ACCESSIBILITY
• Within 5 minutes’ drive to Ayer Rajah and Pan-Island Expressways and Jurong East MRT station
BUILDING SPECIFICATIONS
Type of Building

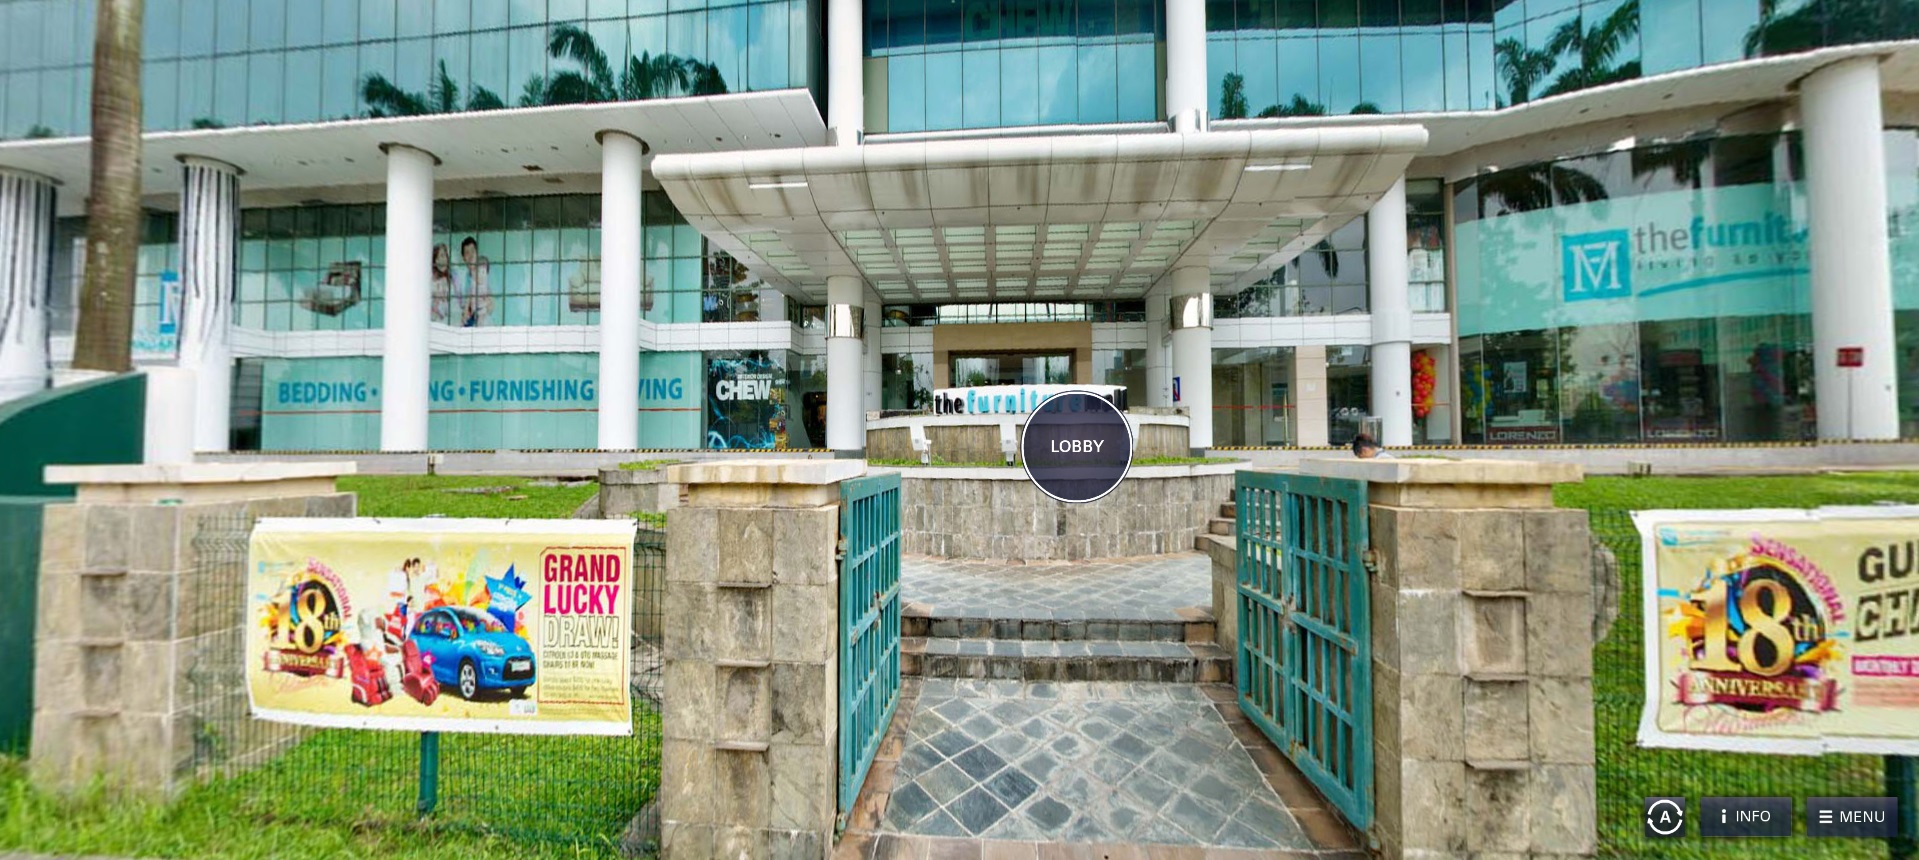
• 10-storey office tower cum 6-storey hi-specs industrial space with showroom space on ground floor
• Link to ramp-up carpark
• Green features: Motion-sensor lightings, toilets with water saving fittings, and recycling corner
Floor Area
• Total NLA: Approx. 40,025 sqm
Typical Floor Plate
• Showroom (1st storey): Approx. 7,581 sqm
• Production (2nd - 6th storey): Approx. 4,500 sqm - 6,500 sqm
• Ancillary Office: Approx. 1,017 sqm
Column Grid
• Approx. 11.5m / 22m x 12.0 m (Production)
Floor Loading
• Showroom (1st storey): 20.0 kN/sqm
• Production (2nd - 6th storey): 12.5 kN/sqm
• Ancillary Office: 5.0 kN/sqm
Ceiling Height
• Floor to floor
- Showroom (1st storey): 9.5 m
- Production (2nd - 6th storey): 6.8 m
- Ancillary Office: 3.8 m
Lifts
• Passenger/firemen lifts: 10 x 1,360 kg (20 persons)
• Cargo lifts: 4 x 5,000 kg
- Dimension: 3.9 m (W) x 4.44 m (D) x 2.8 (H)
- Lift car door size: 3.9 m (W) x 2.8 (H)
Loading Bay Facilities
• 6 loading/unloading bays
Parking Lots
• Car: Approx. 338 (233 multi-storey & 105 basement)
• Motorcycle: Approx. 36
• Parking lot allocation: 1 lot per 200 sqm leased
Air-conditioning System
• Bare unit
- Tenant to install AHU/s and ducting. Provision of chilled water tap-off for subject development
• Air-con unit
- Central air-conditioning system
- Air-con provided from Mon to Fri (8am - 6pm) except Public Holidays
Air-conditioning Charges
• $80 per hour outside standard operating hours (min. 2 hours)
Power Supply Allocation
• Hi-specs Industrial (includes A/C): 185 watts per sqm oflettable area
• Showroom (includes A/C): 185 watts per sqm of lettable area
• Common Corridor: 25 watts per sqm of lettable area
Provisions
• Secured Card Access Control
• 24-hour Security/CCTV (at common area)
Amenities
• Canteen and childcare centre