ACCESSIBILITY
• 10 minutes’ drive to Central Business District
• Well-linked via Ayer Rajah Expressway
BUILDING SPECIFICATIONS
Type of Building
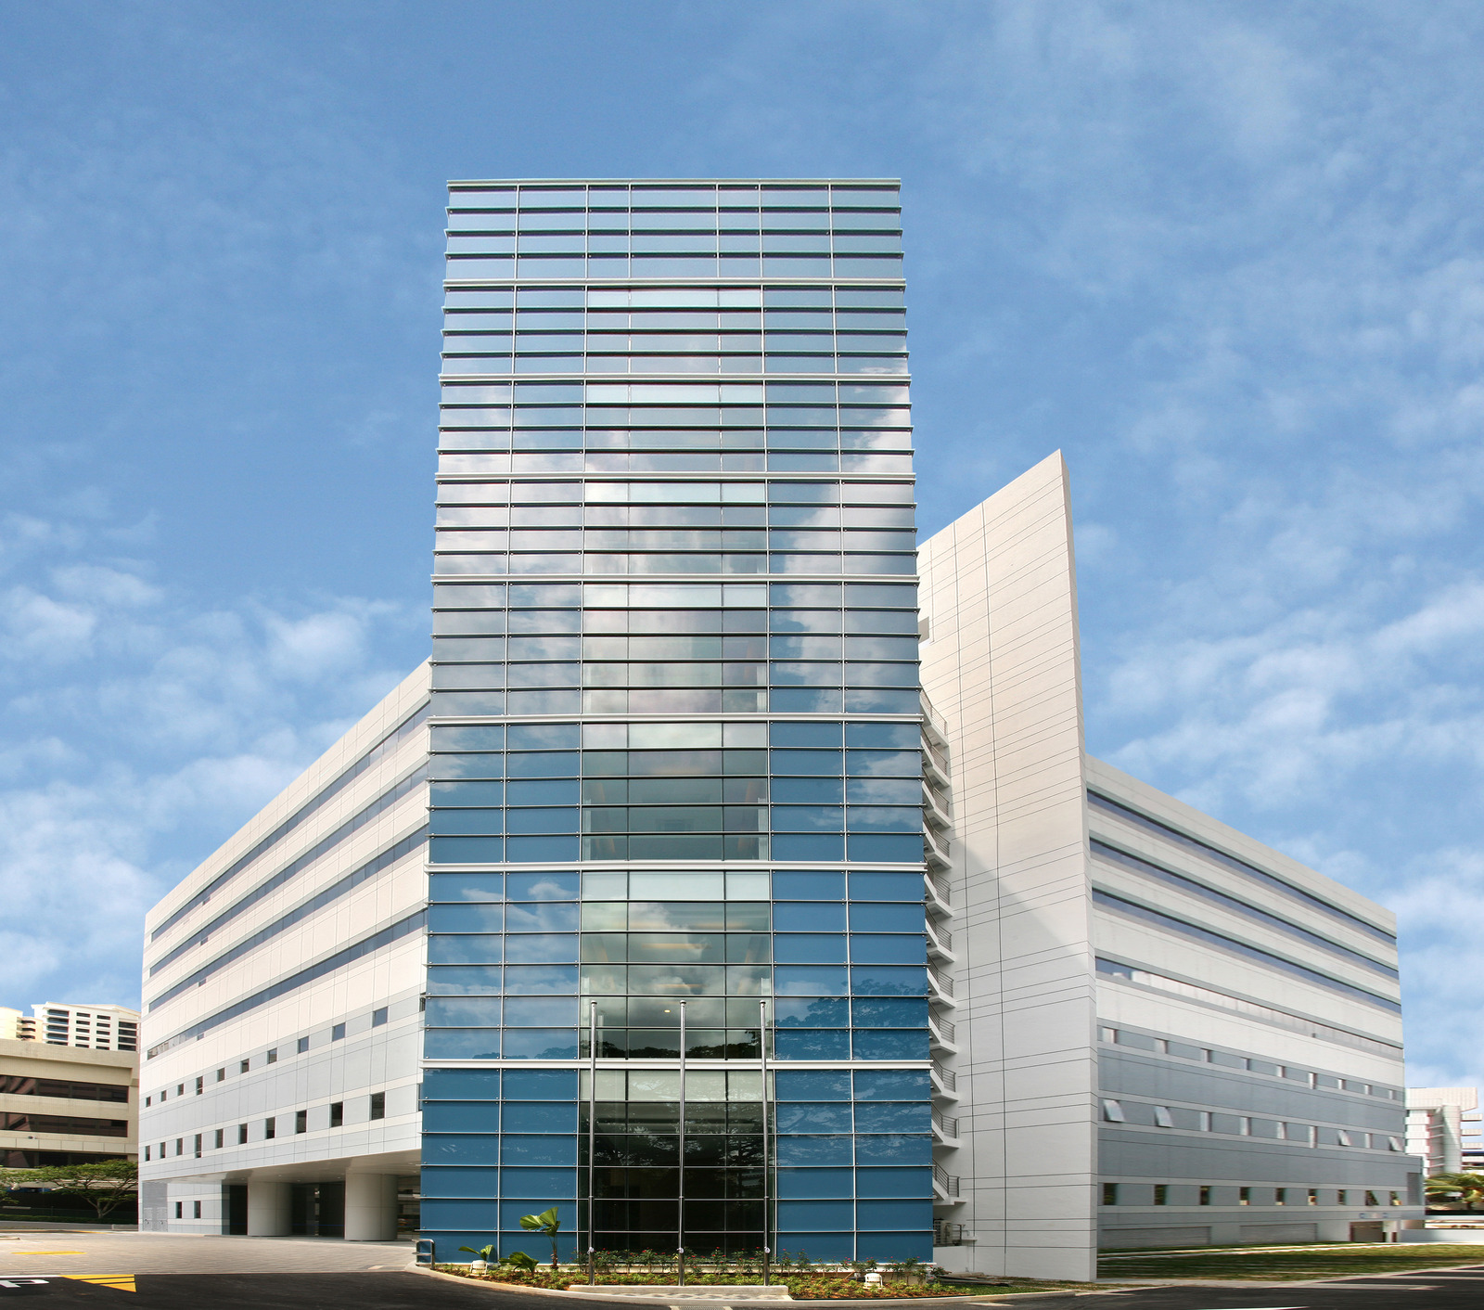
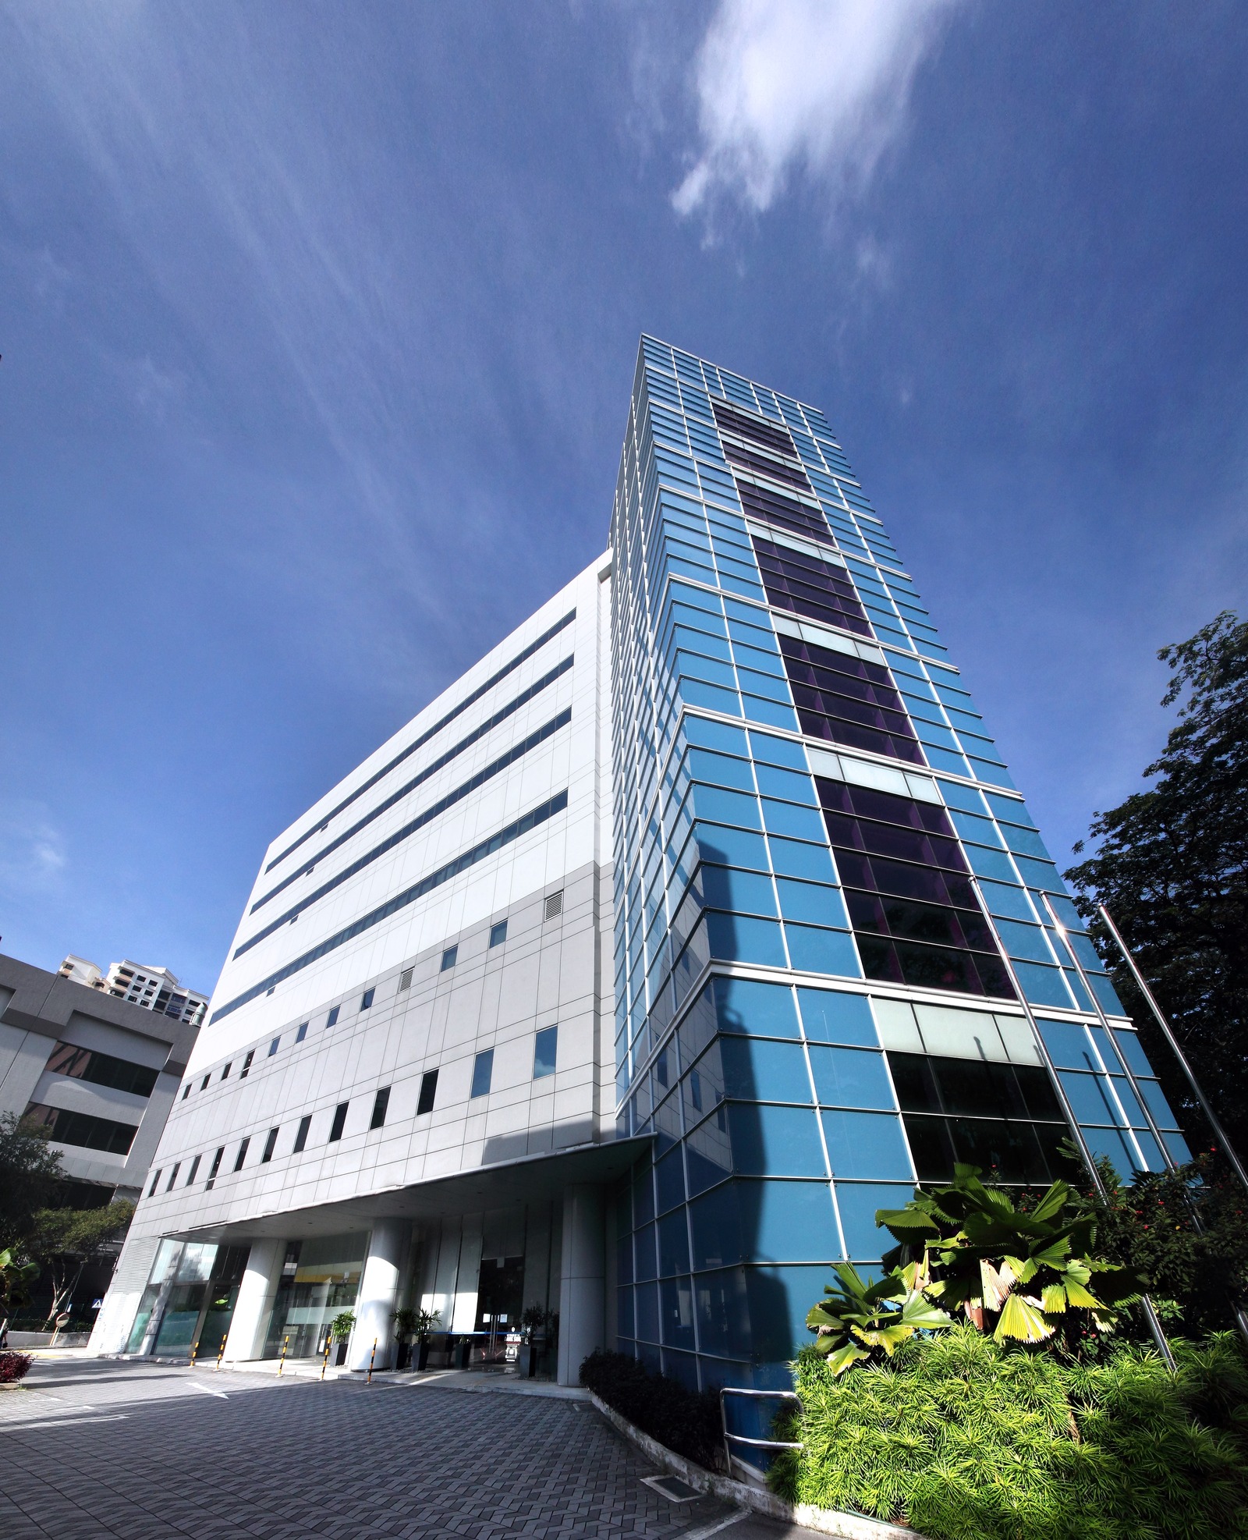
• 7-storey hi-specs industrial building with 2 levels of basement carpark
• BCA Green Mark Gold Award
• Green features: Motion-sensor lightings, toilets with water saving fittings, and recycling corner
Floor Area
• Total NLA: Approx. 26,485 sqm
Floor Loading
• 1st & 2nd storey: 12.5 kN/sqm
• 3rd – 7th storey: 10.0 kN/sqm
Ceiling Height
• Floor to floor
- 1st & 2nd storey: 6.5 m
- 3rd & 4th storey: 5.5 m
- 5th - 7th storey: 4.2 m
Column Grid
• Approx. 9.5 m x 11.0 m
Typical Floor Plate
• 1st storey: Approx. 2,837 sqm
• Annex Block: 527 sqm – 904 sqm
Lifts
• Passenger lifts: 3 x 1,020 kg (15 persons)
• Firemen lift: 1 x 1,020 kg (15 persons)
• Cargo lifts: 3 x 3,000 kg
- Dimension: 2.5 m (W) x 3.25 m (D) x 2.9 m (H)
- Lift car door size: 2.0 m (W) x 2.6 m (H)
Loading Bay Facilities
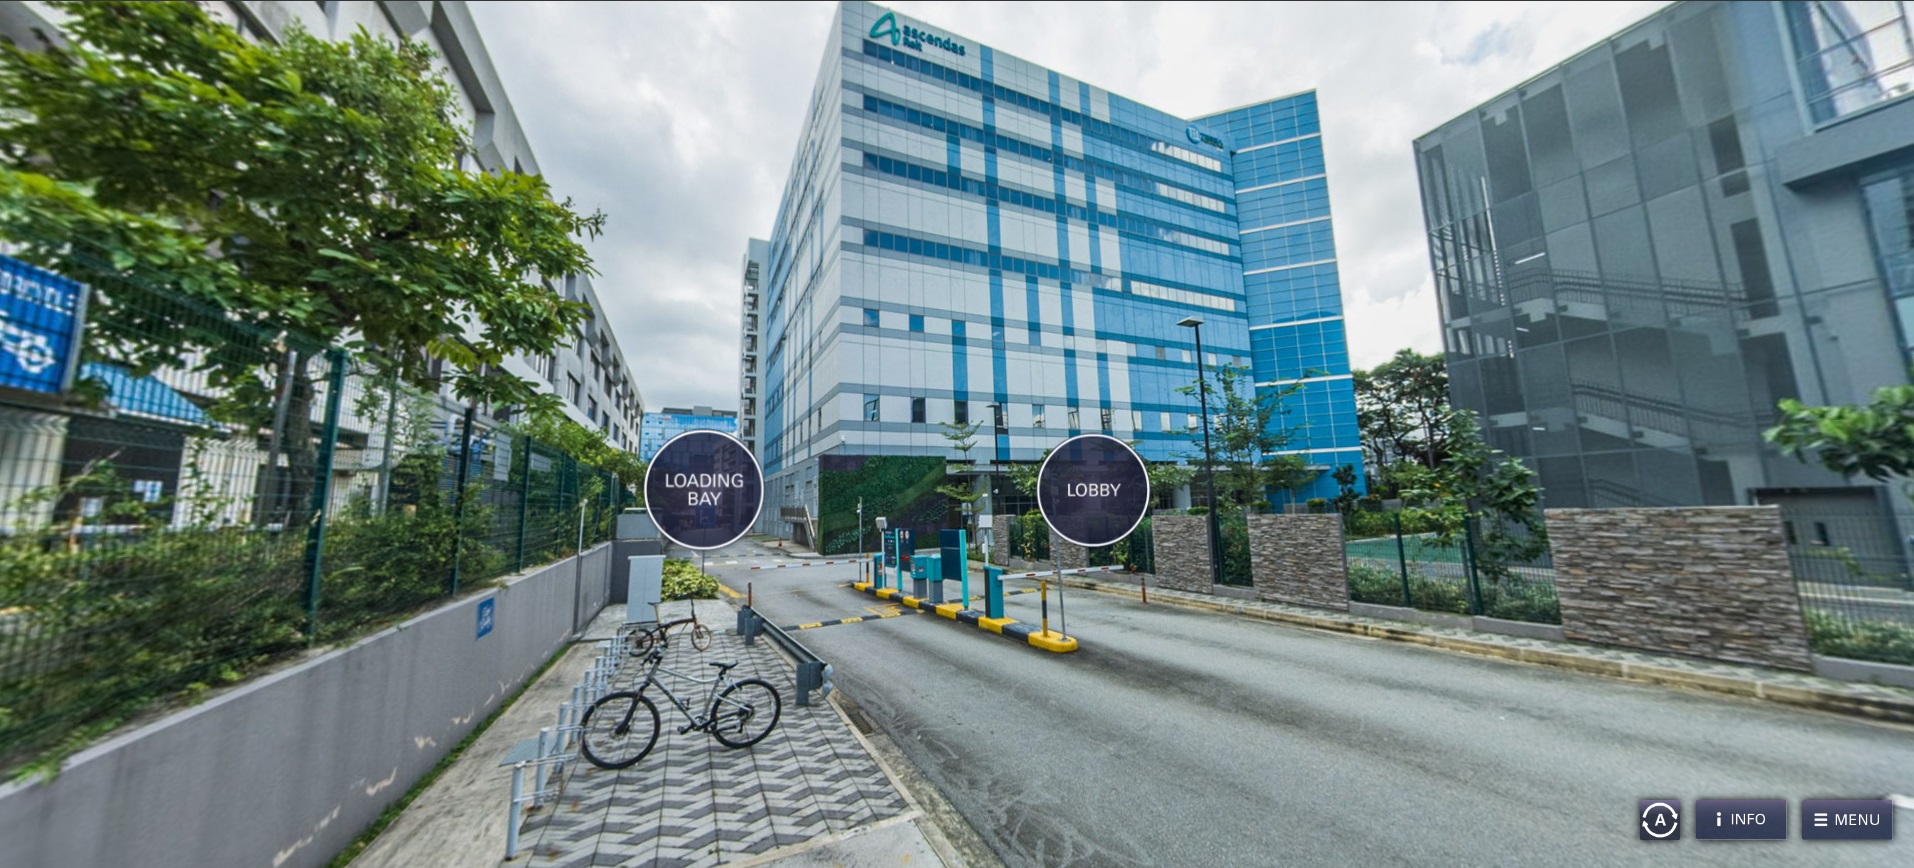
• 4 loading/unloading bays with dock levellers
Parking Lots
• Car: Approx. 296 (245 basement, 51 open surface)
• Handicapped: Approx. 2
• Motorcycle: Approx. 8
• Parking lot allocation: 1 lot per 200 sqm leased
Air-conditioning system
• Water-cooled chiller system
Power Supply Allocation
• Approved load: Approx. 2MVA
• Power allocation: Approx. 3 x 4,000 amps
Provisions
• 24-hour Security/CCTV (at common area)
• Automatic sprinkler system
• Dry riser system
• Hosereel & fire hydrant
Amenities
Walking distance to amenities at Depot Heights Shopping Centre