Skip to content

15 Holland Hill

Developer: Peak Opal Pte Ltd (A Unit of Kheng Leong Co.)
No. Of Units: 59 Residential Units
Tenure: Freehold
District: 10
TOP: December 2022
Architect: P & T Consultants Pte Ltd
Carpark: 59 residential carpark lots and 3 accessible lots
Unit Types:
2-bedroom + Study: 1292 sqft (8 Units)
3-bedroom: 1862 to 2045 sqft (27 Units)
4-bedroom: 2304 to 2497 sqft (18 Units)
5-bedroom Penthouses: 4327 to 4780 sqft (3 Units)
Garden Maisonettes (4/5 bedroom): 4327 to 4801 sqft (3 Units)

15 Holland Hill is formerly known as Olina Lodge.

About 15 Holland

15 Holland Hill is a luxurious residential development located in Singapore’s prestigious Holland Hill neighbourhood. Kheng Leong Company’s development comprises 59 exquisite apartments spread over three 12-story towers. It is a beautiful amalgamation of contemporary design and classic elegance, providing residents the best of both worlds.

One of the unique features of 15 Holland Hill is its lush greenery. The development is surrounded by beautiful trees, landscaped gardens, and water features that provide a serene environment for residents to unwind and relax. The developers have made a conscious effort to preserve the existing greenery while incorporating it into the development’s overall design.

The apartments at 15 Holland Hill are available in various sizes, from two to four and penthouses. Each apartment is designed to maximize natural light and provide residents with stunning views of the surrounding greenery. The interiors are finished to the highest standards, with premium fittings, fixtures, and high-quality materials.

The common facilities at 15 Holland Hill are second to none. The development boasts a 38-meter lap pool, a secret pool, a fully equipped gym, and a clubhouse housing a private dining room for 14. Perfect for hosting family and friends and enjoying a delicious meal together.

The location of 15 Holland Hill is another one of its selling points. It is in the prime District 10, Singapore’s most sought-after residential area. It is near prestigious schools such as Nanyang Primary School, Hwa Chong Institution, and National Junior College. It is also just a short drive from the Central Business District and Orchard Road, Singapore’s premier shopping district.

15 Holland Hill is a stunning development that offers its residents a luxurious lifestyle in a prime location. Its unique blend of contemporary design, classic elegance, and lush greenery make it a true oasis in the city’s heart. If you want a luxurious home in Singapore, 15 Holland Hill should be on your radar.

15 Holland Hill Location Map

15 Holland Hill Street View

15 Holland Hill Transacted Prices


Let’s Discuss Your Property Plans

Interested in This Property?

Buying, selling or renting? Get a free consultation with realtors with a background in interior and lighting design. We’ll discuss your goals and help you assess your options—from pricing and timelines to layout practicality and space potential.

Share your contact details below, and we will get in touch to understand your needs and suggest the next steps. No pressure. No obligation to proceed.

Other Topics That May Interest You

15 HOLLAND HILL Sales and Rental Transactions

Share a link to the applied filters and selected section. Figures update over time.

Property market snapshot

Prices, rents and activity

Nov 2025 – Oct 2026

Size and bedroom options show recorded transactions in the selected period; they do not describe every unit type in the development. The period ends before the current month. Sales filters apply to sales; bedroom selection applies to rentals. The same filters apply to the figures, charts and transaction tables below.

15 HOLLAND HILL · Nov 2025 – Oct 2026
The imported URA data contains 1 sale and 4 rental contracts matching the selected period and filters.

Median single-unit sale price: S$6,026,000, based on 1 sale. Median strata sale price per square foot: S$3,352 / sqft, based on 1 sale. Median monthly rent: S$16,500, based on 4 rental contracts.

Sale type: All sale types. Sales unit size: All unit sizes. Rental bedrooms: 4 bedrooms. Figures based on fewer than five records have limited samples. Historical transactions describe this sample, not current asking prices, rental listings or a valuation.

Median sale priceS$6,026,0001 single-unit sales · All sale typesLimited sample
Median sale PSFS$3,352 / sqft1 strata sales · All sale typesLimited sample
Median monthly rentS$16,5004 rental contractsLimited sample
Recorded activity1 sale records4 rental contracts · selected period

The sale cards combine sale types. Choose New Sale, Sub Sale or Resale for a focused comparison; the size breakdown keeps those types separate.

Sale prices by unit size

Median transaction price; sale types shown separately. Bars share a zero-based scale within this panel. Select a size label to filter sales.

1,500–1,999 sqftResale · 1 sale
S$6,026,000Middle 50%: Limited sample — fewer than 5 recordsMedian PSF: S$3,352 · 1 sale
Exact sales breakdown and price extremes
Size / typeSalesMedian priceMiddle 50%Min–max priceMedian PSF
1,500–1,999 sqft · Resale1S$6,026,000Limited sample — fewer than 5 recordsS$6,026,000 – S$6,026,000S$3,352

Monthly rents by bedrooms

Median monthly rent. Bars share a zero-based scale within this panel. Select a bedroom label to filter rentals.

4 bedrooms4 rental contracts
S$16,500 / monthMiddle 50%: Limited sample — fewer than 5 records
Exact rental breakdown and rent extremes
BedroomsContractsMedian rentMiddle 50%Min–max rent
4 bedrooms4S$16,500Limited sample — fewer than 5 recordsS$16,000 – S$18,000
How to read these figures

Medians describe the transactions in this view, not a valuation or a change in every home’s value. Middle 50% is the 25th–75th percentile, shown only with at least five observations; smaller groups are flagged. Minima and maxima are available in the breakdown tables. Percentiles use linear interpolation.

Price and PSF statistics include only sales explicitly recorded as one unit. Bulk sales and records with an unknown unit count remain in the detailed table when All unit sizes is selected. PSF uses unrounded strata area; size bands use rounded square feet. A size band does not identify bedrooms, penthouses, layout or unit condition.

Rental bedrooms are as reported; missing or non-numeric values are Not stated. Rental sizes are ranges. Rents and sales are separate samples: no project yield or exact rental PSF is inferred.

Discuss this property

Get a price or rental assessment

Request an assessment for your home or discuss rental potential based on comparable transactions.

15 HOLLAND HILL · Nov 2025 – Oct 2026 · All sale types · All unit sizes · 4 bedrooms

Your enquiry will include the property, page URL and transaction filters shown above. Yield-calculator amounts are excluded.

Test your assumptions

Rental yield calculator

Enter a purchase price and monthly rent for the same home. Results update as you type. Your assumptions stay in this page while you change transaction filters; they are not submitted or saved.

Rental reference in the selected view: median S$16,500 / month from 4 contracts (limited sample). These contracts may cover different-sized homes. Check the bedroom breakdown and records before choosing your rent assumption.

Optional vacancy and running expenses

Blank expense fields count as zero. Enter annual costs for the full year; they are not reduced during vacancy.

Enter purchase price and monthly rent to calculate.

Calculation and exclusions

Gross rental yield = monthly rent × 12 ÷ purchase price × 100.

Annual income after entered expenses = monthly rent × (12 − vacant months) − monthly maintenance × 12 − annual property tax − other annual running costs. Yield after entered expenses divides that income by purchase price.

Results use your assumptions and are indicative, before financing and personal income tax. The denominator excludes stamp duties, legal fees, renovation, furnishing and other acquisition costs. Include recurring insurance, repairs and letting costs in other running costs where relevant. No appreciation, mortgage repayment or return on equity is calculated. Historical rental contracts do not guarantee future rent or occupancy.

History and activity

How transactions changed over time

Monthly · Nov 2025 – Oct 2026

The active filters also apply here. Value axes start at zero and adjust to the selected records; check their labels when comparing views. Each point shows a period median; the bars below count recorded sales or rental contracts. Different sale types and rental bedroom counts have separate series. These changes can reflect the mix of homes transacted, rather than appreciation of an individual home.

Sale PSF history

Median S$/sqft for single-unit strata sales, by sale type.

Resale
Median S$/sqftS$0S$870S$1,740S$2,610S$3,480Nov 2025 · Resale · S$3,352 / sqft · 1 sale · limited sampleSale records per period1Nov 250Dec 250Jan 260Feb 260Mar 260Apr 260May 260Jun 260Jul 260Aug 260Sep 260Oct 26

On a narrow screen, swipe the chart horizontally. Tap a point/bar or use the period controls for exact figures.

Nov 2025

1 sale records in this period.

  • Resale: S$3,352 / sqft · 1 sale · limited sample
Exact history and activity table
PeriodResale median PSFResale salesSale records
Nov 2025S$3,3521 (limited)1
Dec 2025—00
Jan 2026—00
Feb 2026—00
Mar 2026—00
Apr 2026—00
May 2026—00
Jun 2026—00
Jul 2026—00
Aug 2026—00
Sep 2026—00
Oct 2026—00

Monthly rent history

Median monthly rent in S$, by reported bedroom count.

4 bedrooms
Median S$/monthS$0S$4,700S$9,400S$14,100S$18,800Apr 2026 · 4 bedrooms · S$18,000 / month · 1 rental contract · limited sampleJun 2026 · 4 bedrooms · S$16,000 / month · 1 rental contract · limited sampleAug 2026 · 4 bedrooms · S$17,000 / month · 1 rental contract · limited sampleSep 2026 · 4 bedrooms · S$16,000 / month · 1 rental contract · limited sampleRental contracts per period0Nov 250Dec 250Jan 260Feb 260Mar 261Apr 260May 261Jun 260Jul 261Aug 261Sep 260Oct 26

On a narrow screen, swipe the chart horizontally. Tap a point/bar or use the period controls for exact figures.

Sep 2026

1 rental contracts in this period.

  • 4 bedrooms: S$16,000 / month · 1 rental contract · limited sample
Exact history and activity table
Period4 bedrooms median rent4 bedrooms rental contractsRental contracts
Nov 2025—00
Dec 2025—00
Jan 2026—00
Feb 2026—00
Mar 2026—00
Apr 2026S$18,0001 (limited)1
May 2026—00
Jun 2026S$16,0001 (limited)1
Jul 2026—00
Aug 2026S$17,0001 (limited)1
Sep 2026S$16,0001 (limited)1
Oct 2026—00

Filled points have at least five qualifying observations; hollow points have fewer than five. Lines join only adjacent filled points. Gaps are not estimated or filled with zeros. For five-year views, edge quarters marked * may contain fewer than three selected months. Sale activity bars include all selected sale records; PSF points use only qualifying single-unit strata sales.

Individual sale comparison

Sale price versus unit size

Nov 2025 – Oct 2026 · 1 qualifying sale records. The period, sale-type and unit-size filters above apply. Bedroom filters affect rentals only

Each plotted position represents one or more sales at that size and price. Tap a marker or select a record below for its contract month, floor range and PSF. Markers with a number contain multiple records; none are discarded.

Resale
Total sale price (S$)S$00S$1.6m470S$3.2m940S$4.8m1,410S$6.4m1,880Unit size (sqft)#1 · Nov 2025 · Resale · 1,798 sqft · S$6,026,000 · floor 01-05

Both axes start at zero and adjust to the selected sales. All qualifying sales, including extreme values, remain shown. Swipe horizontally on a narrow screen. Identical positions are grouped without moving the data points. Nearby markers can overlap; the selector and table retain every eligible record.

#1 · Nov 2025 · Resale · 1,798 sqft · S$6,026,000 · floor 01-05

S$3,352 / sqft

Exact plotted sales table
RecordContract monthSale typeFloor rangeSize (sqft)Price (S$)PSF (S$/sqft)
1Nov 2025Resale01-051,7986,026,0003,352

0 selected records excluded from this plot: only explicitly single-unit strata sales with positive numeric prices and areas qualify. Size positions and PSF use unrounded area; displayed sizes are rounded. Record numbers refer to this view and are not unit identifiers. No fitted price or valuation is inferred.

Sales Transactions

Contract monthType of saleFloor rangeArea (sqft)Sale price (S$)Price (S$/sqft)Units in transaction
Nov 2025Resale01-051,7986,026,0003,3521

Last downloaded: 31 Oct 2026, 12:36 SGT. 1 matching records in the selected period.

Rental Contracts

Latest recorded lease start: Sep 2026.

Lease start monthBedroomsArea range (sqft)Monthly rent (S$)
Sep 202642300-240016,000
Aug 202642400-250017,000
Jun 202642400-250016,000
Apr 202642400-250018,000

Last downloaded: 27 Oct 2026, 17:07 SGT. 4 matching records in the selected period.

Source: Urban Redevelopment Authority (URA), accessed through the URA Data Service. Data made available under the Singapore Open Data Licence. Areas are rounded; rental areas are ranges. Records may be revised and do not identify exact units. Multiple transactions in the same month are not ordered by day. These records are historical transactions, not current listings or valuations.

15 Holland Hill: Location & Nearby

Explore nearby transport, selected schools, supermarkets, food centres, recreation, shopping destinations and selected hotels. Select a place to see its location or an estimated walking or public transport route.

Nearby amenities at a glance

Selected places near 15 Holland Hill. Distances are approximate straight-line distances from the nearest reviewed development gate to saved map points, not walking distances or times. Gate access restrictions may apply. School points represent campuses; distances are not for Primary 1 admission.

MRT / LRT
  • HOLLAND VILLAGE MRT STATION (CC21) — 549 mHOLLAND AVENUE
  • COMMONWEALTH MRT STATION (EW20) — 802 mCOMMONWEALTH AVENUE
Bus stops
  • AFT ESTORIL MANS (11231) — 217 mHOLLAND RD
  • VIZ HOLLAND (11081) — 259 mQUEENSWAY
  • FAIRLODGE (11239) — 277 mHOLLAND RD
Show 3 more bus stops
  • OPP HOLLAND HILL LODGE (11089) — 326 mQUEENSWAY
  • BLK 92 (11439) — 367 mC'WEALTH DR
  • BLK 97 (11071) — 379 mQUEENSWAY
Schools
  • QUEENSWAY SECONDARY SCHOOL — 1.04 km2A MARGARET DRIVE
  • NEW TOWN PRIMARY SCHOOL — 1.08 km300 Tanglin Halt Road
  • NANYANG PRIMARY SCHOOL — 1.52 km52 KING'S ROAD
Show 4 more schools
  • ST. MARGARET'S SCHOOL (SECONDARY) — 1.59 km111 FARRER ROAD
  • QUEENSTOWN PRIMARY SCHOOL — 1.73 km310 MARGARET DR
  • HWA CHONG INSTITUTION — 1.92 km661 BUKIT TIMAH ROAD
  • FAIRFIELD METHODIST SCHOOL (PRIMARY) — 1.93 km100 DOVER ROAD
Supermarkets
  • FairPrice Finest — Holland Village — 492 mRaffles Holland V Mall, B1, 118 Holland Ave, Singapore 278997
  • Cold Storage - Holland Village — 569 m211 Holland Avenue #01-02/04/05, Holland Shopping Centre, S278967
  • Cold Storage - One Holland Village — 721 m7 Holland Village Way #01-16, One Holland Village, S275748
Show 11 more supermarkets
  • FairPrice — Buona Vista CC — 845 mBlk 36 Holland Drive, #01-03/04/05, 270036
  • Sheng Siong — 88 Tanglin Halt Road — 871 m88 Tanglin Halt Road #01-10 Singapore 141088
  • Giant — GHIM MOH 21 — 1.25 kmBlk 21 Ghim Moh Road #01-177 Singapore 270021
  • Sheng Siong — 31A Margaret Drive — 1.26 km31A Margaret Drive #01-03 Singapore 142031
  • Cold Storage - Star Vista — 1.36 km1 Vista Exchange Green, #B1-02 to 06/34 to 36, The Star Vista, S138617
  • Sheng Siong — 25 Ghim Moh Link — 1.58 km25 Ghim Moh Link #01-11 Singapore 270025
  • FairPrice — Ghim Moh Link — 1.74 kmBlk 29A, Ghim Moh Link, #01-01, 271029
  • Cold Storage - One North — 1.79 km1 Fusionopolis Way #B2-03, One North Connexis, S138632
  • Cold Storage - Jelita Mall — 1.86 km293 Holland Road #01-01, Jelita Mall, S278628
  • Sheng Siong — 85 Dawson Road — 1.88 km85 Dawson Road #01-01 Singapore 141085
  • FairPrice Finest — Coronation Plaza — 1.94 km587 Bukit Timah Rd, #01 01, Singapore 269707
Food & Markets
  • Commonwealth Crescent Market — 274 m31, Commonwealth Crescent, Singapore 149644
  • Holland Village Market and Food Centre — 644 m1, Lorong Mambong, Singapore 277700
  • Holland Drive Blk 44 (Holland Drive Market and Food Centre) — 860 mBlk 44, Holland Drive, Singapore 270044
Show 4 more food & markets
  • Empress Road Blk 7 (Empress Road Market and Food Centre) — 960 mBlk 7, Empress Road, Singapore 260007
  • Tanglin Halt Market — 1.03 km48A, Tanglin Halt Road, Singapore 148813
  • Ghim Moh Road Blk 20 — 1.37 kmBlk 20, Ghim Moh Road, Singapore 270020
  • Mei Chin Road Blk 159 (Mei Chin Road Market) — 1.82 kmBlk 159, Mei Chin Road, Singapore 140159
Parks, recreation & museums
  • HOLLAND VILLAGE PK — 601 m
  • KING'S RD PARK — 974 m
  • KING'S DR PG — 1.25 km
Show 12 more parks, recreation & museums
  • ONE-NORTH PARK — 1.25 km
  • VICTORIA PARK PLAYGROUND — 1.40 km
  • Queenstown Sport Centre — 1.42 km473 Stirling Road Singapore 148948
  • CORONATION PARK — 1.48 km
  • SBG LC ZONE 3 (NOG/PV) — 1.57 km
  • NAMLY PK — 1.61 km
  • SBG LC ZONE 1 (TNC) — 1.69 km
  • DUCHESS PK — 1.75 km
  • SIXTH AVE PG — 1.77 km
  • GROVE LANE PG — 1.87 km
  • GREENLEAF VIEW PK PG — 1.99 km
  • HOLLAND GROVE VIEW FC — 1.99 km
Shopping malls
  • One Holland Village — 721 m7 Holland Village Way Singapore 275748
  • The Metropolis (Retail & dining) — 1.08 km9 North Buona Vista Drive, Singapore 138588
  • The Star Vista — 1.36 km1 Vista Exchange Green, Singapore 138617
Show 4 more shopping malls
  • Rochester Mall — 1.41 km35 Rochester Drive, Singapore 138639
  • Rochester Commons (Retail & dining) — 1.49 km1 Rochester Park, Singapore 139212
  • Galaxis (Retail & dining) — 1.73 km1 Fusionopolis Place, Singapore 138522
  • Fusionopolis One (Connexis) (Retail & dining) — 1.80 km1 Fusionopolis Way, Singapore 138632

Use the map below to select gates, review entrance choices and request walking or public transport directions. This overview lists the saved selections; map filters do not change it. Sources and data dates are listed below.

List distances are straight-line estimates. Walking routes start at the named gate and exclude walking within the development or indoors. Mapped shop and food-centre points may differ from entrances. Park walks use a map reference point unless an entrance has been reviewed. Check access restrictions, opening hours and temporary closures; routes do not confirm sheltered or step-free access. Public transport estimates include buses and MRT/LRT, use current services and include walking and waiting; they are not live bus arrivals. Walking sections are dashed, bus routes are blue and rail routes are purple. School distances are not for P1 admission. Lists and source coverage may be incomplete.

Sources & data dates

Transport locations retrieved 1 Nov 2026. Source: OneMap, Singapore Land Authority.

Selected schools use reviewed campus and entrance records shared across this website. Source: MOE via data.gov.sg and OneMap, supplemented where needed by official school website addresses. School entrances may be for school users or authorised visitors only; check the selected entrance’s access note.

Primary 1 admission: Gate-to-point and walking distances do not determine the official home-school distance category or admission eligibility. Check your exact residential address using OneMap School Query and MOE’s guidance.

Supermarket sources: fairprice.com.sg · coldstorage.com.sg · corporate.shengsiong.com.sg · giant.sg. Source snapshots may be incomplete or dated.

Food & Markets: NEA via data.gov.sg; retrieved 4 Nov 2026. See the source for its coverage period. Singapore Open Data Licence. Covers NEA-listed centres and selected supplementary food locations, not all restaurants, coffee shops or private food courts.

Parks & Recreation: NParks park points and SportSG facilities, via data.gov.sg, retrieved 4 Nov 2026. Singapore Open Data Licence. Park reference points are not entrances or nearest boundaries; large parks may have nearer entrances outside the source-point search. SportSG coverage excludes Dual Use Scheme venues. Selected attractions and museums use separately sourced official addresses, matched by exact postal code through OneMap; these are not part of the NParks / SportSG datasets. Check operator access, fees, bookings, current opening status and source coverage dates.

Shopping destinations & hotels: selected 224-location catalogue updated 1 Nov 2026. Source links: fareastmalls.com.sg · thestarvista.sg · rochestermall.com.sg · chickyfun.com.sg · capitaland.com · peachgarden.com.sg. 17 location records adapted from curioputterings / singapore-mall-data, CC BY 4.0; additional linked mall, operator and other address records located by exact postal code with OneMap. Compiled snapshots may be older than retrieval. Shopping and hotel map points are not reviewed entrances; coverage and current operating status are not guaranteed.

15 Holland Hill Typical Residence Site Map

Site plan of 15 Holland Hill showcasing the layout of residential towers, unit types, and a variety of landscaped facilities including a swimming pool, secret pool, children’s playground, yoga pavilion, garden concierge, gym, and clubhouse. The plan also highlights the location of different unit types and towers, surrounded by lush greenery and garden-themed zones like The Vale, The Knolls, and The Blooms.

15 Holland Hill Maisonette Site Map

Site plan of the Maisonette residences at 15 Holland Hill, highlighting the layout of Tower 1, Tower 2, and Tower 3, along with spacious 4- and 5-bedroom maisonette units. The landscape design features lush gardens, a swimming pool, secret pool, yoga pavilion, children’s playground, and clubhouse, set amidst themed areas like The Vale, The Knolls, and The Blooms.

15 Holland Hill Penthouse Site Map

Site plan of the Penthouse residences at 15 Holland Hill, featuring luxurious 4- and 5-bedroom penthouse units in Towers 1, 2, and 3. The layout is surrounded by curated garden landscapes, including a swimming pool, secret pool, children's playground, yoga pavilion, and clubhouse. Themed garden areas such as The Vale, The Knolls, and The Blooms enhance the tranquil setting.

15 Holland Hill Diagrammatic Chart

Schematic chart of 15 Holland Hill showing the unit distribution across Tower 1’s stacks 01 to 06. It includes a variety of unit types such as 2-bedroom + study, 3-bedroom, 4-bedroom, and spacious 5-bedroom penthouses and maisonettes, with unit sizes ranging from 1,292 sqft to over 5,400 sqft. Basement amenities like a gym and clubhouse are also noted.

15 Holland Hill 3 Bedroom Type 3BR-a Floor Plan

Floor plan of a 3-Bedroom Type 3BR-a unit at 15 Holland Hill, Tower 2. The 1,798 sqft layout includes a spacious balcony, living and dining area, master suite with en-suite bathroom, two additional bedrooms, three bathrooms, a kitchen, yard, household shelter, and private lift access. Communal planters are located outside the balcony area.

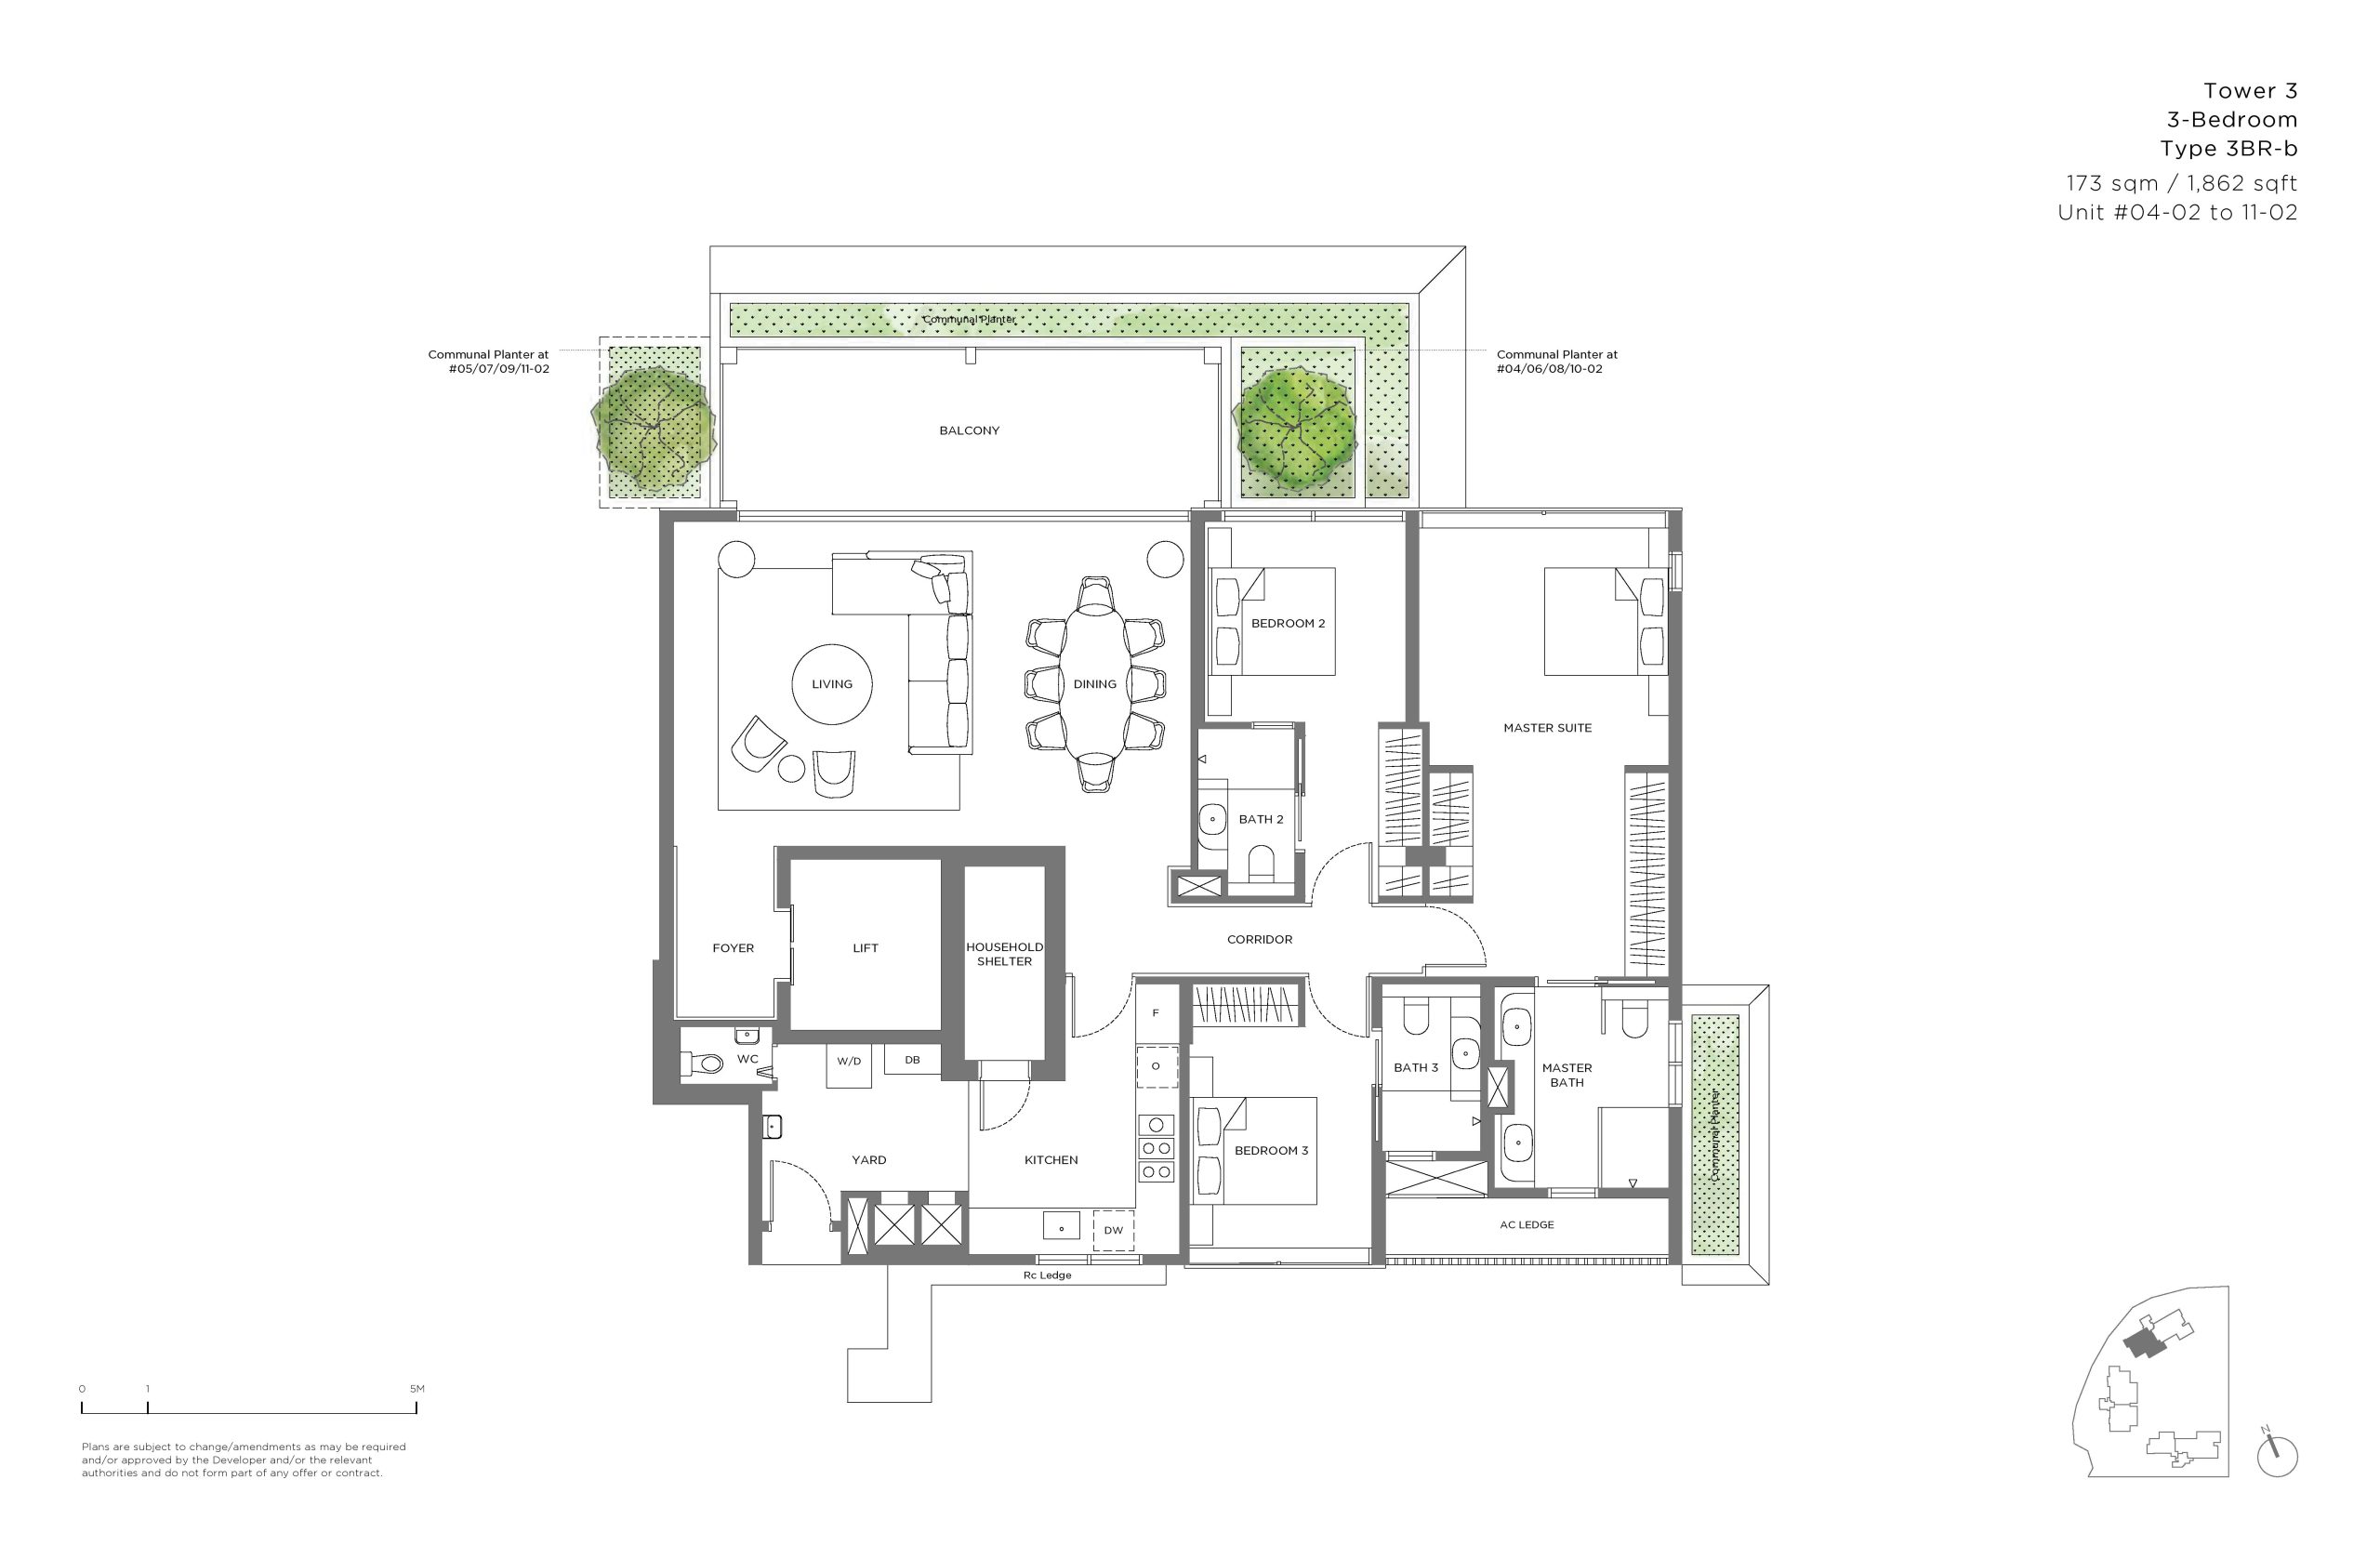
15 Holland Hill 3 Bedroom Type 3BR-b Floor Plan

Floor plan of a 3-Bedroom Type 3BR-b unit at 15 Holland Hill, Tower 3. The 1,862 sqft layout includes a generous balcony, large living and dining areas, master suite with en-suite bath, two additional bedrooms, three bathrooms, a kitchen, yard, household shelter, and private lift access. Communal planters are located outside the balcony space.

15 Holland Hill 3 Bedroom Type 3BR-b1 Floor Plan

Floor plan of a 3-Bedroom Type 3BR-b1 unit at 15 Holland Hill, Tower 3. The 1,862 sqft unit features a large balcony, open-plan living and dining areas, a master suite with en-suite bathroom, two additional bedrooms, three bathrooms, kitchen, yard, household shelter, and private lift access. The layout is complemented by communal planters near the balcony and master bath areas.

15 Holland Hill 3 Bedroom Type 3BR-c Floor Plan

Floor plan of a 3-Bedroom Type 3BR-c unit at 15 Holland Hill, Tower 3. Spanning 2,045 sqft, the layout features a spacious balcony, living and dining areas, master suite with en-suite bath, two additional bedrooms, three bathrooms, a large kitchen with yard, WC, store, household shelter, and private lift access. Communal planters surround the balcony and key exterior zones.

15 Holland Hill 4 Bedroom Type 4BR-a Floor Plan

Floor plan of a 4-Bedroom Type 4BR-a unit at 15 Holland Hill, Tower 1. Covering 2,497 sqft, the layout includes a spacious balcony, large living and dining areas, a master suite with luxurious en-suite bath, three additional bedrooms each with their own bathrooms, a powder room, kitchen, yard, WC, household shelter, and private lift lobby. Surrounded by multiple communal planters.

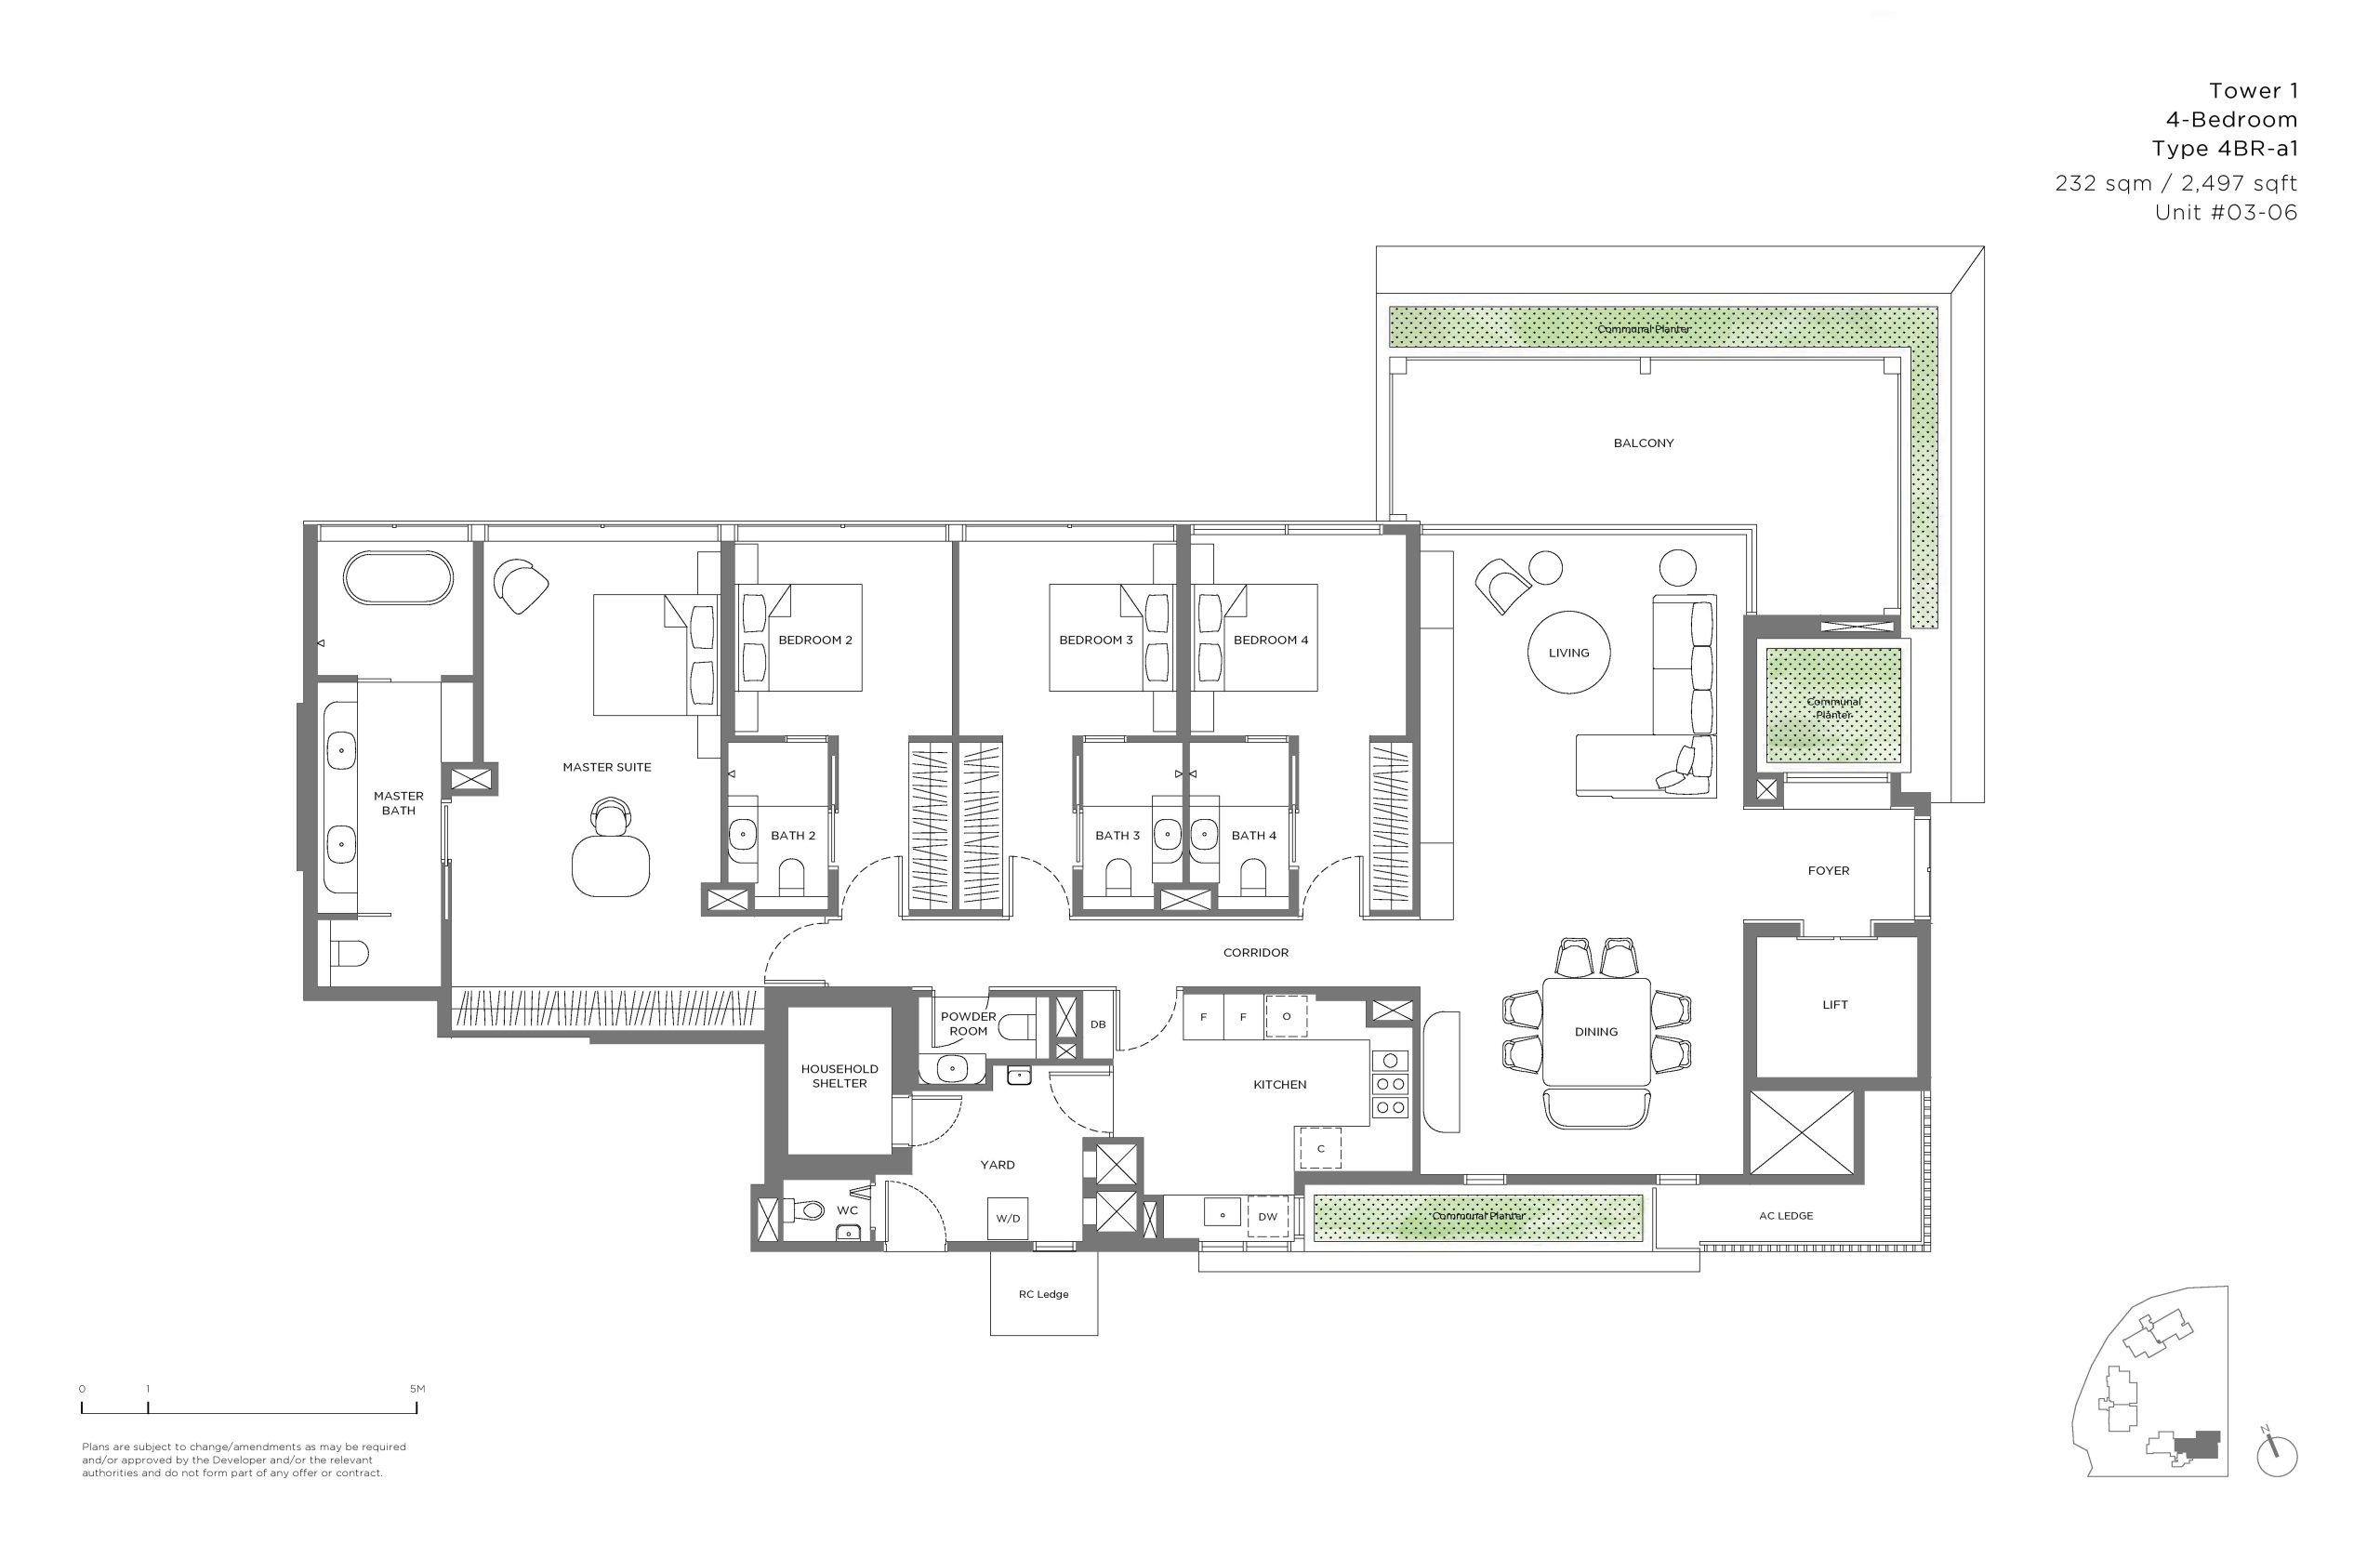
15 Holland Hill 4 Bedroom Type 4BR-a1 Floor Plan

Floor plan of a 4-Bedroom Type 4BR-a1 unit at 15 Holland Hill, Tower 1. This 2,497 sqft layout features a spacious balcony, elegant living and dining areas, a master suite with a luxurious en-suite bath, three additional bedrooms each with attached bathrooms, a powder room, kitchen with yard and WC, household shelter, and private lift access. Surrounded by communal planters.

15 Holland Hill 4 Bedroom Type 4BR-b Floor Plan

Floor plan of a 4-Bedroom Type 4BR-b unit at 15 Holland Hill, Tower 2. With 2,303 sqft of space, the layout features a wide balcony, open-plan living and dining areas, master suite with en-suite bathroom, three additional bedrooms, four bathrooms, a powder room, kitchen with yard and WC, household shelter, and private lift access. Surrounded by several communal planters.

15 Holland Hill Garden Maisonette Type M1 Floor Plan

Floor plan of a 5-Bedroom Maisonette Type M1 at 15 Holland Hill, Tower 1. Spanning 5,059 sqft over two levels, the lower maisonette features a large private enclosed space, two living areas, dining room, bar lounge, kitchen, yard, household shelter, and guest WC. The upper maisonette includes a master suite with walk-in wardrobe, family area, four additional bedrooms, and three bathrooms. Private lift access connects both floors.

15 Holland Hill Garden Maisonette Type M2 Floor Plan

Floor plan of a 5-Bedroom Maisonette Type M2 at 15 Holland Hill, Tower 2. The 5,221 sqft duplex unit features an upper level with four bedrooms, a master suite with walk-in wardrobe, three bathrooms, and a foyer. The lower level includes a large private enclosed space, expansive living and dining areas, bar lounge, guest suite, kitchen, yard, household shelter, and private lift access connecting both levels.

15 Holland Hill Garden Maisonette Type M3 Floor Plan

Floor plan of a 4-Bedroom Maisonette Type M3 at 15 Holland Hill, Tower 3. Covering 4,542 sqft across two levels, the lower maisonette includes a private enclosed space, expansive living and dining areas, bar lounge, guest suite, kitchen, yard, store, and private lift access. The upper level features a master suite with en-suite bath, family area, three additional bedrooms, two bathrooms, and a foyer.

15 Holland Hill Penthouse Type P1 Floor Plan

Floor plan of a 5-Bedroom Penthouse Type P1 at 15 Holland Hill, Tower 1. Spanning 5,134 sqft, the layout features an expansive balcony with pool and sun deck, spacious living and dining areas, bar lounge, dry and wet kitchens, master suite with walk-in wardrobe and luxurious en-suite bath, four additional bedrooms, five bathrooms, household shelter, yard, and private lift access.

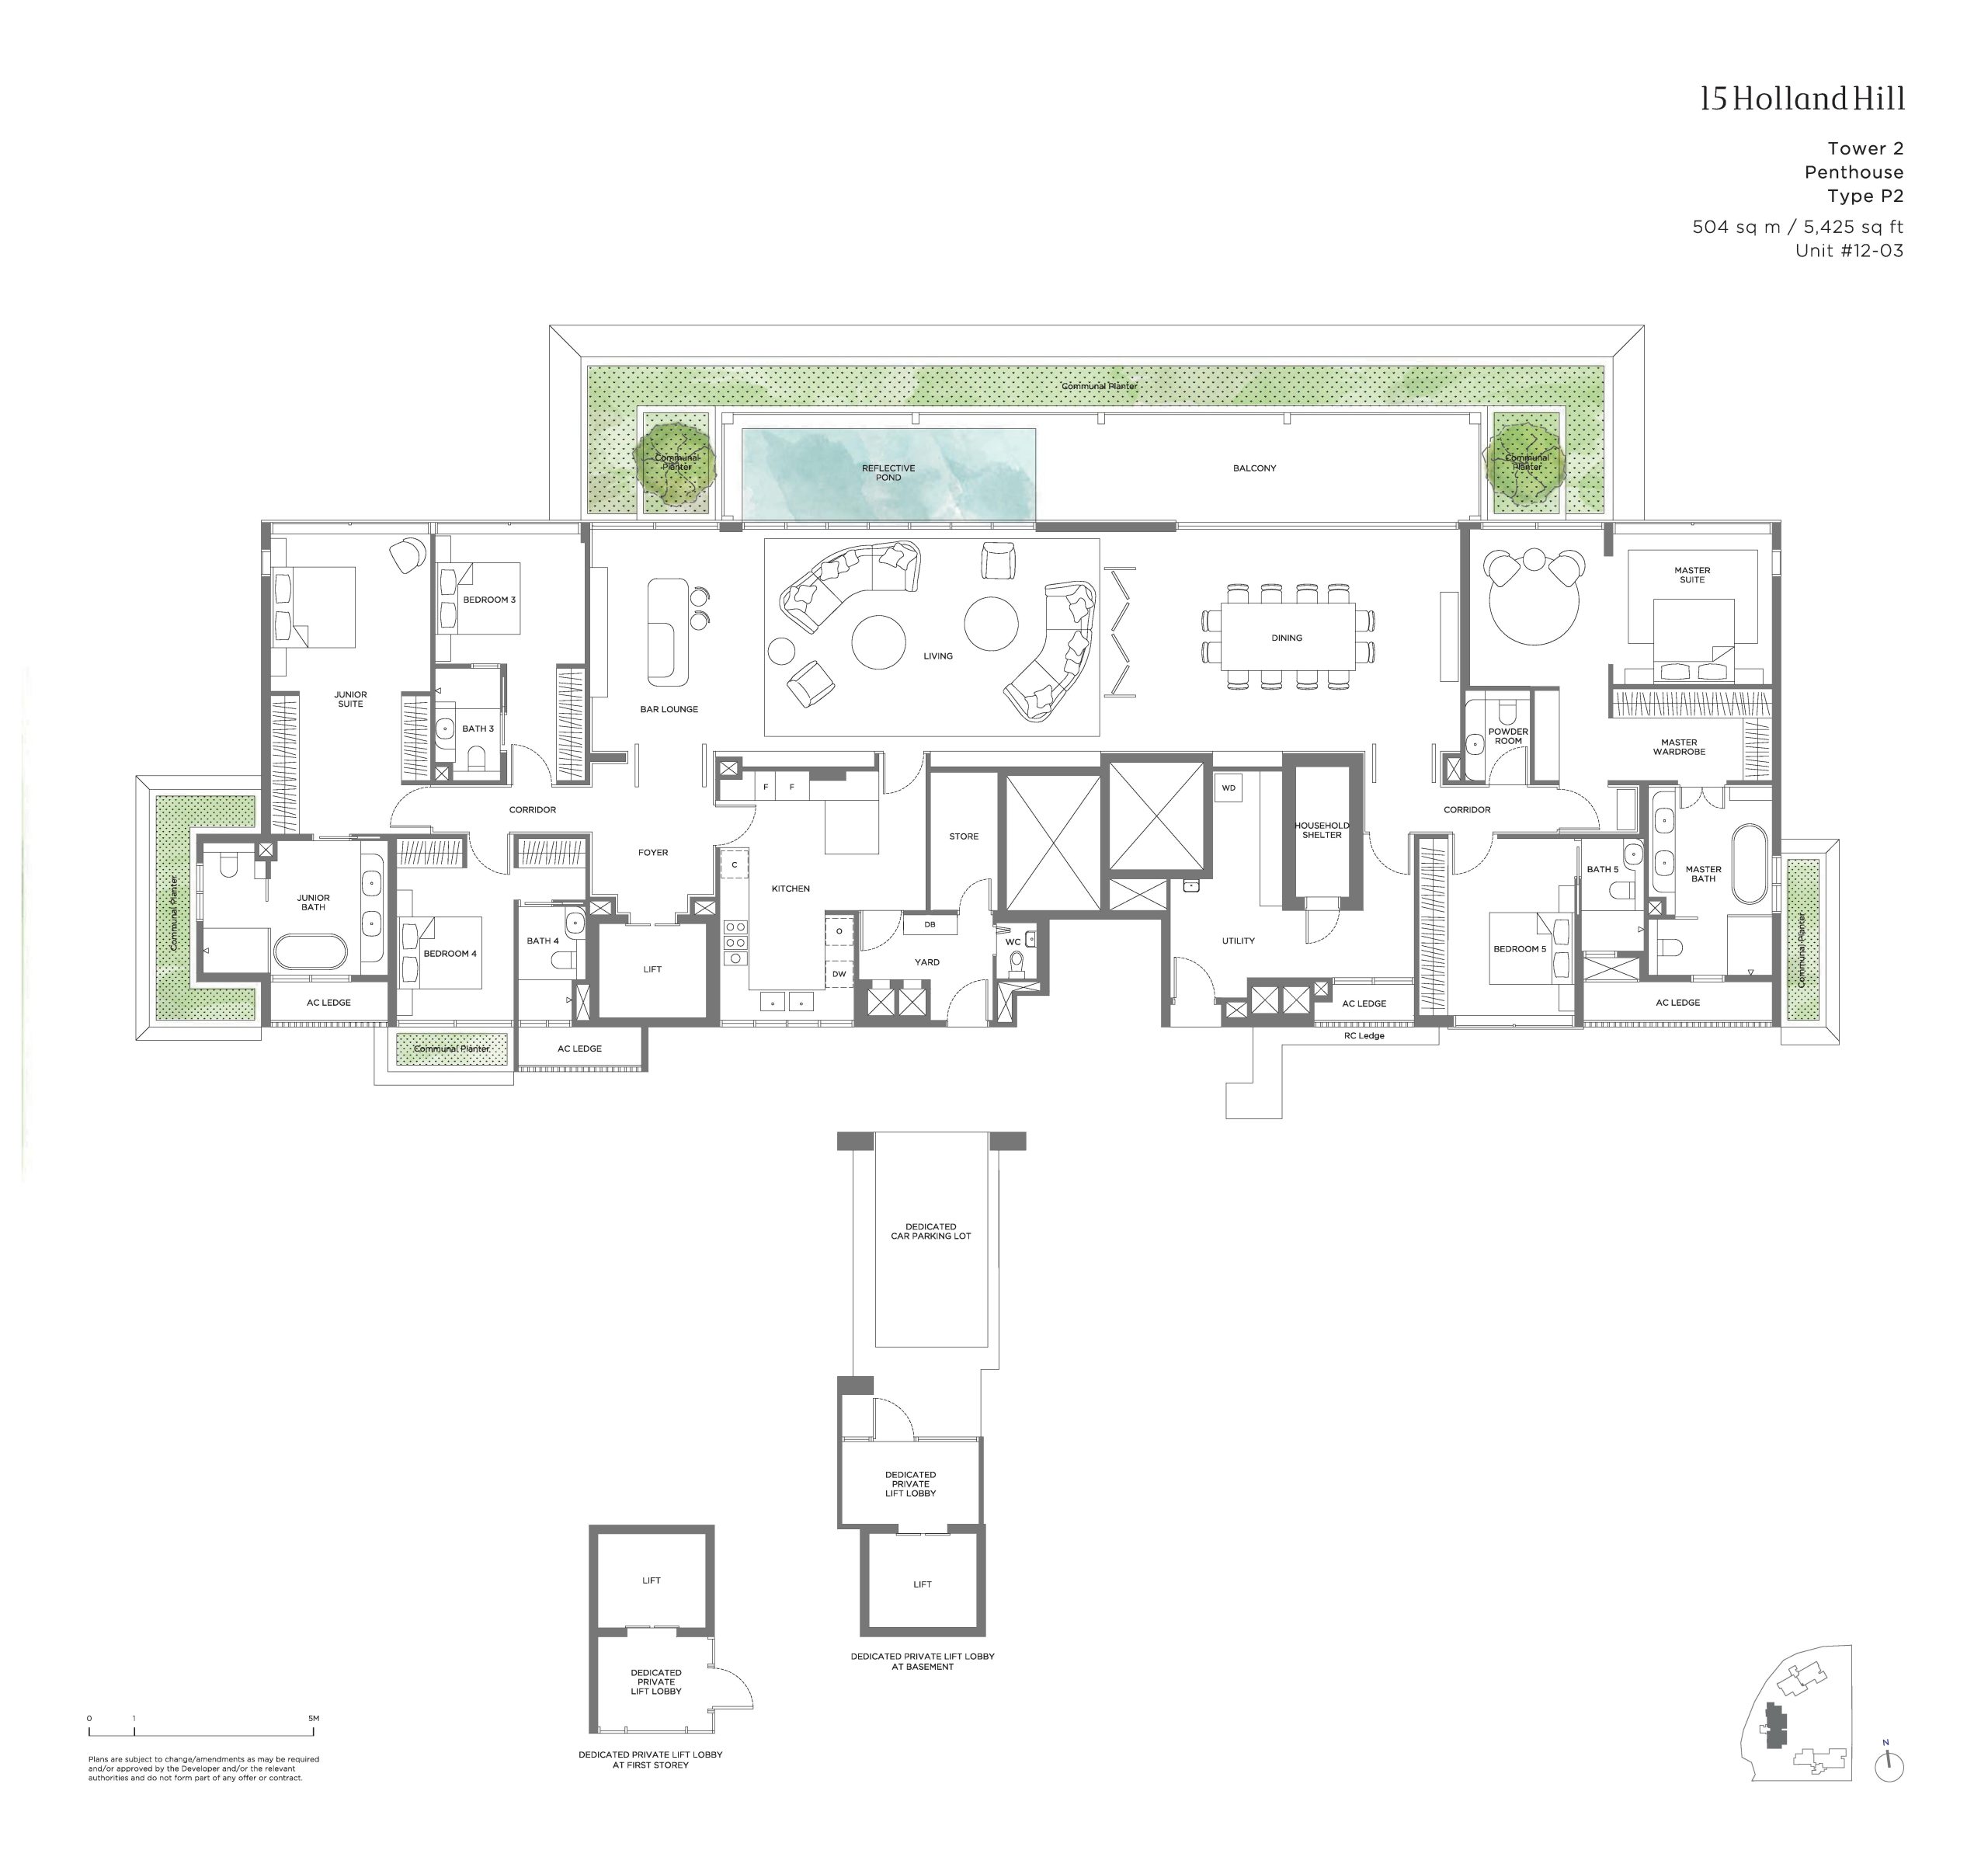
15 Holland Hill Penthouse Type P2 Floor Plan

Floor plan of a 5-Bedroom Penthouse Type P2 at 15 Holland Hill, Tower 2. Measuring 5,425 sqft, the layout includes a large balcony with pool and landscaped planters, expansive living and dining areas, bar lounge, master suite with walk-in wardrobe and luxurious en-suite bath, junior suite, three additional bedrooms, utility area, kitchen with yard, store, private lift, and household shelter.

15 Holland Hill Penthouse Type P3 Floor Plan

Floor plan of a 4-Bedroom Penthouse Type P3 at 15 Holland Hill, Tower 3. Covering 4,973 sqft, the layout includes a large balcony with a private pool, spacious living and dining areas, bar lounge, master suite with walk-in wardrobe and luxurious en-suite bathroom, three additional bedrooms, utility area, kitchen with island, yard, store, private lift, and household shelter.

15 Holland Hill Flythrough Animation Video

15 Holland Hill Showflat Video

15 Holland Hill Maisonette Video

15 Holland Hill Drone Video

15 Holland Hill Type 4BR-a Virtual Tour

Special exotic “Sucupira” timber wall panelling and natural stone finishes to Master Bath & Powder Room
previous arrow
next arrow