Skip to content

19 Nassim

Developer: Parksville Development Pte Ltd (A Subsidy of Keppel Group Of Companies)
No. Of Units: 101 Residential Units
Tenure: 99 years starting from 17th June 2019
District: 10
TOP: 31st December 2023
Architect: SCDA Architects Pte Ltd
Carpark: 101 Carpark Lots, 2 Handicap Lots
Unit Types:
1-bedroom: 50 to 53 sqm (17 Units) (100% Sold)
1-bedroom + Study: 59 to 61 sqm (16 Units) (100% Sold)
2-bedroom: 75 to 104 sqm (33 Units) (100% Sold)
2-bedroom Deluxe: 103 sqm (8 Units) (100% Sold)
2-bedroom + Study: 98 sqm (8 Units) (100% Sold)
3-bedroom Deluxe 1: 123 to 137 sqm (14 Units) (100% Sold)
3-bedroom Deluxe 2: 161 to 171 sqm (5 Units) (100% Sold)


About 19 Nassim

Life On Nassim At 19 Nassim
19 Nassim is the legacy of the internationally-acclaimed and award-winning architect, Soo K. Chan, Principal of SCDA Architects. His precious creation of only 101 residences marks the start of your life on Nassim – one of the Garden City’s most prestigious locales.

A panoramic view of Singapore's skyline featuring 19 Nassim, a luxury residential development, surrounded by lush greenery. The image highlights key landmarks and amenities within close proximity, including Orchard Road, Marina Bay Financial Centre, embassies, luxury hotels, and the Singapore Botanic Gardens. Travel times to these locations are indicated, emphasizing the convenience and prestige of the address in the Garden City.

Elegantly Appointed Locale
A rare gem boasting an exclusive enclave of good-class bungalows, embassies, world-class hotels, luxury retail malls and the finest gourmet restaurants defines 19 Nassim as the address for the privileged and discerning.

A location map highlighting 19 Nassim, a prestigious residential development in Singapore. The map showcases nearby landmarks, including embassies, luxury hotels, shopping malls, medical centers, and MRT stations. The surrounding area is depicted as an exclusive enclave with good-class bungalows, world-class retail, and fine dining, emphasizing the prime and well-connected nature of the address.

A Treasured World Heritage Site is Your Back Garden
Teeming with natural flora and fauna, the iconic Singapore Botanic Gardens, a UNESCO World Heritage Site, is an 82-hectare tropical paradise and a haven for the senses. Residents of 19 Nassim can enjoy one of the most loved tropical gardens on Earth as their very own.

Become One with Nature
From the first glimmer of sunlight at dawn to the gentle fade of dusk, the Singapore Botanic Gardens simply captivates. Enjoy a picnic or concerts by the Shaw Symphony Stage or breathe in fresh air while strolling through the nature wonderlands of Orchid Gardens, Keppel Discovery Wetlands or the Botanists’ Boardwalk and uncover a wealth of tropical treasures that guarantee a soothing experience.

Bespoke Brands and Michelin-Starred Restaurants Abound
Orchard Road’s breathtaking array of mega shopping malls ensure that you can always surround yourself with the bustle desired. Peppered with the latest names in high fashion, bespoke luxe brands and Michelin-Starred restaurants, this world-class lifestyle precinct will always leave you with something to enjoy. After all, a five-minute stroll is all it takes for you to reach the heart and buzz of Singapore


The City’s Coolest Enclave
Dine out in style at Dempsey Hill which is located just a five-minute drive away from 19 Nassim. It’s time to chill with Singapore’s cosmopolitan community at hip art galleries, upmarket boutiques and chic cocktail bars. Also, there’s always something for the family – think trendy restaurants, enchanting bistros and a smorgasbord of delightful delicatessens.


The Maestro’s Latest Masterpiece
19 Nassim is a trophy boutique residence. With selected screens cleverly-designed against full-height windows, astounding views can be enjoyed in absolute privacy, while elegantly-detailed facades shape this work of architectural art.
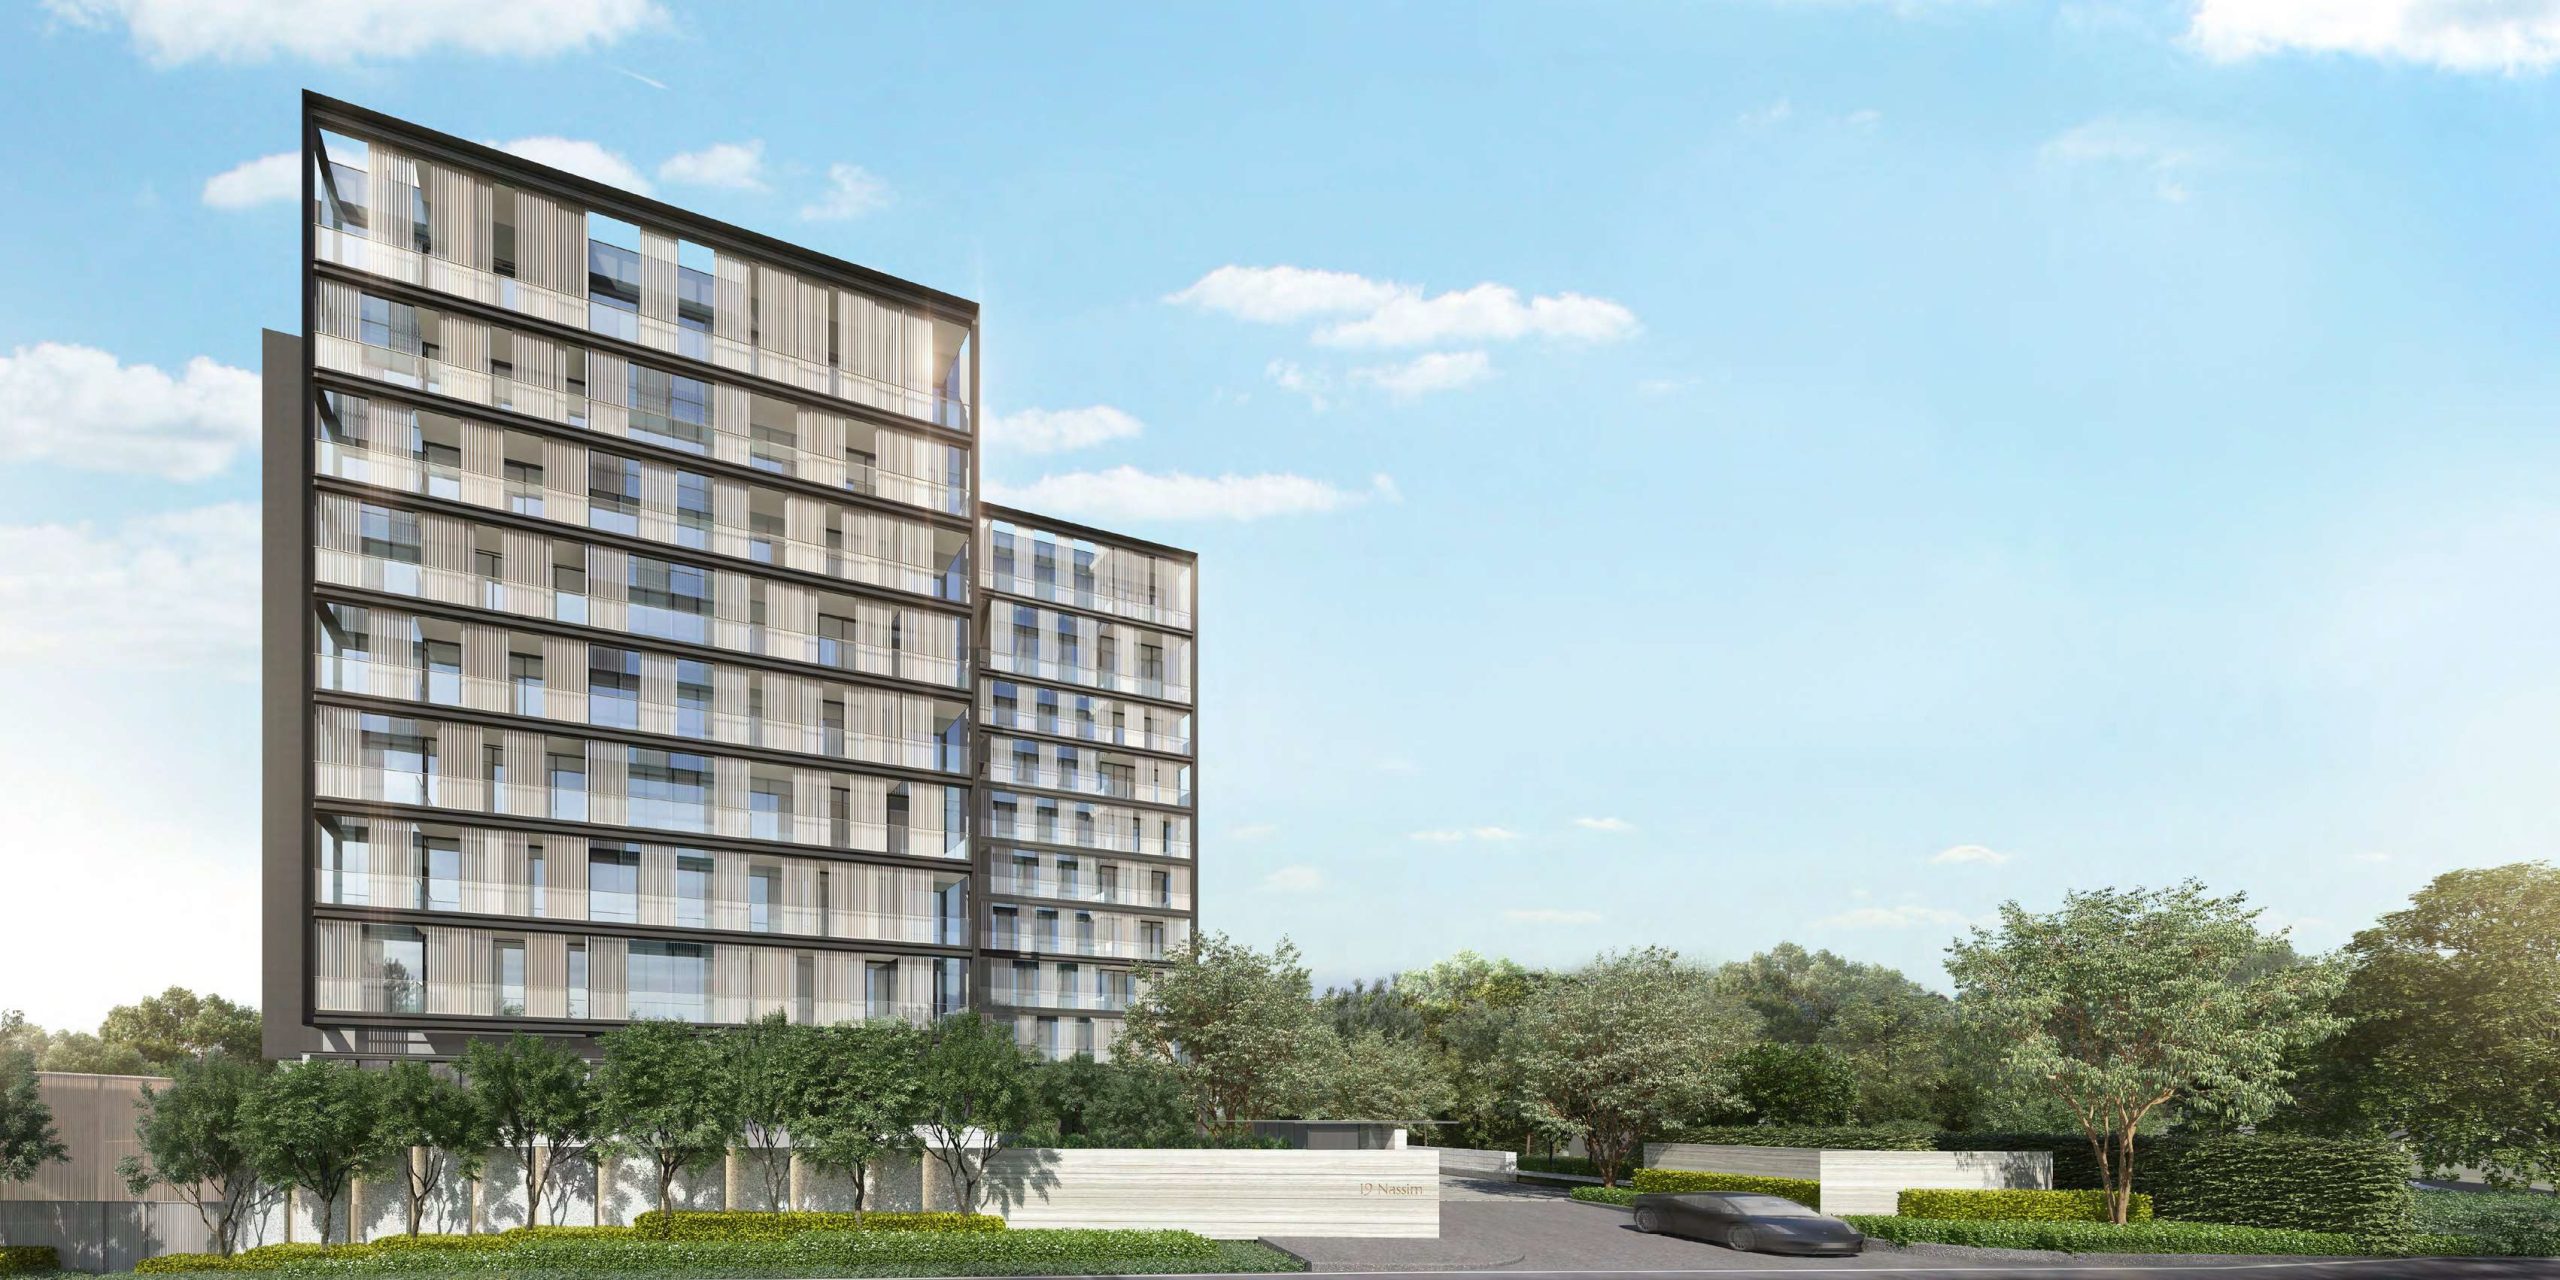
 
A modern architectural rendering of 19 Nassim, a luxury residential development in Singapore. The image showcases a sleek, contemporary facade with large glass windows and elegant vertical accents. The building is surrounded by lush greenery, with a well-manicured entrance and a private driveway, reflecting the exclusivity and sophistication of the property.
 
Mark Your Arrival
A journey of sensory pleasure unfolds as you enter The Lobby. Here, nature and architecture blend together harmoniously. Be mesmerised as the gentle cascading steps pave the way to a lush, landscaped pool deck, revealing the stunning Garden Lounge and infinity Lap Pool.

 
A luxurious drop-off area at 19 Nassim, a high-end residential development in Singapore. The image showcases a grand entrance with sleek architectural design, featuring a covered driveway, elegant stone pillars, and lush greenery. A luxury sports car is parked on the circular driveway, enhancing the sophisticated ambiance. The open lounge area in the background offers a glimpse of the premium living experience within the development.
 
Spaces with Natural Style
The pool deck, a calming composition of water and clean lines, is elegantly framed by raw hues of granite and a timeless palette of light greys and verdant greens. The Pool Cabanas and The Gym blend the tranquillity of the infinity Lap Pool with the vibrancy of the Kids’ Pool in an arrangement of refined leisure amenities.
 
A luxurious poolside view at 19 Nassim, a high-end residential development in Singapore. The image showcases an elegant infinity pool with crystal-clear water, lined with private cabanas for relaxation. The modern architectural facade features sleek glass balconies and vertical panels, creating a sophisticated and contemporary aesthetic. Lush greenery surrounds the area, enhancing the serene and exclusive atmosphere of this prestigious property.
 
Elevated Living Above & Beyond
Opening up to the rooftop lounge overlooking a manicured lawn, a state-of-the-art kitchen by leading European appliance brands sets the perfect scene for intimate gourmet dining functions in The Club. Host your party under the stars at The Grill and be mesmerised by expansive city views.
 
A luxurious outdoor terrace at 19 Nassim, featuring a modern pergola with sleek metallic accents, a comfortable L-shaped sofa with stylish cushions, a round stone coffee table, and a spacious dining area enclosed by floor-to-ceiling glass doors. The space is complemented by lush greenery, potted plants, and a well-manicured lawn, creating a serene and elegant ambiance.
 
Soak in Splendour and Sophistication
A Relaxation Pool at the Club Level offers panoramic views of the surrounding Nassim enclave against the Garden City’s skyline. This private haven, with a heated Jet pool, guarantees ultimate relaxation day or night.
 
A stunning rooftop infinity pool at 19 Nassim, offering a tranquil oasis with breathtaking views of the surrounding landscape. The poolside is lined with elegant wooden sun loungers topped with plush white cushions, accompanied by decorative lanterns for a touch of warmth and ambiance. A lush green hedge provides privacy, enhancing the serene and luxurious atmosphere.
 
Homes Designed with Soul
With its minimalist, contemporary tropical architecture set within a natural landscape for intimate garden living, 19 Nassim beautifully blends the boundaries between indoors and outdoors. The one- to three-bedroom apartments are thoughtfully designed with a practical and functional layout. Selected two-bedroom and all three-bedroom apartments have access to private lift lobbies, with a selection of three-bedroom apartments boasting generous double volume space which allows natural light into a large living area.
 
A sophisticated living and dining area at 19 Nassim, featuring floor-to-ceiling windows that invite natural light and offer lush green views. The space is elegantly designed with a plush L-shaped sofa, a modern round coffee table, and an abstract wall painting. The dining area includes a sleek black dining table with a mix of upholstered chairs and a bench, complemented by a statement pendant light fixture. Neutral tones, luxurious textures, and sheer curtains enhance the refined ambiance.
 
The Finest Names in the World’s Best Homes
Enjoy a curated collection of kitchen appliances favoured by Michelin-starred restaurants around the world, as well as bath ware and fittings preferred by the world’s top interior designers for luxury hotels, right within your own home.
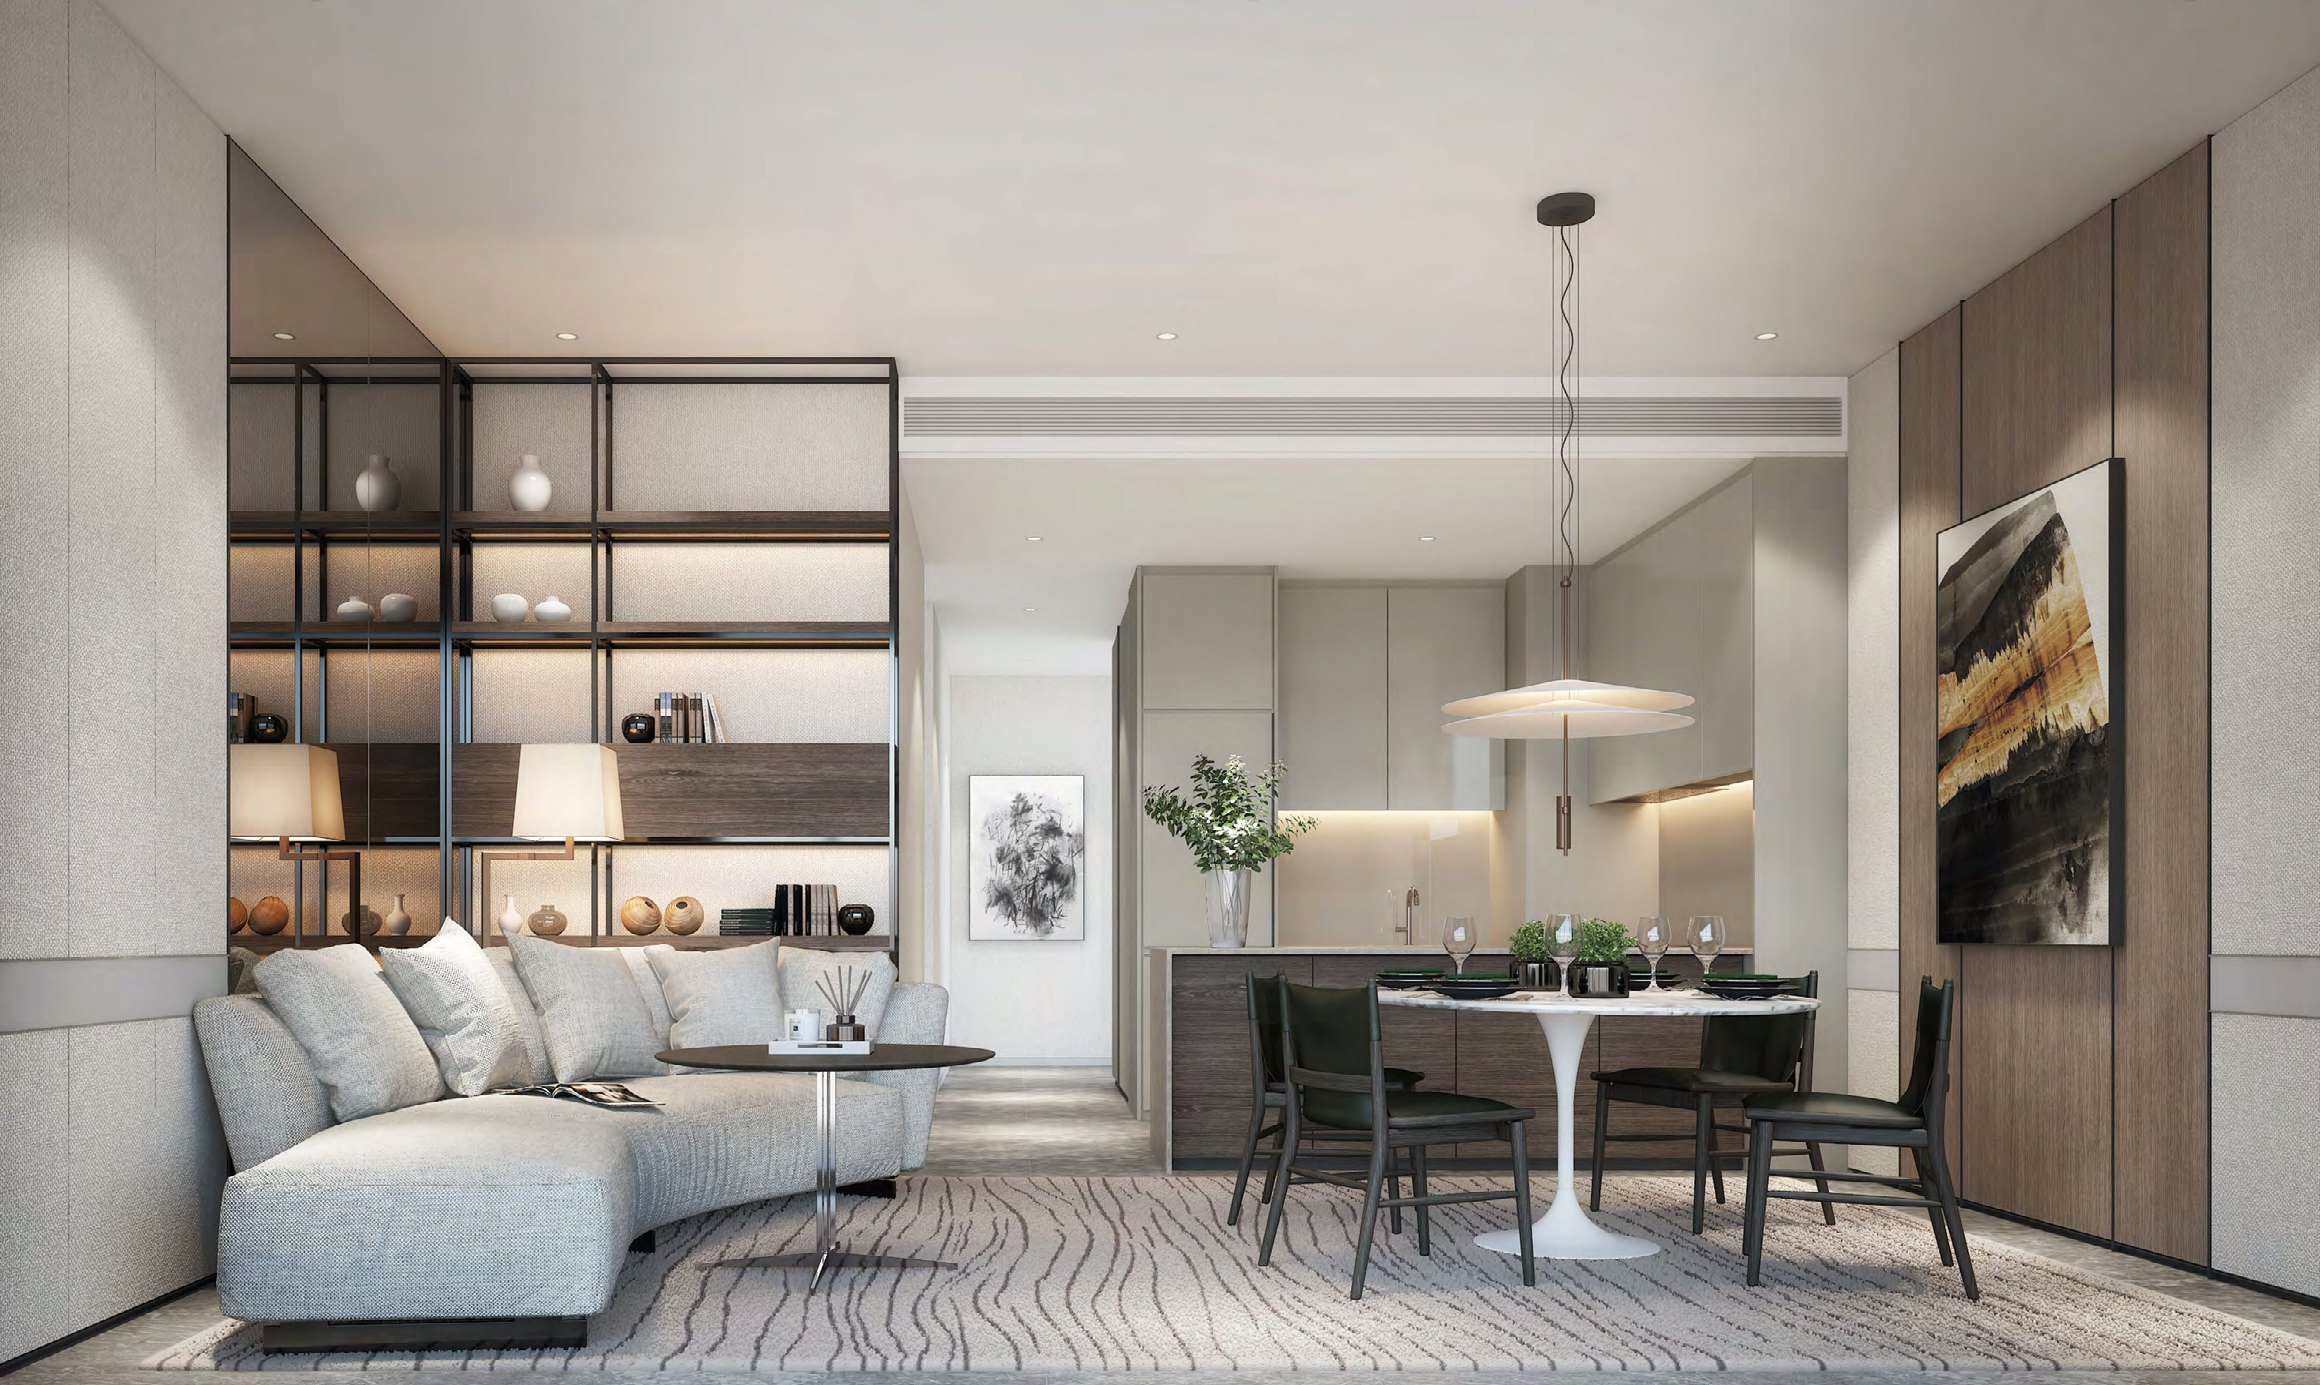
 
A stylish and contemporary open-concept living and dining area at 19 Nassim, featuring a curved plush sofa, a sleek round coffee table, and a built-in shelving unit with warm accent lighting. The dining space is elegantly designed with a round marble-top table, dark wooden chairs, and a modern pendant light. The open kitchen in the background boasts muted cabinetry and sophisticated finishes, creating a seamless and luxurious atmosphere with a neutral color palette and artistic decor elements.
 
Even Smarter Homes
19 Nassim is the first residential development in Singapore designed to be powered by Artificial Intelligence (A.I). The first-of-its-kind smart home management system allows homeowners to smoothly control in-house devices and facilitates quick access to community and lifestyle services via the most popular messaging apps such as WhatsApp and WeChat to create an effortlessly comfortable and smart lifestyle. The A.I. will progressively learn your habits & daily routines, offering useful suggestions to improve your smart living experience.
 
 
Smart Home Controls
Control connected devices from wherever, whenever
• Smart Door Lock
• Smart Aircon
• Smart Heater
• Smart Smoke Alarm
• Smart Intercom System

Smart Community Management
Combine convenience with comfort
• Common Area Facility Booking
• Smart Function Room, BBQ Pit and Gym
• Visitor Invitation System with QR Code
• Smart Parcel Box
• Keyless Letter Box
 
Smart Lifestyle Gateway
A plethora of services at your reach
• Home Furnishings
• Groceries
• Dining
• Fashion & Beauty
• Transportation
 
Life is Beautiful on Nassim
A suite of bespoke services has been exclusively arranged for residents of 19 Nassim. From curated events to catering to your everyday needs, your Resident Host is always delighted to serve you.
 

19 Nassim Location Map

19 Nassim Street View

19 Nassim Transacted Prices

Balance Unit

19 Nassim Balance Unit Chart

Floor Plans

19 Nassim Site Map

A site map of 19 Nassim, depicting the layout of the development with individual building blocks numbered and color-coded. The map outlines the positioning of residential units within the site, bordered by Nassim Hill and Napier Road. A key plan note indicates that the map is not drawn to scale, providing a visual representation of the project's spatial arrangement.

19 Nassim Facilities

A detailed site plan of 19 Nassim, showcasing Level 1 (Lobby Level) and Level 10 (Club Level). The Lobby Level features amenities such as a reflective pool, lobby garden, grand staircase, lap pool, kids’ pool, gym, and various relaxation areas surrounded by lush greenery. The Club Level includes a relaxation pool, heated jet pool, sun deck, grill area, terrace, lounge, and a private club room. The map also highlights key ancillary areas such as the guardhouse, bin centre, substation, and pedestrian gates for convenient access.

19 Nassim Diagrammatic Chart

A unit distribution diagram for 19 Nassim, displaying the arrangement of various unit types across different levels. The chart categorizes units into 1-bedroom, 1-bedroom + study, 2-bedroom, 2-bedroom + study, 2-bedroom deluxe, and 3-bedroom deluxe. It provides a structured layout, indicating which unit types are available on each level, including the Club Level, M&E area, and Green Roof section. The color-coded legend enhances clarity, distinguishing the different unit configurations.

19 Nassim 1 Bedroom Type A1 Floor Plan

A floor plan layout of the 1-Bedroom Type A1 unit at 19 Nassim, measuring 50 sqm (538 sq ft). The diagram showcases the unit's design for both odd and even floors, featuring a master bedroom, an open-concept living and dining area, a kitchen, a master bath, and a balcony with an AC ledge. The unit's placement within the development is highlighted in a key plan. Additional notes indicate that measurements are approximate and subject to changes based on government surveys.

19 Nassim 1 Bedroom Type A2 Floor Plan

A floor plan layout of the 1-Bedroom Type A2 unit at 19 Nassim, measuring 53 sqm (570 sq ft). The diagram illustrates the unit's configuration for both odd and even floors, featuring a master bedroom, an open-plan living and dining area, a kitchen, a master bath, and a balcony with an AC ledge. The key plan highlights the unit’s location within the development. Notes indicate that the floor plan measurements are approximate and subject to changes based on government surveys.

19 Nassim 1 Bedroom + Study Type AS1 Floor Plan

A floor plan layout of the 1-Bedroom + Study Type AS1 unit at 19 Nassim, measuring 63 sqm (678 sq ft). The design includes a master bedroom, a study area, an open-concept living and dining space, a kitchen, a master bath, and a balcony with an AC ledge. The key plan indicates the unit's location within the development. Additional notes mention that measurements are approximate and subject to government survey adjustments.

19 Nassim 1 Bedroom + Study Type AS2 Floor Plan

A floor plan layout of the 1-Bedroom + Study Type AS2 unit at 19 Nassim, measuring 60 sqm (646 sq ft). The design features a master bedroom, a dedicated study area, an open-plan living and dining space, a kitchen, a master bath, and a balcony with an AC ledge. The key plan marks the unit's position within the development. Notes indicate that measurements are approximate and subject to government survey adjustments.

19 Nassim 2 Bedroom Type B1(P) Floor Plan

A floor plan layout of the 2-Bedroom Type B1(P) unit at 19 Nassim, measuring 104 sqm (1,119 sq ft). The design includes a spacious master bedroom with an en-suite master bath, a second bedroom, a separate common bathroom, an open-plan living and dining area, a kitchen, and a private enclosed space (PES). The layout also features an AC ledge for ventilation. The key plan highlights the unit's location within the development. Notes indicate that all measurements are approximate and subject to government survey adjustments.

19 Nassim 2 Bedroom Type B1 Floor Plan

A floor plan layout of the 2-Bedroom Type B1 unit at 19 Nassim, measuring 90 sqm (969 sq ft). The diagram presents layouts for both odd and even floors, featuring a master bedroom with an en-suite master bath, a second bedroom, a common bathroom, an open-concept living and dining area, a kitchen, and a spacious balcony. The AC ledge is positioned adjacent to the master bedroom for ventilation. The key plan marks the unit's location within the development. Notes indicate that measurements are approximate and subject to government survey adjustments.

19 Nassim 2 Bedroom Type B2 Floor Plan

A floor plan layout of the 2-Bedroom Type B2 unit at 19 Nassim, measuring 77 sqm (829 sq ft). The design features a master bedroom with an en-suite master bath, a second bedroom, a separate common bathroom, an open-concept living and dining area, a kitchen, and a spacious balcony. An AC ledge is positioned adjacent to the second bedroom for ventilation. The key plan highlights the unit's location within the development. Notes indicate that all measurements are approximate and subject to government survey adjustments.

19 Nassim 2 Bedroom Type B2A Floor Plan

A floor plan layout of the 2-Bedroom Type B2A unit at 19 Nassim, measuring 75 sqm (807 sq ft). The diagram presents layouts for both odd and even floors, featuring a master bedroom with an en-suite master bath, a second bedroom, a separate common bathroom, an open-concept living and dining area, a kitchen, and a balcony. The AC ledge is positioned adjacent to the second bedroom. The key plan marks the unit's location within the development. Notes indicate that measurements are approximate and subject to government survey adjustments.

19 Nassim 2 Bedroom Type B3 Floor Plan

A floor plan layout of the 2-Bedroom Type B3 unit at 19 Nassim, measuring 86 sqm (926 sq ft). The diagram includes layouts for both odd and even floors, featuring a master bedroom with an en-suite master bath, a second bedroom, a separate common bathroom, an open-plan living and dining area, a kitchen, and a spacious balcony. The AC ledge is positioned next to the master bedroom for ventilation. The key plan highlights the unit's location within the development. Notes indicate that measurements are approximate and subject to government survey adjustments.

19 Nassim 2 Bedroom Deluxe Type B4 Floor Plan

A floor plan layout of the 2-Bedroom Deluxe Type B4 unit at 19 Nassim, measuring 103 sqm (1,109 sq ft). The design includes a master bedroom with an en-suite master bath, a second bedroom, a separate common bathroom, an open-plan living and dining area, a spacious kitchen, and a large balcony. The unit features a private lift lobby for added exclusivity. The AC ledge is positioned adjacent to the master bedroom for ventilation. The key plan highlights the unit’s location within the development. Notes indicate that measurements are approximate and subject to government survey adjustments.


19 Nassim 2 Bedroom + Study Type BS1 Floor Plan

A floor plan layout of the 2-Bedroom Deluxe Type B4 unit at 19 Nassim, measuring 103 sqm (1,109 sq ft). The design includes a master bedroom with an en-suite master bath, a second bedroom, a separate common bathroom, an open-plan living and dining area, a spacious kitchen, and a large balcony. The unit features a private lift lobby for added exclusivity. The AC ledge is positioned adjacent to the master bedroom for ventilation. The key plan highlights the unit’s location within the development. Notes indicate that measurements are approximate and subject to government survey adjustments.

19 Nassim 3 Bedroom Deluxe Type C1 Floor Plan

A floor plan layout of the 3-Bedroom Deluxe Type C1 unit at 19 Nassim, measuring 131 sqm (1,410 sq ft). The design features a master bedroom with an en-suite master bath, two additional bedrooms, a shared common bathroom, an open-concept living and dining area, a spacious kitchen, and a large balcony. The unit includes a private lift lobby for enhanced privacy, as well as a maid’s room and an additional toilet. The AC ledge is positioned adjacent to the master bedroom for ventilation. The key plan marks the unit's location within the development. Notes indicate that measurements are approximate and subject to government survey adjustments.

19 Nassim 3 Bedroom Deluxe Type C2 Floor Plan

A floor plan layout of the 3-Bedroom Deluxe Type C2 unit at 19 Nassim, measuring 137 sqm (1,475 sq ft). The design includes a master bedroom with an en-suite master bath, two additional bedrooms, a shared common bathroom, an open-concept living and dining area, a spacious kitchen, and an expansive balcony. The unit features a private lift lobby for enhanced privacy, along with a maid’s room and an additional toilet. The AC ledge is positioned adjacent to the master bedroom. The key plan highlights the unit's location within the development. Notes indicate that measurements are approximate and subject to government survey adjustments.

19 Nassim 3 Bedroom Deluxe Type C3 Floor Plan

A floor plan layout of the 3-Bedroom Deluxe Type C3 unit at 19 Nassim, measuring 123 sqm (1,324 sq ft). The design includes a master bedroom with an en-suite master bath, two additional bedrooms, a shared common bathroom, an open-concept living and dining area, a spacious kitchen, and a large balcony. The unit features a private lift lobby for added exclusivity, along with a maid’s room and an additional toilet. The AC ledge is positioned adjacent to the master bedroom. The key plan highlights the unit's location within the development. Notes indicate that measurements are approximate and subject to government survey adjustments.


19 Nassim 3 Bedroom Deluxe Type D1(P) Floor Plan

A floor plan layout of the 3-Bedroom Deluxe Type D1(P) unit at 19 Nassim, measuring 170 sqm (1,830 sq ft). The design includes a master bedroom with an en-suite master bath, two additional bedrooms, a shared common bathroom, an open-plan living and dining area, a spacious kitchen, a family area, and a private enclosed space (PES). The unit also features a private lift lobby for enhanced exclusivity, along with a maid’s room and an additional toilet. The AC ledge is positioned adjacent to the master bedroom. The key plan highlights the unit’s location within the development. Notes indicate that measurements are approximate and subject to government survey adjustments.

19 Nassim 3 Bedroom Deluxe Type D1 Floor Plan

A floor plan layout of the 3-Bedroom Deluxe Type D1 unit at 19 Nassim, measuring 161 sqm (1,733 sq ft). The design includes a master bedroom with an en-suite master bath, two additional bedrooms, a shared common bathroom, an open-plan living and dining area, a spacious kitchen, a family area, and a large balcony. The unit also features a private lift lobby for added exclusivity, along with a maid’s room and an additional toilet. The AC ledge is positioned adjacent to the master bedroom. The key plan highlights the unit’s location within the development. Notes indicate that measurements are approximate and subject to government survey adjustments.

Ground Level Lap Pool
previous arrow
next arrow
 

Videos

19 Nassim Flythrough Animation Video

19 Nassim Showflat Video Tour

19 Nassim Smart Home Application Feature Showcase

19 Nassim First Smart Home in Singapore Powered by AI

E-Brochure

Articles

Reviews

There are no reviews yet.

Be the first to review “19 Nassim”

Your email address will not be published. Required fields are marked *

Chat With Us Today!

Own your dream property stress-free. We go beyond real estate. Our interior design-trained realtors provide a one-stop shop for all your property needs: buying, selling, renting, and everything in between. We will help you with financing and tax planning, investment analysis and portfolio management, timeline planning and space optimization and even interior design assistance before renting or purchasing the property. Get a free consultation today and let our professionals guide you every step of the way.

Other Topics That May Interest You