Skip to content

19 Nassim

Developer: Parksville Development Pte Ltd (A Subsidy of Keppel Group Of Companies)
No. Of Units: 101 Residential Units
Tenure: 99 years starting from 17th June 2019
District: 10
TOP: 31st December 2023
Architect: SCDA Architects Pte Ltd
Carpark: 101 Carpark Lots, 2 Handicap Lots
Unit Types:
1-bedroom: 50 to 53 sqm (17 Units) (100% Sold)
1-bedroom + Study: 59 to 61 sqm (16 Units) (100% Sold)
2-bedroom: 75 to 104 sqm (33 Units) (100% Sold)
2-bedroom Deluxe: 103 sqm (8 Units) (100% Sold)
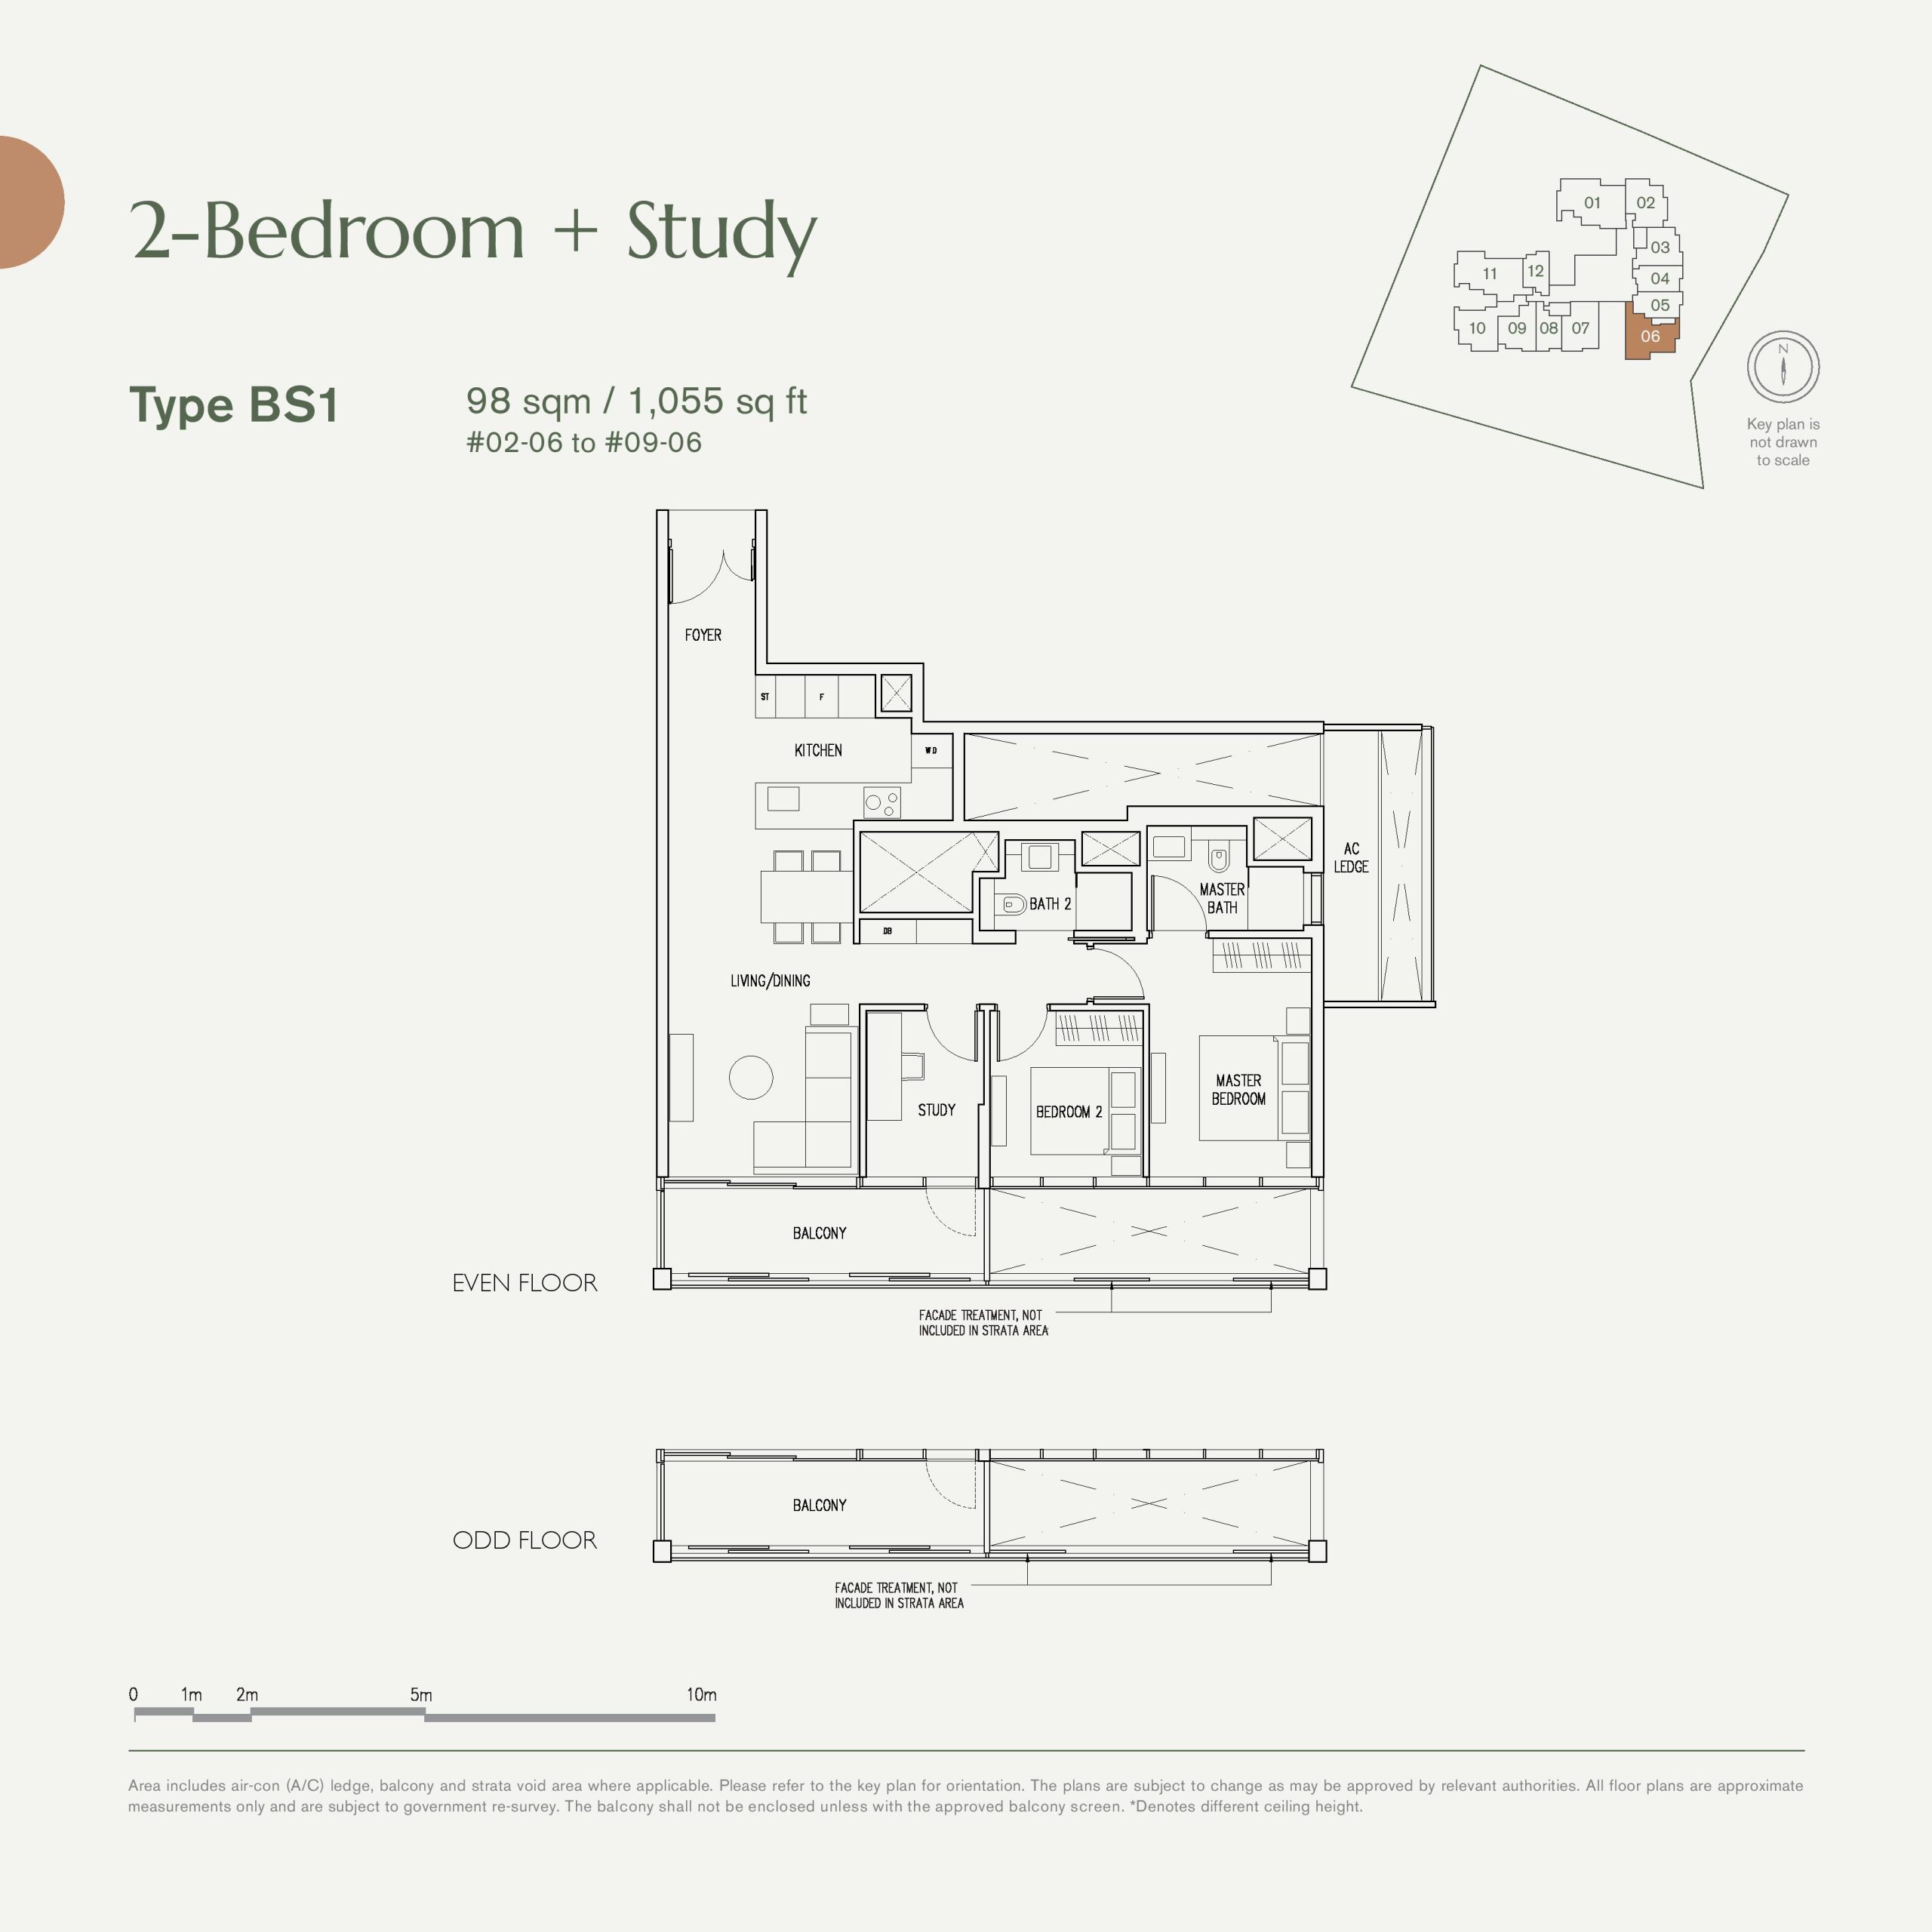
2-bedroom + Study: 98 sqm (8 Units) (100% Sold)
3-bedroom Deluxe 1: 123 to 137 sqm (14 Units) (100% Sold)
3-bedroom Deluxe 2: 161 to 171 sqm (5 Units) (100% Sold)


About 19 Nassim

Life On Nassim At 19 Nassim
19 Nassim is the legacy of the internationally-acclaimed and award-winning architect, Soo K. Chan, Principal of SCDA Architects. His precious creation of only 101 residences marks the start of your life on Nassim – one of the Garden City’s most prestigious locales.

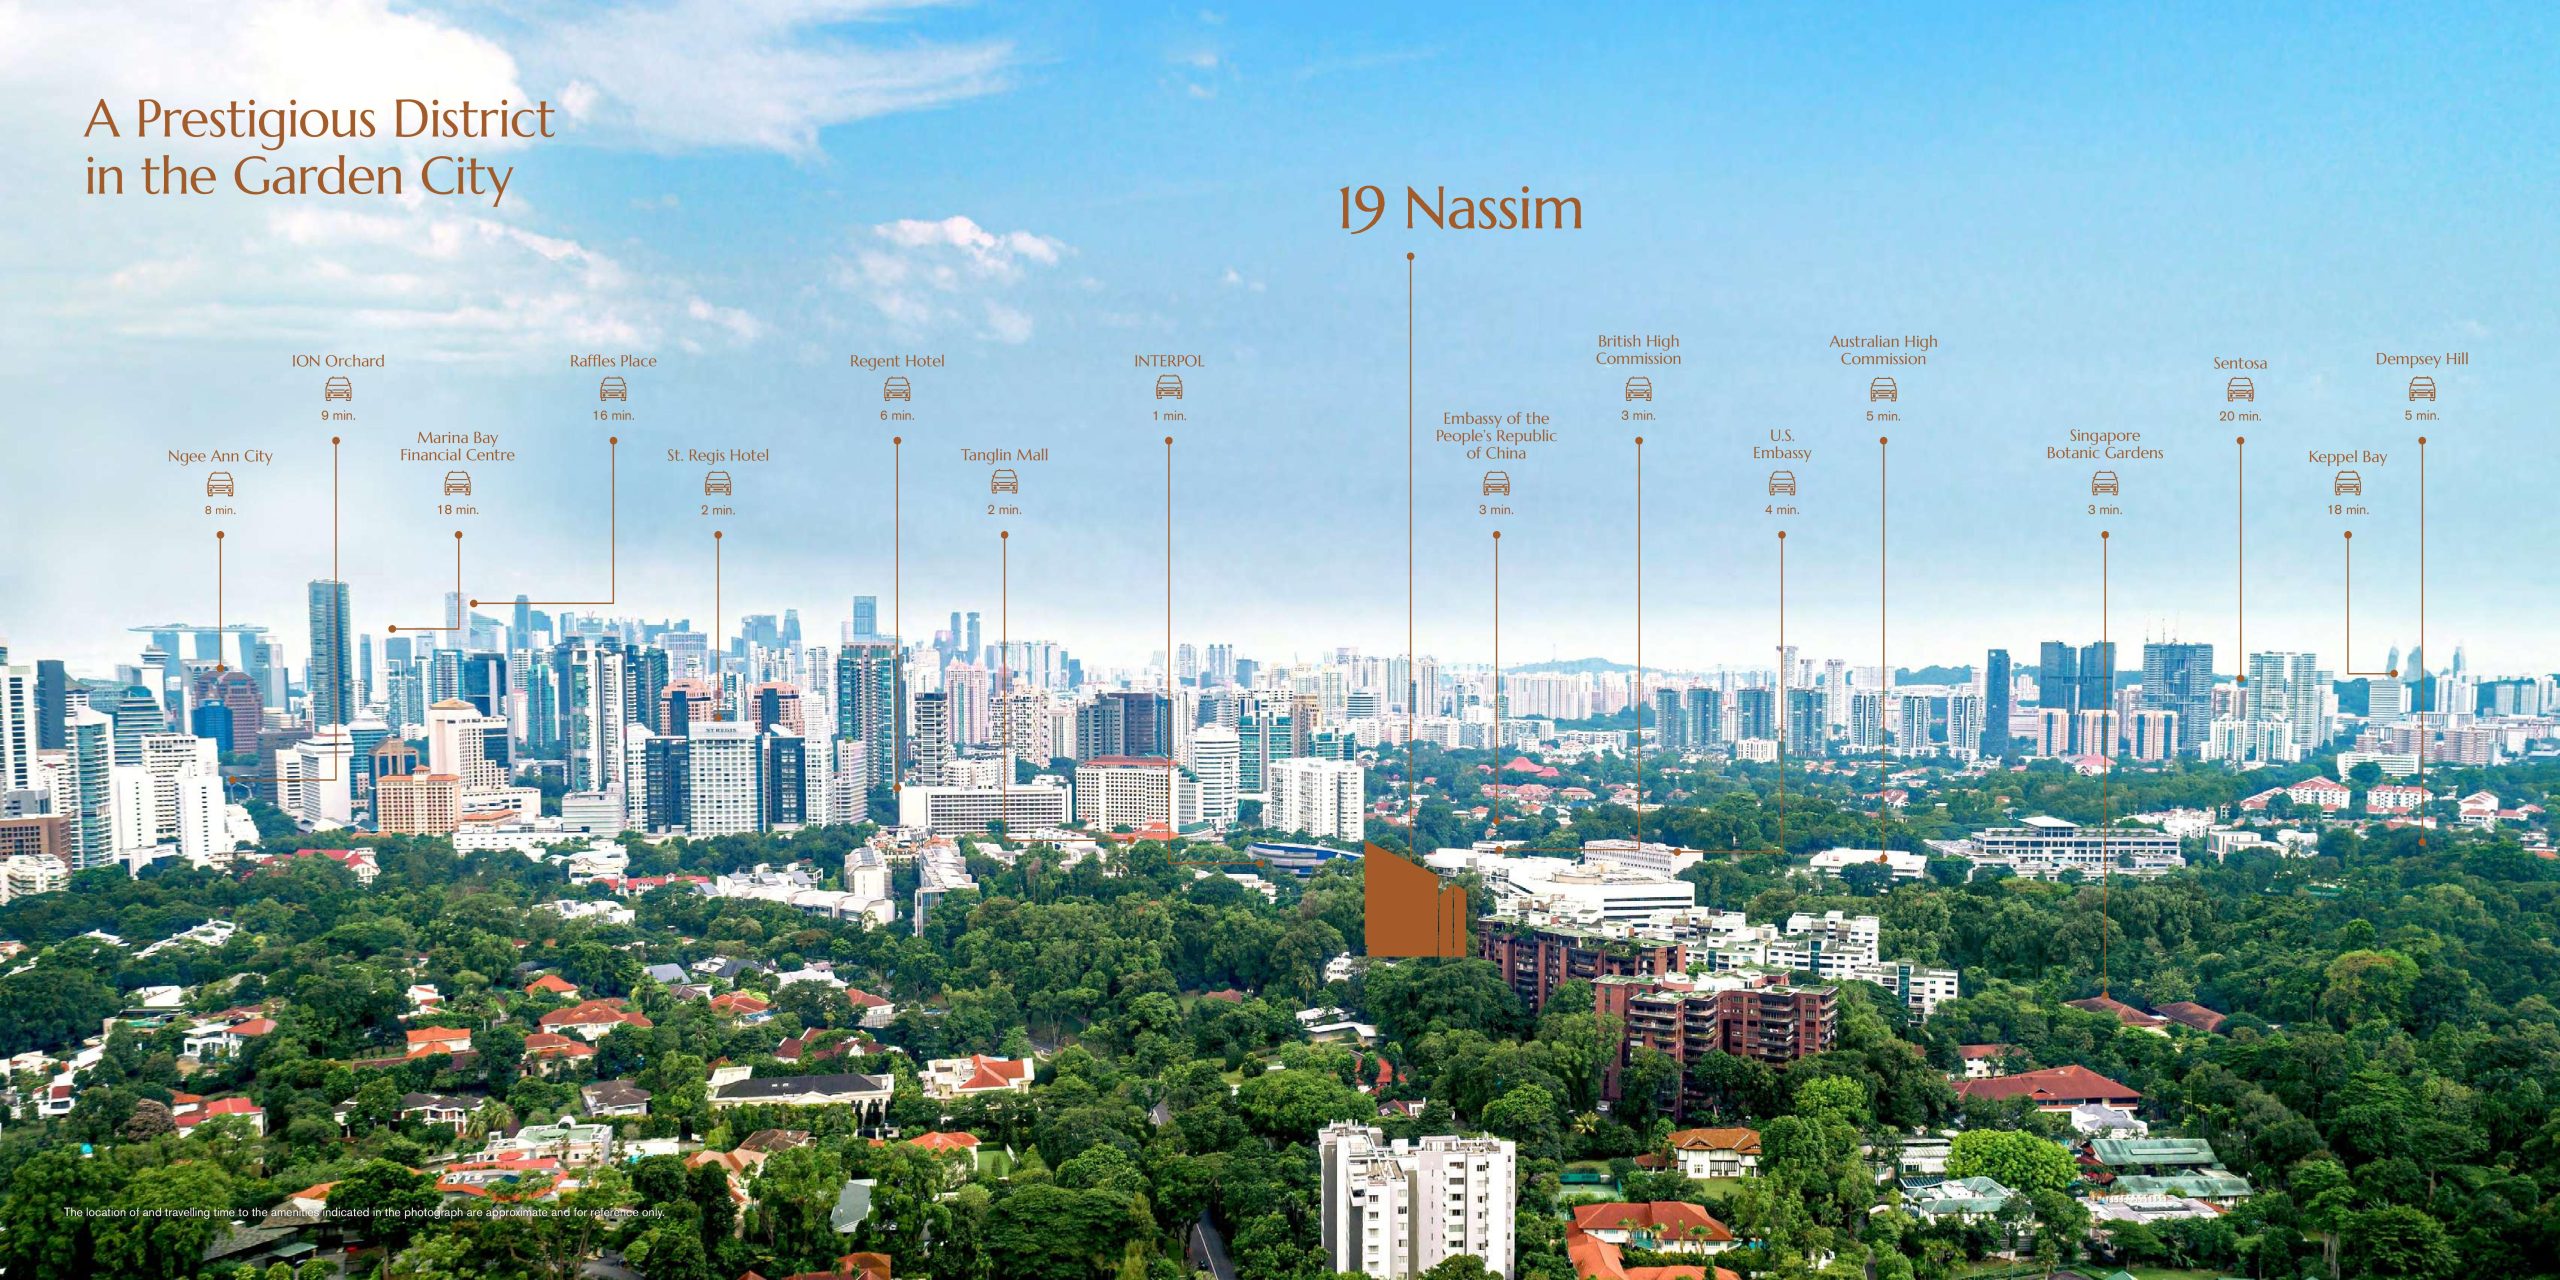
A panoramic view of Singapore's skyline featuring 19 Nassim, a luxury residential development, surrounded by lush greenery. The image highlights key landmarks and amenities within close proximity, including Orchard Road, Marina Bay Financial Centre, embassies, luxury hotels, and the Singapore Botanic Gardens. Travel times to these locations are indicated, emphasizing the convenience and prestige of the address in the Garden City.

Elegantly Appointed Locale
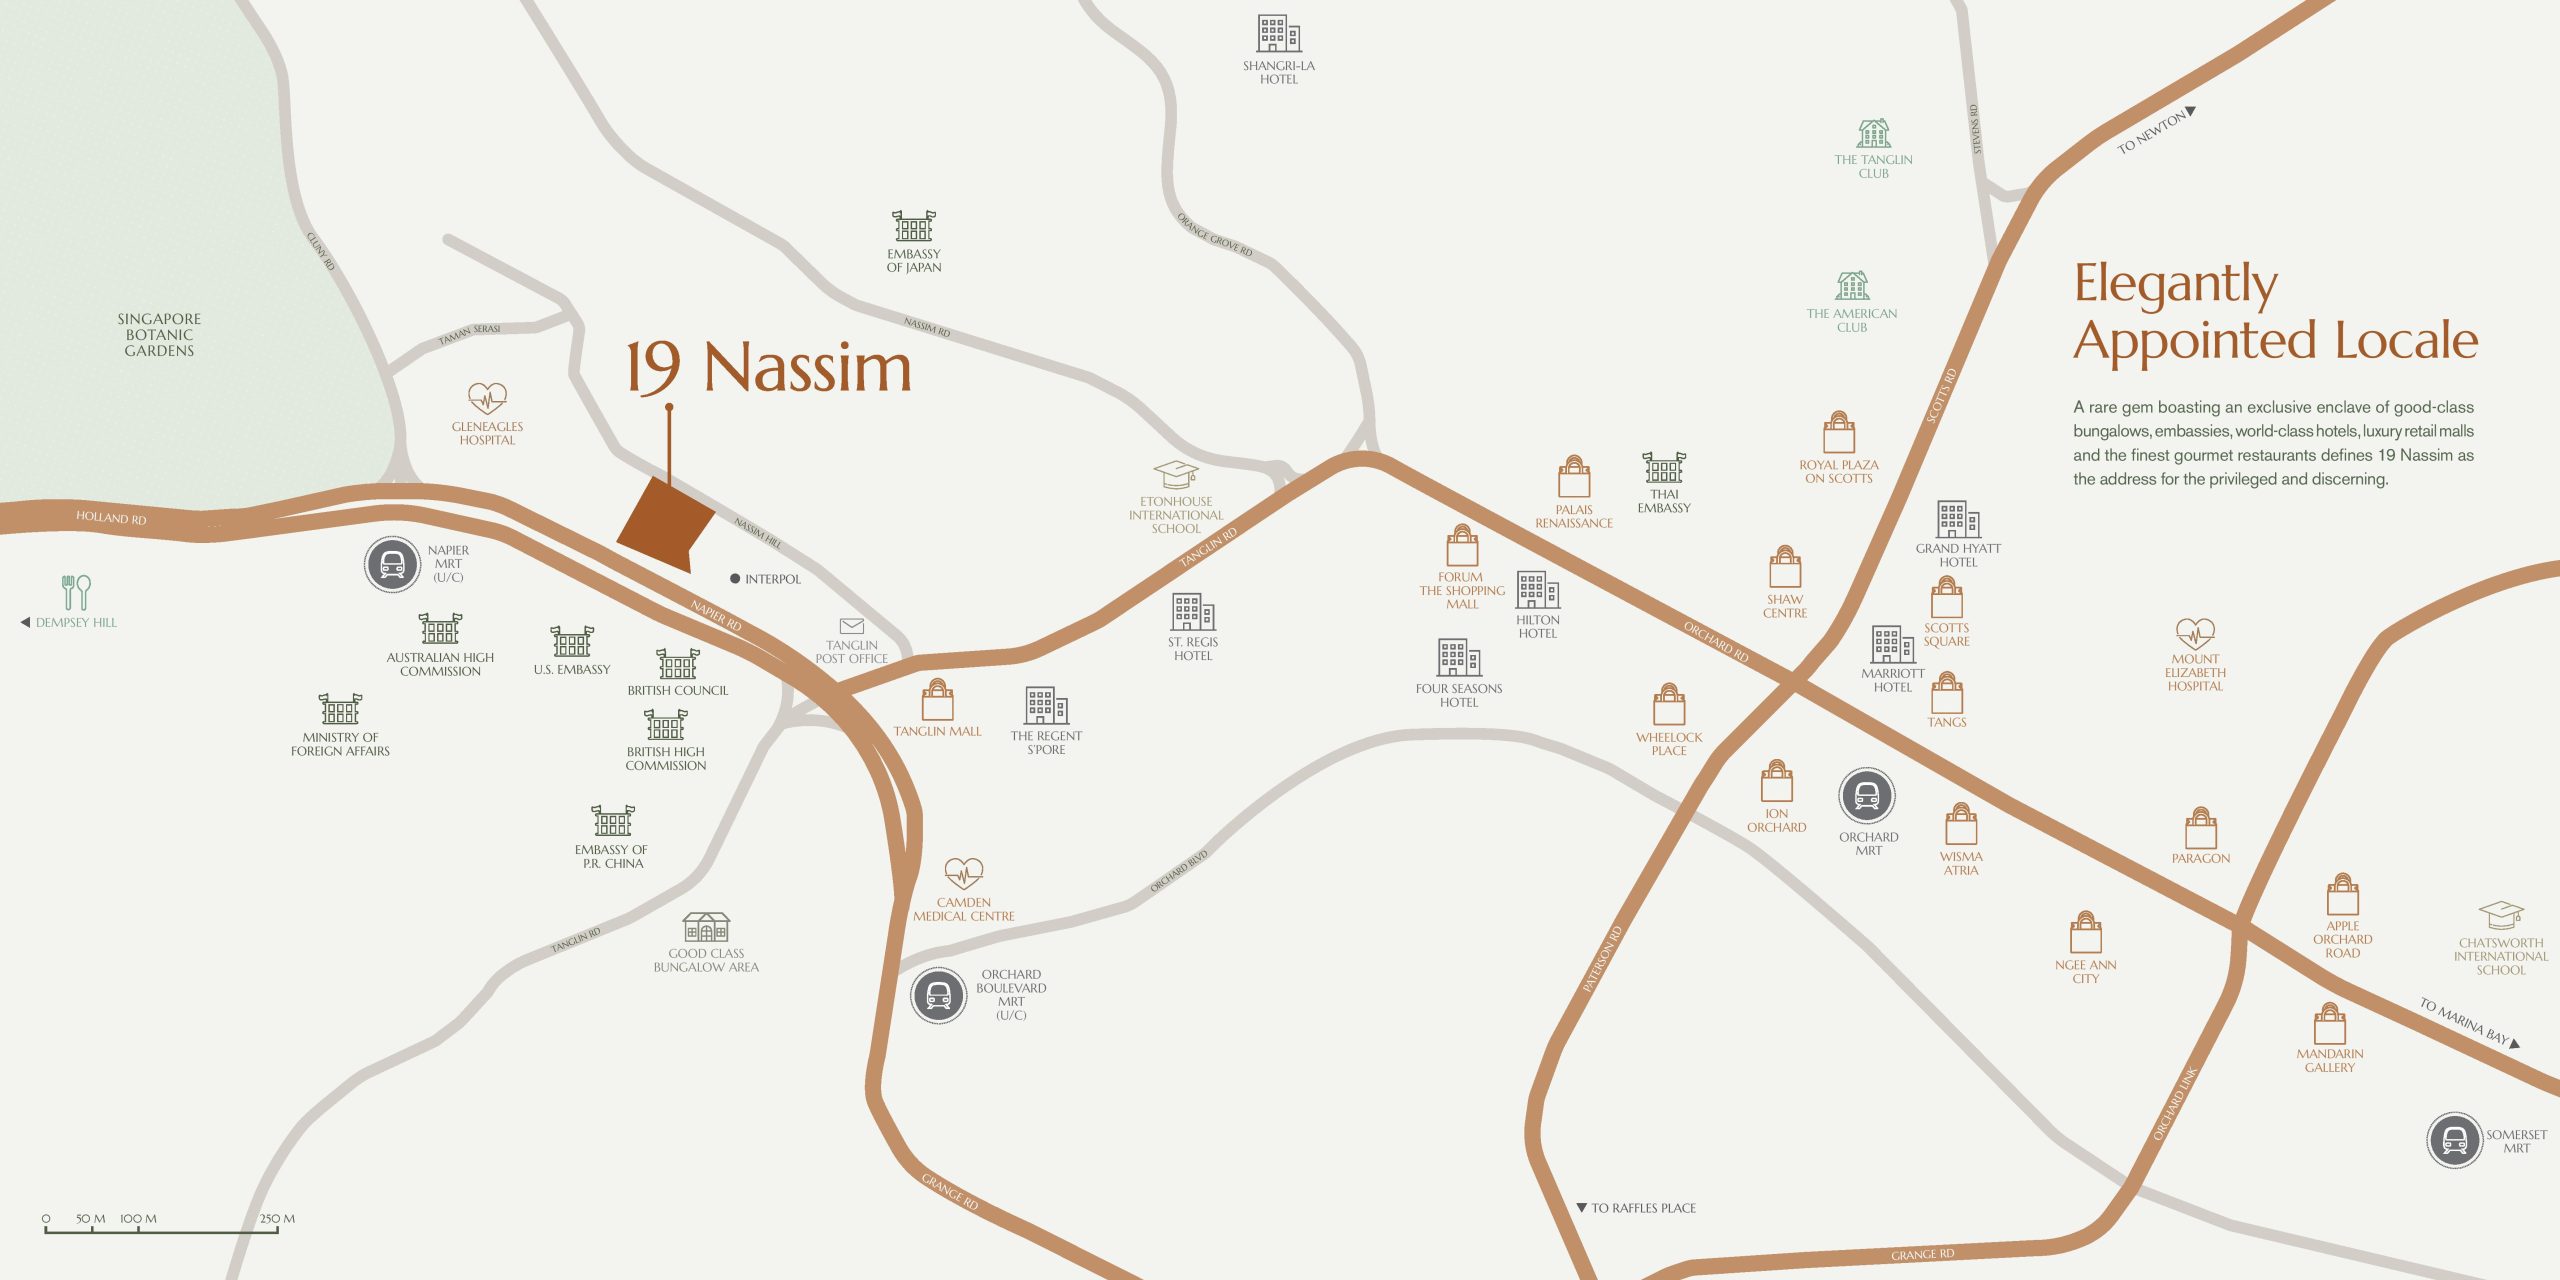
A rare gem boasting an exclusive enclave of good-class bungalows, embassies, world-class hotels, luxury retail malls and the finest gourmet restaurants defines 19 Nassim as the address for the privileged and discerning.

A location map highlighting 19 Nassim, a prestigious residential development in Singapore. The map showcases nearby landmarks, including embassies, luxury hotels, shopping malls, medical centers, and MRT stations. The surrounding area is depicted as an exclusive enclave with good-class bungalows, world-class retail, and fine dining, emphasizing the prime and well-connected nature of the address.

A Treasured World Heritage Site is Your Back Garden
Teeming with natural flora and fauna, the iconic Singapore Botanic Gardens, a UNESCO World Heritage Site, is an 82-hectare tropical paradise and a haven for the senses. Residents of 19 Nassim can enjoy one of the most loved tropical gardens on Earth as their very own.

Become One with Nature
From the first glimmer of sunlight at dawn to the gentle fade of dusk, the Singapore Botanic Gardens simply captivates. Enjoy a picnic or concerts by the Shaw Symphony Stage or breathe in fresh air while strolling through the nature wonderlands of Orchid Gardens, Keppel Discovery Wetlands or the Botanists’ Boardwalk and uncover a wealth of tropical treasures that guarantee a soothing experience.

Bespoke Brands and Michelin-Starred Restaurants Abound
Orchard Road’s breathtaking array of mega shopping malls ensure that you can always surround yourself with the bustle desired. Peppered with the latest names in high fashion, bespoke luxe brands and Michelin-Starred restaurants, this world-class lifestyle precinct will always leave you with something to enjoy. After all, a five-minute stroll is all it takes for you to reach the heart and buzz of Singapore


The City’s Coolest Enclave
Dine out in style at Dempsey Hill which is located just a five-minute drive away from 19 Nassim. It’s time to chill with Singapore’s cosmopolitan community at hip art galleries, upmarket boutiques and chic cocktail bars. Also, there’s always something for the family – think trendy restaurants, enchanting bistros and a smorgasbord of delightful delicatessens.


The Maestro’s Latest Masterpiece
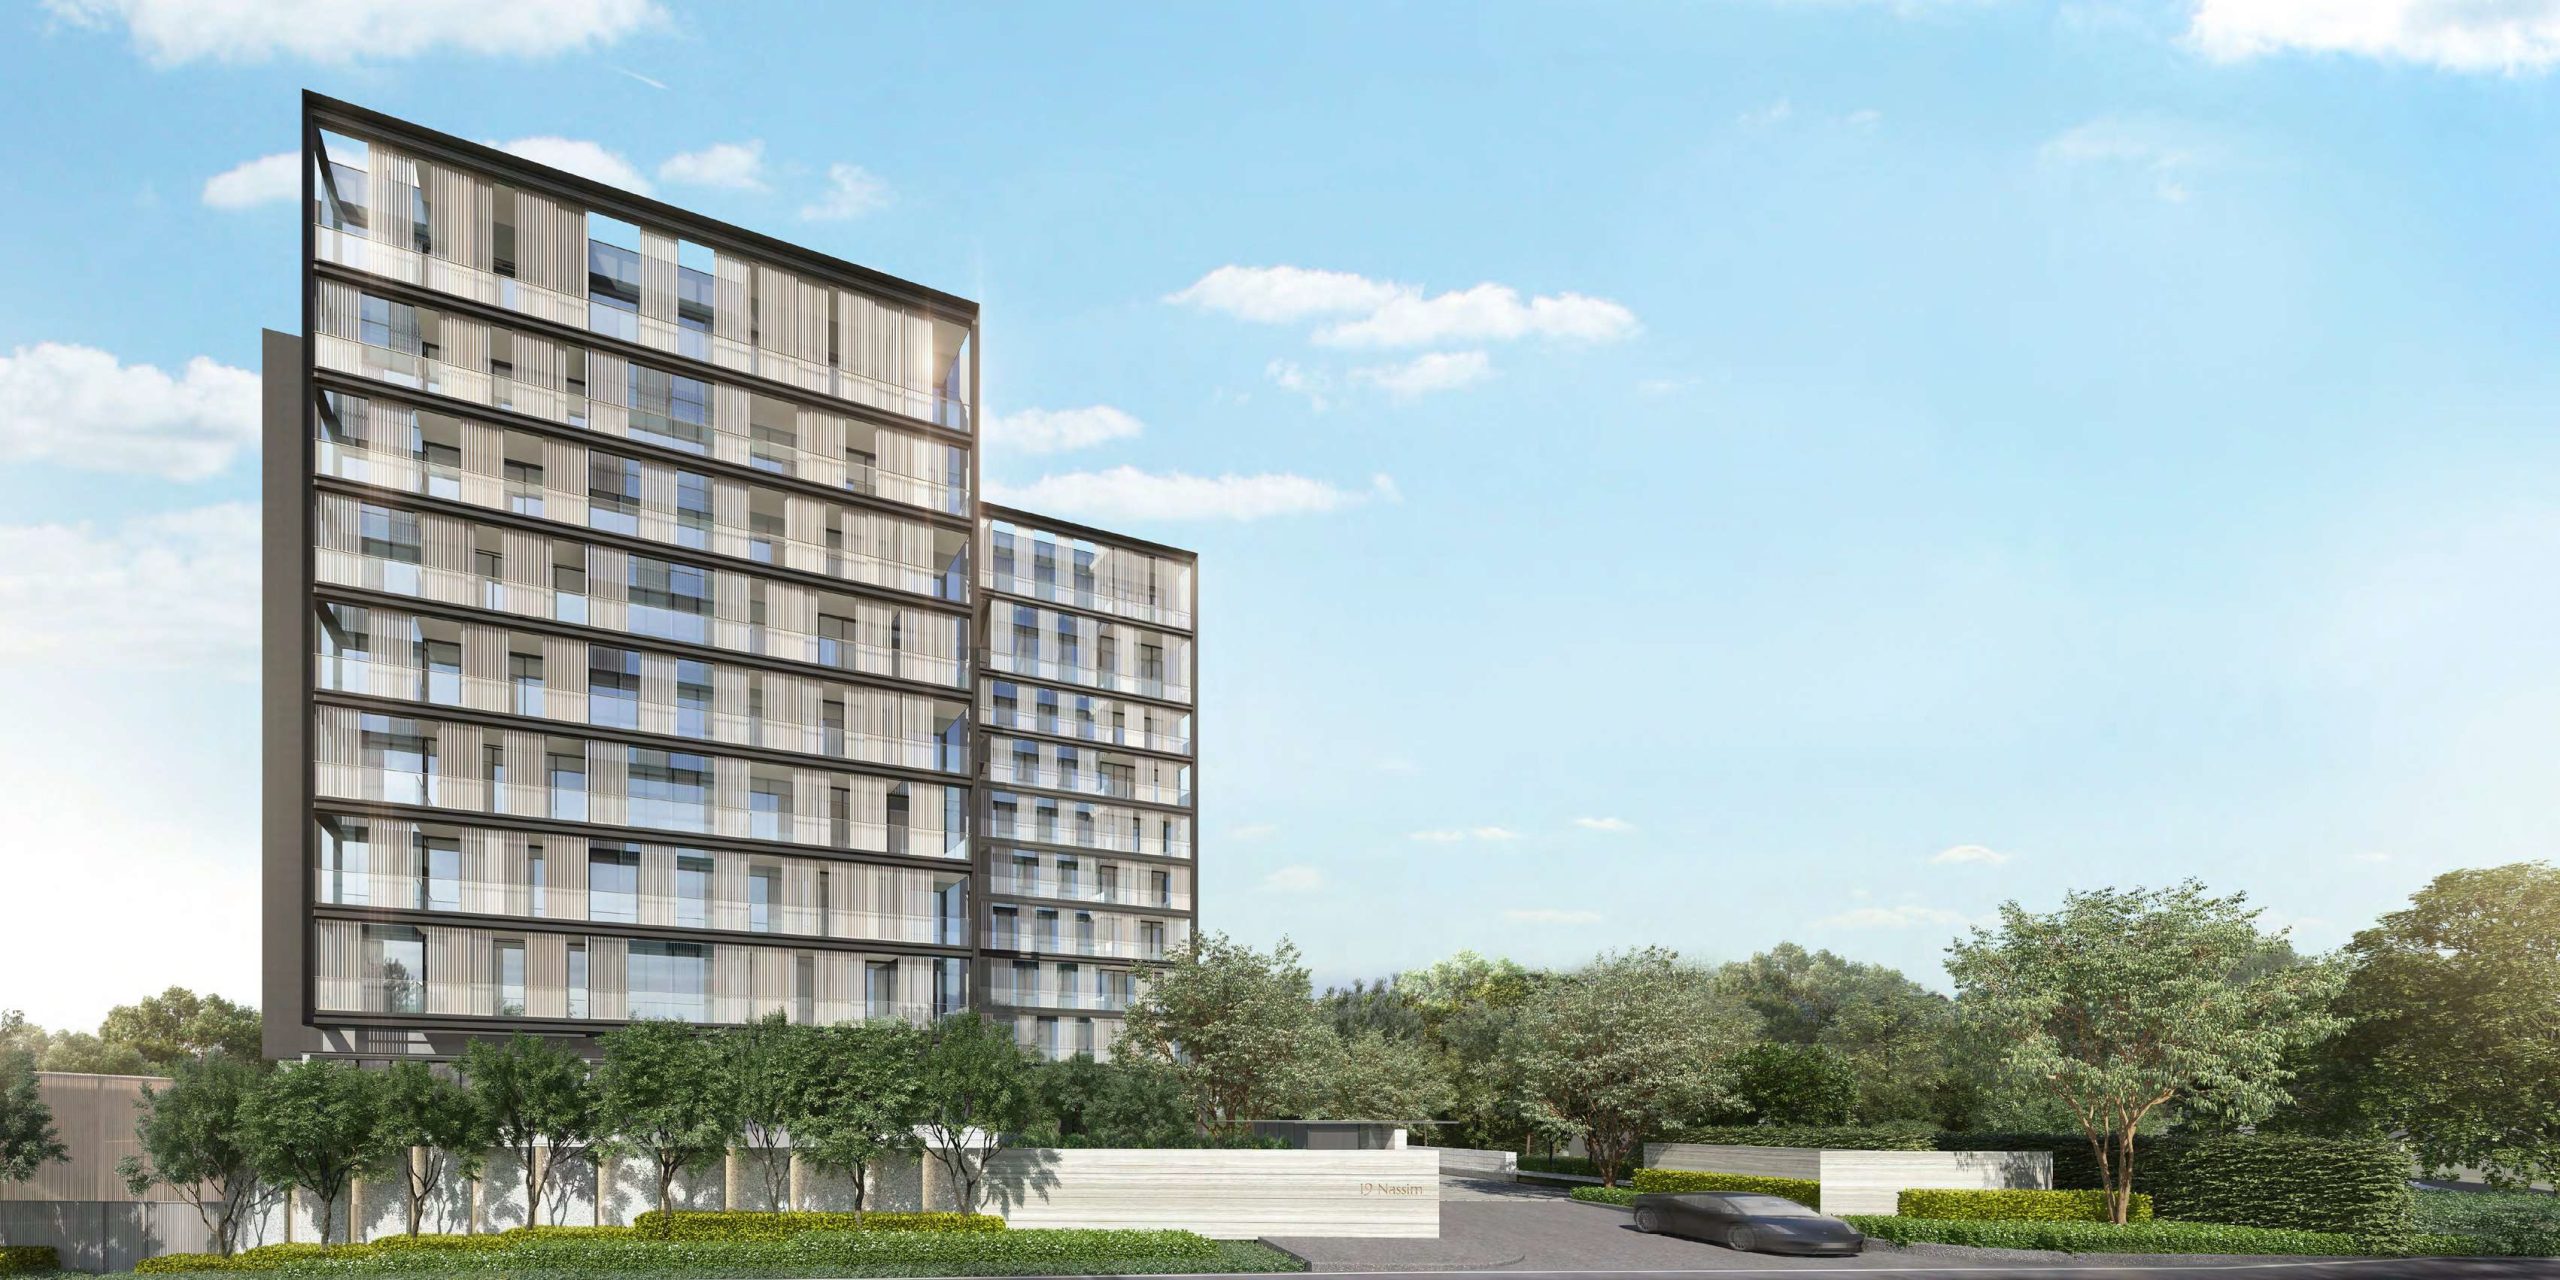
19 Nassim is a trophy boutique residence. With selected screens cleverly-designed against full-height windows, astounding views can be enjoyed in absolute privacy, while elegantly-detailed facades shape this work of architectural art.
 
A modern architectural rendering of 19 Nassim, a luxury residential development in Singapore. The image showcases a sleek, contemporary facade with large glass windows and elegant vertical accents. The building is surrounded by lush greenery, with a well-manicured entrance and a private driveway, reflecting the exclusivity and sophistication of the property.
 
Mark Your Arrival
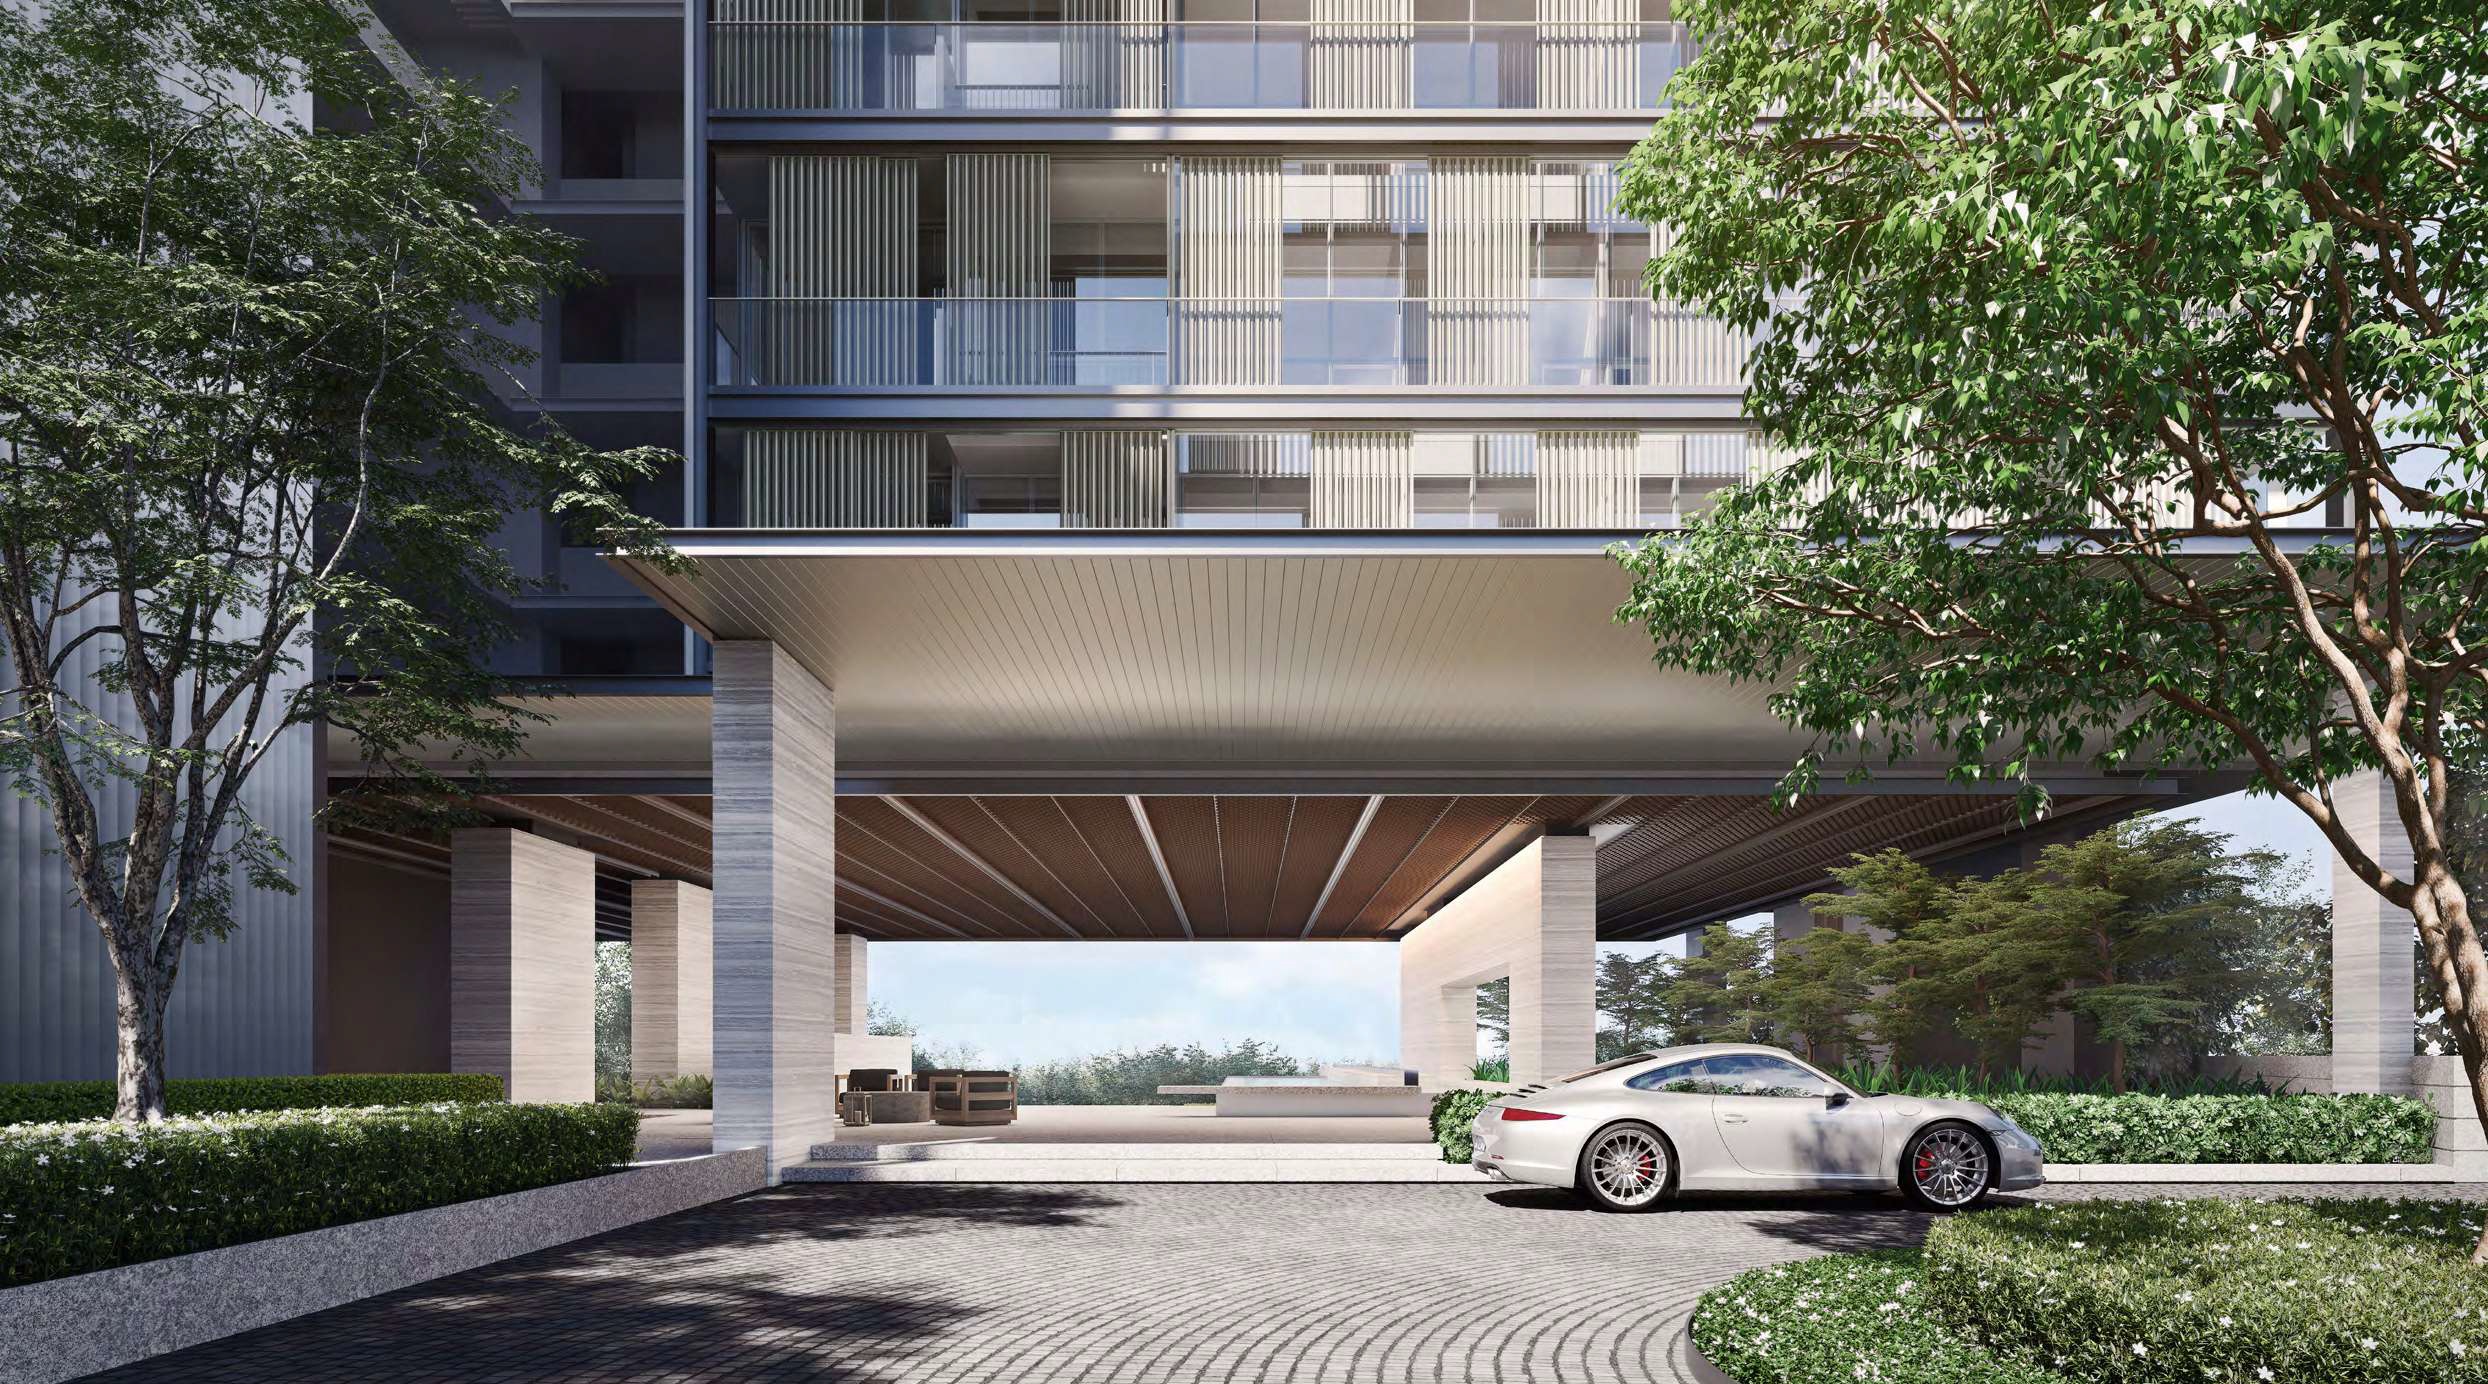
A journey of sensory pleasure unfolds as you enter The Lobby. Here, nature and architecture blend together harmoniously. Be mesmerised as the gentle cascading steps pave the way to a lush, landscaped pool deck, revealing the stunning Garden Lounge and infinity Lap Pool.
 
A luxurious drop-off area at 19 Nassim, a high-end residential development in Singapore. The image showcases a grand entrance with sleek architectural design, featuring a covered driveway, elegant stone pillars, and lush greenery. A luxury sports car is parked on the circular driveway, enhancing the sophisticated ambiance. The open lounge area in the background offers a glimpse of the premium living experience within the development.
 
Spaces with Natural Style
The pool deck, a calming composition of water and clean lines, is elegantly framed by raw hues of granite and a timeless palette of light greys and verdant greens. The Pool Cabanas and The Gym blend the tranquillity of the infinity Lap Pool with the vibrancy of the Kids’ Pool in an arrangement of refined leisure amenities.
 
A luxurious poolside view at 19 Nassim, a high-end residential development in Singapore. The image showcases an elegant infinity pool with crystal-clear water, lined with private cabanas for relaxation. The modern architectural facade features sleek glass balconies and vertical panels, creating a sophisticated and contemporary aesthetic. Lush greenery surrounds the area, enhancing the serene and exclusive atmosphere of this prestigious property.
 
Elevated Living Above & Beyond
Opening up to the rooftop lounge overlooking a manicured lawn, a state-of-the-art kitchen by leading European appliance brands sets the perfect scene for intimate gourmet dining functions in The Club. Host your party under the stars at The Grill and be mesmerised by expansive city views.
 
A luxurious outdoor terrace at 19 Nassim, featuring a modern pergola with sleek metallic accents, a comfortable L-shaped sofa with stylish cushions, a round stone coffee table, and a spacious dining area enclosed by floor-to-ceiling glass doors. The space is complemented by lush greenery, potted plants, and a well-manicured lawn, creating a serene and elegant ambiance.
 
Soak in Splendour and Sophistication
A Relaxation Pool at the Club Level offers panoramic views of the surrounding Nassim enclave against the Garden City’s skyline. This private haven, with a heated Jet pool, guarantees ultimate relaxation day or night.
 
A stunning rooftop infinity pool at 19 Nassim, offering a tranquil oasis with breathtaking views of the surrounding landscape. The poolside is lined with elegant wooden sun loungers topped with plush white cushions, accompanied by decorative lanterns for a touch of warmth and ambiance. A lush green hedge provides privacy, enhancing the serene and luxurious atmosphere.
 
Homes Designed with Soul
With its minimalist, contemporary tropical architecture set within a natural landscape for intimate garden living, 19 Nassim beautifully blends the boundaries between indoors and outdoors. The one- to three-bedroom apartments are thoughtfully designed with a practical and functional layout. Selected two-bedroom and all three-bedroom apartments have access to private lift lobbies, with a selection of three-bedroom apartments boasting generous double volume space which allows natural light into a large living area.
 
A sophisticated living and dining area at 19 Nassim, featuring floor-to-ceiling windows that invite natural light and offer lush green views. The space is elegantly designed with a plush L-shaped sofa, a modern round coffee table, and an abstract wall painting. The dining area includes a sleek black dining table with a mix of upholstered chairs and a bench, complemented by a statement pendant light fixture. Neutral tones, luxurious textures, and sheer curtains enhance the refined ambiance.
 
The Finest Names in the World’s Best Homes
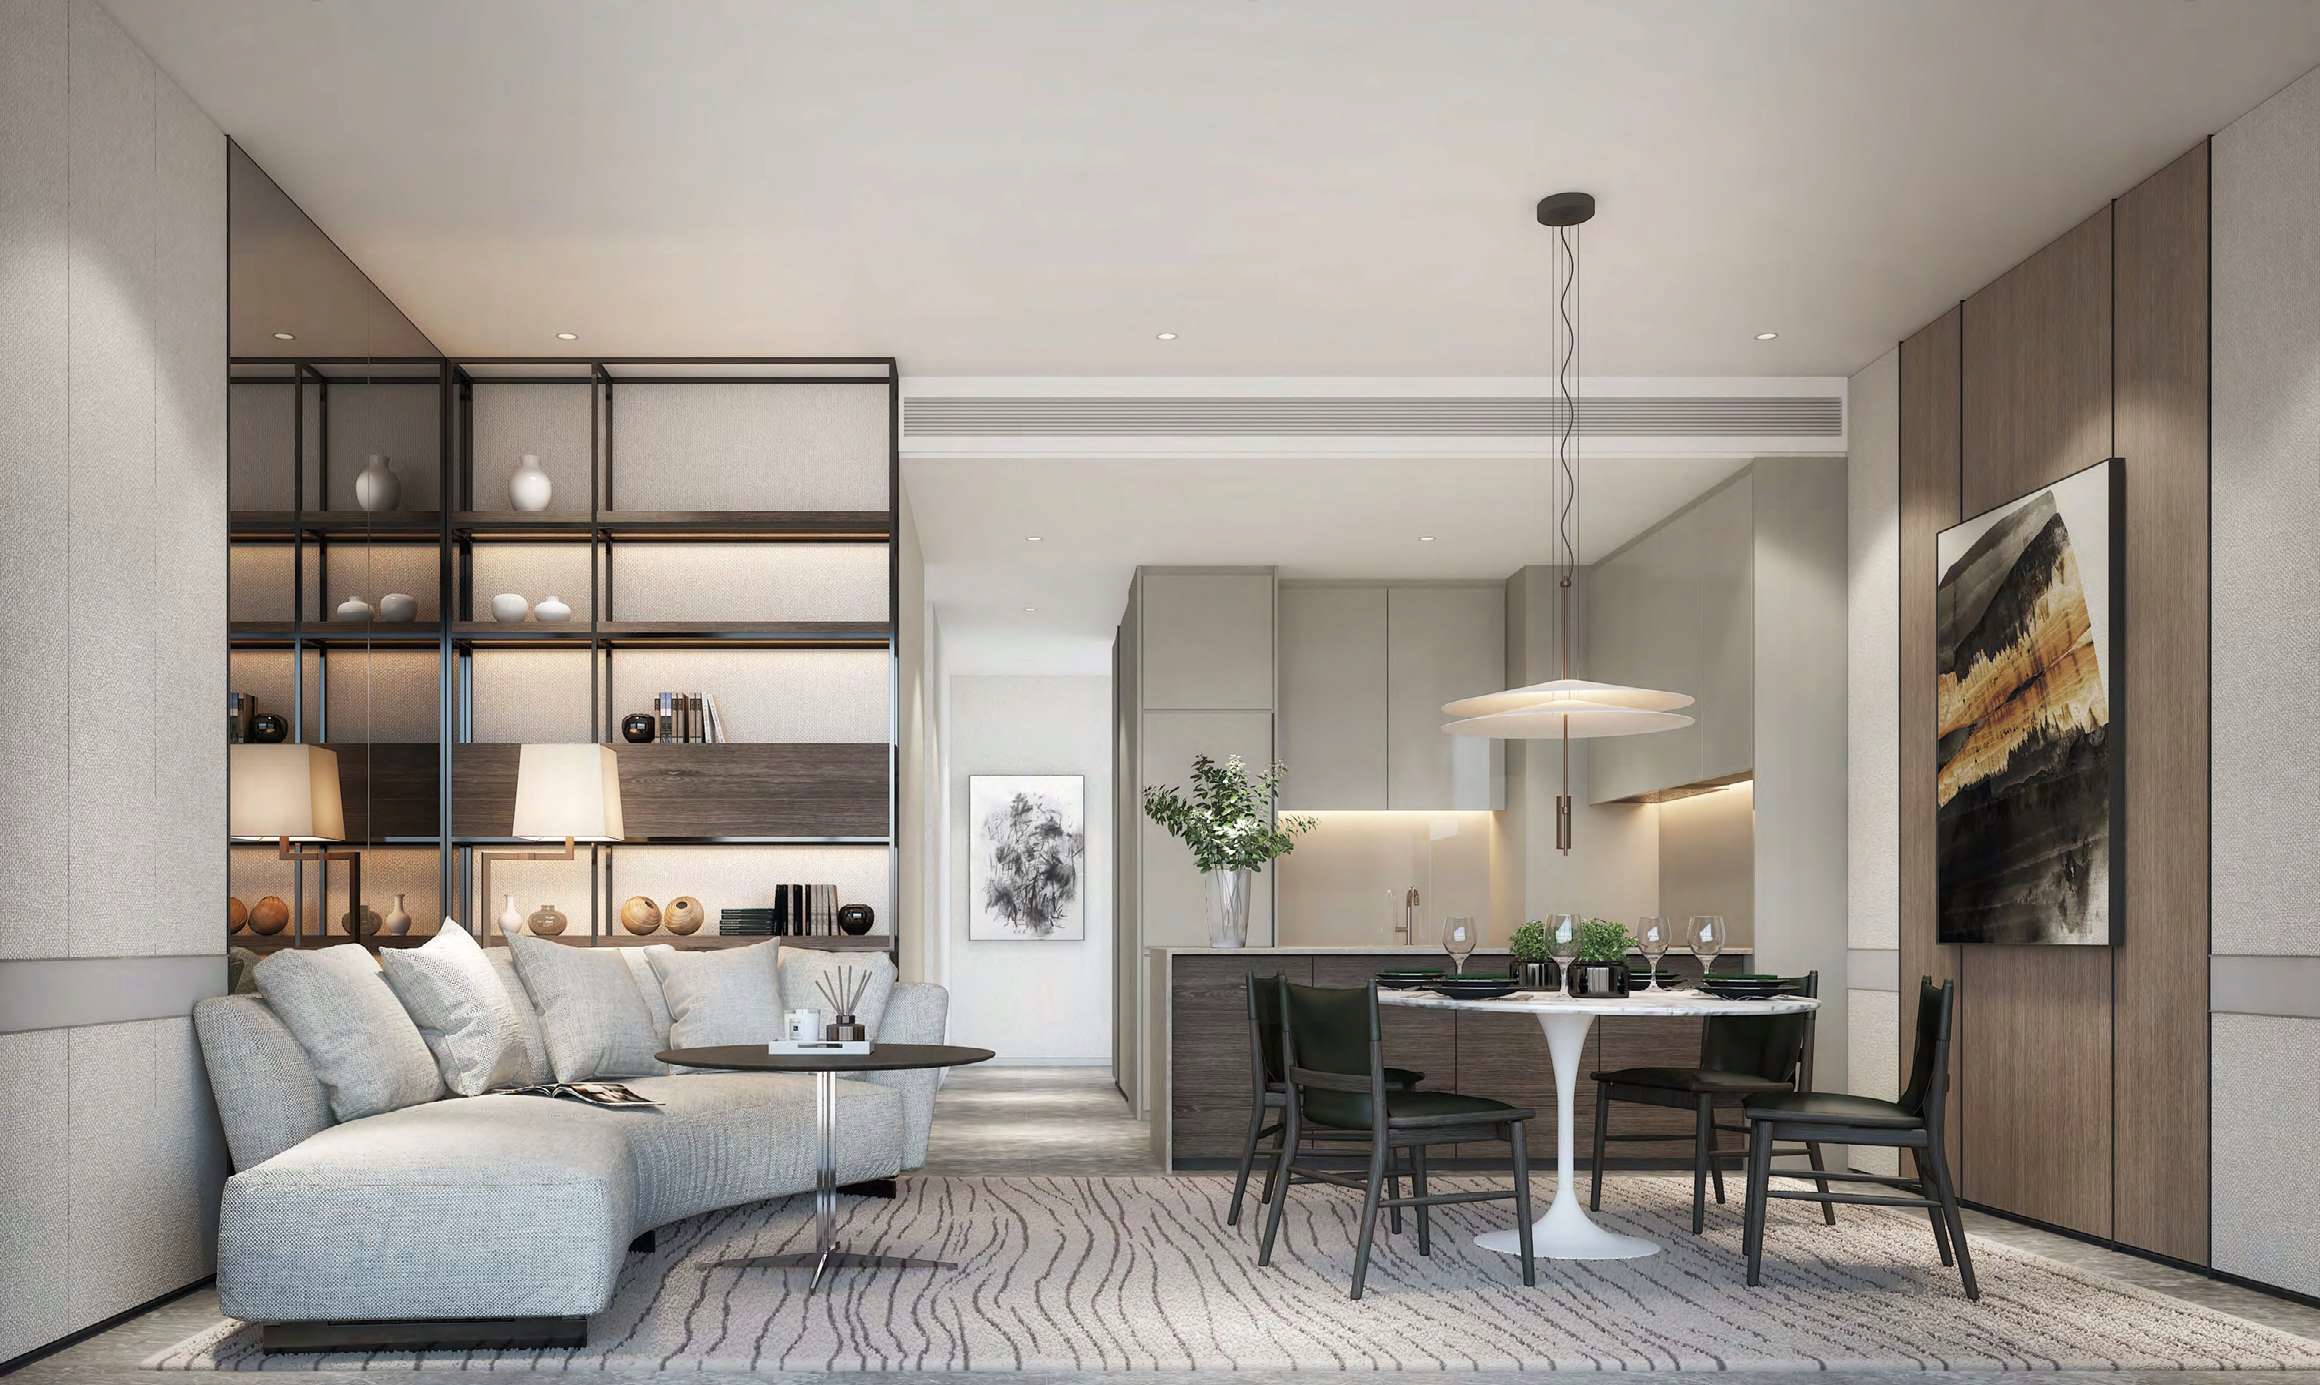
Enjoy a curated collection of kitchen appliances favoured by Michelin-starred restaurants around the world, as well as bath ware and fittings preferred by the world’s top interior designers for luxury hotels, right within your own home.
 
A stylish and contemporary open-concept living and dining area at 19 Nassim, featuring a curved plush sofa, a sleek round coffee table, and a built-in shelving unit with warm accent lighting. The dining space is elegantly designed with a round marble-top table, dark wooden chairs, and a modern pendant light. The open kitchen in the background boasts muted cabinetry and sophisticated finishes, creating a seamless and luxurious atmosphere with a neutral color palette and artistic decor elements.
 
Even Smarter Homes
19 Nassim is the first residential development in Singapore designed to be powered by Artificial Intelligence (A.I). The first-of-its-kind smart home management system allows homeowners to smoothly control in-house devices and facilitates quick access to community and lifestyle services via the most popular messaging apps such as WhatsApp and WeChat to create an effortlessly comfortable and smart lifestyle. The A.I. will progressively learn your habits & daily routines, offering useful suggestions to improve your smart living experience.
 
 
Smart Home Controls
Control connected devices from wherever, whenever
• Smart Door Lock
• Smart Aircon
• Smart Heater
• Smart Smoke Alarm
• Smart Intercom System

Smart Community Management
Combine convenience with comfort
• Common Area Facility Booking
• Smart Function Room, BBQ Pit and Gym
• Visitor Invitation System with QR Code
• Smart Parcel Box
• Keyless Letter Box
 
Smart Lifestyle Gateway
A plethora of services at your reach
• Home Furnishings
• Groceries
• Dining
• Fashion & Beauty
• Transportation
 
Life is Beautiful on Nassim
A suite of bespoke services has been exclusively arranged for residents of 19 Nassim. From curated events to catering to your everyday needs, your Resident Host is always delighted to serve you.
 

Let’s Discuss Your Property Plans

Interested in This Property?

Buying, selling or renting? Get a free consultation with realtors with a background in interior and lighting design. We’ll discuss your goals and help you assess your options—from pricing and timelines to layout practicality and space potential.

Share your contact details below, and we will get in touch to understand your needs and suggest the next steps. No pressure. No obligation to proceed.

Other Topics That May Interest You

19 Nassim Balance Unit Chart

19 NASSIM Sales and Rental Transactions

Share a link to the applied filters and selected section. Figures update over time.

Property market snapshot

Prices, rents and activity

Nov 2025 – Oct 2026

Size and bedroom options show recorded transactions in the selected period; they do not describe every unit type in the development. The period ends before the current month. Sales filters apply to sales; bedroom selection applies to rentals. The same filters apply to the figures, charts and transaction tables below.

19 NASSIM · Nov 2025 – Oct 2026
The imported URA data contains 11 sales and 9 rental contracts matching the selected period and filters.

Median single-unit sale price: S$1,855,000, based on 11 sales. Median strata sale price per square foot: S$3,159 / sqft, based on 11 sales. Median monthly rent: S$8,200, based on 9 rental contracts.

Sale type: All sale types. Sales unit size: All unit sizes. Rental bedrooms: 2 bedrooms. Historical transactions describe this sample, not current asking prices, rental listings or a valuation.

Median sale priceS$1,855,00011 single-unit sales · All sale types
Median sale PSFS$3,159 / sqft11 strata sales · All sale types
Median monthly rentS$8,2009 rental contracts
Recorded activity11 sale records9 rental contracts · selected period

The sale cards combine sale types. Choose New Sale, Sub Sale or Resale for a focused comparison; the size breakdown keeps those types separate.

Sale prices by unit size

Median transaction price; sale types shown separately. Bars share a zero-based scale within this panel. Select a size label to filter sales.

500–749 sqftResale · 10 sales
S$1,851,500Middle 50%: S$1,700,000 – S$1,989,750Median PSF: S$3,296 · 10 sales
750–999 sqftResale · 1 sale
S$2,435,000Middle 50%: Limited sample — fewer than 5 recordsMedian PSF: S$2,938 · 1 sale
Exact sales breakdown and price extremes
Size / typeSalesMedian priceMiddle 50%Min–max priceMedian PSF
500–749 sqft · Resale10S$1,851,500S$1,700,000 – S$1,989,750S$1,500,000 – S$2,070,000S$3,296
750–999 sqft · Resale1S$2,435,000Limited sample — fewer than 5 recordsS$2,435,000 – S$2,435,000S$2,938

Monthly rents by bedrooms

Median monthly rent. Bars share a zero-based scale within this panel. Select a bedroom label to filter rentals.

2 bedrooms9 rental contracts
S$8,200 / monthMiddle 50%: S$8,000 – S$9,200
Exact rental breakdown and rent extremes
BedroomsContractsMedian rentMiddle 50%Min–max rent
2 bedrooms9S$8,200S$8,000 – S$9,200S$7,800 – S$10,800
How to read these figures

Medians describe the transactions in this view, not a valuation or a change in every home’s value. Middle 50% is the 25th–75th percentile, shown only with at least five observations; smaller groups are flagged. Minima and maxima are available in the breakdown tables. Percentiles use linear interpolation.

Price and PSF statistics include only sales explicitly recorded as one unit. Bulk sales and records with an unknown unit count remain in the detailed table when All unit sizes is selected. PSF uses unrounded strata area; size bands use rounded square feet. A size band does not identify bedrooms, penthouses, layout or unit condition.

Rental bedrooms are as reported; missing or non-numeric values are Not stated. Rental sizes are ranges. Rents and sales are separate samples: no project yield or exact rental PSF is inferred.

Discuss this property

Get a price or rental assessment

Request an assessment for your home or discuss rental potential based on comparable transactions.

19 NASSIM · Nov 2025 – Oct 2026 · All sale types · All unit sizes · 2 bedrooms

Your enquiry will include the property, page URL and transaction filters shown above. Yield-calculator amounts are excluded.

Test your assumptions

Rental yield calculator

Enter a purchase price and monthly rent for the same home. Results update as you type. Your assumptions stay in this page while you change transaction filters; they are not submitted or saved.

Rental reference in the selected view: median S$8,200 / month from 9 contracts. These contracts may cover different-sized homes. Check the bedroom breakdown and records before choosing your rent assumption.

Optional vacancy and running expenses

Blank expense fields count as zero. Enter annual costs for the full year; they are not reduced during vacancy.

Enter purchase price and monthly rent to calculate.

Calculation and exclusions

Gross rental yield = monthly rent × 12 ÷ purchase price × 100.

Annual income after entered expenses = monthly rent × (12 − vacant months) − monthly maintenance × 12 − annual property tax − other annual running costs. Yield after entered expenses divides that income by purchase price.

Results use your assumptions and are indicative, before financing and personal income tax. The denominator excludes stamp duties, legal fees, renovation, furnishing and other acquisition costs. Include recurring insurance, repairs and letting costs in other running costs where relevant. No appreciation, mortgage repayment or return on equity is calculated. Historical rental contracts do not guarantee future rent or occupancy.

History and activity

How transactions changed over time

Monthly · Nov 2025 – Oct 2026

The active filters also apply here. Value axes start at zero and adjust to the selected records; check their labels when comparing views. Each point shows a period median; the bars below count recorded sales or rental contracts. Different sale types and rental bedroom counts have separate series. These changes can reflect the mix of homes transacted, rather than appreciation of an individual home.

Sale PSF history

Median S$/sqft for single-unit strata sales, by sale type.

Resale
Median S$/sqftS$0S$920S$1,840S$2,760S$3,680Nov 2025 · Resale · S$3,279 / sqft · 2 sales · limited sampleJan 2026 · Resale · S$3,523 / sqft · 1 sale · limited sampleFeb 2026 · Resale · S$3,543 / sqft · 2 sales · limited sampleMar 2026 · Resale · S$3,434 / sqft · 1 sale · limited sampleJul 2026 · Resale · S$2,884 / sqft · 4 sales · limited sampleSep 2026 · Resale · S$2,938 / sqft · 1 sale · limited sampleSale records per period2Nov 250Dec 251Jan 262Feb 261Mar 260Apr 260May 260Jun 264Jul 260Aug 261Sep 260Oct 26

On a narrow screen, swipe the chart horizontally. Tap a point/bar or use the period controls for exact figures.

Sep 2026

1 sale records in this period.

  • Resale: S$2,938 / sqft · 1 sale · limited sample
Exact history and activity table
PeriodResale median PSFResale salesSale records
Nov 2025S$3,2792 (limited)2
Dec 2025—00
Jan 2026S$3,5231 (limited)1
Feb 2026S$3,5432 (limited)2
Mar 2026S$3,4341 (limited)1
Apr 2026—00
May 2026—00
Jun 2026—00
Jul 2026S$2,8844 (limited)4
Aug 2026—00
Sep 2026S$2,9381 (limited)1
Oct 2026—00

Monthly rent history

Median monthly rent in S$, by reported bedroom count.

2 bedrooms
Median S$/monthS$0S$2,700S$5,400S$8,100S$10,800Nov 2025 · 2 bedrooms · S$8,200 / month · 1 rental contract · limited sampleMar 2026 · 2 bedrooms · S$8,000 / month · 1 rental contract · limited sampleApr 2026 · 2 bedrooms · S$10,200 / month · 1 rental contract · limited sampleMay 2026 · 2 bedrooms · S$8,000 / month · 1 rental contract · limited sampleJun 2026 · 2 bedrooms · S$8,200 / month · 1 rental contract · limited sampleJul 2026 · 2 bedrooms · S$7,800 / month · 1 rental contract · limited sampleAug 2026 · 2 bedrooms · S$9,200 / month · 3 rental contracts · limited sampleRental contracts per period1Nov 250Dec 250Jan 260Feb 261Mar 261Apr 261May 261Jun 261Jul 263Aug 260Sep 260Oct 26

On a narrow screen, swipe the chart horizontally. Tap a point/bar or use the period controls for exact figures.

Aug 2026

3 rental contracts in this period.

  • 2 bedrooms: S$9,200 / month · 3 rental contracts · limited sample
Exact history and activity table
Period2 bedrooms median rent2 bedrooms rental contractsRental contracts
Nov 2025S$8,2001 (limited)1
Dec 2025—00
Jan 2026—00
Feb 2026—00
Mar 2026S$8,0001 (limited)1
Apr 2026S$10,2001 (limited)1
May 2026S$8,0001 (limited)1
Jun 2026S$8,2001 (limited)1
Jul 2026S$7,8001 (limited)1
Aug 2026S$9,2003 (limited)3
Sep 2026—00
Oct 2026—00

Filled points have at least five qualifying observations; hollow points have fewer than five. Lines join only adjacent filled points. Gaps are not estimated or filled with zeros. For five-year views, edge quarters marked * may contain fewer than three selected months. Sale activity bars include all selected sale records; PSF points use only qualifying single-unit strata sales.

Individual sale comparison

Sale price versus unit size

Nov 2025 – Oct 2026 · 11 qualifying sale records. The period, sale-type and unit-size filters above apply. Bedroom filters affect rentals only

Each plotted position represents one or more sales at that size and price. Tap a marker or select a record below for its contract month, floor range and PSF. Markers with a number contain multiple records; none are discarded.

Resale
Total sale price (S$)S$00S$630,000220S$1.26m440S$1.89m660S$2.52m880Unit size (sqft)#1 · Sep 2026 · Resale · 829 sqft · S$2,435,000 · floor 06-10#2 · Jul 2026 · Resale · 570 sqft · S$1,500,000 · floor 01-05#3 · Jul 2026 · Resale · 538 sqft · S$1,500,000 · floor 01-05#4 · Jul 2026 · Resale · 570 sqft · S$1,700,000 · floor 01-05#5 · Jul 2026 · Resale · 538 sqft · S$1,700,000 · floor 01-05#6 · Mar 2026 · Resale · 538 sqft · S$1,848,000 · floor 01-05#7 · Feb 2026 · Resale · 538 sqft · S$1,959,000 · floor 06-10#8 · Feb 2026 · Resale · 538 sqft · S$1,855,000 · floor 01-05#9 · Jan 2026 · Resale · 570 sqft · S$2,010,000 · floor 06-10#10 · Nov 2025 · Resale · 678 sqft · S$2,070,000 · floor 01-05#11 · Nov 2025 · Resale · 570 sqft · S$2,000,000 · floor 06-10

Both axes start at zero and adjust to the selected sales. All qualifying sales, including extreme values, remain shown. Swipe horizontally on a narrow screen. Identical positions are grouped without moving the data points. Nearby markers can overlap; the selector and table retain every eligible record.

#1 · Sep 2026 · Resale · 829 sqft · S$2,435,000 · floor 06-10

S$2,938 / sqft

Exact plotted sales table
RecordContract monthSale typeFloor rangeSize (sqft)Price (S$)PSF (S$/sqft)
1Sep 2026Resale06-108292,435,0002,938
2Jul 2026Resale01-055701,500,0002,629
3Jul 2026Resale01-055381,500,0002,787
4Jul 2026Resale01-055701,700,0002,980
5Jul 2026Resale01-055381,700,0003,159
6Mar 2026Resale01-055381,848,0003,434
7Feb 2026Resale06-105381,959,0003,640
8Feb 2026Resale01-055381,855,0003,447
9Jan 2026Resale06-105702,010,0003,523
10Nov 2025Resale01-056782,070,0003,053
11Nov 2025Resale06-105702,000,0003,506

0 selected records excluded from this plot: only explicitly single-unit strata sales with positive numeric prices and areas qualify. Size positions and PSF use unrounded area; displayed sizes are rounded. Record numbers refer to this view and are not unit identifiers. No fitted price or valuation is inferred.

Sales Transactions

Contract monthType of saleFloor rangeArea (sqft)Sale price (S$)Price (S$/sqft)Units in transaction
Nov 2025Resale06-105702,000,0003,5061

Last downloaded: 12 Nov 2026, 12:20 SGT. 11 matching records in the selected period.

Rental Contracts

Latest recorded lease start: Aug 2026.

Lease start monthBedroomsArea range (sqft)Monthly rent (S$)
Aug 202621000-110010,800
Aug 20262900-10009,200
Aug 202621000-11009,000
Jul 20262800-9007,800
Jun 20262900-10008,200
May 20262800-9008,000
Apr 20262900-100010,200
Mar 20262800-9008,000
Nov 20252800-9008,200

Last downloaded: 27 Oct 2026, 17:07 SGT. 9 matching records in the selected period.

Source: Urban Redevelopment Authority (URA), accessed through the URA Data Service. Data made available under the Singapore Open Data Licence. Areas are rounded; rental areas are ranges. Records may be revised and do not identify exact units. Multiple transactions in the same month are not ordered by day. These records are historical transactions, not current listings or valuations.

19 Nassim: Location & Nearby

Explore nearby transport, selected schools, supermarkets, food centres, recreation, shopping destinations and selected hotels. Select a place to see its location or an estimated walking or public transport route.

Nearby amenities at a glance

Selected places near 19 Nassim. Distances are approximate straight-line distances from the nearest reviewed development gate to saved map points, not walking distances or times. Gate access restrictions may apply. School points represent campuses; distances are not for Primary 1 admission.

MRT / LRT
  • NAPIER MRT STATION (TE12) — 257 mNAPIER ROAD
  • ORCHARD BOULEVARD MRT STATION (TE13) — 514 mORCHARD BOULEVARD
Bus stops
  • OPP BRITISH COUNCIL (09149) — 19 mNAPIER RD
  • BRITISH COUNCIL (09141) — 114 mNAPIER RD
  • NAPIER STN EXIT 1 (13019) — 203 mNAPIER RD
Show 3 more bus stops
  • NAPIER STN EXIT 2 (13011) — 207 mNAPIER RD
  • BRITISH HIGH COMMSN (13201) — 217 mTANGLIN RD
  • OPP BRITISH HIGH COMMSN (13209) — 266 mTANGLIN RD
Schools
  • CRESCENT GIRLS' SCHOOL — 1.49 km357 TANGLIN ROAD
  • QUEENSTOWN SECONDARY SCHOOL — 1.67 km1 STRATHMORE ROAD
  • ALEXANDRA PRIMARY SCHOOL — 1.70 km2A Prince Charles Crescent
Show 5 more schools
  • SINGAPORE CHINESE GIRLS' PRIMARY SCHOOL — 1.71 km190 DUNEARN ROAD
  • SINGAPORE CHINESE GIRLS' SCHOOL — 1.71 km190 DUNEARN ROAD
  • QUEENSTOWN PRIMARY SCHOOL — 1.92 km310 MARGARET DR
  • GAN ENG SENG SCHOOL — 1.93 km1 HENDERSON ROAD
  • ST. MARGARET'S SCHOOL (SECONDARY) — 1.94 km111 FARRER ROAD
Supermarkets
  • Cold Storage - Claymore Connect @ Orchard Hotel — 834 m442 Orchard Road #B1-01 to 11, Orchard Hotel, S238879
  • Cold Storage - Jasons Deli ION Orchard — 1.23 km2 Orchard Turn #B4-01, ION Orchard, S238801
  • FairPrice Finest — Scotts Square — 1.28 km6 Scotts Road #B1-03 to 07 and #B1-10 Scotts Square, 228209
Show 12 more supermarkets
  • Cold Storage - Alocassia — 1.55 km383 Bukit Timah Rd #01-09A, Alocassia Apt, S259727
  • FairPrice Finest — Valley Point — 1.60 km491 River Valley Road #01-14 Valley Point, 248371
  • Cold Storage - Takashimaya — 1.62 km391A Orchard Road #B2-01-1, Ngee Ann City, S238873
  • Cold Storage - Paragon — 1.65 km290 Orchard Road #B1-20 to 22, Paragon, S238859
  • Sheng Siong — 85 Dawson Road — 1.76 km85 Dawson Road #01-01 Singapore 141085
  • Cold Storage - Great World City — 1.87 km1 Kim Seng Promenade #B1-139, Great World City, S237994
  • FairPrice Finest — Artra — 1.88 km12 Alexandra View #01-18 Singapore 158736
  • FairPrice — Dawson Place — 1.88 kmBlk 57 Dawson Rd, #01-07 Dawson Place, 142057
  • FairPrice Finest — Balmoral Plaza — 1.91 km271 Bukit Timah Rd, Singapore 259708
  • Cold Storage - Cluny Court — 1.91 km501 Bukit Timah Road #01-02, Cluny Court, S259760
  • FairPrice Finest — 111 Somerset — 1.92 km111 Somerset Road, #01-01/02, #01-21 to 30, 238164
  • FairPrice — Bukit Ho Swee — 1.93 kmBlk 50 Havelock Rd, #01-755, 160050
Food & Markets
  • Zion Riverside Food Centre — 1.91 km70, Zion Road, Singapore 247792
Parks, recreation & museums
  • CAMP ROAD INTERIM PARK — 518 m
  • SBG LC ZONE 1 (TNC) — 721 m
  • SBG LC ZONE 3 (NOG/PV) — 1.05 km
Show 6 more parks, recreation & museums
  • MOE (Evans) — 1.31 km21 Evans Road Singapore 259366
  • SBG LC ZONE 2 (CC/BTC) — 1.64 km
  • SBG LC ARBO/PRC/PRU — 1.71 km
  • MALCOLM PK — 1.84 km
  • ORCHARD FOUNTAIN CORNER — 1.90 km
  • Delta Sport Centre — 1.90 km900 Tiong Bahru Road Singapore 158790
Shopping & hotels
  • Delfi Orchard — 798 m402 Orchard Road Singapore 238876
  • Forum The Shopping Mall — 825 m583 Orchard Road Singapore 238884
  • Orchard Towers — 880 m400 Orchard Road Singapore 238875
Show 23 more shopping & hotels
  • Palais Renaissance — 922 m390 Orchard Road Singapore 238871
  • Far East Shopping Centre — 977 m545 Orchard Road Singapore 238882
  • Wheelock Place — 1.07 km501 Orchard Road Singapore 238880
  • Shaw House — 1.14 km350 Orchard Road Singapore 238868
  • Pacific Plaza — 1.20 km9 Scotts Road Singapore 228210
  • ION Orchard — 1.23 km2 Orchard Turn
  • Scotts Square — 1.31 km6 Scotts Road Singapore 228209
  • Tang Plaza — 1.32 km310 Orchard Road Singapore 238864
  • Wisma Atria — 1.37 km435 Orchard Road Singapore 238877
  • Far East Plaza — 1.39 km14 Scotts Road Singapore 228213
  • Lucky Plaza — 1.43 km304 Orchard Road Singapore 238863
  • Ngee Ann City — 1.56 km391 Orchard Road Singapore 238873
  • Valley Point — 1.61 km491 River Valley Road, Singapore 248371Expected to cease operations on 31 March 2027 for redevelopment. Check current availability before visiting.
  • Paragon — 1.65 km290 Orchard Road Singapore 238859
  • Pullman Singapore Orchard (Hotel) — 1.71 km270 Orchard Road Singapore 238857
  • Hilton Singapore Orchard (Hotel) — 1.75 km333 Orchard Road Singapore 238867
  • Cathay Cineleisure — 1.78 km8 Grange Road Singapore 239695
  • The Heeren — 1.85 km260 Orchard Road Singapore 238855
  • Great World — 1.87 km1 Kim Seng Promenade, Singapore 237994
  • Design Orchard — 1.92 km250 Orchard Road Singapore 238905
  • Orchard Shopping Centre — 1.93 km321 Orchard Road Singapore 238866
  • Serene Centre — 1.93 km10 Jalan Serene, Singapore 258748
  • 313 @ Somerset — 2.00 km313 Orchard Road Singapore 238895

Use the map below to select gates, review entrance choices and request walking or public transport directions. This overview lists the saved selections; map filters do not change it. Sources and data dates are listed below.

List distances are straight-line estimates. Walking routes start at the named gate and exclude walking within the development or indoors. Mapped shop and food-centre points may differ from entrances. Park walks use a map reference point unless an entrance has been reviewed. Check access restrictions, opening hours and temporary closures; routes do not confirm sheltered or step-free access. Public transport estimates include buses and MRT/LRT, use current services and include walking and waiting; they are not live bus arrivals. Walking sections are dashed, bus routes are blue and rail routes are purple. School distances are not for P1 admission. Lists and source coverage may be incomplete.

Sources & data dates

Transport locations retrieved 1 Nov 2026. Source: OneMap, Singapore Land Authority.

Selected schools use reviewed campus and entrance records shared across this website. Source: MOE via data.gov.sg and OneMap, supplemented where needed by official school website addresses. School entrances may be for school users or authorised visitors only; check the selected entrance’s access note.

Primary 1 admission: Gate-to-point and walking distances do not determine the official home-school distance category or admission eligibility. Check your exact residential address using OneMap School Query and MOE’s guidance.

Supermarket sources: coldstorage.com.sg · fairprice.com.sg · corporate.shengsiong.com.sg. Source snapshots may be incomplete or dated.

Food & Markets: NEA via data.gov.sg; retrieved 12 Nov 2026. See the source for its coverage period. Singapore Open Data Licence. Covers NEA-listed centres and selected supplementary food locations, not all restaurants, coffee shops or private food courts.

Parks & Recreation: NParks park points and SportSG facilities, via data.gov.sg, retrieved 12 Nov 2026. Singapore Open Data Licence. Park reference points are not entrances or nearest boundaries; large parks may have nearer entrances outside the source-point search. SportSG coverage excludes Dual Use Scheme venues. Selected attractions and museums use separately sourced official addresses, matched by exact postal code through OneMap; these are not part of the NParks / SportSG datasets. Check operator access, fees, bookings, current opening status and source coverage dates.

Shopping destinations & hotels: selected 224-location catalogue updated 1 Nov 2026. Source links: capitaland.com · fareastmalls.com.sg · shawproperties.sg · wheelockplacemall.com · roots.gov.sg · forumtheshoppingmall.com.sg · delfiorchard.com.sg · palais.sg · sabretravel.com.sg · tangs.com · skosh.sg · fareastplaza.com.sg · luckyplaza.com.sg · wismaonline.com · ngeeanncity.com.sg · paragon.com.sg · cineleisure.com.sg · hilton.com · pullmansingaporeorchard.com · heeren.com.sg · ihelper.sg · dors.com.sg · 313somerset.com.sg · shop.greatworld.com.sg · valleypoint.com.sg · gyg.com.sg. 17 location records adapted from curioputterings / singapore-mall-data, CC BY 4.0; additional linked mall, operator and other address records located by exact postal code with OneMap. Compiled snapshots may be older than retrieval. Shopping and hotel map points are not reviewed entrances; coverage and current operating status are not guaranteed.

19 Nassim Site Map

A site map of 19 Nassim, depicting the layout of the development with individual building blocks numbered and color-coded. The map outlines the positioning of residential units within the site, bordered by Nassim Hill and Napier Road. A key plan note indicates that the map is not drawn to scale, providing a visual representation of the project's spatial arrangement.

19 Nassim Facilities

A detailed site plan of 19 Nassim, showcasing Level 1 (Lobby Level) and Level 10 (Club Level). The Lobby Level features amenities such as a reflective pool, lobby garden, grand staircase, lap pool, kids’ pool, gym, and various relaxation areas surrounded by lush greenery. The Club Level includes a relaxation pool, heated jet pool, sun deck, grill area, terrace, lounge, and a private club room. The map also highlights key ancillary areas such as the guardhouse, bin centre, substation, and pedestrian gates for convenient access.

19 Nassim Diagrammatic Chart

A unit distribution diagram for 19 Nassim, displaying the arrangement of various unit types across different levels. The chart categorizes units into 1-bedroom, 1-bedroom + study, 2-bedroom, 2-bedroom + study, 2-bedroom deluxe, and 3-bedroom deluxe. It provides a structured layout, indicating which unit types are available on each level, including the Club Level, M&E area, and Green Roof section. The color-coded legend enhances clarity, distinguishing the different unit configurations.
19 Nassim 1 Bedroom Type A1 Floor Plan

A floor plan layout of the 1-Bedroom Type A1 unit at 19 Nassim, measuring 50 sqm (538 sq ft). The diagram showcases the unit's design for both odd and even floors, featuring a master bedroom, an open-concept living and dining area, a kitchen, a master bath, and a balcony with an AC ledge. The unit's placement within the development is highlighted in a key plan. Additional notes indicate that measurements are approximate and subject to changes based on government surveys.

19 Nassim 1 Bedroom Type A2 Floor Plan

A floor plan layout of the 1-Bedroom Type A2 unit at 19 Nassim, measuring 53 sqm (570 sq ft). The diagram illustrates the unit's configuration for both odd and even floors, featuring a master bedroom, an open-plan living and dining area, a kitchen, a master bath, and a balcony with an AC ledge. The key plan highlights the unit’s location within the development. Notes indicate that the floor plan measurements are approximate and subject to changes based on government surveys.

19 Nassim 1 Bedroom + Study Type AS1 Floor Plan

A floor plan layout of the 1-Bedroom + Study Type AS1 unit at 19 Nassim, measuring 63 sqm (678 sq ft). The design includes a master bedroom, a study area, an open-concept living and dining space, a kitchen, a master bath, and a balcony with an AC ledge. The key plan indicates the unit's location within the development. Additional notes mention that measurements are approximate and subject to government survey adjustments.

19 Nassim 1 Bedroom + Study Type AS2 Floor Plan

A floor plan layout of the 1-Bedroom + Study Type AS2 unit at 19 Nassim, measuring 60 sqm (646 sq ft). The design features a master bedroom, a dedicated study area, an open-plan living and dining space, a kitchen, a master bath, and a balcony with an AC ledge. The key plan marks the unit's position within the development. Notes indicate that measurements are approximate and subject to government survey adjustments.

19 Nassim 2 Bedroom Type B1(P) Floor Plan

A floor plan layout of the 2-Bedroom Type B1(P) unit at 19 Nassim, measuring 104 sqm (1,119 sq ft). The design includes a spacious master bedroom with an en-suite master bath, a second bedroom, a separate common bathroom, an open-plan living and dining area, a kitchen, and a private enclosed space (PES). The layout also features an AC ledge for ventilation. The key plan highlights the unit's location within the development. Notes indicate that all measurements are approximate and subject to government survey adjustments.

19 Nassim 2 Bedroom Type B1 Floor Plan

A floor plan layout of the 2-Bedroom Type B1 unit at 19 Nassim, measuring 90 sqm (969 sq ft). The diagram presents layouts for both odd and even floors, featuring a master bedroom with an en-suite master bath, a second bedroom, a common bathroom, an open-concept living and dining area, a kitchen, and a spacious balcony. The AC ledge is positioned adjacent to the master bedroom for ventilation. The key plan marks the unit's location within the development. Notes indicate that measurements are approximate and subject to government survey adjustments.

19 Nassim 2 Bedroom Type B2 Floor Plan

A floor plan layout of the 2-Bedroom Type B2 unit at 19 Nassim, measuring 77 sqm (829 sq ft). The design features a master bedroom with an en-suite master bath, a second bedroom, a separate common bathroom, an open-concept living and dining area, a kitchen, and a spacious balcony. An AC ledge is positioned adjacent to the second bedroom for ventilation. The key plan highlights the unit's location within the development. Notes indicate that all measurements are approximate and subject to government survey adjustments.

19 Nassim 2 Bedroom Type B2A Floor Plan

A floor plan layout of the 2-Bedroom Type B2A unit at 19 Nassim, measuring 75 sqm (807 sq ft). The diagram presents layouts for both odd and even floors, featuring a master bedroom with an en-suite master bath, a second bedroom, a separate common bathroom, an open-concept living and dining area, a kitchen, and a balcony. The AC ledge is positioned adjacent to the second bedroom. The key plan marks the unit's location within the development. Notes indicate that measurements are approximate and subject to government survey adjustments.

19 Nassim 2 Bedroom Type B3 Floor Plan

A floor plan layout of the 2-Bedroom Type B3 unit at 19 Nassim, measuring 86 sqm (926 sq ft). The diagram includes layouts for both odd and even floors, featuring a master bedroom with an en-suite master bath, a second bedroom, a separate common bathroom, an open-plan living and dining area, a kitchen, and a spacious balcony. The AC ledge is positioned next to the master bedroom for ventilation. The key plan highlights the unit's location within the development. Notes indicate that measurements are approximate and subject to government survey adjustments.

19 Nassim 2 Bedroom Deluxe Type B4 Floor Plan

A floor plan layout of the 2-Bedroom Deluxe Type B4 unit at 19 Nassim, measuring 103 sqm (1,109 sq ft). The design includes a master bedroom with an en-suite master bath, a second bedroom, a separate common bathroom, an open-plan living and dining area, a spacious kitchen, and a large balcony. The unit features a private lift lobby for added exclusivity. The AC ledge is positioned adjacent to the master bedroom for ventilation. The key plan highlights the unit’s location within the development. Notes indicate that measurements are approximate and subject to government survey adjustments.

19 Nassim 2 Bedroom + Study Type BS1 Floor Plan

A floor plan layout of the 2-Bedroom Deluxe Type B4 unit at 19 Nassim, measuring 103 sqm (1,109 sq ft). The design includes a master bedroom with an en-suite master bath, a second bedroom, a separate common bathroom, an open-plan living and dining area, a spacious kitchen, and a large balcony. The unit features a private lift lobby for added exclusivity. The AC ledge is positioned adjacent to the master bedroom for ventilation. The key plan highlights the unit’s location within the development. Notes indicate that measurements are approximate and subject to government survey adjustments.

19 Nassim 3 Bedroom Deluxe Type C1 Floor Plan

A floor plan layout of the 3-Bedroom Deluxe Type C1 unit at 19 Nassim, measuring 131 sqm (1,410 sq ft). The design features a master bedroom with an en-suite master bath, two additional bedrooms, a shared common bathroom, an open-concept living and dining area, a spacious kitchen, and a large balcony. The unit includes a private lift lobby for enhanced privacy, as well as a maid’s room and an additional toilet. The AC ledge is positioned adjacent to the master bedroom for ventilation. The key plan marks the unit's location within the development. Notes indicate that measurements are approximate and subject to government survey adjustments.

19 Nassim 3 Bedroom Deluxe Type C2 Floor Plan

A floor plan layout of the 3-Bedroom Deluxe Type C2 unit at 19 Nassim, measuring 137 sqm (1,475 sq ft). The design includes a master bedroom with an en-suite master bath, two additional bedrooms, a shared common bathroom, an open-concept living and dining area, a spacious kitchen, and an expansive balcony. The unit features a private lift lobby for enhanced privacy, along with a maid’s room and an additional toilet. The AC ledge is positioned adjacent to the master bedroom. The key plan highlights the unit's location within the development. Notes indicate that measurements are approximate and subject to government survey adjustments.

19 Nassim 3 Bedroom Deluxe Type C3 Floor Plan

A floor plan layout of the 3-Bedroom Deluxe Type C3 unit at 19 Nassim, measuring 123 sqm (1,324 sq ft). The design includes a master bedroom with an en-suite master bath, two additional bedrooms, a shared common bathroom, an open-concept living and dining area, a spacious kitchen, and a large balcony. The unit features a private lift lobby for added exclusivity, along with a maid’s room and an additional toilet. The AC ledge is positioned adjacent to the master bedroom. The key plan highlights the unit's location within the development. Notes indicate that measurements are approximate and subject to government survey adjustments.

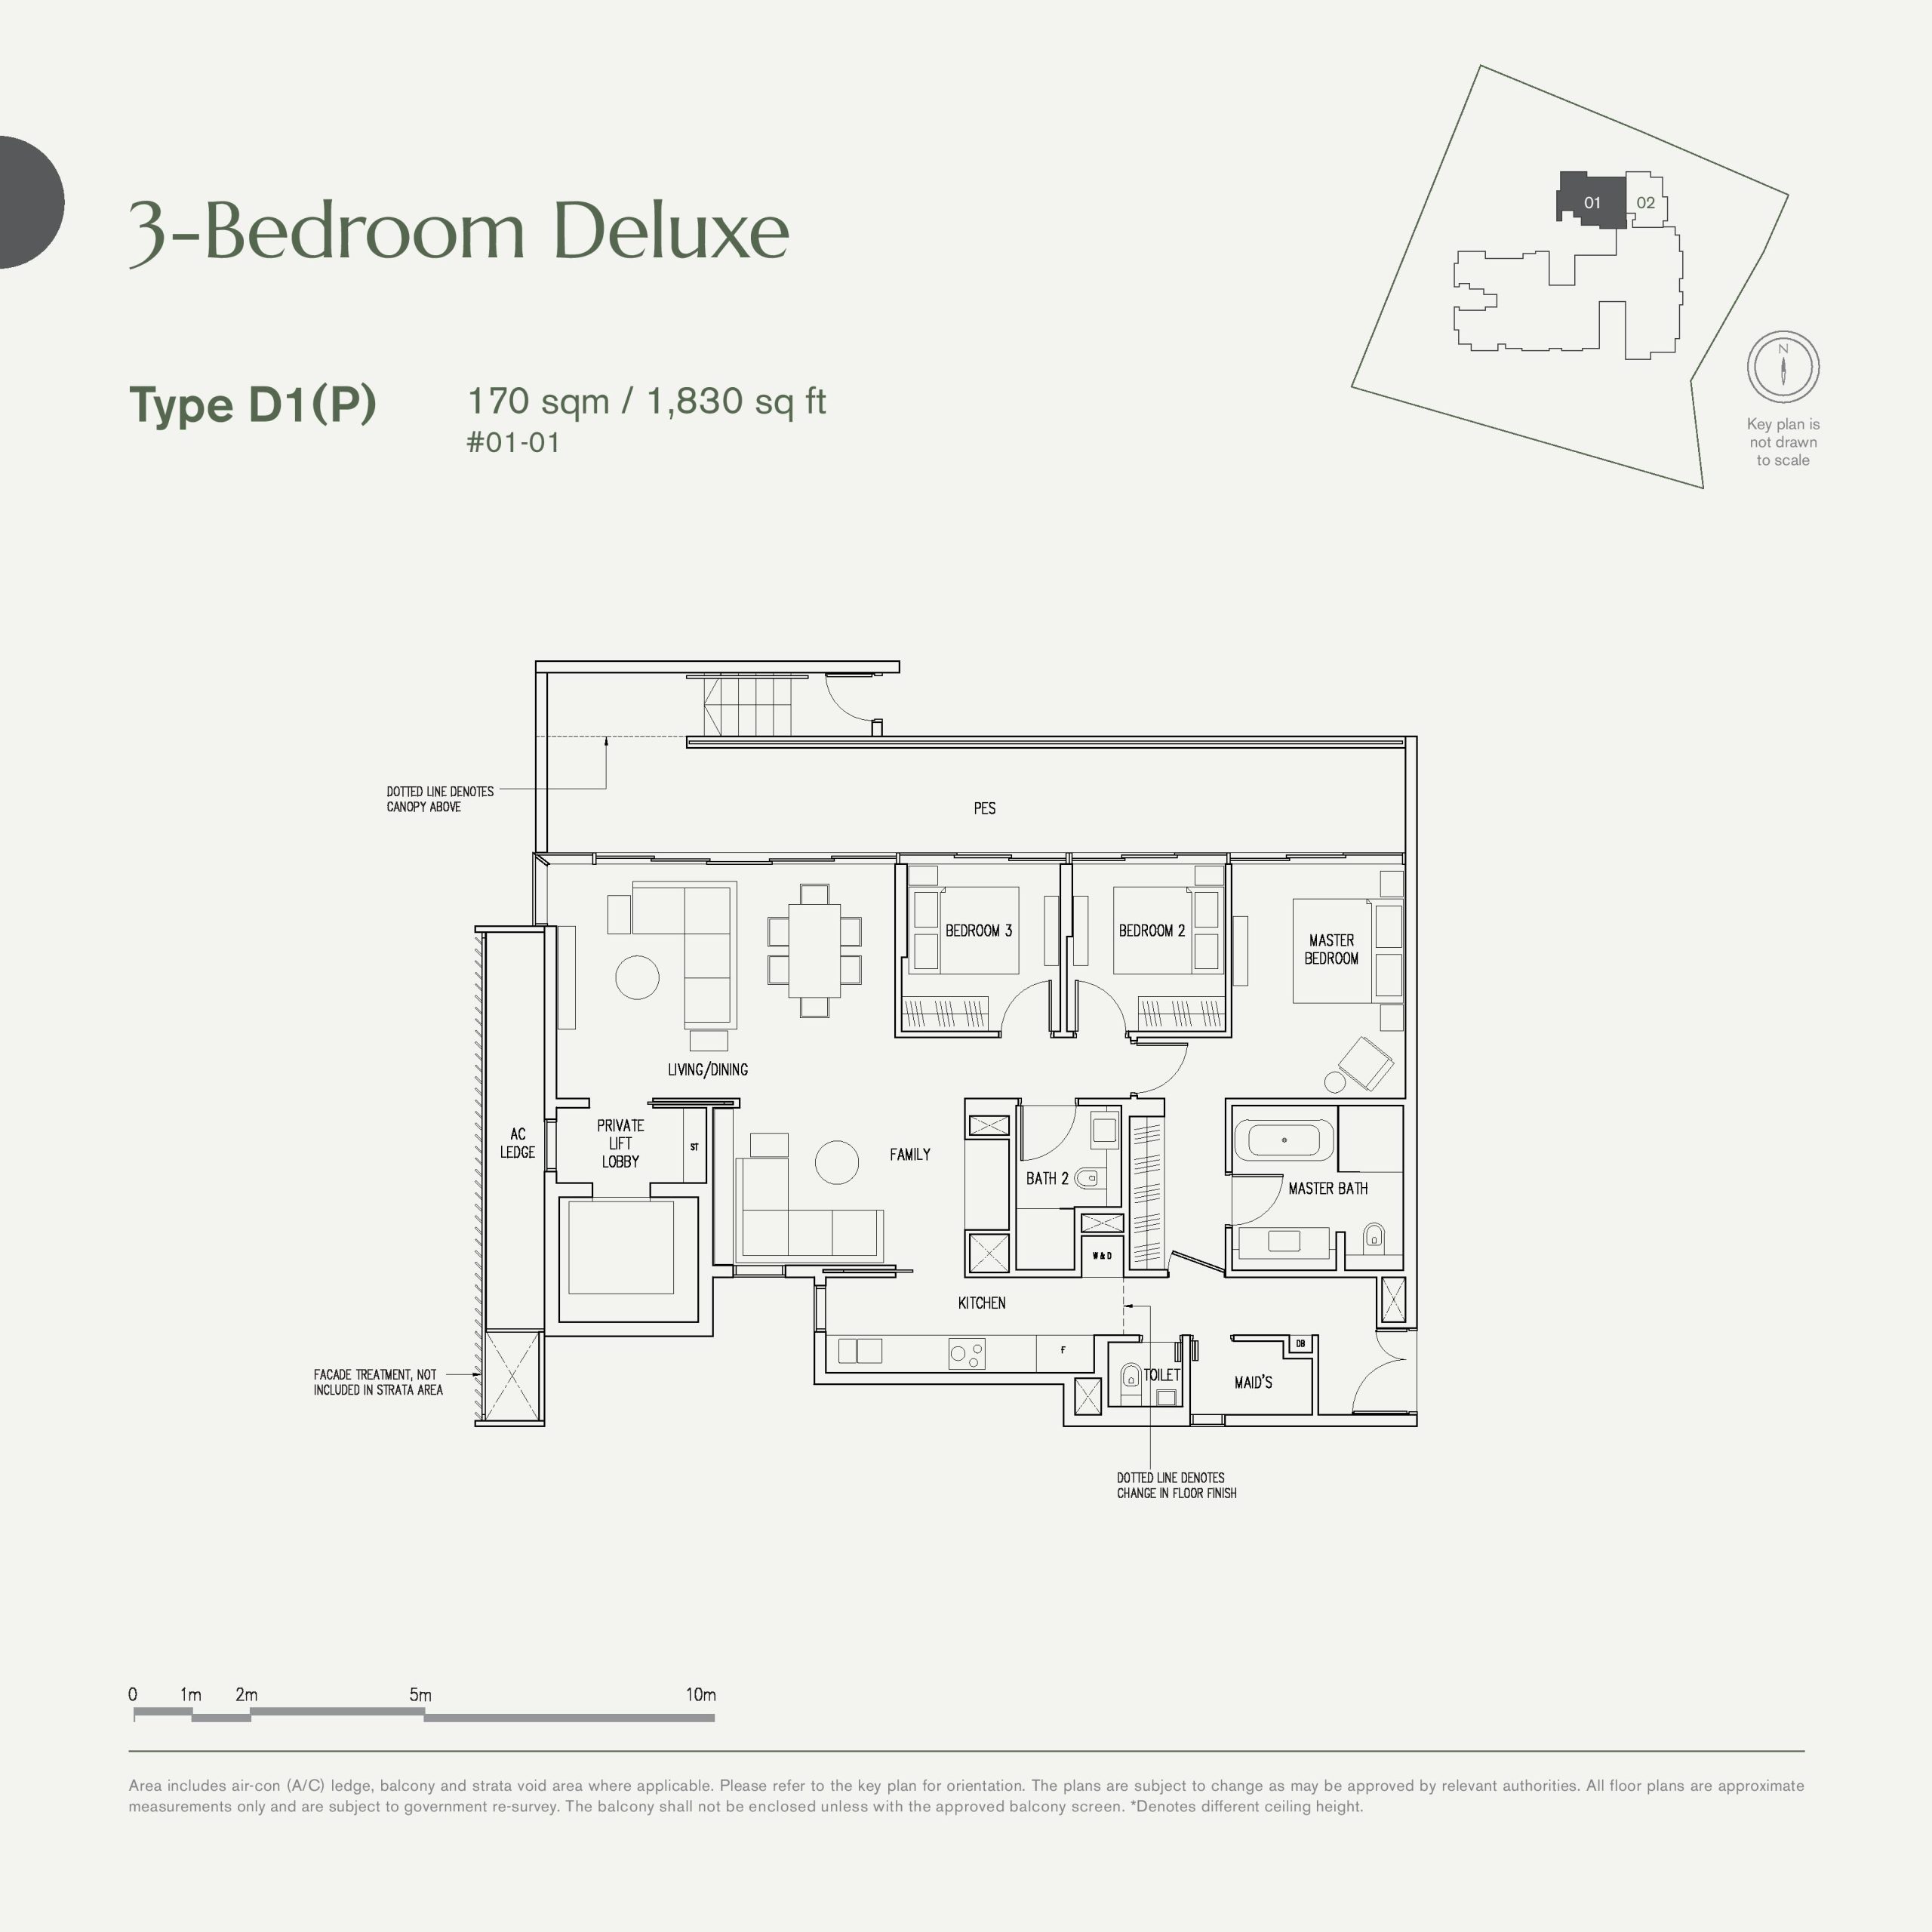
19 Nassim 3 Bedroom Deluxe Type D1(P) Floor Plan

A floor plan layout of the 3-Bedroom Deluxe Type D1(P) unit at 19 Nassim, measuring 170 sqm (1,830 sq ft). The design includes a master bedroom with an en-suite master bath, two additional bedrooms, a shared common bathroom, an open-plan living and dining area, a spacious kitchen, a family area, and a private enclosed space (PES). The unit also features a private lift lobby for enhanced exclusivity, along with a maid’s room and an additional toilet. The AC ledge is positioned adjacent to the master bedroom. The key plan highlights the unit’s location within the development. Notes indicate that measurements are approximate and subject to government survey adjustments.

19 Nassim 3 Bedroom Deluxe Type D1 Floor Plan

A floor plan layout of the 3-Bedroom Deluxe Type D1 unit at 19 Nassim, measuring 161 sqm (1,733 sq ft). The design includes a master bedroom with an en-suite master bath, two additional bedrooms, a shared common bathroom, an open-plan living and dining area, a spacious kitchen, a family area, and a large balcony. The unit also features a private lift lobby for added exclusivity, along with a maid’s room and an additional toilet. The AC ledge is positioned adjacent to the master bedroom. The key plan highlights the unit’s location within the development. Notes indicate that measurements are approximate and subject to government survey adjustments.

19 Nassim Flythrough Animation Video

19 Nassim Showflat Video Tour

19 Nassim Smart Home Application Feature Showcase

19 Nassim First Smart Home in Singapore Powered by AI

Ground Level Lap Pool
previous arrow
next arrow