Skip to content

2 Changi South Lane

Owner: CapitaLand Integrated Commercial Trust
District: 16

About 2 Changi South Lane

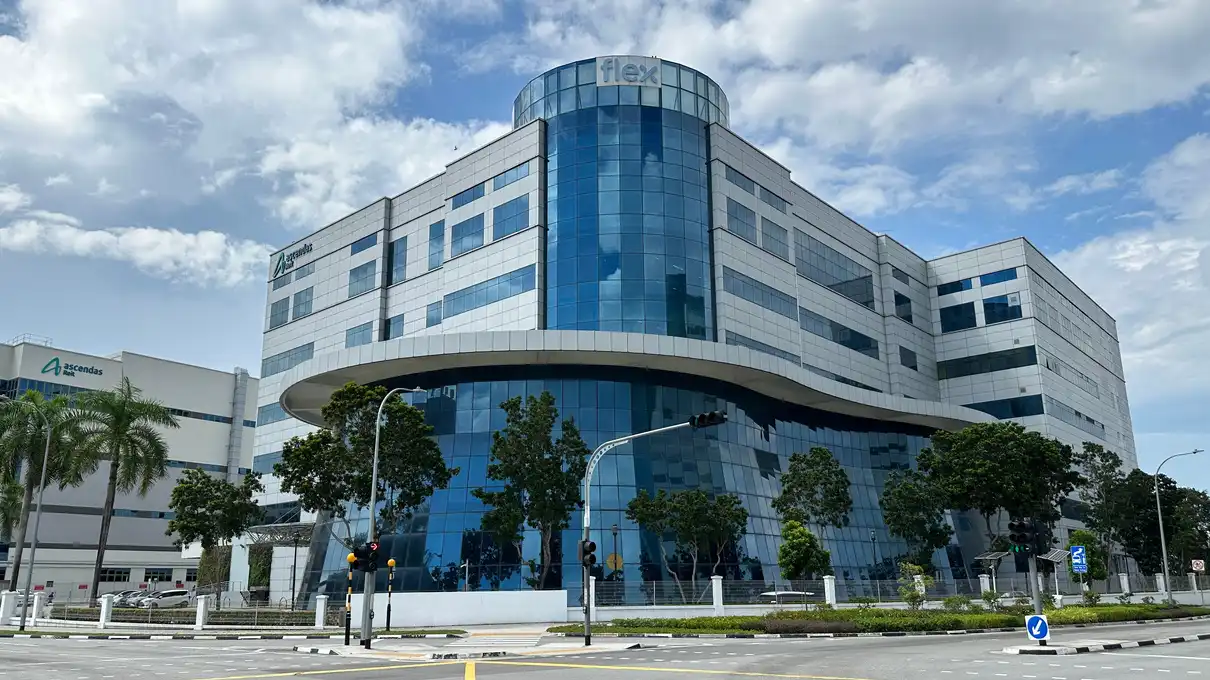
Situated within the established Changi South industrial estate, 2 Changi South Lane is a six-storey industrial and warehouse development with ancillary offices. The property brings operations and administration together in one location, offering a practical base for businesses in eastern Singapore.

With convenient access to the Pan-Island Expressway (PIE) and East Coast Parkway (ECP), the development is well connected to other parts of the island. Its proximity to Changi Airport, Singapore Expo and Changi Business Park is particularly useful for businesses with airfreight, logistics and regional business connections.

Purpose-built loading facilities and multiple cargo lifts support the movement of goods throughout the building, while on-site parking provides convenience for staff and visitors.

For businesses seeking industrial or warehouse space within the Changi South precinct, 2 Changi South Lane combines an accessible location with infrastructure that supports day-to-day operations.

Enquire About This Property

Check current availability and rental terms, arrange a viewing, or discuss whether the space could meet your business needs.

Share your requirements and we will get in touch. No obligation to proceed.

Other Topics That May Interest You

Rental availability

Commercial · Industrial / Warehouse

RNT-614C320EB7F4

View to Offer

44,024.76 sq ft

Lettable area

Available from 1 Jan 2027

  • B2 Industrial (High Specs)
  • Bare
  • Service charge to be confirmed
  • GST treatment not stated
  • Ground-floor access

Last verified: 13 Nov 2026

Enquire on WhatsApp

Rent, availability, specifications and suitability for your intended use are subject to confirmation.

2 Changi South Lane: Location & Nearby

Explore nearby transport, selected schools, supermarkets, food centres, recreation, shopping destinations and selected hotels. Select a place to see its location or an estimated walking or public transport route.

Nearby amenities at a glance

Selected places near 2 Changi South Lane. Distances are approximate straight-line distances from the nearest reviewed development gate to saved map points, not walking distances or times. Gate access restrictions may apply. School points represent campuses; distances are not for Primary 1 admission.

MRT / LRT
  • TANAH MERAH MRT STATION (EW4) — 875 mNEW UPPER CHANGI ROAD
Bus stops
  • FLEXTRONIC (85079) — 42 mUPP CHANGI RD
  • BEF CHANGI FIRE STN (85071) — 75 mUPP CHANGI RD
  • OPP BLK 3014 (84439) — 103 mBEDOK NTH AVE 4
Show 3 more bus stops
  • BLK 3014 (84431) — 139 mBEDOK NTH AVE 4
  • AFT SUNGEI BEDOK (85089) — 200 mUPP CHANGI RD
  • BLK 3012 (96101) — 283 mSIMEI AVE
Supermarkets
  • Giant — BEDOK MARKET PLACE — 366 m348 Bedok Road #01-01 Bedok Market Place Singapore 469560
  • FairPrice Finest Seneca Square — 859 m24 Tanah Merah Kechil Link, Singapore 468456
  • FairPrice — Eastpoint — 1.02 km3 Simei Street 6, Singapore 528833
Show 9 more supermarkets
  • Giant — SIMEI MRT — 1.08 km30 Simei Street 3 #01-01 Simei MRT Station
  • FairPrice — Bedok Nth Blk 89 — 1.37 kmBlk 89 Bedok Nth St 4, #01-77/79, 460089
  • U Stars Tampines 11 — 1.40 kmBlk 138 Tampines Street 11 #01-108 Singapore 521138
  • FairPrice — Tampines Blk 138 — 1.43 kmBlk 138 Tampines St 11, #01-136, 521138
  • FairPrice — New Upper Changi — 1.46 kmBlk 57 New Upper Changi Rd, #01-1334/1336/1338, 461057
  • FairPrice Xtra — Hyper Changi — 1.49 km8 Changi Business Park Ave 1, #01-51& #02-51, 486018
  • Sheng Siong — 115 Bedok North Road — 1.54 km115 Bedok North Road #01-319 Singapore 460115
  • Prime Tampines 954C — 1.78 kmBlk 954C Tampines St 96 #01-08 Singapore 523954
  • Sheng Siong — 151 Bedok South Road — 1.89 km151 Bedok South Road #01-13 Singapore 460151
Food & Markets
  • Bedok North Street 4 Blk 85 (85 Fengshan Centre) — 1.32 kmBlk 85, Bedok North Street 4, Singapore 460085
  • Tampines Street 11 Blk 137 (Tampines Round Market and Food Centre) — 1.44 kmBlk 137, Tampines Street 11, Singapore 521137
  • New Upper Changi Road Blk 58 — 1.50 kmBlk 58, New Upper Changi Road, Singapore 461058
Show 1 more food & markets
  • Bedok Food Centre — 1.60 km1, Bedok Road, Singapore 469572
Parks, recreation & museums
  • JLN PARI BURONG PG — 397 m
  • SEA BREEZE GARDEN PARK — 442 m
  • JLN CHEMPAKA KUNING PG — 462 m
Show 24 more parks, recreation & museums
  • SEA BREEZE AVENUE PARK — 561 m
  • TANAH MERAH PG — 676 m
  • JLN ANGIN LAUT PG — 731 m
  • JLN PARI DEDAP PG — 745 m
  • BEDOK RIA CRESCENT PG — 783 m
  • HARVEY CRESCENT PG — 914 m
  • BEDOK TERRACE PG — 988 m
  • JLN LIMAU MANIS PG — 1.03 km
  • SUNBIRD CIRCLE PG — 1.03 km
  • LIMAU VILLAS PG — 1.11 km
  • PESARI WALK PG — 1.12 km
  • JLN LIMAU KASTURI OS — 1.15 km
  • JLN LIMAU KASTURI PG — 1.20 km
  • LIMAU GARDEN PG — 1.27 km
  • KEW AVE PG — 1.38 km
  • EASTWOOD PK PG — 1.43 km
  • KEW DR PG — 1.47 km
  • Bedok Stadium — 1.56 km1 Bedok North Street 2 Singapore 469642
  • MERAGI RD PG — 1.59 km
  • KEW CRESCENT PG — 1.65 km
  • JLN PELATOK PG — 1.75 km
  • ActiveSG Sport Park @ Bedok North — 1.75 km3 Bedok North Street 2 Singapore 469643
  • JLN PELATOK OS — 1.78 km
  • LUCKY GARDENS PG — 1.92 km
Shopping malls
  • Eastpoint Mall — 1.02 km3 Simei Street 6 Singapore 528833

Use the map below to select gates, review entrance choices and request walking or public transport directions. This overview lists the saved selections; map filters do not change it. Sources and data dates are listed below.

List distances are straight-line estimates. Walking routes start at the named gate and exclude walking within the development or indoors. Mapped shop and food-centre points may differ from entrances. Park walks use a map reference point unless an entrance has been reviewed. Check access restrictions, opening hours and temporary closures; routes do not confirm sheltered or step-free access. Public transport estimates include buses and MRT/LRT, use current services and include walking and waiting; they are not live bus arrivals. Walking sections are dashed, bus routes are blue and rail routes are purple. School distances are not for P1 admission. Lists and source coverage may be incomplete.

Sources & data dates

Transport locations retrieved 13 Nov 2026. Source: OneMap, Singapore Land Authority.

Supermarket sources: giant.sg · fairprice.com.sg · ustarssupermarket.sg · corporate.shengsiong.com.sg · primesupermarket.com. Source snapshots may be incomplete or dated.

Food & Markets: NEA via data.gov.sg; retrieved 21 Nov 2026. See the source for its coverage period. Singapore Open Data Licence. Covers NEA-listed centres and selected supplementary food locations, not all restaurants, coffee shops or private food courts.

Parks & Recreation: NParks park points and SportSG facilities, via data.gov.sg, retrieved 21 Nov 2026. Singapore Open Data Licence. Park reference points are not entrances or nearest boundaries; large parks may have nearer entrances outside the source-point search. SportSG coverage excludes Dual Use Scheme venues. Selected attractions and museums use separately sourced official addresses, matched by exact postal code through OneMap; these are not part of the NParks / SportSG datasets. Check operator access, fees, bookings, current opening status and source coverage dates.

Shopping destinations & hotels: selected 224-location catalogue updated 1 Nov 2026. Source links: frasersproperty.com. 17 location records adapted from curioputterings / singapore-mall-data, CC BY 4.0; additional linked mall, operator and other address records located by exact postal code with OneMap. Compiled snapshots may be older than retrieval. Shopping and hotel map points are not reviewed entrances; coverage and current operating status are not guaranteed.

Type of Building
6-storey high-specifications industrial-cum-warehouse development

Floor Area
Total GFA: Approx. 26,012 sqm

Floor Loading
1st storey: 25 kN/sqm
2nd storey: 5 kN/sqm
3rd storey to 6th storey: 15 kN/sqm

Ceiling Height
1st storey: Cleanroom height 4.5 m, Warehouse: 8 m
2nd storey: Office height 3 m
3rd floor to 5th floor: 4.7 m
6th floor: 7.7 m

Column Grid
10 m apart

Lifts
Passenger lift: 2
Cargo lift: 5

Loading Bay Facilities
21 loading/unloading bays with mechanical dock-levellers

Parking Lots
Car: 77
Handicap: 2 handicap
Lorry: 8
Motorcycle: 32

Air-Conditioning System
Water-cooled system

Power Supply Allocation
1200kW at 22KV via two feeders

Provisions
Sprinkler
Fire extinguisher
Fire alarm system