Buying, selling or renting? Get a free consultation with realtors with a background in interior and lighting design. We’ll discuss your goals and help you assess your options—from pricing and timelines to layout practicality and space potential.
Share your contact details below, and we will get in touch to understand your needs and suggest the next steps. No pressure. No obligation to proceed.
Other Topics That May Interest You
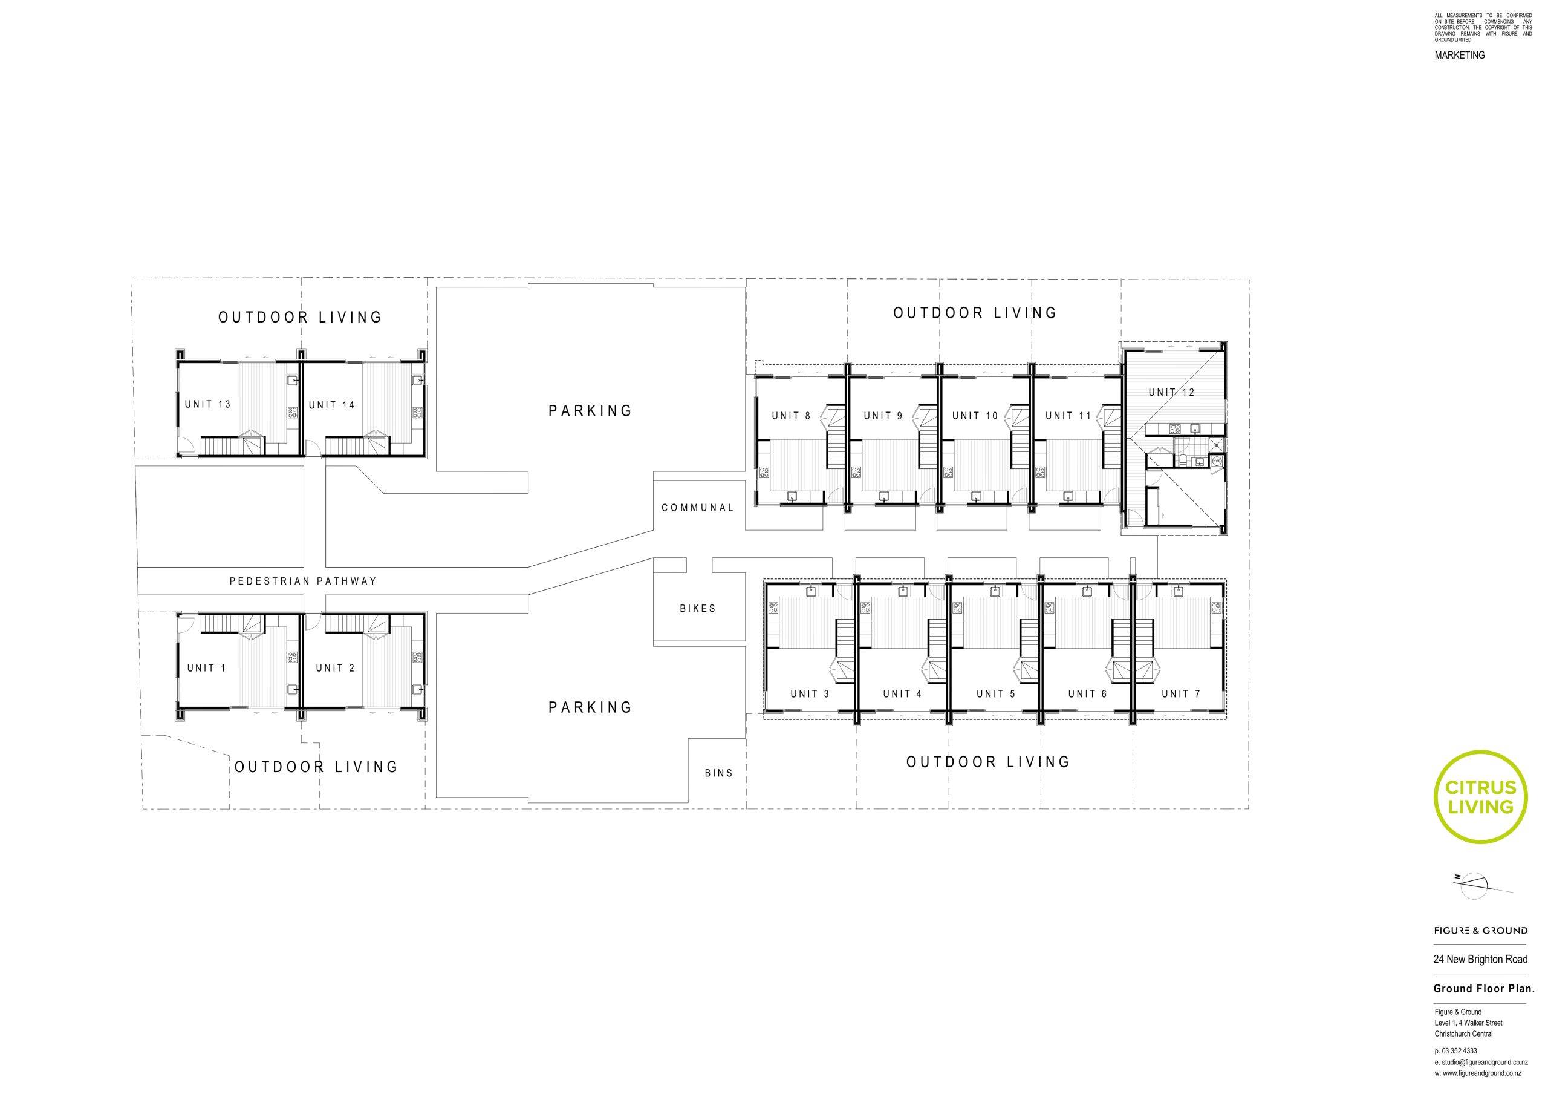
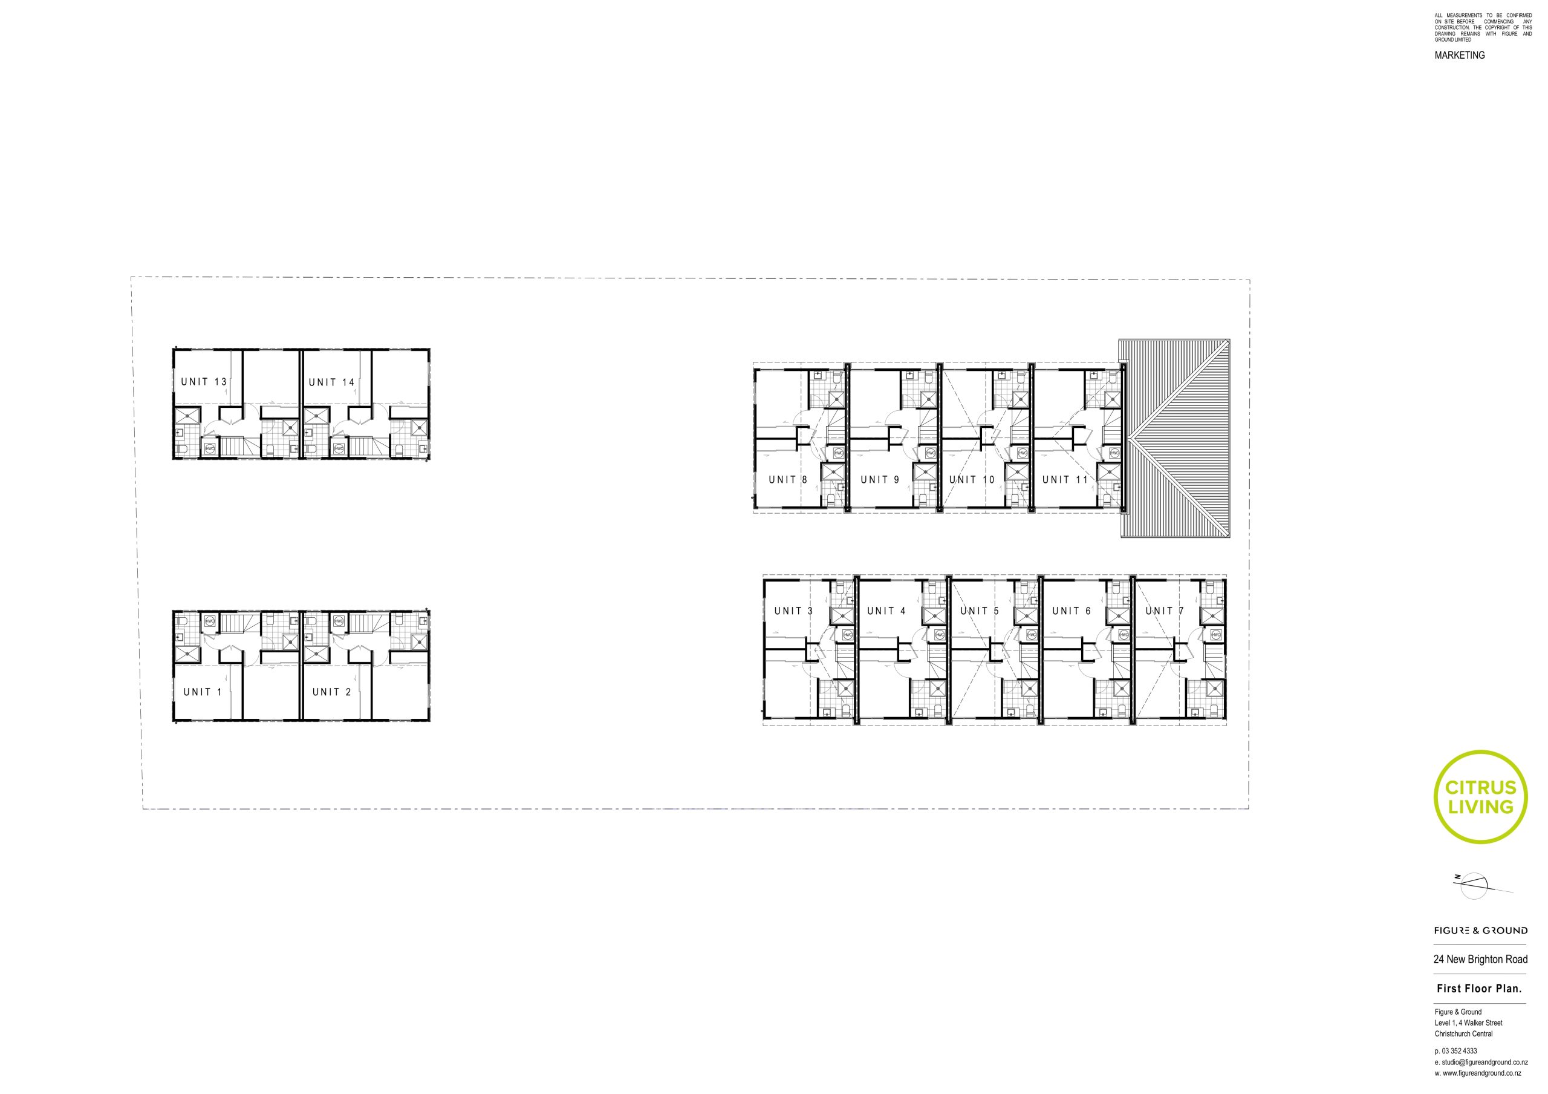
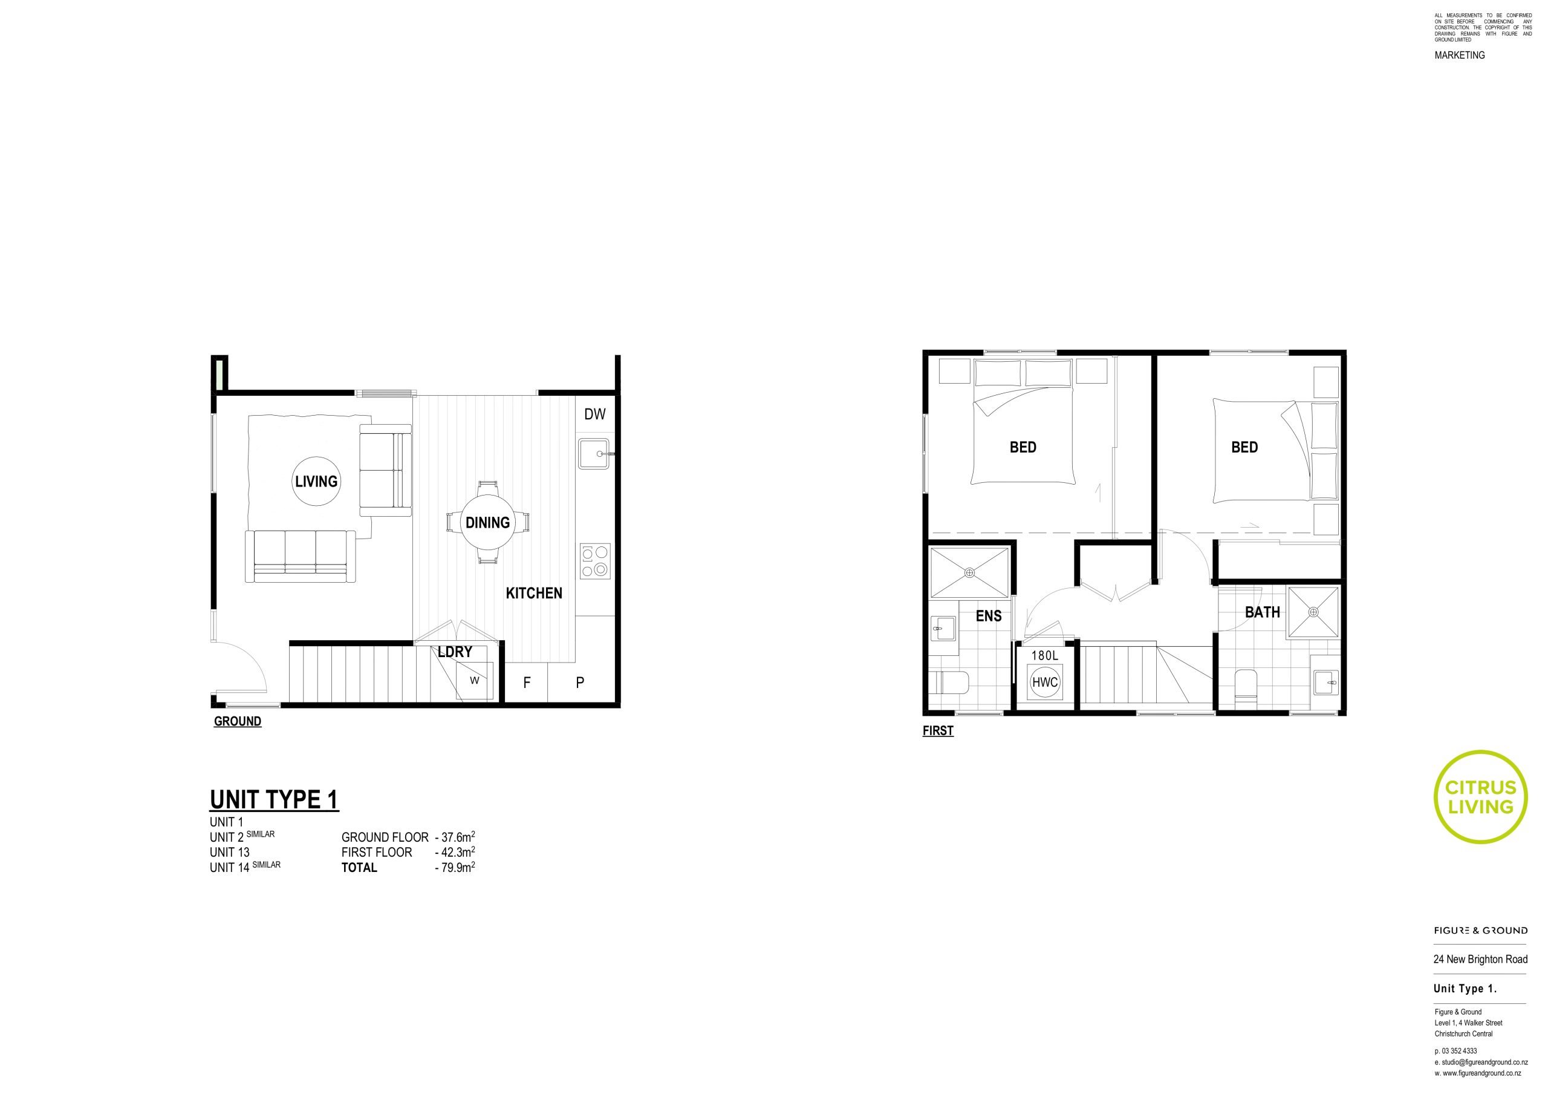
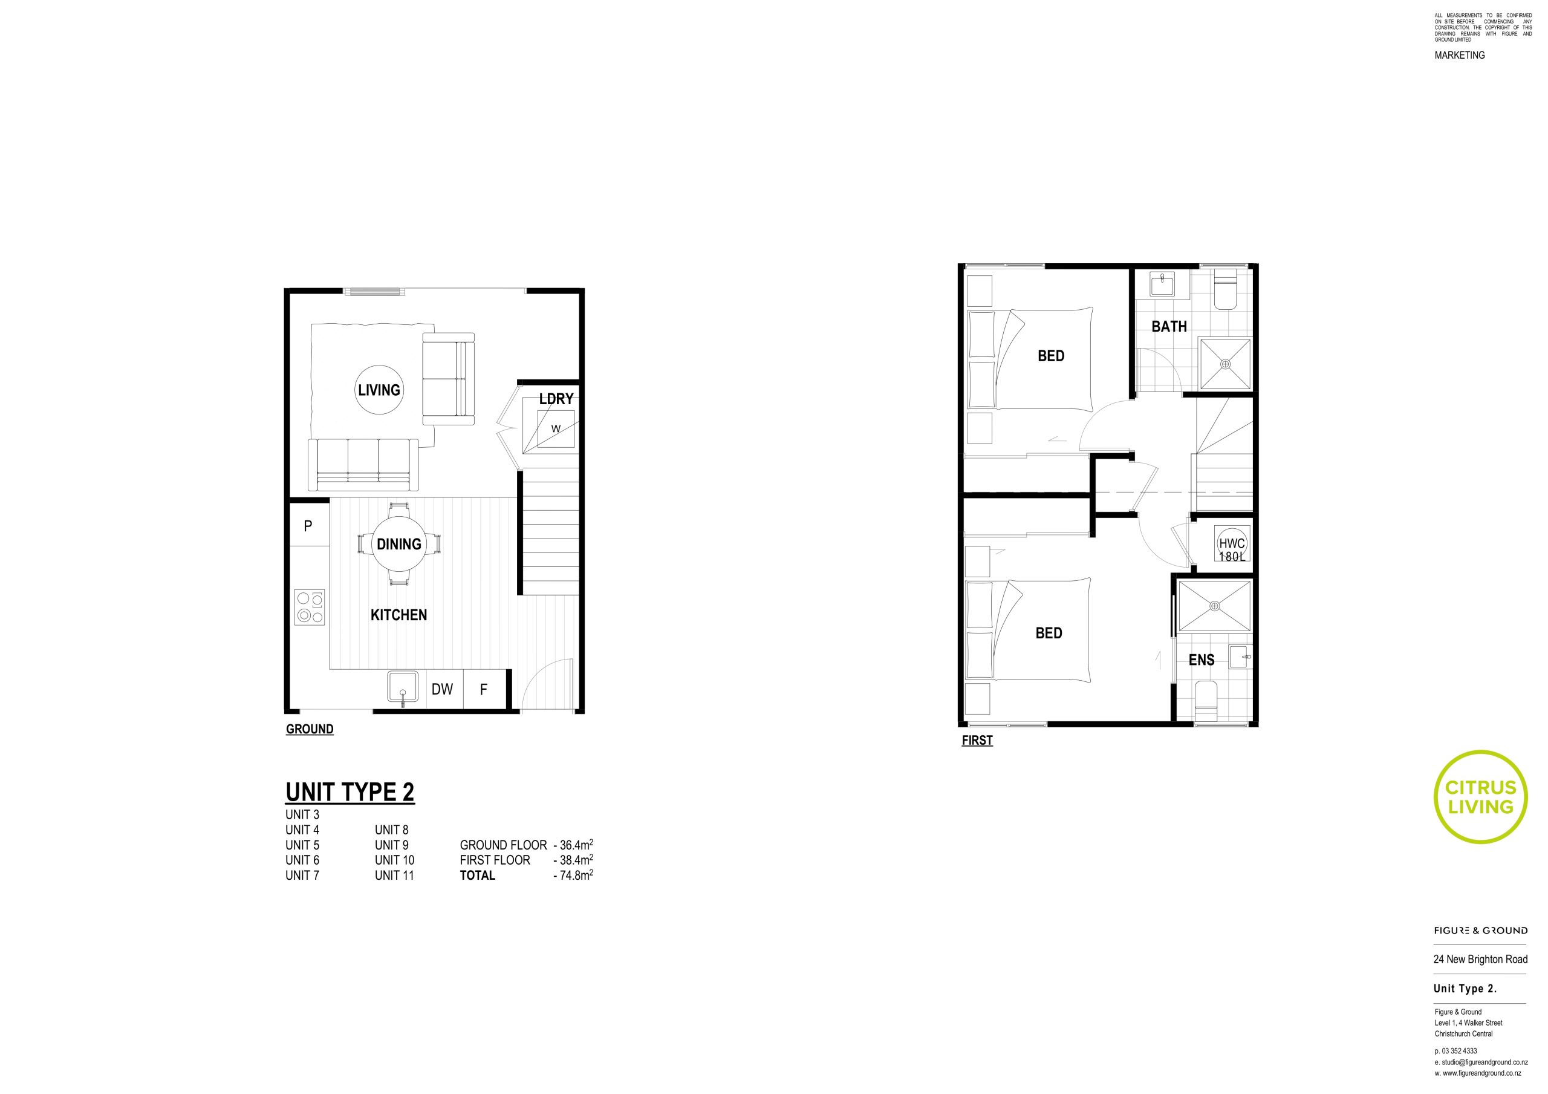
Site Map & Floor Plans
24 New Brighton Road Ground Level Site Map
24 New Brighton Road 1st Level Site Map
24 New Brighton Road Unit Type 1 Floor Plan
24 New Brighton Road Unit Type 2 Floor Plan
24 New Brighton Road Unit Type 3 Floor Plan
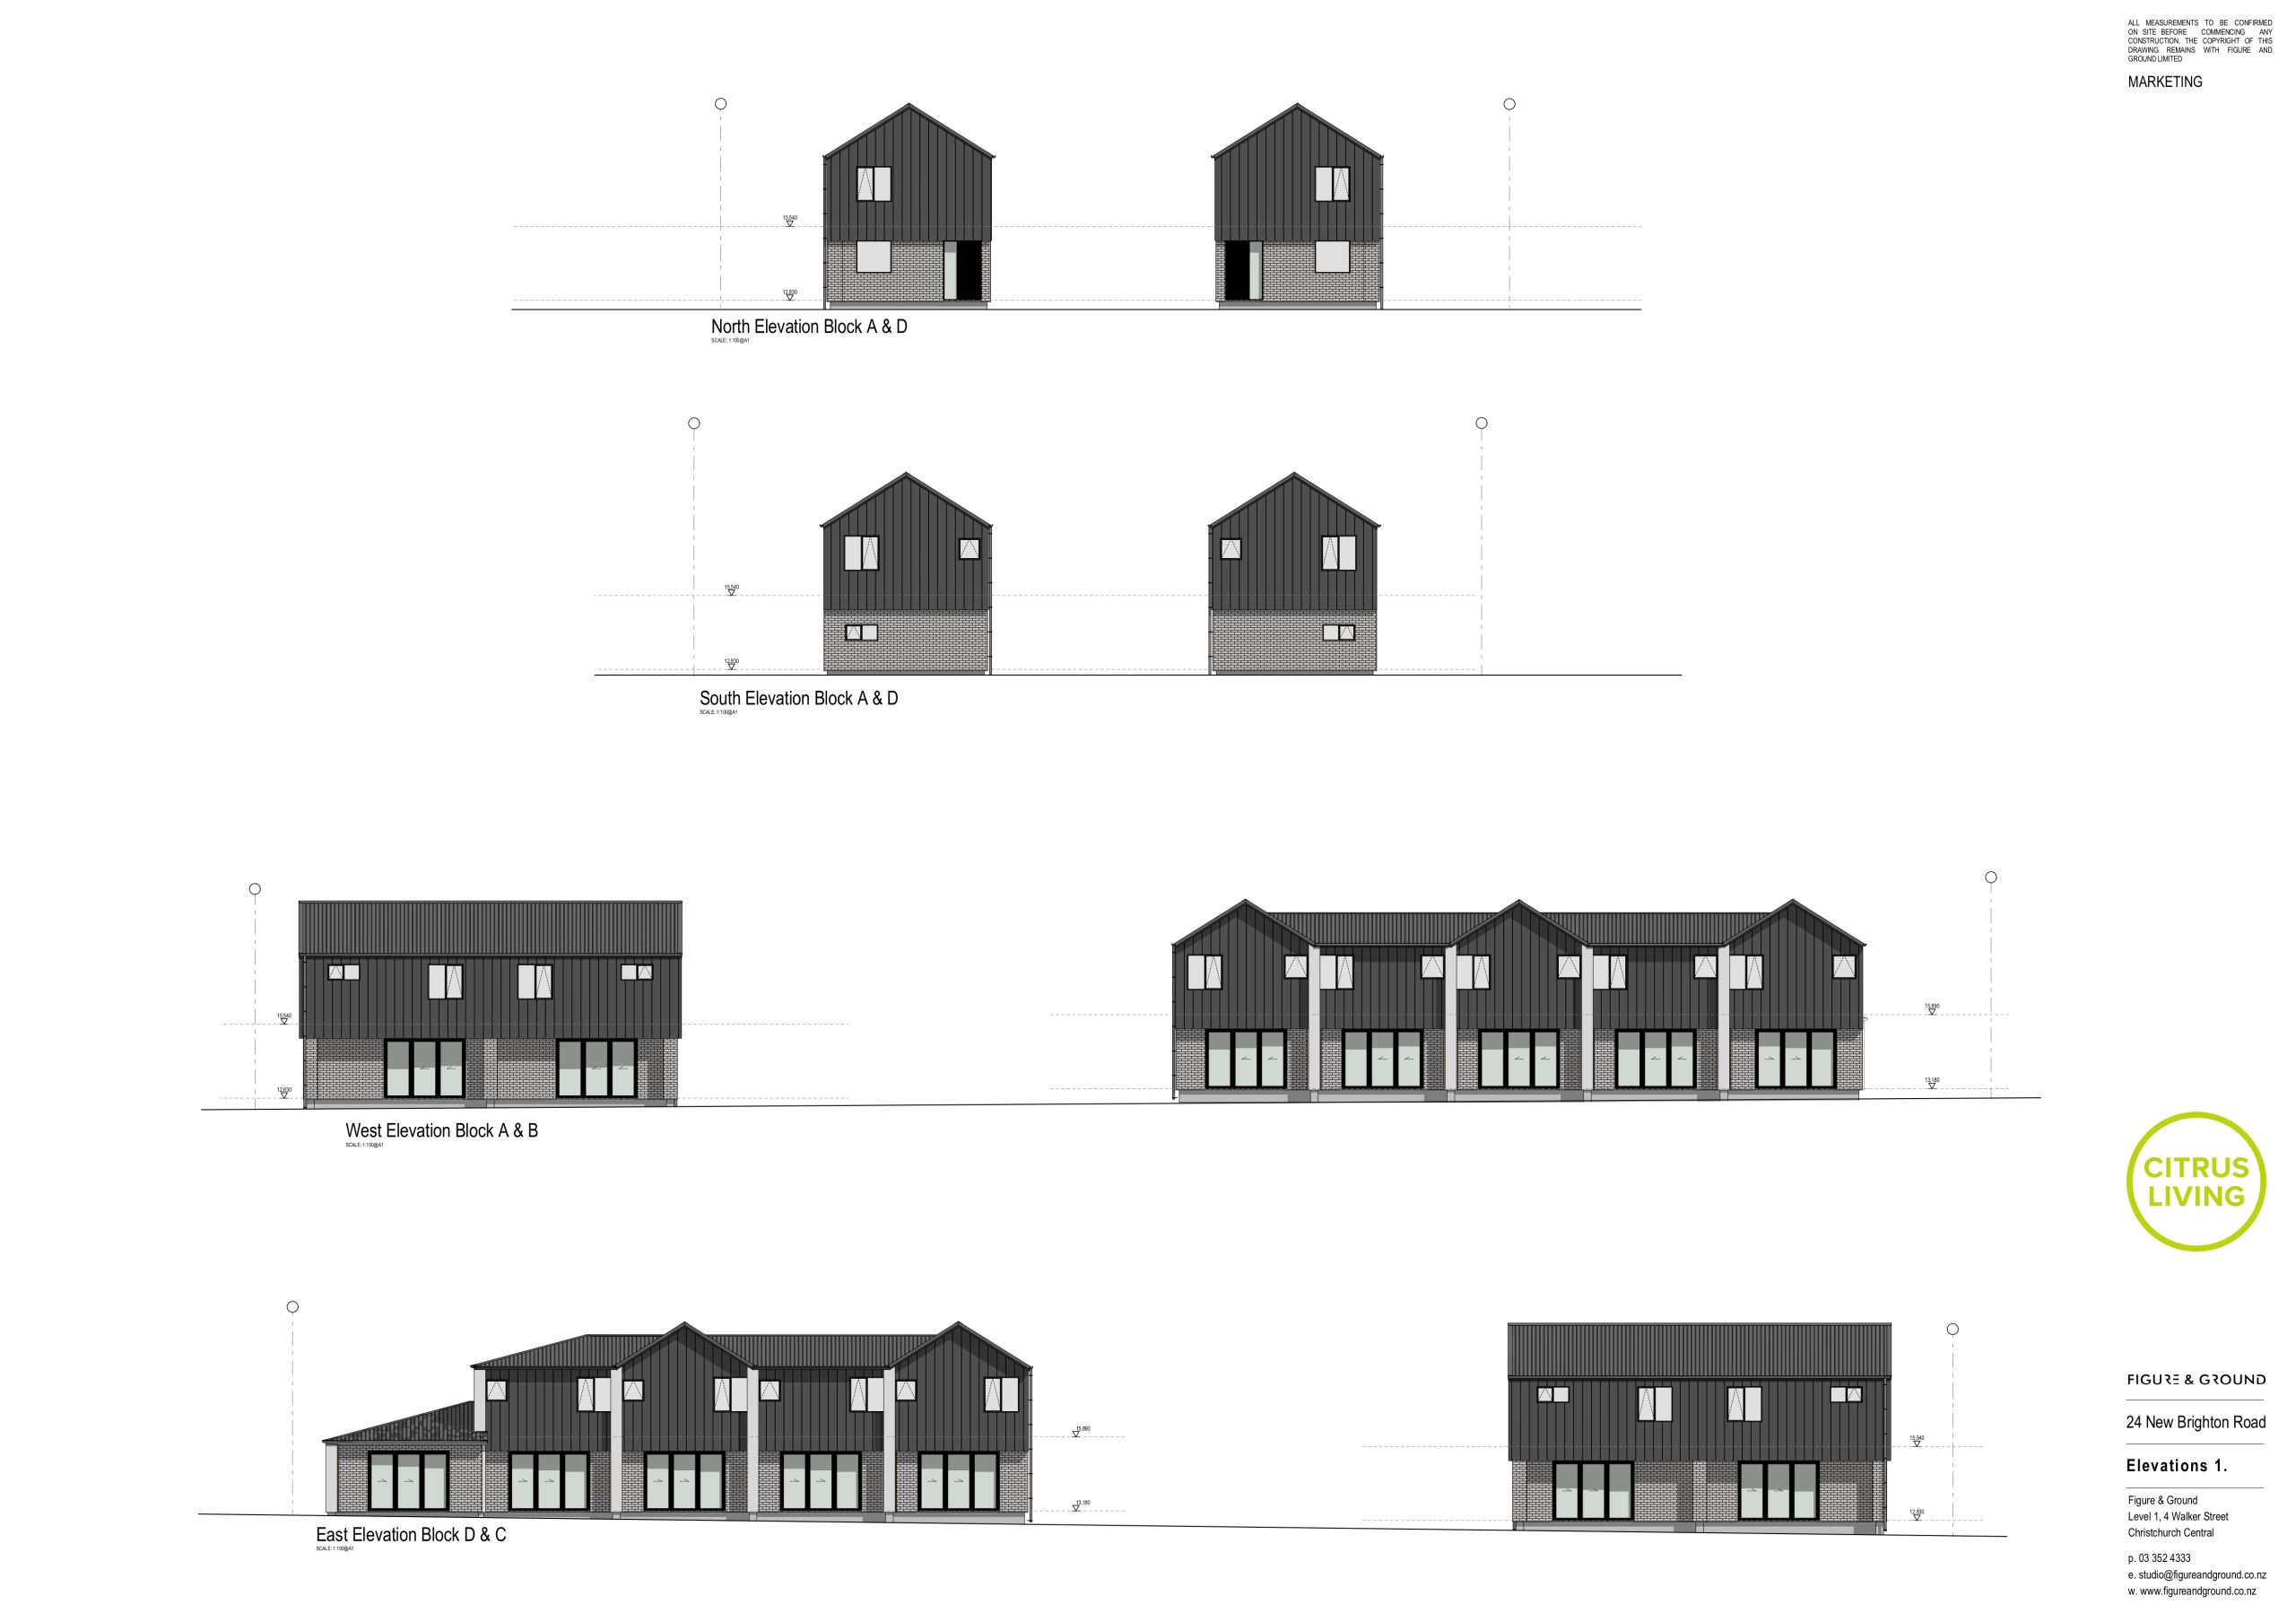
24 New Brighton Road Elevation View 1
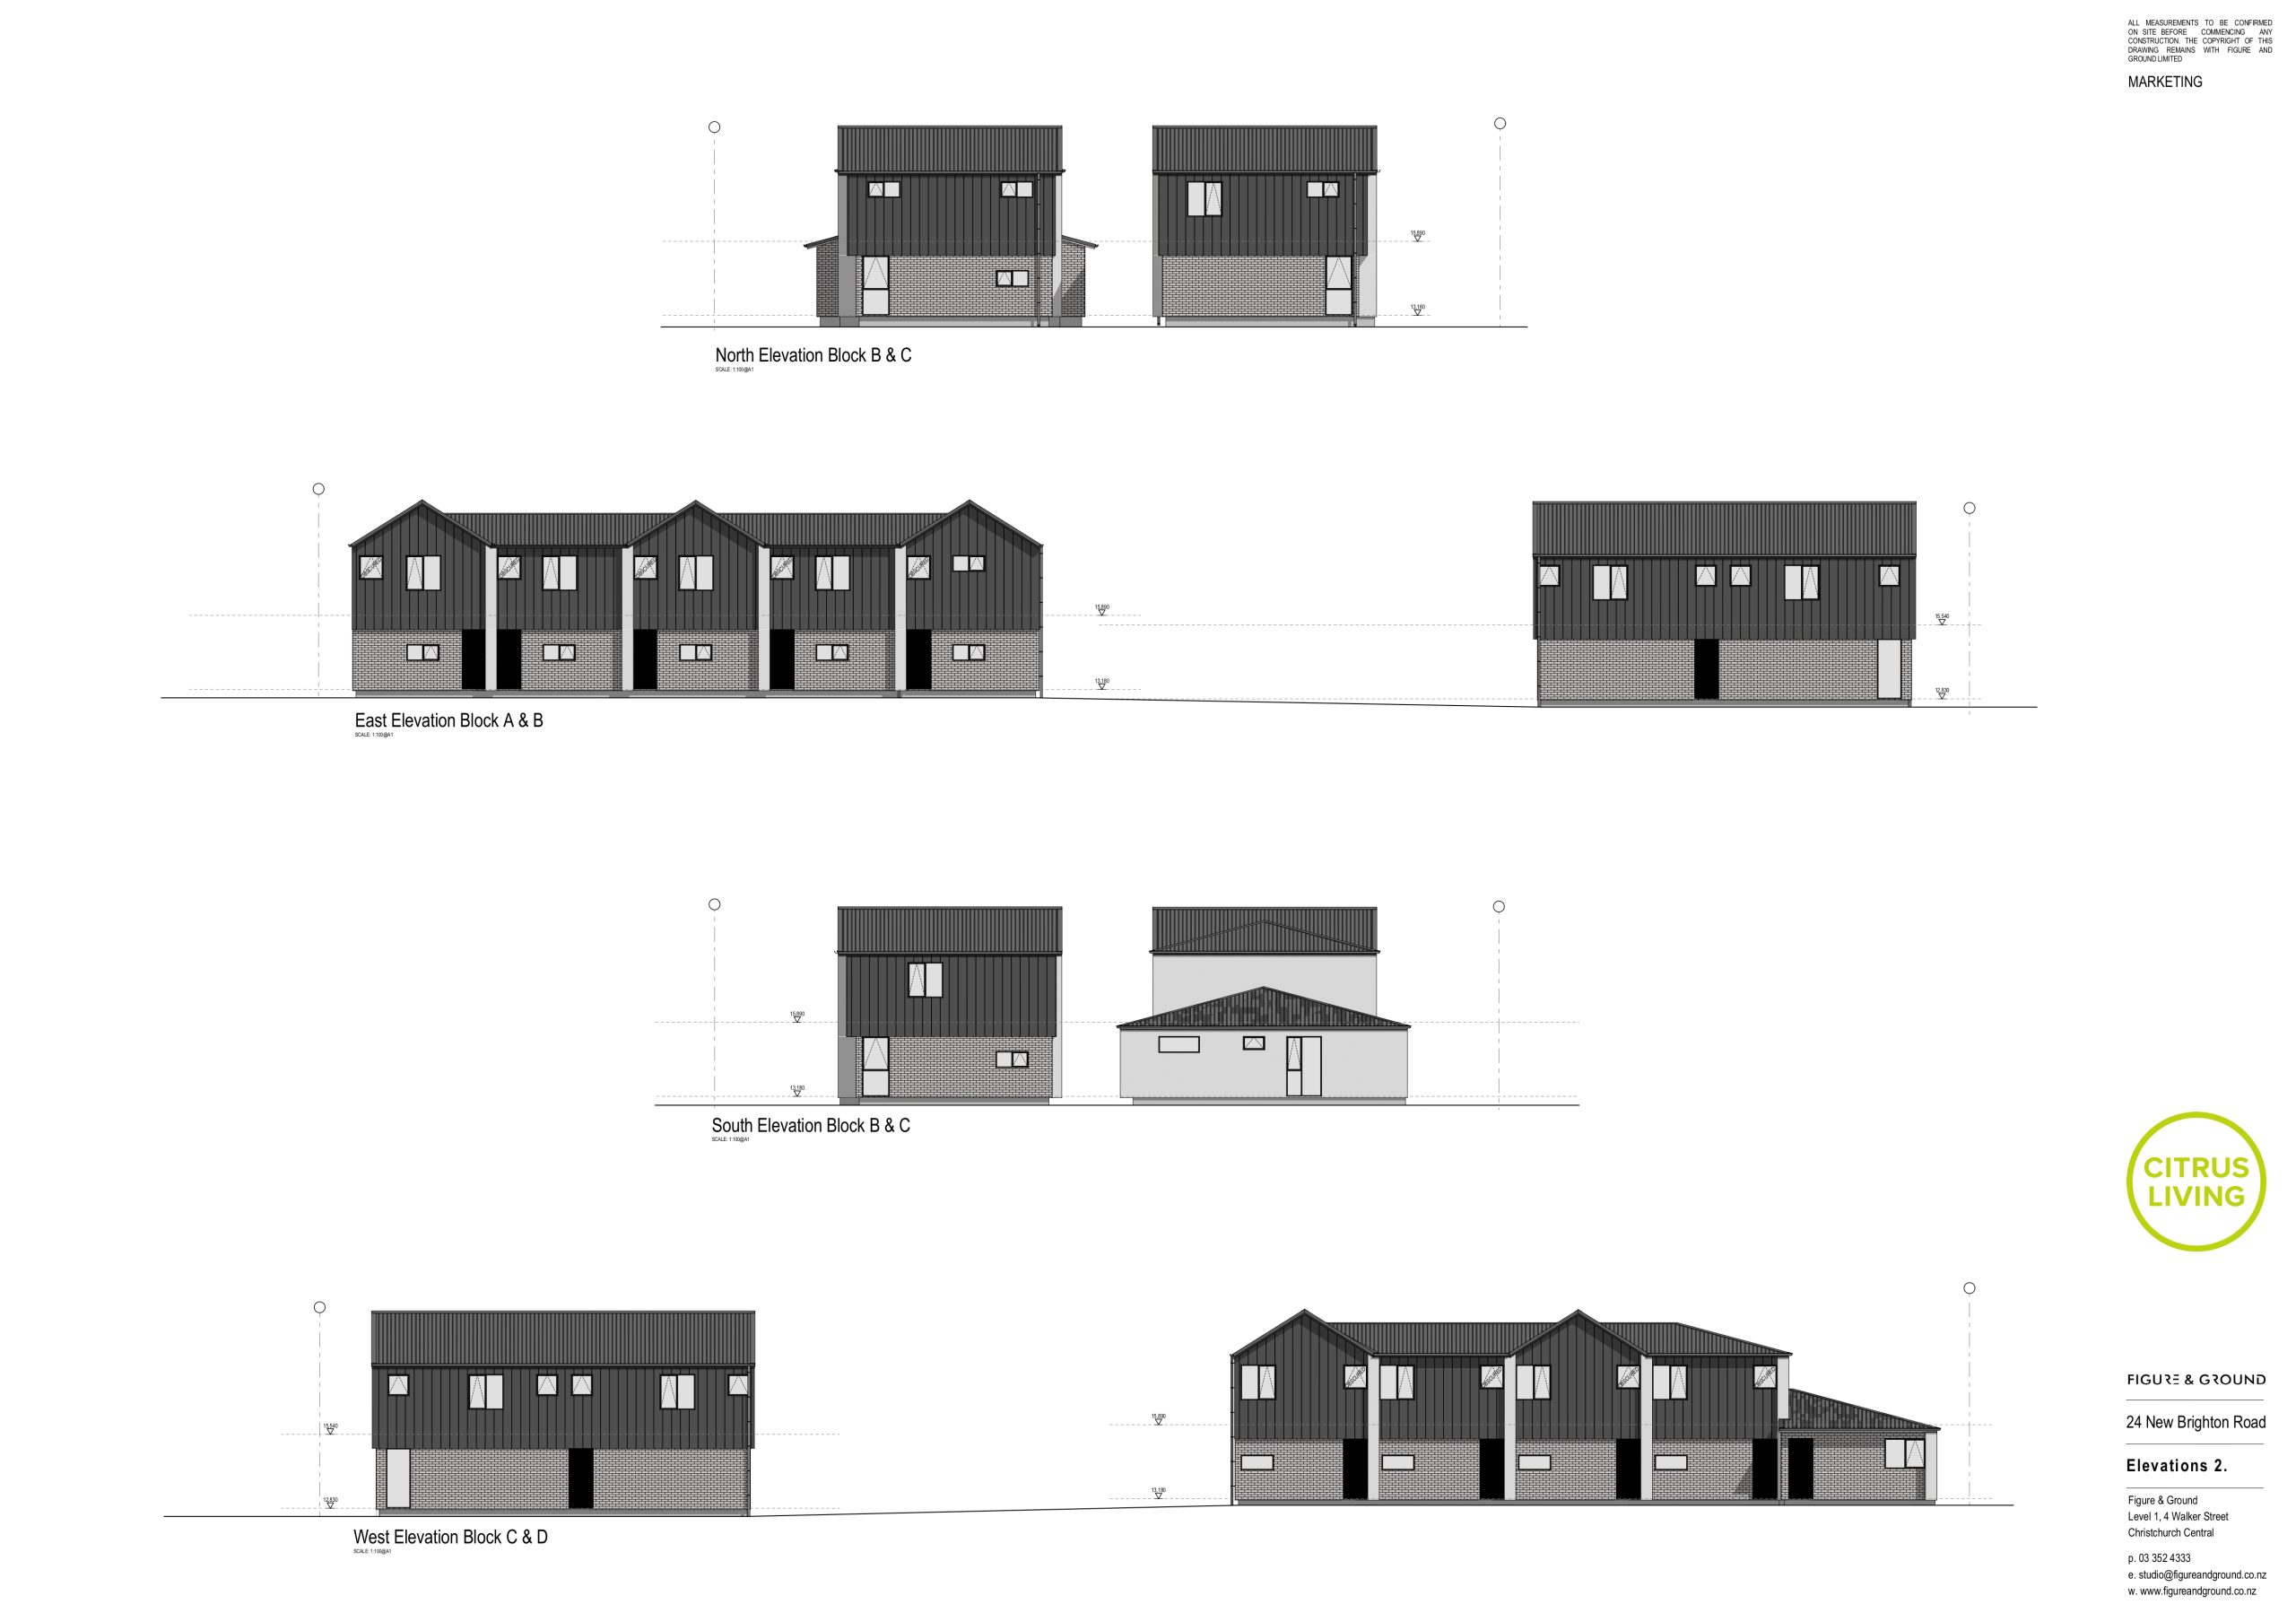
24 New Brighton Road Elevation View 2
Specifications
FLOORING LIVING AREAS Carpet; Feltex Cable Bay 100% solution dyed nylon (cut pile twist), Colour: 0785 Dartmoor or similar on underlay Godfrey Hirst Avvio Vinyl Planks, Colour: Cerville or similar
BEDROOMS Carpet; Feltex Cable Bay 100% solution dyed nylon (cut pile twist), Colour: 0785 Dartmoor or similar on underlay
LAUNDRY/KITCHEN Godfrey Hirst Avvio Vinyl Planks, Colour: Cerville or similar
WALLS GROUND FLOOR 2.4m high wall stud, Painted plasterboard to level 4 finish
FIRST FLOOR 2.4m high wall stud, Painted plasterboard to level 4 finish, Note: some units include 2.0m high coved ceiling
SKIRTING ALL AREAS 40 x 12mm timber with paint finish
CEILING FINISHES ALL AREAS Painted plasterboard
DOORS (internal) ALL AREAS Internal 1985mm x 35mm hollow core - paint finish with Windsor Futura Apex, Colour: Brushed Nickel or similar
DOORS (external) ENTRY 2.1m high Parkwood Strata Flat or Opaque Doub. Glazed with key-less, Schlage Ease Smart Entry or similar
HEATING Single high wall Heatpump -sized to meet Healthy Homes Requirements
WARDROBES & STORAGE ALL AREAS Sliding gib painted doors (plain colour) with chrome hanging rail and hat shelf Note: some units have hinged painted hollow core doors
LIGHTING ALL AREAS Recessed LED downlights
ELECTRICAL PDL 600 series switches with white cover plates – RCD protected, Electric 180L hot water cylinder, Data outlets in living area and bedrooms
KITCHEN
BENCHES BENCH TOPS Engineered stone benchtops
SINK Mercer Oxford undermount stainless steel single sink insert or similar
MIXER Methven Echo Minimalist kitchen mixer or similar
JOINERY FINISHES Laminex Standard cupboard and drawer fronts or similar with matching pvc trim White melamine interior shelving & carcass or similar
SPLASHBACK HARDWARE DecorSplash or similar Mardeco – 3064 cabinet handle (satin chrome finish) or similar
APPLIANCES OVEN Fisher & Paykel 60cm built-in oven – or similar
RANGEHOOD Fisher & Paykel 60cm Integrated Rangehood or similar
COOKTOP Fisher & Paykel electric ceramic cooktop or similar
DISHWASHER Fisher & Paykel dishdrawer or similar
BATHROOM CABINETS VANITIES Raymor Boston wall hung vanity units or similar (polymarble top) WC: Artceram Brick Wall Basin or similar Splashbacks: Stein glass
TAPWARE Raymor Alpha mixer or similar
SHOWER SHOWER Athena Soul (acrylic/moulded) or similar
SHOWER HEAD Raymor Alpha slide shower or similar
MIXER Raymor Alpha shower mixer or similar
EXTRACTION Extractor fan above shower ventilated to exterior
TOILETS Adesso Edge wall faced pan & cistern suite with soft close lid or similar
HEATING Ladder type heated towel rail
LAUNDRY Space for buyer supplied washing machine – with recessed outlet box
EXTERIOR EXTERIOR WALLS ALL AREAS 50mm Loxo Cladding System AAC panel exterior cladding with plaster/ paint finish over a 20mm cavity. James Hardie Stria wall cladding system or similar, Colorsteel Kahu Cladding profile or similar
FLOOR SYSTEM GROUND FLOOR Concrete Slab
UPPER FLOOR Timber joist and particle board or similar
WINDOW/DOOR JOINERY ALL AREAS Powdercoated aluminium double glazed in clear & frosted float glass Entry 2.1m solid door
ROOFING ALL AREAS Colorsteel profiled roofing, gutters and downpipes
DRIVEWAY/CARPARK PATHWAYS COMMON Plain concrete driveway and carparking and coloured concrete to define pathways and patios
SECURITY UNIT Deadlocked solid core entry door, Sensor security lighting
RECYCLE COMMON Bin outdoor storage area. Selected horizontal slat fencing areas (black stain finish)
LANDSCAPING COMMON Common grassed and garden areas as indicated on the landscaping plans Selected vertical paling and horizontal slat fencing (black stain finish)
UNIT Mailbox – 1 x A4 sized exterior mailbox to each unit in a dedicated area External surface mounted light at entry
UNIT Fenced outdoor area for each ground floor unit Grassed or decorative stones and planter beds as indicated on site/landscape plans
GENERAL COMMON - Homes approved for Healthy Homes Guarantee Act of New Zealand 2017 -Timber framed construction, 90x45 SG8 timber to meet NZBC requirements - Floor to ceiling height – Generally 2400mm -All ceilings to walls square stop finish -Fire Safety to New Zealand Building Code, smoke detectors as required - Garage door (where applicable for units that have a garage) Colorsteel sectional garage door, with 2x wireless remotes and wall switch - Window coverings to majority of windows - Thermal Insulation to meet Building Code requirements - Co-axial cabling provided for Sky Tv (Satellite dish not provided) - Fibre provided to Entry for buyer to arrange retailer for connection (prewired comms board is provided)
NOTE The outline specification is to be read in conjunction with the attached drawings. The outline specification is based on information available at the date of the specification and may be amended or refined throughout the design of the project and plans