Skip to content

265 Outram Road

SGD$5,854,350

Developer: Chiu Teng Group
No. Of Units: 17 Residential Units + 4 Commercial Units
Tenure: Freehold
District: 03
TOP: March 2019
Unit Types:

Shop: 1259 to 1346 sqft (2 Units) (from $5,834,350)
Restaurant: 1270 to 1356 sqft (2 Units) (100% Sold)
1-bedroom: 388 sqft (4 Units) (100% Sold)
2-bedroom: 786 sqft (1 Unit) (100% Sold)
2-bedroom Dual Key: 657 to 786 sqft (12 Units)

About 265 Outram Road


265 Outram Road is a freehold 4-storey conservation building comprising 17 residential units and 4 commercial units on the 1st storey.

1 Bedroom
It mainly begins with you. Minimalism is the philosophy of living with only the bare essentials, almost as a daily discipline.

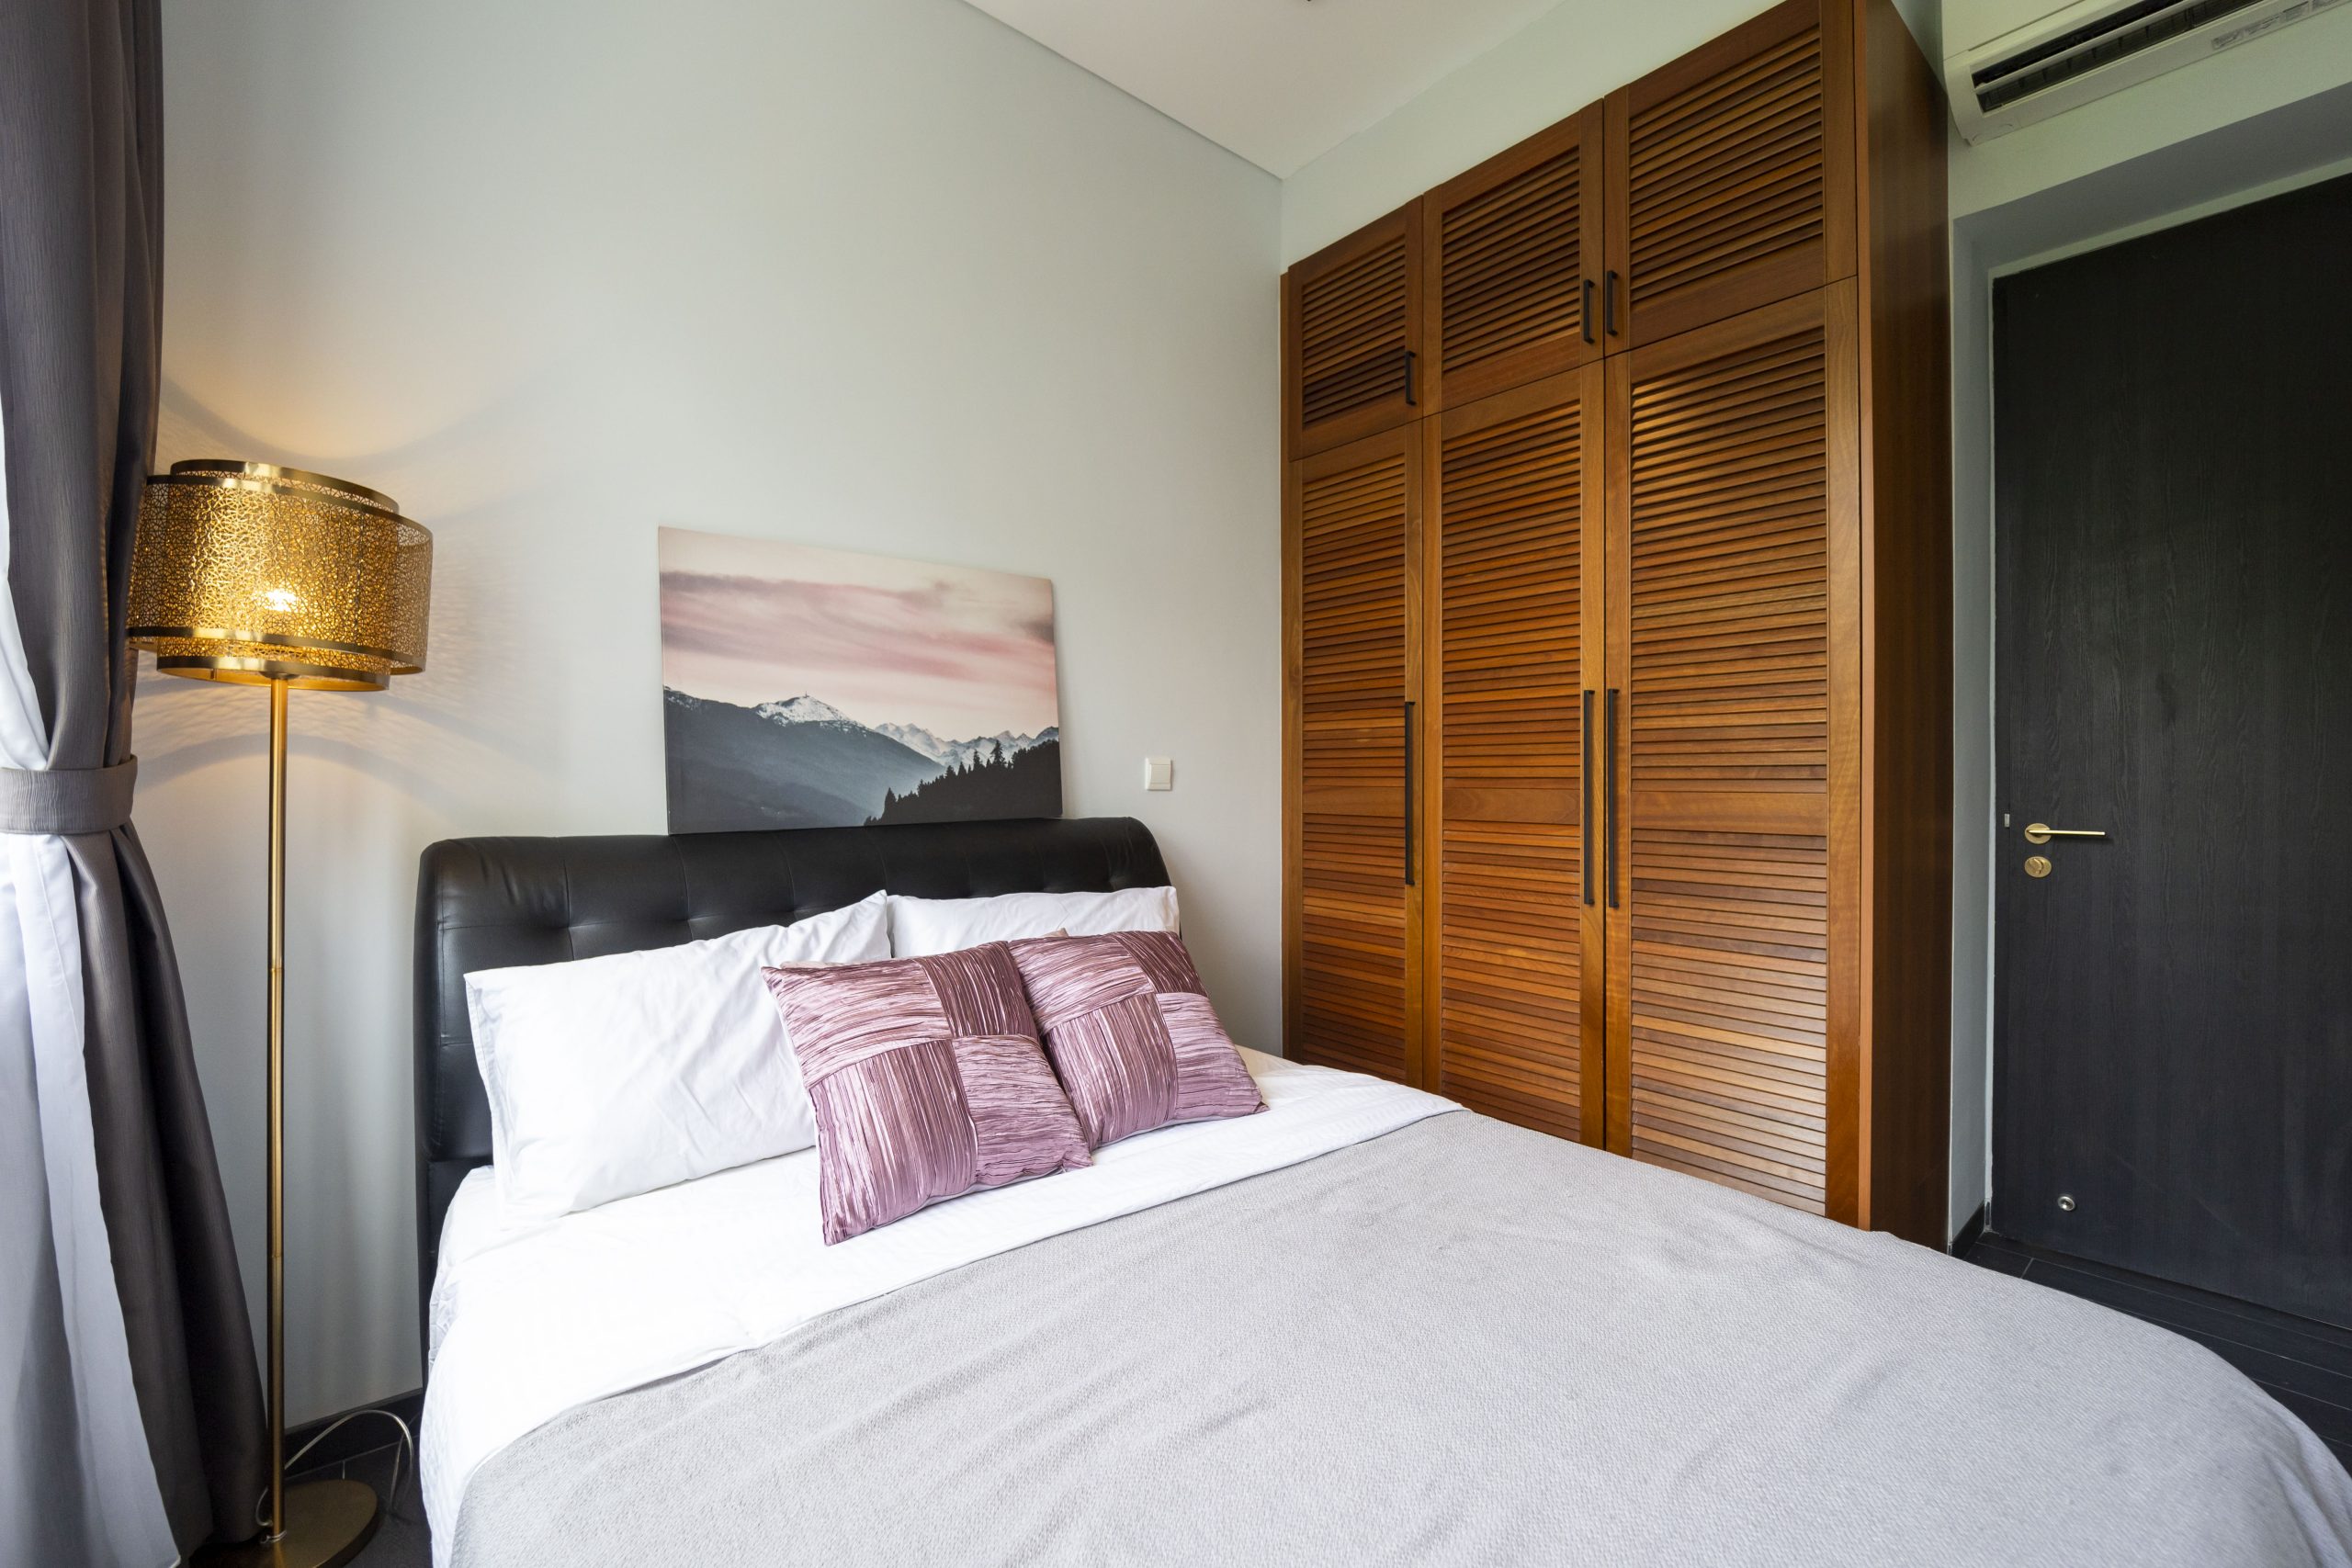
Bedroom in a 1-bedroom unit at 265 Outram Road, featuring a double bed, built-in wooden wardrobes, bedside floor lamp and air-conditioning.

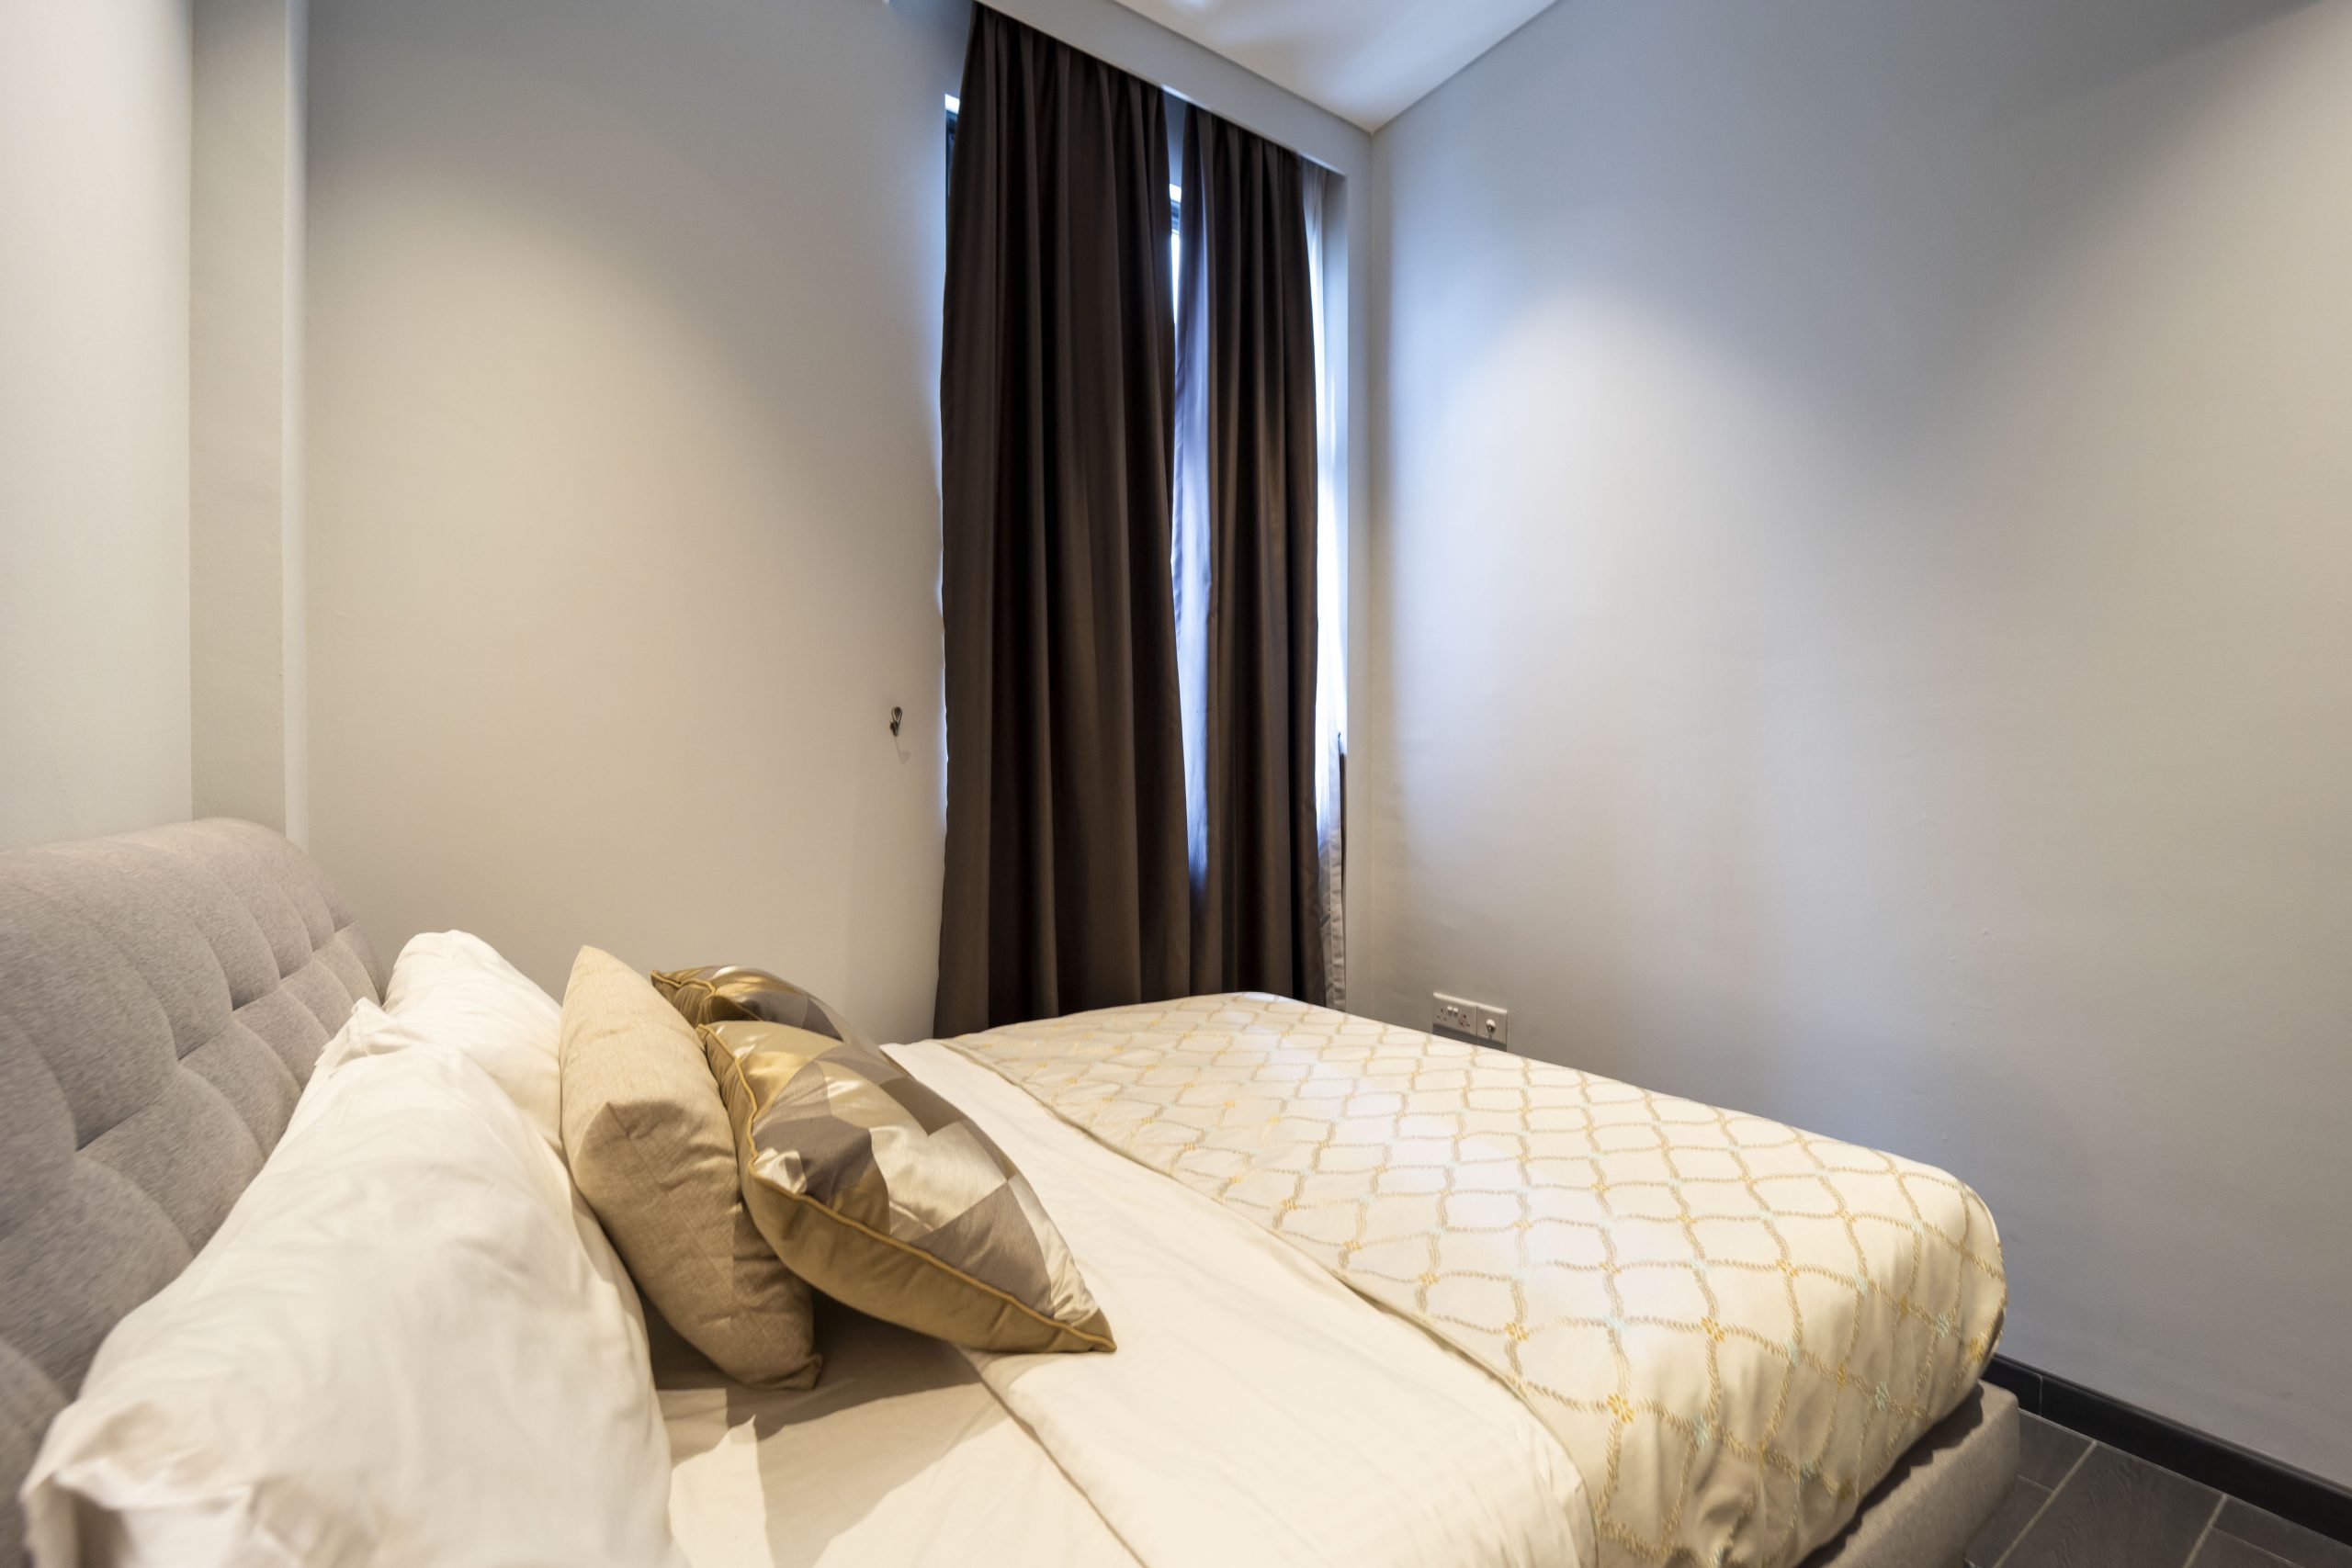
Bedroom in a 1-bedroom unit at 265 Outram Road, featuring a double bed with upholstered headboard, neutral-toned bedding and a full-height window with dark curtains.

2 Bedroom
You’ll love it if you are here. Styled with simple, clean lines and shapes, minimal and natural colours, basic furniture and lots of space. Live life to the fullest.

Bright living room in a 2-bedroom unit at 265 Outram Road, featuring a sofa, TV console, built-in cabinetry and large windows with sheer curtains.

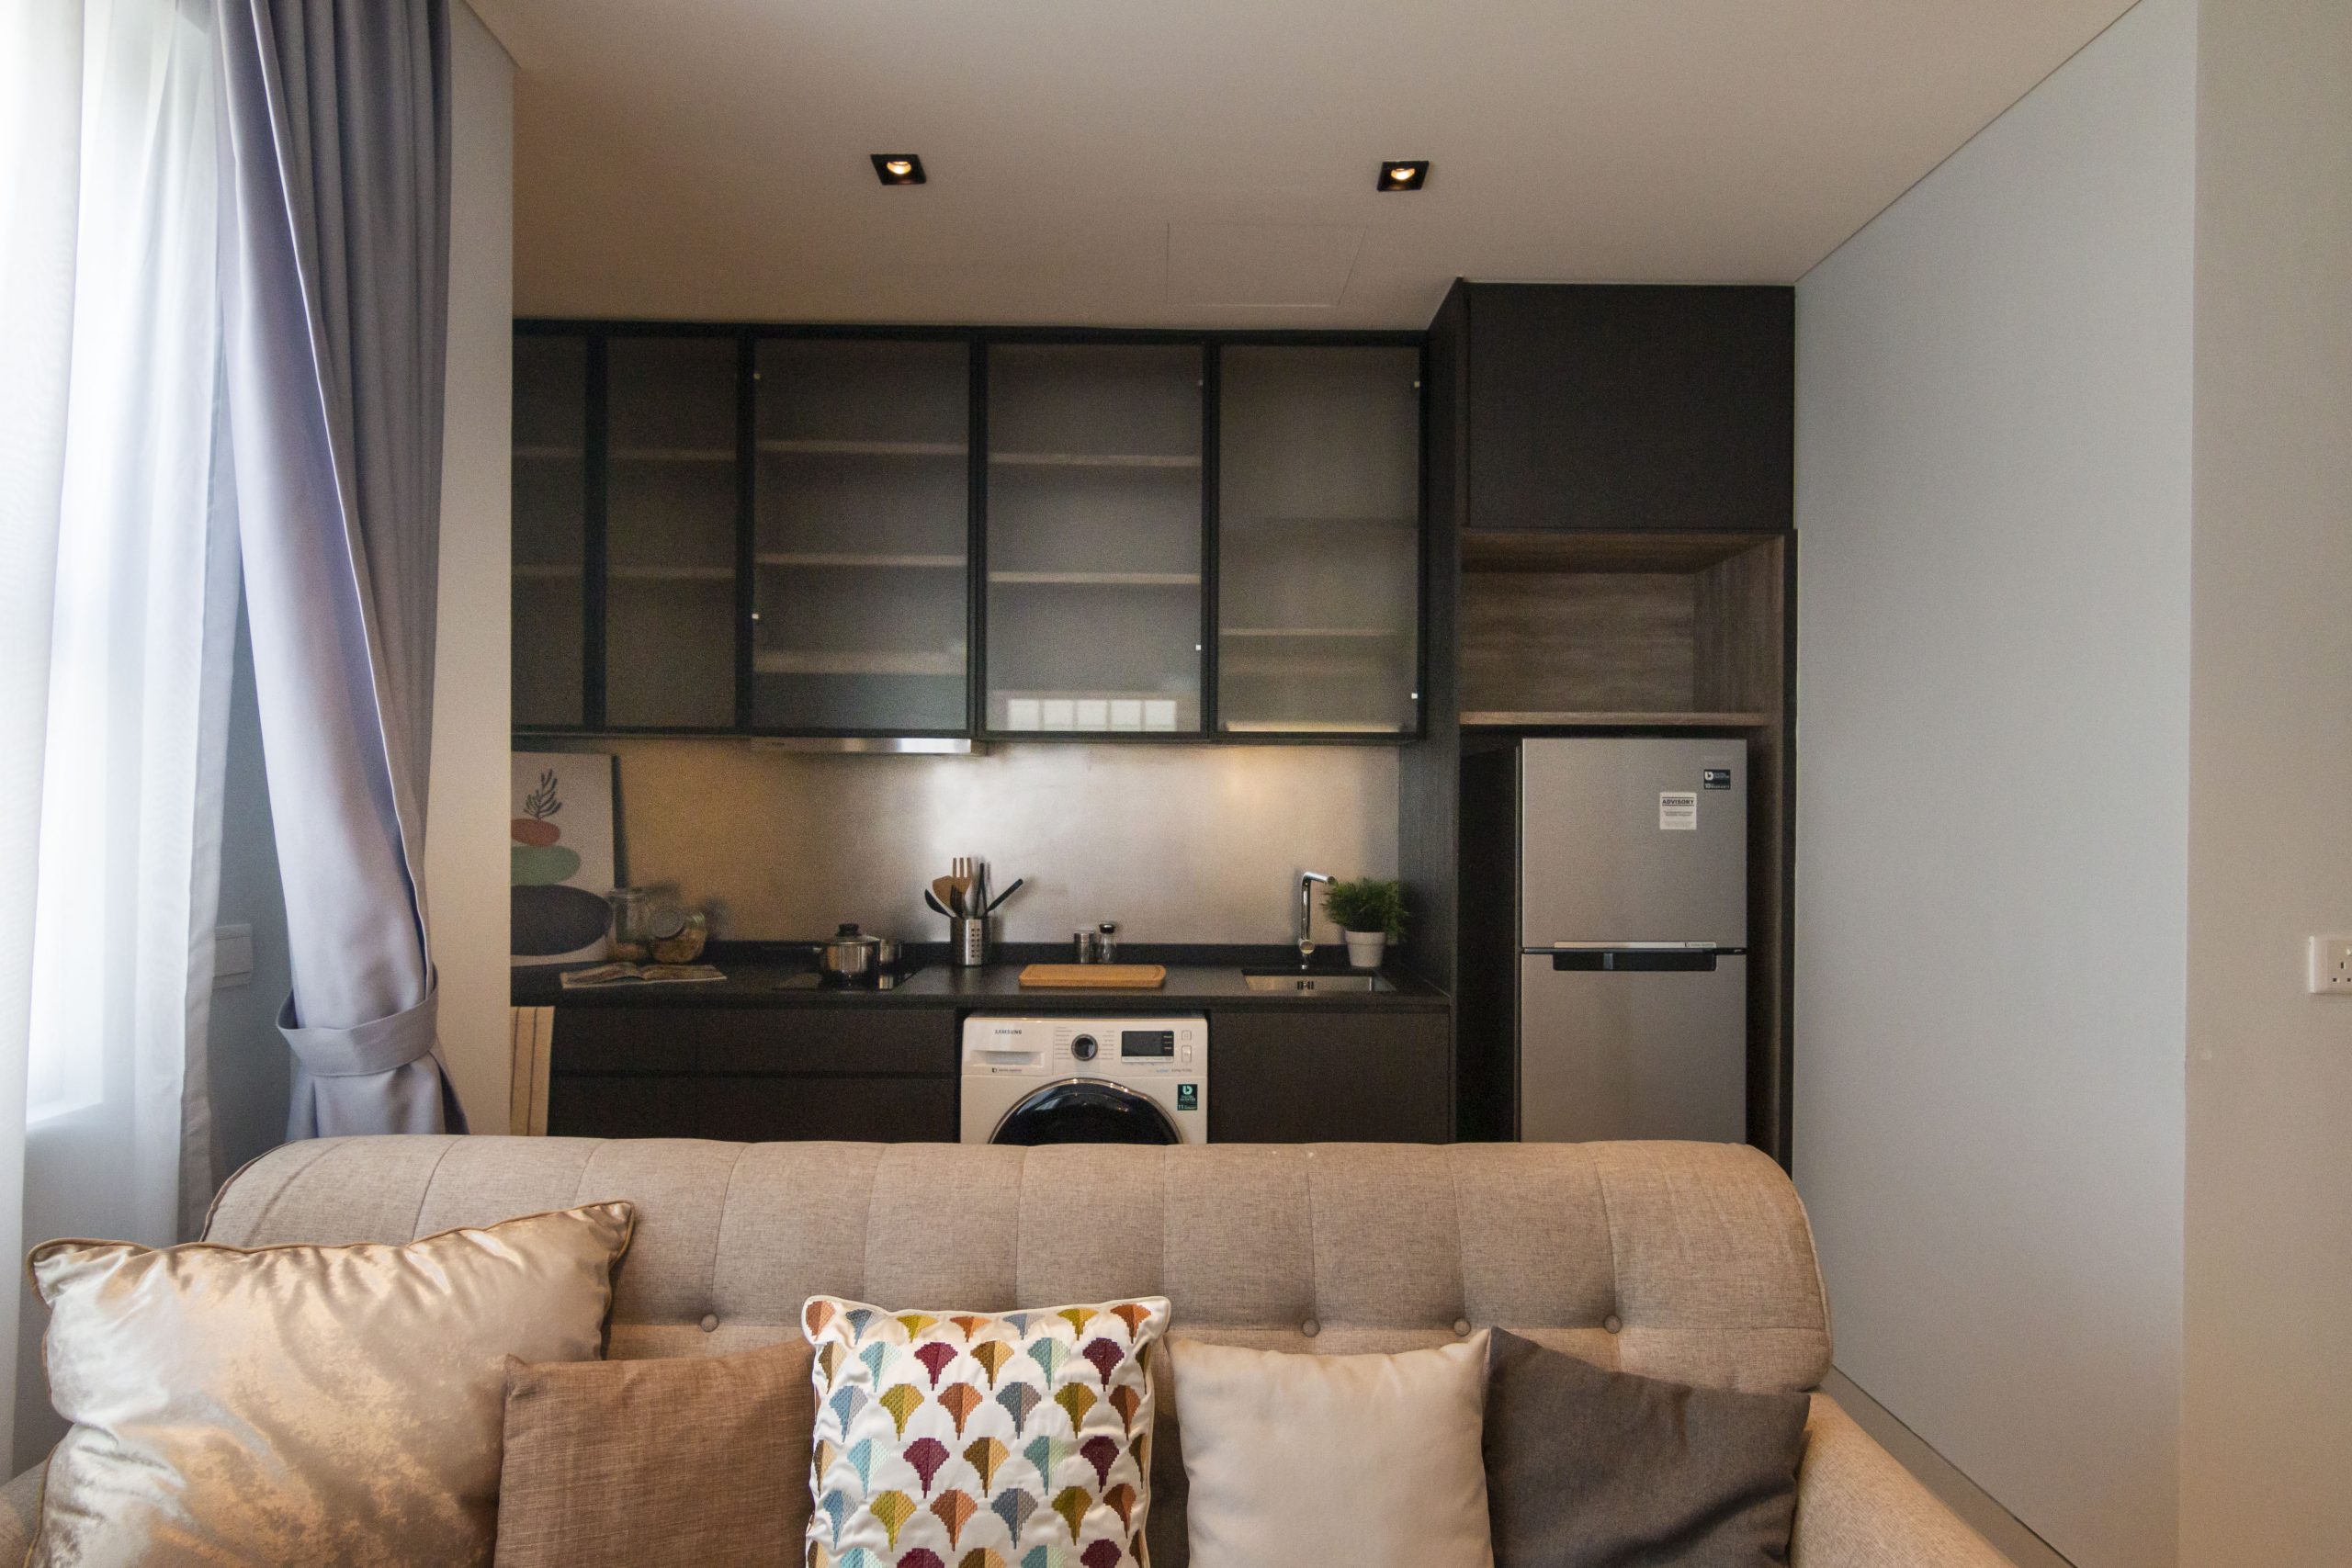
Open-plan living room and kitchen in a 2-bedroom unit at 265 Outram Road, featuring dark cabinetry, integrated appliances, a washing machine and a sofa.


265 Outram Road Location Map

265 Outram Road Street View

265 Outram Road Resale/Rental Prices


Balance Unit


Site Map & Floor Plans


265 Outram Road Diagrammatic Chart

Elevation chart of the development at 265 Outram Road, displaying unit types and sizes across levels 2 to 4. Includes residential units of Types A (388 sf), B (657 sf), B1a (667 sf), B2 (732 sf), and B3 (786 sf), along with ground-floor commercial units: Shop 1 (1,259 sf), Shop 2 (1,346 sf), Restaurant 1 (1,356 sf), and Restaurant 2 (1,270 sf).


26 Outram Road Shop Floor Plans

First storey floor plan of 265, 267, 269, and 271 Outram Road, showcasing four commercial units labeled No. 265 and 267 as shops, and No. 269 and 271 as restaurants with dedicated kitchen spaces. The plan also includes accessible toilets, lift lobbies, a covered walkway, and boundary lines along Outram Road.


265 Outram Road 1 Bedroom Unit #02-02 Floor Plans


Floor plan of a 1-bedroom unit (#02-02) at 265 Outram Road, measuring 36 square meters (388 square feet), featuring a linear layout with a combined living and dining area, a compact kitchen with washer and stove, a common bathroom, and a bedroom with built-in wardrobe. A location map in the bottom right highlights the unit's position within the development.


265 Outram Road 1 Bedroom Unit #02-04 Floor Plans

Floor plan of a 1-bedroom unit (#02-04) at 265 Outram Road, spanning 36 square meters (388 square feet), showcasing a well-organized layout with a combined dining and living area, a linear kitchen with washer and stove, a common bathroom, and a bedroom with built-in wardrobe. A location map in the bottom right corner indicates the unit's placement within the development.


265 Outram Road 1 Bedroom Unit #03-02 Floor Plans

Floor plan of a 1-bedroom unit (#03-02) at 265 Outram Road, covering 36 square meters (388 square feet), featuring a compact layout with a living and dining area, an efficient galley-style kitchen, a common bathroom, and a bedroom with built-in wardrobe. A unit locator map is shown in the bottom right corner for reference.


265 Outram Road 1 Bedroom Unit #03-04 Floor Plans

Floor plan of a 1-bedroom unit (#03-04) at 265 Outram Road, measuring 36 square meters (388 square feet). The layout includes a bedroom with wardrobe, a common bathroom, a linear kitchen with washer/dryer, and an open-concept dining and living area. A unit locator map is displayed in the bottom right corner.


265 Outram Road 2 Bedroom Unit #04-02 Floor Plans

Floor plan of a 2-bedroom unit (#04-02) at 265 Outram Road, measuring 73 square meters (786 square feet). The layout features a master bedroom with an ensuite bath, a secondary bedroom, a common bath, and a compact linear kitchen with washer/dryer. The living and dining areas are combined in an open-concept space. A unit locator map is included in the bottom right corner.


265 Outram Road 2 Bedroom Dual Key Unit #02-01 Floor Plans

Floor plan of a 2-bedroom dual-key unit (#02-01) at 265 Outram Road, measuring 61 square meters (657 square feet). The layout features two self-contained suites, each with its own bedroom, bathroom, kitchenette, living, and dining area, ideal for rental flexibility or multi-generational living. A shared foyer connects both units. A unit locator map is shown in the bottom right corner.

265 Outram Road 2 Bedroom Dual Key Unit #02-03 Floor Plans


Floor plan of a 2-bedroom dual-key unit (#02-03) at 265 Outram Road, measuring 68 square meters (732 square feet). This layout features two self-contained suites, each with a bedroom, bathroom, kitchenette, living, and dining space, designed for privacy and rental versatility. A shared foyer provides access to both units. A unit locator map is included in the bottom right corner.

265 Outram Road 2 Bedroom Dual Key Unit #02-05 Floor Plans


Floor plan of a 2-bedroom dual-key unit (#02-05) at 265 Outram Road, spanning 62 square meters (667 square feet). This efficiently designed layout features two self-contained studios, each with its own bedroom, bathroom, kitchenette, and living/dining area, accessed via a shared foyer. A unit location map is shown in the bottom right corner.

265 Outram Road 2 Bedroom Dual Key Unit #02-06 Floor Plans


Floor plan of a 2-bedroom dual-key unit (#02-06) at 265 Outram Road, covering 68 square meters (732 square feet). The layout features two self-contained suites, each with its own bedroom, common bathroom, living/dining area, and kitchenette, connected via a shared foyer. A unit location map is displayed in the bottom right corner.

265 Outram Road 2 Bedroom Dual Key Unit #03-01 Floor Plans


Floor plan of a 2-bedroom unit (#03-01) at 265 Outram Road, with a total area of 667 square feet (62 square meters). The layout includes two bedrooms, two common bathrooms, dual living and dining areas, and a central foyer. A small location map is shown at the bottom right, highlighting the unit's position within the development.

265 Outram Road 2 Bedroom Dual Key Unit #03-03 Floor Plans


Floor plan of a 2-bedroom unit (#03-03) at 265 Outram Road, measuring 68 square meters (732 square feet). The layout features two bedrooms, two common bathrooms, dual living and dining areas, and a foyer. A small map at the bottom right indicates the unit's location within the building.

265 Outram Road 2 Bedroom Dual Key Unit #03-05 Floor Plans


Floor plan of a 2-bedroom unit (#03-05) at 265 Outram Road, measuring 62 square meters (667 square feet). The layout features two bedrooms, each with its own common bath, separate living and dining areas, and washer machine spaces. A small inset shows the unit's location within the building.

265 Outram Road 2 Bedroom Dual Key Unit #03-06 Floor Plans


Floor plan of a 2-bedroom unit (#03-06) at 265 Outram Road, with a total area of 68 square meters (732 square feet). The layout showcases two bedrooms, two common bathrooms, dual living and dining areas, and washer machine spaces. A location map at the bottom right highlights the unit’s position within the development.

265 Outram Road 2 Bedroom Dual Key Unit #04-01 Floor Plans


Floor plan of a 2-bedroom unit (#04-01) at 265 Outram Road, covering an area of 62 square meters (667 square feet). The layout includes two bedrooms, two common bathrooms, dual living and dining areas, and washer machine spaces. A location map at the bottom right corner indicates the unit’s placement within the building.

265 Outram Road 2 Bedroom Dual Key Unit #04-03 Floor Plans


Floor plan of a 2-bedroom unit (#04-03) at 265 Outram Road, measuring 68 square meters (732 square feet). The layout includes two bedrooms, two common bathrooms, dual living and dining areas, and washer machine (WM) placements. A key plan at the bottom right shows the unit's position within the building layout.

265 Outram Road 2 Bedroom Dual Key Unit #04-05 Floor Plans


Floor plan of a 2-bedroom unit (#04-05) at 265 Outram Road, with a total area of 62 square meters (667 square feet). The unit features two symmetrical bedrooms, two common bathrooms, dual living and dining areas, and washer machine (WM) placements. The layout includes a central foyer and a building key plan highlighting the unit’s position in red.

265 Outram Road 2 Bedroom Dual Key Unit #04-06 Floor Plans


Floor plan of a 2-bedroom unit (#04-06) at 265 Outram Road, with a total area of 68 square meters (732 square feet). The layout includes two separate bedrooms, two common bathrooms, dual living and dining areas, a foyer entrance, and washer machine (WM) placements. The unit’s location is highlighted in red on the key plan in the bottom right corner.

E-Brochure

Download 265 Outram Road E-Brochure PDF

Reviews

There are no reviews yet.

Be the first to review “265 Outram Road”

Your email address will not be published. Required fields are marked *

Chat With Us Today!

Own your dream property stress-free. We go beyond real estate. Our interior design-trained realtors provide a one-stop shop for all your property needs: buying, selling, renting, and everything in between. We will help you with financing and tax planning, investment analysis and portfolio management, timeline planning and space optimization and even interior design assistance before renting or purchasing the property. Get a free consultation today and let our professionals guide you every step of the way.

Other Topics That May Interest You