Skip to content

35 Gilstead

Developer: TEE Forward Pte Ltd (TEE Land and TG)
No. Of Units: 70 residential units
Tenure: Freehold
District: 11
TOP: May 2024
Unit Types: (Non-Harmonised)
1 Bedroom: 45 sqm (8 Units)
1 Bedroom + Study: 44 to 66 sqm (6 Units)
2 Bedroom: 65 to 69 sqm (12 Units)
2 Bedroom Classic: 51 to 67 sqm (13 Units)
2 Bedroom Dual Key: 65 sqm (1 Unit)
2 Bedroom Premium: 60 sqm (1 Unit)
3 Bedroom + Study: 94 to 102 sqm (8 Units)
3 Bedroom+ Study Premium Penthouse: 116 sqm (2 Units)
3 Bedroom: 86 sqm (4 Units)
3 Bedroom Penthouse: 99 sqm (1 Unit)
3 Bedroom Classic: 78 to 87 sqm (7 Units)
3 Bedroom Classic Penthouse: 93 to 96 sqm (2 Unit)
3 Bedroom+ Penthouse: 143 to 150 sqm (5 Units)

35 Gilstead is formerly known as Casa Contendere.

About 35 Gilstead

Resort Homes In the City At 35 Gilstead
Come home to a freehold development, neighbour to the world’s destination – the Orchard belt. Styled in resort setting, life is poised for indulgences, glamour and exclusive privileges. 35 Gilstead – the true urbanites haven.

Artist’s impression of the entrance and driveway of 35 Gilstead, showcasing the sleek modern architecture of the low-rise condominium with clean lines, full-height windows, and warm wood-tone accents.

A Fine Collection Of 70 Exclusive Residences
Own the limited edition resort homes that every heart pulsate to the urban beats. At the city, one can live in absolute tranquility and prestige. Here’s where every moment is a dream come true.

Sunset aerial view of 35 Gilstead, highlighting the modern low-rise condominium nestled in lush greenery with a serene lap pool and expansive glass façade reflecting the warm sky.

Daily Vacation Is No Longer An Imagination
Imaginations cease when dreams become reality. A home that offers a lifelong vacation in a resort setting brings you joy and restfulness whenever you are back in your abode. Total convenience and privileges are aligning and awaiting at your doorstep too.

Lifestyle collage showcasing 35 Gilstead, with a blend of fitness, leisure, and luxury elements set against a backdrop of the condominium’s modern architecture and lush landscaped surroundings.

Be enchanted by the paradise of greenery where unique lushness sprawls to reveal the great outdoor.

Serene view of the infinity pool at 35 Gilstead, framed by lush greenery and modern poolside loungers, with morning sunlight casting a tranquil glow over the water.

Dip in the pool for total relaxation or bask in the sun for a golden shine. Outdoor corners are carefully designed to entertain all day long.

Let the gentle rhythm of the waters resonates with your peaceful mind. Read a book or take a nap in absolute serenity.

Peaceful view of the children’s wading pool at 35 Gilstead, featuring water play jets, a playful butterfly-themed sculpture, and shaded lounge areas surrounded by lush greenery.

Entertain to your heart’s content at the privilege of the extended spaces. Invite your friends and loved ones to chill ut at the great outdoors and enjoy the evening over a bottle of your favourite champagne.

Serene garden pavilion at 35 Gilstead, featuring an inviting alfresco dining area with timber decking, surrounded by lush greenery and flowering shrubs under soft natural light.

Luxury Is A Distinctive And Personal Experience
An unhurried and luxurious lifestyle is what you deserve. Your tranquil haven is the antidote to the overflowing urban indulgences.

Luxurious double-volume living space at 35 Gilstead featuring elegant wood paneling, a dramatic marble accent wall, and refined modern furnishings in a sophisticated open-concept layout.

Cozy and modern study corner at 35 Gilstead featuring a sleek built-in desk, warm wood paneling, and a compact daybed by the window, ideal for work or relaxation.

Bright and inviting bedroom at 35 Gilstead featuring full-height windows, a textured feature wall, and a cozy queen-sized bed adorned with modern monochrome linens.

Luxurious master bedroom at 35 Gilstead showcasing a full-height padded headboard, ambient cove lighting, plush bedding in deep tones, and floor-to-ceiling windows with elegant sheer curtains.

A Renowned Location Famed For Its World-Class Destinations
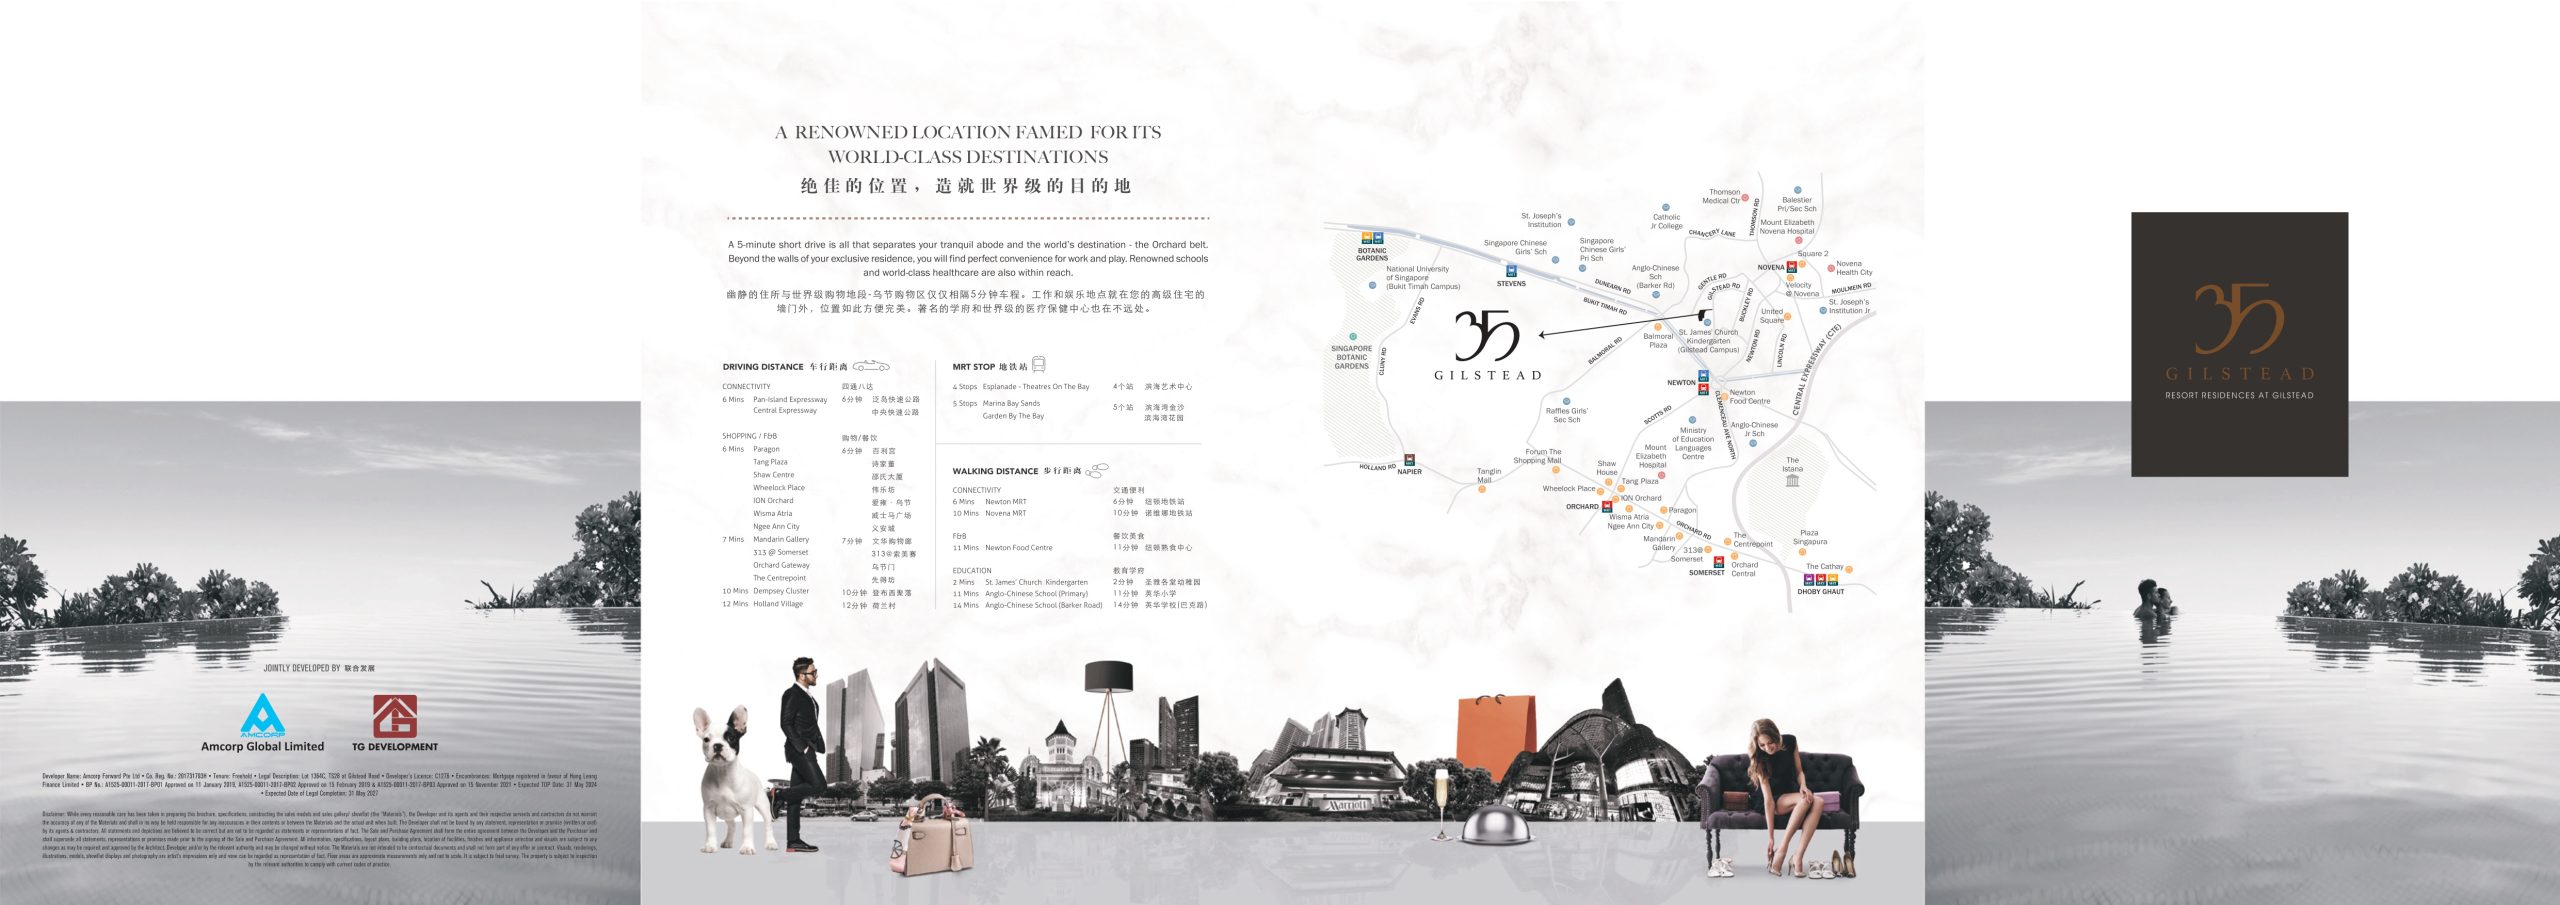
A 5-minute short drive is all that separates your tranquil abode and the world’s destination – the Orchard belt.

Enjoy a cuppa at the nearby café down the street of restaurants or stroll down in mere minutes to the MRT that takes you wherever you want to be.

Strategically Positioned For Work-Life Balance
Beyond the walls of your exclusive residence, you will find perfect convenience from work to play. Renowned schools and world-class healthcare are also within reach.

Location map of 35 Gilstead highlighting its prime district placement near Newton and Stevens MRT stations, surrounded by prestigious schools, shopping malls like ION Orchard and Paragon, and medical hubs including Mount Elizabeth Hospital.

Let’s Discuss Your Property Plans

Interested in This Property?

Buying, selling or renting? Get a free consultation with realtors with a background in interior and lighting design. We’ll discuss your goals and help you assess your options—from pricing and timelines to layout practicality and space potential.

Share your contact details below, and we will get in touch to understand your needs and suggest the next steps. No pressure. No obligation to proceed.

Other Topics That May Interest You

35 GILSTEAD Sales and Rental Transactions

Share a link to the applied filters and selected section. Figures update over time.

Property market snapshot

Prices, rents and activity

Nov 2025 – Oct 2026

Size and bedroom options show recorded transactions in the selected period; they do not describe every unit type in the development. The period ends before the current month. Sales filters apply to sales; bedroom selection applies to rentals. The same filters apply to the figures, charts and transaction tables below.

35 GILSTEAD · Nov 2025 – Oct 2026
The imported URA data contains 2 sales and 23 rental contracts matching the selected period and filters.

Median single-unit sale price: S$2,182,500, based on 2 sales. Median strata sale price per square foot: S$2,447 / sqft, based on 2 sales. Median monthly rent: S$4,000, based on 23 rental contracts.

Sale type: All sale types. Sales unit size: All unit sizes. Rental bedrooms: All bedroom counts. Figures based on fewer than five records have limited samples. Historical transactions describe this sample, not current asking prices, rental listings or a valuation.

Median sale priceS$2,182,5002 single-unit sales · All sale typesLimited sample
Median sale PSFS$2,447 / sqft2 strata sales · All sale typesLimited sample
Median monthly rentS$4,00023 rental contracts
Recorded activity2 sale records23 rental contracts · selected period

The sale cards combine sale types. Choose New Sale, Sub Sale or Resale for a focused comparison; the size breakdown keeps those types separate.

Sale prices by unit size

Median transaction price; sale types shown separately. Bars share a zero-based scale within this panel. Select a size label to filter sales.

500–749 sqftResale · 1 sale
S$1,500,000Middle 50%: Limited sample — fewer than 5 recordsMedian PSF: S$2,285 · 1 sale
1,000–1,499 sqftSub Sale · 1 sale
S$2,865,000Middle 50%: Limited sample — fewer than 5 recordsMedian PSF: S$2,609 · 1 sale
Exact sales breakdown and price extremes
Size / typeSalesMedian priceMiddle 50%Min–max priceMedian PSF
500–749 sqft · Resale1S$1,500,000Limited sample — fewer than 5 recordsS$1,500,000 – S$1,500,000S$2,285
1,000–1,499 sqft · Sub Sale1S$2,865,000Limited sample — fewer than 5 recordsS$2,865,000 – S$2,865,000S$2,609

Monthly rents by bedrooms

Median monthly rent. Bars share a zero-based scale within this panel. Select a bedroom label to filter rentals.

1 bedroom3 rental contracts
S$3,350 / monthMiddle 50%: Limited sample — fewer than 5 records
2 bedrooms2 rental contracts
S$4,000 / monthMiddle 50%: Limited sample — fewer than 5 records
3 bedrooms1 rental contract
S$6,000 / monthMiddle 50%: Limited sample — fewer than 5 records
Not stated17 rental contracts
S$4,200 / monthMiddle 50%: S$3,400 – S$4,400
Exact rental breakdown and rent extremes
BedroomsContractsMedian rentMiddle 50%Min–max rent
1 bedroom3S$3,350Limited sample — fewer than 5 recordsS$3,300 – S$3,400
2 bedrooms2S$4,000Limited sample — fewer than 5 recordsS$3,800 – S$4,200
3 bedrooms1S$6,000Limited sample — fewer than 5 recordsS$6,000 – S$6,000
Not stated17S$4,200S$3,400 – S$4,400S$3,100 – S$9,000
How to read these figures

Medians describe the transactions in this view, not a valuation or a change in every home’s value. Middle 50% is the 25th–75th percentile, shown only with at least five observations; smaller groups are flagged. Minima and maxima are available in the breakdown tables. Percentiles use linear interpolation.

Price and PSF statistics include only sales explicitly recorded as one unit. Bulk sales and records with an unknown unit count remain in the detailed table when All unit sizes is selected. PSF uses unrounded strata area; size bands use rounded square feet. A size band does not identify bedrooms, penthouses, layout or unit condition.

Rental bedrooms are as reported; missing or non-numeric values are Not stated. Rental sizes are ranges. Rents and sales are separate samples: no project yield or exact rental PSF is inferred.

Discuss this property

Get a price or rental assessment

Request an assessment for your home or discuss rental potential based on comparable transactions.

35 GILSTEAD · Nov 2025 – Oct 2026 · All sale types · All unit sizes · All bedroom counts

Your enquiry will include the property, page URL and transaction filters shown above. Yield-calculator amounts are excluded.

Test your assumptions

Rental yield calculator

Enter a purchase price and monthly rent for the same home. Results update as you type. Your assumptions stay in this page while you change transaction filters; they are not submitted or saved.

Rental reference in the selected view: median S$4,000 / month from 23 contracts. These contracts may cover different-sized homes. Check the bedroom breakdown and records before choosing your rent assumption.

Optional vacancy and running expenses

Blank expense fields count as zero. Enter annual costs for the full year; they are not reduced during vacancy.

Enter purchase price and monthly rent to calculate.

Calculation and exclusions

Gross rental yield = monthly rent × 12 ÷ purchase price × 100.

Annual income after entered expenses = monthly rent × (12 − vacant months) − monthly maintenance × 12 − annual property tax − other annual running costs. Yield after entered expenses divides that income by purchase price.

Results use your assumptions and are indicative, before financing and personal income tax. The denominator excludes stamp duties, legal fees, renovation, furnishing and other acquisition costs. Include recurring insurance, repairs and letting costs in other running costs where relevant. No appreciation, mortgage repayment or return on equity is calculated. Historical rental contracts do not guarantee future rent or occupancy.

History and activity

How transactions changed over time

Monthly · Nov 2025 – Oct 2026

The active filters also apply here. Value axes start at zero and adjust to the selected records; check their labels when comparing views. Each point shows a period median; the bars below count recorded sales or rental contracts. Different sale types and rental bedroom counts have separate series. These changes can reflect the mix of homes transacted, rather than appreciation of an individual home.

Sale PSF history

Median S$/sqft for single-unit strata sales, by sale type.

Sub SaleResale
Median S$/sqftS$0S$680S$1,360S$2,040S$2,720Feb 2026 · Sub Sale · S$2,609 / sqft · 1 sale · limited sampleSep 2026 · Resale · S$2,285 / sqft · 1 sale · limited sampleSale records per period0Nov 250Dec 250Jan 261Feb 260Mar 260Apr 260May 260Jun 260Jul 260Aug 261Sep 260Oct 26

On a narrow screen, swipe the chart horizontally. Tap a point/bar or use the period controls for exact figures.

Sep 2026

1 sale records in this period.

  • Sub Sale: No qualifying observations
  • Resale: S$2,285 / sqft · 1 sale · limited sample
Exact history and activity table
PeriodSub Sale median PSFSub Sale salesResale median PSFResale salesSale records
Nov 2025—0—00
Dec 2025—0—00
Jan 2026—0—00
Feb 2026S$2,6091 (limited)—01
Mar 2026—0—00
Apr 2026—0—00
May 2026—0—00
Jun 2026—0—00
Jul 2026—0—00
Aug 2026—0—00
Sep 2026—0S$2,2851 (limited)1
Oct 2026—0—00

Monthly rent history

Median monthly rent in S$, by reported bedroom count.

1 bedroom2 bedrooms3 bedroomsNot stated
Median S$/monthS$0S$1,600S$3,200S$4,800S$6,400Jul 2026 · 1 bedroom · S$3,300 / month · 1 rental contract · limited sampleAug 2026 · 1 bedroom · S$3,400 / month · 1 rental contract · limited sampleSep 2026 · 1 bedroom · S$3,350 / month · 1 rental contract · limited sampleMay 2026 · 2 bedrooms · S$3,800 / month · 1 rental contract · limited sampleJul 2026 · 2 bedrooms · S$4,200 / month · 1 rental contract · limited sampleJul 2026 · 3 bedrooms · S$6,000 / month · 1 rental contract · limited sampleNov 2025 · Not stated · S$4,300 / month · 3 rental contracts · limited sampleFeb 2026 · Not stated · S$3,700 / month · 4 rental contracts · limited sampleMar 2026 · Not stated · S$4,400 / month · 3 rental contracts · limited sampleApr 2026 · Not stated · S$4,200 / month · 3 rental contracts · limited sampleMay 2026 · Not stated · S$3,500 / month · 2 rental contracts · limited sampleJun 2026 · Not stated · S$3,800 / month · 2 rental contracts · limited sampleRental contracts per period3Nov 250Dec 250Jan 264Feb 263Mar 263Apr 263May 262Jun 263Jul 261Aug 261Sep 260Oct 26

On a narrow screen, swipe the chart horizontally. Tap a point/bar or use the period controls for exact figures.

Sep 2026

1 rental contracts in this period.

  • 1 bedroom: S$3,350 / month · 1 rental contract · limited sample
  • 2 bedrooms: No qualifying observations
  • 3 bedrooms: No qualifying observations
  • Not stated: No qualifying observations
Exact history and activity table
Period1 bedroom median rent1 bedroom rental contracts2 bedrooms median rent2 bedrooms rental contracts3 bedrooms median rent3 bedrooms rental contractsNot stated median rentNot stated rental contractsRental contracts
Nov 2025—0—0—0S$4,3003 (limited)3
Dec 2025—0—0—0—00
Jan 2026—0—0—0—00
Feb 2026—0—0—0S$3,7004 (limited)4
Mar 2026—0—0—0S$4,4003 (limited)3
Apr 2026—0—0—0S$4,2003 (limited)3
May 2026—0S$3,8001 (limited)—0S$3,5002 (limited)3
Jun 2026—0—0—0S$3,8002 (limited)2
Jul 2026S$3,3001 (limited)S$4,2001 (limited)S$6,0001 (limited)—03
Aug 2026S$3,4001 (limited)—0—0—01
Sep 2026S$3,3501 (limited)—0—0—01
Oct 2026—0—0—0—00

Filled points have at least five qualifying observations; hollow points have fewer than five. Lines join only adjacent filled points. Gaps are not estimated or filled with zeros. For five-year views, edge quarters marked * may contain fewer than three selected months. Sale activity bars include all selected sale records; PSF points use only qualifying single-unit strata sales.

Individual sale comparison

Sale price versus unit size

Nov 2025 – Oct 2026 · 2 qualifying sale records. The period, sale-type and unit-size filters above apply. Bedroom filters affect rentals only

Each plotted position represents one or more sales at that size and price. Tap a marker or select a record below for its contract month, floor range and PSF. Markers with a number contain multiple records; none are discarded.

Sub SaleResale
Total sale price (S$)S$00S$740,000290S$1.48m580S$2.22m870S$2.96m1,160Unit size (sqft)#1 · Sep 2026 · Resale · 657 sqft · S$1,500,000 · floor 01-05#2 · Feb 2026 · Sub Sale · 1,098 sqft · S$2,865,000 · floor 01-05

Both axes start at zero and adjust to the selected sales. All qualifying sales, including extreme values, remain shown. Swipe horizontally on a narrow screen. Identical positions are grouped without moving the data points. Nearby markers can overlap; the selector and table retain every eligible record.

#1 · Sep 2026 · Resale · 657 sqft · S$1,500,000 · floor 01-05

S$2,285 / sqft

Exact plotted sales table
RecordContract monthSale typeFloor rangeSize (sqft)Price (S$)PSF (S$/sqft)
1Sep 2026Resale01-056571,500,0002,285
2Feb 2026Sub Sale01-051,0982,865,0002,609

0 selected records excluded from this plot: only explicitly single-unit strata sales with positive numeric prices and areas qualify. Size positions and PSF use unrounded area; displayed sizes are rounded. Record numbers refer to this view and are not unit identifiers. No fitted price or valuation is inferred.

Sales Transactions

Contract monthType of saleFloor rangeArea (sqft)Sale price (S$)Price (S$/sqft)Units in transaction
Sep 2026Resale01-056571,500,0002,2851
Feb 2026Sub Sale01-051,0982,865,0002,6091

Last downloaded: 12 Nov 2026, 12:20 SGT. 2 matching records in the selected period.

Rental Contracts

Latest recorded lease start: Sep 2026.

Lease start monthBedroomsArea range (sqft)Monthly rent (S$)
Apr 2026Not stated1500-16009,000
Apr 2026Not stated400-5003,300
Apr 2026Not stated700-8004,200
Mar 2026Not stated500-6003,800
Mar 2026Not stated900-10006,000
Mar 2026Not stated700-8004,400
Feb 2026Not stated400-5003,400
Feb 2026Not stated400-5003,250
Feb 2026Not stated600-7004,000
Feb 2026Not stated600-7004,600

Last downloaded: 27 Oct 2026, 17:07 SGT. 23 matching records in the selected period.

Source: Urban Redevelopment Authority (URA), accessed through the URA Data Service. Data made available under the Singapore Open Data Licence. Areas are rounded; rental areas are ranges. Records may be revised and do not identify exact units. Multiple transactions in the same month are not ordered by day. These records are historical transactions, not current listings or valuations.

35 Gilstead: Location & Nearby

Explore nearby transport, selected schools, supermarkets, food centres, recreation, shopping destinations and selected hotels. Select a place to see its location or an estimated walking or public transport route.

Nearby amenities at a glance

Selected places near 35 Gilstead. Distances are approximate straight-line distances from the nearest reviewed development gate to saved map points, not walking distances or times. Gate access restrictions may apply. School points represent campuses; distances are not for Primary 1 admission.

MRT / LRT
  • NEWTON MRT STATION (DT11) — 584 mBUKIT TIMAH ROAD
  • NEWTON MRT STATION (NS21) — 584 mSCOTTS ROAD
  • NOVENA MRT STATION (NS20) — 642 mTHOMSON ROAD
Bus stops
  • CHANCERY CT (40059) — 295 mDUNEARN RD
  • OPP HOTEL ROYAL (50061) — 300 mNEWTON RD
  • HOTEL ROYAL (50069) — 326 mNEWTON RD
Show 3 more bus stops
  • BALMORAL PLAZA (40051) — 340 mBT TIMAH RD
  • OPP NEWTON LIFE CH (40121) — 402 mNEWTON RD
  • OPP NEWTON STN EXIT C (40049) — 412 mDUNEARN RD
Schools
  • ANGLO-CHINESE SCHOOL (PRIMARY) — 357 m50 BARKER ROAD
  • ANGLO-CHINESE SCHOOL (BARKER ROAD) — 393 m60 BARKER ROAD
  • ST. JOSEPH'S INSTITUTION JUNIOR — 762 m3 ESSEX ROAD
Show 7 more schools
  • ANGLO-CHINESE SCHOOL (JUNIOR) — 963 m16 WINSTEDT ROAD
  • SINGAPORE CHINESE GIRLS' PRIMARY SCHOOL — 1.22 km190 DUNEARN ROAD
  • SINGAPORE CHINESE GIRLS' SCHOOL — 1.22 km190 DUNEARN ROAD
  • ST. JOSEPH'S INSTITUTION — 1.32 km38 MALCOLM ROAD
  • FARRER PARK PRIMARY SCHOOL — 1.46 km2 FARRER PARK ROAD
  • CHIJ SECONDARY (TOA PAYOH) — 1.71 km626 LORONG 1 TOA PAYOH
  • NORTHLIGHT SCHOOL — 1.90 km151 Towner Road
Supermarkets
  • Cold Storage - Chancery Court — 308 m36H Dunearn Road #01-44A to 44D, S309433
  • FairPrice Finest — Balmoral Plaza — 389 m271 Bukit Timah Rd, Singapore 259708
  • Cold Storage - United Square — 543 m101 Thomson Road #B1-52, S307591
Show 15 more supermarkets
  • Cold Storage - Novena Square — 618 m238 Thomson Road #01-29, S307683
  • FairPrice — Square 2 — 691 m10 Sinaran Dr #04-46/47/48/49, Square 2, 307506
  • FairPrice — Cambridge Blk 43 — 1.22 kmBlk 43 Cambridge Road, #01-15, 210043
  • Cold Storage - Alocassia — 1.28 km383 Bukit Timah Rd #01-09A, Alocassia Apt, S259727
  • FairPrice Finest — Scotts Square — 1.48 km6 Scotts Road #B1-03 to 07 and #B1-10 Scotts Square, 228209
  • FairPrice Finest — Zhong Shan Park — 1.51 km20 Ah Hood Road #02-01 Zhong Shan Park, 329984
  • Cold Storage - Paragon — 1.57 km290 Orchard Road #B1-20 to 22, Paragon, S238859
  • Cold Storage - Claymore Connect @ Orchard Hotel — 1.59 km442 Orchard Road #B1-01 to 11, Orchard Hotel, S238879
  • FairPrice — Shaw Plaza — 1.60 km360 Balestier Road, Shaw Plaza Level 2, 329783
  • Cold Storage - Jasons Deli ION Orchard — 1.70 km2 Orchard Turn #B4-01, ION Orchard, S238801
  • Cold Storage - Takashimaya — 1.77 km391A Orchard Road #B2-01-1, Ngee Ann City, S238873
  • FairPrice Finest — The Centrepoint — 1.81 km176 Orchard Rd, Singapore 238843
  • FairPrice — Toa Payoh HDB Hub — 1.93 kmBlk 500 Lorong 6 Toa Payoh, #B1-32/#01-33, 310500
  • FairPrice Finest — 111 Somerset — 1.96 km111 Somerset Road, #01-01/02, #01-21 to 30, 238164
  • FairPrice — Lorong Limau — 1.98 kmBlk 80 Lorong Limau, #01-191, 320080
Food & Markets
  • Newton Food Centre — 653 m500, Clemenceau Ave North, Singapore 229495
  • Cambridge Road Blk 41A (Pek Kio Market and Food Centre) — 1.29 kmBlk 41A, Cambridge Road, Singapore 211041
  • Whampoa Drive Blk 91/92 (Whampoa Drive Makan Place/Whampoa Market) — 1.82 kmBlk 91/92, Whampoa Drive, Singapore 320091/320092
Show 2 more food & markets
  • Buffalo Road Blk 665 (Tekka Centre/Zhu Jiao Market) — 1.84 kmBlk 665, Buffalo Road, Singapore 210665
  • Whampoa Drive Blk 90 (Whampoa Drive Makan Place/Whampoa Food Centre) — 1.90 kmBlk 90, Whampoa Drive, Singapore 320090
Parks, recreation & museums
  • GENTLE DR PG — 365 m
  • THOMSON RD PG — 574 m
  • NOVENA PK — 681 m
Show 11 more parks, recreation & museums
  • GOLDHILL AVE PG — 727 m
  • HOOPER RD PG — 772 m
  • NOVENA RISE PK — 892 m
  • CAMBRIDGE PARK — 1.01 km
  • PEK KIO PARK — 1.19 km
  • MALCOLM PK — 1.46 km
  • TOA PAYOH TOWN PK — 1.76 km
  • MOUNT EMILY PK — 1.78 km
  • ORCHARD FOUNTAIN CORNER — 1.80 km
  • Toa Payoh Sport Centre — 1.90 km301 Lorong 6 Toa Payoh Singapore 319392
  • PENANG RD OS — 1.97 km
Shopping & hotels
  • Goldhill Plaza (Retail) (Retail & dining) — 459 m1 Goldhill Plaza, Singapore 308899
  • Goldhill Shopping Centre (Retail & dining) — 534 m189 / 189A Thomson Road, Singapore 307631
  • United Square Shopping Mall — 543 m101 Thomson Road, Singapore 307591
Show 39 more shopping & hotels
  • Royal Square at Novena (Retail) (Retail & dining) — 588 m103 Irrawaddy Road, Singapore 329566
  • Velocity @ Novena Square — 618 m238 Thomson Road, Singapore 307683
  • Square 2 — 686 m10 Sinaran Drive Singapore 307506
  • Balestier Hill Shopping Centre (Retail & dining) — 972 m1 Thomson Road, Singapore 300001
  • Far East Plaza — 1.30 km14 Scotts Road Singapore 228213
  • Zhongshan Mall — 1.35 km20 Ah Hood Road, Singapore 329984
  • Pacific Plaza — 1.45 km9 Scotts Road Singapore 228210
  • Scotts Square — 1.47 km6 Scotts Road Singapore 228209
  • Tang Plaza — 1.55 km310 Orchard Road Singapore 238864
  • Shaw House — 1.55 km350 Orchard Road Singapore 238868
  • Lucky Plaza — 1.56 km304 Orchard Road Singapore 238863
  • Balestier Plaza (Retail & dining) — 1.57 km400 Balestier Road, Singapore 329802
  • Paragon — 1.57 km290 Orchard Road Singapore 238859
  • Shaw Plaza — 1.60 km360 Balestier Road, Singapore 329783
  • Orchard Towers — 1.60 km400 Orchard Road Singapore 238875
  • Palais Renaissance — 1.60 km390 Orchard Road Singapore 238871
  • Delfi Orchard — 1.64 km402 Orchard Road Singapore 238876
  • Pullman Singapore Orchard (Hotel) — 1.65 km270 Orchard Road Singapore 238857
  • Far East Shopping Centre — 1.67 km545 Orchard Road Singapore 238882
  • Wisma Atria — 1.68 km435 Orchard Road Singapore 238877
  • The Heeren — 1.68 km260 Orchard Road Singapore 238855
  • ION Orchard — 1.70 km2 Orchard Turn
  • Wheelock Place — 1.71 km501 Orchard Road Singapore 238880
  • Forum The Shopping Mall — 1.71 km583 Orchard Road Singapore 238884
  • Design Orchard — 1.75 km250 Orchard Road Singapore 238905
  • The Centrepoint — 1.76 km176 Orchard Road Singapore 238843
  • Ngee Ann City — 1.76 km391 Orchard Road Singapore 238873
  • Hilton Singapore Orchard (Hotel) — 1.76 km333 Orchard Road Singapore 238867
  • Cuppage Plaza — 1.76 km5 Koek Road Singapore 228796
  • Midpoint Orchard — 1.77 km220 Orchard Road Singapore 238852
  • Orchard Shopping Centre — 1.81 km321 Orchard Road Singapore 238866
  • Cathay Cineleisure — 1.82 km8 Grange Road Singapore 239695
  • Orchard Plaza — 1.85 km150 Orchard Road Singapore 238841
  • 313 @ Somerset — 1.86 km313 Orchard Road Singapore 238895
  • Orchard Central — 1.88 km181 Orchard Road Singapore 238896
  • Orchard Gateway — 1.92 km277 Orchard Road Singapore 238858
  • Concorde Shopping Mall — 1.94 km100 Orchard Road Singapore 238840
  • Centrium Square (Retail & dining) — 1.97 km320 Serangoon Road, Singapore 218108
  • Mustafa Centre (Retail & dining) — 1.98 km145 Syed Alwi Road, Singapore 207704

Use the map below to select gates, review entrance choices and request walking or public transport directions. This overview lists the saved selections; map filters do not change it. Sources and data dates are listed below.

List distances are straight-line estimates. Walking routes start at the named gate and exclude walking within the development or indoors. Mapped shop and food-centre points may differ from entrances. Park walks use a map reference point unless an entrance has been reviewed. Check access restrictions, opening hours and temporary closures; routes do not confirm sheltered or step-free access. Public transport estimates include buses and MRT/LRT, use current services and include walking and waiting; they are not live bus arrivals. Walking sections are dashed, bus routes are blue and rail routes are purple. School distances are not for P1 admission. Lists and source coverage may be incomplete.

Sources & data dates

Transport locations retrieved 2 Nov 2026. Source: OneMap, Singapore Land Authority.

Selected schools use reviewed campus and entrance records shared across this website. Source: MOE via data.gov.sg and OneMap, supplemented where needed by official school website addresses. School entrances may be for school users or authorised visitors only; check the selected entrance’s access note.

Primary 1 admission: Gate-to-point and walking distances do not determine the official home-school distance category or admission eligibility. Check your exact residential address using OneMap School Query and MOE’s guidance.

Supermarket sources: coldstorage.com.sg · fairprice.com.sg. Source snapshots may be incomplete or dated.

Food & Markets: NEA via data.gov.sg; retrieved 12 Nov 2026. See the source for its coverage period. Singapore Open Data Licence. Covers NEA-listed centres and selected supplementary food locations, not all restaurants, coffee shops or private food courts.

Parks & Recreation: NParks park points and SportSG facilities, via data.gov.sg, retrieved 12 Nov 2026. Singapore Open Data Licence. Park reference points are not entrances or nearest boundaries; large parks may have nearer entrances outside the source-point search. SportSG coverage excludes Dual Use Scheme venues. Selected attractions and museums use separately sourced official addresses, matched by exact postal code through OneMap; these are not part of the NParks / SportSG datasets. Check operator access, fees, bookings, current opening status and source coverage dates.

Shopping destinations & hotels: selected 224-location catalogue updated 1 Nov 2026. Source links: capitaland.com · frasersproperty.com · fareastmalls.com.sg · shawproperties.sg · wheelockplacemall.com · roots.gov.sg · forumtheshoppingmall.com.sg · delfiorchard.com.sg · palais.sg · sabretravel.com.sg · tangs.com · skosh.sg · fareastplaza.com.sg · luckyplaza.com.sg · wismaonline.com · ngeeanncity.com.sg · paragon.com.sg · cineleisure.com.sg · hilton.com · pullmansingaporeorchard.com · heeren.com.sg · ihelper.sg · pi.com.sg · dors.com.sg · 313somerset.com.sg · gyg.com.sg · orchardstore.com.sg · hanashizuku.com.sg · mespa.sg · thebeautynation.com · dpa.com.sg · singaporeland.com · unitedsquare.com.sg · royalsquareatnovena.com · zhongshanmall.com.sg · shawplaza.sg · baconking.sg · thebrainacademia.com · royaloceanmarine.com. 17 location records adapted from curioputterings / singapore-mall-data, CC BY 4.0; additional linked mall, operator and other address records located by exact postal code with OneMap. Compiled snapshots may be older than retrieval. Shopping and hotel map points are not reviewed entrances; coverage and current operating status are not guaranteed.

35 Gilstead Site Map

Site plan of 35 Gilstead illustrating residential blocks and a variety of amenities including an infinity lap pool, gym, sun deck, gourmet pavilion, relaxing deck, entertainment and play lawns, wading pool, and outdoor fitness area, all set amidst lush landscaping.

35 Gilstead Diagrammatic Chart

Diagrammatic chart of 35 Gilstead displaying unit distribution across five levels, categorised by various layouts including 1-bedroom, 2-bedroom, 3-bedroom, dual key, and penthouse configurations, with corresponding unit types and colour-coded legends.

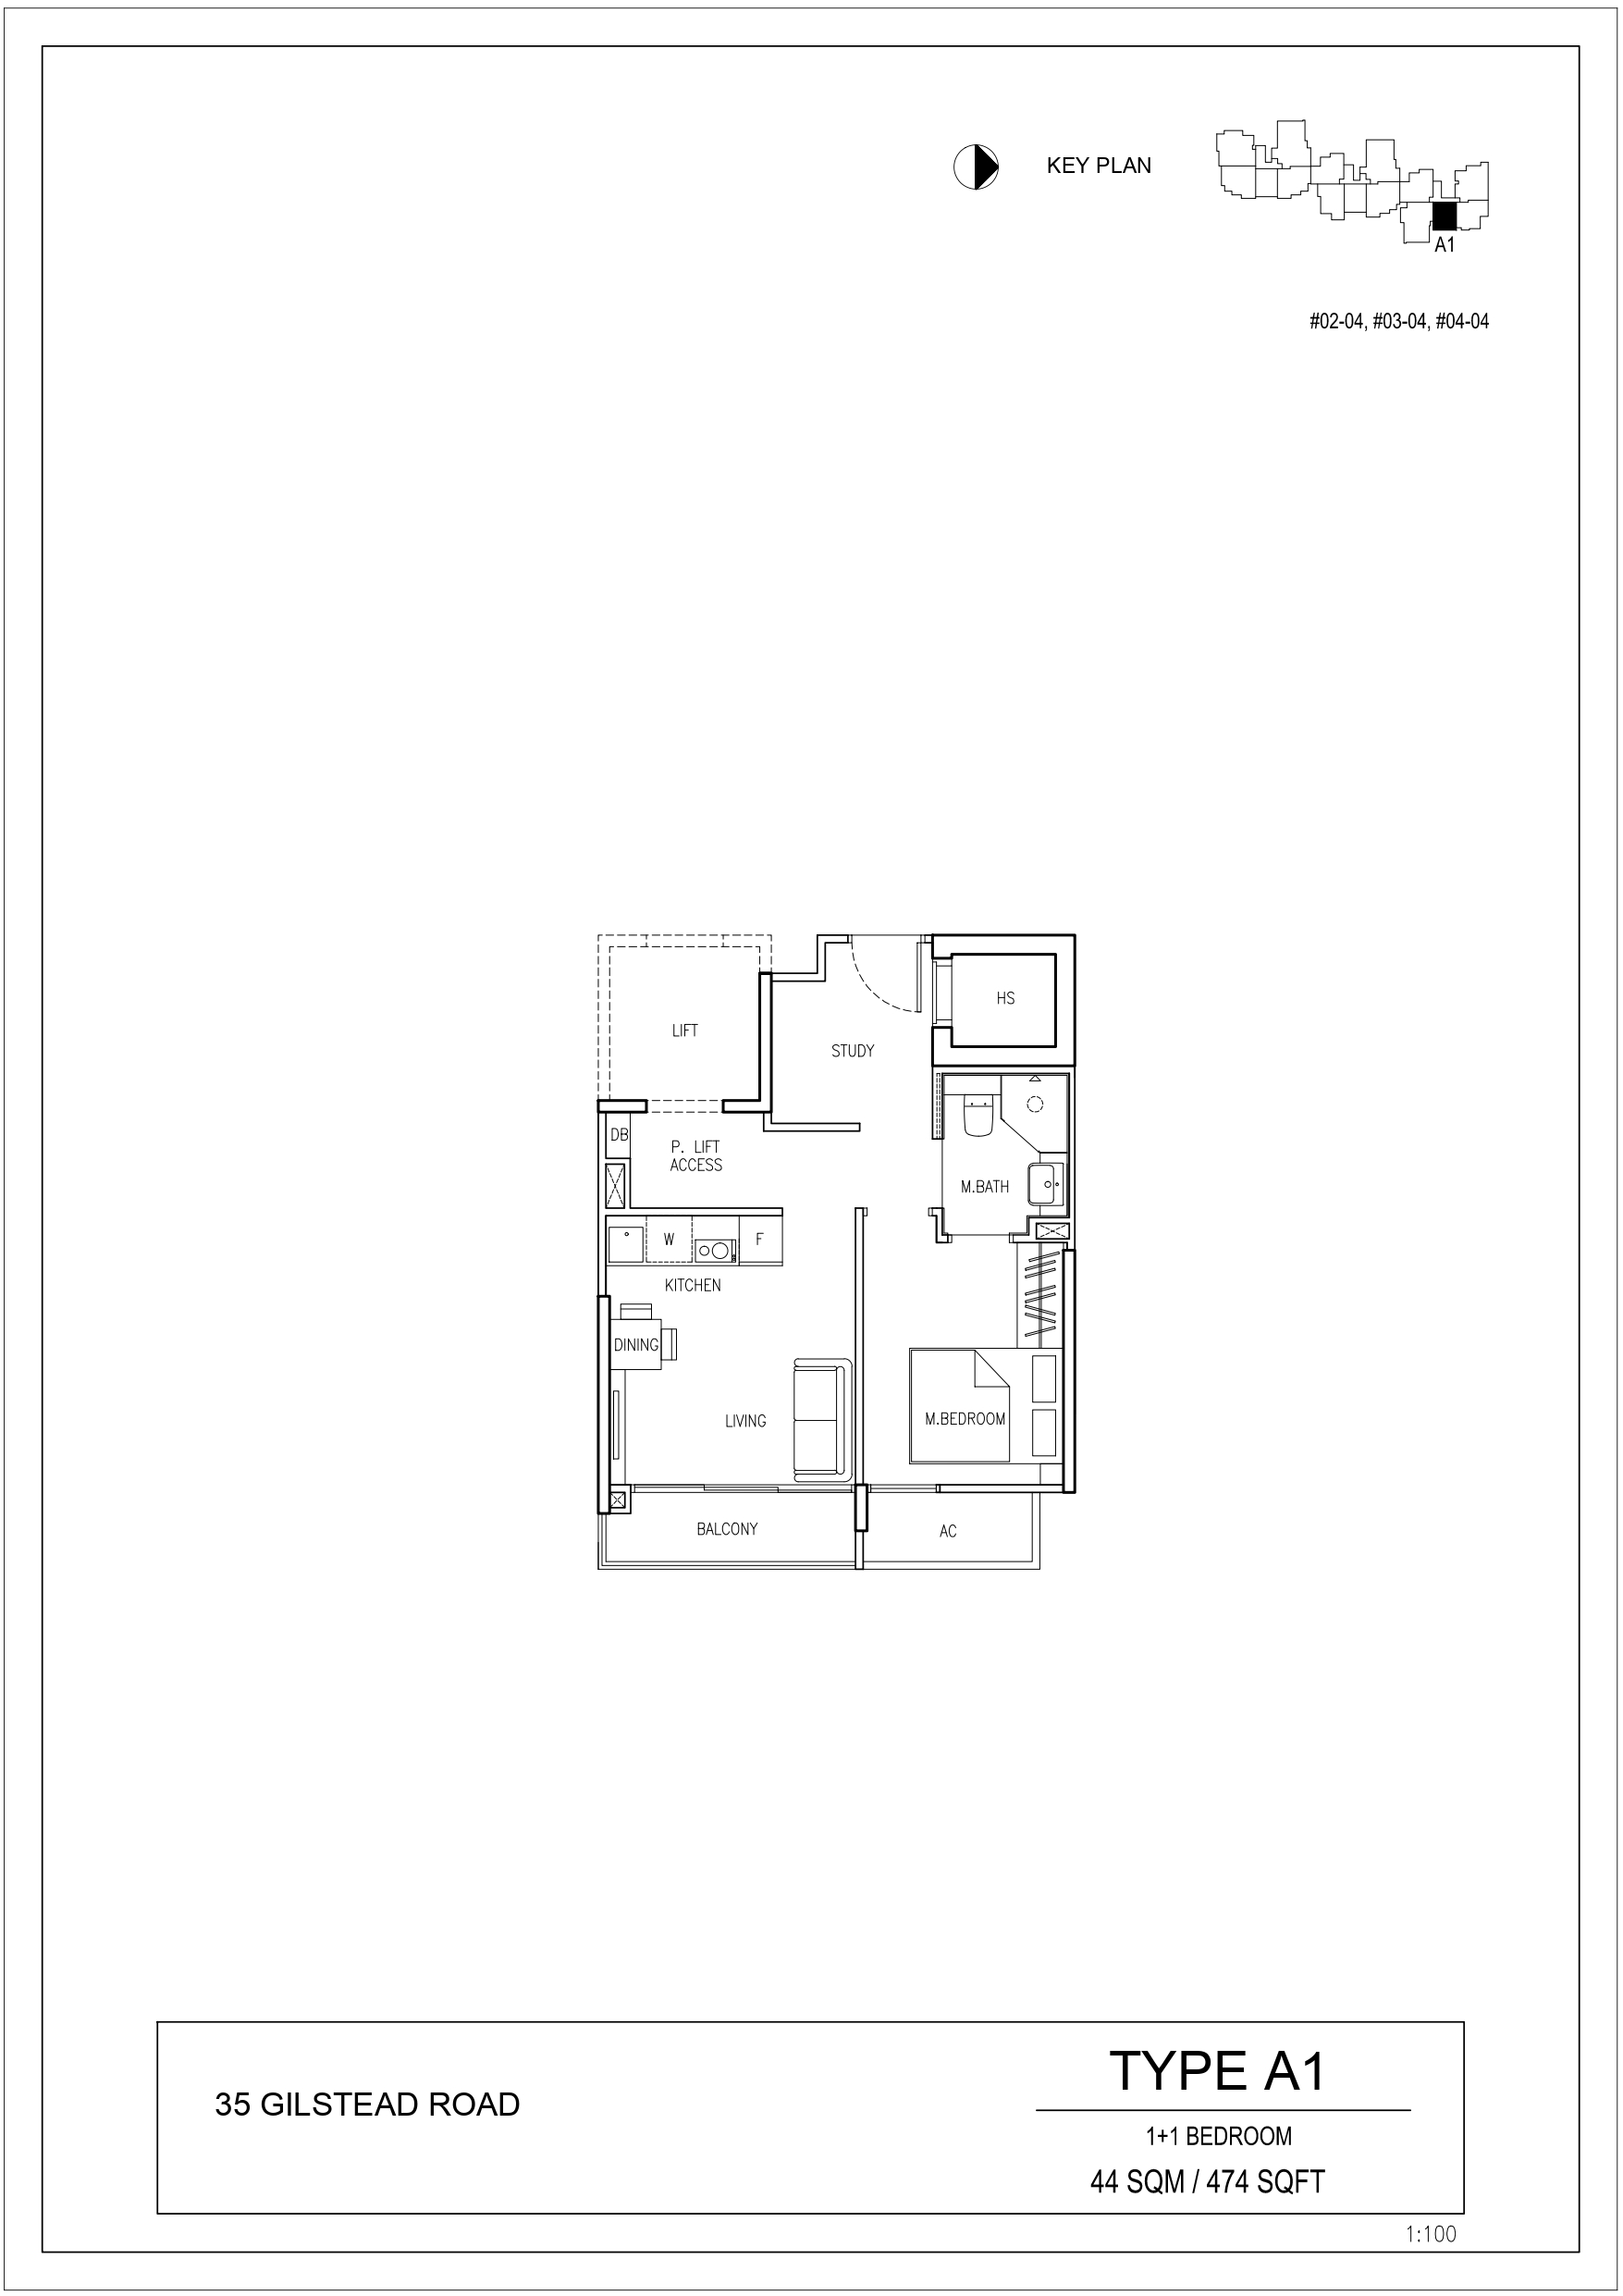
35 Gilstead 1 Bedroom/1 Bedroom + Study Type A1, A2 Floor Plans

Floor plans of 35 Gilstead featuring Type A1 1-Bedroom + Study (44 sqm / 474 sqft) and Type A2 1-Bedroom (45 sqm / 484 sqft), each layout highlighting key living areas such as kitchen, living, balcony, master bedroom, and household shelter.

35 Gilstead 1 Bedroom + Study Premium/1 Bedroom + Study Double Volume Penthouse Type A3 Floor Plans

Floor plans of 35 Gilstead showcasing Type A3 1-Bedroom + Study Premium (52 sqm / 560 sqft) and Type A3 1-Bedroom + Study Duplex Penthouse (66 sqm / 710 sqft), both layouts featuring a spacious living area, balcony, master bedroom, household shelter, and dedicated study room.

Gilstead 2 Bedroom Type B1, B1-P Floor Plans

Floor plans of 35 Gilstead featuring Type B1 2-Bedroom (65 sqm / 700 sqft) and Type B1-P 2-Bedroom with Private Enclosed Space (69 sqm / 743 sqft), both layouts offering efficient interior space, a spacious balcony or PES, and two well-proportioned bedrooms including a master suite with en-suite bathroom.

35 Gilstead 2 Bedroom Classic Type B2, B2-P Floor Plans

Floor plans of 35 Gilstead showcasing Type B2 and B2-P 2-Bedroom Classic units—Type B2 offers 63 sqm / 678 sqft of space with a functional layout and balcony, while Type B2-P provides 67 sqm / 721 sqft including a Private Enclosed Space (PES) for added outdoor living.

35 Gilstead 2 Bedroom Classic Type B3, B3-P, B4 Floor Plans

Floor plans of 35 Gilstead displaying 2-Bedroom Classic and Dual-Key units—Type B3 and B3-P range from 51 to 53 sqm (549–570 sqft), offering compact living with a balcony or PES, while Type B4 is a 65 sqm (700 sqft) dual-key layout ideal for multi-generational living or rental flexibility.

35 Gilstead 2 Bedroom Premium Type B5 Floor Plans

Floor plan of Type B5 at 35 Gilstead, a 2-Bedroom Premium unit spanning 60 sqm (646 sqft), featuring a functional layout with two bathrooms, a balcony off the living area, and well-separated bedrooms for enhanced privacy and comfort.

35 Gilstead 3 Bedroom/3 Bedroom Double Volume Penthouse Type C2-P, C2, C2-PH Floor Plans

Floor plans for 3-Bedroom units at 35 Gilstead: Type C2-P (926 sqft) with a PES layout on level 1, Type C2 (926 sqft) for standard floors, and Type C2-PH (1,066 sqft) with a double-volume living space, exclusive to the penthouse level.

35 Gilstead 3 Bedroom Classic/3 Bedroom Classic Double Volume Penthouse Type C3-P, C3, C3-PH Floor Plans

Floor plans for 3-Bedroom Classic units at 35 Gilstead: Type C3-P (926 sqft) with PES on level 1, Type C3 (861 sqft) for standard floors, and Type C3-PH (1,033 sqft) with double-volume ceiling for the penthouse level.

35 Gilstead 3 Bedroom Classic/3 Bedroom Classic Double Volume Penthouse Type C4-P, C4, C4-PH Floor Plans

Floor plans for 3-Bedroom Classic units at 35 Gilstead: Type C4-P (883 sqft) with PES on level 1, Type C4 (840 sqft) for standard levels, and Type C4-PH (1,001 sqft) penthouse with double-volume ceiling at #04-02.

35 Gilstead 3 Bedroom Premium Penthouse Type D1-PH1/D1-PH2 Floor Plans

Floor plan for 3-Bedroom Premium Penthouse at 35 Gilstead, Type D1-PH1 / D1-PH2 (1,615 sqft), featuring a spacious lower floor with junior master suite, living and dining area, kitchen, and private lift access; upper floor includes master suite, third bedroom, family area, and large roof terrace.

35 Gilstead 3 Bedroom Premium Penthouse Type D2-PH1/D2-PH2 Floor Plans

Floor plan for 3-Bedroom Premium Penthouse at 35 Gilstead, Type D2-PH1 / D2-PH2 (1,539 sqft), showcasing a lower floor with junior master suite, spacious living and dining areas, open-concept kitchen, yard, and private lift access; upper floor includes family area, master suite, third bedroom, bathroom, and a large roof terrace.

35 Gilstead 3 Bedroom Premium Penthouse Type D3-PH Floor Plans

Floor plan for 3-Bedroom Premium Penthouse at 35 Gilstead, Type D3-PH (1,647 sqft), featuring a lower floor with junior master suite, expansive living and dining areas, kitchen with yard, and private lift access; upper floor includes a family area, master suite, third bedroom, and roof terrace with double-volume ceiling over the living space.

35 Gilstead 3 Bedroom + Study Premium/3 Bedroom + Study Premium Double Volume Penthouse Type C1-P, C1, C1-PH Floor Plans

Floor plans for 3-Bedroom + Study Premium units at 35 Gilstead, including Type C1-P (1,098 sqft) with PES, Type C1 (1,012 sqft), and Type C1-PH (1,249 sqft) penthouse featuring a double-volume ceiling and spacious balcony.

35 Gilstead Balcony Screen

Approved balcony screen design for 35 Gilstead’s Type C1 unit, showing fixed balcony trellis and retractable aluminium screen panels that allow natural ventilation and comply with URA guidelines.
35 Gilstead Leaflet

35 Gilstead E-Brochure (English)

35 Gilstead E-Brochure (Chinese)

35 Gilstead Floor Plan Brochure

35 Gilstead Drone Video

35 Gilstead TV Commercial Video

35 Gilstead Flythrough Video

35 Gilstead Surroundings

35 Gilstead 1 Bedroom Type A2 Virtual Tour

Gilstead 2 Bedroom Type B1 Virtual Tour

35 Gilstead 3 Bedroom + Study Type C1-PH (1249 sqft)

35 Gilstead 3 Bedroom Premium Penthouse Type D1-PH2 (1615 sqft)