About 368 Thomson
368 Thomson is a luxurious freehold condominium located in Singapore’s Novena district. Completed in 2015, the development boasts 157 exclusive units in a single 35-storey tower, offering residents a stunning panoramic view of the city skyline.
Luxury Amenities
Like a finely-crafted bejewelled artifact, 368 Thomson is designed with landscaping to evoke quiet sense of opulence, and facilities to set your pulse racing.
At the ground level, the boardwalks of the Lattice Walk are sure to delight both young and old. Meandering through a lush tropical garden is the Eco Stream where water lilies bloom. And where the stream ends, the Garden of Solitude begins. Just the perfect place for intimate conversations or to perfect your yoga poses.
The sky terrace on level 3 reveals more surprises that are sure to delight and amaze, at the same time.
Set amidst gentle trees, discover rejuvenation at the relaxing Therm Jet Pools, Lounge at the Sun Deck that line the palm-fringed 25m Main Pool. Work out at the Outdoor Fitness area or the glass Gymnasium that seemingly floats on the pool like a jewel. The Club House, Alcove Seats, BBQ area and Children’s Pool are also ideal and fun locations for bonding with family and friends.
Finest Living
Elevating high above Thomson Road, 368 Thomson offers unobstructed breathtaking vistas of the city skyline or greenery that stretches as far as the eye can see.
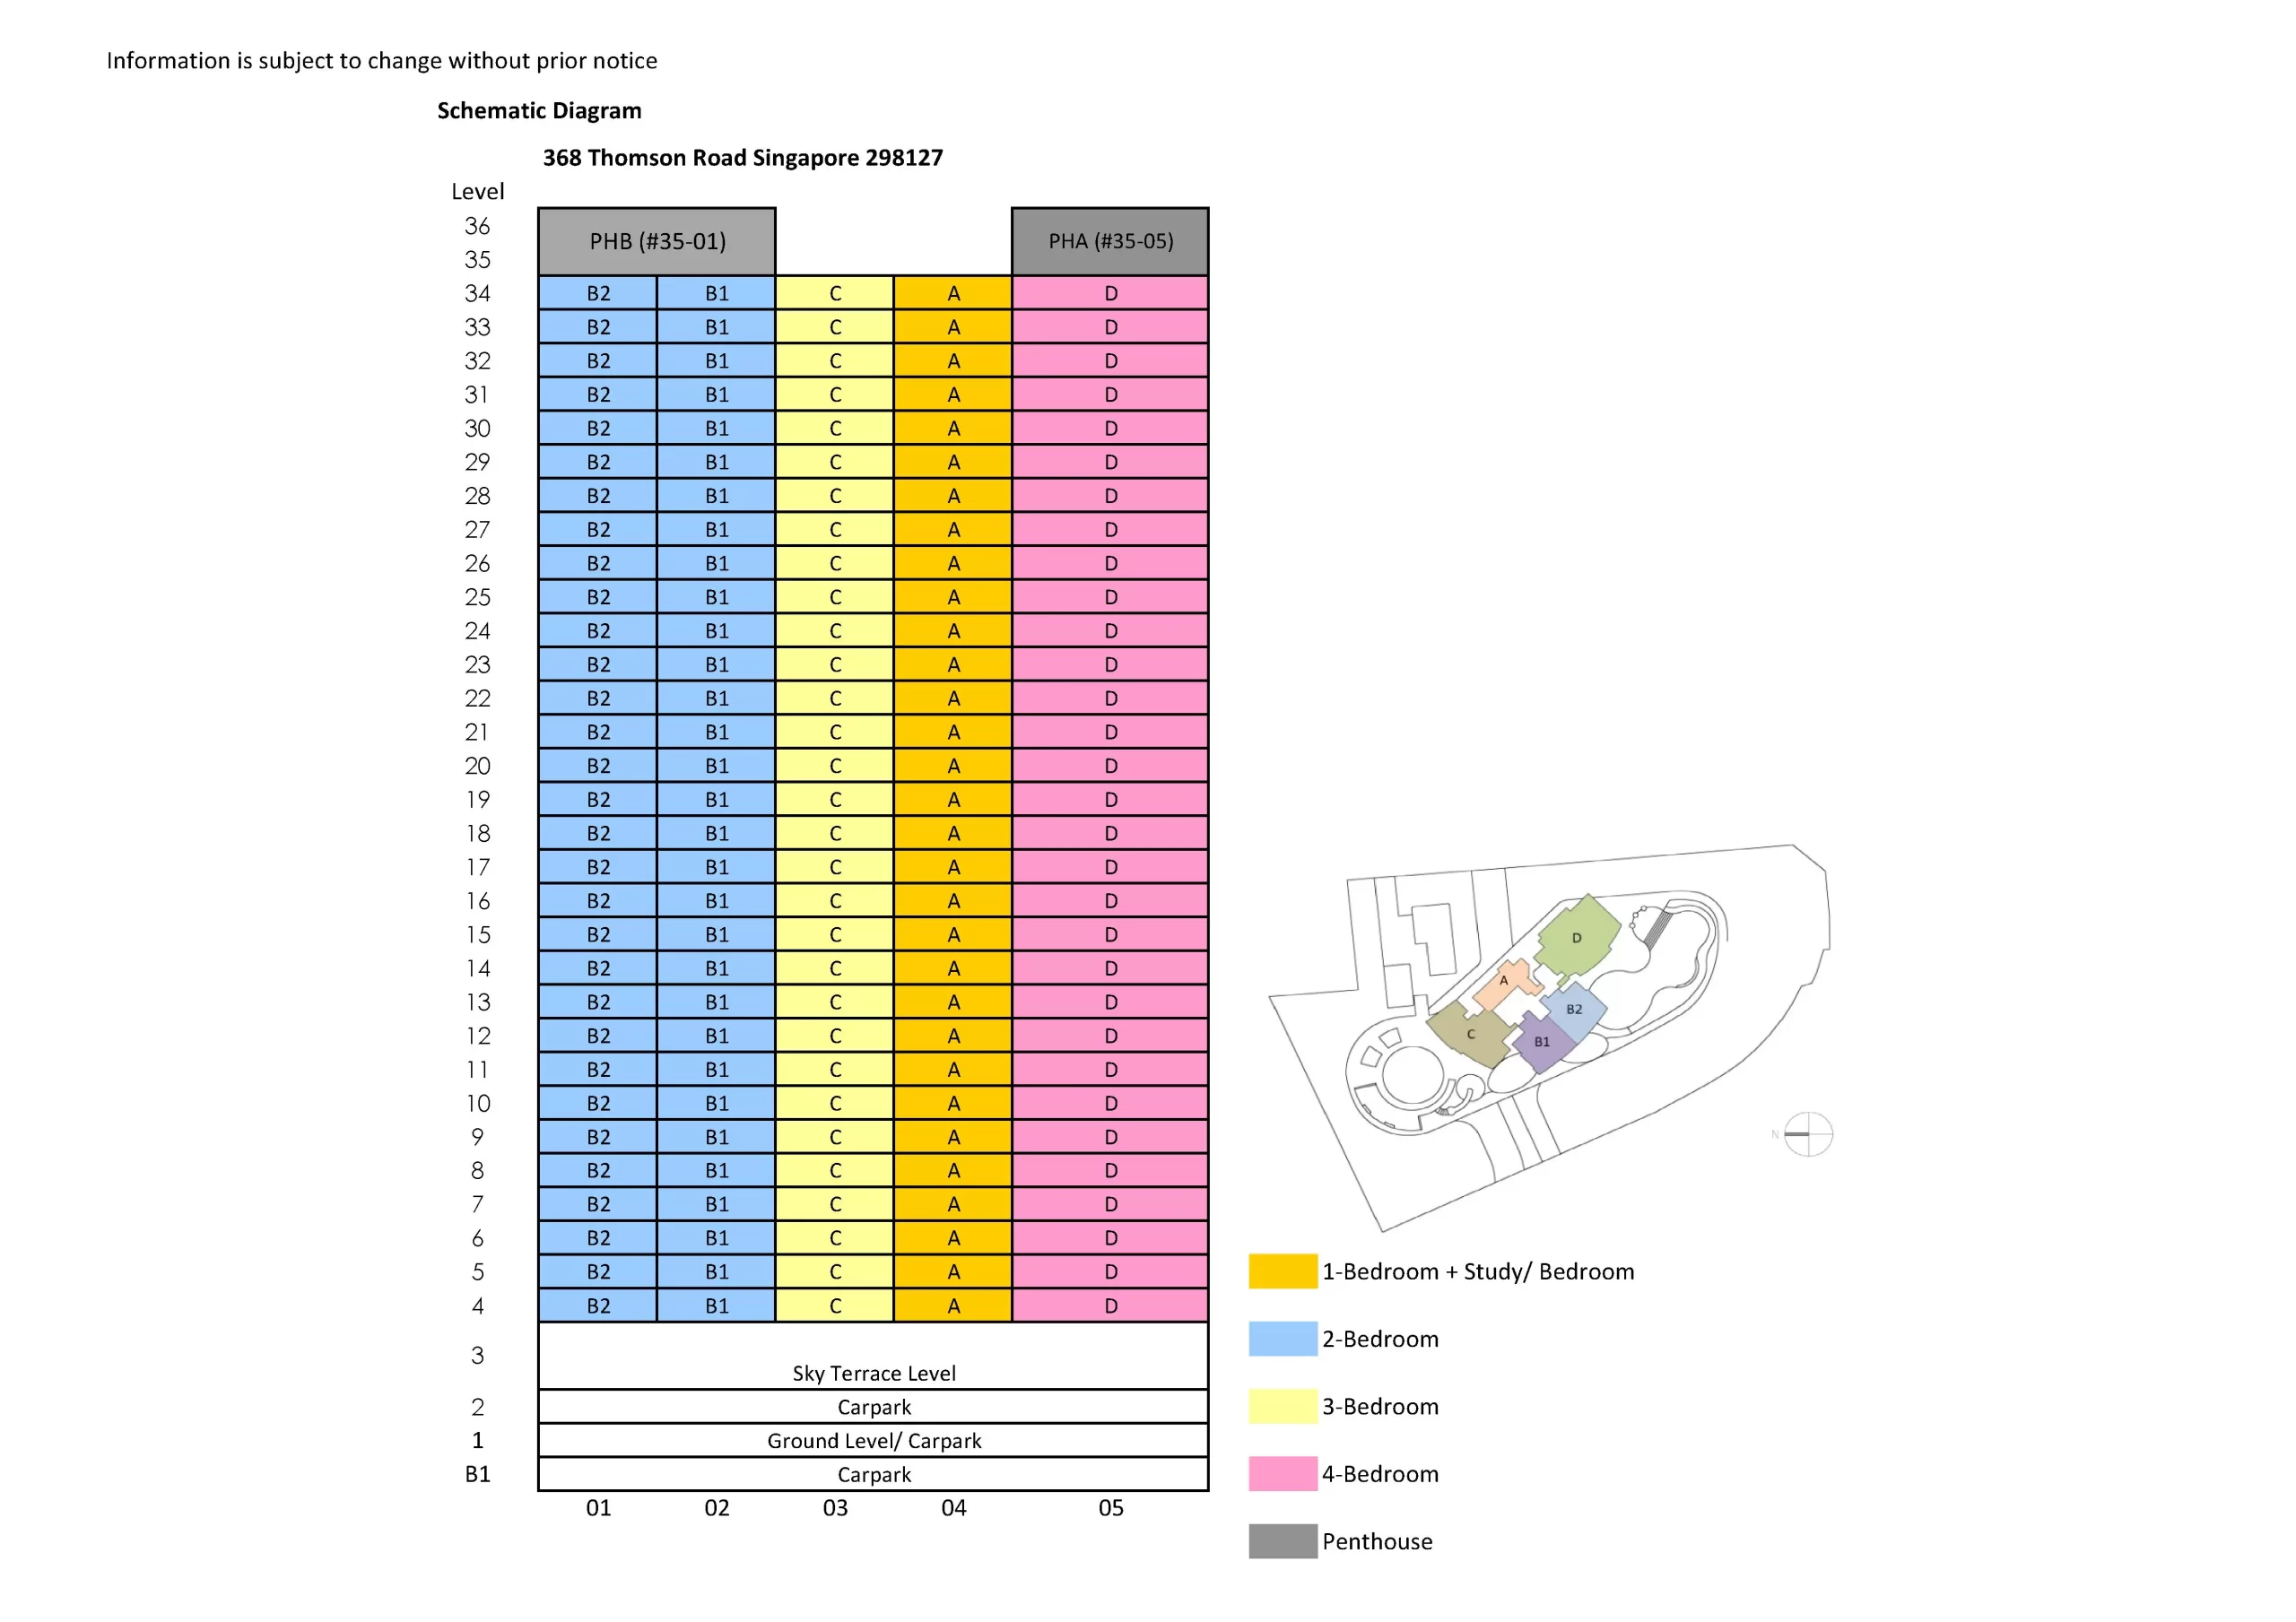
Take your pick from exquisite 1+study and 2-bedroom residences, to generously-spaces 3- and 4-bedroom residences, right up to the magnificient penthouses. Whatever your choice may be, luxuriate in naturally breezy and spacious interiors that form a perfect canvas to create your perfect home.
Every detail to fit your lifestyle, thoughtful touches everywhere. Luxury and indulgence, all in harmony. Meticulous planning and design ensure that interior spaces form an inviting haven of comfort.
One of the unique selling points of 368 Thomson is its strategic location. The development is in Novena, a bustling district well-known for its excellent healthcare facilities, shopping malls, and popular eateries. Residents of 368 Thomson can enjoy easy access to Novena Square, Velocity, and United Square, all within walking distance.
Nearby Amenities
The development is also well-connected to major transport hubs, including the Central Expressway (CTE), Pan Island Expressway (PIE), and MRT stations such as Novena MRT, Newton MRT, and Toa Payoh MRT. This provides residents easy connectivity to various parts of the city, including Orchard Road, the Central Business District, and Marina Bay Sands.
368 Thomson is also located near several prestigious schools, including St. Joseph’s Institution Junior, Anglo-Chinese School (Barker Road), Singapore Chinese Girls’ School, and Catholic Junior College. This makes it an ideal location for families with school-going children.
368 Thomson is an excellent choice for individuals or families looking for a luxurious home in a prime location. The development’s high-quality finishes, top-notch facilities, and strategic location make it an attractive investment opportunity for homebuyers and investors.
368 Thomson Location Map
368 Thomson Street View
368 Thomson Resale/Rental Prices
Let’s Discuss Your Property Plans
Interested in This Property?
Buying, selling or renting? Get a free consultation with realtors with a background in interior and lighting design. We’ll discuss your goals and help you assess your options—from pricing and timelines to layout practicality and space potential.
Share your contact details below, and we will get in touch to understand your needs and suggest the next steps. No pressure. No obligation to proceed.