Skip to content

4 Changi South Lane

Owner: CapitaLand Ascendas REIT
District: 17
URA Permissible Land Use (Master Plan 2019): Business 2
Unit Types:
All Units Fully Leased

Logistics space are zoned as Business 2 (B2) industrial which require Tenants to use at least 60% of the floor area (i.e. minimum 60%) for warehouse purpose. The remaining 40% may be used for ancillary and supporting uses.

About 4 Changi South Lane


Xilin Districentre D is located within 6 minutes’ drive to Singapore Changi Airport, Singapore Expo, Changi Business Park, East Coast Parkway and easily accessible to the Pan-Island Expressway. This property comprises a four-storey warehouse with ancillary offices.

4 Changi South Lane Location Map


4 Changi South Lane Street View


Enquire About This Property

Check current availability and rental terms, arrange a viewing, or discuss whether the space could meet your business needs.

Share your requirements and we will get in touch. No obligation to proceed.
Other Topics That May Interest You

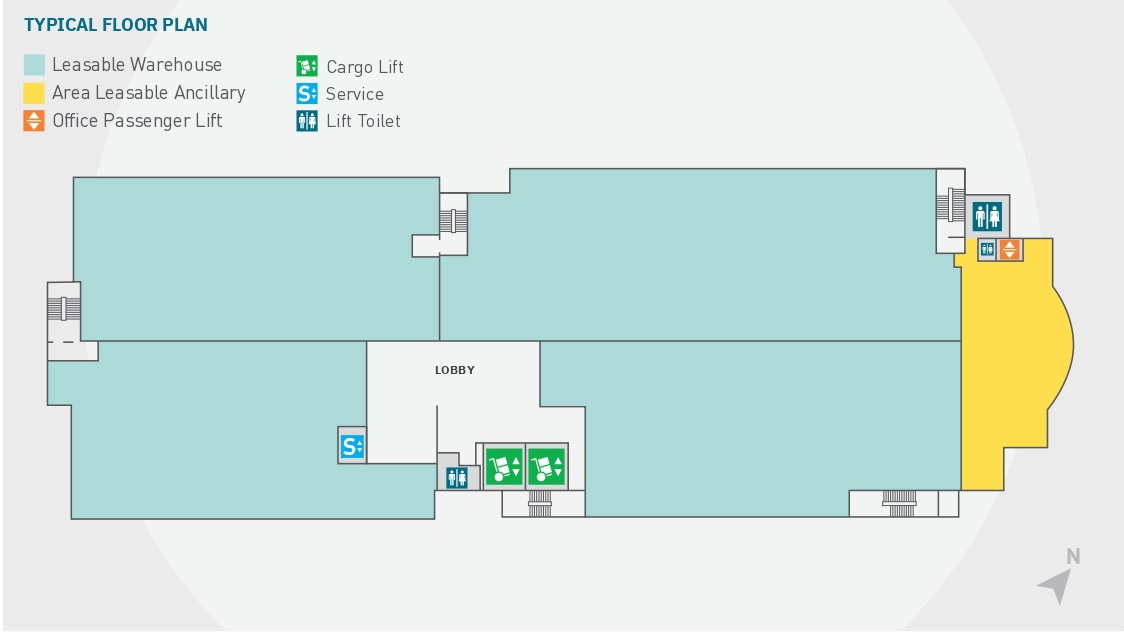
4 Changi South Lane Typical Unit Floor Plan

4 Changi South Lane Project Info Video

4 Changi South Lane Virtual Tour

ACCESSIBILITY
• Close to East Coast Parkway and Pan-Island Expressway
• 5 minutes’ drive from Expo MRT station
• Easily accessible to Singapore Changi Airport

BUILDING SPECIFICATIONS
Type of Building
• 7-storey office building with adjoining 4-storey warehouse facilities
• BCA Green Mark Certified

Floor Area
• Total NLA: Approx. 15,550 sqm

Floor Loading
• Ancillary Office
- 1st - 7th storey: 7.5 kN/sqm
• Warehouse: 20.0 kN/sqm

Ceiling Height
• Ancillary Office (floor to false ceiling)
- 1st & 2nd storey: 4.4 m
- 3rd - 6th storey: 3.75 m
- 7th storey: 4.5 m
• Warehouse (Floor to slab soffit)
- 1st storey: 8.8 m
- 3rd/5th/7th storey: 7.5 m

Lifts
• Passenger lifts: 1 x 900 kg (13 persons)
• Service lift: 1 x 2,500 kg
• Cargo lifts: 2 x 5,000 kg
- Dimension: 3.0 m (W) x 4.5 m (D) x 2.5 m (H)
- Lift car door size: 3.0 m (W) x 2.5 m (H)

Loading Bay Facilities
• 6 loading/unloading bays

Parking Lots
• Car: Approx. 38
• Motorcycle Approx. 4

Provisions
• Ancillary Office: false ceiling & lightings
• Warehouse: bare; cement sandscreed flooring
• 24-hour security surveillance
• Closed circuit TV system