ACCESSIBILITY
• 5 minutes’ drive from Ayer Rajah Expressway and West Coast Highway
• 7 minutes’ drive to Jurong Gateway (Jurong East MRT station)
BUILDING SPECIFICATIONS
Type of Building
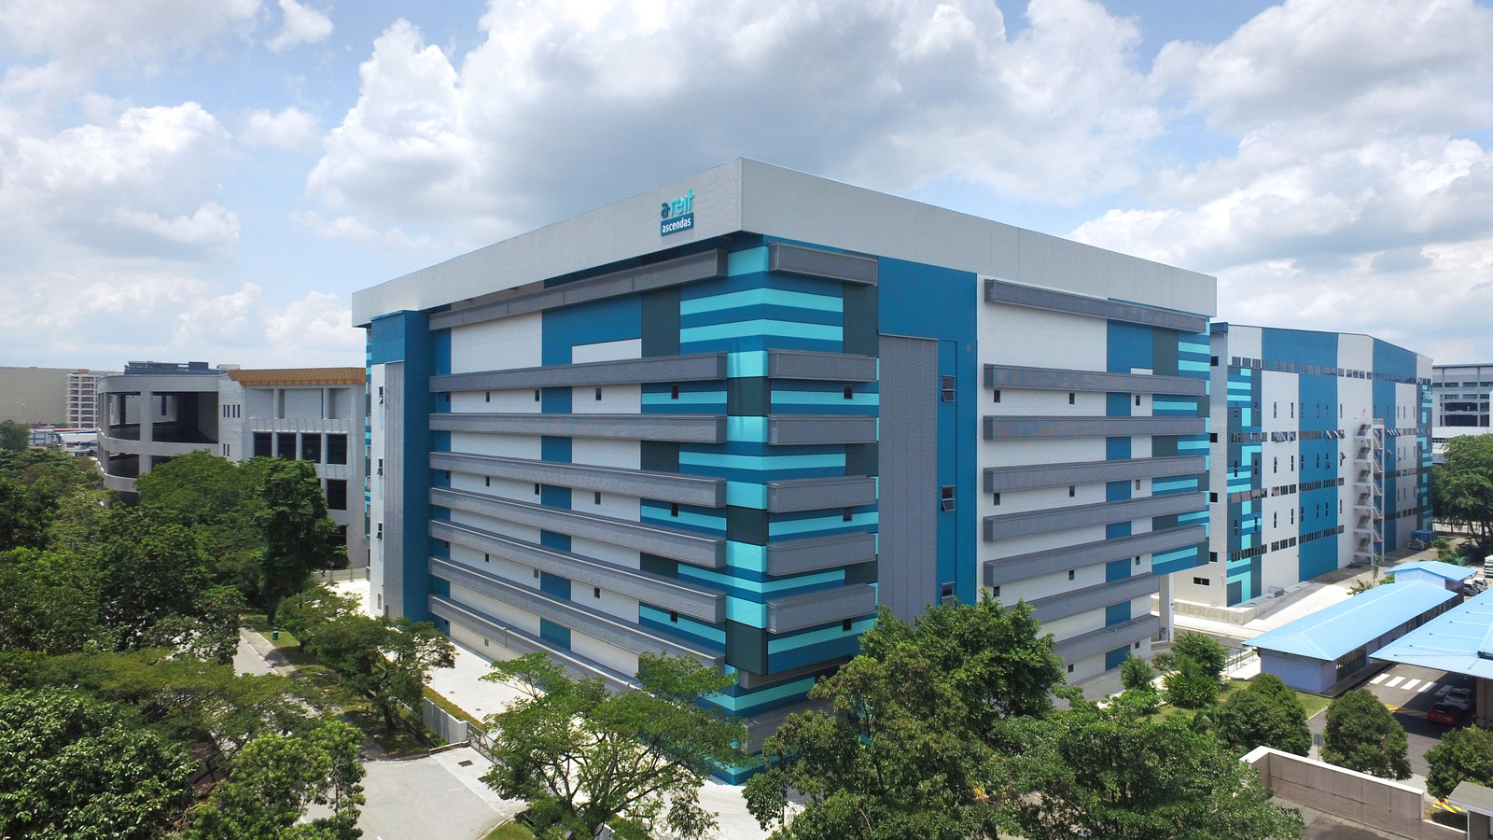
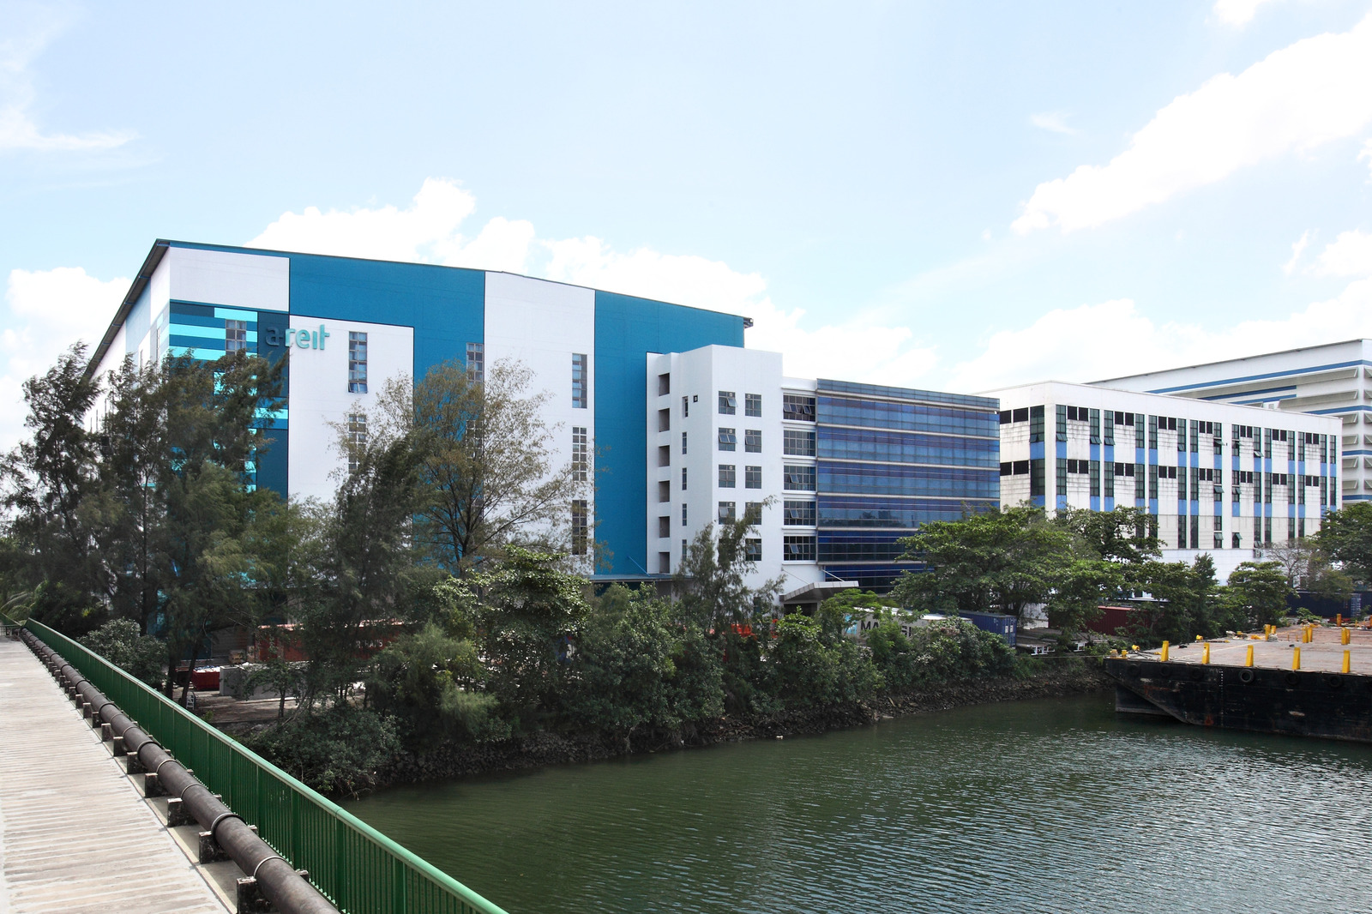
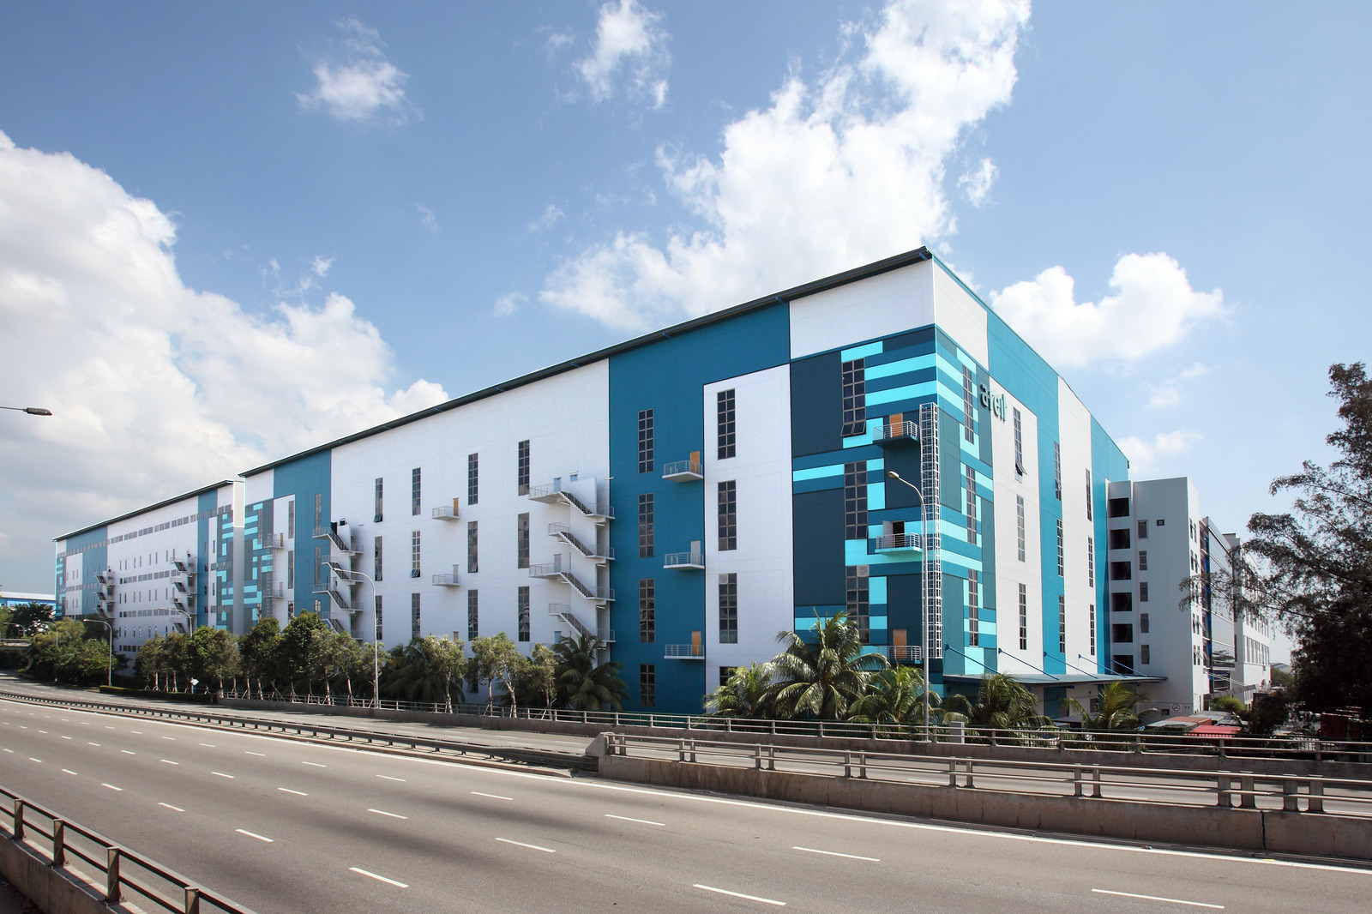
• 4 blocks of 4-storey ramp-up warehouse cum 7-storey ancillary office development
• BCA Green Mark Certified
Floor Area
• Total NLA: Approx. 153,125 sqm
Floor Loading
• Block 1: 30.0 kN/sqm
• Block 2: 20.0 kN/sqm
• Block 3: 25.0 kN/sqm
• Block 4: 30.0 kN/sqm
- 1st & 4th storey: 30.0 kN/sqm
- 2nd & 3rd storey: 20.0 kN/sqm
Column Grid
• Block 1: Approx. 12.0 m x 11.6 m
• Block 2: Approx. 13.0 m x 12.4 m
• Block 3: Approx. 11.2 m x 11.4 m
• Block 4: Approx. 11.0 m x 11.0 m
Ceiling Height
• Block 1
- Warehouse:
- 1st - 3rd storey: Approx. 9,226 sqm - 10,000 sqm
- 4th storey: Approx. 10,927 sqm
- Ancillary Office
- 1st storey: Approx: 636 sqm
• Block 2
- Warehouse:
- 1st - 4th storey: Approx. 9,034 sqm - 9,290 sqm
- Ancillary Office:
- 1st - 7th storey: Approx. 300 sqm - 770 sqm
• Block 3
- Warehouse:
- 1st - 4th storey: Approx. 11,612 sqm
- Ancillary Office:
- 1st - 7th storey: Approx. 600 sqm
• Block 4
- Warehouse:
- 1st storey: Approx. 5,229 sqm
- 2nd & 3rd storey: Approx. 6,076 sqm
- 4th storey: Approx. 5,584 sqm
Ceiling Height
• Floor to floor
- Block 1
- Warehouse
- 1st - 3rd storey: 6.8 m
- 4th storey: 7.6 m
- Block 2 & 3
- Warehouse
- 1st - 3rd storey: 7.5 m
- 4th storey: 13.5 m
- Ancillary Office
- 1st - 7th storey: 2.8 m - 3.5 m
- Block 4
- Warehouse
- 1st & 3rd storey: 8.8 m
- 2nd storey: 7.9 m
- 4th storey: 12.0 m
Lifts
• Passenger lifts: 1 x 900 kg (13 persons)
- Block 1: 2 x 750 kg (11 persons)
- Block 2: 2 x 1,000 kg (15 persons)
- Block 3: 1 x 1,000 kg (15 persons)
- Block 4: 3 x 1,020 kg (15 persons)
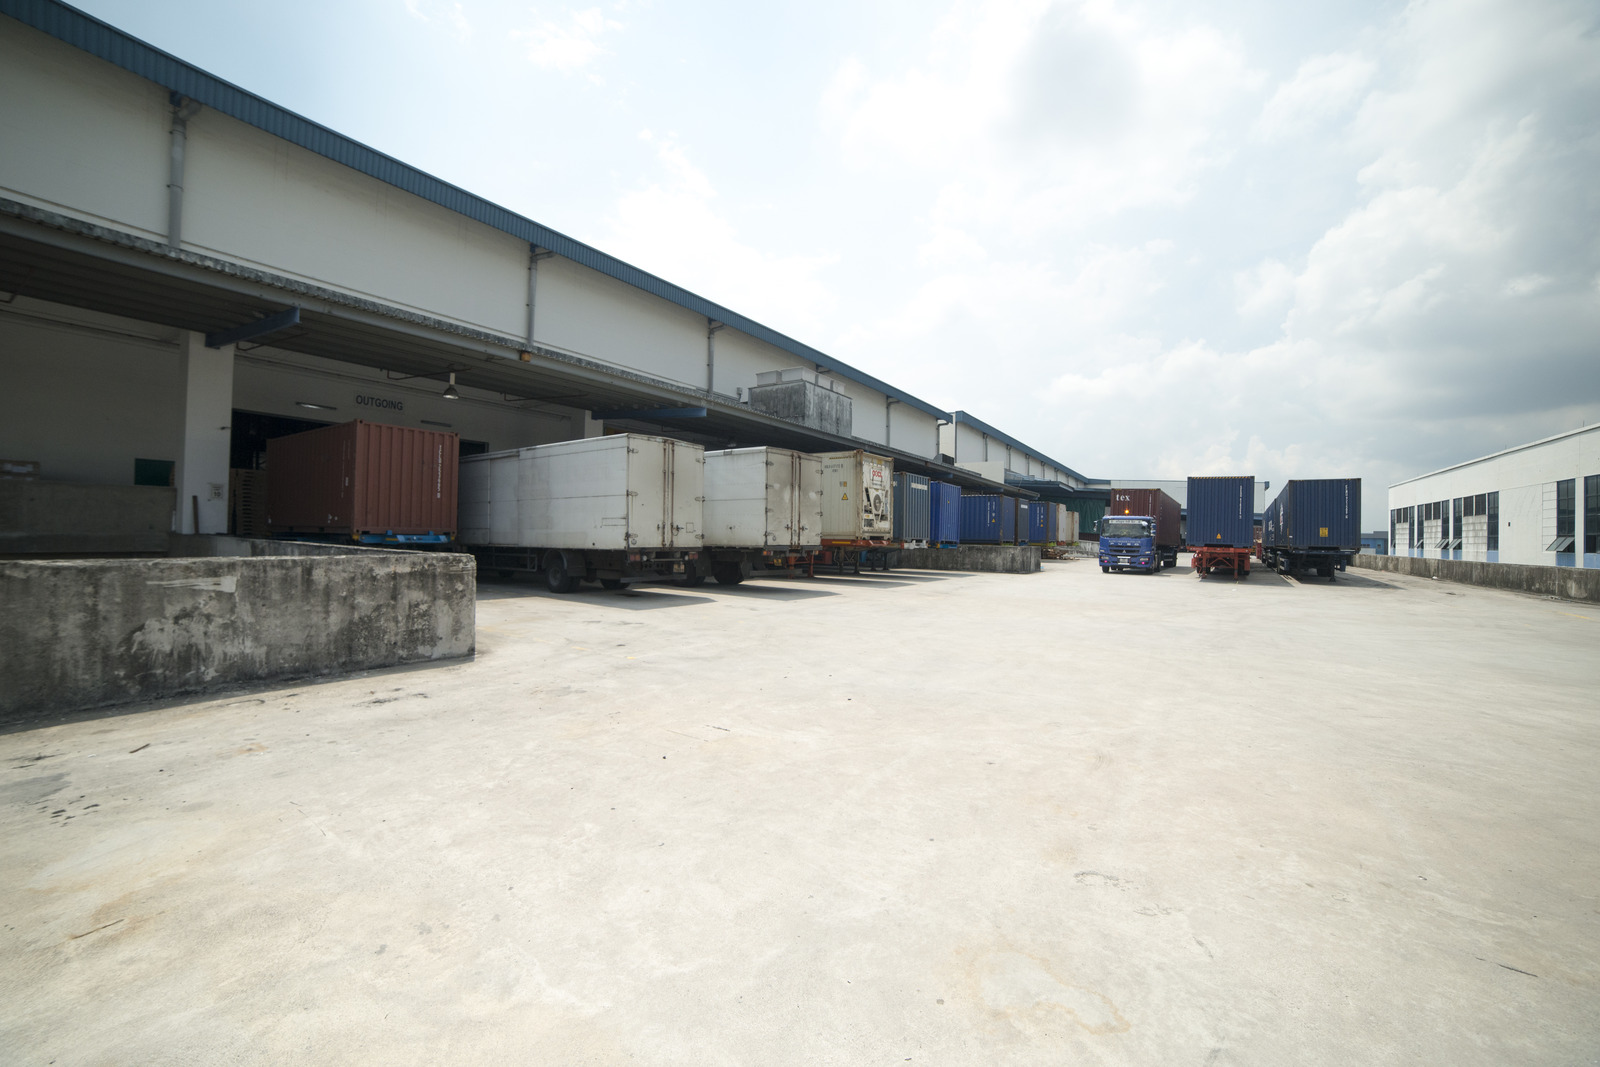
Loading Bay Facilities
• Block 1: Total 80 (20 per floor)
• Block 2: Total 84 (20 per floor)
• Block 3: Total 63 (15 per floor)
• Block 4: Total 24 (6 per floor)
Parking Lots
• Car: Approx. 67
Lorry: Approx 185
Parking Lots
• Block 1: 2 x 150 amps per warehouse (3-Phase)
• Block 2 & 3: 3 x 60 amps per warehouse (3-Phase)
• Block 4: 2 x 600 amps per warehouse (3-Phase)
Provisions
• 24-hour security surveillance
• Closed circuit TV system