Skip to content

6 Derbyshire

Developer: Fantasia (Novena) Pte Ltd
No. Of Units: 168 Residential Units
Architect: Forum Architects Pte Ltd
Site Area: 4228.20 sqm / 45,512 sqft
Tenure: Freehold
District: 11
TOP: 30 Sept 2017
Carpark: Basement Carpark of 168 + 3 Handicap Lots
Unit Types:
1-bedroom: 44 to 48 sqm (75 Units)
2-bedroom: 68 to 77 sqm (45 Units)
3-bedroom: 94 to 105 sqm (47 Units)
4-bedroom: 320 sqm (1 Unit)

About 6 Derbyshire

The sky’s a canvas for life’s design
6 Derbyshire Road. A stunningly beautiful home designed to help you fulfill your aspirations in life. Your choice of 168 luxurious units, ranging from 1-, 2-, 3-bedroom units to an exclusive penthouse.

Architectural rendering of 6 Derbyshire, showcasing a modern high-rise residential tower with sleek glass façades, spacious balconies, and distinctive sky terraces, surrounded by lush greenery and set against a clear blue sky.

Refinement Is The Essence Of Life
Success is never by mere chance. It is a result of favourable traits – virtue, integrity, resoluteness and honour. With this philosophy, Fantasia Holdings Group Co. Limited refines every residential development like a meticulous work of art to become a timeless masterpiece. Like the freehold 6 Derbyshire Road – a legacy for generations to come.

Feel the vibrancy everywhere
6 Derbyshire Road is intimately tucked away in the prestigious enclave of prime District 11. Near to the upcoming Novena medical hub, in between the two major shopping belts of Novena and Orchard, and environed by enrichment for children, it is a highly sought after home address and rare investment opportunity.

Location map of 6 Derbyshire highlighting its prime position near major MRT stations such as Novena, Newton, and Orchard, with proximity to medical hubs, shopping malls, educational institutions, and key landmarks like United Square, Novena Square, and Mount Elizabeth Hospital.

Cherish Every Small Dream
Give your children a promising avenue to dream and soar. Enrichment for children is varied and plenty around the neighbourhood, especially at United Square, a retail mall dedicated to the development of children. It is also a dream home for parents with school options, ranging from the ever-popular Anglo-Chinese Primary School to St. Joseph’s Institution Junior (St. Michael’s Campus), to Singapore Chinese Girls’ School and Anglo-Chinese School (Barker).

Make everyday a little brighter
A walking distance to Novena shopping hub, and a short drive to Orchard Road shopping and entertainment belt, there is simply no lack of choices. Give yourself something daily to look forward to, from regular shopping to occasional retail indulgences, or maybe a shopping adventure in quaint Little India.

Delight Your Taste buds Every Time
When it comes to dining, spoilt for choice is an understatement. Food havens, namely Novena, Balestier, Thomson, Newton and Orchard, are just a short drive away. Your daily menu ranges from old world charm hawker delights to international cuisines. Every experience is simply gastronomical.

Add A Lush Green To Your Experience
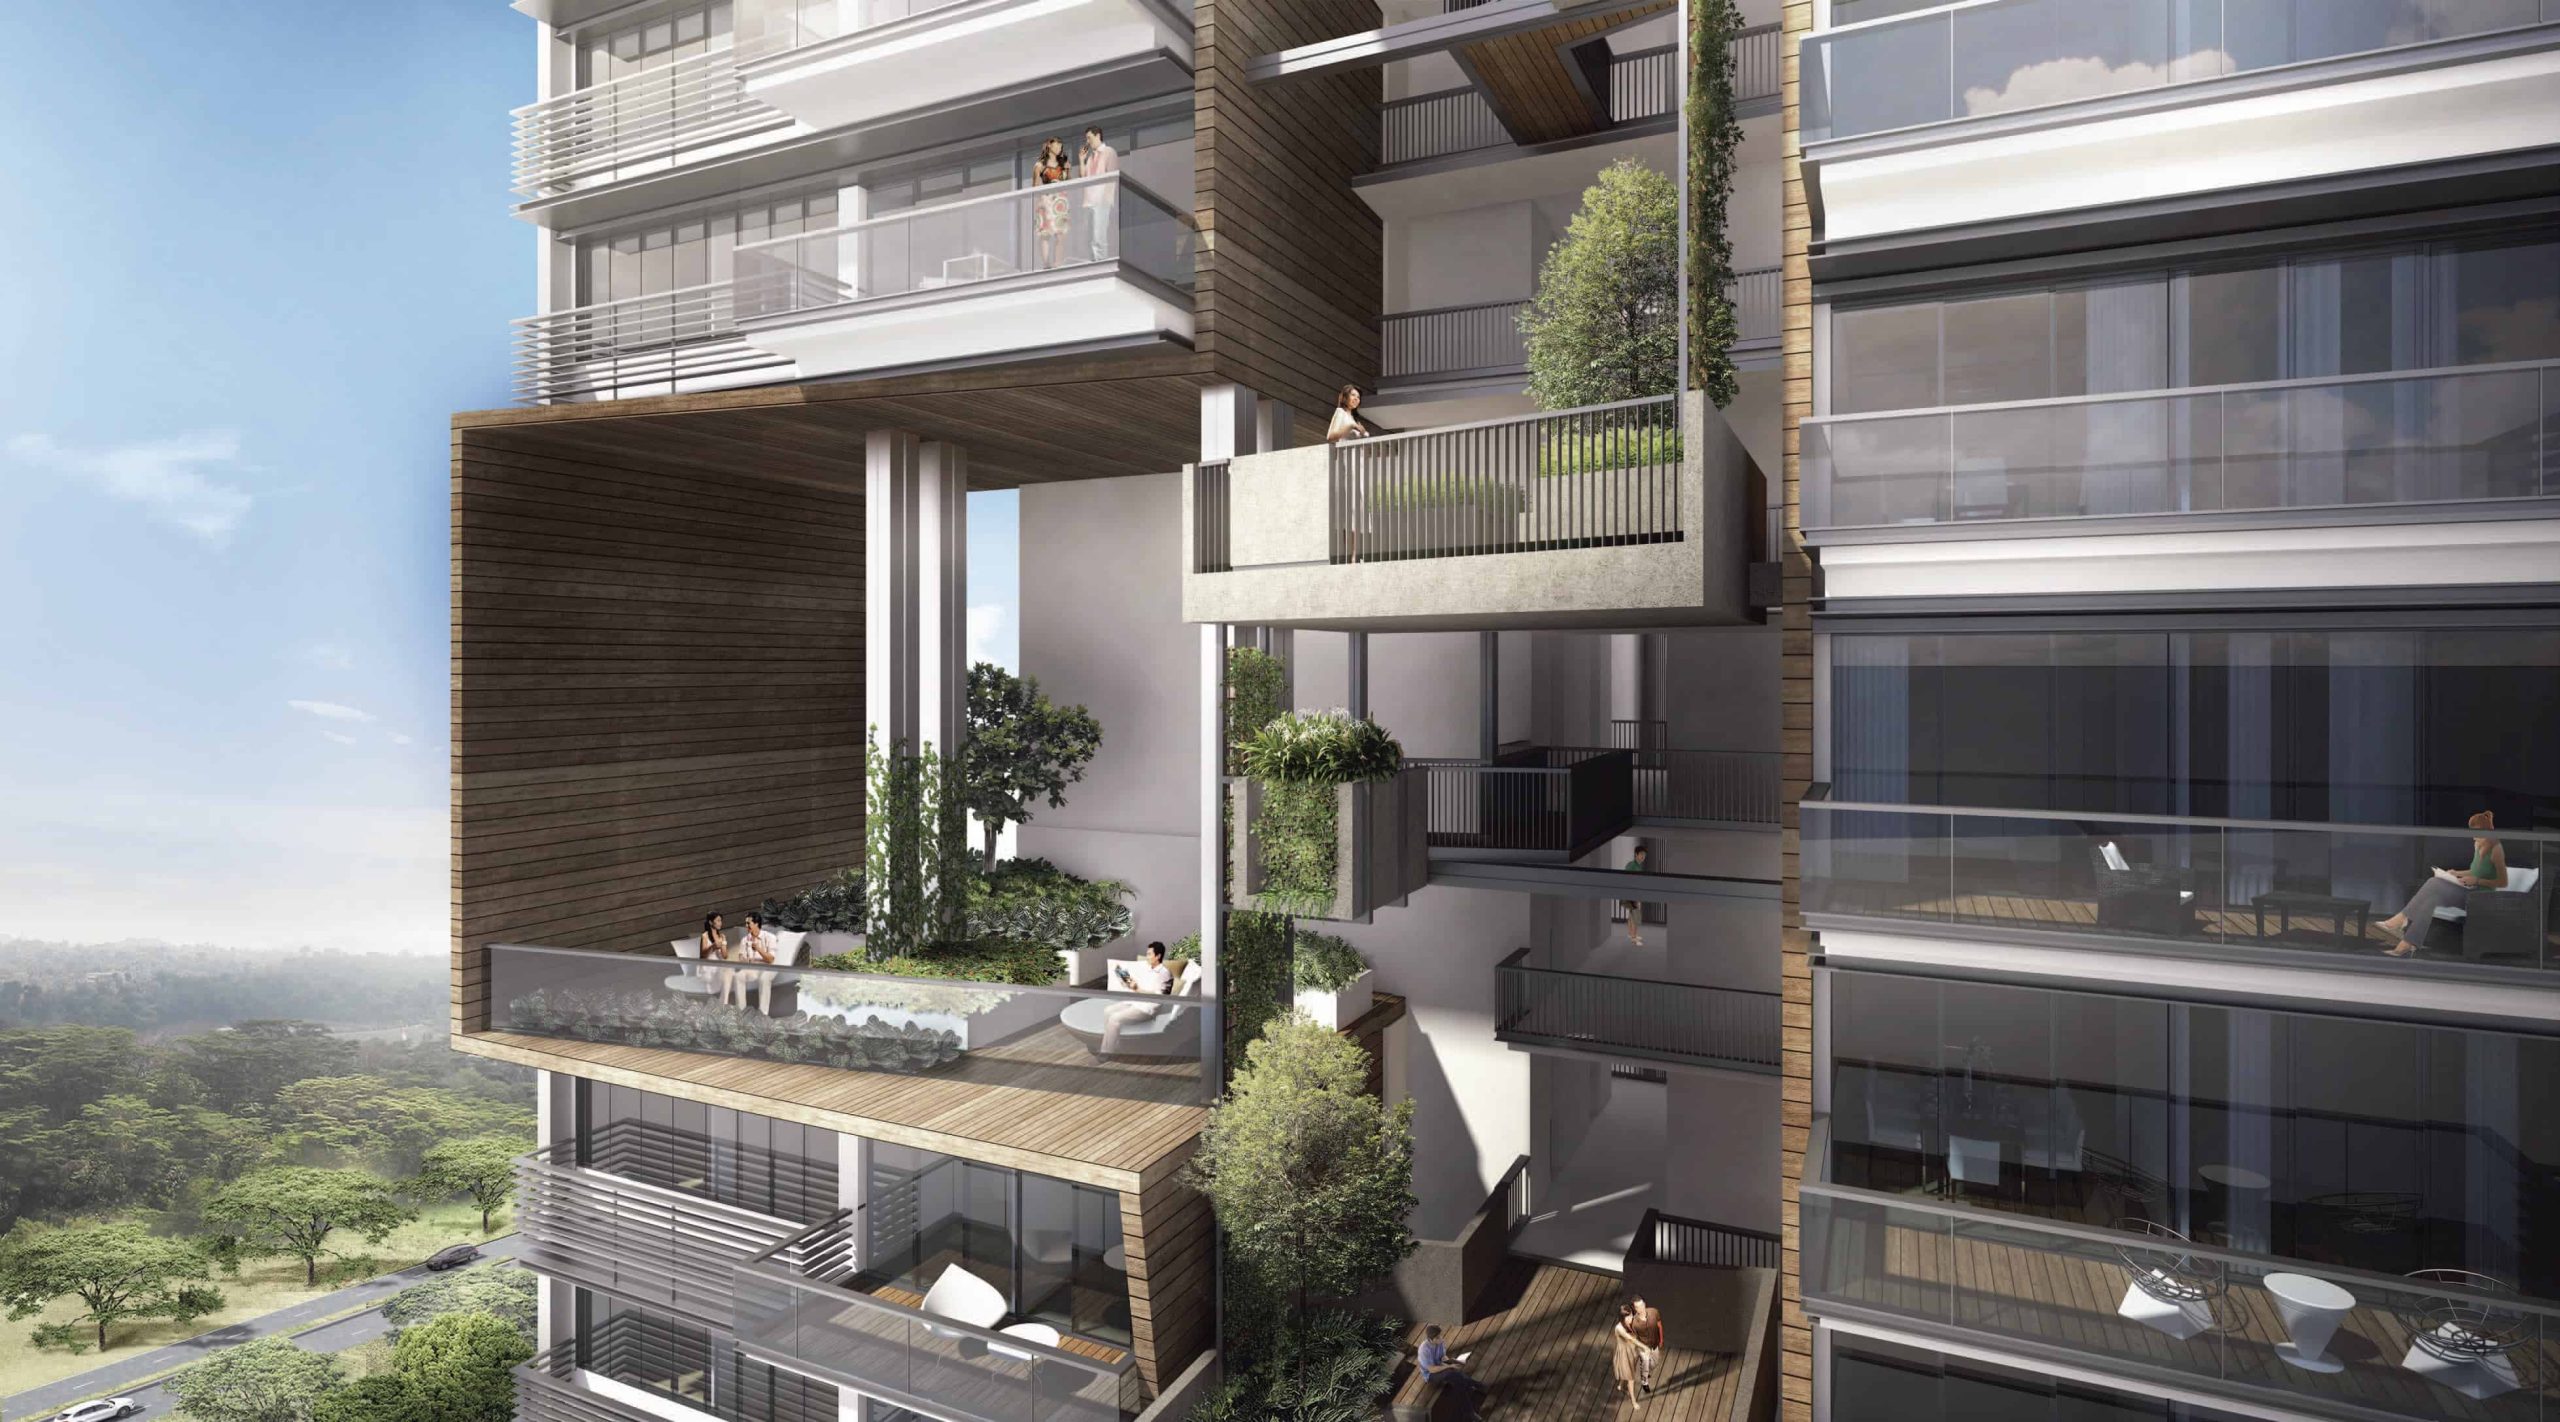
There is nothing more gratifying than lounging away amidst greenery, and even better, in the sky undisturbed by the hectic pace of the city. Enjoy the tranquility of two lush Sky Gardens on level 15 and level 25, where you can bask in the ambience or have some me-time.

Close-up architectural rendering of 6 Derbyshire showcasing elevated communal sky terraces and private balconies with lush greenery, modern glass façades, and residents enjoying tranquil outdoor spaces set against a natural landscape backdrop.

Elevate your pleasure to the play deck
Take the enjoyment of condominium living to level 5, where you can indulge in a wealth of facilities, from a luxurious lap pool and gym to lounging corners, to an alfresco dining area and a function pavilion. Exercise away your daily stress or immerse yourself in the pleasures of the play deck.

Poolside facilities at 6 Derbyshire featuring a serene swimming pool surrounded by lush landscaping, sun loungers, and flowering trees, with residents enjoying leisure time in a stylishly designed outdoor relaxation area.

Order a dose of happiness at the Concierge
Enjoy the ultimate convenience of living at 6 Derbyshire Road, as the Concierge offers services tailored to your needs.

Interior view of a modern studio unit at 6 Derbyshire, featuring an open-concept layout with a cozy living area, sleek kitchenette, and a stylishly partitioned bedroom space accented by contemporary furnishings, monochromatic tones, and ambient lighting.

Find your best dreams here
With spacious and functional layouts for 1-, 2-, 3-bedroom units and a penthouse, space has been fully utilised to make your moments at home enjoyable

Luxuriously designed bedroom at 6 Derbyshire featuring a plush tufted headboard, mirrored wardrobe panels, elegant bedside lamps, and a stylish vanity corner, all set against a soft palette with warm wood flooring and refined decorative accents.

Perfect your home with quality
Each unit is generously furnished with exquisite and luxurious fittings, which are specially imported. Take pleasure in prestigious designer brands that decorate your home, from bedroom to kitchen.

Elegant living and dining area at 6 Derbyshire featuring a chic black-and-white interior design, a crystal-like chandelier, a glossy dining table set for six, a modern open kitchen, and a bright living space with full-height windows offering panoramic views.

Let’s Discuss Your Property Plans

Interested in This Property?

Buying, selling or renting? Get a free consultation with realtors with a background in interior and lighting design. We’ll discuss your goals and help you assess your options—from pricing and timelines to layout practicality and space potential.

Share your contact details below, and we will get in touch to understand your needs and suggest the next steps. No pressure. No obligation to proceed.

Other Topics That May Interest You

6 DERBYSHIRE Sales and Rental Transactions

Share a link to the applied filters and selected section. Figures update over time.

Property market snapshot

Prices, rents and activity

Nov 2025 – Oct 2026

Size and bedroom options show recorded transactions in the selected period; they do not describe every unit type in the development. The period ends before the current month. Sales filters apply to sales; bedroom selection applies to rentals. The same filters apply to the figures, charts and transaction tables below.

6 DERBYSHIRE · Nov 2025 – Oct 2026
The imported URA data contains 4 sales and 67 rental contracts matching the selected period and filters.

Median single-unit sale price: S$1,706,944, based on 4 sales. Median strata sale price per square foot: S$2,154 / sqft, based on 4 sales. Median monthly rent: S$3,450, based on 67 rental contracts.

Sale type: All sale types. Sales unit size: All unit sizes. Rental bedrooms: All bedroom counts. Figures based on fewer than five records have limited samples. Historical transactions describe this sample, not current asking prices, rental listings or a valuation.

Median sale priceS$1,706,9444 single-unit sales · All sale typesLimited sample
Median sale PSFS$2,154 / sqft4 strata sales · All sale typesLimited sample
Median monthly rentS$3,45067 rental contracts
Recorded activity4 sale records67 rental contracts · selected period

The sale cards combine sale types. Choose New Sale, Sub Sale or Resale for a focused comparison; the size breakdown keeps those types separate.

Sale prices by unit size

Median transaction price; sale types shown separately. Bars share a zero-based scale within this panel. Select a size label to filter sales.

500–749 sqftResale · 2 sales
S$1,252,500Middle 50%: Limited sample — fewer than 5 recordsMedian PSF: S$1,971 · 2 sales
750–999 sqftResale · 1 sale
S$1,888,888Middle 50%: Limited sample — fewer than 5 recordsMedian PSF: S$2,279 · 1 sale
1,000–1,499 sqftResale · 1 sale
S$2,250,000Middle 50%: Limited sample — fewer than 5 recordsMedian PSF: S$2,224 · 1 sale
Exact sales breakdown and price extremes
Size / typeSalesMedian priceMiddle 50%Min–max priceMedian PSF
500–749 sqft · Resale2S$1,252,500Limited sample — fewer than 5 recordsS$980,000 – S$1,525,000S$1,971
750–999 sqft · Resale1S$1,888,888Limited sample — fewer than 5 recordsS$1,888,888 – S$1,888,888S$2,279
1,000–1,499 sqft · Resale1S$2,250,000Limited sample — fewer than 5 recordsS$2,250,000 – S$2,250,000S$2,224

Monthly rents by bedrooms

Median monthly rent. Bars share a zero-based scale within this panel. Select a bedroom label to filter rentals.

1 bedroom44 rental contracts
S$3,300 / monthMiddle 50%: S$3,200 – S$3,413
2 bedrooms13 rental contracts
S$4,100 / monthMiddle 50%: S$4,050 – S$4,200
3 bedrooms9 rental contracts
S$5,500 / monthMiddle 50%: S$5,300 – S$5,600
4 bedrooms1 rental contract
S$13,000 / monthMiddle 50%: Limited sample — fewer than 5 records
Exact rental breakdown and rent extremes
BedroomsContractsMedian rentMiddle 50%Min–max rent
1 bedroom44S$3,300S$3,200 – S$3,413S$3,030 – S$3,800
2 bedrooms13S$4,100S$4,050 – S$4,200S$4,000 – S$4,500
3 bedrooms9S$5,500S$5,300 – S$5,600S$5,150 – S$6,000
4 bedrooms1S$13,000Limited sample — fewer than 5 recordsS$13,000 – S$13,000
How to read these figures

Medians describe the transactions in this view, not a valuation or a change in every home’s value. Middle 50% is the 25th–75th percentile, shown only with at least five observations; smaller groups are flagged. Minima and maxima are available in the breakdown tables. Percentiles use linear interpolation.

Price and PSF statistics include only sales explicitly recorded as one unit. Bulk sales and records with an unknown unit count remain in the detailed table when All unit sizes is selected. PSF uses unrounded strata area; size bands use rounded square feet. A size band does not identify bedrooms, penthouses, layout or unit condition.

Rental bedrooms are as reported; missing or non-numeric values are Not stated. Rental sizes are ranges. Rents and sales are separate samples: no project yield or exact rental PSF is inferred.

Discuss this property

Get a price or rental assessment

Request an assessment for your home or discuss rental potential based on comparable transactions.

6 DERBYSHIRE · Nov 2025 – Oct 2026 · All sale types · All unit sizes · All bedroom counts

Your enquiry will include the property, page URL and transaction filters shown above. Yield-calculator amounts are excluded.

Test your assumptions

Rental yield calculator

Enter a purchase price and monthly rent for the same home. Results update as you type. Your assumptions stay in this page while you change transaction filters; they are not submitted or saved.

Rental reference in the selected view: median S$3,450 / month from 67 contracts. These contracts may cover different-sized homes. Check the bedroom breakdown and records before choosing your rent assumption.

Optional vacancy and running expenses

Blank expense fields count as zero. Enter annual costs for the full year; they are not reduced during vacancy.

Enter purchase price and monthly rent to calculate.

Calculation and exclusions

Gross rental yield = monthly rent × 12 ÷ purchase price × 100.

Annual income after entered expenses = monthly rent × (12 − vacant months) − monthly maintenance × 12 − annual property tax − other annual running costs. Yield after entered expenses divides that income by purchase price.

Results use your assumptions and are indicative, before financing and personal income tax. The denominator excludes stamp duties, legal fees, renovation, furnishing and other acquisition costs. Include recurring insurance, repairs and letting costs in other running costs where relevant. No appreciation, mortgage repayment or return on equity is calculated. Historical rental contracts do not guarantee future rent or occupancy.

History and activity

How transactions changed over time

Monthly · Nov 2025 – Oct 2026

The active filters also apply here. Value axes start at zero and adjust to the selected records; check their labels when comparing views. Each point shows a period median; the bars below count recorded sales or rental contracts. Different sale types and rental bedroom counts have separate series. These changes can reflect the mix of homes transacted, rather than appreciation of an individual home.

Sale PSF history

Median S$/sqft for single-unit strata sales, by sale type.

Resale
Median S$/sqftS$0S$590S$1,180S$1,770S$2,360Mar 2026 · Resale · S$1,858 / sqft · 1 sale · limited sampleMay 2026 · Resale · S$2,279 / sqft · 1 sale · limited sampleJun 2026 · Resale · S$2,083 / sqft · 1 sale · limited sampleAug 2026 · Resale · S$2,224 / sqft · 1 sale · limited sampleSale records per period0Nov 250Dec 250Jan 260Feb 261Mar 260Apr 261May 261Jun 260Jul 261Aug 260Sep 260Oct 26

On a narrow screen, swipe the chart horizontally. Tap a point/bar or use the period controls for exact figures.

Aug 2026

1 sale records in this period.

  • Resale: S$2,224 / sqft · 1 sale · limited sample
Exact history and activity table
PeriodResale median PSFResale salesSale records
Nov 2025—00
Dec 2025—00
Jan 2026—00
Feb 2026—00
Mar 2026S$1,8581 (limited)1
Apr 2026—00
May 2026S$2,2791 (limited)1
Jun 2026S$2,0831 (limited)1
Jul 2026—00
Aug 2026S$2,2241 (limited)1
Sep 2026—00
Oct 2026—00

Monthly rent history

Median monthly rent in S$, by reported bedroom count.

1 bedroom2 bedrooms3 bedrooms4 bedrooms
Median S$/monthS$0S$3,400S$6,800S$10,200S$13,600Nov 2025 · 1 bedroom · S$3,250 / month · 6 rental contractsDec 2025 · 1 bedroom · S$3,350 / month · 2 rental contracts · limited sampleJan 2026 · 1 bedroom · S$3,125 / month · 2 rental contracts · limited sampleFeb 2026 · 1 bedroom · S$3,300 / month · 3 rental contracts · limited sampleMar 2026 · 1 bedroom · S$3,250 / month · 6 rental contractsApr 2026 · 1 bedroom · S$3,350 / month · 4 rental contracts · limited sampleMay 2026 · 1 bedroom · S$3,500 / month · 5 rental contractsJun 2026 · 1 bedroom · S$3,400 / month · 3 rental contracts · limited sampleJul 2026 · 1 bedroom · S$3,200 / month · 5 rental contractsAug 2026 · 1 bedroom · S$3,400 / month · 4 rental contracts · limited sampleSep 2026 · 1 bedroom · S$3,375 / month · 4 rental contracts · limited sampleDec 2025 · 2 bedrooms · S$4,100 / month · 1 rental contract · limited sampleJan 2026 · 2 bedrooms · S$4,075 / month · 2 rental contracts · limited sampleFeb 2026 · 2 bedrooms · S$4,200 / month · 1 rental contract · limited sampleMar 2026 · 2 bedrooms · S$4,000 / month · 1 rental contract · limited sampleApr 2026 · 2 bedrooms · S$4,000 / month · 1 rental contract · limited sampleMay 2026 · 2 bedrooms · S$4,200 / month · 1 rental contract · limited sampleJul 2026 · 2 bedrooms · S$4,350 / month · 2 rental contracts · limited sampleAug 2026 · 2 bedrooms · S$4,050 / month · 2 rental contracts · limited sampleSep 2026 · 2 bedrooms · S$4,425 / month · 2 rental contracts · limited sampleDec 2025 · 3 bedrooms · S$5,150 / month · 1 rental contract · limited sampleJan 2026 · 3 bedrooms · S$5,800 / month · 2 rental contracts · limited sampleJul 2026 · 3 bedrooms · S$5,300 / month · 2 rental contracts · limited sampleAug 2026 · 3 bedrooms · S$5,500 / month · 3 rental contracts · limited sampleSep 2026 · 3 bedrooms · S$5,700 / month · 1 rental contract · limited sampleDec 2025 · 4 bedrooms · S$13,000 / month · 1 rental contract · limited sampleRental contracts per period6Nov 255Dec 256Jan 264Feb 267Mar 265Apr 266May 263Jun 269Jul 269Aug 267Sep 260Oct 26

On a narrow screen, swipe the chart horizontally. Tap a point/bar or use the period controls for exact figures.

Sep 2026

7 rental contracts in this period.

  • 1 bedroom: S$3,375 / month · 4 rental contracts · limited sample
  • 2 bedrooms: S$4,425 / month · 2 rental contracts · limited sample
  • 3 bedrooms: S$5,700 / month · 1 rental contract · limited sample
  • 4 bedrooms: No qualifying observations
Exact history and activity table
Period1 bedroom median rent1 bedroom rental contracts2 bedrooms median rent2 bedrooms rental contracts3 bedrooms median rent3 bedrooms rental contracts4 bedrooms median rent4 bedrooms rental contractsRental contracts
Nov 2025S$3,2506—0—0—06
Dec 2025S$3,3502 (limited)S$4,1001 (limited)S$5,1501 (limited)S$13,0001 (limited)5
Jan 2026S$3,1252 (limited)S$4,0752 (limited)S$5,8002 (limited)—06
Feb 2026S$3,3003 (limited)S$4,2001 (limited)—0—04
Mar 2026S$3,2506S$4,0001 (limited)—0—07
Apr 2026S$3,3504 (limited)S$4,0001 (limited)—0—05
May 2026S$3,5005S$4,2001 (limited)—0—06
Jun 2026S$3,4003 (limited)—0—0—03
Jul 2026S$3,2005S$4,3502 (limited)S$5,3002 (limited)—09
Aug 2026S$3,4004 (limited)S$4,0502 (limited)S$5,5003 (limited)—09
Sep 2026S$3,3754 (limited)S$4,4252 (limited)S$5,7001 (limited)—07
Oct 2026—0—0—0—00

Filled points have at least five qualifying observations; hollow points have fewer than five. Lines join only adjacent filled points. Gaps are not estimated or filled with zeros. For five-year views, edge quarters marked * may contain fewer than three selected months. Sale activity bars include all selected sale records; PSF points use only qualifying single-unit strata sales.

Individual sale comparison

Sale price versus unit size

Nov 2025 – Oct 2026 · 4 qualifying sale records. The period, sale-type and unit-size filters above apply. Bedroom filters affect rentals only

Each plotted position represents one or more sales at that size and price. Tap a marker or select a record below for its contract month, floor range and PSF. Markers with a number contain multiple records; none are discarded.

Resale
Total sale price (S$)S$00S$580,000270S$1.16m540S$1.74m810S$2.32m1,080Unit size (sqft)#1 · Aug 2026 · Resale · 1,012 sqft · S$2,250,000 · floor 06-10#2 · Jun 2026 · Resale · 732 sqft · S$1,525,000 · floor 11-15#3 · May 2026 · Resale · 829 sqft · S$1,888,888 · floor 26-30#4 · Mar 2026 · Resale · 527 sqft · S$980,000 · floor 11-15

Both axes start at zero and adjust to the selected sales. All qualifying sales, including extreme values, remain shown. Swipe horizontally on a narrow screen. Identical positions are grouped without moving the data points. Nearby markers can overlap; the selector and table retain every eligible record.

#1 · Aug 2026 · Resale · 1,012 sqft · S$2,250,000 · floor 06-10

S$2,224 / sqft

Exact plotted sales table
RecordContract monthSale typeFloor rangeSize (sqft)Price (S$)PSF (S$/sqft)
1Aug 2026Resale06-101,0122,250,0002,224
2Jun 2026Resale11-157321,525,0002,083
3May 2026Resale26-308291,888,8882,279
4Mar 2026Resale11-15527980,0001,858

0 selected records excluded from this plot: only explicitly single-unit strata sales with positive numeric prices and areas qualify. Size positions and PSF use unrounded area; displayed sizes are rounded. Record numbers refer to this view and are not unit identifiers. No fitted price or valuation is inferred.

Sales Transactions

Contract monthType of saleFloor rangeArea (sqft)Sale price (S$)Price (S$/sqft)Units in transaction
Aug 2026Resale06-101,0122,250,0002,2241
Jun 2026Resale11-157321,525,0002,0831
May 2026Resale26-308291,888,8882,2791
Mar 2026Resale11-15527980,0001,8581

Last downloaded: 12 Nov 2026, 12:20 SGT. 4 matching records in the selected period.

Rental Contracts

Latest recorded lease start: Sep 2026.

Lease start monthBedroomsArea range (sqft)Monthly rent (S$)
Jul 20261400-5003,030
Jul 20261400-5003,100
Jul 20262700-8004,500
Jul 20261400-5003,200
Jul 20262700-8004,200
Jun 20261500-6003,400
Jun 20261500-6003,100
May 20261500-6003,300
May 20261500-6003,800

Last downloaded: 27 Oct 2026, 17:07 SGT. 67 matching records in the selected period.

Source: Urban Redevelopment Authority (URA), accessed through the URA Data Service. Data made available under the Singapore Open Data Licence. Areas are rounded; rental areas are ranges. Records may be revised and do not identify exact units. Multiple transactions in the same month are not ordered by day. These records are historical transactions, not current listings or valuations.

6 Derbyshire: Location & Nearby

Explore nearby transport, selected schools, supermarkets, food centres, recreation, shopping destinations and selected hotels. Select a place to see its location or an estimated walking or public transport route.

Nearby amenities at a glance

Selected places near 6 Derbyshire. Distances are approximate straight-line distances from the nearest reviewed development gate to saved map points, not walking distances or times. Gate access restrictions may apply. School points represent campuses; distances are not for Primary 1 admission.

MRT / LRT
  • NOVENA MRT STATION (NS20) — 571 mTHOMSON ROAD
  • NEWTON MRT STATION (DT11) — 914 mBUKIT TIMAH ROAD
  • NEWTON MRT STATION (NS21) — 914 mSCOTTS ROAD
Bus stops
  • OPP CARLISLE RD (50079) — 145 mNORFOLK RD
  • OPP UNITED SQ (50029) — 145 mTHOMSON RD
  • BEF CARLISLE RD (50071) — 159 mNORFOLK RD
Show 3 more bus stops
  • UNITED SQ/BEF NOVENA STN (50021) — 246 mTHOMSON RD
  • ST. JOSEPH INSTN JNR (50119) — 295 mMOULMEIN RD
  • REVIVAL CTR CH (50111) — 360 mMOULMEIN RD
Schools
  • ST. JOSEPH'S INSTITUTION JUNIOR — 231 m3 ESSEX ROAD
  • FARRER PARK PRIMARY SCHOOL — 676 m2 FARRER PARK ROAD
  • ANGLO-CHINESE SCHOOL (JUNIOR) — 874 m16 WINSTEDT ROAD
Show 7 more schools
  • ANGLO-CHINESE SCHOOL (PRIMARY) — 1.16 km50 BARKER ROAD
  • ANGLO-CHINESE SCHOOL (BARKER ROAD) — 1.18 km60 BARKER ROAD
  • NORTHLIGHT SCHOOL — 1.19 km151 Towner Road
  • ST. MARGARET'S SCHOOL (PRIMARY) — 1.31 km136 Sophia Road
  • SCHOOL OF THE ARTS, SINGAPORE — 1.84 km1 Zubir Said Drive 05 01
  • CHIJ SECONDARY (TOA PAYOH) — 1.89 km626 LORONG 1 TOA PAYOH
  • BENDEMEER SECONDARY SCHOOL — 1.97 km1 ST WILFRED ROAD
Supermarkets
  • Cold Storage - United Square — 284 m101 Thomson Road #B1-52, S307591
  • FairPrice — Cambridge Blk 43 — 422 mBlk 43 Cambridge Road, #01-15, 210043
  • Cold Storage - Novena Square — 520 m238 Thomson Road #01-29, S307683
Show 23 more supermarkets
  • FairPrice — Square 2 — 591 m10 Sinaran Dr #04-46/47/48/49, Square 2, 307506
  • Cold Storage - Chancery Court — 1.09 km36H Dunearn Road #01-44A to 44D, S309433
  • FairPrice Finest — Balmoral Plaza — 1.14 km271 Bukit Timah Rd, Singapore 259708
  • FairPrice — Shaw Plaza — 1.22 km360 Balestier Road, Shaw Plaza Level 2, 329783
  • FairPrice — City Square Mall — 1.31 km180 Kitchener Road, City Square Mall, #B1-09/10, 208539
  • FairPrice Finest — Zhong Shan Park — 1.40 km20 Ah Hood Road #02-01 Zhong Shan Park, 329984
  • FairPrice — CED - Fairprice — 1.41 kmSingapore 218197
  • FairPrice — Lorong Limau — 1.42 kmBlk 80 Lorong Limau, #01-191, 320080
  • Sheng Siong — 1 Jalan Berseh — 1.54 km1 Jalan Berseh #B1-02/22 New World Centre Singapore 209037
  • FairPrice Towner — 1.59 km150 Towner Road, #01-02, Singapore 320150
  • Cold Storage - Plaza Singapura — 1.66 km68 Orchard Road #B2-16, Plaza Singapura, S238839
  • Sheng Siong — 108 McNair Road — 1.67 km108 McNair Road #01-295 Singapore 321108
  • FairPrice Finest — The Centrepoint — 1.69 km176 Orchard Rd, Singapore 238843
  • Cold Storage - Paragon — 1.70 km290 Orchard Road #B1-20 to 22, Paragon, S238859
  • FairPrice Finest — Scotts Square — 1.80 km6 Scotts Road #B1-03 to 07 and #B1-10 Scotts Square, 228209
  • Sheng Siong — 2 Handy Road — 1.85 km2 Handy Road #B1-05 & B1-06 The Cathay Singapore 229233
  • FairPrice — Toa Payoh Lorong 4 — 1.86 kmBlk 192 Toa Payoh Lorong 4, #01-670/672, 310192
  • Cold Storage - Takashimaya — 1.89 km391A Orchard Road #B2-01-1, Ngee Ann City, S238873
  • Prime King George 803 — 1.92 kmBlk 803 King George Ave #01-154 Singapore 200803
  • FairPrice — Toa Payoh HDB Hub — 1.94 kmBlk 500 Lorong 6 Toa Payoh, #B1-32/#01-33, 310500
  • FairPrice Finest — 111 Somerset — 1.95 km111 Somerset Road, #01-01/02, #01-21 to 30, 238164
  • FairPrice — Kitchener Complex — 1.99 kmBlk 808 French Road, #01-01, 200808
  • Cold Storage - Jasons Deli ION Orchard — 1.99 km2 Orchard Turn #B4-01, ION Orchard, S238801
Food & Markets
  • Cambridge Road Blk 41A (Pek Kio Market and Food Centre) — 513 mBlk 41A, Cambridge Road, Singapore 211041
  • Newton Food Centre — 793 m500, Clemenceau Ave North, Singapore 229495
  • Buffalo Road Blk 665 (Tekka Centre/Zhu Jiao Market) — 1.19 kmBlk 665, Buffalo Road, Singapore 210665
Show 5 more food & markets
  • Whampoa Drive Blk 91/92 (Whampoa Drive Makan Place/Whampoa Market) — 1.27 kmBlk 91/92, Whampoa Drive, Singapore 320091/320092
  • Whampoa Drive Blk 90 (Whampoa Drive Makan Place/Whampoa Food Centre) — 1.33 kmBlk 90, Whampoa Drive, Singapore 320090
  • Berseh Food Centre — 1.55 km166, Jalan Besar, Singapore 208877
  • Queen Street Blk 270 (Albert Centre) — 1.87 kmBlk 270, Queen Street, Singapore 180270
  • Bendemeer Road Blk 29 (Bendemeer Market and Food Centre) — 1.97 kmBlk 29, Bendemeer Road, Singapore 330029
Parks, recreation & museums
  • THOMSON RD PG — 225 m
  • CAMBRIDGE PARK — 258 m
  • PEK KIO PARK — 425 m
Show 17 more parks, recreation & museums
  • HOOPER RD PG — 452 m
  • GENTLE DR PG — 759 m
  • NOVENA PK — 805 m
  • NOVENA RISE PK — 1.05 km
  • CITY GREEN — 1.23 km
  • MOUNT EMILY PK — 1.27 km
  • ROWELL RD OS — 1.30 km
  • SOMME RD PG — 1.47 km
  • GOLDHILL AVE PG — 1.51 km
  • Jalan Besar Sport Centre — 1.68 km100 Tyrwhitt Road Singapore 207542
  • TOA PAYOH TOWN PK — 1.68 km
  • Toa Payoh Sport Centre — 1.73 km301 Lorong 6 Toa Payoh Singapore 319392
  • PENANG RD OS — 1.78 km
  • ORCHARD FOUNTAIN CORNER — 1.80 km
  • ISTANA PK — 1.83 km
  • HANDY RD OS — 1.86 km
  • DHOBY GHAUT GREEN — 1.92 km
Shopping & hotels
  • United Square Shopping Mall — 284 m101 Thomson Road, Singapore 307591
  • Goldhill Plaza (Retail) (Retail & dining) — 390 m1 Goldhill Plaza, Singapore 308899
  • Goldhill Shopping Centre (Retail & dining) — 409 m189 / 189A Thomson Road, Singapore 307631
Show 44 more shopping & hotels
  • Velocity @ Novena Square — 520 m238 Thomson Road, Singapore 307683
  • Square 2 — 586 m10 Sinaran Drive Singapore 307506
  • Royal Square at Novena (Retail) (Retail & dining) — 610 m103 Irrawaddy Road, Singapore 329566
  • Balestier Hill Shopping Centre (Retail & dining) — 1.16 km1 Thomson Road, Singapore 300001
  • Centrium Square (Retail & dining) — 1.18 km320 Serangoon Road, Singapore 218108
  • Mustafa Centre (Retail & dining) — 1.19 km145 Syed Alwi Road, Singapore 207704
  • Shaw Plaza — 1.22 km360 Balestier Road, Singapore 329783
  • Balestier Plaza (Retail & dining) — 1.24 km400 Balestier Road, Singapore 329802
  • Zhongshan Mall — 1.27 km20 Ah Hood Road, Singapore 329984
  • City Square Mall — 1.31 km180 Kitchener Road, Singapore 208539
  • Tekka Place — 1.43 km2 Serangoon Road, Singapore 218227
  • TRIO (Retail & dining) — 1.45 km11 Sam Leong Road, Singapore 207903
  • Jalan Besar Plaza (Retail & dining) — 1.59 km101 Kitchener Road, Singapore 208511
  • Cuppage Plaza — 1.62 km5 Koek Road Singapore 228796
  • Far East Plaza — 1.62 km14 Scotts Road Singapore 228213
  • Sim Lim Square — 1.63 km1 Rochor Canal Road Singapore 188504
  • The Centrepoint — 1.66 km176 Orchard Road Singapore 238843
  • Sim Lim Tower (Retail & dining) — 1.66 km10 Jalan Besar, Singapore 208787
  • Orchard Plaza — 1.68 km150 Orchard Road Singapore 238841
  • Plaza Singapura — 1.68 km68 Orchard Road Singapore 238839
  • Burlington Square (Retail & dining) — 1.69 km175 Bencoolen Street, Singapore 189649
  • Paragon — 1.70 km290 Orchard Road Singapore 238859
  • The Heeren — 1.71 km260 Orchard Road Singapore 238855
  • Concorde Shopping Mall — 1.72 km100 Orchard Road Singapore 238840
  • Midpoint Orchard — 1.73 km220 Orchard Road Singapore 238852
  • Design Orchard — 1.74 km250 Orchard Road Singapore 238905
  • Pullman Singapore Orchard (Hotel) — 1.75 km270 Orchard Road Singapore 238857
  • Scotts Square — 1.78 km6 Scotts Road Singapore 228209
  • The Bencoolen (Retail & dining) — 1.78 km180 Bencoolen Street, Singapore 189646
  • Orchard Central — 1.79 km181 Orchard Road Singapore 238896
  • Orchard Shopping Centre — 1.79 km321 Orchard Road Singapore 238866
  • Lucky Plaza — 1.80 km304 Orchard Road Singapore 238863
  • Pacific Plaza — 1.81 km9 Scotts Road Singapore 228210
  • 313 @ Somerset — 1.82 km313 Orchard Road Singapore 238895
  • Orchard Gateway — 1.83 km277 Orchard Road Singapore 238858
  • Tang Plaza — 1.83 km310 Orchard Road Singapore 238864
  • Hilton Singapore Orchard (Hotel) — 1.83 km333 Orchard Road Singapore 238867
  • Fortune Centre (Retail & dining) — 1.85 km190 Middle Road Singapore 188979
  • Cathay Cineleisure — 1.88 km8 Grange Road Singapore 239695
  • Kitchener Complex (Retail & dining) — 1.90 km808 French Road, Singapore 200808
  • Ngee Ann City — 1.91 km391 Orchard Road Singapore 238873
  • Shaw House — 1.92 km350 Orchard Road Singapore 238868
  • Wisma Atria — 1.92 km435 Orchard Road Singapore 238877
  • ION Orchard — 1.99 km2 Orchard Turn

Use the map below to select gates, review entrance choices and request walking or public transport directions. This overview lists the saved selections; map filters do not change it. Sources and data dates are listed below.

List distances are straight-line estimates. Walking routes start at the named gate and exclude walking within the development or indoors. Mapped shop and food-centre points may differ from entrances. Park walks use a map reference point unless an entrance has been reviewed. Check access restrictions, opening hours and temporary closures; routes do not confirm sheltered or step-free access. Public transport estimates include buses and MRT/LRT, use current services and include walking and waiting; they are not live bus arrivals. Walking sections are dashed, bus routes are blue and rail routes are purple. School distances are not for P1 admission. Lists and source coverage may be incomplete.

Sources & data dates

Transport locations retrieved 2 Nov 2026. Source: OneMap, Singapore Land Authority.

Selected schools use reviewed campus and entrance records shared across this website. Source: MOE via data.gov.sg and OneMap, supplemented where needed by official school website addresses. School entrances may be for school users or authorised visitors only; check the selected entrance’s access note.

Primary 1 admission: Gate-to-point and walking distances do not determine the official home-school distance category or admission eligibility. Check your exact residential address using OneMap School Query and MOE’s guidance.

Supermarket sources: coldstorage.com.sg · fairprice.com.sg · corporate.shengsiong.com.sg · primesupermarket.com. Source snapshots may be incomplete or dated.

Food & Markets: NEA via data.gov.sg; retrieved 12 Nov 2026. See the source for its coverage period. Singapore Open Data Licence. Covers NEA-listed centres and selected supplementary food locations, not all restaurants, coffee shops or private food courts.

Parks & Recreation: NParks park points and SportSG facilities, via data.gov.sg, retrieved 12 Nov 2026. Singapore Open Data Licence. Park reference points are not entrances or nearest boundaries; large parks may have nearer entrances outside the source-point search. SportSG coverage excludes Dual Use Scheme venues. Selected attractions and museums use separately sourced official addresses, matched by exact postal code through OneMap; these are not part of the NParks / SportSG datasets. Check operator access, fees, bookings, current opening status and source coverage dates.

Shopping destinations & hotels: selected 224-location catalogue updated 1 Nov 2026. Source links: capitaland.com · frasersproperty.com · fareastmalls.com.sg · shawproperties.sg · tangs.com · skosh.sg · fareastplaza.com.sg · luckyplaza.com.sg · wismaonline.com · ngeeanncity.com.sg · paragon.com.sg · cineleisure.com.sg · hilton.com · pullmansingaporeorchard.com · heeren.com.sg · ihelper.sg · pi.com.sg · dors.com.sg · 313somerset.com.sg · gyg.com.sg · orchardstore.com.sg · hanashizuku.com.sg · mespa.sg · simlimsquare.com.sg · izakayahikari.com · citysquaremall.com.sg · thebeautynation.com · tekkaplace.sg · dpa.com.sg · trio.sg · yewaik.com · fairprice.com.sg · burlingtonsquare.com.sg · simlimelectronics.com · 3dwatchshop.com.sg · singaporeland.com · unitedsquare.com.sg · royalsquareatnovena.com · zhongshanmall.com.sg · shawplaza.sg · baconking.sg · thebrainacademia.com · royaloceanmarine.com. 17 location records adapted from curioputterings / singapore-mall-data, CC BY 4.0; additional linked mall, operator and other address records located by exact postal code with OneMap. Compiled snapshots may be older than retrieval. Shopping and hotel map points are not reviewed entrances; coverage and current operating status are not guaranteed.

6 Derbyshire Site Map and Unit Distribution Chart

Layout plans and unit distribution chart of 6 Derbyshire, showcasing the 17th and 27th storey sky terraces featuring themed corners like the Dream Corner and Contemplation Deck, alongside detailed stack plans indicating the placement of 1-bedroom, 2-bedroom, 3-bedroom, and Sky Loft units across the North and South Towers.

6 Derbyshire 1 Bedroom Type A, A1,B/2 Bedroom Type A Floor Plan

Floor plans of 1-bedroom and 2-bedroom units at 6 Derbyshire, detailing various layout types including Type A, B, and A1 for 1-bedroom units ranging from 44 to 49 sqm, and Type A for 2-bedroom units at 68 sqm, with corresponding unit numbers and configurations illustrated.

6 Derbyshire 2 Bedroom Type B/3 Bedroom Type A, A1, B Floor Plan

Floor plans of 2-bedroom and 3-bedroom units at 6 Derbyshire, including Type B (77 sqm) for 2-bedroom and Types A1 (94 sqm), A (94 sqm), and B (105 sqm) for 3-bedroom configurations, each with labeled layouts showing living, dining, kitchen, bedroom, and balcony spaces, alongside corresponding unit numbers.

6 Derbyshire Sky Loft Floor Plan

Floor plan of the Sky Loft unit at 6 Derbyshire, spanning 320 sqm across two levels, featuring expansive living and dining areas, a private lift lobby, a large balcony with lap pool on the lower storey, and four spacious bedrooms with ensuite bathrooms and a family area on the upper storey; designated as unit #29-01.

6 Derbyshire E-Brochure

6 Derbyshire Drone Video

6 Derbyshire Flythrough Animation Video

6 Derbyshire 3 Bedroom Virtual Tour

1. Foundation
Reinforced concrete piles

2. Sub-Structure/Superstructure
Reinforced concrete structures and/or steel structures

3. Walls
a) External Wall:
Reinforced concrete wall and/or common clay brick
b) Internal Wall:
Reinforced concrete wall and/common clay bricks and/or concrete blocks and/or lightweight and/or drywall

4. Roof
Reinforced concrete flat roof with appropriate water proofing system

5. Ceiling
For units:
a) Living/Dining, Master Bedroom, Bedroom, Balcony:
Cement & Sand plaster and/or skim coating with box-ups to designated area
b) Master Bathroom, Bathroom, Powder room, Kitchen, Corridor to bedroom and Entrance Alcove:
Plaster ceiling boards
For Common Areas:
a) Drop off, Lift Lobby, Common Corridor, Sky Terrace, Gym, Handicapped toilet and Pavillion:
Cement & Sand plaster and/or skim coating with or without plaster ceiling and/or box up to designated area
b) Carpark, Driveway, M&E rooms, Guard House, Staircase, Staircase shelter and Bin Center:
Cement & Sand plaster and/or skim coating with or without box-ups to designated area

6. Finishes
a) Walls
For units:
i) Living/Dining, Master Bedroom, Bedroom, Corridor to bedrooms, Entrance Alcove:
Cement & Sand plaster and/or Skim coating
ii) Master Bathroom, Bathroom, Powder room:
Granite and/or marble tiles and/or tiles laid up to designated height and on exposed surfaces only, and cement & sand plaster to other areas
iii) Kitchen:
Cement & Sand plaster and/or Skim coating and/or tiles to designated height and on exposed surfaces only and glass back splash to designated area
Note: No tile/stone work behind/below kitchen cabinet, long bath or mirror
For Common Areas:
i) Lift lobby (Basement, 1st storey) and Car park decks:
Cement & Sand plaster and/or Skim coating and granite and/marble and/tiles to designated area
ii) Upper storey lift lobby:
Cement & Sand plaster and/or Skim coating and granite and/marble and/tiles to designated area
iii) Common corridors:
Cement & Sand plaster and/or Skim coating to designated height and on exposed surfaces only
iv) Gym:
Cement & Sand plaster and/or Skim coating to designated height and on exposed surfaces only. Mirror panels to designated area
v) Staircase, Staircase shelter, Carparks and M&E rooms:
Cement & Sand plaster and/or skim coating.
vi) Sky Terrace and Pool deck:
Spray texture coating or cement & sand plaster and or/granite and/or marble and/tiles to designated area only
vii) External Wall:
Cement & Sand plaster and/ or spray texture coating, aluminium panels in fluorocarbon to designated area
b) Floor
For units:
i) Living/Dining, Corridor to bedrooms, Kitchen:
Marble tiles and/or tiles
ii) Master Bathroom, Bathroom, Powder room:
Granite and/or marble tiles and/or tiles
iii) Bedroom for 1BR only:
Marble tiles and/or tiles
iv) Bedroom for 2BR, 3BR and Penthouse:
Timber flooring
v) Balcony:
Porcelain tiles and/or homogenous tiles
vi) Penthouse pool deck:
Granite and/or tiles and/timber decking
vii) Penthouse pool:
Granite and/Mosaic and/or tiles
Note: No tile/stone work behind/ below kitchen cabinet, long bath or mirror
For Common Areas:
i) Lift lobby (Basement and car park decks)
Granite and/or tiles
ii) Upper storey lift lobby:
Granite and/or tiles
iii) Common corridors:
Homogenous tiles and/or ceramic tiles
iv) Gym:
Carpet
v) Staircase, staircase shelter, Carparks and M&E rooms:
Cement sand screed and/or concrete finish and with nosing tiles to staircase only
vi) Sky Terrace:
Granite and/or tiles and/timber decking to designated area
vii) Pool deck:
Granite and/or tiles and/timber decking to designated area

7. Windows
a) Living/Dining:
Aluminum framed sliding glass door and aluminum casement window and/or sliding windows with or without fixed glass panels in powder coating finish
b) Bedrooms, Bathroom:
Aluminum framed casement and/or sliding windows with or without fixed glass panels in powder coating finish
c) All glazing shall be in tinted glass and/or clear glass.
d) All casement windows are hung, top hung, bottom hung or any combination thereof.
e) All glazing up to 1m from the floor level shall be laminated and/or tempered glass.
f) Where window is not provided in bathroom, mechanical ventilation shall be provided.

8. Doors
a) Main Entrance:
Fire rated timber door with veneer finish
b) Bedrooms:
Hollow core timber door with veneer finish
c) Master Bathrooms, Bathrooms and Powder rooms:
Timber and/or glass sliding door
d) Kitchen (applicable for Penthouse and 3BR Type B):
Aluminum sliding door glass door and/or timber sliding door
e) All aluminum frames shall be powder coated
f) All glazing shall be in clear glass and/or frosted glass and/or tinted glass according to Architect’s design.

9. Sanitary Fittings

10. Electrical Installation
a) All electrical wirings except for those above false ceiling are concealed in conduits whenever possible.
b) Refer to attached Electrical Schedule for provision of lighting points/power points/telephone points/TV points for apartment units.

11. Lightning Protection
Lightning Protection System shall be provided in accordance with Singapore Standard SS 555 Part 1 to 4.

12. Painting
a) Internal Walls:
Emulsion paint
b) External Walls:
Emulsion paint and/or textured coating finish to designated area

13. Water Proofing
Water proofing shall be provided for bathroom, powder room, balcony, AC ledge, Kitchen, Sky terrace, swimming pools, planters, pool deck and RC flat roof.

14. Driveway and Car Park
a) Entrance Driveway & Drop Off:
Premix finish to concrete and/or clay paving blocks and/or imprinted concrete finish and/or granite tiles to designated area only
b) Driveway & Car Park:
Reinforcement concrete slab

15. Recreation facilities
a) Swimming Pool - 1 no, Estimated 30m long
b) Gym - 1 no
c) Spa pool - 1 no
d) Community Sky Garden - 3 no
e) Reflective Pool - 1 no
f) Children Playground - 1 no
g) Pavilion - 1 no
h) BBQ - 1 no

16. Additional Items
a) Kitchen Cabinet
Kitchen cabinets with solid surface counter top, c/w stainless steel sink
b) Bedroom Wardrobe
Wardrobe with sliding door Melamine Finish
c) Kitchen Appliances
d) Air-conditioners – single/multi-split air cooled system withe exposed wall mounted fan coil units to living/dining and bedrooms.
e) Audio-video Intercom System for communication between Guard House/Lift Lobbies (Basement to 4th storey).
f) Gas Storage Water Heater – hot water supply to all Bathrooms & Kitchen.
g) Provision of town gas to kitchen in all apartment units (except 1BR).

Note: The number of isolators to be provided for the air- conditioning system will be based on the number of condensing units required for each unit

Notes to Specifications
A) Marble/Compressed Marble/Limestone/Granite
Marble/compressed marble/limestone/granite are natural stone materials containing veins with tonality differences. There will be colour and markings caused by their complex mineral composition and incorporated impurities. While such materials can be pre-selected before installation, this non- conformity in the marble/compressed marble/limestone/granite as well as non-uniformity between pieces cannot be totally avoided. Granite tiles are pre-polished before laying and care has been taken for their installation. However granite, being a much harder material than marble cannot be re-polished after installation. Hence some differences may be felt at the joints. The tonality and pattern of the marble, limestone or granite selected and
installed shall be subject to availability.

B) Timber Strips
Timber strips are natural materials containing veins and tonal differences. Thus it is not possible to achieve total consistency of colour and grain in their selection and installation. Timber strips are also subject to thermal expansion and contraction beyond the control of the builder and vendor. Natural timber that is used outdoors will become bleached due to sunlight and rain. Thus, the cycle of maintenance on staining will need to be increased as required.

C) Air-conditioning system
To ensure good working condition of the air-conditioning system, the system has to be maintained and cleaned on a regular basis by the Purchaser. This includes the cleaning of filters, clearing of condensate pipes and charging of gas. The Purchaser is advised to engage his/her own contractor to service the air-conditioning system regularly.

D) Television and/or Internet Access
The Purchaser is liable to pay annual fee, subscription fee and such other fees to the television and/or internet service providers or any other relevant party or any other relevant authorities. The Vendor is not responsible to make arrangements with any of the said parties for the service connection for their respective channels and/or internet access.

E) Materials, Fittings, Equipment, Finishes, Installations and Appliances
The brand, colour and model as specified for all materials, fittings, equipment, finishes, installations and appliances supplied shall be provided subject to Architect’s selection and market availability.

F) Layout/Location of Wardrobes, Cabinets, Fan Coil Units, Electrical Points, Television Points, Telecommunication Points, Audio Intercom System, Door Swing Positions and Plaster Ceiling Boards
Layout/Location of wardrobes, kitchen cabinets, fan coil units, electrical points, television points, telecommunication points, audio intercom system, door swing positions and plaster ceiling boards are subject to Architect’s final decision and design.

G) Warranties
Where warranties are given by the manufacturers and/or contractors and/or suppliers of any of the equipment and/ or appliances installed by the Vendor at the Unit, the Vendor will assign to the Purchaser such warranties at the time when vacant possession of the Unit is delivered to the Purchaser.

H) Web Portal of the Housing Project
The Purchaser will have to pay annual fee, subscription fee or any such fee to the service provider of the Web Portal of the Housing Project as may be appointed by the Vendor or the Management Corporation when it is formed.

I) False Ceiling
The false ceiling space provision allows for the optimal function and installation of M&E services. Access panels are allocated for ease of maintenance access to concealed M&E equipment for regular cleaning purposes. Where removal of equipment is needed, ceiling works will be required. Location of false ceiling is subject to the Architect’s sole discretion and final design.

J) Glass
Glass is manufactured material that is not 100% pure. Invisible nickel sulphide impurities may cause spontaneous glass breakage, which may occur in all glass by all manufacturers. The Purchaser is recommended to take up home insurance covering glass breakage to cover this possible event.

K) Mechanical Ventilation fans and ductings are provided to toilets which are not naturally ventilated.
To ensure good working condition of the mechanical ventilation system, the mechanical ventilation system for the exhaust system within internal toilets (where applicable) is to be maintained by the Purchaser on a regular basis.

L) Planters
Planters are designed to take the loading of potted plants only. No soil material or turf/plants will be provided in the planters.

M) Wall
All wall finishes shall be terminated at false ceiling level. There will be no tiles/stone works behind kitchen cabinets/long bath/vanity/cabinet/mirror.

DISCLAIMER
While every reasonable care has been taken in preparing this website, specifications, constructing the sales models and sales gallery/showflat (the ”Material”), the Developer and its agents and their respective servants and contractors do not warrant the accuracy of any of the Materials and shall in no way be held responsible for any inaccuracies in their contents or between the Materials and the actual unit when built. The Developer shall not
be bound by any statement, representation or promise (written or oral) by its agents & contractors. All statements and depictions are believed to be correct but are not to be regarded as statements or representations of fact. The Sale and Purchase Agreement shall form the entire agreement between the Developer and the Purchaser and shall supersede all statements, representations or promises made prior to the signing of the Sale and Purchase Agreement. All information, specifications, layout plans, building plans, location of facilities, finishes and appliance selection and visuals are subject to any changes as may be required and approved by the Architect, Developer and/or by the relevant authority and may be changed without notice. The Materials are not intended to be contractual documents and shall not form part of any offer or contract. Visuals, renderings, illustrations, models,
showflat displays and photography are artist’s impressions only and none can be regarded as representation of fact. Floor areas are approximate measurements only and not to scale. It is subject to final survey. The property is subject to inspection by the relevant authorities to comply with current codes of practice.