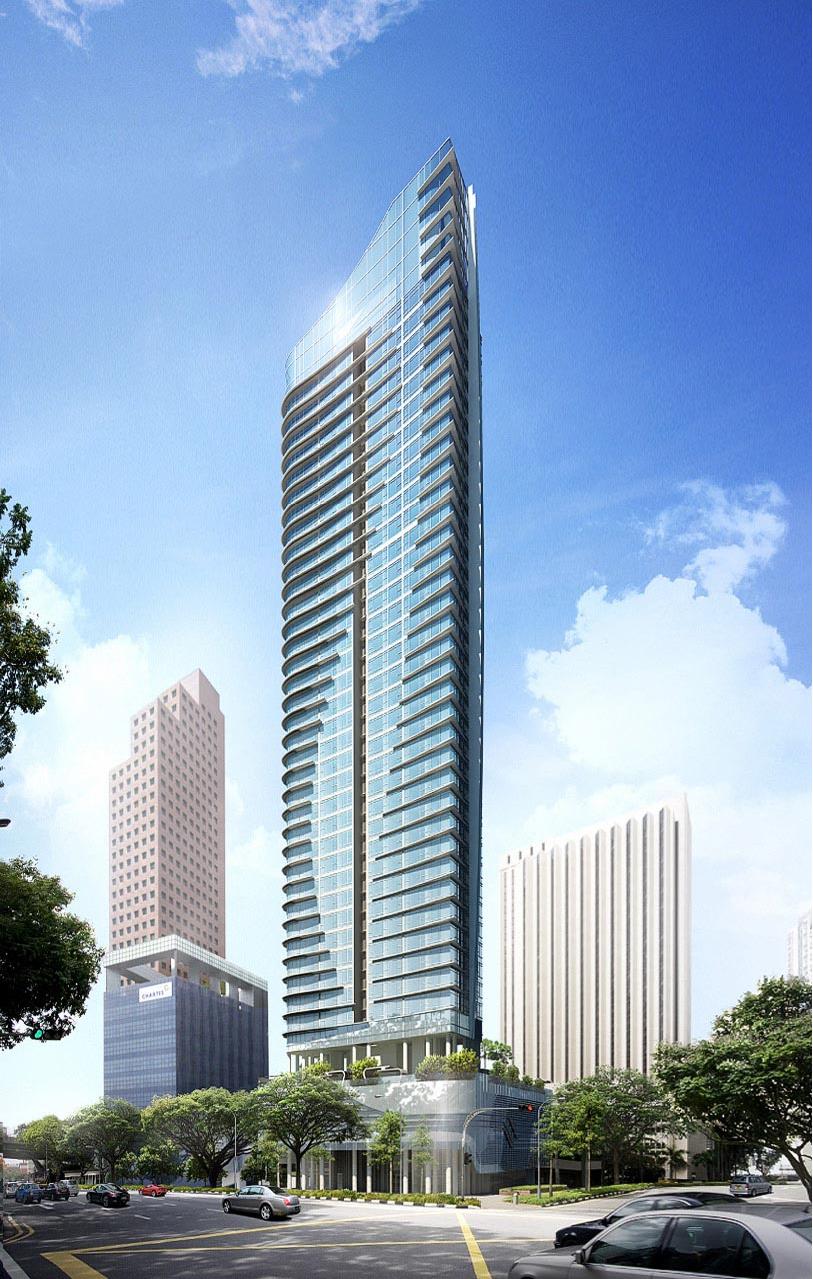
About 76 Shenton
76 Shenton is a 99 years leasehold apartment complex located along Shenton Way, District 2. Known for the commercial skyscrapers that flank both sides of its road, Shenton Way is a major trunk road serving Singapore’s Central Business District (CBD). Contemporary and stylishly designed, 76 Shenton is an urban escape located in the prime commercial address of Singapore.


76 Shenton is a vertical resort comprising 202 residential units towering 39 floors above the city, providing some of the nightscape’s best views. Beyond evening hours, residents can see the fluorescent lights of commercial buildings glistening against the grey background. Some of the premier facilities at 76 Shenton are a lounge, multipurpose hall, gymnasium, swimming and spa pool, steam bath, barbeque area, jacuzzi, and sauna, which are aptly compact within the skyscraping compound. 76 Shenton comprises 1-bedroom and 2-bedroom units, apt for the office workers’ demographic looking to reside in this bustling corporate core of Singapore.

76 Shenton Location
Tanjong Pagar is a beautiful menagerie of nostalgic and modern influences. Once known for traditional hawker fares at Maxwell and Amoy Street Food Centers. It is now the mecca of international cuisines where Japanese and Korean diners and restaurants can be seen lining the entire Duxton Hill street, and fashionable cafes are also ever-present in such urban landscapes. The pubs and bars abound on Tras Street also make Tanjong Pagar an excellent nightlife destination for those looking for a fun night out. Situated within the country’s central financial and business hub, 76 Shenton is incredibly close to a high concentration of local and international businesses and, effectively, many workplaces as well. This makes commuting to work convenient given how many corporate buildings (AXA Tower, Guoco Tower, Capital Tower, MAS Building) are all within a 5 mins walk. Furthermore, the abundance of transportation emphasises the convenience and accessibility of living in 76 Shenton.


76 Shenton Project Site

76 Shenton Unit Layout
1 Bedroom Units
The one-bedroom units generally consist of one bedroom and a bathroom, with the living and kitchen spaces combined. The approximate floor space for a single bedder unit ranges from 45 to 49 square meters (SQM). The simplistic approach to unit design and minimalistic layout makes this unit apt for those planning to stay single for the long term. Such shoebox units also appeal to retirees and couples without children, given the ease of access to amenities like the gyms and infinity pools mentioned above. Communal spaces are also aplenty, making gatherings and familial events easier to host.
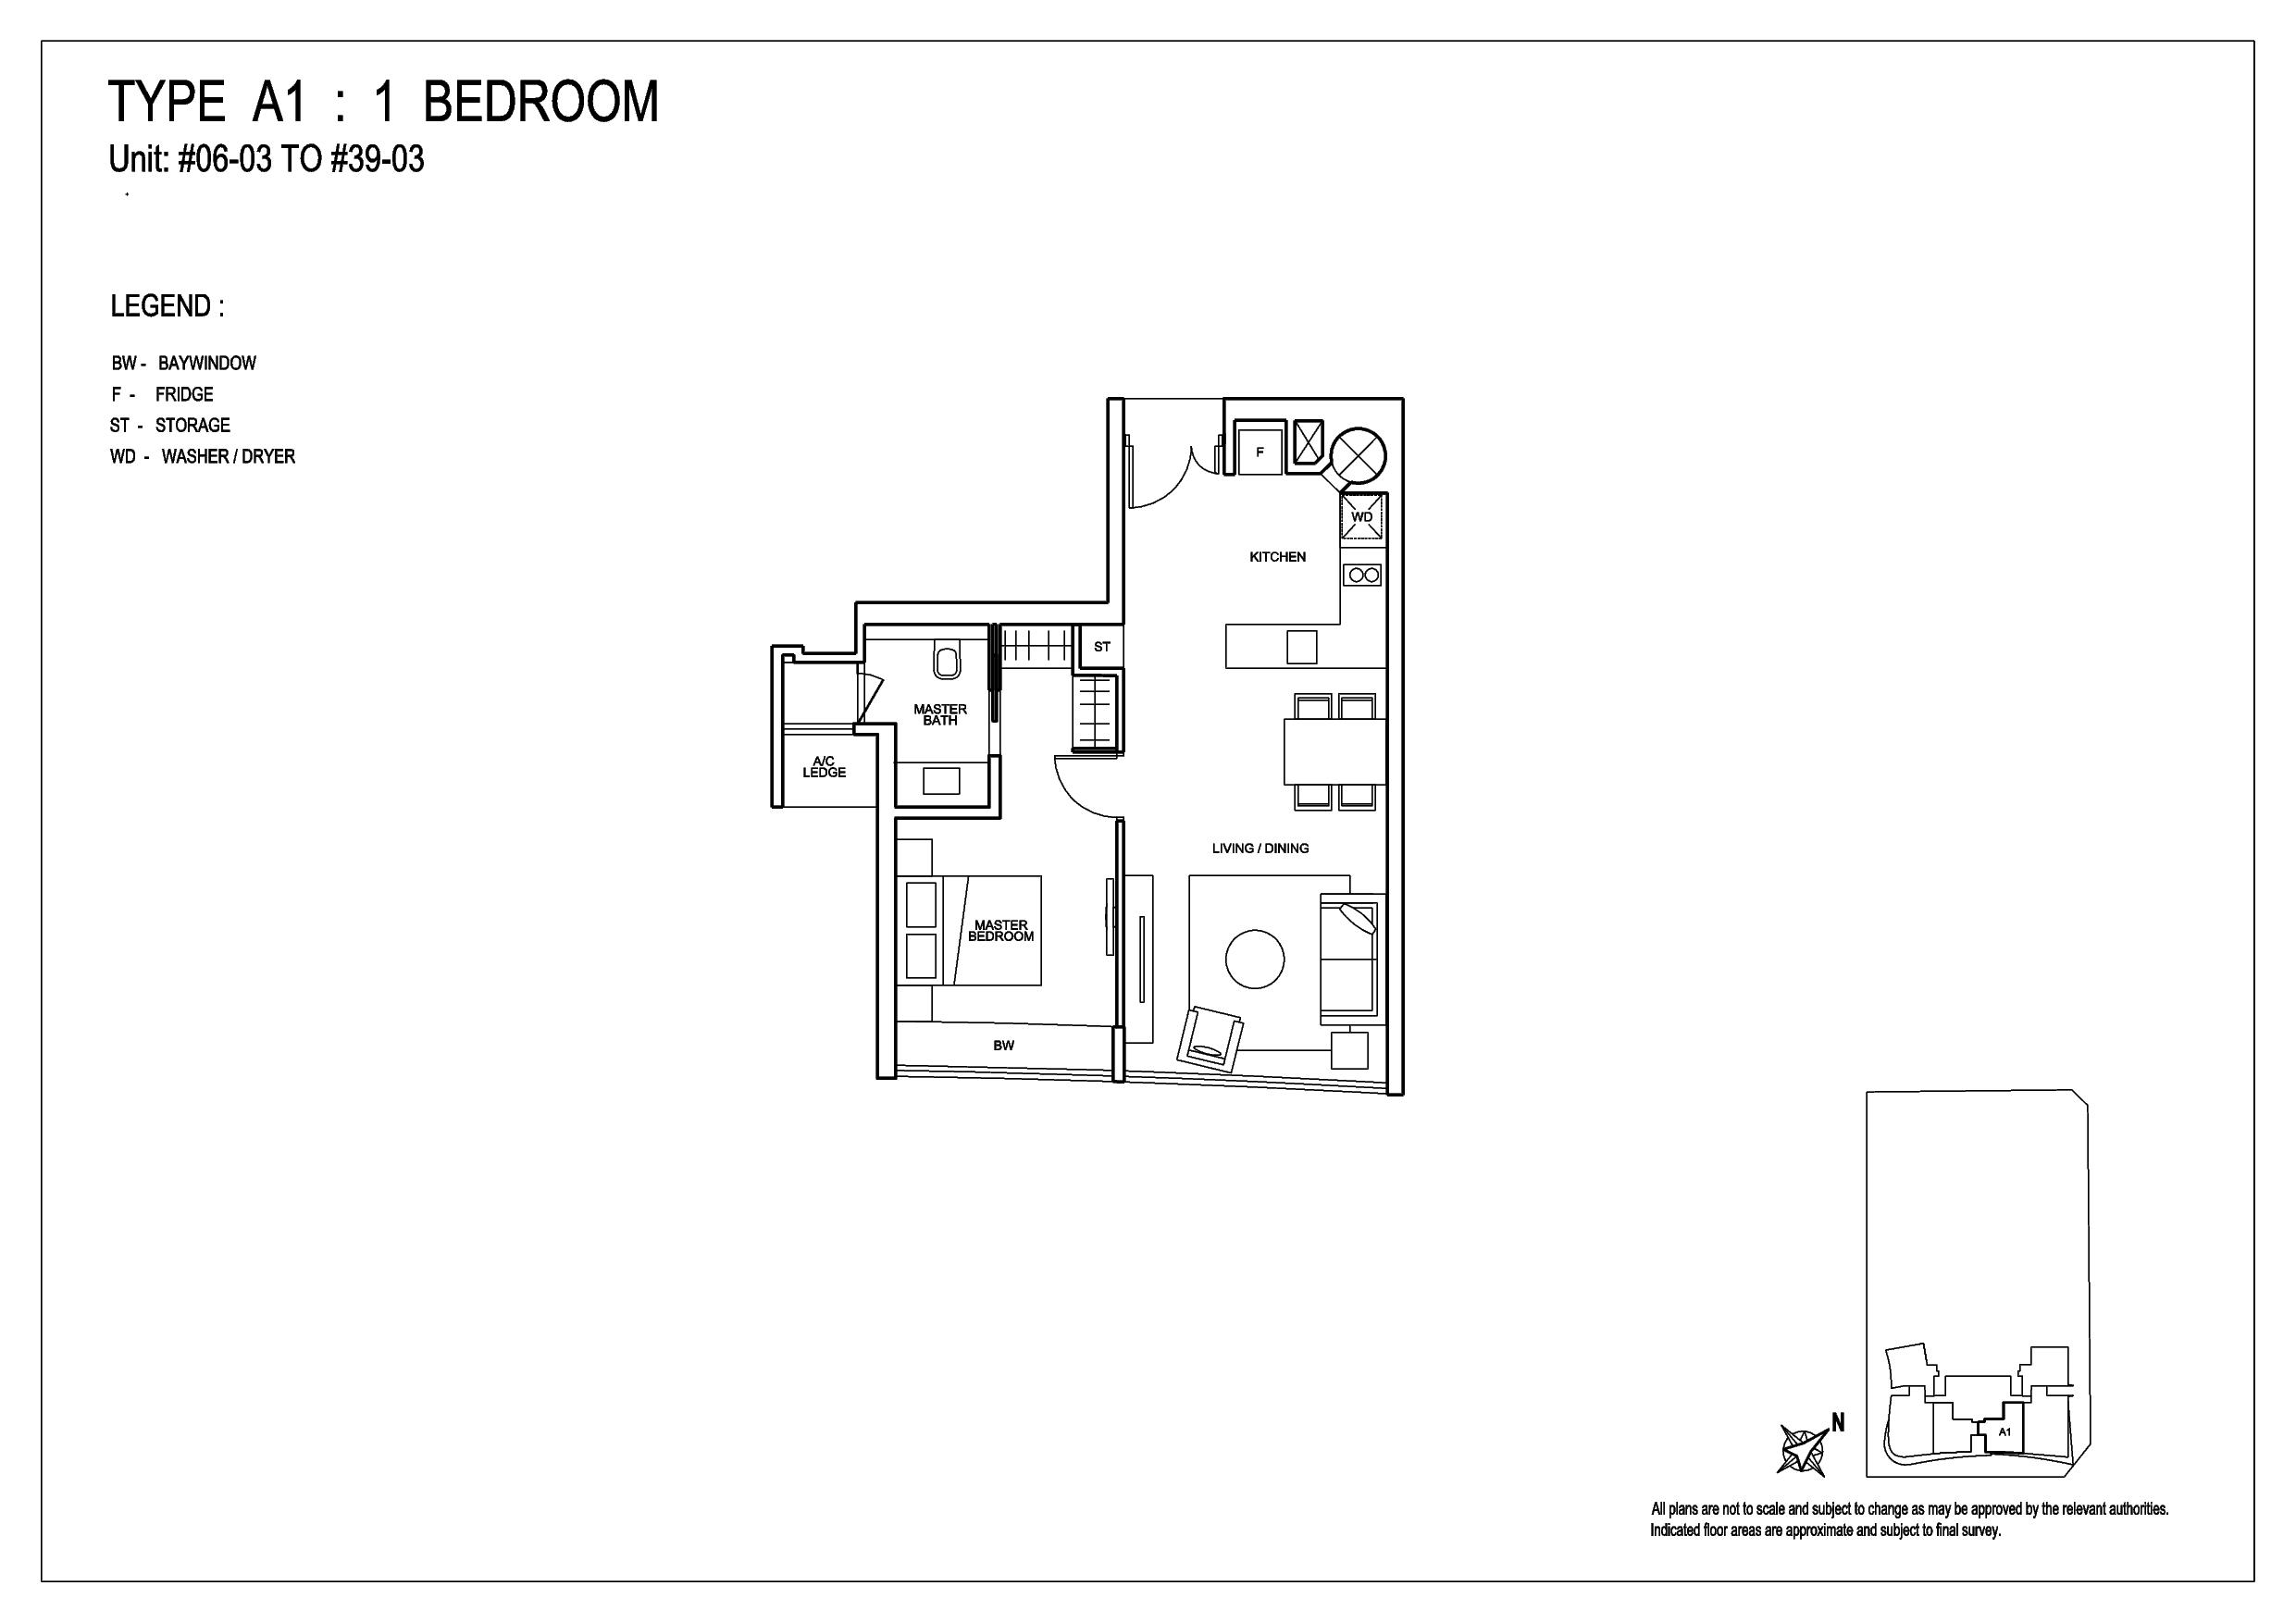


In all four layouts, the entrances lead to the Kitchen.
● A1 and A2 are similar in orientation; the same goes for A3 and A4.
● Due to the position of the main entrance, unit types A3 and A4 have enhanced privacy of the living space from the main walkway of the lift lobby.
2 Bedroom Units:
The two-bedroom unit has two bedrooms, two bathrooms, and a separate kitchen, dining, and living space totalling 70 SQM. For professional singles with more significant space needs, an appropriate unit size would be between 50 to 69 SQM. While they require more space for recreational or home-working purposes, a full-sized family unit would be too large for their usage. As such, a two-bedroom unit at 76 Shenton, on the larger end of the market’s spectrum, would be perfect depending on their living requirements.


● Both units feature an enclosed kitchen area which maintains the entire cleanliness of the area
● Both feature minimal walkways within the apartment, which makes the place more spacious
● Bedrooms are situated opposite each other, with the baths as partitions; this allows for cohabitation with minimal interactions if desired
76 Shenton Amenities:
● Landscaped Deck
● Lounge Pools
● Outdoor Dining Area
● Meditation Court
● Hammock Pavilion
● Barbeque Courts
● Gym
● Dining/Multi-purpose Hall
● Steam Room
● Garden Lounge Decks
● Mezzanine Lounge
76 Shenton Accessibility:
76 Shenton is accessible via the following MRT stations: Tanjong Pagar (EW15), Prince Edward (CC32), Outram Park (EW16/NE3/TE17), Telok Ayer (DT18), Downtown (DT17) and Marina Bay (CE2/NS27/TE20) all of which are within a 2 km radius. Tanjong Pagar (EW15) and Prince Edward (CC32) stations are the nearest, only a mere 2 mins walk away.
Regarding connectivity, Tanjong Pagar is only 1 stop away from Raffles Place MRT (EW14/DT32), which provides easy access to the Orchard Shopping Belt. In addition,Telok Ayer and Downtown are both situated on the Downtown Line which enables a travel alternative to the east and direct connectivity to Tampines Regional Centre and Changi Business Park. It also provides accessibility to the Botanic Gardens for fun on the weekends. Outram Park connects to the vibrant district of Chinatown, a tapestry of cultural diversity with some of the country’s most fascinating places of worship and diverse food offerings.
Hub Synergy Pt, M Hotel Palmer Rd, Opp MAS Bldg and Maple Tree Anson are the closest bus stops offering bus services to all regions of Singapore. The abundance of public transportation options offers residents of 76 Shenton unparalleled freedom canvassing around Singapore.
Private transport owners travelling to the international business park can expect to arrive within 20 minutes via Ayer Rajah Expressway (AYE). Alternatively, travelling to the Orchard Road shopping district will take around 15 minutes via Zion Road, provided favourable traffic conditions.
76 Shenton Nearby Attractions
Conveniently serviced by 2 MRT stations (Esplanade and Promenade), Suntec City is an iconic mixed-use development which combines a shopping mall, office buildings and a convention centre promising to be one of Singapore’s most exciting retail destinations. Being one of the largest malls in Singapore, with more than 380 retail outlets across four levels, it offers diverse shopping, dining, and entertainment experiences in one location. A prominent feature of Suntec City is the Fountain of Wealth, recorded as the “largest fountain in the world” by the Guinness Book of Records in 1998, and an iconic structure symbolizing wealth and life.


Plaza Singapura is located along Singapore’s main shopping street, Orchard Road, and is directly linked at Basement 2 to the Dhoby Ghaut MRT interchange station. There is a range of clothing retailers/fashion brands and various dining options with various cuisines to choose from. The mall also has a cinema and supermarkets for your shopping convenience. It features retail and lifestyle outlets across seven storeys with a strong focus on essential consumer goods, which makes it a very quintessential mall to have
nearby.

The closest shopping precinct to 76 Shenton, 100 AM, is a relatively new shopping mall near Tanjong Pagar MRT, which has shops selling everything from fashionable clothes to eyewear to stationery. Like Tanjong Pagar Plaza, it also has a supermarket for residents to stock up on fresh products and daily necessities. Although the tenant mix is not as varied as some of the larger shopping complexes, it has all one needs for a comfortable lifestyle.

Nearby 76 Shenton Dining Options:
Cafes:
● Baristart Coffee

● Bearded Bella


Korean:
● Kko Kko Nara


Italian:
● D.O.C (Denominazione di Origine Controllata)

Asian:
● The Blue Ginger

Dessert:
● Birds of Paradise

Schools and Education Institutes near 76 Shenton:
● Modern Montessori Pinnacle – MMI
● Cantonment Primary School
● CHIJ Kellock
● Outram Secondary School
Medical Centres/ Clinics near 76 Shenton:
● Singapore General Hospital
● DA Clinic Group
● Fullerton Healthcare Clinic
Why Would 76 Shenton Be Suitable For Me?
Owning private property in Singapore is undoubtedly expensive, even more so if it is located in the heart of the city. However, multiple studies have shown the relevance of shorter commuting hours concerning overall life satisfaction. A Forbes article showed that longer commutes lead to decreased job satisfaction and increased risk of mental health issues. Travelling on the heavily packed train during rush hours can also be avoided. After all, living in the CBD would mean commutes are kept to 15 mins maximum and one can walk to work.
Located in the heart of Singapore, 76 Shenton is poised to be in the thrust of the action. The added convenience of proximity to transportation, the famed Orchard District, the CBD area, and delectable food options make it all the more appealing for value.
76 Shenton Location Map
76 Shenton Street View
76 Shenton Resale/Rental Prices
Let’s Discuss Your Property Plans
Interested in This Property?
Buying, selling or renting? Get a free consultation with realtors with a background in interior and lighting design. We’ll discuss your goals and help you assess your options—from pricing and timelines to layout practicality and space potential.
Share your contact details below, and we will get in touch to understand your needs and suggest the next steps. No pressure. No obligation to proceed.