Skip to content

8 Farrer Suites

Developer: Richcapital Pte Ltd
No. Of Units: 34 Residential Units
Tenure: Freehold
District: 08
TOP: 2015
Architect: Ronny Chin Architects
Unit Types:
2-bedroom: 560-678sqft (21 Units)
3-bedroom: 969sqft (7 Units)
2-Penthouse: 818-1087sqft (5 Units)
3-Bedroom Penthouse 1399sqft (1 Unit)

About 8 Farrer Suites

Welcome to a Freehold abode designed to add tremendous value to your life At 8 Farrer Suites

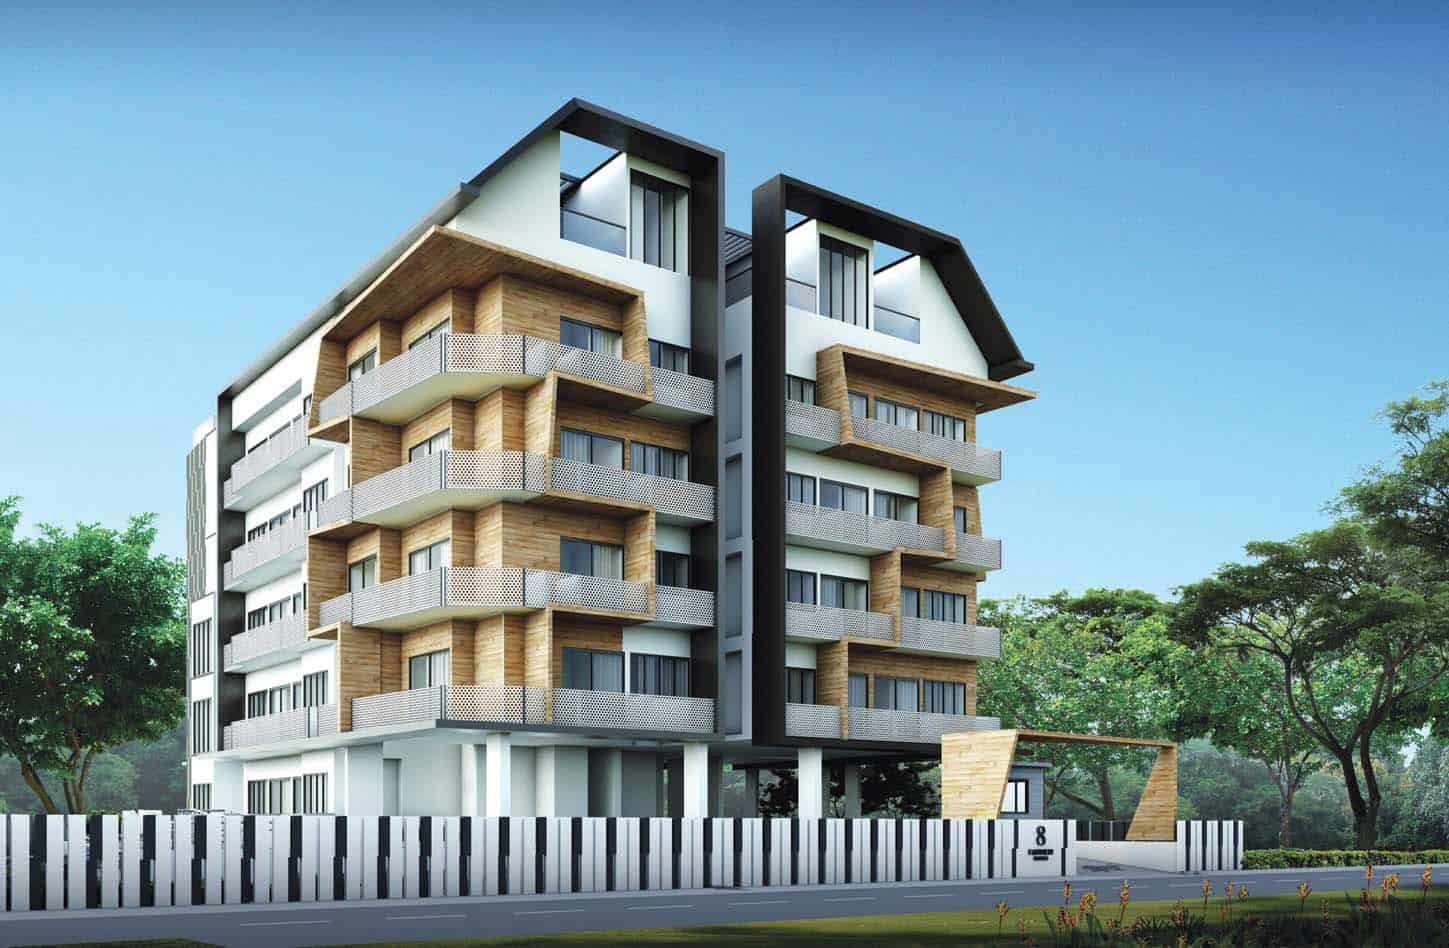
Modern five-storey residential development at 8 Farrer Suites featuring a sleek architectural design with wood-accented balconies, full-height glass windows, and a striking monochrome fence set against lush greenery and a clear blue sky.

Home is where your dynamic lifestyle is unconstrained by the essence of time
Paint the town red-all day, all night. Joy never ends at the vibrant city-fringe. Embraced within a precinct rich in history and material, 8 Farrer Suites fills each day with laughter and surprises. Find peace in the pleasures of an incisive investment, where your future is secured for an infinity.

Shop to your heart’s content at City Square Mall and 24-hour Mustafa Centre,  or venture ahead to nearby Novena, Bugis or Orchard Road. Easily accessible Farrer Park MRT Station and expressways connect you to an abundance of recreation options. Also in proximity are reputable schools and the upcoming Connexion, a state-of-the-art healthcare, hotel and retail complex.

Enjoy The Exclusivity Of Natural Wellness And Fitness Spaces In The City

Gratification comes unbounded at the attic storey roof terrace. Step into a world of relaxation, accompanied by an impressive view of the colourful neighbourhood while bathed in the sun at the open sky swimming pool. Invigorate your mind, body and soul at the Gymnasium and be tantalised by the aromatic fragrance drifting from the BBQ corner. For those who seek a home that reaches out to every aspect of life in terms of attitude, style and prestige, 8 Farrer Suites ticks all the right boxes.

Rooftop facilities at 8 Farrer Suites showcasing a serene infinity pool, sun loungers, and a modern glass-enclosed gym, all set against a stunning city skyline backdrop at dusk.

Discover pleasure in an environment that emphasises quality of life.
34 stylish 2 and 3-bedroom units, each equipped with the finest design and quality finishes, promise an exquisitely privileged lifestyle. For utmost convenience, every elegant residence in the 5-storey development also comes with an additional guest toilet.

Luxuriously designed bedroom at 8 Farrer Suites featuring a plush bed with decorative cushions, elegant hanging lights, mirrored walls, and warm ambient lighting that enhances the sophisticated and cozy interior.

8 Farrer Suites is a new and upcoming residential development located at 8 Sing Joo Walk. With only 34 exclusive units in the entire development, this low residential density environment offers a solitude and piece of mind from the stresses of everyday living. Located just 2 minutes walk to Farrer Park MRT station, residents at 8 Farrer Suites enjoy accessibility throughout the entire island via the North East Line. Furthermore, 8 Farrer Suites is also next to The Connexion, a Mediplex that integrates Medical, Hospitality and even a retail zone in the entire building. The Green Mark BCA Platinum award winning building will house 189 high end consultation suites, a private teritary hospital integrated with the luxury hotel. From an investment point of view, 8 Farrer Suites would be a great place for foreign doctors working in the Mediplex. Especially those who are required to stay within a 2km radius within the hospital zone. Additionally, medical tourists are known to purchase real estate in Singapore, making 8 Farrer Suites a property that will always be in demand in the years to come.

A host of amenities is just a stone’s throw away from 8 Farrer Suites at City Square mall which houses supermarkets, restaurants, eating establishments, banks, library, cinemas and other entertainment facilities. Due to the proximity to the MRT station, there is simply no reason to drive to get to your destination. However, being located just outside the city, means that the central business district and the Orchard Shopping Belt is merely a 15 minutes drive away.

Let’s Discuss Your Property Plans

Interested in This Property?

Buying, selling or renting? Get a free consultation with realtors with a background in interior and lighting design. We’ll discuss your goals and help you assess your options—from pricing and timelines to layout practicality and space potential.

Share your contact details below, and we will get in touch to understand your needs and suggest the next steps. No pressure. No obligation to proceed.

Other Topics That May Interest You

8 FARRER SUITES Sales and Rental Transactions

Share a link to the applied filters and selected section. Figures update over time.

Property market snapshot

Prices, rents and activity

Nov 2025 – Oct 2026

Size and bedroom options show recorded transactions in the selected period; they do not describe every unit type in the development. The period ends before the current month. Sales filters apply to sales; bedroom selection applies to rentals. The same filters apply to the figures, charts and transaction tables below.

8 FARRER SUITES · Nov 2025 – Oct 2026
The imported URA data contains 1 sale and 3 rental contracts matching the selected period and filters.

Median single-unit sale price: S$1,650,000, based on 1 sale. Median strata sale price per square foot: S$1,703 / sqft, based on 1 sale. Median monthly rent: S$5,400, based on 3 rental contracts.

Sale type: All sale types. Sales unit size: All unit sizes. Rental bedrooms: 3 bedrooms. Figures based on fewer than five records have limited samples. Historical transactions describe this sample, not current asking prices, rental listings or a valuation.

Median sale priceS$1,650,0001 single-unit sales · All sale typesLimited sample
Median sale PSFS$1,703 / sqft1 strata sales · All sale typesLimited sample
Median monthly rentS$5,4003 rental contractsLimited sample
Recorded activity1 sale records3 rental contracts · selected period

The sale cards combine sale types. Choose New Sale, Sub Sale or Resale for a focused comparison; the size breakdown keeps those types separate.

Sale prices by unit size

Median transaction price; sale types shown separately. Bars share a zero-based scale within this panel. Select a size label to filter sales.

750–999 sqftResale · 1 sale
S$1,650,000Middle 50%: Limited sample — fewer than 5 recordsMedian PSF: S$1,703 · 1 sale
Exact sales breakdown and price extremes
Size / typeSalesMedian priceMiddle 50%Min–max priceMedian PSF
750–999 sqft · Resale1S$1,650,000Limited sample — fewer than 5 recordsS$1,650,000 – S$1,650,000S$1,703

Monthly rents by bedrooms

Median monthly rent. Bars share a zero-based scale within this panel. Select a bedroom label to filter rentals.

3 bedrooms3 rental contracts
S$5,400 / monthMiddle 50%: Limited sample — fewer than 5 records
Exact rental breakdown and rent extremes
BedroomsContractsMedian rentMiddle 50%Min–max rent
3 bedrooms3S$5,400Limited sample — fewer than 5 recordsS$5,000 – S$5,500
How to read these figures

Medians describe the transactions in this view, not a valuation or a change in every home’s value. Middle 50% is the 25th–75th percentile, shown only with at least five observations; smaller groups are flagged. Minima and maxima are available in the breakdown tables. Percentiles use linear interpolation.

Price and PSF statistics include only sales explicitly recorded as one unit. Bulk sales and records with an unknown unit count remain in the detailed table when All unit sizes is selected. PSF uses unrounded strata area; size bands use rounded square feet. A size band does not identify bedrooms, penthouses, layout or unit condition.

Rental bedrooms are as reported; missing or non-numeric values are Not stated. Rental sizes are ranges. Rents and sales are separate samples: no project yield or exact rental PSF is inferred.

Discuss this property

Get a price or rental assessment

Request an assessment for your home or discuss rental potential based on comparable transactions.

8 FARRER SUITES · Nov 2025 – Oct 2026 · All sale types · All unit sizes · 3 bedrooms

Your enquiry will include the property, page URL and transaction filters shown above. Yield-calculator amounts are excluded.

Test your assumptions

Rental yield calculator

Enter a purchase price and monthly rent for the same home. Results update as you type. Your assumptions stay in this page while you change transaction filters; they are not submitted or saved.

Rental reference in the selected view: median S$5,400 / month from 3 contracts (limited sample). These contracts may cover different-sized homes. Check the bedroom breakdown and records before choosing your rent assumption.

Optional vacancy and running expenses

Blank expense fields count as zero. Enter annual costs for the full year; they are not reduced during vacancy.

Enter purchase price and monthly rent to calculate.

Calculation and exclusions

Gross rental yield = monthly rent × 12 ÷ purchase price × 100.

Annual income after entered expenses = monthly rent × (12 − vacant months) − monthly maintenance × 12 − annual property tax − other annual running costs. Yield after entered expenses divides that income by purchase price.

Results use your assumptions and are indicative, before financing and personal income tax. The denominator excludes stamp duties, legal fees, renovation, furnishing and other acquisition costs. Include recurring insurance, repairs and letting costs in other running costs where relevant. No appreciation, mortgage repayment or return on equity is calculated. Historical rental contracts do not guarantee future rent or occupancy.

History and activity

How transactions changed over time

Monthly · Nov 2025 – Oct 2026

The active filters also apply here. Value axes start at zero and adjust to the selected records; check their labels when comparing views. Each point shows a period median; the bars below count recorded sales or rental contracts. Different sale types and rental bedroom counts have separate series. These changes can reflect the mix of homes transacted, rather than appreciation of an individual home.

Sale PSF history

Median S$/sqft for single-unit strata sales, by sale type.

Resale
Median S$/sqftS$0S$440S$880S$1,320S$1,760Oct 2026 · Resale · S$1,703 / sqft · 1 sale · limited sampleSale records per period0Nov 250Dec 250Jan 260Feb 260Mar 260Apr 260May 260Jun 260Jul 260Aug 260Sep 261Oct 26

On a narrow screen, swipe the chart horizontally. Tap a point/bar or use the period controls for exact figures.

Oct 2026

1 sale records in this period.

  • Resale: S$1,703 / sqft · 1 sale · limited sample
Exact history and activity table
PeriodResale median PSFResale salesSale records
Nov 2025—00
Dec 2025—00
Jan 2026—00
Feb 2026—00
Mar 2026—00
Apr 2026—00
May 2026—00
Jun 2026—00
Jul 2026—00
Aug 2026—00
Sep 2026—00
Oct 2026S$1,7031 (limited)1

Monthly rent history

Median monthly rent in S$, by reported bedroom count.

3 bedrooms
Median S$/monthS$0S$1,500S$3,000S$4,500S$6,000Jan 2026 · 3 bedrooms · S$5,400 / month · 1 rental contract · limited sampleMar 2026 · 3 bedrooms · S$5,000 / month · 1 rental contract · limited sampleApr 2026 · 3 bedrooms · S$5,500 / month · 1 rental contract · limited sampleRental contracts per period0Nov 250Dec 251Jan 260Feb 261Mar 261Apr 260May 260Jun 260Jul 260Aug 260Sep 260Oct 26

On a narrow screen, swipe the chart horizontally. Tap a point/bar or use the period controls for exact figures.

Apr 2026

1 rental contracts in this period.

  • 3 bedrooms: S$5,500 / month · 1 rental contract · limited sample
Exact history and activity table
Period3 bedrooms median rent3 bedrooms rental contractsRental contracts
Nov 2025—00
Dec 2025—00
Jan 2026S$5,4001 (limited)1
Feb 2026—00
Mar 2026S$5,0001 (limited)1
Apr 2026S$5,5001 (limited)1
May 2026—00
Jun 2026—00
Jul 2026—00
Aug 2026—00
Sep 2026—00
Oct 2026—00

Filled points have at least five qualifying observations; hollow points have fewer than five. Lines join only adjacent filled points. Gaps are not estimated or filled with zeros. For five-year views, edge quarters marked * may contain fewer than three selected months. Sale activity bars include all selected sale records; PSF points use only qualifying single-unit strata sales.

Individual sale comparison

Sale price versus unit size

Nov 2025 – Oct 2026 · 1 qualifying sale records. The period, sale-type and unit-size filters above apply. Bedroom filters affect rentals only

Each plotted position represents one or more sales at that size and price. Tap a marker or select a record below for its contract month, floor range and PSF. Markers with a number contain multiple records; none are discarded.

Resale
Total sale price (S$)S$00S$430,000250S$860,000500S$1.29m750S$1.72m1,000Unit size (sqft)#1 · Oct 2026 · Resale · 969 sqft · S$1,650,000 · floor 01-05

Both axes start at zero and adjust to the selected sales. All qualifying sales, including extreme values, remain shown. Swipe horizontally on a narrow screen. Identical positions are grouped without moving the data points. Nearby markers can overlap; the selector and table retain every eligible record.

#1 · Oct 2026 · Resale · 969 sqft · S$1,650,000 · floor 01-05

S$1,703 / sqft

Exact plotted sales table
RecordContract monthSale typeFloor rangeSize (sqft)Price (S$)PSF (S$/sqft)
1Oct 2026Resale01-059691,650,0001,703

0 selected records excluded from this plot: only explicitly single-unit strata sales with positive numeric prices and areas qualify. Size positions and PSF use unrounded area; displayed sizes are rounded. Record numbers refer to this view and are not unit identifiers. No fitted price or valuation is inferred.

Sales Transactions

Contract monthType of saleFloor rangeArea (sqft)Sale price (S$)Price (S$/sqft)Units in transaction
Oct 2026Resale01-059691,650,0001,7031

Last downloaded: 12 Nov 2026, 12:20 SGT. 1 matching records in the selected period.

Rental Contracts

Latest recorded lease start: Apr 2026.

Lease start monthBedroomsArea range (sqft)Monthly rent (S$)
Apr 20263900-10005,500
Mar 20263900-10005,000
Jan 20263900-10005,400

Last downloaded: 27 Oct 2026, 17:07 SGT. 3 matching records in the selected period.

Source: Urban Redevelopment Authority (URA), accessed through the URA Data Service. Data made available under the Singapore Open Data Licence. Areas are rounded; rental areas are ranges. Records may be revised and do not identify exact units. Multiple transactions in the same month are not ordered by day. These records are historical transactions, not current listings or valuations.

8 Farrer Suites: Location & Nearby

Explore nearby transport, selected schools, supermarkets, food centres, recreation, shopping destinations and selected hotels. Select a place to see its location or an estimated walking or public transport route.

Nearby amenities at a glance

Selected places near 8 Farrer Suites. Distances are approximate straight-line distances from the nearest reviewed development gate to saved map points, not walking distances or times. Gate access restrictions may apply. School points represent campuses; distances are not for Primary 1 admission.

MRT / LRT
  • FARRER PARK MRT STATION (NE8) — 264 mRACE COURSE ROAD
  • BENDEMEER MRT STATION (DT23) — 899 mKALLANG BAHRU
  • BOON KENG MRT STATION (NE9) — 899 mSERANGOON ROAD
Bus stops
  • KENTISH LODGE (50261) — 226 mRANGOON RD
  • AFT FARRER PK STN EXIT G (07211) — 256 mS'GOON RD
  • FARRER PK STN EXIT A (50251) — 279 mRANGOON RD
Show 3 more bus stops
  • OPP FARRER PK STN (50259) — 284 mRANGOON ROAD
  • SRI VADAPATHIRA KALIAMMAN TP (07221) — 326 mS'GOON RD
  • S'PORE KHALSA ASSN (50249) — 345 mBALESTIER RD
Schools
  • NORTHLIGHT SCHOOL — 475 m151 Towner Road
  • FARRER PARK PRIMARY SCHOOL — 539 m2 FARRER PARK ROAD
  • HONG WEN SCHOOL — 820 m30 TOWNER ROAD
Show 5 more schools
  • ST. JOSEPH'S INSTITUTION JUNIOR — 1.08 km3 ESSEX ROAD
  • BENDEMEER SECONDARY SCHOOL — 1.27 km1 ST WILFRED ROAD
  • BENDEMEER PRIMARY SCHOOL — 1.40 km91 BENDEMEER ROAD
  • ST. MARGARET'S SCHOOL (PRIMARY) — 1.58 km136 Sophia Road
  • SCHOOL OF THE ARTS, SINGAPORE — 1.86 km1 Zubir Said Drive 05 01
Supermarkets
  • FairPrice — CED - Fairprice — 397 mSingapore 218197
  • FairPrice — City Square Mall — 436 m180 Kitchener Road, City Square Mall, #B1-09/10, 208539
  • FairPrice — Cambridge Blk 43 — 609 mBlk 43 Cambridge Road, #01-15, 210043
Show 21 more supermarkets
  • FairPrice Towner — 654 m150 Towner Road, #01-02, Singapore 320150
  • Sheng Siong — 1 Jalan Berseh — 827 m1 Jalan Berseh #B1-02/22 New World Centre Singapore 209037
  • Sheng Siong — 108 McNair Road — 897 m108 McNair Road #01-295 Singapore 321108
  • FairPrice — Lorong Limau — 984 mBlk 80 Lorong Limau, #01-191, 320080
  • Prime King George 803 — 1.03 kmBlk 803 King George Ave #01-154 Singapore 200803
  • FairPrice — Kitchener Complex — 1.07 kmBlk 808 French Road, #01-01, 200808
  • FairPrice — Bendemeer Road — 1.13 kmBlk 30 Bendemeer Road, #01-871, 330030
  • Cold Storage - Aperia — 1.20 km12 Kallang Avenue #01-47 to 51, Aperia, S339511
  • FairPrice — Shaw Plaza — 1.22 km360 Balestier Road, Shaw Plaza Level 2, 329783
  • Cold Storage - United Square — 1.28 km101 Thomson Road #B1-52, S307591
  • Cold Storage - Novena Square — 1.35 km238 Thomson Road #01-29, S307683
  • FairPrice — Square 2 — 1.36 km10 Sinaran Dr #04-46/47/48/49, Square 2, 307506
  • Prime Jalan Tenteram 116 — 1.59 kmBlk 116 Jalan Tenteram #01-02 Singapore 320116
  • FairPrice Finest — Zhong Shan Park — 1.68 km20 Ah Hood Road #02-01 Zhong Shan Park, 329984
  • Cold Storage - Bugis Junction — 1.76 km200 Victoria Street #B1-17/18, Bugis Junction, S188021
  • Sheng Siong — 11 Upper Boon Keng Road — 1.78 km11 Upper Boon Keng Road #01-901 Singapore 380011
  • FairPrice — Kallang Bahru — 1.81 kmBlk 71 Kallang Bahru, #01-529/#02-531, 330071
  • Sheng Siong — 2 Handy Road — 1.92 km2 Handy Road #B1-05 & B1-06 The Cathay Singapore 229233
  • Cold Storage - Plaza Singapura — 1.92 km68 Orchard Road #B2-16, Plaza Singapura, S238839
  • FairPrice — Toa Payoh Lorong 4 — 1.93 kmBlk 192 Toa Payoh Lorong 4, #01-670/672, 310192
  • Giant — KIM KEAT 260 — 1.93 kmBlk 260 Kim Keat Avenue #01-01 Singapore 310260
Food & Markets
  • Cambridge Road Blk 41A (Pek Kio Market and Food Centre) — 535 mBlk 41A, Cambridge Road, Singapore 211041
  • Berseh Food Centre — 871 m166, Jalan Besar, Singapore 208877
  • Whampoa Drive Blk 90 (Whampoa Drive Makan Place/Whampoa Food Centre) — 906 mBlk 90, Whampoa Drive, Singapore 320090
Show 9 more food & markets
  • Whampoa Drive Blk 91/92 (Whampoa Drive Makan Place/Whampoa Market) — 951 mBlk 91/92, Whampoa Drive, Singapore 320091/320092
  • Bendemeer Road Blk 29 (Bendemeer Market and Food Centre) — 1.02 kmBlk 29, Bendemeer Road, Singapore 330029
  • Buffalo Road Blk 665 (Tekka Centre/Zhu Jiao Market) — 1.08 kmBlk 665, Buffalo Road, Singapore 210665
  • North Bridge Road Market — 1.44 km861, North Bridge Road, Singapore 198783
  • Queen Street Blk 270 (Albert Centre) — 1.54 kmBlk 270, Queen Street, Singapore 180270
  • Golden Mile Food Centre — 1.65 km505, Beach Road, Singapore 199583
  • Newton Food Centre — 1.74 km500, Clemenceau Ave North, Singapore 229495
  • Geylang Bahru Blk 69 (Blk 69 Geylang Bahru Market and Food Centre) — 1.83 kmBlk 69, Geylang Bahru, Singapore 330069
  • Upper Boon Keng Road Blk 17 (Blk 17 Upper Boon Keng Market and Food Centre) — 1.86 kmBlk 17, Upper Boon Keng Road, Singapore 380017
Parks, recreation & museums
  • CITY GREEN — 364 m
  • SOMME RD PG — 526 m
  • PEK KIO PARK — 630 m
Show 20 more parks, recreation & museums
  • Jalan Besar Sport Centre — 722 m100 Tyrwhitt Road Singapore 207542
  • ROWELL RD OS — 722 m
  • CAMBRIDGE PARK — 906 m
  • THOMSON RD PG — 1.25 km
  • HOOPER RD PG — 1.33 km
  • St. Wilfred Sport Centre — 1.38 km3 St. Wilfred Road Singapore 327920
  • MOUNT EMILY PK — 1.42 km
  • NORTH BRIDGE GARDEN — 1.45 km
  • BENG WAN RD PG — 1.57 km
  • NOVENA PK — 1.57 km
  • MAR THOMA ROAD PARK — 1.60 km
  • KAMPONG GLAM PK — 1.65 km
  • ST MICHAEL'S PG — 1.68 km
  • GENTLE DR PG — 1.69 km
  • ST MICHAEL'S FC — 1.72 km
  • NOVENA RISE PK — 1.72 km
  • KALLANG RIVERSIDE PK — 1.74 km
  • Toa Payoh Sport Centre — 1.83 km301 Lorong 6 Toa Payoh Singapore 319392
  • TOA PAYOH TOWN PK — 1.90 km
  • HANDY RD OS — 1.93 km
Shopping malls
  • City Square Mall — 434 m180 Kitchener Road, Singapore 208539
  • Centrium Square (Retail & dining) — 448 m320 Serangoon Road, Singapore 218108
  • Mustafa Centre (Retail & dining) — 487 m145 Syed Alwi Road, Singapore 207704
Show 31 more shopping malls
  • TRIO (Retail & dining) — 688 m11 Sam Leong Road, Singapore 207903
  • Jalan Besar Plaza (Retail & dining) — 780 m101 Kitchener Road, Singapore 208511
  • Kitchener Complex (Retail & dining) — 986 m808 French Road, Singapore 200808
  • Tekka Place — 1.18 km2 Serangoon Road, Singapore 218227
  • Aperia Mall — 1.20 km12 Kallang Avenue
  • Shaw Plaza — 1.23 km360 Balestier Road, Singapore 329783
  • Sim Lim Tower (Retail & dining) — 1.24 km10 Jalan Besar, Singapore 208787
  • United Square Shopping Mall — 1.28 km101 Thomson Road, Singapore 307591
  • Balestier Plaza (Retail & dining) — 1.30 km400 Balestier Road, Singapore 329802
  • Goldhill Shopping Centre (Retail & dining) — 1.33 km189 / 189A Thomson Road, Singapore 307631
  • Sim Lim Square — 1.34 km1 Rochor Canal Road Singapore 188504
  • Velocity @ Novena Square — 1.35 km238 Thomson Road, Singapore 307683
  • Square 2 — 1.36 km10 Sinaran Drive Singapore 307506
  • Goldhill Plaza (Retail) (Retail & dining) — 1.37 km1 Goldhill Plaza, Singapore 308899
  • Burlington Square (Retail & dining) — 1.43 km175 Bencoolen Street, Singapore 189649
  • Textile Centre (Retail & dining) — 1.43 km200 Jalan Sultan, Singapore 199018
  • Royal Square at Novena (Retail) (Retail & dining) — 1.44 km103 Irrawaddy Road, Singapore 329566
  • Golden Landmark Shopping Complex (Retail & dining) — 1.48 km390 Victoria Street, Singapore 188061
  • The Bencoolen (Retail & dining) — 1.48 km180 Bencoolen Street, Singapore 189646
  • Sultan Plaza (Golden Sultan Plaza) (Retail & dining) — 1.54 km100 Jalan Sultan, Singapore 199001
  • City Gate (Retail & dining) — 1.63 km371 Beach Road, Singapore 199597
  • Fortune Centre (Retail & dining) — 1.64 km190 Middle Road Singapore 188979
  • Zhongshan Mall — 1.64 km20 Ah Hood Road, Singapore 329984
  • Bugis Street (Part of Bugis Town) — 1.64 kmBugis 62 to 67 Queen Street, 151 to 166 Rochor Road, 229 to 253 Victoria Street (Odd Nos. only) and 52 Queen Street, 1 to 5 and 7 New Bugis Street, Singapore
  • Bugis+ (Part of Bugis Town) — 1.70 km201 Victoria Street Singapore 188067
  • Bugis Junction (Part of Bugis Town) — 1.76 km200 Victoria Street Singapore 188021
  • Golden Mile Tower (Retail & dining) — 1.78 km6001 Beach Road, Singapore 199589
  • DUO Galleria (Retail & dining) — 1.78 km7 Fraser Street Singapore 189356
  • Balestier Hill Shopping Centre (Retail & dining) — 1.81 km1 Thomson Road, Singapore 300001
  • Bugis Cube (Retail & dining) — 1.87 km470 North Bridge Road, Singapore 188735
  • Plaza Singapura — 1.93 km68 Orchard Road Singapore 238839

Use the map below to select gates, review entrance choices and request walking or public transport directions. This overview lists the saved selections; map filters do not change it. Sources and data dates are listed below.

List distances are straight-line estimates. Walking routes start at the named gate and exclude walking within the development or indoors. Mapped shop and food-centre points may differ from entrances. Park walks use a map reference point unless an entrance has been reviewed. Check access restrictions, opening hours and temporary closures; routes do not confirm sheltered or step-free access. Public transport estimates include buses and MRT/LRT, use current services and include walking and waiting; they are not live bus arrivals. Walking sections are dashed, bus routes are blue and rail routes are purple. School distances are not for P1 admission. Lists and source coverage may be incomplete.

Sources & data dates

Transport locations retrieved 3 Nov 2026. Source: OneMap, Singapore Land Authority.

Selected schools use reviewed campus and entrance records shared across this website. Source: MOE via data.gov.sg and OneMap, supplemented where needed by official school website addresses. School entrances may be for school users or authorised visitors only; check the selected entrance’s access note.

Primary 1 admission: Gate-to-point and walking distances do not determine the official home-school distance category or admission eligibility. Check your exact residential address using OneMap School Query and MOE’s guidance.

Supermarket sources: fairprice.com.sg · corporate.shengsiong.com.sg · primesupermarket.com · coldstorage.com.sg · giant.sg. Source snapshots may be incomplete or dated.

Food & Markets: NEA via data.gov.sg; retrieved 12 Nov 2026. See the source for its coverage period. Singapore Open Data Licence. Covers NEA-listed centres and selected supplementary food locations, not all restaurants, coffee shops or private food courts.

Parks & Recreation: NParks park points and SportSG facilities, via data.gov.sg, retrieved 12 Nov 2026. Singapore Open Data Licence. Park reference points are not entrances or nearest boundaries; large parks may have nearer entrances outside the source-point search. SportSG coverage excludes Dual Use Scheme venues. Selected attractions and museums use separately sourced official addresses, matched by exact postal code through OneMap; these are not part of the NParks / SportSG datasets. Check operator access, fees, bookings, current opening status and source coverage dates.

Shopping destinations & hotels: selected 224-location catalogue updated 1 Nov 2026. Source links: capitaland.com · fareastmalls.com.sg · dynastiesartgallery.com · simlimsquare.com.sg · izakayahikari.com · citysquaremall.com.sg · thebeautynation.com · tekkaplace.sg · dpa.com.sg · trio.sg · yewaik.com · fairprice.com.sg · burlingtonsquare.com.sg · simlimelectronics.com · gmthienkee.com · citygate.com.sg · forkanso.sg · sgtextilecentre.com · wahgayjewellery.com · redwhitemobile.com · 3dwatchshop.com.sg · singaporeland.com · unitedsquare.com.sg · royalsquareatnovena.com · zhongshanmall.com.sg · shawplaza.sg · baconking.sg · thebrainacademia.com · royaloceanmarine.com. 17 location records adapted from curioputterings / singapore-mall-data, CC BY 4.0; additional linked mall, operator and other address records located by exact postal code with OneMap. Compiled snapshots may be older than retrieval. Shopping and hotel map points are not reviewed entrances; coverage and current operating status are not guaranteed.

8 Farrer Suites Site Map

Site plan of 8 Farrer Suites highlighting key facilities such as the guard house, gymnasium, BBQ area, pool deck, swimming pool, communal landscaped area, seating area, surface car park, and side entry, all clearly marked and laid out within a corner plot bordered by Sing Avenue and Sing Joo Walk.

8 Farrer Suites Diagrammatic Chart

Diagrammatic chart of 8 Farrer Suites illustrating the layout of all residential units across different floors, categorized by unit types including 2-bedroom, 3-bedroom, and penthouse apartments. The chart includes unit numbers, floor levels, color-coded legends, and directional orientation, along with a mini site map showing unit positions within the development.

8 Farrer Suites 2 Bedroom Type A1, A2, A3 Floor Plan

Floor plans of 2-bedroom units at 8 Farrer Suites, showcasing Type A1 (560 sqft), Type A2 (646 sqft), and Type A3 (592 sqft) layouts, each with clearly labeled rooms including bedrooms, bathrooms, kitchen, living area, and balconies, along with a unit location diagram for reference.

8 Farrer Suites 2 Bedroom Type A4, A5, A6 Floor Plan

Floor plans of 2-bedroom units at 8 Farrer Suites featuring Type A4, A5, and A6 layouts ranging from 624 to 635 sqft, each with well-defined living, dining, kitchen, and bedroom spaces, plus balconies and air-conditioning ledges, accompanied by a unit stack diagram for reference.

8 Farrer Suites 2 Bedroom Type B1, B2, B3 Floor Plan

Floor plans of 2-bedroom ground floor units at 8 Farrer Suites, featuring Types B1, B2, and B3 with areas ranging from 667 to 678 sqft, inclusive of private enclosed space (PES), and showing functional layouts with living and dining areas, kitchen, bedrooms, bathrooms, and outdoor access.

8 Farrer Suites 3 Bedroom Type C1, C2 Floor Plan

Floor plans for 3-Bedroom Type C1 and Type C2 units at 8 Farrer Suites, each measuring 969 sqft, showing layout with bedrooms, bathrooms, balconies, kitchen, and living/dining areas.

8 Farrer Suites 2 Bedroom Penthouse Type PH A1, PH A2 Floor Plan

Floor plans for 2-Bedroom Penthouse Type PH A1 and Type PH A2 at 8 Farrer Suites, showcasing upper and lower storey layouts with bedrooms, bathrooms, living areas, kitchens, and private roof terraces.

8 Farrer Suites 2 Bedroom Penthouse Type PH A3, PH A4 Floor Plan

Floor plans for 2-Bedroom Penthouse Type PH A3 and Type PH A4 at 8 Farrer Suites, featuring upper and lower levels with private roof terraces, double-volume living space (PH A3), bedrooms, bathrooms, kitchen, and balcony.

8 Farrer Suites 2 Bedroom Penthouse Type PH A6 Floor Plan

Floor plan for 2-Bedroom Penthouse Type PH A6 at 8 Farrer Suites, a 1,044 sqft duplex layout featuring double-volume living space, two balconies, two bedrooms, and well-appointed kitchen, dining, and bathroom areas across upper and lower storeys.

8 Farrer Suites 3 Bedroom Penthouse Type PH C1 Floor Plan

Floor plan for 3-Bedroom Penthouse Type PH C1 at 8 Farrer Suites, a 1,399 sqft duplex featuring three bedrooms, multiple balconies, a spacious living and dining area, and a private roof terrace on the upper storey.

8 Farrer Suites Drone Video

1.Foundation
Foundation to Engineer's requirements

2.Super-Structure
Reinforced concrete using Grade 35 concrete manufactured from Portland Cement complying with SS26. Steel reinforcement bar complying with SS2 to Engineer's requirements

3.Walls
3.1 External
Pre-cast concrete panels and/or common clay brick to Architect & Engineer's requirements

3.2 Internal
Pre-cast concrete panels and/or common clay brick and/or light weight partition to Architect & Engineer's requirements

4.Roof
4.1 Reinforced concrete flat roof with appropriate water-proofing and insulation where provided
4.2 Metal roof with appropriate water-proofing and insulation where provided

5.Ceiling
5.1 Living/Dining/Bedrooms
Skim coat and/or plaster ceiling boards with emulsion paint to Architect's selection

5.2 Staircase Shelter, Balcony & Private Terrace
Skim coat with emulsion paint to Architect's selection

5.3 Bathroom/Kitchen
Moisture resistant plaster ceiling boards with emulsion paint finish to Architect's selection

6.Finishes
6.1 Wall (For Apartments)
i. Living/Dining/Bedrooms/Kitchen/Balcony: Concrete feature/cement and sand plaster and/or skim coat and/or texture coating with emulsion paint to Architect's selection
ii. Bathroom: Homogeneous and/or ceramic tiles lay up to false ceiling height (Exposed area only) to Architect's design

6.2 Wall (For Common Areas)
i. Staircases/Staircase Shelter: Cement and sand plaster with textured coating and/or skim coat with emulsion paint to Architect's selection
ii. 1st Storey Lift Lobbies/Typical Lift Lobbies: Compressed marble and/or homogeneous tiles and/or cement and sand plaster with textured coating and/or skim coat with emulsion paint to Architect's selection

6.3 Wall (For Common Areas)
External Wall
Cement and sand plaster with textured coating and/or skim coat with weather resistant paint to Architect's selection

6.4 Floor (For Apartments)
i. Living/Dining/Kitchen: Homogeneous tiles to Architect's selection
ii. Bedroom 1, Bedroom 2 & Bedroom 3: Homogeneous tiles to Architect's selection
iii. Bathrooms: Ceramic and/or homogeneous tiles to Architect's selection
iv. Balcony/Private Terrace/Rooftop Terrace: Ceramic and/or homogeneous tiles to Architect's selection
v. A/C Ledge: Cement & Sand Screeding

6.5 Floor (Common Areas)
i. 1st Storey Lift Lobbies: Compressed marble and/or homogeneous and/or ceramic tiles to Architect's selection
ii. Typical Lift Lobbies: Homogeneous and/or ceramic tiles to Architect's selection
iii. Staircase Shelter: Cement & sand screed with nosing tiles to Architect's selection
iv. Pool Area: Natural timber and/or composite timber deck to Architect's selection
v. Swimming Pool: Mosaic and/or ceramic tiles to Architect's selection
vi. Walkway/Pavement: Pebbles wash and/or homogeneous and/or ceramic tiles to Architect's selection

7.Windows
Powder coated aluminium framed casement and/or sliding windows with tinted float glass to Architect's selection

8.Doors
i. Main Entrance: Fire-rated timber door to Architect's design
ii. Bedrooms: Semi-hollow core timber to Architect's design
iii. Bathrooms: Aluminium framed glass and/or acrylic door to Architect's design
iv. Rooftop Terrace: Semi-hollow core timber door to Architect's design
v. Staircase Shelter: PSB approved blast door
vi. Ironmongery: Good quality locksets and hinges to Architect's selection

9.Railings
i. Balcony/Roof Terrace: Mild steel and/or aluminium perforated railing and/or reinforced concrete parapet wall
ii. Common Staircase/AC Ledges: Stainless steel and/or mild steel and/or aluminium with paint to Architect's selection

10.Sanitary Wares and Fittings
Bathroom
i. 1 shower cubicle with shower mixer, rain shower head and shower set to Architect's selection
ii. 1 wash basin and mixer tap to Architect's selection
iii. 1 water closet to Architect's selection
iv. 1 toilet paper holder and towel rail to Architect's selection

11.Electrical installation/Telephone/Tv
All electrical wiring are concealed in floor and wall in conduits wherever possible except for electricial wiring above false ceiling and DB cabinet will be exposed in trunking and/or conduits.

12.Lightning Protection System
Lightning Protection System shall be provided in accordance with Singapore Standard 555

13.Painting
i. External Walls: Spray textured coating and/or weather-resistant emulsion paint to Architect's selection
ii. Internal Walls: Emulsion paint to Architect's selection

14.Waterproofing
Waterproofing is provided to reinforced concrete flat roof, floors of Rooftop Terrace, Swimming Pool, Bathrooms, Kitchen, Balcony and where required

15.Driveway and Carpark
Heavy duty homogeneous tiles and/or cement screed and/or concrete imprint to Architect's selection. Surface and basement parking will be provided for car parking

16.Gate and Fencing
Galvanized mild steel 1800mm high entrance gate and reinforced concrete wall boundary fencing and/or BRC fencing

17.Recreational Facilities
i. Swimming Pool
ii. Gym
iii. BBQ Pit

18.Other Items (For Apartments)
i. Kitchen Cabinets: High and low Kitchen cabinets with solid surface and/or stone work top complete with sink and mixer to Architect's design and selection
ii. Kitchen Appliances: Electric cooker hob and cooker hood, integrated fridge, built-in microwave and washer-cum-dryer to Architect's selection
iii. Bedroom Wardrobes: Built-in wardobes to all bedrooms to Architect's design & selection
iv. Air-conditioning: Multi-split air-conditioning to all Bedrooms and Living/Dining to M&E Engineer's requirements
v. Mechanical Ventilation: Toilets may be mechanically ventilated, where applicable to M&E Engineer's requirements
vi. Electric Water Heater: Hot water supply to all bathrooms and kitchen except W.C to M&E Engineer's requirements
vii. Soil Treatment: Anti-termite soil treatment by specialist's specifications
viii. Cable Vision: Provision of outlet only

Notes:
Timber
Timber is a natural material containing grain/vein and tonal differences. Thus it is not possible to achieve total consistency of color and grain in it's selection and installation

Warranties
Where warranties are give by the manufacturers and/or contractors and/or suppliers of any of the equipment and/or appliances installed by the Vendor at the Unit, the Vendor shall assign to the Purchaser such warranties at the time when possession of the Unit is delivered to the Purchaser

Cable Television and/or Internet Access
The Purchaser is liable to pay annual fee, subscription fee and such other fees to the StarHub Cable Vision Ltd (SCV) and/or Internet Service Providers (ISP) or any other relevant party or any other relevant authorities. The Vendor is not responsible to make arrangments with any of the said parties for the service connection for their respective subscription channels and/or Internet access.

Wardrobes, Kitchen Cabinets, Fan Coil Units, Electricial Points, Door Swing Positions and Plaster Ceiling Boards
Layout/Location of wardrobes, kitchen cabinets, fan coil units, electrical points, door swing positions and plaster ceiling boards are subject to Architect's sold discretion and final design.

Air-conditioning System
To ensure good working condition of the air-conditioning system, the system has to be maintained and cleaned by the Purchaser on a regular basis. This includes the cleaning of filters, cleaning the condensate pipes and charging of gas

Internet Access
If the Purchaser requires Internet access, the Purchaser will have to make direct arrangements wtih the Internet Service Provider and/or such relevant entities/authorities for Internet services to the unit and to make all necessary payments to the Internet Service Provider and/or the relevant entities/authorities.

Description of Common Property
Car park lots, driveway, common lift/stair lobbies, pool, refuse chamber, lifts, staircase, turf area, fencing gates, switch room, pump room, water tanks, external walls and other elements and fixtures/fittings which are not included in the Subsidiary Strata Certificate of Title for each individual housing unit and all common property as defined in the Building Maintenance and Strata Management Act (Cap.30C) and the Land Titles (Strata) Act (Cap.158)

Common Area
Guard Post is provided

Description of Parking Spaces
Surface and/or basement parking will be provided for car parking
Number of carpark lots:
Surface Carparks: 10
Basement Carparks: 18
Handicap Carpark: 1
Total Carparks: 28 Carparks with 1 additional handicap carpark

Purpose of Building Project and Restriction as to Use
The building project is zoned as "Residential", strictly for residential occupation only. The open Rood Terrace/PES is not to be enclosed or roofed over.

Additional Notes
While every reasonable care has been taken in preparation of this brochure, the Developer and its agent cannot be held responsible for any inaccuracies or omissions. All statements are believed to be correct but shall not be regarded as statements or representation of fact. All information and specifications, renderings, visual representations, and plans are current at the time of publication and are subject to change as many be required by us and/or the competent authorities.

Materials, Fittings, Equipment, Finishes, Installation and Appliances
Subject to Clause 14,3, the brand, colour and model of all materials, fittings, equipment, finishes, installations and appliances supplied shall be provided subject to Architect's selection, market availability and the sold discretion of the Vendor.

All information, specifications and statements herein shall not be treated to form part of an offer or contract. Floor plans are subject to amendment as may required by the relevant authorities. Visual representations, model, showflat displays and illustrations, photographs, art renderings and other graphic representations and references, not limited to landscape and furniture, are intended to portray only artistic impressions of the development and cannot be regarded as representations of fact. Floor areas are only approximate measurements and subject to final survey

The Sales & Purchase Agreement shall form the entire agreement between the Developer and purchaser and shall supersede all statements, representations or promise made prior to the signing of the Sales & Purchase Agreement and shall in no way be modified by any statements, representations or promise made by the Developer or the marketing agents.