Skip to content

80 Bendemeer Road

SGD$10,240

Owner: CapitaLand Ascendas REIT
District: 12
URA Permissible Land Use (Master Plan 2019): Business 1
Unit Types:
Hi Specs B1 Industrial: 2,090.69 to 17,992.13 sqft ($4.90 psf per month)

About 80 Bendemeer Road

80 Bendemeer Road, located within the Kallang Industrial Estate, is ideal for companies in the information technology, telecommunications, engineering services, electronics and industrial training sectors and industries.

Strategically situated within walking distance to both Boon Keng and Bendemeer MRT stations, this 10-storey high-specification building offers a premium business space with an excellent address.

80 Bendemeer Road Location Map

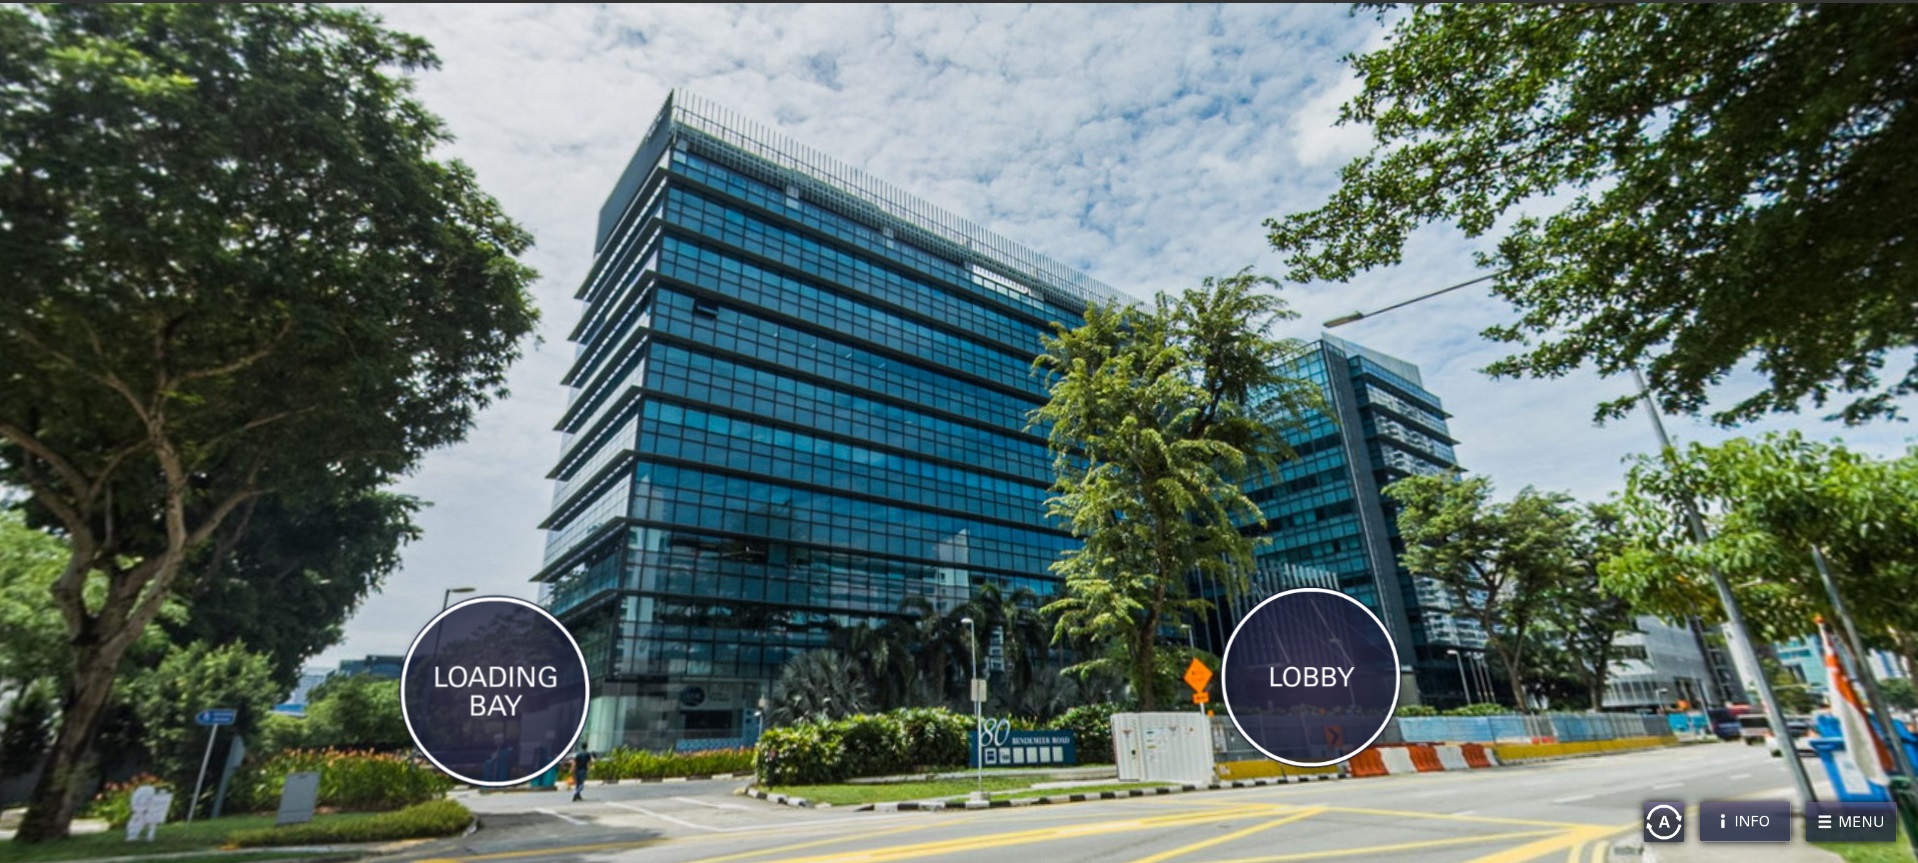
80 Bendemeer Road Street View

Floor Plans

80 Bendemeer Typical Floor Plan

Specifications

BUILDING SPECIFICATIONS

Type of Building
• 10-storey hi-specs industrial building with basement carpark
• BCA Green Mark Gold Award
• Green features: Motion-sensor lightings, toilets with water saving fittings, recycling corner, high efficiency multi-tiered chiller plant, EV charging stations and extensive greenery

Floor Area
• Total NLA: Approx. 35,190 sqm

Typical Floor Plate
• Approx. 3,500 sqm

Floor Loading
• 1st storey: 5.0 – 15.0 kN/sqm
• 2nd - 4th storey: 5.0 – 10.0 kN/sqm
• 5th - 10th storey: 5.0 kN/sqm

Ceiling Height
• Floor to false ceiling
- 1st storey: 4.2 m
- 2nd – 9th storey: 2.7 m - 2.8 m
- 10th storey: 3.8 m - 4.4 m
•Floor to slab soffit
- Basement: 3.1 m
- 1st storey: 5.7 m
- 2nd – 9th storey: 3.9 m - 4.0 m
- 10th storey: 5.0 m

Column Grid
• Approx 9.0 m x 9.5 m

Lifts
• Passenger lifts: 3 x 1,360 kg (20 persons)
• Service lift: 1 x 1,700 kg
- Dimension: 1.79 m (W) x 2.07 m (D) x 2.75 m (H)
- Lift car door size: 1.2 m (W) x 2.3 m (H)

Loading Bay Facilities
• 2 loading/unloading bays

Parking Lots
• Car: Approx. 256 Parking Lots
- 130 basement
- 126 open surface (25 sheltered)
• Parking lot allocation:
- Basement: 1 lot per 300 sqm leased
- Open surface: 1 lot per 200 sqm leased

Air-conditioning System
• Central water-cooled system
• Air-con provided from Mon to Fri (8am - 6pm) except public holidays

Air-conditioning Charges
• $128 per hour per wing outside standard operating hour

Power Supply Allocation
• Approx. 150 watts or 0.27 amps per sqm of lettable area

Provisions
• Secured Card Access Control
• 24-hour Security/CCTV (at common area)
• Fire protection system: automatic fire alarm system, automatic sprinkler system, dry riser system, hosereel and fire hydrant

Amenities
• Cafeteria, childcare centre, walking distance to amenities within Bendemeer and Boon Keng residential estates

80 Bendemeer Road Hero
previous arrow
next arrow
80 Bendemeer Road Hero
80 Bendemeer Road Landscape Facade
80 Bendemeer Road Dropoff
80 Bendemeer Road Lobby
80 Bendemeer Road Service Lift Lobby
80 Bendemeer Road Loading Bay
80 Bendemeer Road Unit 2
80 Bendemeer Road Unit 1
previous arrow
next arrow

Videos

80 Bendemeer Walkthrough Video


80 Bendemeer Virtual Tour

Reviews

There are no reviews yet.

Be the first to review “80 Bendemeer Road”

Your email address will not be published. Required fields are marked *

Chat With Us Today!

Own your dream property stress-free. We go beyond real estate. Our interior design-trained realtors provide a one-stop shop for all your property needs: buying, selling, renting, and everything in between. We will help you with financing and tax planning, investment analysis and portfolio management, timeline planning and space optimization and even interior design assistance before renting or purchasing the property. Get a free consultation today and let our professionals guide you every step of the way.

Other Topics That May Interest You