Skip to content

Adam Park Condominium

Developer: Shelford Properties Pte Ltd
No. Of Units: 118 Residential Units
Tenure: Freehold
District: 11
TOP: 2004
Unit Types:
2-bedroom: 893 to 1528 sqft (48 Units)
2-bedroom Roof Terrace: 1765 to 1787 sqft (12 Units)
3-bedroom: 1141 to 1410 sqft (30 Units)
3-bedroom Roof Terrace: 2303 to 2519 sqft (8 Units)
4-bedroom: 861 to 883 sqft (16 Units)
4-bedroom Roof Terrace: 2734 to 2799 sqft (4 Units)

About Adam Park Condominium

Adam Park Condominium is a luxurious residential complex in the heart of Bukit Timah, one of Singapore’s most sought-after residential areas. Developed by the prestigious Shelford Properties Pte Ltd (A Member Of Tuan Sing Group), the complex offers residents a unique and luxurious lifestyle in a peaceful and serene environment cradling a vibrant tropical jungle replete with a generous spread of water bodies within its bosom. The complex features 118 exclusive residential units spread across six floors, including 2, 3, and 4-bedroom apartments. The apartments are thoughtfully designed to maximize space and provide residents with a comfortable living experience. The units are also equipped with high-quality fittings and appliances, making them a perfect blend of functionality and style.

One of the unique features of Adam Park Condominium is its lush greenery and landscaped gardens. The complex is surrounded by beautiful gardens and greenery, which provide residents with a serene and relaxing environment. The complex also features a beautiful swimming pool, a clubhouse, and a gym, offering residents a range of facilities to help them relax and stay fit. In terms of location, Adam Park Condominium is situated in a prime location, with easy access to various amenities and facilities.  The complex is also situated near various top-rated schools, making it an ideal location for families. Another advantage of Adam Park Condominium is its excellent transportation links. The complex is well-connected to various parts of Singapore, with easy access to major roads such as Bukit Timah Road and the Pan Island Expressway (PIE). The nearby Botanic Gardens MRT station provides residents with easy access to the rest of Singapore. Adam Park Condominium is a luxurious residential complex that offers residents a unique and luxurious lifestyle in a peaceful and serene environment. Its lush greenery, range of facilities, excellent location, and accessible transportation links make it an ideal choice for those seeking a comfortable and convenient living experience in Singapore.

Let’s Discuss Your Property Plans

Interested in This Property?

Buying, selling or renting? Get a free consultation with realtors with a background in interior and lighting design. We’ll discuss your goals and help you assess your options—from pricing and timelines to layout practicality and space potential.

Share your contact details below, and we will get in touch to understand your needs and suggest the next steps. No pressure. No obligation to proceed.

Other Topics That May Interest You

ADAM PARK CONDOMINIUM Sales and Rental Transactions

Share a link to the applied filters and selected section. Figures update over time.

Property market snapshot

Prices, rents and activity

Nov 2025 – Oct 2026

Size and bedroom options show recorded transactions in the selected period; they do not describe every unit type in the development. The period ends before the current month. Sales filters apply to sales; bedroom selection applies to rentals. The same filters apply to the figures, charts and transaction tables below.

ADAM PARK CONDOMINIUM · Nov 2025 – Oct 2026
The imported URA data contains 2 sales and 16 rental contracts matching the selected period and filters.

Median single-unit sale price: S$2,225,000, based on 2 sales. Median strata sale price per square foot: S$2,104 / sqft, based on 2 sales. Median monthly rent: S$4,350, based on 16 rental contracts.

Sale type: All sale types. Sales unit size: All unit sizes. Rental bedrooms: 2 bedrooms. Figures based on fewer than five records have limited samples. Historical transactions describe this sample, not current asking prices, rental listings or a valuation.

Median sale priceS$2,225,0002 single-unit sales · All sale typesLimited sample
Median sale PSFS$2,104 / sqft2 strata sales · All sale typesLimited sample
Median monthly rentS$4,35016 rental contracts
Recorded activity2 sale records16 rental contracts · selected period

The sale cards combine sale types. Choose New Sale, Sub Sale or Resale for a focused comparison; the size breakdown keeps those types separate.

Sale prices by unit size

Median transaction price; sale types shown separately. Bars share a zero-based scale within this panel. Select a size label to filter sales.

750–999 sqftResale · 1 sale
S$1,850,000Middle 50%: Limited sample — fewer than 5 recordsMedian PSF: S$2,071 · 1 sale
1,000–1,499 sqftResale · 1 sale
S$2,600,000Middle 50%: Limited sample — fewer than 5 recordsMedian PSF: S$2,138 · 1 sale
Exact sales breakdown and price extremes
Size / typeSalesMedian priceMiddle 50%Min–max priceMedian PSF
750–999 sqft · Resale1S$1,850,000Limited sample — fewer than 5 recordsS$1,850,000 – S$1,850,000S$2,071
1,000–1,499 sqft · Resale1S$2,600,000Limited sample — fewer than 5 recordsS$2,600,000 – S$2,600,000S$2,138

Monthly rents by bedrooms

Median monthly rent. Bars share a zero-based scale within this panel. Select a bedroom label to filter rentals.

2 bedrooms16 rental contracts
S$4,350 / monthMiddle 50%: S$4,175 – S$4,800
Exact rental breakdown and rent extremes
BedroomsContractsMedian rentMiddle 50%Min–max rent
2 bedrooms16S$4,350S$4,175 – S$4,800S$3,800 – S$5,100
How to read these figures

Medians describe the transactions in this view, not a valuation or a change in every home’s value. Middle 50% is the 25th–75th percentile, shown only with at least five observations; smaller groups are flagged. Minima and maxima are available in the breakdown tables. Percentiles use linear interpolation.

Price and PSF statistics include only sales explicitly recorded as one unit. Bulk sales and records with an unknown unit count remain in the detailed table when All unit sizes is selected. PSF uses unrounded strata area; size bands use rounded square feet. A size band does not identify bedrooms, penthouses, layout or unit condition.

Rental bedrooms are as reported; missing or non-numeric values are Not stated. Rental sizes are ranges. Rents and sales are separate samples: no project yield or exact rental PSF is inferred.

Discuss this property

Get a price or rental assessment

Request an assessment for your home or discuss rental potential based on comparable transactions.

ADAM PARK CONDOMINIUM · Nov 2025 – Oct 2026 · All sale types · All unit sizes · 2 bedrooms

Your enquiry will include the property, page URL and transaction filters shown above. Yield-calculator amounts are excluded.

Test your assumptions

Rental yield calculator

Enter a purchase price and monthly rent for the same home. Results update as you type. Your assumptions stay in this page while you change transaction filters; they are not submitted or saved.

Rental reference in the selected view: median S$4,350 / month from 16 contracts. These contracts may cover different-sized homes. Check the bedroom breakdown and records before choosing your rent assumption.

Optional vacancy and running expenses

Blank expense fields count as zero. Enter annual costs for the full year; they are not reduced during vacancy.

Enter purchase price and monthly rent to calculate.

Calculation and exclusions

Gross rental yield = monthly rent × 12 ÷ purchase price × 100.

Annual income after entered expenses = monthly rent × (12 − vacant months) − monthly maintenance × 12 − annual property tax − other annual running costs. Yield after entered expenses divides that income by purchase price.

Results use your assumptions and are indicative, before financing and personal income tax. The denominator excludes stamp duties, legal fees, renovation, furnishing and other acquisition costs. Include recurring insurance, repairs and letting costs in other running costs where relevant. No appreciation, mortgage repayment or return on equity is calculated. Historical rental contracts do not guarantee future rent or occupancy.

History and activity

How transactions changed over time

Monthly · Nov 2025 – Oct 2026

The active filters also apply here. Value axes start at zero and adjust to the selected records; check their labels when comparing views. Each point shows a period median; the bars below count recorded sales or rental contracts. Different sale types and rental bedroom counts have separate series. These changes can reflect the mix of homes transacted, rather than appreciation of an individual home.

Sale PSF history

Median S$/sqft for single-unit strata sales, by sale type.

Resale
Median S$/sqftS$0S$550S$1,100S$1,650S$2,200Feb 2026 · Resale · S$2,104 / sqft · 2 sales · limited sampleSale records per period0Nov 250Dec 250Jan 262Feb 260Mar 260Apr 260May 260Jun 260Jul 260Aug 260Sep 260Oct 26

On a narrow screen, swipe the chart horizontally. Tap a point/bar or use the period controls for exact figures.

Feb 2026

2 sale records in this period.

  • Resale: S$2,104 / sqft · 2 sales · limited sample
Exact history and activity table
PeriodResale median PSFResale salesSale records
Nov 2025—00
Dec 2025—00
Jan 2026—00
Feb 2026S$2,1042 (limited)2
Mar 2026—00
Apr 2026—00
May 2026—00
Jun 2026—00
Jul 2026—00
Aug 2026—00
Sep 2026—00
Oct 2026—00

Monthly rent history

Median monthly rent in S$, by reported bedroom count.

2 bedrooms
Median S$/monthS$0S$1,400S$2,800S$4,200S$5,600Dec 2025 · 2 bedrooms · S$4,200 / month · 1 rental contract · limited sampleFeb 2026 · 2 bedrooms · S$4,500 / month · 1 rental contract · limited sampleMar 2026 · 2 bedrooms · S$5,100 / month · 1 rental contract · limited sampleApr 2026 · 2 bedrooms · S$4,225 / month · 2 rental contracts · limited sampleMay 2026 · 2 bedrooms · S$4,100 / month · 1 rental contract · limited sampleJun 2026 · 2 bedrooms · S$4,550 / month · 2 rental contracts · limited sampleJul 2026 · 2 bedrooms · S$4,300 / month · 1 rental contract · limited sampleAug 2026 · 2 bedrooms · S$4,800 / month · 5 rental contractsSep 2026 · 2 bedrooms · S$4,350 / month · 2 rental contracts · limited sampleRental contracts per period0Nov 251Dec 250Jan 261Feb 261Mar 262Apr 261May 262Jun 261Jul 265Aug 262Sep 260Oct 26

On a narrow screen, swipe the chart horizontally. Tap a point/bar or use the period controls for exact figures.

Sep 2026

2 rental contracts in this period.

  • 2 bedrooms: S$4,350 / month · 2 rental contracts · limited sample
Exact history and activity table
Period2 bedrooms median rent2 bedrooms rental contractsRental contracts
Nov 2025—00
Dec 2025S$4,2001 (limited)1
Jan 2026—00
Feb 2026S$4,5001 (limited)1
Mar 2026S$5,1001 (limited)1
Apr 2026S$4,2252 (limited)2
May 2026S$4,1001 (limited)1
Jun 2026S$4,5502 (limited)2
Jul 2026S$4,3001 (limited)1
Aug 2026S$4,80055
Sep 2026S$4,3502 (limited)2
Oct 2026—00

Filled points have at least five qualifying observations; hollow points have fewer than five. Lines join only adjacent filled points. Gaps are not estimated or filled with zeros. For five-year views, edge quarters marked * may contain fewer than three selected months. Sale activity bars include all selected sale records; PSF points use only qualifying single-unit strata sales.

Individual sale comparison

Sale price versus unit size

Nov 2025 – Oct 2026 · 2 qualifying sale records. The period, sale-type and unit-size filters above apply. Bedroom filters affect rentals only

Each plotted position represents one or more sales at that size and price. Tap a marker or select a record below for its contract month, floor range and PSF. Markers with a number contain multiple records; none are discarded.

Resale
Total sale price (S$)S$00S$670,000320S$1.34m640S$2.01m960S$2.68m1,280Unit size (sqft)#1 · Feb 2026 · Resale · 893 sqft · S$1,850,000 · floor 01-05#2 · Feb 2026 · Resale · 1,216 sqft · S$2,600,000 · floor 01-05

Both axes start at zero and adjust to the selected sales. All qualifying sales, including extreme values, remain shown. Swipe horizontally on a narrow screen. Identical positions are grouped without moving the data points. Nearby markers can overlap; the selector and table retain every eligible record.

#1 · Feb 2026 · Resale · 893 sqft · S$1,850,000 · floor 01-05

S$2,071 / sqft

Exact plotted sales table
RecordContract monthSale typeFloor rangeSize (sqft)Price (S$)PSF (S$/sqft)
1Feb 2026Resale01-058931,850,0002,071
2Feb 2026Resale01-051,2162,600,0002,138

0 selected records excluded from this plot: only explicitly single-unit strata sales with positive numeric prices and areas qualify. Size positions and PSF use unrounded area; displayed sizes are rounded. Record numbers refer to this view and are not unit identifiers. No fitted price or valuation is inferred.

Sales Transactions

Contract monthType of saleFloor rangeArea (sqft)Sale price (S$)Price (S$/sqft)Units in transaction
Feb 2026Resale01-058931,850,0002,0711
Feb 2026Resale01-051,2162,600,0002,1381

Last downloaded: 12 Nov 2026, 12:20 SGT. 2 matching records in the selected period.

Rental Contracts

Latest recorded lease start: Sep 2026.

Lease start monthBedroomsArea range (sqft)Monthly rent (S$)
May 20262900-10004,100
Apr 202621000-11004,400
Apr 20262800-9004,050
Mar 202621700-18005,100
Feb 202621100-12004,500
Dec 202521000-11004,200

Last downloaded: 27 Oct 2026, 17:07 SGT. 16 matching records in the selected period.

Source: Urban Redevelopment Authority (URA), accessed through the URA Data Service. Data made available under the Singapore Open Data Licence. Areas are rounded; rental areas are ranges. Records may be revised and do not identify exact units. Multiple transactions in the same month are not ordered by day. These records are historical transactions, not current listings or valuations.

Adam Park Condominium: Location & Nearby

Explore nearby transport, selected schools, supermarkets, food centres, recreation, shopping destinations and selected hotels. Select a place to see its location or an estimated walking or public transport route.

Nearby amenities at a glance

Selected places near Adam Park Condominium. Distances are approximate straight-line distances from the nearest reviewed development gate to saved map points, not walking distances or times. Gate access restrictions may apply. School points represent campuses; distances are not for Primary 1 admission.

MRT / LRT
  • TAN KAH KEE MRT STATION (DT8) — 628 mBUKIT TIMAH ROAD
  • BOTANIC GARDENS MRT STATION (CC19) — 638 mCLUNY PARK ROAD
  • BOTANIC GARDENS MRT STATION (DT9) — 638 mBUKIT TIMAH ROAD
Bus stops
  • OPP THE JAPANESE ASSN (41131) — 242 mADAM RD
  • S'PORE BIBLE COLL (41121) — 245 mADAM RD
  • AFT THE JAPANESE ASSN (41139) — 249 mADAM RD
Show 3 more bus stops
  • OPP S'PORE BIBLE COLL (41129) — 260 mADAM RD
  • OPP CORONATION PLAZA (41049) — 436 mDUNEARN RD
  • CORONATION PLAZA (41041) — 500 mBT TIMAH RD
Schools
  • RAFFLES GIRLS' PRIMARY SCHOOL — 707 m21 Hillcrest Road
  • ST. MARGARET'S SCHOOL (SECONDARY) — 913 m111 FARRER ROAD
  • NANYANG PRIMARY SCHOOL — 947 m52 KING'S ROAD
Show 5 more schools
  • NATIONAL JUNIOR COLLEGE — 983 m37 HILLCREST ROAD
  • HWA CHONG INSTITUTION — 1.05 km661 BUKIT TIMAH ROAD
  • NANYANG GIRLS' HIGH SCHOOL — 1.17 km2 LINDEN DRIVE
  • ST. JOSEPH'S INSTITUTION — 1.71 km38 MALCOLM ROAD
  • SINGAPORE CHINESE GIRLS' PRIMARY SCHOOL — 1.80 km190 DUNEARN ROAD
Supermarkets
  • FairPrice Finest — Coronation Plaza — 524 m587 Bukit Timah Rd, #01 01, Singapore 269707
  • Cold Storage - Cluny Court — 578 m501 Bukit Timah Road #01-02, Cluny Court, S259760
  • FairPrice Finest Greenwood — 724 m12 Greenwood Ave, Singapore 289204
Show 3 more supermarkets
  • Cold Storage - Greenwood — 761 m20 Greenwood Avenue, S289215
  • Cold Storage - Alocassia — 1.78 km383 Bukit Timah Rd #01-09A, Alocassia Apt, S259727
  • Cold Storage - Guthrie House — 1.91 km1 Fifth Avenue #01-05, Guthrie House, S268802
Food & Markets
  • Adam Road Food Centre — 402 m2, Adam Road, Singapore 289876
  • Empress Road Blk 7 (Empress Road Market and Food Centre) — 1.51 kmBlk 7, Empress Road, Singapore 260007
Parks, recreation & museums
  • SHELFORD RD PG — 248 m
  • UNIVERSITY RD PK — 515 m
  • BOUGAINVILLEA PK — 567 m
Show 16 more parks, recreation & museums
  • WATTEN HEIGHTS PG — 639 m
  • KHEAM HOCK PARK — 688 m
  • SBG LC ARBO/PRC/PRU — 808 m
  • SBG LC ZONE 2 (CC/BTC) — 835 m
  • DUCHESS PK — 885 m
  • GREENWOOD CRESCENT PG — 1.16 km
  • MOE (Evans) — 1.20 km21 Evans Road Singapore 259366
  • KING'S DR PG — 1.22 km
  • VICTORIA PARK PLAYGROUND — 1.37 km
  • KING'S RD PARK — 1.49 km
  • ORCHID VILLAGE PG — 1.49 km
  • MALCOLM PK — 1.54 km
  • SBG LC ZONE 3 (NOG/PV) — 1.65 km
  • NAMLY PK — 1.85 km
  • CORONATION PARK — 1.91 km
  • SBG LC ZONE 1 (TNC) — 1.98 km
Shopping malls
  • Serene Centre — 580 m10 Jalan Serene, Singapore 258748

Use the map below to select gates, review entrance choices and request walking or public transport directions. This overview lists the saved selections; map filters do not change it. Sources and data dates are listed below.

List distances are straight-line estimates. Walking routes start at the named gate and exclude walking within the development or indoors. Mapped shop and food-centre points may differ from entrances. Park walks use a map reference point unless an entrance has been reviewed. Check access restrictions, opening hours and temporary closures; routes do not confirm sheltered or step-free access. Public transport estimates include buses and MRT/LRT, use current services and include walking and waiting; they are not live bus arrivals. Walking sections are dashed, bus routes are blue and rail routes are purple. School distances are not for P1 admission. Lists and source coverage may be incomplete.

Sources & data dates

Transport locations retrieved 3 Nov 2026. Source: OneMap, Singapore Land Authority.

Selected schools use reviewed campus and entrance records shared across this website. Source: MOE via data.gov.sg and OneMap, supplemented where needed by official school website addresses. School entrances may be for school users or authorised visitors only; check the selected entrance’s access note.

Primary 1 admission: Gate-to-point and walking distances do not determine the official home-school distance category or admission eligibility. Check your exact residential address using OneMap School Query and MOE’s guidance.

Supermarket sources: fairprice.com.sg · coldstorage.com.sg. Source snapshots may be incomplete or dated.

Food & Markets: NEA via data.gov.sg; retrieved 12 Nov 2026. See the source for its coverage period. Singapore Open Data Licence. Covers NEA-listed centres and selected supplementary food locations, not all restaurants, coffee shops or private food courts.

Parks & Recreation: NParks park points and SportSG facilities, via data.gov.sg, retrieved 12 Nov 2026. Singapore Open Data Licence. Park reference points are not entrances or nearest boundaries; large parks may have nearer entrances outside the source-point search. SportSG coverage excludes Dual Use Scheme venues. Selected attractions and museums use separately sourced official addresses, matched by exact postal code through OneMap; these are not part of the NParks / SportSG datasets. Check operator access, fees, bookings, current opening status and source coverage dates.

Shopping destinations & hotels: selected 224-location catalogue updated 1 Nov 2026. Source links: gyg.com.sg. 17 location records adapted from curioputterings / singapore-mall-data, CC BY 4.0; additional linked mall, operator and other address records located by exact postal code with OneMap. Compiled snapshots may be older than retrieval. Shopping and hotel map points are not reviewed entrances; coverage and current operating status are not guaranteed.

Adam Park Condominium Site Map

Site plan of Adam Park Condominium featuring residential blocks surrounded by lush landscaping, lap pool, children's pool, jacuzzi, clubhouse, tennis court, BBQ pits, and jogging track, with entrances from Shelford Road and Adam Road.

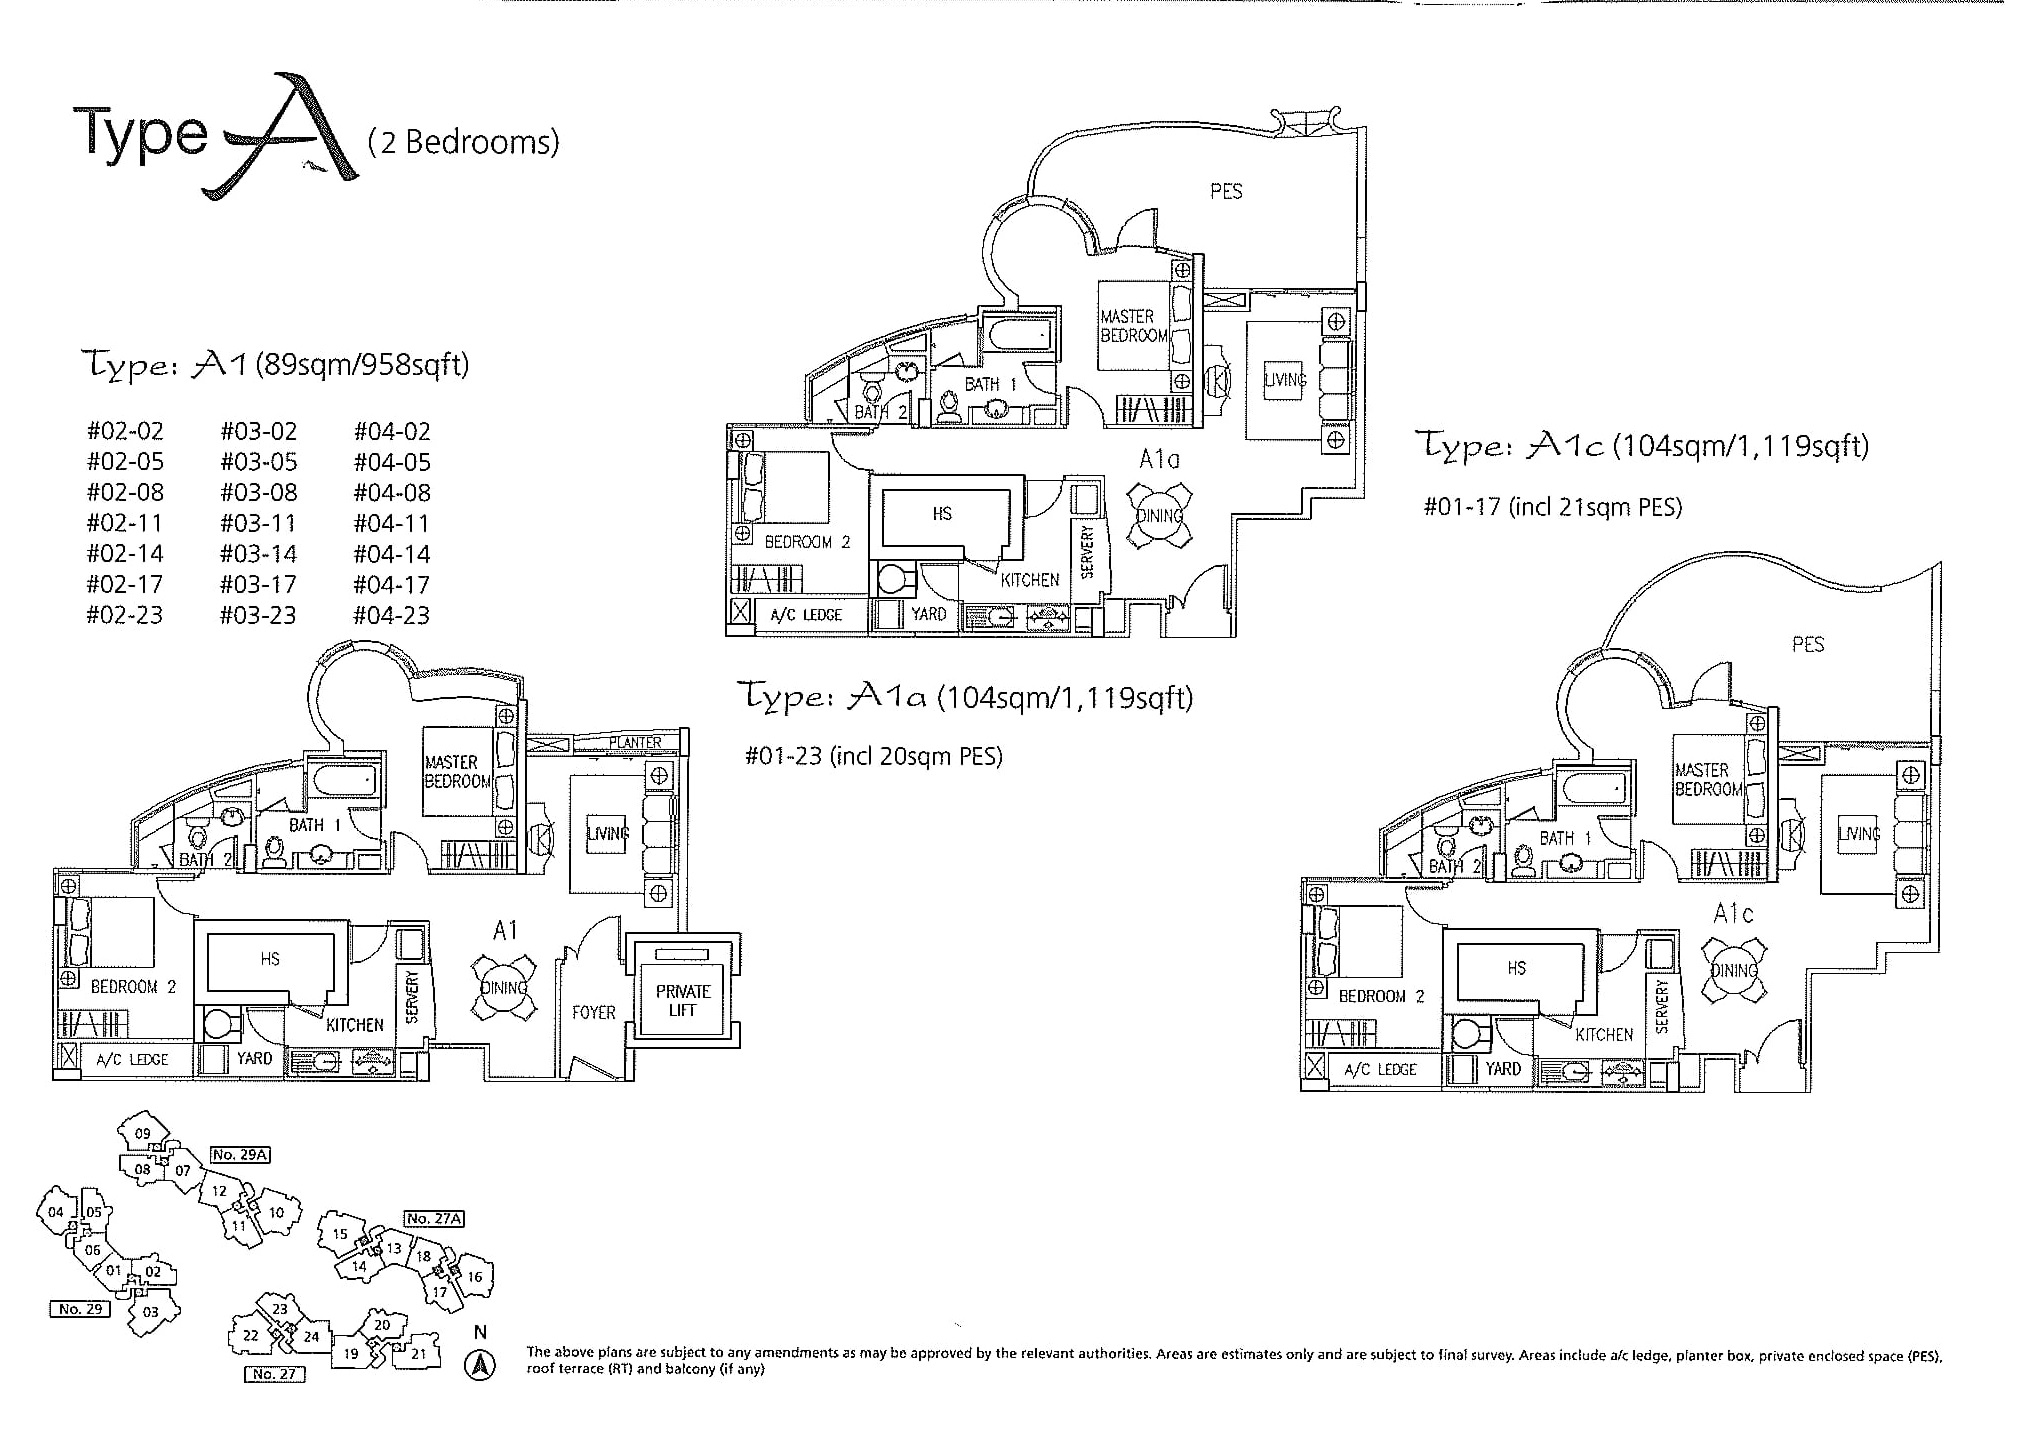
Adam Park Condominium 2 Bedroom Type A1, A1a, A1c Floor Plan

Floor plans for Type A 2-bedroom units at Adam Park Condominium, showing layouts for Type A1 (958 sqft), Type A1a (1,119 sqft with PES), and Type A1c (1,119 sqft with PES), each featuring a master bedroom, second bedroom, kitchen, living and dining areas, and private lift access for some units.

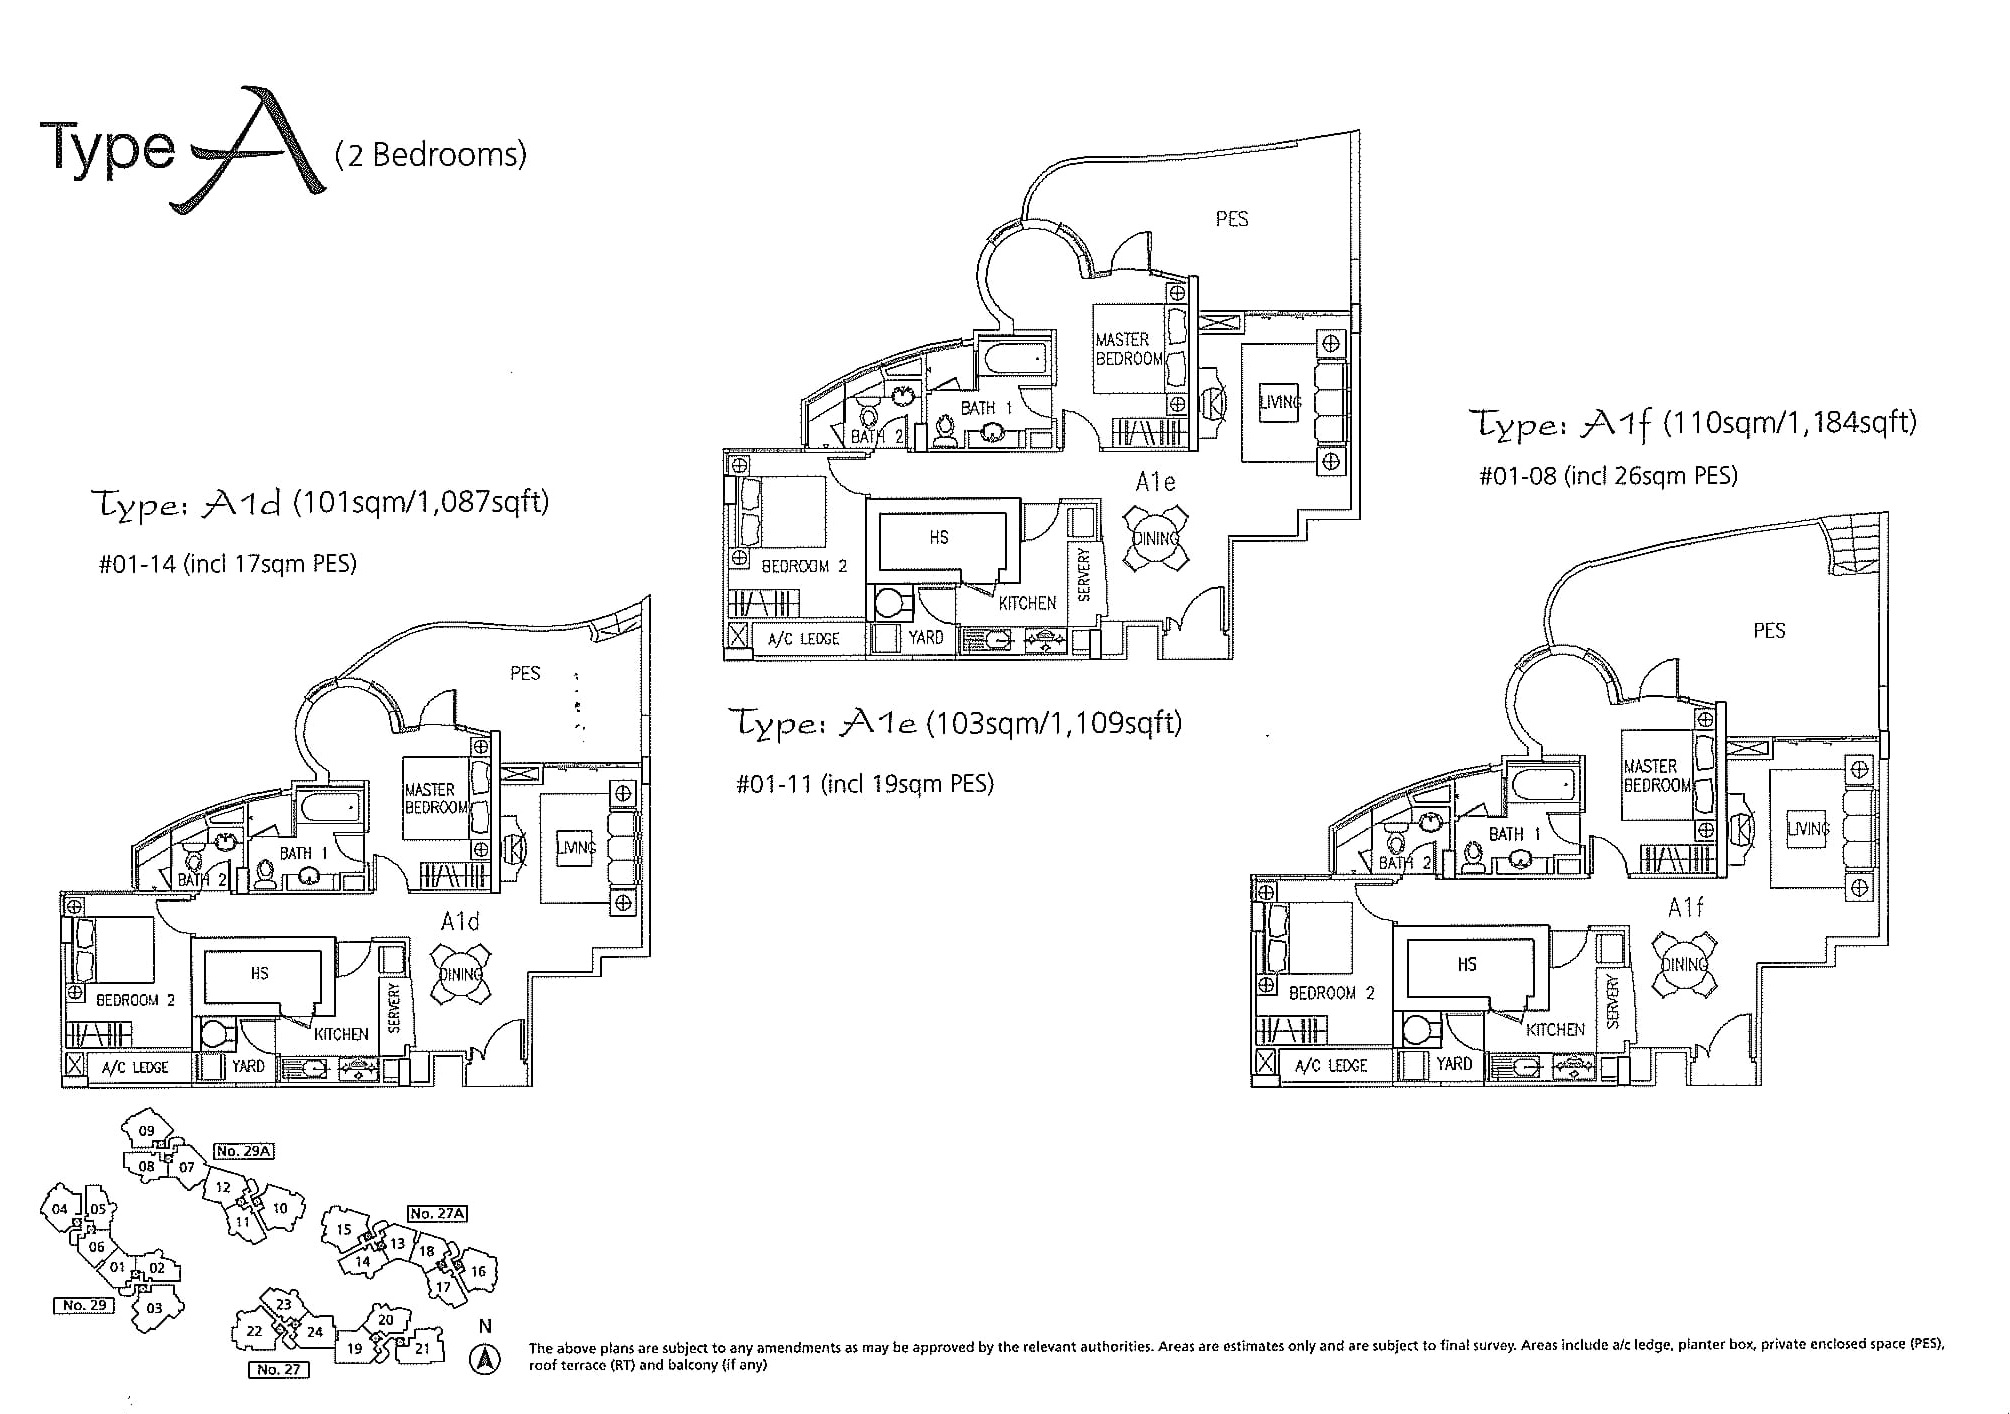
Adam Park Condominium 2 Bedroom Type A1d, A1e, A1f Floor Plan

Floor plans for Type A 2-bedroom units at Adam Park Condominium, showing layouts for Type A1d (1,087 sqft), Type A1e (1,109 sqft), and Type A1f (1,184 sqft), each featuring a master bedroom, second bedroom, kitchen, living and dining areas, and private enclosed spaces (PES).

Adam Park Condominium 2 Bedroom Type Ag, A1h, A2 Floor Plan

Floor plans for Type A 2-bedroom units at Adam Park Condominium, featuring layouts for Type A1g (1,184 sqft), Type A1h (1,528 sqft with large PES), and Type A2 (893 sqft), each offering a master bedroom, second bedroom, kitchen, living and dining areas, and private lift access for Type A2.

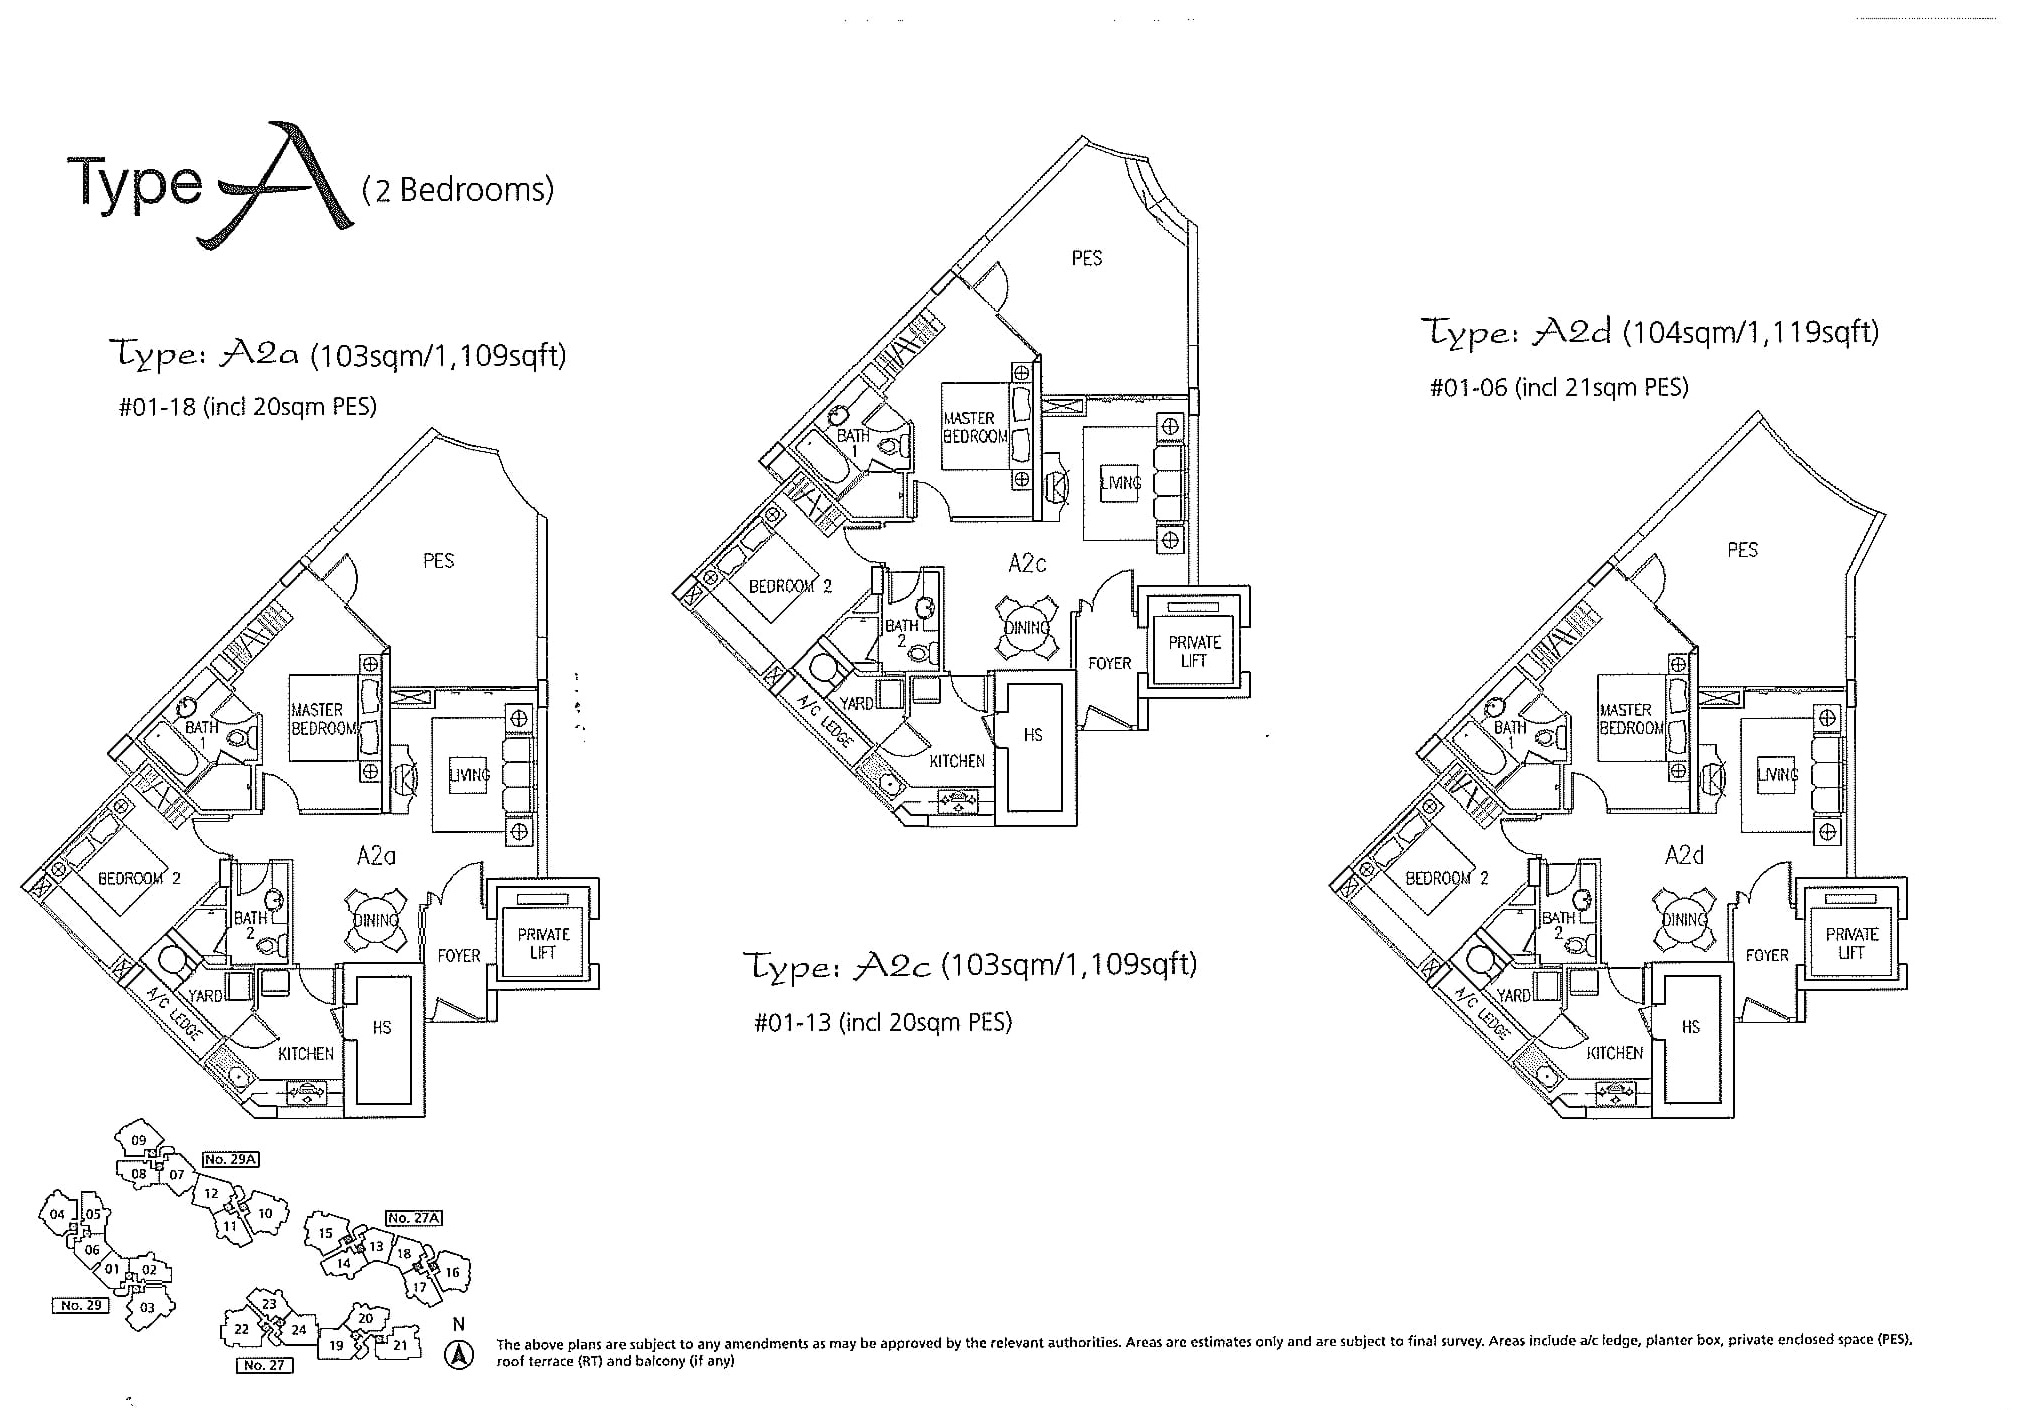
Adam Park Condominium 2 Bedroom Type A2a, A2c, A2d Floor Plan

Floor plans for Type A 2-bedroom units at Adam Park Condominium, showing layouts for Type A2a (1,109 sqft), Type A2c (1,109 sqft), and Type A2d (1,119 sqft), each featuring a master bedroom, second bedroom, kitchen, living and dining areas, private lift access, and private enclosed spaces (PES).

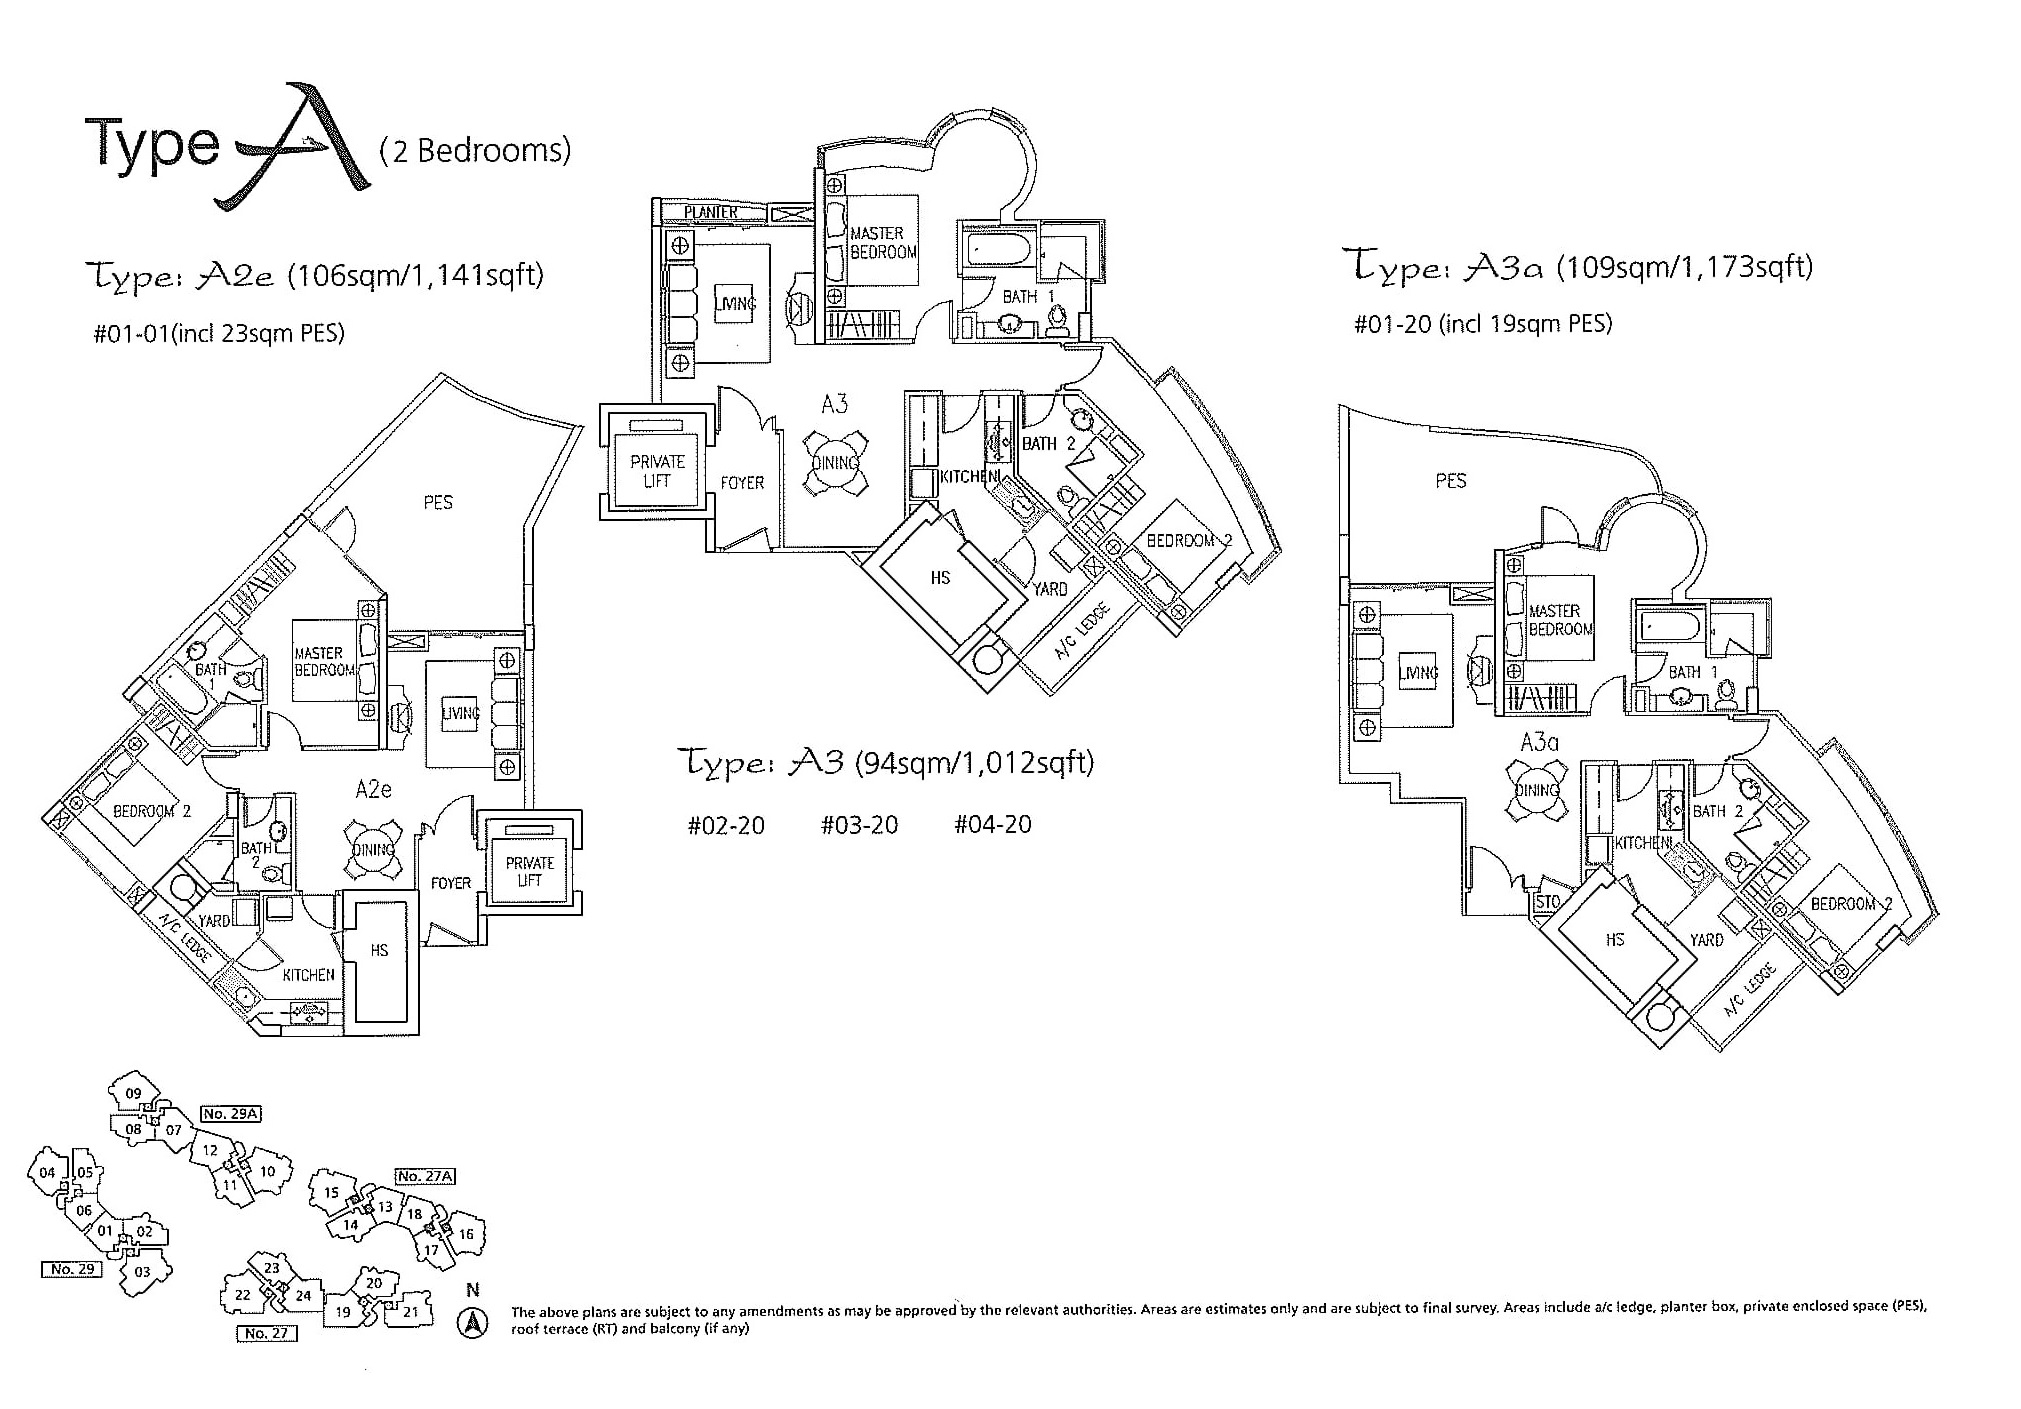
Adam Park Condominium 2 Bedroom Type A2e, A3, A3a Floor Plan

Floor plans for Type A 2-bedroom units at Adam Park Condominium, featuring layouts for Type A2e (1,141 sqft), Type A3 (1,012 sqft), and Type A3a (1,173 sqft), each with a master bedroom, second bedroom, kitchen, living and dining areas, private lift access, and private enclosed spaces (PES).

Adam Park Condominium 2 Bedroom Roof Terrace Type A1b Floor Plan

Floor plan for Type A1b 2-bedroom unit at Adam Park Condominium, showcasing a 1,787 sqft layout with private lift, balcony, master and second bedrooms, living and dining areas, and an expansive rooftop terrace featuring a spa and planters

Adam Park Condominium 2 Bedroom Roof Terrace Type A2b Floor Plan

Floor plan for Type A2b 2-bedroom unit at Adam Park Condominium, featuring a 1,765 sqft layout with private lift, master and second bedrooms, living and dining areas, kitchen, balcony, and a spacious rooftop terrace with a spa and planters.

Adam Park Condominium 2 Bedroom Roof Terrace Type A2f Floor Plan

Floor plan for Type A2f 2-bedroom unit at Adam Park Condominium, featuring a 1,765 sqft layout with private lift, master and second bedrooms, living and dining areas, kitchen, balcony, and a rooftop terrace with spa and planters.

Adam Park Condominium 2 Bedroom Roof Terrace Type A3b Floor Plan

Floor plan for Type A3b 2-bedroom unit at Adam Park Condominium, featuring a 1,916 sqft layout with private lift, master and second bedrooms, living and dining areas, kitchen, balcony, and an expansive rooftop terrace with spa and planters.

Adam Park Condominium 3 Bedroom Type B1, B1a, B1c Floor Plan

Floor plans for Type B 3-bedroom units at Adam Park Condominium, showing layouts for Type B1 (1,163 sqft), Type B1a (1,410 sqft with PES), and Type B1c (1,356 sqft with PES), each featuring a master bedroom, two additional bedrooms, kitchen, living and dining areas, and private lift access.

Adam Park Condominium 3 Bedroom Type B1d, B2, B2a Floor Plan

Floor plans for Type B 3-bedroom units at Adam Park Condominium, featuring layouts for Type B1d (1,410 sqft with PES), Type B2 (1,216 sqft), and Type B2a (1,259 sqft with PES), each offering a master bedroom, two additional bedrooms, kitchen, living and dining areas, and private lift access.

Adam Park Condominium 3 Bedroom Type B2c, B2d, B3 Floor Plan

Floor plans for Type B 3-bedroom units at Adam Park Condominium, showcasing layouts for Type B2c (1,345 sqft with PES), Type B2d (1,378 sqft with PES), and Type B3 (1,141 sqft), each offering a master bedroom, two additional bedrooms, kitchen, living and dining areas, and private lift access for select units.

Adam Park Condominium 3 Bedroom Type B3a, B4, B4a Floor Plan

Floor plans for Type B 3-bedroom units at Adam Park Condominium, featuring layouts for Type B3a (1,389 sqft with PES), Type B4 (1,238 sqft), and Type B4a (1,389 sqft with PES), each offering a master bedroom, two additional bedrooms, kitchen, living and dining areas, and private lift access.

Adam Park Condominium 3 Bedroom Roof Terrace Type B1b Floor Plan

Floor plan for Type B1b 3-bedroom unit at Adam Park Condominium, featuring a 2,336 sqft layout with private lift, master and two additional bedrooms, kitchen, living and dining areas, balcony, and an expansive rooftop terrace with spa and planters.

Adam Park Condominium 3 Bedroom Roof Terrace Type B2b Floor Plan

Floor plan for Type B2b 3-bedroom unit at Adam Park Condominium, featuring a 2,336 sqft layout with private lift, master and two additional bedrooms, kitchen, living and dining areas, balcony, and a large rooftop terrace with spa and planters.

Floor plan for Type B3b 3-bedroom unit at Adam Park Condominium, featuring a 2,303 sqft layout with private lift, master and two additional bedrooms, kitchen, living and dining areas, balcony, and a spacious rooftop terrace with spa and planters

Adam Park Condominium 3 Bedroom Roof Terrace Type B4b Floor Plan

Floor plan for Type B4b 3-bedroom unit at Adam Park Condominium, featuring a 2,519 sqft layout with private lift, master and two additional bedrooms, kitchen, living and dining areas, balcony, and a large rooftop terrace with spa and planters.

Adam Park Condominium 4 Bedroom Type Cd, C1, C1a Floor Plan

Floor plans for Type C 4-bedroom units at Adam Park Condominium, featuring layouts for Type Cd (1,636 sqft with PES), Type C1 (1,475 sqft), and Type C1a (1,636 sqft with PES), each offering a master bedroom, three additional bedrooms, kitchen, living and dining areas, and private lift access for select units.

Adam Park Condominium 4 Bedroom Type C, Ca, C1c Floor Plan

Floor plans for Type C 4-bedroom units at Adam Park Condominium, showcasing layouts for Type C (1,453 sqft), Type Ca (1,647 sqft with PES), and Type Cc (1,744 sqft with large PES), each featuring a master bedroom, three additional bedrooms, kitchen, living and dining areas, and private lift access for select units.

Adam Park Condominium 4 Bedroom Roof Terrace Type Cb Floor Plan

Floor plan for Type Cb 4-bedroom unit at Adam Park Condominium, featuring a 2,799 sqft layout with private lift, master and three additional bedrooms, kitchen, living and dining areas, and an expansive rooftop terrace with spa and multiple planters.

Adam Park Condominium 4 Bedroom Roof Terrace Type C1b Floor Plan

Floor plan for Type C1b 4-bedroom unit at Adam Park Condominium, featuring a 2,734 sqft layout with private lift, master and three additional bedrooms, kitchen, living and dining areas, and a spacious rooftop terrace with spa and planters.

Foundation
• Reinforced concrete bored piles

Superstructure
• Reinforced concrete columns/walls, beams and slabs or pre-stressed slabs

Walls
• External Wall: Clay brick with cement sand skim coat/plaster
• Internal Wall: Clay brick with cement sand skim coat/plaster

Roof
• Reinforced concrete flat roof with appropriate insulation and waterproofing system

Ceiling
• Living/Dining & Bedrooms - Cement sand skim coat/plaster on concrete ceiling
• Kitchen and Bathrooms - Ceiling boards with paint
• Other areas - Cement sand skim coat/plaster and paint on ceiling

Finishes
• Wall (Internal)

  • Cement sand skim coat/plaster and paint to living, dining, bedrooms, utility, yard and passageway
  • Tiles to false ceiling height on exposed areas of kitchen, common bathrooms and W.C.
  • Marble* to false ceiling height on exposed areas of master bathroom

• Wall (Common Areas)

  • Stone/tile finish and cement sand skim coat/plaster and paint to first storey and basement lift lobbies
  • Tiles and cement sand skim coat/plaster and paint to typical floor lift lobbies
  • External Wall finishes
  • cement sand plaster with textured spray coating

• Floor (for apartments)

  • Marble to entrance foyer, living/dining and master bathroom
  • Timber strip flooring to bedrooms
  • Tiles to other bathrooms, kitchen, utility, store, yard, W.C, roof terrace and balcony

• Floor (for common areas)

  • Tiles to typical lift lobbies. Stone/tile finish to first storey and basement lift lobbies

Windows
• Aluminium framed fixed glass, top-hung and/or casement windows to living/dining and bedrooms where applicable
• Aluminium framed top-hung windows and/or fixed glass panel windows to bathrooms

Doors
• Decorative solid timber door to main entrance door
• Timber flush door to bedrooms and bathrooms
• Aluminium or timber door at kitchen leading to yard and timber flush door with glass panel at kitchen leading to dining
• Aluminium door to private enclosed space at first storey apartments and to balcony at 5th storey apartments
• UPVC door to W.C.
• Locksets; Good quality locksets

Sanitary Fittings
• Master Bath (bath1)
-1 long bath complete with bath/shower mixer
--Granite* vanity top complete with one semi-recessed basin and mixer tap and suspended cabinet below

  • 1 shower cubicle complete with shower panel and soap holder
  • 1 mirror
  • 1 paper holder
  • 1 soap cum sponge holder
  • 1 pedestal water closet
  • 1 towel rail
  • 1 robe hook

• Other Baths

  • 1 shower cubicle complete with shower mixer and soap holder
  • 1 semi-recessed wash basin with mixer tap
  • 1 paper holder
  • 1 mirror
  • 1 pedestal water closet
  • 1 towel rail
  • 1 robe hook

• Yard
-1 bib tap

• W.C
-1 pedestal water closet

  • 1 paper holder
  • 1 soap holder
  • 1 wash basin
  • 1 shower set + 1 two-way tap
  • 1 tap

Electrical Installation
• Wiring for lighting and power points shall be in concealed conduit except in areas with false ceiling where wiring above false ceiling shall be in exposed conduit

Lightning Protection
• All apartment blocks are provided with lightning protection system which has been designed in compliance with Singapore Standard CP 33: 1996

Painting
• Emulsion paint to all plastered walls and ceilings; textured spray coating to external walls

Waterproofing
• Waterproofing to floors of kitchen, bathrooms, w.c., yard, balcony, planter box, first storey garden deck basement and reinforced concrete flat roofs

Driveway and Carpark
• Basement carpark and driveways
• Reinforced concrete floor with floor hardener

Other Items:
• Air-conditioners

  • Wall hung split air-conditioning system with individual wireless control is provided to living dining area and all bedrooms

• Kitchen cabinets/appliances

  • High and low level kitchen cabinets with granite* worktop complete with single bowl single drainer sink, cooker hob, cooker hood and built-in oven
  • Built-in wardrobes to all bedrooms

• Security System

  • Audio/video intercom system is provided between apartment unit and guardhouse

• Hot water supply

  • Hot water will be provided to all bathrooms (except Wk.) and kitchen from a electric water heater

• Carpark Barrier with Access Control System

  • Proximity card system for entry into the development

• Cable Vision

  • (Provision of SCV outlets to all bedrooms and living area (Purchaser is liable to pay annual fees, subscription fees and such other fees to Singapore Cablevision Pte Ltd (SCV) or any other relevant authorities. Developer is not responsible to make arrangements with SCV for the service connection to individual apartments.)

Recreation Facilities
• Main swimming pool
• jacuzzi
• Jungle spa
• Children's pool
• Water features
• 1 tennis court
• BBQ pits
• Pavilions
• Entrance feature pond
• Jogging track
• Clubhouse with: gymnasium, function room, male and female changing rooms
• Spa facilities with: lounge, male and female saunas, hot and cold plunge, changing rooms/toilet

Note(*) Granite and marble are natural stone materials containing veins with tonality differences There will be colours and markings caused by their complex mineral composition and inherent impurities While such materials can be pre-selected before installation, this non-conformity cannot be totally avoided. Granite tiles are pre-polished before laying and care has been taken for the installation. However, granite being a much harder material than marble, cannot be polished after installation, hence some differences may be felt at the Joint