Skip to content

Affinity At Serangoon

Developer: Oxley Serangoon Pte Ltd
No. Of Units: 1012 Residential Units with 5 Commercial Units
Architect: DP Architects Pte Ltd
Site Area: 27,583.90 sqm
Tenure: 99-Year Leasehold
District: 19
TOP: 2024
Carpark: Residential (1012 lots), Residential Handicap (7 lots), Strata landed (80 lots), Shop (2 lots)
Unit Types:
1-bedroom: 474 to 560 sqft (186 Units)
1-bedroom + Study: 538 to 689 sqft (202 Units)
2-bedroom: 635 sqft (7 Units)
2-bedroom + Study: 624 sqft (91 Units)
2-bedroom Premium: 753 to 775 sqft (28 Units)
2-bedroom Premium + Study: 732 to 775 sqft (112 Units)
3-bedroom: 850 to 1012 sqft (170 Units)
3-bedroom Premium: 1076 to 1249 sqft (55 Units)
3-bedroom Deluxe: 1152 to 1259 sqft (109 Units)
4-bedroom + Study: 1410 to 1711 sqft (42 Units)
4-bedroom Penthouse: 1582 to 1722 sqft (5 Units)
4-bedroom + Study Penthouse: 1550 sqft (5 Units)
4-bedroom Strata-Landed: 2067 to 2088 sqft (13 Units)
5-bedroom Strata-Landed: 2303 to 2357 sqft (27 Units)

Affinity At Serangoon is formerly known as Serangoon Ville.

About Affinity At Serangoon

Located mere minutes across from Serangoon Gardens, Affinity At Serangoon is so much more than just a home — it is your key to a charmed life.

As neighbour to this beloved heritage estate, soak in its laidback atmosphere reminiscent of times past while never missing out on all of the modern conveniences. From famed hawker fare to hipster eats, old-school provisions to 24-hour groceries, and an international selection of cuisines and schools, Serangoon Gardens has got it all.

Welcome to the neighbourhood!

Location map of Affinity At Serangoon showcasing nearby amenities such as schools, shopping malls, parks, expressways, and MRT stations for easy accessibility.

Your Home At Affinity At Serangoon




Designed by the award-winning DP Architects, the residences sit amidst lush landscaping reminiscent of a luxury resort. Whether it’s time out for yourself or play time with friends and family, there’s plenty to keep you occupied. At the heart of the development, you’ll find glittering pools with islands of facilities, perfect for gatherings. Or spend time with nature and explore the diversity of flora at the forest boardwalk. And of course, keeping fit is easy to do when you have a variety of fitness facilities as well as space aplenty to stretch, run, jump! For your convenience, there are also five retail shops on site.

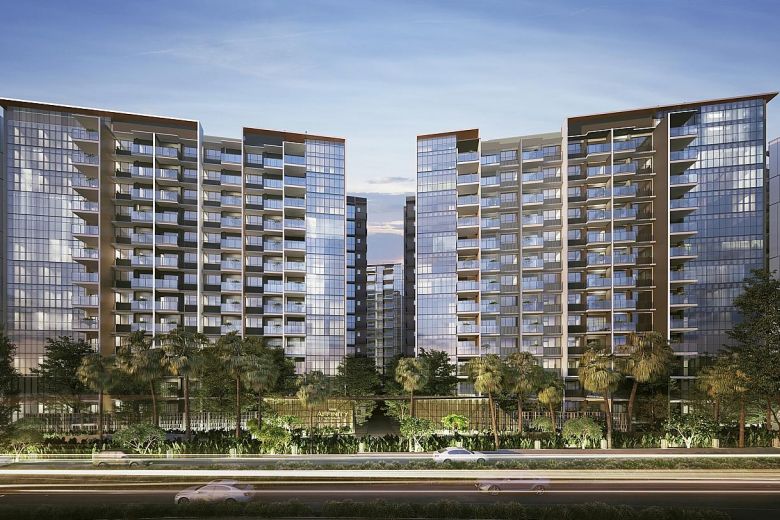
Artist’s impression of Affinity At Serangoon featuring modern glass-clad residential towers with spacious balconies, lush landscaping, and a vibrant streetscape.

Your Retreat
With units ranging from 1- to 4-bedroom apartments, penthouses, as well as strata, landed houses, there is a home to suit every need. Thanks to the elevation of the site and the thoughtful planning of the blocks, enjoy unobstructed views of the surrounding low-rise estate or of the lush landscaping whichever home you choose.

Artist’s impression of Affinity At Serangoon’s outdoor dining area featuring a stylish long dining table, bar counter, lush landscaped gardens, and a serene pool backdrop.

Artist’s impression of Affinity At Serangoon featuring a serene hammock garden with swaying hammocks among lush greenery and a tranquil pool in the background.

Affinity At Serangoon Location Map

Affinity At Serangoon Street View

Affinity At Serangoon Resale/Rental Prices


Floor Plans

Affinity At Serangoon Site Map

Site plan of Affinity At Serangoon highlighting residential blocks, pools, landscaped gardens, recreational facilities, and main entrances along Serangoon North Avenue 1 and Yio Chu Kang Road.

Affinity At Serangoon Diagrammatic Chart

Schematic diagram of Affinity At Serangoon showing unit distributions across different blocks, categorized by unit types including 1-bedroom, 2-bedroom, 3-bedroom, penthouses, and strata terrace houses.

Layout diagrams of Affinity At Serangoon’s Block 28 and Block 30 unit distributions, strata terrace house allocations, and an artist’s impression of the modern strata terrace houses surrounded by lush landscaping and water features.

Affinity At Serangoon 1 Bedroom Type A1(PES) Floor Plan

Floor plan of Affinity At Serangoon’s Type A1(PES) one-bedroom unit, featuring a private enclosed space (PES), living and dining areas, master bedroom, kitchen, and master bathroom layout.

Affinity At Serangoon 1 Bedroom Type A1(PES) Floor Plan

Floor plan of Affinity At Serangoon’s Type A1(PES) one-bedroom unit, showing a layout with a private enclosed space (PES), living and dining area, master bedroom, master bathroom, kitchen, and a designated washer/dryer space.


Affinity At Serangoon 1 Bedroom Type A1 Floor Plan

Floor plan of Affinity At Serangoon’s Type A1 one-bedroom unit, featuring a balcony, living and dining area, master bedroom, master bathroom, kitchen, and washer/dryer space.

Affinity At Serangoon 1 Bedroom Type A1 Floor Plan

Floor plan of Affinity At Serangoon’s Type A1 one-bedroom unit, highlighting a balcony, aircon ledge, living and dining areas, master bedroom, master bathroom, and kitchen with washer/dryer space.

Affinity At Serangoon 1 Bedroom Type A1 Floor Plan

Floor plan of Affinity At Serangoon’s Type A1 one-bedroom unit, illustrating a layout with a balcony, aircon ledge, living and dining areas, master bedroom, master bathroom, kitchen, and washer/dryer space.

Affinity At Serangoon 1 Bedroom Type A1 Floor Plan

Floor plan of Affinity At Serangoon’s Type A1 one-bedroom unit, showcasing a functional layout with a balcony, living and dining areas, master bedroom, master bathroom, kitchen, and washer/dryer space.

Affinity At Serangoon 1 Bedroom Type A1 Floor Plan

Floor plan of Affinity At Serangoon’s Type A1 one-bedroom unit, displaying a balcony, aircon ledge, living and dining areas, master bedroom, master bathroom, kitchen, and washer/dryer area.

Affinity At Serangoon 1 Bedroom Type A1 Floor Plan

Floor plan of Affinity At Serangoon’s Type A1 one-bedroom unit, featuring a balcony, aircon ledge, living and dining area, master bedroom, master bathroom, kitchen, and washer/dryer space.

Affinity At Serangoon 1 Bedroom Type A1 Floor Plan

Floor plan of Affinity At Serangoon’s Type A1 one-bedroom unit, highlighting a balcony, aircon ledge, living and dining areas, master bedroom, master bathroom, kitchen, and washer/dryer space.

Affinity At Serangoon 1 Bedroom Type A1(h) Floor Plan

Floor plan of Affinity At Serangoon’s Type A1(h) one-bedroom unit, featuring a balcony, aircon ledge, living and dining areas, master bedroom, master bathroom, kitchen, washer/dryer space, and additional attic void area.


Affinity At Serangoon 1 Bedroom Type A1(a)PES Floor Plan

Floor plan of Affinity At Serangoon’s Type A1(a)(PES) one-bedroom unit, featuring a private enclosed space (PES), master bedroom, living and dining areas, master bathroom, kitchen, and washer/dryer area.

Affinity At Serangoon 1 Bedroom + Study Type AS1(PES) Floor Plan

Floor plan of Affinity At Serangoon’s Type AS1(PES) one-bedroom plus study unit, featuring a private enclosed space (PES), living and dining areas, master bedroom, study room, master bathroom, kitchen, and washer/dryer area.

Affinity At Serangoon 1 Bedroom + Study Type AS1 Floor Plan

Floor plan of Affinity At Serangoon’s Type AS1 one-bedroom plus study unit, showcasing a balcony, aircon ledge, living and dining areas, master bedroom, master bathroom, study room, kitchen, and washer/dryer area.

Affinity At Serangoon 1 Bedroom + Study Type AS1 Floor Plan

Floor plan of Affinity At Serangoon’s Type AS1 one-bedroom plus study unit, displaying a balcony, aircon ledge, living and dining areas, master bedroom, master bathroom, study room, kitchen, and washer/dryer space.

Affinity At Serangoon 1 Bedroom + Study Type AS1(a)PES Floor Plan

Floor plan of Affinity At Serangoon’s Type AS1(a)(PES) one-bedroom plus study unit, featuring a private enclosed space (PES), living and dining areas, master bedroom, master bathroom, study room, kitchen, and washer/dryer area.

Affinity At Serangoon 1 Bedroom + Study Type AS2PES Floor Plan

Floor plan of Affinity At Serangoon’s Type AS2(PES) one-bedroom plus study unit, featuring a private enclosed space (PES), living and dining areas, master bedroom, master bathroom, study room, kitchen, and washer/dryer area.

Affinity At Serangoon 1 Bedroom + Study Type AS2 Floor Plan

Floor plan of Affinity At Serangoon’s Type AS2 one-bedroom plus study unit, highlighting a balcony, aircon ledge, living and dining areas, master bedroom, master bathroom, study room, kitchen, and washer/dryer space.

Affinity At Serangoon 1 Bedroom + Study Type AS2 Floor Plan

Floor plan of Affinity At Serangoon’s Type AS2 one-bedroom plus study unit, featuring a balcony, aircon ledge, living and dining areas, master bedroom, master bathroom, study room, kitchen, and washer/dryer space.

Affinity At Serangoon 1 Bedroom + Study Type AS2(h) Floor Plan

Floor plan of Affinity At Serangoon’s Type AS2(h) one-bedroom plus study unit, featuring a balcony, aircon ledge, living and dining areas, master bedroom, master bathroom, study room, kitchen, washer/dryer space, and additional attic void area.

Affinity At Serangoon 1 Bedroom + Study Type AS2(a)(PES) Floor Plan

Floor plan of Affinity At Serangoon’s Type AS2(a)(PES) one-bedroom plus study unit, featuring a private enclosed space (PES), living and dining areas, master bedroom, master bathroom, study room, kitchen, and washer/dryer space.

Affinity At Serangoon 2 Bedroom Type B1(PES) Floor Plan

Floor plan of Affinity At Serangoon’s Type B1(PES) two-bedroom unit, featuring a private enclosed space (PES), living and dining areas, kitchen, master bedroom with ensuite bathroom, second bedroom, aircon ledge, and washer/dryer area.

Affinity At Serangoon 2 Bedroom Premium Type BP1(PES) Floor Plan

Floor plan of Affinity At Serangoon’s Type BP1(PES) two-bedroom premium unit, featuring a private enclosed space (PES), spacious living and dining areas, kitchen, master bedroom with ensuite bathroom, second bedroom, common bathroom, and washer/dryer space.


Affinity At Serangoon 2 Bedroom Premium Type BP1 Floor Plan

Floor plan of Affinity At Serangoon’s Type BP1 two-bedroom premium unit, featuring a functional layout with a balcony, living and dining areas, kitchen, master bedroom with ensuite, second bedroom, common bathroom, and washer/dryer space.

Affinity At Serangoon 2 Bedroom Premium Type BP1 Floor Plan

Floor plan of Affinity At Serangoon’s Type BP1 two-bedroom premium unit, showing a spacious layout with balcony, living and dining areas, kitchen, master bedroom with ensuite bathroom, second bedroom, common bathroom, and washer/dryer area.

Affinity At Serangoon 2 Bedroom Premium + Study Type BPS1 Floor Plan

Floor plan of Affinity At Serangoon’s Type BPS1 two-bedroom premium plus study unit, featuring an efficient layout with kitchen, study area, dining and living spaces, a master bedroom with en-suite bathroom, a second bedroom, common bathroom, and a balcony connected to the living area.

Affinity At Serangoon 2 Bedroom Premium + Study Type BPS1 Floor Plan

Floor plan of Affinity At Serangoon’s Type BPS1 two-bedroom premium plus study unit, showcasing a well-organized layout with a kitchen, study space, dining and living areas, master bedroom with en-suite bathroom, second bedroom, common bathroom, and a spacious balcony extending from the living room.

Affinity At Serangoon 2 Bedroom Premium + Study Type BPS2(PES) Floor Plan

Floor plan of Affinity At Serangoon’s Type BPS2(PES) two-bedroom premium plus study unit, featuring a private enclosed space (PES), open living and dining areas, a master bedroom with en-suite bathroom, a second bedroom, a study, a common bathroom, and a functional kitchen layout.

Affinity At Serangoon 2 Bedroom Premium + Study Type BPS2 Floor Plan

Floor plan of Affinity At Serangoon’s Type BPS2 two-bedroom premium plus study unit, showcasing a layout with a balcony, spacious living and dining areas, master bedroom with attached bathroom, second bedroom, a separate study area, a common bathroom, and a functional kitchen design.

Affinity At Serangoon 2 Bedroom + Study Type BS1 Floor Plan

Floor plan of Affinity At Serangoon’s Type BS1 two-bedroom plus study unit, featuring a spacious master bedroom, second bedroom, study area, open living and dining layout, balcony, kitchen with laundry space, and efficient use of interior space.

Affinity At Serangoon 3 Bedroom Type C1(PES) Floor Plan

Floor plan of Affinity At Serangoon’s Type C1(PES) three-bedroom unit, showcasing a master bedroom with en-suite, two additional bedrooms, spacious living and dining areas, enclosed kitchen, PES (private enclosed space), and efficient layout design.

Affinity At Serangoon 3 Bedroom Type C1 Floor Plan

Floor plan of Affinity At Serangoon’s Type C1 three-bedroom unit, featuring a master bedroom with en-suite, two additional bedrooms, spacious living and dining areas, a balcony, and a well-appointed kitchen layout for comfortable family living.

Affinity At Serangoon 3 Bedroom Type C1 Floor Plan

Floor plan of Affinity At Serangoon’s Type C1 three-bedroom unit, showcasing a functional layout with a master bedroom and en-suite, two additional bedrooms, a spacious living and dining area leading to a balcony, and a modern kitchen design.

Affinity At Serangoon 3 Bedroom Type C1 Floor Plan

Floor plan of Affinity At Serangoon’s Type C1 three-bedroom unit, featuring a master bedroom with en-suite bathroom, two additional bedrooms, an open-plan living and dining area with access to a balcony, and a well-appointed kitchen layout.

Affinity At Serangoon 3 Bedroom Type C1 Floor Plan

Floor plan of Affinity At Serangoon’s Type C1 three-bedroom unit, showcasing a spacious layout with a master bedroom and en-suite bathroom, two additional bedrooms, an open-concept living and dining area connected to a balcony, and a functional kitchen design.

Affinity At Serangoon 3 Bedroom Type C1(h) Floor Plan

Floor plan of Affinity At Serangoon’s Type C1(h) three-bedroom unit, highlighting a spacious layout with an extended living and dining area, master bedroom with en-suite, two additional bedrooms, functional kitchen, and a balcony seamlessly connected to the living space.

Affinity At Serangoon 3 Bedroom Type C1(a)(PES) Floor Plan

Floor plan of Affinity At Serangoon’s Type C1(a)(PES) three-bedroom unit, featuring a master bedroom with en-suite, two additional bedrooms, an efficient kitchen, a spacious living and dining area, and a PES (Private Enclosed Space) connected to the living room.

Affinity At Serangoon 3 Bedroom Type C1(a) Floor Plan

Floor plan of Affinity At Serangoon’s Type C1(a) three-bedroom unit, featuring a master bedroom with en-suite, two additional bedrooms, a spacious living and dining area leading to a balcony, a functional kitchen, and two bathrooms.

Affinity At Serangoon 3 Bedroom Type C1(a) Floor Plan

Floor plan of Affinity At Serangoon’s Type C1(a) three-bedroom unit, showing a master bedroom with en-suite bathroom, two additional bedrooms, a living and dining area connected to a balcony, a functional kitchen, and a common bathroom.

Affinity At Serangoon 3 Bedroom Type C1(a)h Floor Plan

Floor plan of Affinity At Serangoon’s Type C1(a)(h) three-bedroom unit, featuring a master bedroom with en-suite, two additional bedrooms, a spacious living and dining area connected to a balcony, a functional kitchen, and a common bathroom, with area inclusive of strata void above living and dining.


Affinity At Serangoon 3 Bedroom Type C1(b)(PES) Floor Plan

Floor plan of Affinity At Serangoon’s Type C1(b)(PES) three-bedroom unit, featuring a master bedroom with en-suite, two additional bedrooms, a living and dining area extending to a PES (Private Enclosed Space), a modern kitchen, and a common bathroom.

Affinity At Serangoon 3 Bedroom Type C1(b) Floor Plan

Floor plan of Affinity At Serangoon’s Type C1(b) three-bedroom unit, showcasing a master bedroom with attached bathroom, two additional bedrooms, a spacious living and dining area leading to a balcony, a common bathroom, and a well-equipped kitchen.

Affinity At Serangoon 3 Bedroom Type C1(b)(h) Floor Plan

Floor plan of Affinity At Serangoon’s Type C1(b)(h) three-bedroom unit, featuring a master bedroom with ensuite bathroom, two additional bedrooms, a common bathroom, an open-concept living and dining area leading to a balcony, and a fully equipped kitchen.

Affinity At Serangoon 3 Bedroom Type C2(PES) Floor Plan

Floor plan of Affinity At Serangoon’s Type C2(PES) three-bedroom unit, showcasing a master bedroom with ensuite bathroom, two additional bedrooms, a common bathroom, spacious living and dining areas extending to a PES (private enclosed space), and a kitchen with yard and WC.

Affinity At Serangoon 3 Bedroom Type C2 Floor Plan

Floor plan of Affinity At Serangoon’s Type C2 three-bedroom unit, featuring a master bedroom with ensuite, two additional bedrooms, a shared bathroom, a spacious living and dining area connected to a balcony, and a functional kitchen with a yard and WC.

Affinity At Serangoon 3 Bedroom Type C2 Floor Plan

Floor plan of Affinity At Serangoon’s Type C2 three-bedroom unit, showcasing a layout with a master bedroom and ensuite, two additional bedrooms, a common bathroom, a spacious living and dining area extending to a balcony, and a well-appointed kitchen with utility space.

Affinity At Serangoon 3 Bedroom Type C2(a)(PES) Floor Plan

Floor plan of Affinity At Serangoon’s Type C2(a)(PES) three-bedroom unit, featuring a master bedroom with ensuite, two additional bedrooms, a common bathroom, an open living and dining area leading to a private enclosed space (PES), and a kitchen with utility yard.

Affinity At Serangoon 3 Bedroom Type C2(b)(PES) Floor Plan

Floor plan of Affinity At Serangoon’s Type C2(b)(PES) three-bedroom unit, featuring a master bedroom with ensuite, two additional bedrooms, a common bathroom, an open-plan living and dining area extending to a private enclosed space (PES), and a kitchen with utility yard.

Affinity At Serangoon 3 Bedroom Type C2(b) Floor Plan

Floor plan of Affinity At Serangoon’s Type C2(b) three-bedroom unit, showcasing a master bedroom with ensuite, two additional bedrooms, a shared bathroom, spacious living and dining areas leading to a balcony, and a well-equipped kitchen with a yard.

Affinity At Serangoon 3 Bedroom Type C2(b)(h) Floor Plan

Floor plan of Affinity At Serangoon’s Type C2(b)(h) three-bedroom unit, featuring a master bedroom with ensuite, two additional bedrooms, a shared bathroom, spacious living and dining areas with an extended balcony, and a kitchen with yard and household shelter.


Affinity At Serangoon 3 Bedroom Deluxe Type CD1 Floor Plan

Floor plan of Affinity At Serangoon’s Type CD1 Three-Bedroom Deluxe unit, featuring a master bedroom with ensuite, two additional bedrooms, spacious living and dining areas connected to a balcony, a large kitchen with a yard, utility room, and WC.

Affinity At Serangoon 3 Bedroom Deluxe Type CD1 Floor Plan

Floor plan of Affinity At Serangoon’s Type CD1 Three-Bedroom Deluxe unit, featuring a functional layout with a master bedroom and ensuite, two bedrooms, spacious living and dining areas opening to a balcony, a kitchen connected to a yard, utility room, and WC.


Affinity At Serangoon 3 Bedroom Deluxe Type CD1(h) Floor Plan

Floor plan of Affinity At Serangoon’s Type CD1(h) Three-Bedroom Deluxe unit, highlighting a spacious layout with a master bedroom and ensuite, two additional bedrooms, expansive living and dining areas, a balcony, a well-appointed kitchen with yard, utility room, and WC, designed for comfortable family living.

Affinity At Serangoon 3 Bedroom Deluxe Type CD1(a) Floor Plan

Floor plan of Affinity At Serangoon’s Type CD1(a) Three-Bedroom Deluxe unit, featuring a spacious master bedroom with ensuite bath, two additional bedrooms, a generous living and dining area connected to a large balcony, a kitchen with a yard, utility room, WC, and efficient layout designed for comfortable family living.

Affinity At Serangoon 3 Bedroom Deluxe Type CD1(a)(h) Floor Plan

Floor plan of Affinity At Serangoon’s Type CD1(a)(h) Three-Bedroom Deluxe unit, showcasing an efficient layout with a spacious master bedroom and ensuite bathroom, two additional bedrooms, a bright living and dining area that opens to a balcony, a functional kitchen with a yard, utility room, and WC, designed for comfortable and elegant family living.

Affinity At Serangoon 3 Bedroom Premium Type CP1(PES) Floor Plan

Floor plan of Affinity At Serangoon’s Type CP1(PES) Three-Bedroom Premium unit, featuring a large living and dining area opening to a private enclosed space (PES), a master bedroom with an ensuite bathroom, two additional bedrooms, a kitchen with a yard, utility room, and WC, thoughtfully designed for spacious and versatile living.

Affinity At Serangoon 3 Bedroom Premium Type CP1 Floor Plan

Floor plan of Affinity At Serangoon’s Type CP1 Three-Bedroom Premium unit, showcasing a spacious living and dining area leading to a private balcony, three well-sized bedrooms including a master bedroom with ensuite bathroom, a functional kitchen with yard, utility, and WC, designed for premium urban family living.

Floor plan of Affinity At Serangoon’s Type CP1 Three-Bedroom Premium unit, highlighting an open-concept living and dining area with access to a balcony, three spacious bedrooms including a master suite with ensuite bathroom, a functional kitchen with yard, utility, and WC, ideal for luxurious family living.

Floor plan of Affinity At Serangoon’s Type CP1 Three-Bedroom Premium unit, showcasing a spacious living and dining area leading to a balcony, three well-appointed bedrooms including a master suite with ensuite bath, a kitchen with yard, utility, and WC, offering functional and luxurious family living.

Affinity At Serangoon 3 Bedroom Premium Type CP1(h) Floor Plan

Floor plan of Affinity At Serangoon’s Type CP1(h) Three-Bedroom Premium unit, featuring an expansive living and dining area opening to a large balcony, three bedrooms including a master bedroom with ensuite bath, a modern kitchen with yard and utility space, offering enhanced functionality and comfort.

Affinity At Serangoon 3 Bedroom Premium Type CP1(a) Floor Plan

Floor plan of Affinity At Serangoon’s Type CP1(a) Three-Bedroom Premium unit, showcasing a spacious living and dining area connected to a balcony, three bedrooms including a master suite with an ensuite bathroom, a well-appointed kitchen, utility room, and a yard for enhanced functionality.

Affinity At Serangoon 3 Bedroom Premium Type CP1(a)(h) Floor Plan

Floor plan of Affinity At Serangoon’s Type CP1(a)(h) Three-Bedroom Premium unit, featuring an expanded layout with a spacious balcony, large living and dining areas, three bedrooms including a master bedroom with ensuite bathroom, a well-equipped kitchen, utility area, and yard, designed for enhanced comfort and functionality.

Affinity At Serangoon 4 Bedroom + Study Type DS1(PES) Floor Plan

Floor plan of Affinity At Serangoon’s Type DS1(PES) Four-Bedroom + Study unit, showcasing a spacious layout with private enclosed space (PES), large living and dining areas, a dry and wet kitchen, a utility yard, a study area, four bedrooms including a master bedroom with ensuite, and ample functional spaces for comfortable family living.

Affinity At Serangoon 4 Bedroom + Study Type DS1 Floor Plan

Floor plan of Affinity At Serangoon’s Type DS1 Four-Bedroom + Study unit, highlighting an expansive layout with large balcony space, open-concept living and dining areas, a wet and dry kitchen, a utility yard, a study room, and four bedrooms including a luxurious master bedroom with ensuite bathroom.

Affinity At Serangoon 4 Bedroom + Study Type DS1 Floor Plan

Floor plan of Affinity At Serangoon’s Type DS1 Four-Bedroom + Study unit, featuring a spacious living and dining area, extended balcony, wet and dry kitchen, utility yard, study room, four well-sized bedrooms, and a luxurious master suite with an ensuite bathroom.

Affinity At Serangoon 4 Bedroom + Study Type DS1(h) Floor Plan

Floor plan of Affinity At Serangoon’s Type DS1(h) Four-Bedroom + Study unit, showcasing an expansive living and dining area, large balcony, wet and dry kitchens, utility yard, study room, four spacious bedrooms, and a luxurious master suite with an ensuite bathroom.

Affinity At Serangoon 4 Bedroom + Study Type DS1(a)(PES) Floor Plan

Floor plan of Affinity At Serangoon’s Type DS1(a)(PES) Four-Bedroom + Study unit, featuring a spacious private enclosed space (PES), bright living and dining areas, wet and dry kitchens, a utility room, a study, four bedrooms including a luxurious master bedroom with ensuite bathroom.

Affinity At Serangoon 4 Bedroom + Study Type DS1(a) Floor Plan

Floor plan of Affinity At Serangoon’s Type DS1(a) Four-Bedroom + Study unit, highlighting a wide balcony, spacious living and dining areas, a wet and dry kitchen, utility and study rooms, four bedrooms including a master bedroom with ensuite, designed for luxurious family living.


Affinity At Serangoon 4 Bedroom + Study Type DS1(b) Floor Plan

Floor plan of Affinity At Serangoon’s Type DS1(b) Four-Bedroom + Study unit, showcasing a spacious balcony, bright living and dining areas, wet and dry kitchens, a utility room, study space, and four bedrooms including a master suite with ensuite bath, thoughtfully designed for comfortable family living.

Affinity At Serangoon 4 Bedroom + Study Type DS1(c) Floor Plan

Floor plan of Affinity At Serangoon’s Type DS1(c) Four-Bedroom + Study unit, featuring a large balcony, expansive living and dining spaces, wet and dry kitchens, a utility area, study, and four bedrooms including a master suite with attached bathroom, ideal for modern family living.


Affinity At Serangoon 4 Bedroom + Study Type DS1(c)(h) Floor Plan

Floor plan of Affinity At Serangoon’s Type DS1(c)(h) Four-Bedroom + Study unit, featuring a spacious living and dining area with an extended balcony, a wet and dry kitchen, a utility area, study, four bedrooms including a master suite, designed for elevated family living.

Affinity At Serangoon 4 Bedroom + Study Type DS1(d) Floor Plan

Floor plan of Affinity At Serangoon’s Type DS1(d) Four-Bedroom + Study unit, highlighting a spacious layout with a generous balcony, open-concept living and dining areas, a wet and dry kitchen, a utility space, a study room, and four well-sized bedrooms including a master bedroom with en-suite bathroom.

Affinity At Serangoon 4 Bedroom + Study Type DS1(d)(h) Floor Plan

Floor plan of Affinity At Serangoon’s Type DS1(d)(h) Four-Bedroom + Study unit, featuring a spacious 1668 sqft layout with an expansive balcony, an open living and dining area, wet and dry kitchens, a utility room, a study space, and four bedrooms including a luxurious master suite with an attached bathroom.

Affinity At Serangoon 4 Bedroom Penthouse Type PH1 Floor Plan

Floor plan of Affinity At Serangoon’s Type PH1 Penthouse Four-Bedroom unit, featuring a spacious 1582 sqft layout with a large balcony, expansive living and dining areas, dry and wet kitchens, a utility room, a master bedroom with en-suite, a junior master bedroom with en-suite, and two additional bedrooms.

Affinity At Serangoon 4 Bedroom Penthouse Type PH1 Floor Plan

Floor plan of Affinity At Serangoon’s Type PH1 Penthouse Four-Bedroom unit, showcasing a 1582 sqft layout with a wide balcony, expansive living and dining spaces, dry and wet kitchens, a junior master bedroom with en-suite, a master bedroom with en-suite, two additional bedrooms, a utility room, and yard area.

Affinity At Serangoon 4 Bedroom Penthouse Type PH2 Floor Plan

Floor plan of Affinity At Serangoon’s Type PH2 Penthouse Four-Bedroom unit, featuring a 1722 sqft layout with a spacious balcony, dry and wet kitchens, large living and dining areas, a junior master bedroom with en-suite, a master bedroom with en-suite, two additional bedrooms, a utility room, and a yard.

Affinity At Serangoon 4 Bedroom Penthouse + Study Type PHS1 Floor Plan

Floor plan of Affinity At Serangoon’s Type PHS1 Penthouse Four-Bedroom + Study unit, showcasing a 1572 sqft layout with a large balcony, spacious living and dining areas, dry and wet kitchens, a study area, junior master bedroom with en-suite, master bedroom with en-suite, two additional bedrooms, utility area, and yard.

Affinity At Serangoon 4 Bedroom Strata Terrace Type SL1(b) Floor Plan

Floor plan of Affinity At Serangoon’s Type SL1(b) Strata Terrace House Four-Bedroom layout, featuring a basement with private car porch, household shelter, and foyer, a 1st storey with living and dining areas, kitchen, bedroom, and bathroom, and a 2nd storey with master bedroom with walk-in closet and en-suite, two additional bedrooms, and a balcony.

Affinity At Serangoon 4 Bedroom Strata Terrace Type SL1 Floor Plan

Floor plan of Affinity At Serangoon’s Type SL1 Strata Terrace House Four-Bedroom layout, showing a basement level with private car porch, household shelter, and foyer, a 1st storey with living and dining spaces, kitchen, bedroom, and bathroom, and a 2nd storey featuring a master bedroom with walk-in closet and en-suite, two additional bedrooms, and a balcony.

Affinity At Serangoon 4 Bedroom Strata Terrace Type SL1(a) Floor Plan

Floor plan of Affinity At Serangoon’s Type SL1(a) Strata Terrace House Four-Bedroom layout, featuring a basement level with private car porch and household shelter, a 1st storey with spacious living and dining areas, kitchen, bedroom, and bathroom, and a 2nd storey with a master bedroom including walk-in closet and en-suite, two additional bedrooms, and a balcony.

Affinity At Serangoon 5 Bedroom Strata Terrace Type SL2B(a) Floor Plan

Floor plan of Affinity At Serangoon’s Type SL2B(a) Strata Terrace House Five-Bedroom layout, showing a basement level with private car porch, junior master bedroom, and household shelter; a 1st storey with spacious living and dining areas, kitchen, additional bedroom, and private patio; and a 2nd storey featuring a master bedroom with walk-in closet and en-suite, plus three more bedrooms.

Affinity At Serangoon 5 Bedroom Strata Terrace Type SL2B Floor Plan

Floor plan of Affinity At Serangoon’s Type SL2B Strata Terrace House Five-Bedroom layout, featuring a basement level with private car porch, junior master bedroom with en-suite, and household shelter; a 1st storey with spacious living and dining areas, kitchen, additional bedroom, and private patio; and a 2nd storey comprising a master bedroom with walk-in closet and en-suite, plus three additional bedrooms.

Affinity At Serangoon 5 Bedroom Strata Terrace Type SL2B(b) Floor Plan

Floor plan of Affinity At Serangoon’s Type SL2B(b) Strata Terrace House Five-Bedroom layout, showing a basement with private car porch, junior master bedroom with en-suite, and household shelter; a 1st storey with open-concept living and dining areas, kitchen, and additional bedroom; and a 2nd storey featuring a master bedroom with walk-in wardrobe and en-suite bathroom, plus three more bedrooms.

Affinity At Serangoon 5 Bedroom Strata Terrace Type SL2A(a) Floor Plan

Floor plan of Affinity At Serangoon’s Type SL2A(a) Strata Terrace House Five-Bedroom layout, showing a basement with private car porch, junior master bedroom with en-suite, and household shelter; a 1st storey with spacious living and dining areas, kitchen, and an additional bedroom; and a 2nd storey featuring a master bedroom with walk-in wardrobe and en-suite bathroom, along with three other bedrooms.

Affinity At Serangoon 5 Bedroom Strata Terrace Type SL2A Floor Plan

Floor plan of Affinity At Serangoon’s Type SL2A Strata Terrace House Five-Bedroom layout, showcasing a basement with a private car porch, junior master bedroom with en-suite bathroom, and household shelter; a 1st storey with living and dining areas, kitchen, and one bedroom; and a 2nd storey with a master bedroom featuring a walk-in closet and en-suite, plus two additional bedrooms.

Affinity At Serangoon 5 Bedroom Strata Terrace Type SL2A(b) Floor Plan

Floor plan of Affinity At Serangoon’s Type SL2A(b) Strata Terrace House Five-Bedroom layout, featuring a basement with a private car porch, junior master bedroom with en-suite bath, and household shelter; a 1st storey with spacious living and dining areas, kitchen, and one bedroom; and a 2nd storey comprising a master bedroom with walk-in closet and en-suite bath, along with two additional bedrooms.

Affinity At Serangoon 5 Bedroom Strata Terrace Type SL2A(c) Floor Plan

Floor plan of Affinity At Serangoon’s Type SL2A(c) Strata Terrace House Five-Bedroom layout, featuring a basement with a private car porch, household shelter, junior master bedroom with en-suite bath; a 1st storey with a spacious living and dining area, kitchen, one bedroom, and a powder room; and a 2nd storey with a master bedroom with walk-in closet and en-suite bath, plus two additional bedrooms.

Kid's Playground
previous arrow
next arrow
 

Videos

Affinity At Serangoon Drone Video

Affinity At Serangoon Flythrough Video

Affinity At Serangoon TV Commercial

1 Bedroom + Study

2 Bedroom + Study

3 Bedroom Deluxe

4 Bedroom + Study

E-Brochure

Affinity At Serangoon E-Brochure

Articles

Affinity At Serangoon Updates

Reviews

There are no reviews yet.

Be the first to review “Affinity At Serangoon”

Your email address will not be published. Required fields are marked *

Chat With Us Today!

Own your dream property stress-free. We go beyond real estate. Our interior design-trained realtors provide a one-stop shop for all your property needs: buying, selling, renting, and everything in between. We will help you with financing and tax planning, investment analysis and portfolio management, timeline planning and space optimization and even interior design assistance before renting or purchasing the property. Get a free consultation today and let our professionals guide you every step of the way.

Other Topics That May Interest You