Skip to content

Amber Park

Developer: Aquarius Properties Pte Ltd
Architect: SCDA Architects Pte Ltd
Site Area: 19,851 sq m / 213,676 sqft
No. Of Units: 592 residential units
Tenure: Freehold
District: 15
TOP: 2023
Carpark: 597 basement carparking lots (inclusive of 5 handicapped accessible carparking lots)
Unit Types: 
1-bedroom + Study: 463 to 538 sqft (19 Units)
1-bedroom + Ensuite Study: 463 to 549 sqft (96 Units)
2-bedroom: 700 to 829 sqft (82 Units)
2-bedroom + Study: 678 to 883 sqft (120 Units)
3-bedroom: 947 to 1270 sqft (101 Units)
4-bedroom: 1572 sqft (38 Units)
4-bedroom Premium: 1582 to 1798 sqft (36 Units)
4-bedroom + Study: 1302 sqft (57 Units)
5-bedroom Premium: 2045 to 2142 sqft (30 Units)
5-bedroom + Study: 2325 to 2336 sqft (10 Units)
6-bedroom Penthouse: 4392 sqft (3 Units)
6-bedroom + Study Penthouse: 5005 sqft (1 Units)

About Amber Park

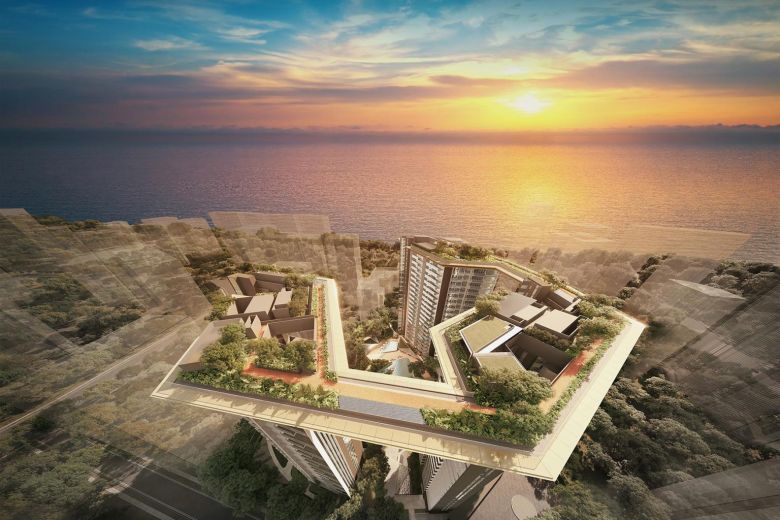
Amber Park. Freehold. East Coast A breathtaking view from Amber Park, showcasing a luxurious rooftop terrace with sleek architectural lines, overlooking lush greenery and a serene sea horizon at sunset.

See The Sea As Never Before At The Rebirth Of Amber Park
Once a feature for East Coast, now a new freehold icon for the future. From the visionary minds of its original developer City Developments Limited (CDL) and the acclaimed SCDA Architects, the new Amber Park is poised to redefine seafront living just as it first did over 30 years ago.

Revel in an address that keeps you close to the sea and its idyllic pleasures but is yet mere minutes from the city centre. Within the development, 22 levels apart, 2 distinct recreation zones let you take full advantage of the coastal location. Play amidst the clouds up at The Stratosphere on Level 22 overlooking the sea or make a splash at the Lagoon Bay on Level 1. At the end of the day, retreat to your inner sanctum, resting easy on the assurance of quality and luxury that comes with every CDL home.

The Rising Sun Welcomes A Life Unbounded. Awash With Possibilities. The Horizon Peeks Below Your Feet High Above The Trees. Wind-Kissed Hair Billowing Free With A Crisp Tang Of The Sea.

A stunning aerial view of Amber Park's Stratosphere, a rooftop recreational deck 235 feet above sea level, featuring a lounge, 600-metre jogging track, yoga deck, and fitness area, set against a breathtaking sunset over the sea.

Play Amidst The Clouds At The Stratosphere On Level 22

Connecting the 3 residential towers at the top is The Stratosphere. This rooftop recreation deck is the signature feature of Amber Park. Rising 235 feet above sea level, The Stratosphere lets nothing come between the sky, sea and you.

Oriented to present the best views wherever you stand and whatever time of day, The Stratosphere offers rest and relaxation against a glorious backdrop of the open sky and sea. Catch the dawn from the Yoga Deck, and watch the rays lingering from the Lounge at the other end.

Together with the sea-facing Gymnasium, the 600-metre Jogging Track elevates exercise to a delightful sensory experience — imagine going about your daily run with the horizon in your sights, the warmth of the sun on your back, the breeze in your hair salty and invigorating.

A serene rooftop garden at Amber Park's Stratosphere, featuring a lush landscaped jogging track, a reflecting pool, and panoramic sea views, with a couple strolling under clear blue skies.

Yoga Deck
Be at one with the sky and the sea

Lounge At Stratosphere
The perfect spot to catch the transition of day to night

600-Metre Jogging Track
Make a dash for the finish line — and the panoramic views

A woman jogging along the 600-metre rooftop track at Amber Park’s Stratosphere, surrounded by lush greenery and panoramic sea views under a clear blue sky.

Fitness At Stratosphere
Push on to new horizons at the gymnasium fronting the sea

A woman exercising on a treadmill at Amber Park’s gym, featuring floor-to-ceiling windows with stunning blue sky views, creating a bright and uplifting workout environment.

Savour Life By The Coast, Up In The Sky

A luxurious rooftop lounge at Amber Park’s Stratosphere, featuring a stylish outdoor seating area, dining space, and a sleek kitchenette, all set against a backdrop of lush greenery and a serene sea view at sunset.

All The Time In The World To Take It Slow
Feel the world fade away as you are transported to a state of serenity.

Drawing inspiration from the East Coast setting, the modern tropical landscaping and facilities at the Lagoon Bay on Level 1 are fluid and organic, as if shaped by wind and water.

Make A Splash At The Lagoon Bay On Level 1
Return to a tropical paradise just minutes from the city, with dual entry to smooth your way home: one along Amber Gardens and another along Amber Road.

Feel your mood lift at the sight of the expansive grounds and the free-form Lagoon Pool, shimmering and beckoning you to explore its meanders and coves. For a spot of therapy, swim over to the Aqua Beds or the Hydrotherapy Pool, and let the massage jets ease your tension from head to toe.

Equally soothing are the lush gardens, dotted with pavilions and quiet nooks perfect for time out with yourself. Those with an interest in botany will love the Forest Trail and its collection of plant species indigenous to the tropics.

At Amber Park, friends and family always receive a warm welcome. From the poolside decks to the barbeque pavilion and the private dining over at Club Amber, there are plenty of spaces for you to host any gathering in style.

A vibrant view of the Lagoon Bay at Amber Park, featuring a sparkling swimming pool surrounded by lush tropical greenery, relaxing poolside loungers, and elegant residential towers under a bright blue sky.

Sky Above, Lagoon Below And Everything Sublime In Between

A view of Amber Park’s elegant residential towers featuring sleek glass facades, lush landscaped gardens, and a resort-style pool, all set against a bright blue sky with scattered clouds.

Insider Position
Reap the abundant advantages of a home just minutes away from all that matters.

A panoramic aerial view highlighting Amber Park’s prime seafront location, with key landmarks such as East Coast Park, Marina Bay Sands, and Jewel Changi Airport marked by drive and walk times under a clear blue sky. A detailed location map of Amber Park, highlighting nearby expressways, MRT stations, schools, shopping malls, and East Coast Park, with clear routes and landmarks for easy navigation.

Views Of The Sea Without The Hum Of The ECP

Aerial view of Amber Park’s iconic development, surrounded by high-rise condominiums and lush greenery, with stunning panoramic views of the turquoise sea and anchored ships in the distance under a bright blue sky.

The Call Of The Sea
Blue-green sea, gentle waves lapping the shore, soft sand under your feet, trees swaying in the breeze. For the residents of Amber Park, this blissful getaway is well within reach with East Coast Park a short stroll from home.

Spanning 185 hectares with a coastline stretching 15 kilometres, East Coast Park provides recreational options aplenty. Take a leisurely bicycle ride and soak in the seaside ambience, or connect to the 150-kilometre Round Island Route and challenge yourself. The more adventurous can try their hand at water sports or take on the Xtreme SkatePark. Improvement works at the iconic Big Splash and other spots are set to make the park even more enticing.

A Destination To Others, A Home To Some
East-siders take much pride in their neighbourhood, and with good reason. Here, you will never go hungry. The East Coast area has long been known as a foodie haven, offering everything from famed hawker fare and heritage eats, to hipster cafes and chic bistros.

For everything else, take your pick of nearby malls like Parkway Parade, 112 Katong, Katong V and KINEX. There are also the quaint streets of Katong to explore, filled with a myriad of boutique lifestyle stores and colourful Peranakan shophouses.

Live East. Stay Central.
Go places easily when the expressway is just a turn away from your home. By car, the business district in the city is a short 10-minute drive while the Singapore Sports Hub is a 5-minute drive. Changi Airport is also quickly accessible, a boon for frequent travellers as well as shoppers and diners thanks to its new mega lifestyle hub, Jewel.

With the completion of the Thomson-East Coast Line and the upcoming Tanjong Katong MRT Station a mere 3-minute walk away, the future looks even more connected.

Parents would be happy to know that your children will not have to travel far for their education. From pre-school through to pre-university levels, there is no shortage of good schools in the neighbourhood, including international options. In particular, Tanjong Katong Primary School is less than 1km away and Tao Nan School less than 2km.

The Luxury Of Resting Easy
No detail is too small when it comes to ensuring your home is a sanctum as it should be. For your selection are units ranging from 1-bedroom+study to 5-bedroom+study and penthouses, with well-appointed interiors and thoughtful layouts that augment the feeling of space.

A sophisticated living and dining area at Amber Park, featuring elegant modern furnishings, a double-volume ceiling, full-height windows with city skyline views at dusk, and a sleek open-concept kitchen.

Dressed in a palette of warm wooden tones and soft greys, the bedrooms are a picture of understated elegance, while the bathrooms feature sophisticated wares and fittings from Villeroy & Boch, Geberit and Grohe.

A luxurious master bedroom at Amber Park featuring a plush king-sized bed, full-height windows with city and greenery views, warm wood flooring, and a modern ensuite bathroom.

In the fully equipped kitchen, appliances from V-Zug and Bosch make this space a delight to both the casual cook and the serious chef.

Where It All Revolves Around You
Premier Residential Services
Completing your life of ease, our team of Residential Hosts are on hand to provide seamless assistance. From your day-to-day needs such as arranging for laundry and housekeeping, and transport bookings; to special occasions like catering for parties, restaurant reservations, and more* — it’s all taken care of.
*Selected services are chargeable. Terms and conditions apply.

Get used to having it your way with smart features that make your life at Amber Park even better. The Smart Hub in every unit is the gateway which connects all the smart appliances, allowing you to remotely control them via the Smart Home app on your mobile device.

A feature list showcasing Amber Park’s smart home and smart community offerings, including smart air conditioning, lighting, door monitoring, smoke detectors, voice control, facility booking, parcel station, audio-video intercom, and visitor QR invite system.

Take pleasure in a home that not only affords you all the modern comforts but does so with your interest — and that of the earth — at heart.

A sustainability overview for Amber Park, highlighting energy-efficient design, environmentally friendly materials, water-saving features, and green initiatives like rainwater harvesting, smart home systems, and bicycle parking to promote eco-friendly living.

Amber Park Location Map

Amber Park Street View

Amber Park Resale/Rental Prices


Site Map & Floor Plans

Amber Park Site Map

Site map of Amber Park’s Lagoon Bay at Level 1, showcasing various facilities including the arrival lobby, fitness court, Lagoon Pool, Kids’ Playground, Club Amber, coastal walk, and multiple relaxation and recreational zones surrounded by lush landscaping.

Amber Park Diagrammtic Chart

A schematic diagram of Amber Park showing the unit distribution across Block 16, Block 18, and Block 18A, categorized by unit types including 1- to 5-bedroom layouts, study units, and penthouses, with a color-coded legend for easy reference.

Amber Park 1 Bedroom + Study Type A1 Floor Plans

Floor plan of a 1-Bedroom + Study Type A1 unit at Amber Park, featuring a living and dining area, kitchen, study space, master bedroom with ensuite bathroom, balcony, and air-con ledge, across 463 square feet.

Amber Park 1 Bedroom +Study Type A1 PES Floor Plans

Floor plan of a 1-Bedroom + Study Type A1 PES unit at Amber Park, featuring a living and dining area, kitchen, study space, master bedroom with ensuite bathroom, air-con ledge, and a private enclosed space (PES), across 538 square feet.

Amber Park 1 Bedroom + Ensuite Study Type A2 Floor Plans

Floor plan of a 1-Bedroom + Ensuite Study Type A2 unit at Amber Park, featuring a living and dining area, open kitchen, master bedroom with walk-in wardrobe and study area, ensuite bathroom, balcony, and air-con ledge, across 463 square feet.

Amber Park 1 Bedroom + Ensuite Study Type A3 Floor Plans

Floor plan of a 1-Bedroom + Ensuite Study Type A3 unit at Amber Park, featuring a living and dining area, open kitchen, master bedroom with walk-in wardrobe and study space, ensuite bathroom, balcony, and air-con ledge, across 484 square feet.

Amber Park 1 Bedroom + Study Type A3 PES Floor Plans

Floor plan of a 1-Bedroom + Study Type A3 PES unit at Amber Park, featuring a living and dining area, open kitchen, master bedroom with walk-in wardrobe and study space, ensuite bathroom, air-con ledge, and a private enclosed space (PES), across 549 square feet.

Amber Park 2 Bedroom Type B1 Floor Plans

Floor plan of a 2-Bedroom Type B1 unit at Amber Park, featuring a living and dining area, open kitchen, master bedroom with ensuite bathroom, second bedroom, common bathroom, balcony, and air-con ledge, across 700 square feet.

Amber Park 2 Bedroom Type B1 PES Floor Plans

Floor plan of a 2-Bedroom Type B1 PES unit at Amber Park, featuring a spacious living and dining area, open kitchen, master bedroom with ensuite bathroom, second bedroom, common bathroom, air-con ledge, and an expansive private enclosed space (PES), across 829 square feet.

Amber Park 2 Bedroom + Study Type B2 Floor Plans

Floor plan of a 2-Bedroom + Study Type B2 unit at Amber Park, featuring a living and dining area, open kitchen, master bedroom with ensuite bathroom, second bedroom, study area, balcony, and air-con ledge, across 678 square feet.

Amber Park 2 Bedroom + Study Type B3 Floor Plans

Floor plan of a 2-Bedroom + Study Type B3 unit at Amber Park, featuring a spacious living and dining area, open kitchen, master bedroom with ensuite bathroom, second bedroom, study area, balcony, and air-con ledge, across 753 square feet.

Amber Park 2 Bedroom + Study Type B4A Floor Plans

Floor plan of a 2-Bedroom + Study Type B4A unit at Amber Park, featuring a spacious living and dining area, open kitchen, master bedroom with ensuite bathroom, second bedroom, study area, balcony, and air-con ledge, across 743 square feet.

Amber Park 2 Bedroom Type B4A PES Floor Plans

Floor plan of a 2-Bedroom + Study Type B4A PES unit at Amber Park, featuring a spacious living and dining area, open kitchen, master bedroom with ensuite bathroom, second bedroom, study area, air-con ledge, and an expansive private enclosed space (PES), across 872 square feet.

Amber Park 2 Bedroom + Study Type B4B Floor Plans

Floor plan of a 2-Bedroom + Study Type B4B unit at Amber Park, featuring a spacious living and dining area, open kitchen, master bedroom with ensuite bathroom, second bedroom, study area, balcony, and air-con ledge, across 743 square feet.

Amber Park 2 Bedroom + Study Type B4B PES Floor Plans

Floor plan of a 2-Bedroom + Study Type B4B PES unit at Amber Park, featuring a spacious living and dining area, open kitchen, master bedroom with ensuite bathroom, second bedroom, study area, air-con ledge, and an expansive private enclosed space (PES), across 883 square feet.

Amber Park 3 Bedroom Type C1 Floor Plans

Floor plan of a 3-Bedroom Type C1 unit at Amber Park, showcasing a spacious layout with an open-concept kitchen, dining and living areas, master bedroom with ensuite bathroom, two additional bedrooms, a second bathroom, balcony, and air-con ledge, covering 947 square feet.

Amber Park 3 Bedroom Type C2a Floor Plans

Floor plan of a 3-Bedroom Type C2A unit at Amber Park, featuring a spacious living and dining area opening to a balcony, a well-equipped kitchen with a utility room, master bedroom with ensuite bathroom, two additional bedrooms, a common bathroom, and an air-con ledge, totaling 1,109 square feet.

Amber Park 3 Bedroom Type C2A PES Floor Plans

Floor plan of a 3-Bedroom Type C2A PES unit at Amber Park, showcasing a spacious living and dining area that opens to a private enclosed space (PES), a kitchen with an adjoining utility room, master bedroom with ensuite bathroom, two additional bedrooms, a common bathroom, and an air-con ledge, totaling 1,270 square feet.

Amber Park 3 Bedroom Type C2B Floor Plans

Floor plan of a 3-Bedroom Type C2B unit at Amber Park, featuring an expansive living and dining area connected to a wide balcony, a kitchen with an adjoining utility room, a master bedroom with an ensuite bathroom, two additional bedrooms, a shared bathroom, and an air-con ledge, covering a total area of 1,109 square feet.

Amber Park 3 Bedroom Type C2B PES Floor Plans

Floor plan of a 3-Bedroom Type C2B PES unit at Amber Park, showcasing a spacious living and dining area opening to a large private enclosed space (PES), a kitchen with a utility room, a master bedroom with an ensuite bathroom, two additional bedrooms, a shared bathroom, and an air-con ledge, with a total area of 1,270 square feet.

Amber Park 4 Bedroom Type D1 Floor Plans

Floor plan of a 4-Bedroom Type D1 unit at Amber Park, featuring a spacious living and dining area opening to a wide balcony, dry and wet kitchens with an adjoining store and WC, a master bedroom with walk-in wardrobe and ensuite bathroom, three additional bedrooms, a shared bathroom, and an air-con ledge, with a total area of 1,572 square feet.

Amber Park 4 Bedroom Premium Type D2 Floor Plans

Floor plan of a 4-Bedroom Premium Type D2 unit at Amber Park, featuring a private lift lobby, spacious living and dining areas opening to a large balcony, dry and wet kitchens, a yard with utility and WC, a master bedroom with walk-in wardrobe and ensuite bath, three additional bedrooms, and three bathrooms, covering a total area of 1,582 square feet.

Amber Park 4 Bedroom Premium Type D3 Floor Plans

Floor plan of a 4-Bedroom Premium Type D3 unit at Amber Park, showcasing a private lift and lobby, expansive living and dining areas leading to a wide balcony, dry and wet kitchens with a yard and utility room, a master bedroom with walk-in wardrobe and ensuite bath, three additional bedrooms, three bathrooms, and ample storage, spanning 1,798 square feet.

Amber Park 4 Bedroom + Study Type D4 Floor Plans

Floor plan of a 4-Bedroom + Study Type D4 unit at Amber Park, featuring a spacious living and dining area that opens to a large balcony, a kitchen with utility room and WC, a master bedroom with ensuite master bath, three additional bedrooms, a study area, two bathrooms, and efficient space planning across 1,302 square feet.

Amber Park 5 Bedroom Premium Type E1 PES Floor Plans

Floor plan of a 5-Bedroom Premium Type E1 PES unit at Amber Park, showcasing a spacious layout with a private lift lobby, large living and dining areas opening to a private enclosed space (PES), a master bedroom with walk-in wardrobe and ensuite master bath, four additional bedrooms, three bathrooms, a dry and wet kitchen, utility room, and a yard, spanning 2,045 square feet.

Amber Park 5 Bedroom Premium Type E2 Floor Plans

Floor plan of a 5-Bedroom Premium Type E2 unit at Amber Park, featuring a private lift and lobby, expansive living and dining areas opening to a balcony, a master bedroom with walk-in wardrobe and ensuite bathroom, four additional bedrooms, three bathrooms, dry and wet kitchens, utility room, and a yard, covering 2,142 square feet including strata void space.

Amber Park 5 Bedroom + Study Type E3 Floor Plans

Floor plan of a 5-Bedroom + Study Type E3 unit at Amber Park, featuring a private lift and lobby, expansive living and dining areas leading to a large balcony, a study room, a master bedroom with walk-in wardrobe and ensuite bathroom, four additional bedrooms, three bathrooms, wet and dry kitchens, utility room, and yard, covering 2,336 square feet including strata void space.

Amber Park 5 Bedroom + Study Type E3 PES Floor Plans

Floor plan of a 5-Bedroom + Study Type E3 PES unit at Amber Park, featuring a private lift and lobby, spacious living and dining areas opening to a large private enclosed space (PES), a study room, master bedroom with walk-in wardrobe and ensuite bathroom, four additional bedrooms, three bathrooms, wet and dry kitchens, utility room, and yard, covering 2,325 square feet.

Amber Park 6 Bedroom Penthouse Type PH1(Lower Level) Floor Plans

Floor plan of the lower level of the Penthouse (6-Bedroom) Type PH1 at Amber Park, featuring a private lift and lift lobby, spacious living and dining areas opening to a large balcony, wet and dry kitchens, utility room, powder room, shoe room, five bedrooms including a master with walk-in wardrobe and ensuite bath, plus a staircase leading to the upper level, covering 4,392 square feet.

Amber Park 6 Bedroom Penthouse Type PH1(Upper Level) Floor Plans

Floor plan of the upper level of the Penthouse (6-Bedroom) Type PH1 at Amber Park, featuring a private lift and lift lobby, family area, master bedroom with walk-in wardrobe and ensuite bath, two additional bedrooms, a second bathroom, balcony access from the master bedroom, and a large void space overlooking the living area below.

Amber Park 6 Bedroom + Study Penthouse Type PH2(Lower Level) Floor Plans

Floor plan of the lower level of the Penthouse (6-Bedroom + Study) Type PH2 at Amber Park, showcasing a private lift and lift lobby, wet and dry kitchens, a spacious dining and living area with balcony access, a study, bedrooms with attached bathrooms, utility and storage areas, and an open void above the living space.

Amber Park 6 Bedroom + Study Penthouse Type PH2(Upper Level) Floor Plans

Floor plan of the upper level of the Penthouse (6-Bedroom + Study) Type PH2 at Amber Park, featuring a private lift and lift lobby, a master bedroom with en-suite master bath, a junior master bedroom with its own bath, an additional bedroom, a family area, a study, walk-in wardrobe, storage spaces, and balcony access, with a void overlooking the living area below.

Videos & Virtual Tour

Amber Park Drone Video

Amber Park TV Commercial

Old Amber Park Flythrough Video

Amber Park Flythrough Video

2 Bedroom + Study Type B2 (678sqft)

3 Bedroom Type C2a (1109sqft)

5 Bedroom Premium Type E2 (2142sqft)

E-Brochure

Amber Park E-Brochure


Amber Park Penthouse E-Brochure


Amber Park E-Brochure (Simplified)


Amber Park Chinese E-Brochure (Simplified)


Articles

Amber Park Updates

Reviews

There are no reviews yet.

Be the first to review “Amber Park”

Your email address will not be published. Required fields are marked *
Chat With Us Today!

Own your dream property stress-free. We go beyond real estate. Our interior design-trained realtors provide a one-stop shop for all your property needs: buying, selling, renting, and everything in between. We will help you with financing and tax planning, investment analysis and portfolio management, timeline planning and space optimization and even interior design assistance before renting or purchasing the property. Get a free consultation today and let our professionals guide you every step of the way.

Other Topics That May Interest You