Skip to content

Amo Residence

Developer: UOL, Singapore Group, Kheng Leong
No. Of Units: 372 Units
Tenure: 99-year leasehold
District: 20
Vacant Possession: January 2026
Unit Types:
2-bedroom: 614 to 678 sqft (92 Units)
2-bedroom Premium: 743 sqft (92 Units)
3-bedroom: 958 sqft (47 Units)
3-bedroom + Study: 1044 sqft (47 Units)
3-bedroom Premium + Study: 1141 to 1367 sqft (24 Units)
4-bedroom: 1292 sqft (45 Units)
5-bedroom: 1475 sqft (22 Units)
Penthouse: 2292 to 2497 sqft (3 Units)

About Amo Residence

Amo Residence, Where Life Finds Its Heart

Within the city so vast, we all seek a place to call our own.

Witness the things greater than all of us, in a home that rekindles you with yourself.

Within, Amongst, and Beyond Home, You Will Find Yourself.
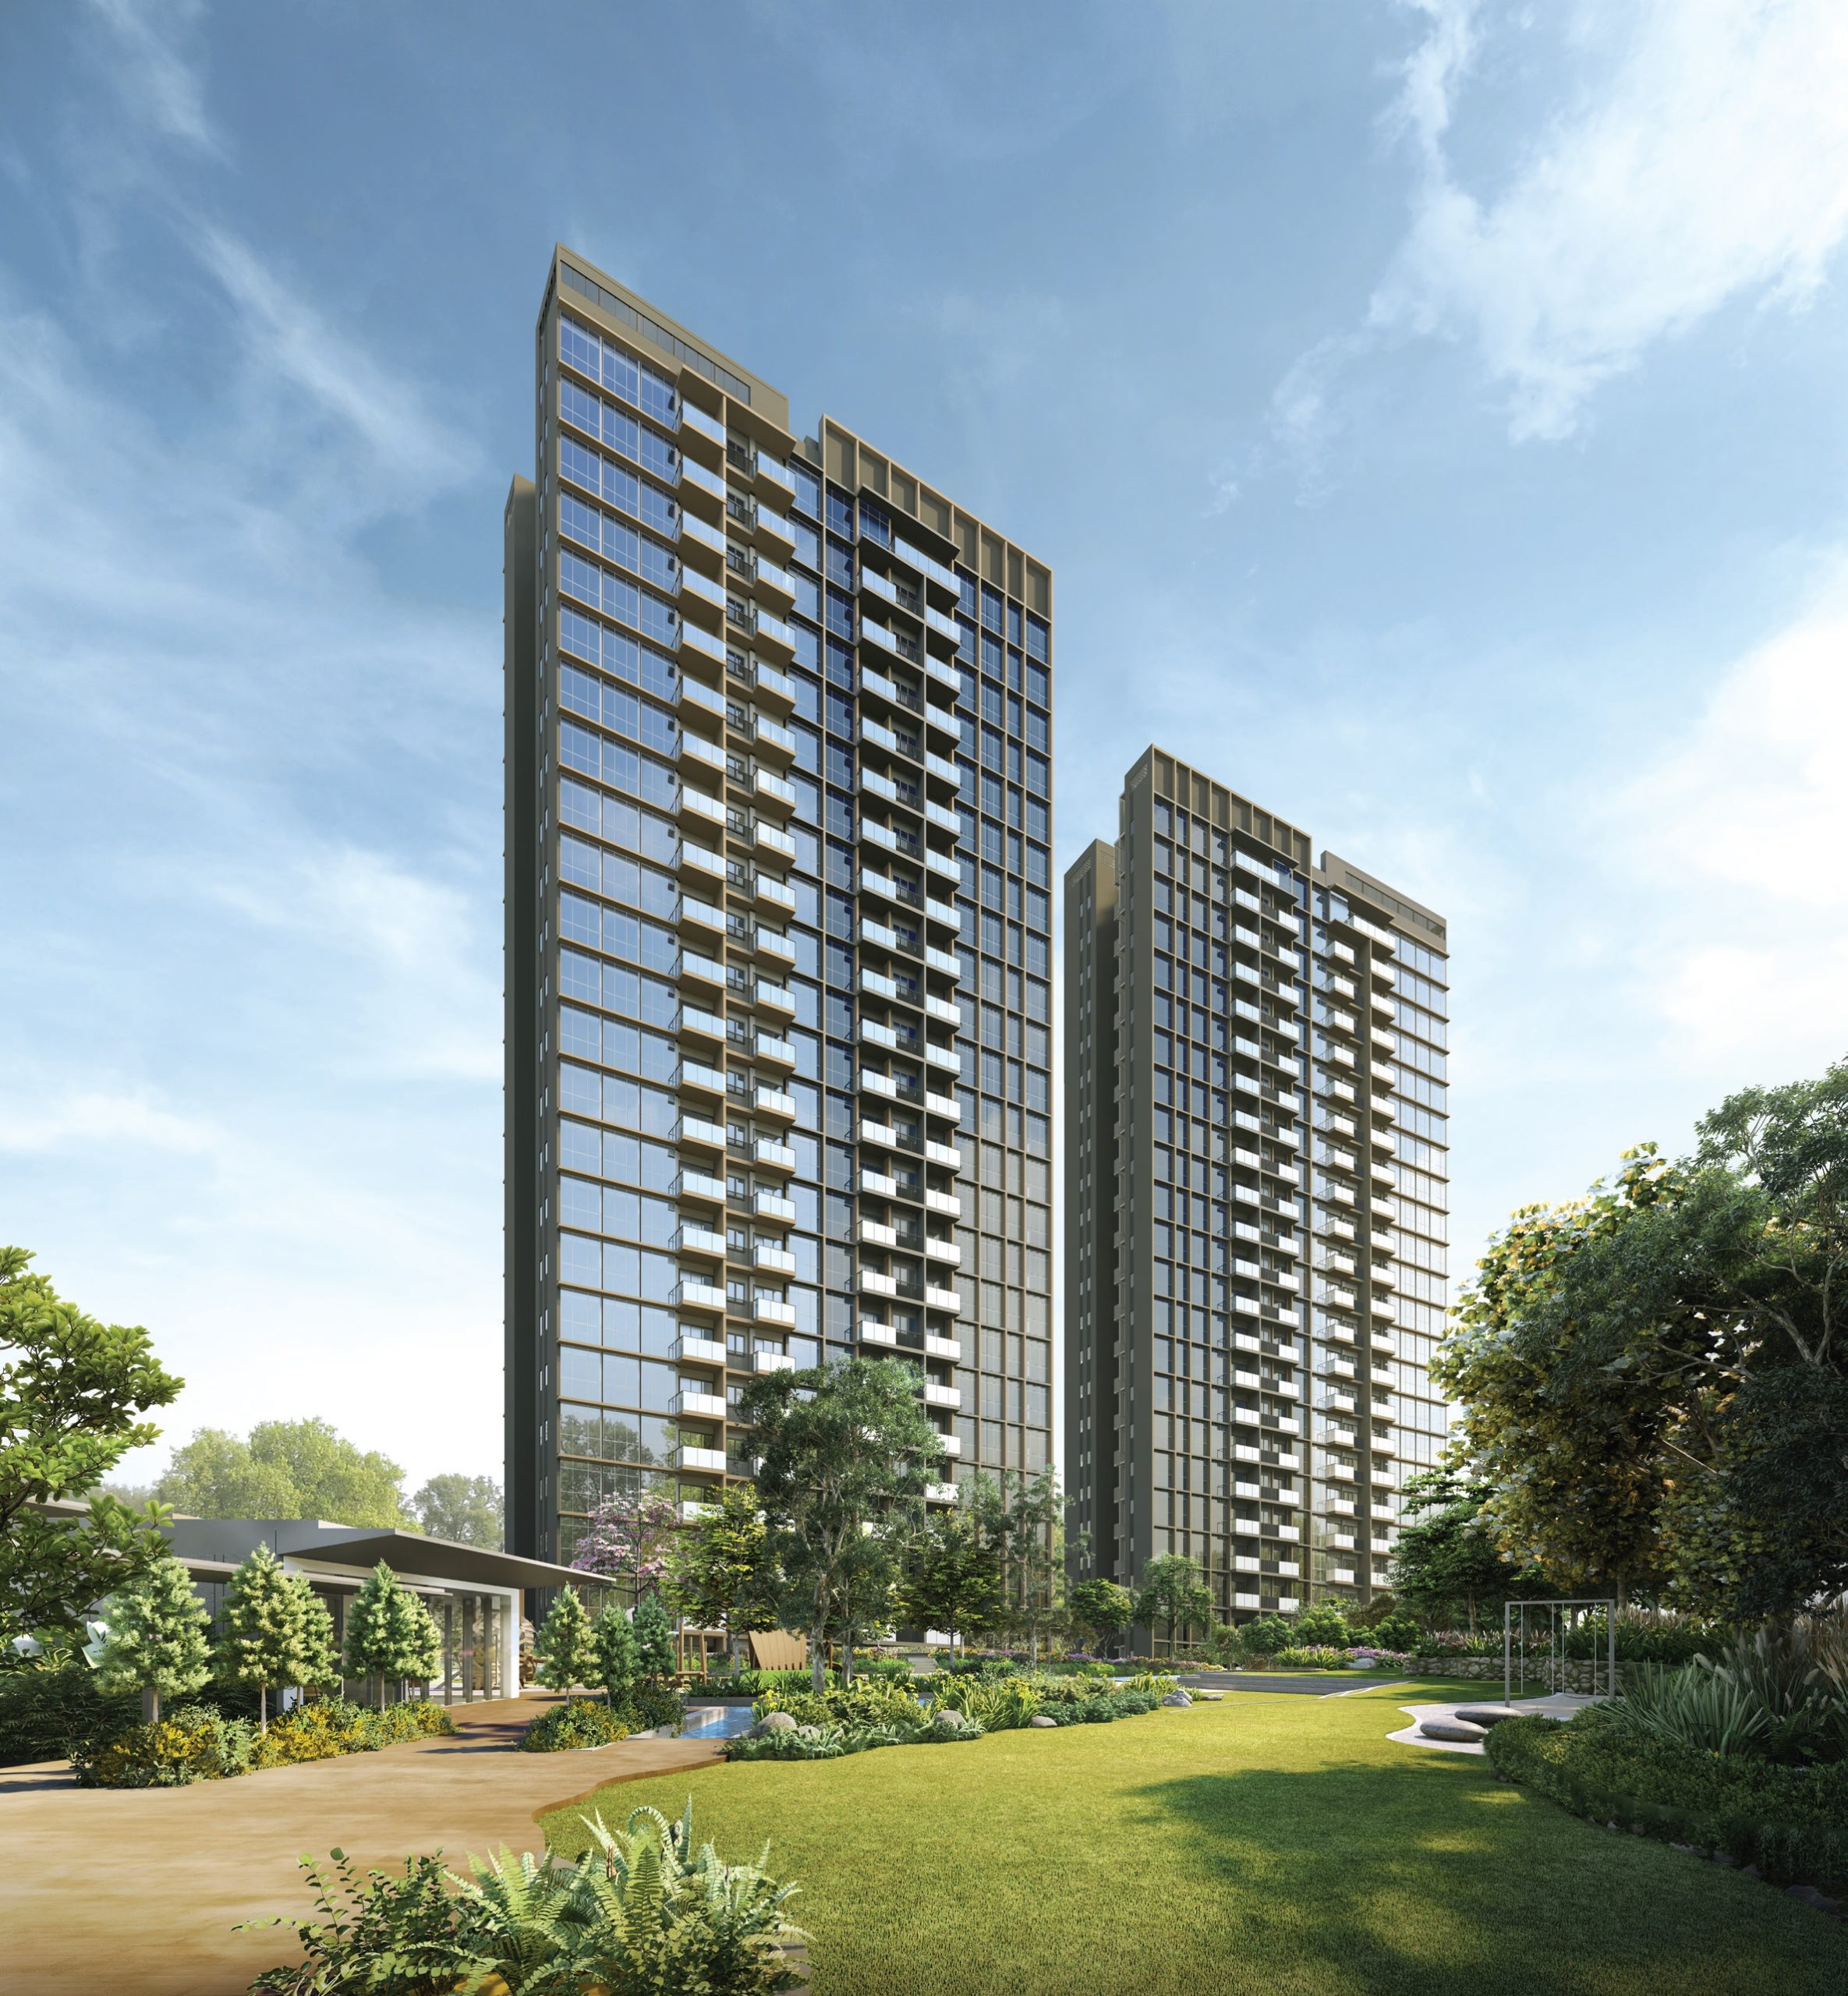
A modern architectural rendering of Amo Residence, featuring two high-rise residential towers surrounded by lush greenery and landscaped gardens. The towers have sleek glass facades with balconies, while the outdoor space includes a pathway, seating areas, and well-maintained greenery. The image is set against a clear blue sky, emphasizing the serene and upscale living environment.

Live Amongst Lush Fauna Seamlessly Woven Into Structural Grounds
Grow amongst a thriving centre of all you could need. Beyond the necessities, a home that nurtures us is where we truly need to be.

The entrance of Amo Residence featuring a stylish drop-off area with lush greenery cascading from the rooftop canopy. A sleek white car is parked at the roundabout, while the elegant "AMO Residence" signage is prominently displayed on the building facade. Surrounded by tropical landscaping and framed by tall residential towers, the setting exudes a sense of luxury and tranquility.

Truly Relax And Revitalise. In A Home Of Nature’s Indulgence
A home that thrives within the city is one you’ll thrive in. With spaces for one and spaces for all, this is a home for all to flourish.

A serene poolside setting at Amo Residence featuring crystal-clear waters, lush tropical landscaping, and cozy cabanas with modern pitched-roof designs. Surrounded by greenery and a cascading water feature, the relaxing environment is complemented by the elegant residential tower in the background, offering a peaceful and luxurious retreat.

Make Merry and Magic Alongside Nature’s Grandeur

Lap It Up At The Party Deck At AMO Residence
Come together with loved ones for a birthday blowout, along with warm breezes, cool waters, and blue skies.

A luxurious poolside clubhouse at Amo Residence featuring a sleek modern design with floor-to-ceiling glass walls and lush greenery cascading from the rooftop. The expansive swimming pool is surrounded by sun loungers and tropical landscaping, creating a serene resort-style atmosphere amidst a backdrop of nature.

Laze In Your Own Pool Cabana
Nothing makes a perfect, lazy weekend like a good lounge by the pool under the stars, with a drink in hand.

A beautifully illuminated night-time landscape at Amo Residence featuring a gently flowing stream, lush greenery, and glowing garden lights. Cozy cabana structures with warm lighting are nestled among the trees, creating a magical and serene atmosphere surrounded by nature.

Function Rooms For All Fancies
You’ve got space aplenty for revelry, festivity, or simply just a conducive, comfortable place to work.

A stylish and elegant dining lounge at Amo Residence featuring a marble-top dining table surrounded by modern upholstered chairs, a curved navy-blue sofa, and floor-to-ceiling glass windows offering lush garden and pool views. The space is enhanced by warm wood finishes, sophisticated lighting, and a cozy, contemporary atmosphere perfect for gatherings.

Get Together At The Grill Pavilion
Whip up some gourmet eats under the night sky, and feast the night away with friends and family.

An inviting outdoor dining pavilion at Amo Residence featuring a long communal table elegantly set with plates, cutlery, and floral centerpieces. Surrounded by vibrant gardens with blooming red and white flowers, the space offers a serene, open-air environment framed by lush greenery and sheltered under a wooden ceiling with ceiling fans for added comfort.

Luxuriate Within Abundant Space, Light & Air
Sweeping, unblocked horizons serve as stunning backdrops for the development. Get the most out of these panoramic views with spacious, breezy interiors.

A luxurious balcony view at Amo Residence showcasing a cozy indoor living area with a plush cream sofa, opening onto a spacious balcony adorned with potted greenery. Beyond the glass railing, a stunning sunset casts a warm glow over a scenic landscape of lush greenery, a peaceful reservoir, and charming landed homes, creating a serene and picturesque setting.

A Contemporary Home For The Future

A promotional image for Amo Residence showcasing a mobile phone displaying the Amo Residence app, emphasizing smart home living. Beside it, a list highlights modern features such as a Smart Home Hub, Rent-and-Ride A Bike service, Facilities Booking, Visitor E-Registration, Digital Lockset, Smart IP Indoor Cam, Smart Infrared Air Con Control, and UV Clean Air systems, promoting a contemporary, tech-enabled lifestyle.

Into The City’s Pioneering Walking & Cycling Town
With a 20-km* looped network surrounding the Ang Mo Kio estate, you’re always just minutes from any cycling path or park connector – leading you to routes of exploration, experiences, and everyday conveniences.

A location map highlighting Amo Residence’s prime position near green spaces like Lower Peirce Reservoir and MacRitchie Reservoir, MRT stations such as Mayflower and Bright Hill, major expressways, and reputable primary schools. The map showcases connectivity, lifestyle amenities, and recreational options, emphasizing everyday convenience and vibrant living close to nature.

Amo Residence Location Map

Amo Residence Street View

Amo Residence Resale/Rental Prices

Balance Unit

Site Map & Floor Plans

Amo Residence Site Map

A detailed site plan of Amo Residence showcasing two residential towers surrounded by extensive landscaped gardens, pools, and recreational facilities. Key features include a 50m lap pool, leisure pool, gourmet and grill pavilions, tennis court, kids’ play areas, function rooms, and a cascading stream, all thoughtfully integrated to create a lush and vibrant living environment.

Amo Residence Diagrammatic Chart

A diagrammatic chart of choice units at Amo Residence, displaying the floor layouts for 21 and 23 Ang Mo Kio Rise. The chart highlights the distribution of 2-bedroom, 3-bedroom, 4-bedroom, 5-bedroom, and penthouse units across 25 storeys, alongside a legend detailing unit types, bedroom categories, and respective floor areas for easy reference.

Amo Residence 2 Bedroom Type B1 Floor Plan

A floor plan layout of the 2-Bedroom Type B1 unit at Amo Residence, featuring a compact and efficient design with a master bedroom, a second bedroom, an open living and dining area, a kitchen, a master bath, and a balcony. The unit measures 57 sqm (614 sqft) and includes designated spaces for the washer/dryer and air-conditioning ledge.

Amo Residence 2 Bedroom Type B2 Floor Plan

A floor plan layout of the 2-Bedroom Type B2 unit at Amo Residence, featuring a well-organized space with a master bedroom, a second bedroom, an open-concept living and dining area, a kitchen, and a balcony. The unit measures 63 sqm (678 sqft) and includes an air-conditioning ledge and washer/dryer space, offering a functional and comfortable living environment.

Amo Residence 2 Bedroom Type B3 Floor Plan

A floor plan layout of the 2-Bedroom Type B3 unit at Amo Residence, featuring a practical design with a master bedroom, a second bedroom, a spacious living and dining area, a kitchen, a master bath, and a balcony. Covering 63 sqm (678 sqft), the unit also includes an air-conditioning ledge and washer/dryer space, offering modern living with efficient use of space.

Amo Residence 2 Bedroom Premium Type BP1 Floor Plan

A floor plan layout of the 2-Bedroom Premium Type BP1 unit at Amo Residence, featuring a spacious design with a master bedroom, a second bedroom, two bathrooms, a comfortable living and dining area, a kitchen, and a balcony. Measuring 69 sqm (743 sqft), the unit offers enhanced privacy and functionality, with additional space compared to standard 2-bedroom layouts.

Amo Residence 2 Bedroom Premium Type BP2 Floor Plan

A floor plan layout of the 2-Bedroom Premium Type BP2 unit at Amo Residence, offering a spacious arrangement with a master bedroom, a second bedroom, two bathrooms, a living and dining area, a kitchen, and a balcony. Spanning 69 sqm (743 sqft), the design emphasizes comfort and practicality, with dedicated areas for storage and an air-conditioning ledge.

Amo Residence 3 Bedroom Type C1 Floor Plan

A floor plan layout of the 3-Bedroom Type C1 unit at Amo Residence, featuring a spacious design with a master bedroom and ensuite, two additional bedrooms, a second bathroom, an open living and dining area, a kitchen, and a balcony. Spanning 89 sqm (958 sqft), the unit includes efficient storage spaces, washer/dryer provisions, and multiple air-conditioning ledges for comfortable family living.

Amo Residence 3 Bedroom + Study Type CS1 Floor Plan

A floor plan layout of the 3-Bedroom + Study Type CS1 unit at Amo Residence, featuring a master bedroom with ensuite, two additional bedrooms, a study room, two bathrooms, a spacious living and dining area, a kitchen with a yard, and a balcony. Covering 97 sqm (1,044 sqft), the unit offers enhanced functionality with ample living space and private work areas for modern family lifestyles.

Amo Residence 3 Bedroom Premium + Study Type CPS1 Floor Plan

A floor plan layout of the 3-Bedroom Premium + Study Type CPS1 unit at Amo Residence, featuring a spacious 106 sqm (1,141 sqft) design. This unit includes a master bedroom with ensuite, two additional bedrooms, a study room, two bathrooms, a living and dining area, a kitchen, and a balcony. It also has designated areas for a yard, air-conditioning ledges, and additional storage, offering ample space for modern family living.

Amo Residence 3 Bedroom Premium + Study Type CPS1(a) Floor Plan

A floor plan layout of the 3-Bedroom Premium + Study Type CPS1(a) unit at Amo Residence, featuring a spacious design with a master bedroom, two additional bedrooms, a study room, two bathrooms, a living and dining area, a kitchen, and a balcony. The unit spans 127 sqm (1,367 sqft) and includes a 21 sqm (226 sqft) void area above the living and dining spaces, enhancing the sense of openness. The layout also incorporates air-conditioning ledges, a yard, and ample storage space.

Amo Residence 4 Bedroom Type D1 Floor Plan

A floor plan layout of the 4-Bedroom Type D1 unit at Amo Residence, offering a spacious 120 sqm (1,292 sqft) design. This unit features a master bedroom with an ensuite bathroom, three additional bedrooms, a second bathroom, a living and dining area, a kitchen, and a balcony. The layout also includes a private lift foyer for added privacy, as well as air-conditioning ledges and a yard for extra storage space.

Amo Residence 5 Bedroom Type E1 Floor Plan

A floor plan layout of the 4-Bedroom Type D1 unit at Amo Residence, featuring a spacious 120 sqm (1,292 sqft) design. The unit includes a master bedroom with an ensuite bathroom, three additional bedrooms, a second bathroom, a living and dining area, a kitchen, and a balcony. It also offers a private lift foyer for added convenience, along with air-conditioning ledges, a yard, and ample storage space for a comfortable family living experience.

Videos & Virtual Tour

AMO Residence 5 Bedroom Virtual Tour

AMO Residence Penthouse PH1 Virtual Tour

AMO Residence Penthouse PH2 Virtual Tour

E-Brochure

Articles

Amo Residence Updates

Reviews

There are no reviews yet.

Be the first to review “Amo Residence”

Your email address will not be published. Required fields are marked *

Chat With Us Today!

Own your dream property stress-free. We go beyond real estate. Our interior design-trained realtors provide a one-stop shop for all your property needs: buying, selling, renting, and everything in between. We will help you with financing and tax planning, investment analysis and portfolio management, timeline planning and space optimization and even interior design assistance before renting or purchasing the property. Get a free consultation today and let our professionals guide you every step of the way.

Other Topics That May Interest You