Skip to content

Ardmore Park

Developer: Marco Polo Developments Ltd
No. Of Units: 330 Residential Units
Tenure: Freehold
District: 10
TOP: 2001
Unit Types:
4 Bedroom (2885 sqft)
Penthouse (8740 sqft)

About Ardmore Park


Nestled in the heart of one of Singapore’s prime residential estates, Ardmore Park is a tranquil oasis that offers a peaceful escape from the hustle and bustle of city life. Surrounded by lush greenery, this luxurious residential estate is one of the most sought-after addresses in the city-state, attracting both locals and expats alike.

Located in the prime District 10, Ardmore Park is just a stone’s throw away from the city’s main shopping and entertainment districts. Orchard Road, Singapore’s premier shopping belt, is just a short walk away, offering residents easy access to many high-end retail shops, restaurants, and cafes.

Despite its central location, Ardmore Park is tucked away from the main roads, ensuring residents enjoy peace. The estate is also well-connected to public transportation, with the Orchard MRT Station and several nearby bus stops.

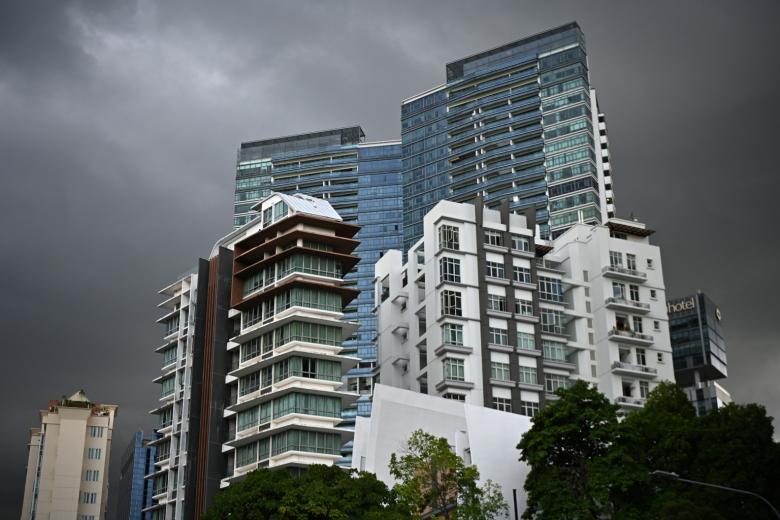
Ardmore Park is known for its luxurious apartments and sprawling penthouses, designed to cater to the discerning tastes of its residents. The estate boasts a range of facilities, including a fully equipped gymnasium, a tennis court, a swimming pool, and a clubhouse. There is also a 24-hour security service, ensuring that residents feel safe and secure at all times.

In addition to its facilities, Ardmore Park is also known for its stunning architecture and landscaped gardens. Renowned architects and landscape designers design the estate and feature modernist buildings that blend seamlessly with the surrounding greenery.

Ardmore Park is also close to several international schools, making it a popular choice for families with children. The estate’s proximity to the city’s main business district makes it an attractive option for professionals who value a work-life balance.

Ardmore Park is a testament to Singapore’s commitment to creating world-class living spaces that cater to the needs of its residents. With its prime location and luxurious amenities, it is no wonder that Ardmore Park remains one of the most sought-after addresses in Singapore.

Whether you are looking for a tranquil haven to escape the stresses of city life or a luxurious home to raise a family, Ardmore Park is the perfect place to call home.

Ardmore Park Location Map

Ardmore Park Street View

Ardmore Park Video Clip

Ardmore Park Resale/Rental Prices And Amenities


Site Map & Floor Plans

Ardmore Park Site Map

Site map of Ardmore Park showcasing residential blocks 9, 11, and 15, surrounded by amenities including a swimming pool, children’s pool, gym, clubhouse, tennis courts, function rooms, a multi-purpose facility, fitness corner, children’s playground, barbecue pit, koi pond, and landscaped water features.

Ardmore Park 4 Bedroom Floor Plan

Floor plan of a 4-bedroom unit at Ardmore Park with an approximate area of 268 sqm, featuring a spacious living and dining area, enclosed kitchen, utility and yard area, four bedrooms including a master suite with en-suite bathroom, and multiple balconies; note indicates facade of balcony varies for Types A1, A2, and A3.

Coloured floor plan of a typical 4-bedroom residence at Ardmore Park, showcasing a spacious layout with a large living and dining area, multiple balconies, a well-appointed kitchen with utility and yard space, and four bedrooms including a master suite with en-suite bath and walk-in wardrobe, complemented by multiple bathrooms and functional zones.

Ardmore Park Penthouse Lower Level Floor Plan

Floor plan of the lower level of a penthouse unit at Ardmore Park, featuring spacious indoor living and dining areas, multiple lounge zones, a curved staircase, several bedrooms, a large kitchen, and extensive outdoor terraces; total area is approximately 812 sqm, including 61 sqm of void and 226 sqm of terrace space.

Ardmore Park Penthouse Upper-Level Floor Plan

Upper floor plan of a penthouse unit at Ardmore Park with an approximate area of 293 sqm, featuring multiple bedrooms with en-suite bathrooms, a spacious family lounge, additional sitting areas, and access to large roof terraces, connected by a curved staircase from the lower level.

Articles

Reviews

There are no reviews yet.

Be the first to review “Ardmore Park”

Your email address will not be published. Required fields are marked *

Chat With Us Today!

Own your dream property stress-free. We go beyond real estate. Our interior design-trained realtors provide a one-stop shop for all your property needs: buying, selling, renting, and everything in between. We will help you with financing and tax planning, investment analysis and portfolio management, timeline planning and space optimization and even interior design assistance before renting or purchasing the property. Get a free consultation today and let our professionals guide you every step of the way.

Other Topics That May Interest You