The Art Of Creating Time At Artra
A palindrome of artistic self-expression. An image of your individuality and style. The inspiring reflection of your life.
Curating a gallery of inspired lifestyles
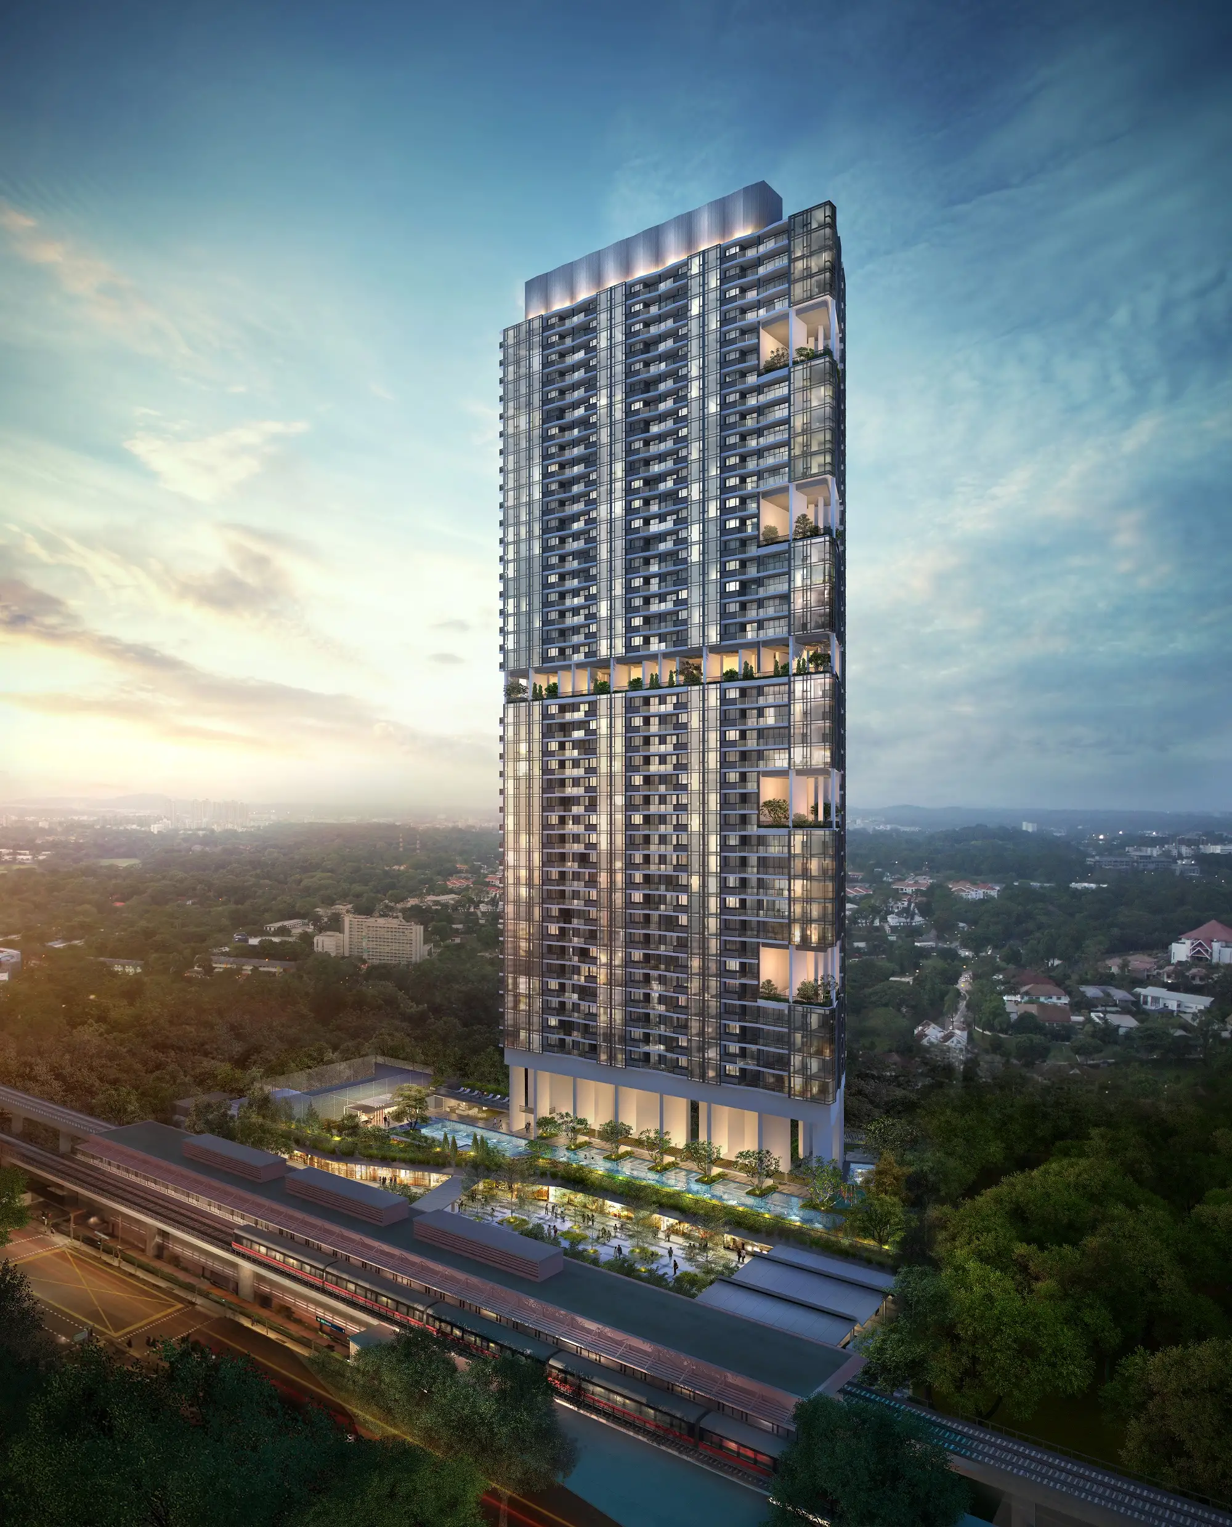
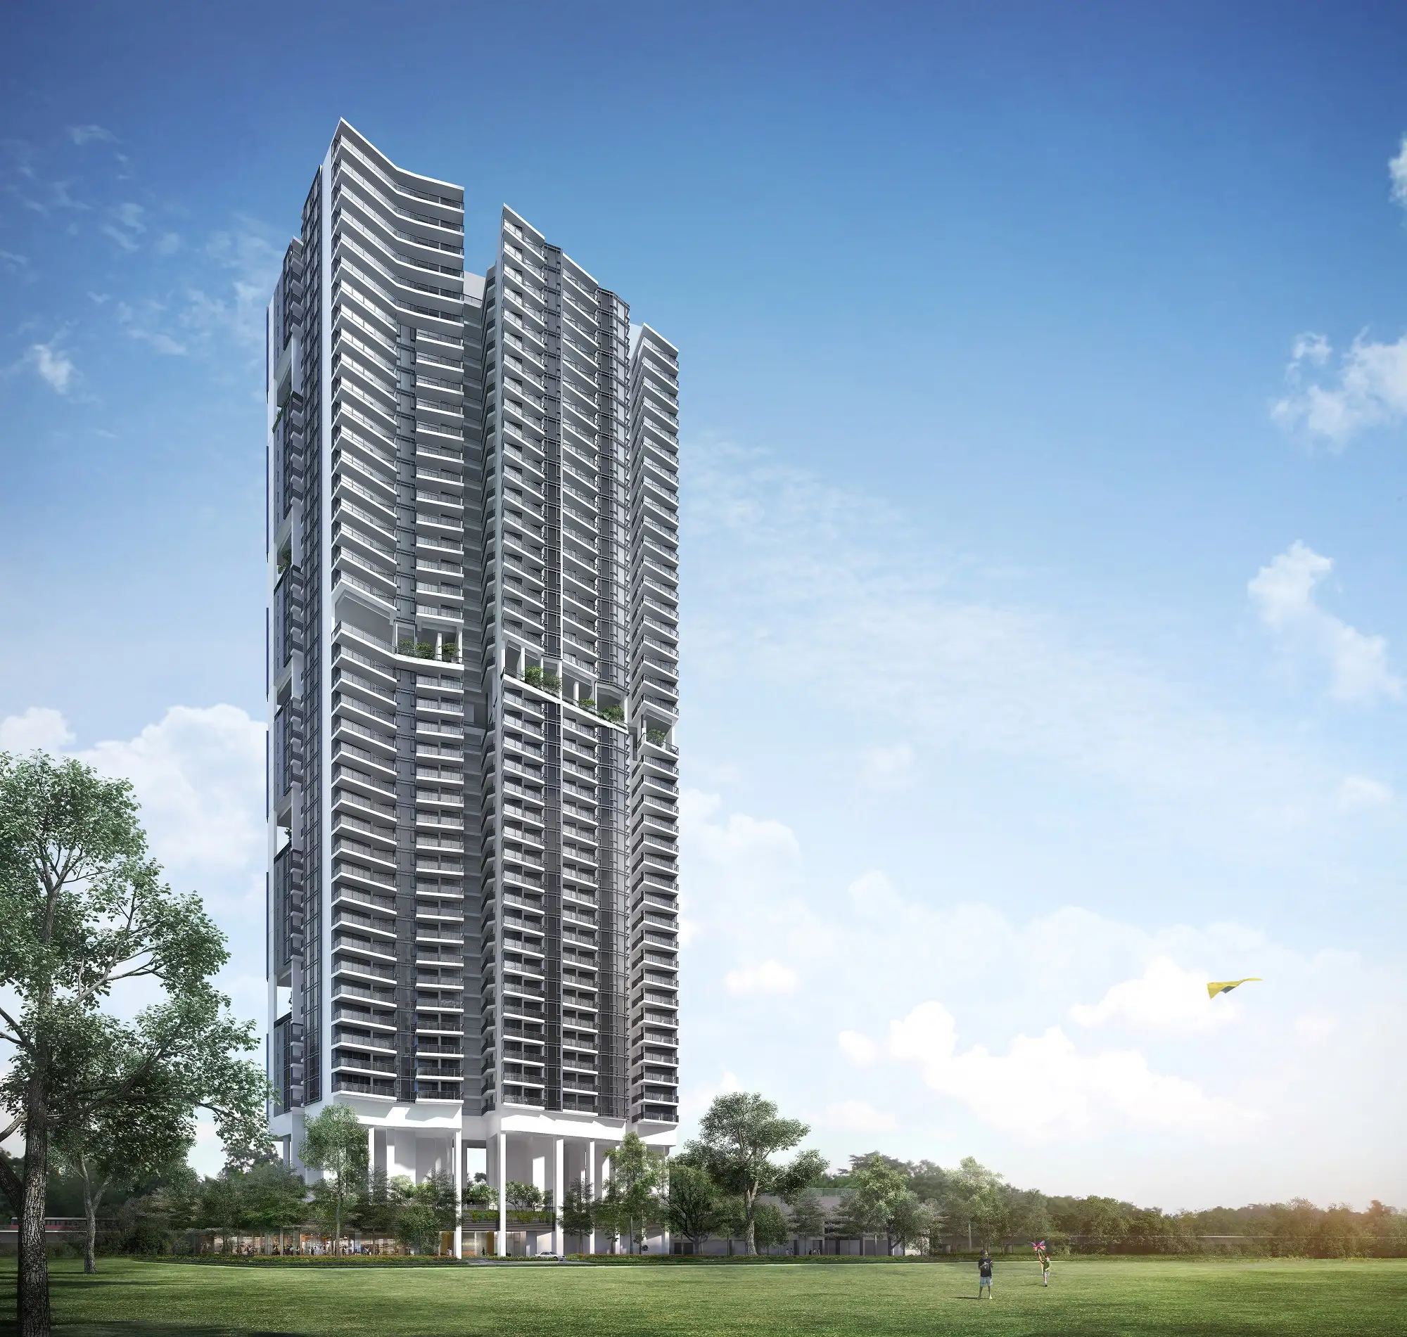
Crafted by a team of award-winning designers, ARTR A is a masterpiece of aspirations and artistry, perfected by its ideal location next to Redhill MRT Station. Where time becomes an elevated form of art, space and lifestyle, for your present and future.
Close and connected to everything that matters
Well positioned at the fringe of the city, ARTRA at Alexandra refines your daily commute with arterial roads and expressways to major business hubs, prominent schools, and popular retail and lifestyle destinations.
Life is more enjoyable when the last minute is on your side
Your proximity to Redhill MRT Station reduces travelling time and enhances connectivity to the other parts of the island via the East-West Line linking to North-South Line, North-East Line, Circle Line, Downtown Line and upcoming Thomson-East Coast Line.
Relish in The Vibrancy of Your Neighbourhoods
Discover the old world charm of Dempsey Hill, the Art Deco Tiong Bahru enclave, the eclectic variety of Holland Village, and trendy waterfront dining in Robertson Quay. Fill your days and nights with an artful collection of experiences.
Enjoy The Generosity Of What Nature Has To Offer
Your neighbourhood is a treasure trove of lush greenery, exhibiting Singapore Botanic Gardens as the first and only tropical botanic garden on the UNESCO ’s World Heritage List. Explore the stunning Henderson Waves Bridge, curving its way to Mount Faber Park and Telok Blangah Hill Park, or venture further on the Southern Ridges to enjoy the wonders of HortPark, Kent Ridge Park and the coastal Labrador Nature Reserve.
Step Into A Charming Canvas Of Flora And Fauna
The Alexandra Park Connector runs along the scenic Alexandra Canal, from the peaceful Tanglin Road to the popular Zion Riverside Food Centre, showcasing a series of wetlands brimming with plants and wildlife. Appreciate a plethora of sensory surprises on a bicycle, a pair of rollerblades, or simply on foot.
A Promising Future Is Now Within Easy Reach
Draw your child’s future with an excellent variety of reputable local and international schools in your neighbourhood.
Peace of mind is nearer than you think Dedicated lift from home to childcare on level 2
With a childcare centre located within the development, parents can enjoy hassle-free and stress-free days while the little ones benefit from a fun learning environment.
A lift button away from conveniences
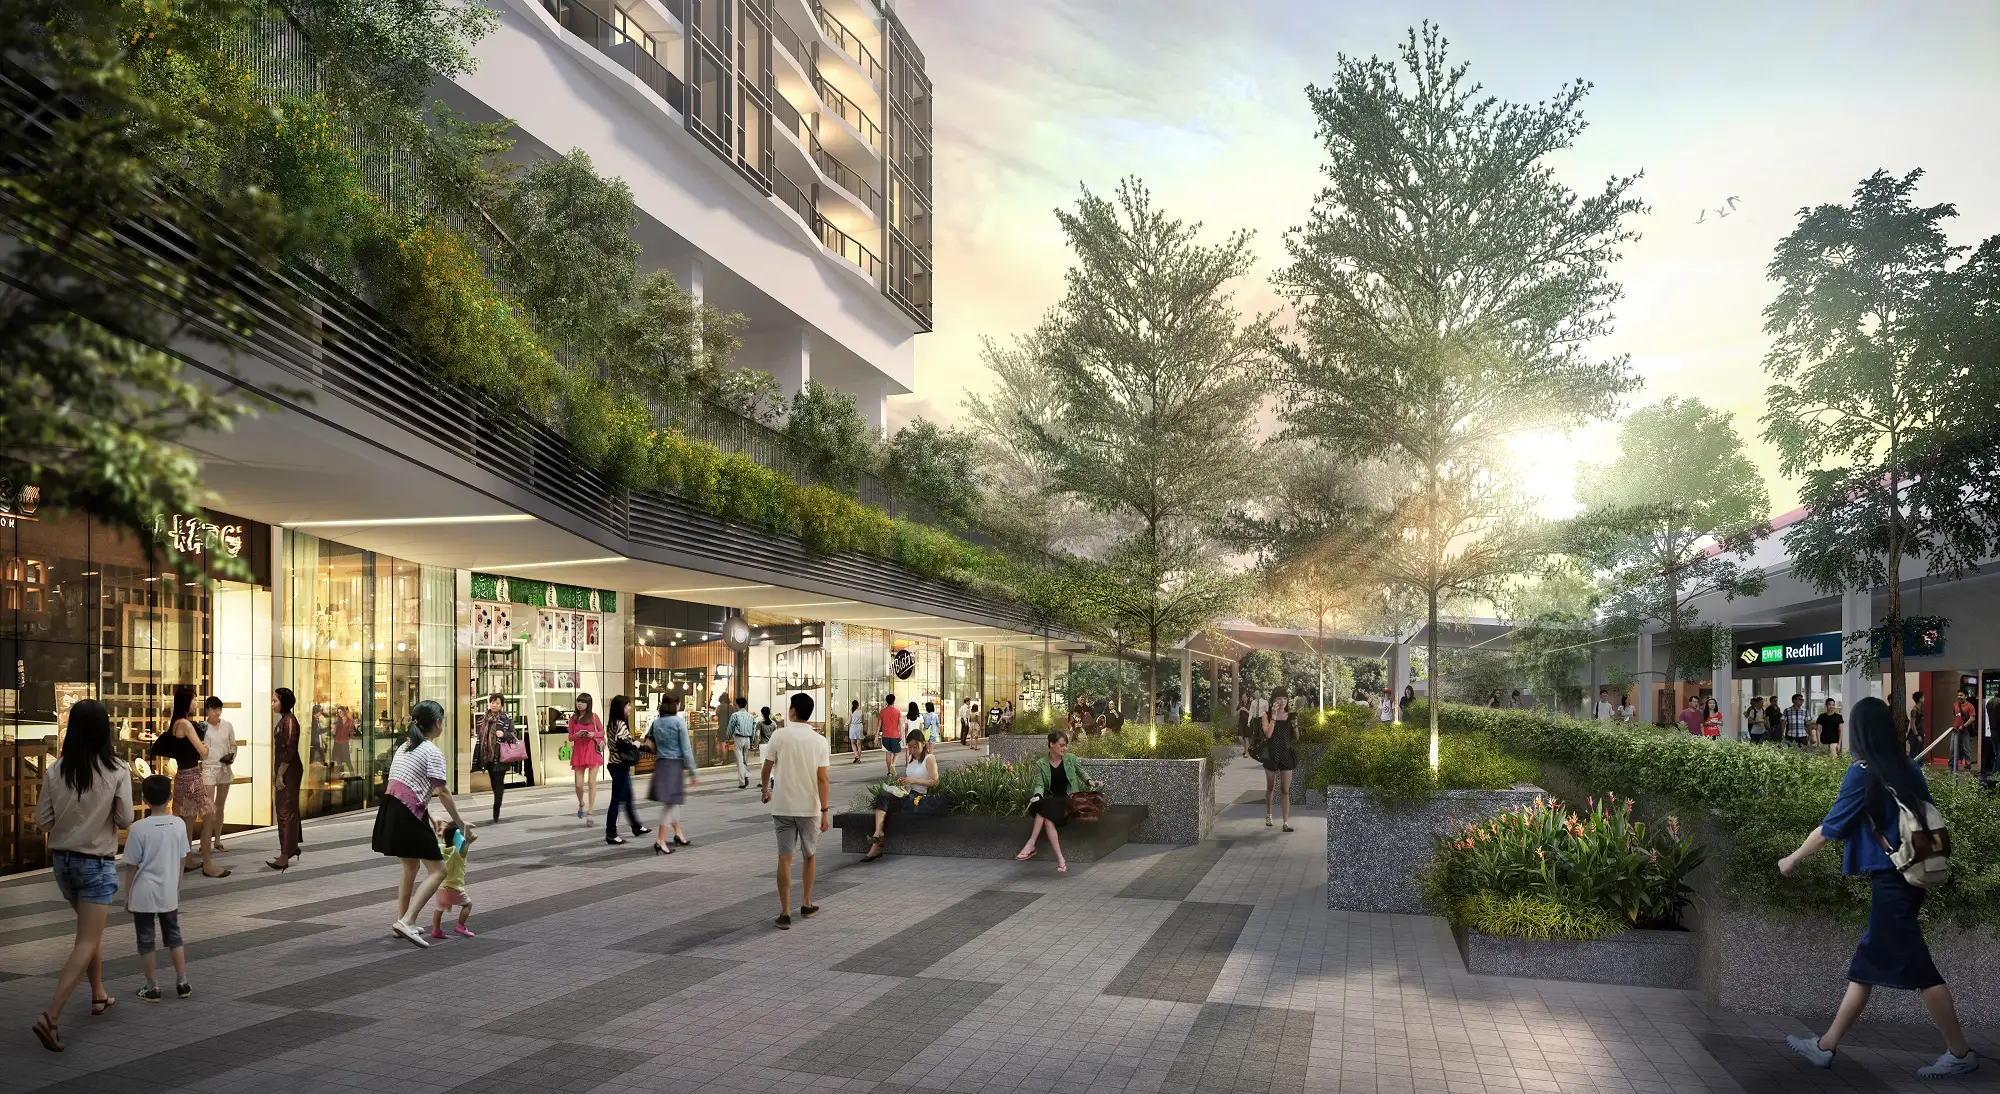
Life is made easier and breezier with a vibrant array of daily and lifestyle conveniences, including a gourmet supermarket on level 1.
Make Your Everyday Life Festive
Immerse Yourself In The Flow Of Adrenaline
Receive a rush of endorphins through an assemblage of facilities, integrated seamlessly throughout the premises.
Turn your free time into one long vacation
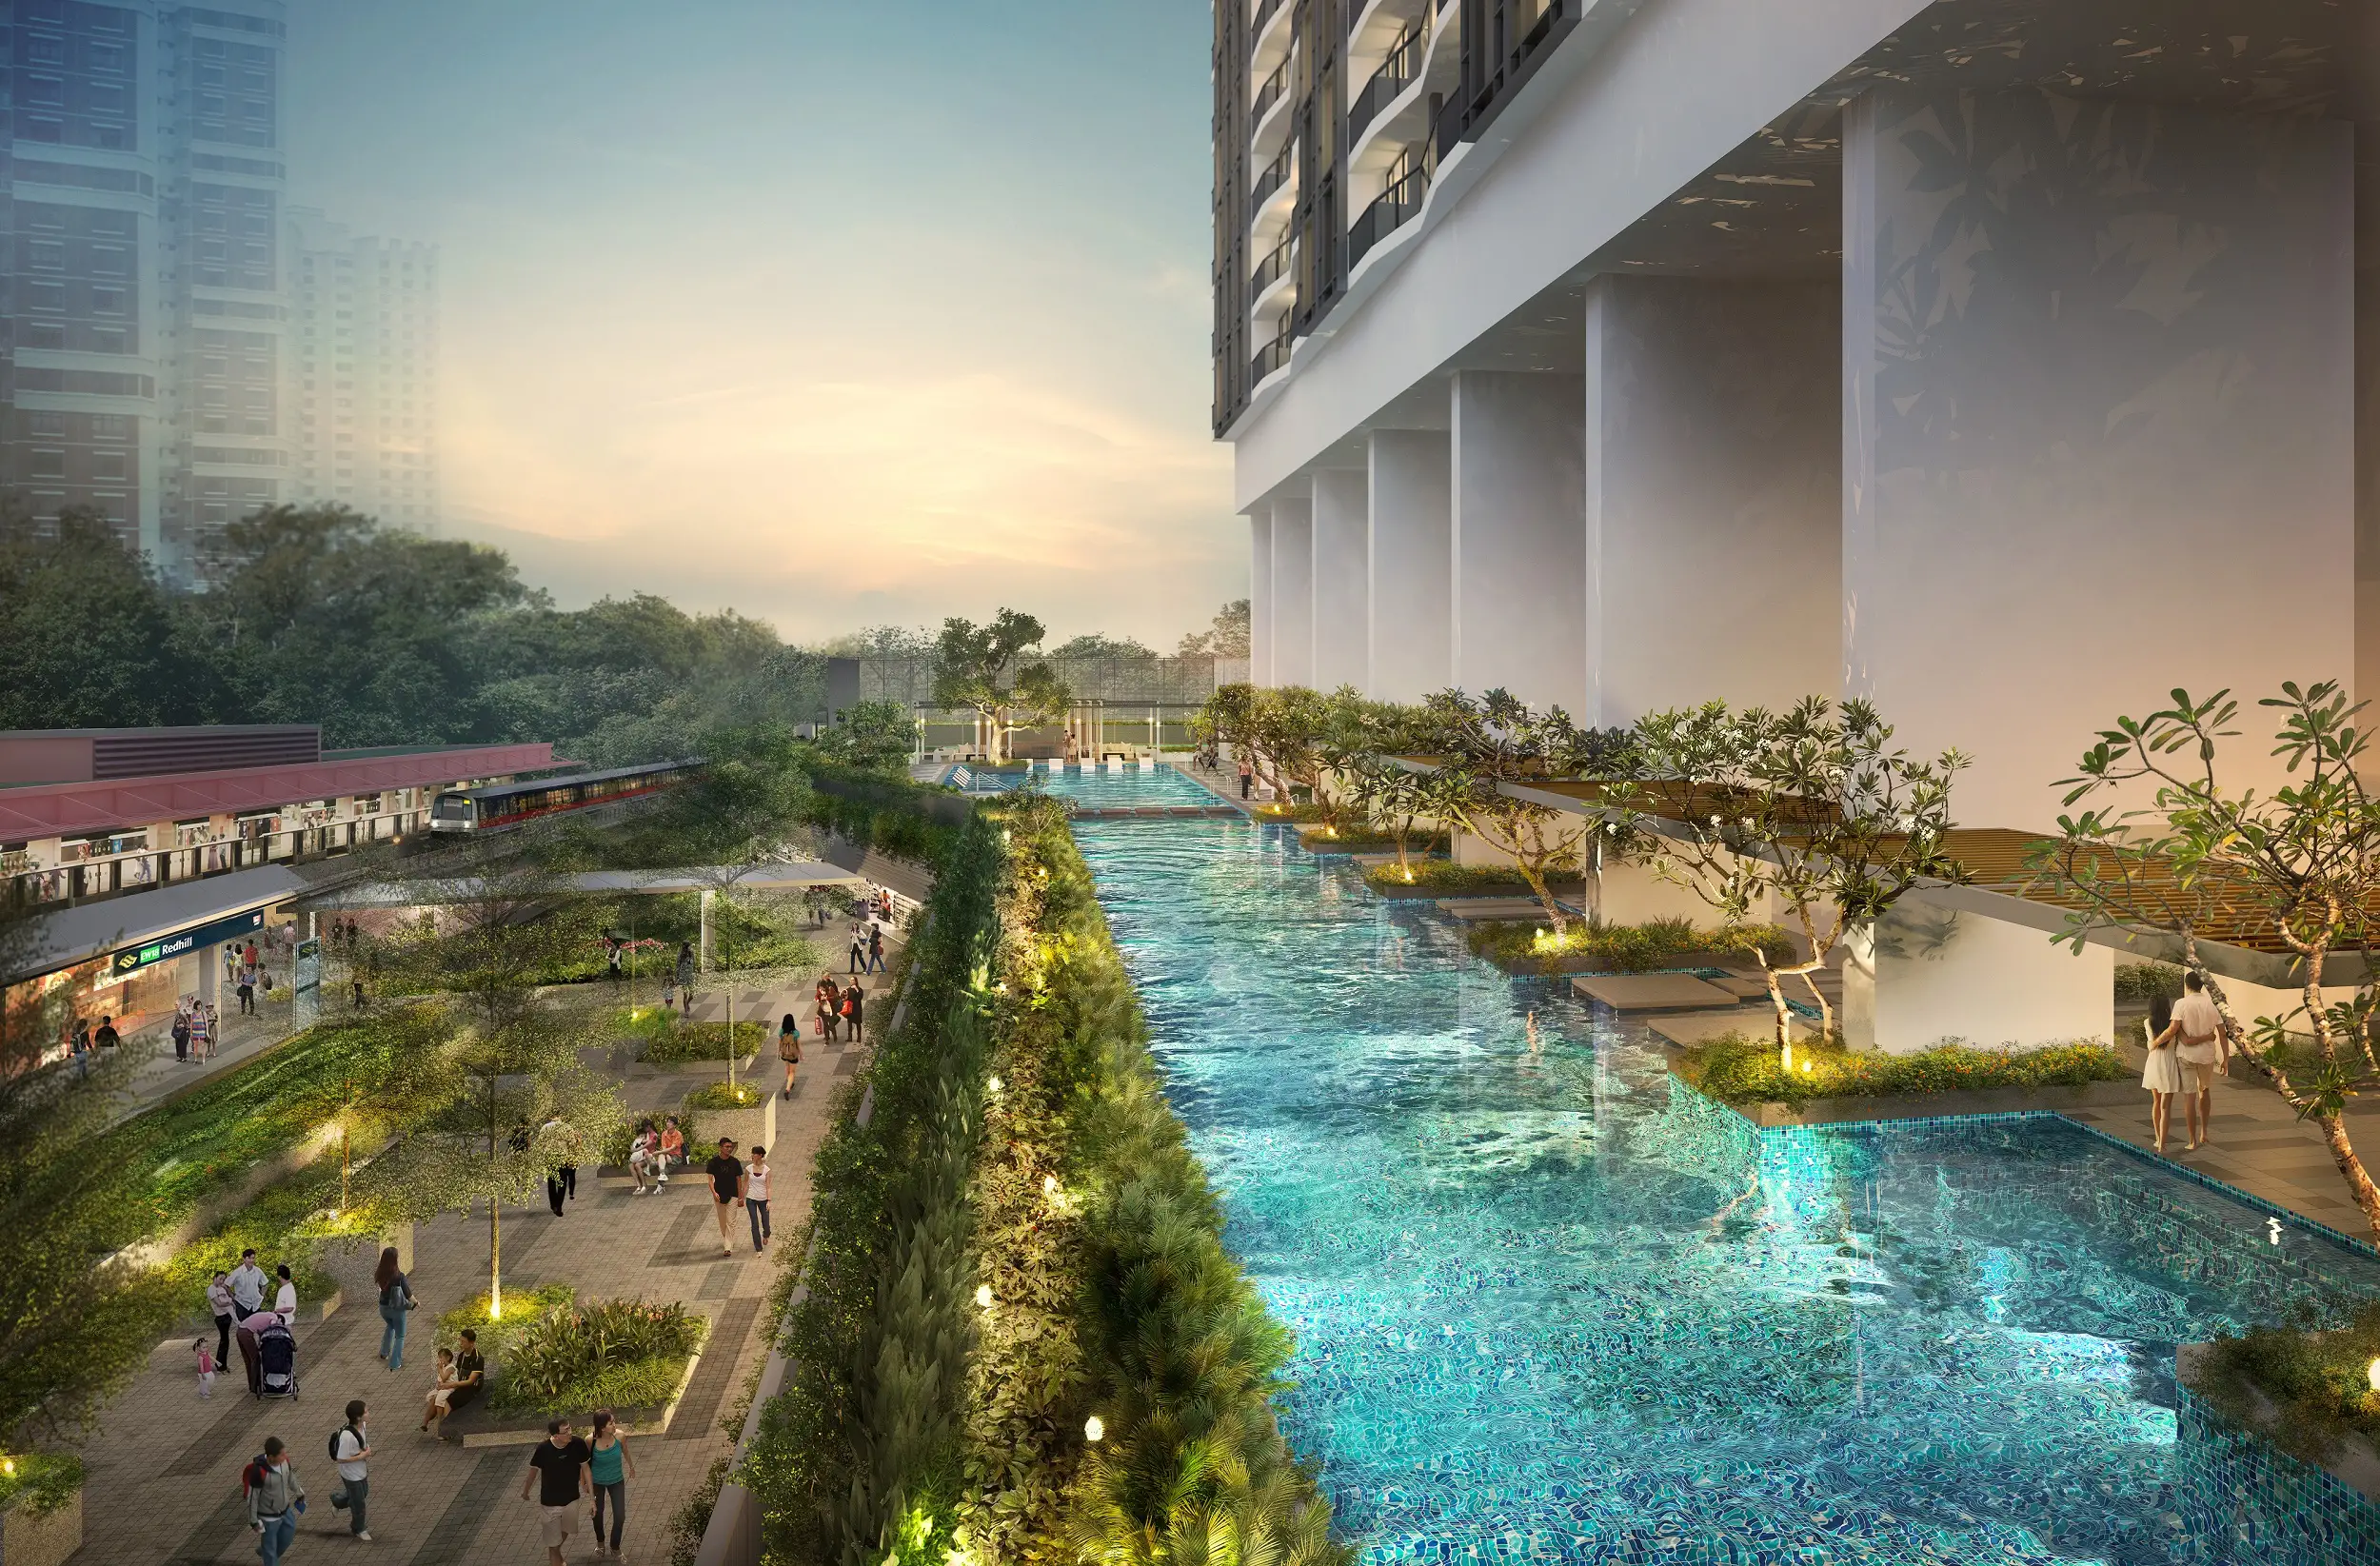
Drink in the lovely pool views flanked by lush greenery, as you lounge comfortably in a cabana pod and watch the world go by. Make your vacation last longer with the numerous ‘holiday spots’ on the leisure terrace located at level 3.
A Workout For The Body A Feast For The Eyes
Perched on the sky terrace at level 24, the sky fitness offers picturesque views of the city and gardens while you hit your fitness targets.
Get Green With Envy In The Most Refreshing Way
Park yourself in the various relaxation areas located on the sky terrace for picture-perfect experiences.
Happiness is Best Served in Pocket-size Moments At Artra
Interspersed with your living space, delightful pocket terraces on levels 9, 17, 29 and 37 create aesthetic pleasure for your family and friends.
The View On Top Is Always Better
Expand your horizons and uplift your senses with exciting panoramic views on the rooftop terrace.
Transform Thoughtful Spaces Into Meaningful Family Time At Artra
Indulge in more family time with well-planned layouts that utilise space and maximise the opportunity for family bonding.
Grand Is A Feeling Inspired By A Dream Of Sophistication
Nothing exemplifies good taste better than a beautifully crafted master bedroom, fully fitted with a walk-in wardrobe and a view on an expansive balcony.
Artra @ Alexandra View Location Map
Artra @ Alexandra View Street View
Artra @ Alexandra View Resale And Rental Prices
Site Map & Floor Plans
Artra Level 3 Facilities Site Map
Artra Festive Plaza and Child Care Site Map
Artra All Levels Facilities Site Map
Artra Diagrammatic Chart
Artra 2 Bedroom + Study Type A1 Floor Plan
Artra 2 Bedroom + Study Type A2 Floor Plan
Artra 3 Bedroom Type B1 Floor Plan
Artra 3 Bedroom Type B2 Floor Plan
Artra 3 Bedroom Type B3 Floor Plan
Artra 3 Bedroom + Study Type C1 Floor Plan
Artra 3 Bedroom + Study Type C2 Floor Plan
Artra 3 Bedroom + Study + Private Lift Lobby Type D Floor Plan
Artra 5 Bedroom + Family + Private Lift Lobby Type E Floor Plan
Videos & Virtual Tour
Artra Drone Video
Artra TV Commercial
2 Bedroom + Study Type A2 (829 sqft)
Artra 2 Bedroom Virtual Tour
Artra 3 Bedroom Virtual Tour
Specifications
1. FOUNDATION 1.1 Bored piles and/or concrete piles and/or steel H piles and/or raft foundation and/or footing to structural engineer’s design
4. ROOF 4.1 Flat Roof: Reinforced concrete roof with insulation and waterproofing system
5. CEILING 5.1 Residential Units a. Skim coat with emulsion paint finish and/or ceiling board with emulsion paint finish and/or bulkhead with emulsion paint finish to Living, Dining, Bedroom(s), Study, Servery, Family, Utility, and Private Lift Lobby (where applicable) b. Skim coat with emulsion paint finish and/or moisture resistant ceiling board with emulsion paint and/or bulkhead with emulsion paint finish to Kitchen, Yard, Bathroom(s), WC, Balcony and AC Ledge(s) (where applicable) c. Ceiling Height Schedule(Refer to e-brochure)
Note: a) Ceiling height – floor finish to underside of slab/ceiling where applicable in meter b) Localised bulkheads and beams at 2.2m – 2.4m where applicable
5.2 Common Areas a. Skim coat with emulsion paint finish and/or ceiling board with emulsion paint finish and/or bulkhead with emulsion paint finish to lift lobbies (where applicable) b. Skim coat with emulsion paint finish to staircases and landings (where applicable)
6. FINISHES 6.1 Internal Wall Finishes - Residential Units a. Porcelain/homogeneous tiles laid up to false ceiling height for Bathroom(s) and WC b. Cement and sand plaster and/or skim coat with emulsion paint finish to other areas
6.2 Internal Wall Finishes - Common Areas a. Porcelain/homogeneous tiles to designated areas of Lift Lobbies b. Cement and sand plaster and/or skim coat with emulsion paint finish to Lift Lobbies, Corridors, Staircases and Landings c. Porcelain/homogeneous tiles laid up to false ceiling height for Toilets and Changing Rooms
6.3 External Wall Finishes a. Cement and sand plaster with emulsion paint finish and/or spray textured paint finish
Note:- Wall surface above false ceiling level will be in original bare condition
6.4 Internal Floor Finishes - Residential Units a. Porcelain/homogeneous tiles to Living, Dining, Bedroom(s) (Type A1, A2), Study, Kitchen, Servery, Family, Pantry, Utility, Yard, Bathroom(s), WC, Balcony and Private Lift Lobby b. Timber flooring for Bedroom(s) (Type B1, B2, B3, C1, C2, D, E) c. Cement and sand screed finish to AC Ledge(s) d. Timber skirting in paint finish to Living, Dining, Bedroom(s), Study, Kitchen, Servery, Family, Pantry and Private Lift Lobby e. Porcelain/homogeneous tiles skirting to Utility, Yard and Balcony
6.5 External Floor Finishes - Common Areas a. Porcelain/homogeneous tiles and/or stones to Lift Lobbies and Lift Corridors (where applicable) b. Cement and sand screed with nosing tiles to Staircases and Landings c. Porcelain/homogeneous tiles for Toilets and Changing Rooms
7. WINDOWS 7.1 Aluminium framed window system with tinted glass and/or clear glass and/or frosted glass (where applicable)
8. DOORS 8.1 Approved fire-rated timber door to residential unit Entrance 8.2 Timber door to Bedroom(s), Family, Bathroom(s) and Private Lift Lobby 8.3 Aluminium framed glass door to Kitchen 8.4 Aluminium door to Utility and WC 8.5 Aluminium framed glass door and/or timber door to Yard 8.6 Aluminum framed glass door to Balcony 8.7 Selected lockset and ironmongery are provided
9. SANITARY FITTINGS 9.1 Master Bathroom a. 1 glass shower compartment and door with shower set b. 1 vanity cabinet with solid surface vanity top c. 1 wash basin and mixer (2 basins and 2 mixers for Type E) d. 1 water closet e. 1 wall mounted cabinet with mirror f. 1 robe hook g. 1 toilet roll holder h. 1 bathtub (Type E)
9.2 Common Bathrooms a. 1 glass shower compartment and door with shower set b. 1 vanity cabinet with solid surface vanity top c. 1 wash basin and mixer d. 1 water closet e. 1 wall mounted cabinet with mirror f. 1 robe hook g. 1 toilet roll holder
9.3 WC a. 1 wash basin with tap b. 1 water closet c. 1 shower set
9.4 Kitchen a. 1 sink with mixer
9.5 Servery a. 1 sink with mixer
9.6 Pantry a. 1 sink with mixer
10. ELECTRICAL INSTALLATION 10.1 All wirings will be concealed conduits where possible. Where there is a false ceiling, the wirings will be in surface mounted conduit in the ceiling space. Exposed trunking at A/C Ledge(s) 10.2 The routing of services within the units shall be at the sole discretion of the Architect and Engineers 10.3 Cable-Readiness to comply with authorities’ requirements 10.4 Refer to Electrical Schedule in e-brochure
11. TV / CABLE SERVICES / FM / TELEPHONE POINTS 11.1 All wirings will be concealed conduits where possible. Where there is a false ceiling, the wirings will be in surface mounted conduit in the ceiling space. Exposed trunking at A/C Ledge(s) 11.2 The routing of services within the units shall be at the sole discretion of the Architect and Engineers 11.3 Cable-Readiness to comply with authorities’ requirements 11.4 Refer to TV / Cable Services / FM / Telephone Points Schedule
12. LIGHTNING PROTECTION 12.1 Lightning protection system shall be provided in accordance with Singapore Standard
14 WATERPROOFING 14.1 Waterproofing in residential unit provided to floors of Bathroom(s), Kitchen, Yard, WC, Balcony and AC Ledge(s)
15. DRIVEWAY AND CARPARK 15.1 Concrete floor with pre-mix finish and/or stone and/or tiles and/or pavers and/or floor hardener to surface driveway and drop-off area 15.2 Concrete floor with epoxy finish and/or floor hardener to basement ramp, driveway and carpark
16. RECREATION FACILITIES 16.1 Festive Plaza 16.2 Plaza Seating 16.3 Leisure Tennis Court 16.4 Changing Room 16.5 Club Lounge 16.6 Club Pavilion 16.7 Leisure Pavilion 16.8 Outdoor Lounge 16.9 Aqua Deck 16.10 Leisure Pool 16.11 Pool Bench 16.12 Pool Deck 16.13 Cabana Pods 16.14 Chaise Pods 16.15 Lap Pool 16.16 Jacuzzi 16.17 Tea Garden 16.18 Family Pavilion 16.19 Splash Pool 16.20 Playground 16.21 Water Feature 16.22 Sun Deck 16.23 Recreation Deck 16.24 Recreation Lounge 16.25 Sky Jacuzzi 16.26 Fitness Lounge 16.27 Sky Fitness 16.28 Fitness Club 16.29 Fitness Deck 16.30 Seating Alcove 16.31 Rooftop Lounge 16.32 Rooftop Pavilion 16.33 Viewing Deck 16.34 Childcare Center with Playground
17. OTHER ITEMS 17.1 Kitchen / Servery / Pantry cabinets and appliances a. Kitchen cabinet with solid surface worktop and opaque glass backsplash b. Kitchen island with solid surface worktop (Type A2, B2, B3) c. Servery cabinet with solid surface worktop (Type D, E) d. Pantry cabinet with solid surface worktop and opaque glass backsplash (Type E) e. Washer cum dryer provided at designated area f. Appliance Schedule
17.2 Wardrobes a. Built-in wardrobe provided to all Bedroom(s)
17.3 Air-conditioners a. Wall-mounted air-conditioning unit to Bedroom(s), Living, Dining and Family
17.4 Hot water provision a. Hot water supply to Kitchen, Servery, Pantry and Bathroom(s)
17.5 Gas a. Town gas supply to Kitchen with gas hob only
17.6 Security Features a. Telephony intercom system to residential unit b. Visitor call panel located at residential lift lobbies in basement 2, basement 1, level 1 and level 3 c. Card access system i. Lift access ii. Lift lobbies in basement 2, basement 1, level 1, level 3, level 24 and level 44 iii. Sky terrace at level 9, level 17, level 29 and level 37 iv. Fitness v. Clubhouse d. Security surveillance cameras to basements, lift cars, and designated common areas e. Electronic parking system to car park
Notes:- a) Marble / Compressed Marble / Limestone / Granite Marble, limestone and granite are natural stone materials containing veins with tonality differences. There will be colour and markings caused by their complex mineral composition and incorporated impurities. While such materials can be preselected before installation, this non-conformity cannot be totally avoided. Granite tiles are pre-polished before laying and care has been taken for their installation. However, granite being a much harder material than marble, cannot be repolished after installation. Hence some difference can be felt at the joint. Subject to 14.3, the tonality and pattern of marble, limestone or granite selected and installed shall be subjected to availability.
b) Timber Strips Timber is a natural material containing veins and tonal differences. Thus, it is not possible to achieve total consistency of colour and grain in their selection and installation. Timber strips are also subject to thermal expansion and contraction beyond the control of builder and the Vendor. Natural timber that is used outdoors will become bleached due to sunlight and rain. Thus, the cycle of maintenance on staining will need to be increased as required. Notwithstanding this note, the Vendor shall remain fully responsible to the performance of its obligations under clause 9 and clause 17.
c) Air-conditioning System To ensure good working condition of the air-conditioning system, the system has to be maintained and cleaned on a regular basis by the Purchaser. This includes the cleaning of filters, clearing of condensate pipes and charging of gas. The Purchaser is advised to engage his/her own contractor to service the air-conditioning system regularly.
d) Television and/or Internet Access The Purchaser is liable to pay annual fee, subscription fee or such other fees to the television and/or internet service providers or any other relevant party or any relevant authorities. The Vendor is not responsible to make arrangements with any of the said parties for the service connection for their respective channels and/or internet access.
e) Materials, Fittings, Equipment, Finishes, Installations and Appliances Subject to 14.3, the brand, colour and model as specified for all materials, fittings, equipment, finishes, installations and appliances to be supplied shall be provided subject to Architect's selection and market availability.
f) Layout/Location of Fan Coil Units, Electrical Points, Television Points, Telephone Points, Telecommunication Points, Audio Intercom System, Door Swing Positions and Plaster Ceiling Boards Layout/location of fan coil units, electrical points/fittings. Electrical appliances, electrical distribution board, television points, telecommunication points, audio intercom system, door swing positions and plaster ceiling boards are subject to Architect's final decision and design.
g) Warranties Where warranties are given by the manufacturers and/or contractors and/or suppliers of any of the equipment and/or appliances installed by the Vendor at the Unit, the Vendor will assign to the Purchaser such warranties at the time when vacant possession of the Unit is delivered to the Purchaser. Notwithstanding this assignment, the Vendor shall remain fully responsible for the performance of its obligations under clause 9 and clause 17.
h) Web Portal of the Housing Project The Purchaser will have to pay annual fee, subscription fee or any such fee to the service provider of the Web Portal of the Housing Project as may be appointed by the Vendor or the Management Corporation when it is formed.
i) False Ceiling The false ceiling space provision allows for optimal function and installation of M&E services. Access panels are allocated for ease of maintenance access to concealed M&E equipment. Where removal of equipment is needed, ceiling works will be required. Location of false ceiling is subject to Architect's sole discretion and final design.
j) Glass Glass is manufactured material that is not 100% pure. Invisible nickel sulphide impurities may cause spontaneous glass breakage, which may occur in all glass by all manufacturers. The Purchaser is recommended to take up home insurance covering glass breakage to cover this possible event. Notwithstanding this assignment, the Vendor shall remain fully responsible for the performance of its obligations under clause 9 and clause 17.
k) Mechanical Ventilation System Mechanical ventilation fans and ductings are provided to toilets which are not naturally ventilated. To ensure good working condition of the mechanical ventilation system, the mechanical ventilation system within internal toilets (where applicable) is to be maintained by the Purchaser on a regular basis.
l) Prefabricated Bathroom Units Certain bathroom and WC may be prefabricated construction and all penetrations are sealed at manufacturer's factory prior to installation on site. Any subsequent penetrations are not recommended as they will compromise the waterproofing warranty.
m) Wall All wall finishes shall be terminated at false ceiling level. There will be no tiles/stone works behind kitchen cabinet/pantry cabinet/servery cabinet/bathtub/vanity cabinet/mirror.
n) Cable Services The Vendor shall endeavor to procure a service provider for cable television and/or internet services (the “Cable Services”) to provide the necessary cabling or connection from its network to the Unit/Building and/or the Housing Project (or any part of parts thereof), so as to enable the Unit/Building and/or the Housing Project to receive the Cable Services. In the event, despite reasonable efforts being made by the Vendor, the Vendor is unable to procure any service provider to provide the said cabling or connection, thereby resulting in there being no Cable Services available in the Unit/Building and/or Housing Project, the Vendor shall not be liable to the Purchaser for any compensation or for any damages, costs, fees, expenses or losses whatsoever, or howsoever incurred, by virtue of the Purchaser being unable to obtain the Cable Services in the Unit/ Building and/or the Housing Project.
o) Porcelain / Homogeneous Tiles / Mosaic Tiles Selected tile sizes and tile surface flatness cannot be perfect, and subject to acceptable range described in Singapore Standards SS483:2000. All wall finishes shall be terminated at false ceiling level. There will be no tiles/stone works behind kitchen cabinets, vanity cabinets and mirror.
p) Smoke Detector Smoke detector are provided to private lift lobbies which is under Fire Code requirement. To ensure good working condition of the smoke detector, the detector is to be maintained by the Purchaser on a regular basis.
q) Mobile Phone Reception Telephone reception on mobile phones within the Housing Project is subject to availability/provision of satellite/wireless coverage by the respective mobile telephone network service providers and is not within the purview/control of the Vendor.
Be the first to review “Artra @ Alexandra View” Cancel reply
Chat With Us Today!
Own your dream property stress-free. We go beyond real estate. Our interior design-trained realtors provide a one-stop shop for all your property needs: buying, selling, renting, and everything in between. We will help you with financing and tax planning, investment analysis and portfolio management, timeline planning and space optimization and even interior design assistance before renting or purchasing the property. Get a free consultation today and let our professionals guide you every step of the way.




Reviews
There are no reviews yet.