Skip to content

Ascent @ 456

Developer: Quest Homes Pte Ltd
No. Of Units: 17 Shops, 2 Restaurants and 28 Residential Units
Architect: JGP Architecture (S) Pte Ltd
Site Area: 1,084 sqm
Tenure: Freehold
District: 12
TOP: 31st Dec 2017
Carpark: 37 Carpark lots
Unit Types:
3 bedroom: 689 to 829 sqft (28 Units)
1st Level: 635 to 969 sqft (5 Units)
2nd Level: 269 to 958 sqft (12 Units)

About Ascent @ 456

Where the best comes together. Live. Indulge. Frolic
Ascent @ 456 brings together the best of the heritage of Balestier Road; a trading post for more than 100 years. The national monuments, renovation and lighting shops, famous eateries, new shopping malls and integrated developments come together, providing a haven of both retail and dining indulgences with private sanctuaries to retreat to.

You can revel in the vibrancy and colour of the area, or watch it behind the calm and serenity of your private refuge. The choice is yours.

Exterior view of Ascent @ 456, showcasing a modern mixed-use development with a distinctive honeycomb-patterned glass façade on the lower commercial podium and sleek residential units above, illuminated against a twilight sky.

Right in the heart of the city’s indulgences
Only minutes away from Orchard Road, the Marina South area, and major expressways, getting to where you want to be is a breeze. Dining out has never been so filled with choices – with hawker centres, traditional pastries and popular restaurants, all within walking distance. When you tire of the never-ending temptations, explore the tranquility of parks and reservoirs set just a short drive away. The nearby prestigious schools, medical facilities, country and social clubs also ensure families feel right at home.

Explore the heritage of Balestier Road; gaze at pre-war terraced houses, marvel at the bravery of Dr Sun Yat Sen and his fight for a democratic Chinese republic. All these experiences are yours for the taking. Or just feed your greed at the many eateries. Have enough of history? Brave the shopaholics at the nearby malls, or join the tourists at the ever-popular Newton Circus.

Prime location, a must for all businesses
A well-known commercial area that is easily accessible by public transportation, and surrounded by many residential developments, this is the perfect place to grow your business. With 17 commercial units, there will definitely be one or more, to meet your needs. The distinctive honeycomb façade ensures shoppers will be drawn to you.

Street-level view of the retail frontage at Ascent @ 456, featuring glass storefronts with fashion and electronics shops, modern sheltered walkways, and pedestrians enjoying a vibrant, greenery-surrounded shopping environment.

Interior view of Ascent @ 456, showcasing a modern shopping corridor with fashion boutiques and a cozy café, featuring sleek flooring, ambient lighting, glass railings, and an escalator connecting different retail levels.

Live.The way you want
Jump in to the fray and enjoy the energy and excitement of city living, or simply relax in your home, away from the hustle and bustle that is just outside your door. Beautifully appointed, your home boasts top quality finishes, with meticulous attention to every detail. Comprising 28 exclusive 3-bedroom units in an exquisitely designed block, you can take the pick of a safe haven nestled in modern comfort. Make a splash into the cool waters of the terrace pool. Let the waters lull you into a feeling of deep and perfect calm.

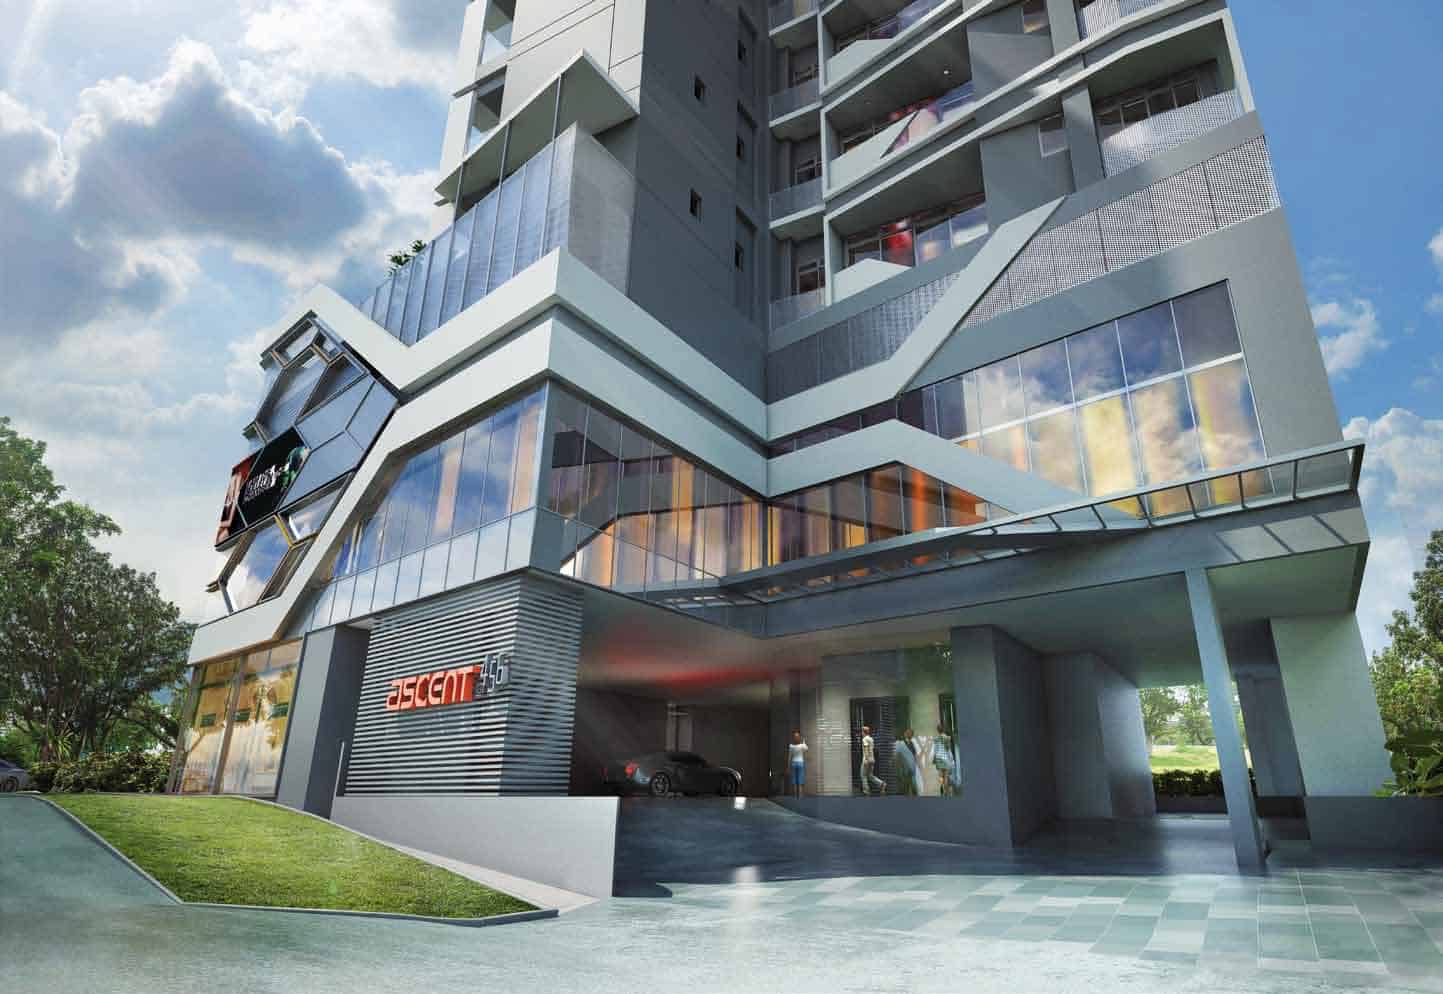
Driveway and main entrance view of Ascent @ 456, featuring the building’s sleek modern architecture with angular lines, expansive glass panels, and the prominently displayed development name at the drop-off area.

Evening view of the swimming pool deck at Ascent @ 456, featuring illuminated waters, stylish lounge chairs, lush greenery, and a modern privacy screen with geometric accents, set against a serene twilight sky.

Step into your well-designed living room and feel instantly rejuvenated. This is where you can be yourself, celebrating life to the fullest.

Modern living and dining area at Ascent @ 456, featuring a warm, industrial-chic interior with exposed brick walls, pendant lighting, contemporary furniture, and large windows that open to a scenic city skyline at sunset.

Tranquility emanates from every corner. Enjoy undisturbed respite, be rejuvenated and ready to face the brand new day ahead.

Stylish bedroom interior at Ascent @ 456, featuring a modern floating bed with a plaid duvet, wall-mounted lighting, decorative plates, and floor-to-ceiling windows that open to a private balcony with panoramic city views.

With every unit equipped with quality kitchen appliances and sanitary fittings, your home is truly where you want to be.

Contemporary kitchen at Ascent @ 456, featuring sleek white cabinetry, built-in appliances, a chalkboard recipe wall, and compact washer-dryer setup, all framed by decorative black metal partitions for a stylish and functional layout.

Let’s Discuss Your Property Plans

Interested in This Property?

Buying, selling or renting? Get a free consultation with realtors with a background in interior and lighting design. We’ll discuss your goals and help you assess your options—from pricing and timelines to layout practicality and space potential.

Share your contact details below, and we will get in touch to understand your needs and suggest the next steps. No pressure. No obligation to proceed.

Other Topics That May Interest You

ASCENT @ 456 Sales and Rental Transactions

Share a link to the applied filters and selected section. Figures update over time.

Property market snapshot

Prices, rents and activity

Nov 2025 – Oct 2026

Size and bedroom options show recorded transactions in the selected period; they do not describe every unit type in the development. The period ends before the current month. Sales filters apply to sales; bedroom selection applies to rentals. The same filters apply to the figures, charts and transaction tables below.

ASCENT @ 456 · Nov 2025 – Oct 2026
The imported URA data contains 1 sale and 8 rental contracts matching the selected period and filters.

Median single-unit sale price: S$1,080,000, based on 1 sale. Median strata sale price per square foot: S$1,433 / sqft, based on 1 sale. Median monthly rent: S$3,550, based on 8 rental contracts.

Sale type: All sale types. Sales unit size: 750–999 sqft. Rental bedrooms: All bedroom counts. Figures based on fewer than five records have limited samples. Historical transactions describe this sample, not current asking prices, rental listings or a valuation.

Median sale priceS$1,080,0001 single-unit sales · All sale typesLimited sample
Median sale PSFS$1,433 / sqft1 strata sales · All sale typesLimited sample
Median monthly rentS$3,5508 rental contracts
Recorded activity1 sale records8 rental contracts · selected period

The sale cards combine sale types. Choose New Sale, Sub Sale or Resale for a focused comparison; the size breakdown keeps those types separate.

Sale prices by unit size

Median transaction price; sale types shown separately. Bars share a zero-based scale within this panel. Select a size label to filter sales.

750–999 sqftResale · 1 sale
S$1,080,000Middle 50%: Limited sample — fewer than 5 recordsMedian PSF: S$1,433 · 1 sale
Exact sales breakdown and price extremes
Size / typeSalesMedian priceMiddle 50%Min–max priceMedian PSF
750–999 sqft · Resale1S$1,080,000Limited sample — fewer than 5 recordsS$1,080,000 – S$1,080,000S$1,433

Monthly rents by bedrooms

Median monthly rent. Bars share a zero-based scale within this panel. Select a bedroom label to filter rentals.

3 bedrooms8 rental contracts
S$3,550 / monthMiddle 50%: S$3,425 – S$3,825
Exact rental breakdown and rent extremes
BedroomsContractsMedian rentMiddle 50%Min–max rent
3 bedrooms8S$3,550S$3,425 – S$3,825S$3,200 – S$4,280
How to read these figures

Medians describe the transactions in this view, not a valuation or a change in every home’s value. Middle 50% is the 25th–75th percentile, shown only with at least five observations; smaller groups are flagged. Minima and maxima are available in the breakdown tables. Percentiles use linear interpolation.

Price and PSF statistics include only sales explicitly recorded as one unit. Bulk sales and records with an unknown unit count remain in the detailed table when All unit sizes is selected. PSF uses unrounded strata area; size bands use rounded square feet. A size band does not identify bedrooms, penthouses, layout or unit condition.

Rental bedrooms are as reported; missing or non-numeric values are Not stated. Rental sizes are ranges. Rents and sales are separate samples: no project yield or exact rental PSF is inferred.

Discuss this property

Get a price or rental assessment

Request an assessment for your home or discuss rental potential based on comparable transactions.

ASCENT @ 456 · Nov 2025 – Oct 2026 · All sale types · 750–999 sqft · All bedroom counts

Your enquiry will include the property, page URL and transaction filters shown above. Yield-calculator amounts are excluded.

Test your assumptions

Rental yield calculator

Enter a purchase price and monthly rent for the same home. Results update as you type. Your assumptions stay in this page while you change transaction filters; they are not submitted or saved.

Rental reference in the selected view: median S$3,550 / month from 8 contracts. These contracts may cover different-sized homes. Check the bedroom breakdown and records before choosing your rent assumption.

Optional vacancy and running expenses

Blank expense fields count as zero. Enter annual costs for the full year; they are not reduced during vacancy.

Enter purchase price and monthly rent to calculate.

Calculation and exclusions

Gross rental yield = monthly rent × 12 ÷ purchase price × 100.

Annual income after entered expenses = monthly rent × (12 − vacant months) − monthly maintenance × 12 − annual property tax − other annual running costs. Yield after entered expenses divides that income by purchase price.

Results use your assumptions and are indicative, before financing and personal income tax. The denominator excludes stamp duties, legal fees, renovation, furnishing and other acquisition costs. Include recurring insurance, repairs and letting costs in other running costs where relevant. No appreciation, mortgage repayment or return on equity is calculated. Historical rental contracts do not guarantee future rent or occupancy.

History and activity

How transactions changed over time

Monthly · Nov 2025 – Oct 2026

The active filters also apply here. Value axes start at zero and adjust to the selected records; check their labels when comparing views. Each point shows a period median; the bars below count recorded sales or rental contracts. Different sale types and rental bedroom counts have separate series. These changes can reflect the mix of homes transacted, rather than appreciation of an individual home.

Sale PSF history

Median S$/sqft for single-unit strata sales, by sale type.

Resale
Median S$/sqftS$0S$370S$740S$1,110S$1,480Aug 2026 · Resale · S$1,433 / sqft · 1 sale · limited sampleSale records per period0Nov 250Dec 250Jan 260Feb 260Mar 260Apr 260May 260Jun 260Jul 261Aug 260Sep 260Oct 26

On a narrow screen, swipe the chart horizontally. Tap a point/bar or use the period controls for exact figures.

Aug 2026

1 sale records in this period.

  • Resale: S$1,433 / sqft · 1 sale · limited sample
Exact history and activity table
PeriodResale median PSFResale salesSale records
Nov 2025—00
Dec 2025—00
Jan 2026—00
Feb 2026—00
Mar 2026—00
Apr 2026—00
May 2026—00
Jun 2026—00
Jul 2026—00
Aug 2026S$1,4331 (limited)1
Sep 2026—00
Oct 2026—00

Monthly rent history

Median monthly rent in S$, by reported bedroom count.

3 bedrooms
Median S$/monthS$0S$1,200S$2,400S$3,600S$4,800Jan 2026 · 3 bedrooms · S$3,800 / month · 1 rental contract · limited sampleMar 2026 · 3 bedrooms · S$3,500 / month · 2 rental contracts · limited sampleApr 2026 · 3 bedrooms · S$3,200 / month · 3 rental contracts · limited sampleMay 2026 · 3 bedrooms · S$4,280 / month · 1 rental contract · limited sampleJul 2026 · 3 bedrooms · S$3,900 / month · 1 rental contract · limited sampleRental contracts per period0Nov 250Dec 251Jan 260Feb 262Mar 263Apr 261May 260Jun 261Jul 260Aug 260Sep 260Oct 26

On a narrow screen, swipe the chart horizontally. Tap a point/bar or use the period controls for exact figures.

Jul 2026

1 rental contracts in this period.

  • 3 bedrooms: S$3,900 / month · 1 rental contract · limited sample
Exact history and activity table
Period3 bedrooms median rent3 bedrooms rental contractsRental contracts
Nov 2025—00
Dec 2025—00
Jan 2026S$3,8001 (limited)1
Feb 2026—00
Mar 2026S$3,5002 (limited)2
Apr 2026S$3,2003 (limited)3
May 2026S$4,2801 (limited)1
Jun 2026—00
Jul 2026S$3,9001 (limited)1
Aug 2026—00
Sep 2026—00
Oct 2026—00

Filled points have at least five qualifying observations; hollow points have fewer than five. Lines join only adjacent filled points. Gaps are not estimated or filled with zeros. For five-year views, edge quarters marked * may contain fewer than three selected months. Sale activity bars include all selected sale records; PSF points use only qualifying single-unit strata sales.

Individual sale comparison

Sale price versus unit size

Nov 2025 – Oct 2026 · 1 qualifying sale records. The period, sale-type and unit-size filters above apply. Bedroom filters affect rentals only

Each plotted position represents one or more sales at that size and price. Tap a marker or select a record below for its contract month, floor range and PSF. Markers with a number contain multiple records; none are discarded.

Resale
Total sale price (S$)S$00S$280,000200S$560,000400S$840,000600S$1.12m800Unit size (sqft)#1 · Aug 2026 · Resale · 753 sqft · S$1,080,000 · floor 01-05

Both axes start at zero and adjust to the selected sales. All qualifying sales, including extreme values, remain shown. Swipe horizontally on a narrow screen. Identical positions are grouped without moving the data points. Nearby markers can overlap; the selector and table retain every eligible record.

#1 · Aug 2026 · Resale · 753 sqft · S$1,080,000 · floor 01-05

S$1,433 / sqft

Exact plotted sales table
RecordContract monthSale typeFloor rangeSize (sqft)Price (S$)PSF (S$/sqft)
1Aug 2026Resale01-057531,080,0001,433

0 selected records excluded from this plot: only explicitly single-unit strata sales with positive numeric prices and areas qualify. Size positions and PSF use unrounded area; displayed sizes are rounded. Record numbers refer to this view and are not unit identifiers. No fitted price or valuation is inferred.

Sales Transactions

Contract monthType of saleFloor rangeArea (sqft)Sale price (S$)Price (S$/sqft)Units in transaction
Aug 2026Resale01-057531,080,0001,4331

Last downloaded: 12 Nov 2026, 12:20 SGT. 1 matching records in the selected period.

Rental Contracts

Latest recorded lease start: Jul 2026.

Lease start monthBedroomsArea range (sqft)Monthly rent (S$)
Jul 20263600-7003,900
May 20263800-9004,280
Apr 20263700-8003,200
Apr 20263600-7003,200
Apr 20263600-7003,600
Mar 20263600-7003,500
Jan 20263600-7003,800

Last downloaded: 27 Oct 2026, 17:07 SGT. 8 matching records in the selected period.

Source: Urban Redevelopment Authority (URA), accessed through the URA Data Service. Data made available under the Singapore Open Data Licence. Areas are rounded; rental areas are ranges. Records may be revised and do not identify exact units. Multiple transactions in the same month are not ordered by day. These records are historical transactions, not current listings or valuations.

Ascent @ 456: Location & Nearby

Explore nearby transport, selected schools, supermarkets, food centres, recreation, shopping destinations and selected hotels. Select a place to see its location or an estimated walking or public transport route.

Nearby amenities at a glance

Selected places near Ascent @ 456. Distances are approximate straight-line distances from the nearest reviewed development gate to saved map points, not walking distances or times. Gate access restrictions may apply. School points represent campuses; distances are not for Primary 1 admission.

MRT / LRT
  • TOA PAYOH MRT STATION (NS19) — 678 mLORONG 6 TOA PAYOH
  • NOVENA MRT STATION (NS20) — 828 mTHOMSON ROAD
Bus stops
  • OPP PUBLIC MAN (50189) — 43 mBALESTIER RD
  • BEF BALESTIER PLAZA (50191) — 88 mBALESTIER RD
  • OPP ZHONGSHAN MALL (50179) — 211 mBALESTIER RD
Show 3 more bus stops
  • ZHONGSHAN MALL (50171) — 214 mBALESTIER RD
  • OPP SHAW PLAZA (50199) — 291 mBALESTIER RD
  • OPP EAIM (52479) — 307 mAH HOOD RD
Schools
  • CHIJ SECONDARY (TOA PAYOH) — 877 m626 LORONG 1 TOA PAYOH
  • CHIJ PRIMARY (TOA PAYOH) — 1.01 km628 Lorong 1 Toa Payoh
  • ST. JOSEPH'S INSTITUTION JUNIOR — 1.01 km3 ESSEX ROAD
Show 7 more schools
  • HONG WEN SCHOOL — 1.16 km30 TOWNER ROAD
  • NORTHLIGHT SCHOOL — 1.16 km151 Towner Road
  • KHENG CHENG SCHOOL — 1.22 km15 LORONG 3 TOA PAYOH
  • BENDEMEER SECONDARY SCHOOL — 1.42 km1 ST WILFRED ROAD
  • PEI CHUN PUBLIC SCHOOL — 1.46 km16 LORONG 7 TOA PAYOH
  • ANGLO-CHINESE SCHOOL (BARKER ROAD) — 1.59 km60 BARKER ROAD
  • BEATTY SECONDARY SCHOOL — 1.77 km1 TOA PAYOH NORTH
Supermarkets
  • FairPrice Finest — Zhong Shan Park — 207 m20 Ah Hood Road #02-01 Zhong Shan Park, 329984
  • FairPrice — Shaw Plaza — 332 m360 Balestier Road, Shaw Plaza Level 2, 329783
  • FairPrice — Toa Payoh Lorong 4 — 631 mBlk 192 Toa Payoh Lorong 4, #01-670/672, 310192
Show 19 more supermarkets
  • FairPrice — Toa Payoh HDB Hub — 748 mBlk 500 Lorong 6 Toa Payoh, #B1-32/#01-33, 310500
  • FairPrice — Square 2 — 778 m10 Sinaran Dr #04-46/47/48/49, Square 2, 307506
  • Sheng Siong — 181 Lorong 4 Toa Payoh — 855 m181 Lorong 4 Toa Payoh #01-602 Singapore 310181
  • FairPrice — Lorong Limau — 856 mBlk 80 Lorong Limau, #01-191, 320080
  • Cold Storage - Novena Square — 871 m238 Thomson Road #01-29, S307683
  • Cold Storage - United Square — 1.15 km101 Thomson Road #B1-52, S307591
  • Giant — KIM KEAT 260 — 1.20 kmBlk 260 Kim Keat Avenue #01-01 Singapore 310260
  • FairPrice — Cambridge Blk 43 — 1.24 kmBlk 43 Cambridge Road, #01-15, 210043
  • Sheng Siong — 108 McNair Road — 1.34 km108 McNair Road #01-295 Singapore 321108
  • FairPrice — Toa Payoh Blk 95 — 1.39 kmBlk 95 Toa Payoh Lorong 4, #01-68/70/72, 310095
  • Prime Toa Payoh 18 — 1.40 kmBlk 18 Toa Payoh Lorong 7 #01-232 Singapore 310018
  • Prime Jalan Tenteram 116 — 1.44 kmBlk 116 Jalan Tenteram #01-02 Singapore 320116
  • FairPrice Towner — 1.56 km150 Towner Road, #01-02, Singapore 320150
  • FairPrice — CED - Fairprice — 1.62 kmSingapore 218197
  • Sheng Siong — 4 Lorong 7 Toa Payoh — 1.62 km4 Lorong 7 Toa Payoh #01-107 Singapore 310004
  • Cold Storage - Chancery Court — 1.70 km36H Dunearn Road #01-44A to 44D, S309433
  • FairPrice Finest — Balmoral Plaza — 1.80 km271 Bukit Timah Rd, Singapore 259708
  • FairPrice — Bendemeer Road — 1.88 kmBlk 30 Bendemeer Road, #01-871, 330030
  • FairPrice — City Square Mall — 1.91 km180 Kitchener Road, City Square Mall, #B1-09/10, 208539
Food & Markets
  • Whampoa Drive Blk 91/92 (Whampoa Drive Makan Place/Whampoa Market) — 719 mBlk 91/92, Whampoa Drive, Singapore 320091/320092
  • Whampoa Drive Blk 90 (Whampoa Drive Makan Place/Whampoa Food Centre) — 830 mBlk 90, Whampoa Drive, Singapore 320090
  • Toa Payoh Lorong 4 Blk 74 (Toa Payoh Vista Market) — 994 mBlk 74, Lorong 4 Toa Payoh, Singapore 310074
Show 8 more food & markets
  • Cambridge Road Blk 41A (Pek Kio Market and Food Centre) — 1.16 kmBlk 41A, Cambridge Road, Singapore 211041
  • Toa Payoh Lorong 5 Blk 75 — 1.19 kmBlk 75, Lorong 5 Toa Payoh, Singapore 310075
  • Toa Payoh Lorong 4 Blk 93 — 1.35 kmBlk 93, Lorong 4 Toa Payoh, Singapore 310093
  • Toa Payoh Lorong 1 Blk 127 (Toa Payoh West Market and Food Court) — 1.36 kmBlk 127, Lorong 1 Toa Payoh, Singapore 310127
  • Toa Payoh Lorong 7 Blk 22 (Kim Keat Palm Market and Food Centre) — 1.39 kmBlk 22, Lorong 7 Toa Payoh, Singapore 310022
  • Toa Payoh Lorong 8 Blk 210 — 1.68 kmBlk 210, Lorong 8 Toa Payoh, Singapore 310210
  • Bendemeer Road Blk 29 (Bendemeer Market and Food Centre) — 1.82 kmBlk 29, Bendemeer Road, Singapore 330029
  • Newton Food Centre — 1.88 km500, Clemenceau Ave North, Singapore 229495
Parks, recreation & museums
  • TOA PAYOH TOWN PK — 465 m
  • Toa Payoh Sport Centre — 502 m301 Lorong 6 Toa Payoh Singapore 319392
  • NOVENA RISE PK — 639 m
Show 16 more parks, recreation & museums
  • NOVENA PK — 763 m
  • ActiveSG Gym@Toa Payoh West Community Centre — 1.07 km200 Lorong 2 Toa Payoh Singapore 319642
  • GENTLE DR PG — 1.08 km
  • PEK KIO PARK — 1.13 km
  • THOMSON RD PG — 1.24 km
  • ActiveSG Gym@Toa Payoh — 1.29 km127A Lorong 1 Toa Payoh Singapore 319899
  • CAMBRIDGE PARK — 1.43 km
  • St. Wilfred Sport Centre — 1.50 km3 St. Wilfred Road Singapore 327920
  • MAR THOMA ROAD PARK — 1.53 km
  • HOOPER RD PG — 1.66 km
  • GOLDHILL AVE PG — 1.78 km
  • CITY GREEN — 1.83 km
  • ST MICHAEL'S PG — 1.84 km
  • ST MICHAEL'S FC — 1.87 km
  • BENG WAN RD PG — 1.97 km
  • SOMME RD PG — 1.99 km
Shopping malls
  • Zhongshan Mall — 215 m20 Ah Hood Road, Singapore 329984
  • Balestier Plaza (Retail & dining) — 243 m400 Balestier Road, Singapore 329802
  • Shaw Plaza — 324 m360 Balestier Road, Singapore 329783
Show 10 more shopping malls
  • Balestier Hill Shopping Centre (Retail & dining) — 645 m1 Thomson Road, Singapore 300001
  • Square 2 — 785 m10 Sinaran Drive Singapore 307506
  • Royal Square at Novena (Retail) (Retail & dining) — 862 m103 Irrawaddy Road, Singapore 329566
  • Velocity @ Novena Square — 871 m238 Thomson Road, Singapore 307683
  • Goldhill Shopping Centre (Retail & dining) — 1.02 km189 / 189A Thomson Road, Singapore 307631
  • Goldhill Plaza (Retail) (Retail & dining) — 1.13 km1 Goldhill Plaza, Singapore 308899
  • United Square Shopping Mall — 1.15 km101 Thomson Road, Singapore 307591
  • Centrium Square (Retail & dining) — 1.88 km320 Serangoon Road, Singapore 218108
  • City Square Mall — 1.91 km180 Kitchener Road, Singapore 208539
  • Mustafa Centre (Retail & dining) — 1.92 km145 Syed Alwi Road, Singapore 207704

Use the map below to select gates, review entrance choices and request walking or public transport directions. This overview lists the saved selections; map filters do not change it. Sources and data dates are listed below.

List distances are straight-line estimates. Walking routes start at the named gate and exclude walking within the development or indoors. Mapped shop and food-centre points may differ from entrances. Park walks use a map reference point unless an entrance has been reviewed. Check access restrictions, opening hours and temporary closures; routes do not confirm sheltered or step-free access. Public transport estimates include buses and MRT/LRT, use current services and include walking and waiting; they are not live bus arrivals. Walking sections are dashed, bus routes are blue and rail routes are purple. School distances are not for P1 admission. Lists and source coverage may be incomplete.

Sources & data dates

Transport locations retrieved 5 Nov 2026. Source: OneMap, Singapore Land Authority.

Selected schools use reviewed campus and entrance records shared across this website. Source: MOE via data.gov.sg and OneMap, supplemented where needed by official school website addresses. School entrances may be for school users or authorised visitors only; check the selected entrance’s access note.

Primary 1 admission: Gate-to-point and walking distances do not determine the official home-school distance category or admission eligibility. Check your exact residential address using OneMap School Query and MOE’s guidance.

Supermarket sources: fairprice.com.sg · corporate.shengsiong.com.sg · coldstorage.com.sg · giant.sg · primesupermarket.com. Source snapshots may be incomplete or dated.

Food & Markets: NEA via data.gov.sg; retrieved 12 Nov 2026. See the source for its coverage period. Singapore Open Data Licence. Covers NEA-listed centres and selected supplementary food locations, not all restaurants, coffee shops or private food courts.

Parks & Recreation: NParks park points and SportSG facilities, via data.gov.sg, retrieved 12 Nov 2026. Singapore Open Data Licence. Park reference points are not entrances or nearest boundaries; large parks may have nearer entrances outside the source-point search. SportSG coverage excludes Dual Use Scheme venues. Selected attractions and museums use separately sourced official addresses, matched by exact postal code through OneMap; these are not part of the NParks / SportSG datasets. Check operator access, fees, bookings, current opening status and source coverage dates.

Shopping destinations & hotels: selected 224-location catalogue updated 1 Nov 2026. Source links: fareastmalls.com.sg · citysquaremall.com.sg · thebeautynation.com · dpa.com.sg · singaporeland.com · unitedsquare.com.sg · royalsquareatnovena.com · zhongshanmall.com.sg · shawplaza.sg · baconking.sg · thebrainacademia.com · royaloceanmarine.com. 17 location records adapted from curioputterings / singapore-mall-data, CC BY 4.0; additional linked mall, operator and other address records located by exact postal code with OneMap. Compiled snapshots may be older than retrieval. Shopping and hotel map points are not reviewed entrances; coverage and current operating status are not guaranteed.

Ascent @ 456 Site Map

Site plan of Ascent @ 456 highlighting key facilities including a swimming pool, pool deck, outdoor gym, shower point, children’s playground, BBQ corner, communal garden on the 7th storey, ingress/egress points, and M&E services on the RC roof.

Ascent @ 456 Basement 1 Shop Floor Plan

Commercial basement floor plan of Ascent @ 456, illustrating five units (#01-01 to #01-05) with color-coded spaces—retail units in light green and restaurant units in orange—alongside service corridors and car lift access for the fully automated mechanized car park.

Ascent @ 456 1st Storey Shop Floor Plan

First storey floor plan of Ascent @ 456 showing five dual-floor commercial units (#01-01 to #01-05), with retail spaces marked in light green and restaurant spaces in orange, alongside associated kitchens, access corridors, and service areas.

Ascent @ 456 2nd Storey Shop Floor Plan

Second storey commercial floor plan of Ascent @ 456, displaying twelve retail units (#02-01 to #02-12) highlighted in light green, with corridor access, shared restroom facilities, lift and stair access, and designated advertisement space above unit #02-09.

Ascent @ 456 3 Bedroom Type A, A-G Floor Plan

Floor plans of 3-bedroom residential units at Ascent @ 456—Type A-G featuring a roof terrace on the 3rd storey, and Type A with a balcony on the 4th to 9th storey—both layouts measuring 64 sqm (689 sqft) and inclusive of AC ledge areas.

Ascent @ 456 3 Bedroom Type Aa, A1-G Floor Plan

Side-by-side floor plans of 3-bedroom units at Ascent @ 456—Type Aa with balcony layout for levels 7 to 12, and Type A1-G featuring a roof terrace and AC ledge on the 3rd storey—both units measuring 64 sqm (689 sqft) with distinct living and bedroom arrangements.

Ascent @ 456 3 Bedroom Type A1, A1a Floor Plan

Comparison of 3-bedroom unit layouts at Ascent @ 456—Type A1 on the 4th to 6th storey and Type A1a on the 7th to 12th storey—each measuring 64 sqm (689 sqft) and featuring a balcony, AC ledge, and three well-arranged bedrooms for efficient urban living.

Ascent @ 456 3 Bedroom Type A2, A2-G Floor Plan

Floor plans of 3-bedroom units at Ascent @ 456—Type A2-G with expansive roof terraces on the 3rd storey (77 sqm / 829 sqft) and Type A2 with dual balconies on the 4th to 6th storey (70 sqm / 753 sqft)—both layouts include AC ledges and are designed for optimal space and comfort.

Ascent @ 456 3 Bedroom Type A3, A3-G Floor Plan

Side-by-side floor plans of 3-bedroom units at Ascent @ 456—Type A3-G with spacious roof terraces on the 3rd storey and Type A3 with dual balconies on the 4th to 6th storey—both layouts span 70 sqm (753 sqft) and include an AC ledge, optimizing indoor and outdoor living spaces.

Ascent @ 456 E-Brochure

Residential Specifications

1. FOUNDATION
Reinforced concrete footings and/or raft and/or bored piles and/or pre-cast reinforced concrete piles.

2. SUBSTRUCTURE & SUPERSTRUCTURE
Reinforced concrete using Grade 30 to 50 manufactured from ordinary Portland cement complying with BS12/SS26 and steel reinforcement bar complying with BS4449/SS2.

3. WALL
External : Precast panel and/or reinforced concrete and/or glass panel and/or brick wall and/or metal cladding.
Internal : Precast panel and/or reinforced concrete and/or dry wall and/ or brick wall.

4. ROOF
RC Flat Roof : Reinforced concrete roof with appropriate water-proofing and insulation where provided.

5. CEILING
a) For all Units
i) Living, Dining, Master Bedroom, Bedroom 2, Bedroom 3 and Household Shelter
-Skim coat with emulsion paint and plaster board box up (where applicable).
ii) Kitchen, Master Bathroom and Bathroom 2
-Plaster board ceiling with emulsion paint.
iii) Balcony
-Skim coat and/or bulkhead with emulsion paint (where applicable).
b) Common Areas
i) Lift Lobby (1st , 3rd - 12th Storey)
-Plaster board ceiling with emulsion paint.
ii) Staircase (3rd - 12th Storey)
-Skim coat with emulsion paint.

6. FINISHES
a) Internal Wall [For all Units]
i) Living, Dining, Master Bedroom, Bedroom 2 and Bedroom 3
-Skim coat and/or cement and sand plaster with emulsion paint.
ii) Kitchen
-Cement and sand plaster with emulsion paint and/or homogenous and/or ceramic tiles laid up to false ceiling height and/or glass backing on exposed surface only.
iii) Master Bathroom & Bathroom 2
-Homogeneous and/or ceramic tiles laid up to false ceiling height and on exposed surface only.
iv) Household Shelter
-Skim coat with emulsion paint.
b) Walls [Common Areas]
i) Internal Wall
• Lift Lobby (1st Storey)
-Homogeneous and/or ceramic tiles laid up to false ceiling height on exposed surface only.
• Lift Lobby (3rd - 12th Storey)
-Skim coat and/or cement and sand plaster with emulsion paint and/or homogeneous and/or ceramic tiles laid up to false ceiling height on exposed surface only.
• Staircase & Landing (3rd - 12th Storey)
-Cement and sand plaster or skim coat with emulsion paint.
ii) External Wall
-Skim coat and/or cement and sand plaster with weather shield paint and/or spray textured coating.
c) Floor [For all Units]
i) Living, Dining, Kitchen and Household Shelter
-Homogeneous and/or ceramic tiles.
ii) Master Bedroom, Bedroom 2 and Bedroom 3
(subject to selected option)
Option 1 : Timber strips (default finishes).
Option 2 : Homogeneous and/or ceramic tiles.
iii) Master Bathroom, Bathroom 2, Balcony and
Roof Terrace
-Homogeneous and/or ceramic tiles.
d) Floor [Common Areas]
i) Lift Lobby (1st, 3rd - 12th Storey)
-Homogeneous and/or ceramic tiles.
ii) Staircase and Landing (3rd Storey to 12th Storey)
-Cement and sand screed with nosing tiles.
iii) Pool Deck, BBQ Area and Shower
-Natural timber and/or fibre-cement board decking and/or Homogeneous and/or ceramic tiles and/or granite tiles where applicable.
iv) Outdoor Gym and Children Playground
-EPDM.

7. WINDOWS
a) Living, Dining, Master Bedroom, Bedroom 2 and Bedroom 3
-Aluminum framed window with double glazed fixed glass panel.
b) Master Bathroom and Bathroom 2
-Aluminum framed window.

Note: a) All aluminum frames shall be powder coated finish.
b) All glazing shall be min. 6mm thick glass.
c) All windows are either sliding or side hung or top hung or bottom hung or louvred or any combination of the mentioned.
d) All glazing below 1m shall be laminated glass.

8. DOORS
a) For all units
i) Main Entrance
-Approved fire-rated timber door.
ii) Balcony / Roof Terrace
-Aluminum framed sliding and/or swing door.
iii) Master Bedroom, Bedroom 2, Bedroom 3, Master Bathroom and Bathroom 2
-Hollow-core timber door.
iv) Household Shelter
-Metal door as approved by relevant authority.

9. IRONMONGERY
Main Entrance door and other hollow-core timber doors shall be provided with good quality imported lockset.

10. SANITARY FITTINGS
a) Master Bathroom
- 1 shower screen with shower mixer, rain shower and shower hose
- 1 wash basin c/w vanity cabinet
- 1 water closet
- 1 mirror cabinet
- 1 paper holder
- 1 tower rail
b) Bathroom 2
- 1 shower screen with shower mixer and shower hose
- 1 wash basin c/w vanity cabinet
- 1 water closet
- 1 mirror
- 1 paper holder
- 1 tower rail
c) Kitchen
- 1 kitchen sink
- 1 lever tap

11. ELECTRICAL INSTALLATION
a) Concealed electrical wiring in conduits where applicable.
b) Cable-Readiness to comply with authorities’ requirements.
c) Where there is a false ceiling, the electrical wiring will be in surface mounted conduit in the ceiling space.
d) The routing of services within the units shall be at the sole discretion of the Architect and Engineers.
e) Refer to electrical schedule for detail.

12. TV/CABLE SERVICES/TELEPHONE POINT
Refer to Electrical Schedule for details.

13. LIGHTNING PROTECTION
Lightning Protection System shall be provided in accordance with the Singapore Standard SS 555:2010.

14. PAINTING
a) Internal Walls : Emulsion Paint.
b) External Walls : Textured coating and/or weather shield paint finish to designated areas.

15. AUTOMATED-MECHANICAL CARPARK SYSTEM
a) Total of 37 mechanical car park lots with allocated 1 car park lot per unit.
b) The mechanical car park lots are designated for cars not bigger than 5.20m (L) x 2.15m (W) x 1.99m (H).

16. ENTRANCE DRIVE WAY
a) Concrete pavers and/or heavy duty granite tiles and/or heavy duty homogenous and/ or ceramic tiles.

17. WATERPROOFING
Waterproofing to floors of Kitchen, Master Bathroom, Bathroom 2, Balcony, Roof Terrace and Reinforced Concrete Flat Roof.

18. RECREATIONAL FACILITIES
a) Swimming Pool – est. 104 sqm.
b) Communal Garden at 7th Storey – est. 109 sqm.
c) Pool Deck – est. 86 sqm.
d) Outdoor Gym – est. 26 sqm.
e) Barbeque Area – est. 12 sqm.
f ) Children’s Playground – est. 18 sqm.

19. OTHER ITEMS
a) Wardrobes
-Pole-system wardrobes in selected anodized metal finish to all bedrooms.
b) Kitchen cabinets
-Built-in high and low level kitchen cabinets in selected laminate finish with stainless steel sink, electric hob, cooker hood, microwave-oven,
refrigerator and washing machine cum dryer.
c) Air-conditioning to Living, Dining, Master Bedroom, Bedroom 2 and Bedroom 3.
d) Hot water supply to Master Bathroom, Bathroom 2.

20. SECURITY SYSTEM
a) Audio/video intercom (from unit to 1st lobby)
b) Audio intercom (from unit to security at management office)
c) Card Access for residential passenger lift and automated-mechanical car park system only.

While every reasonable care has been taken in preparing this brochure and the plans attached, the developer and its agents cannot be held responsible for any inaccuracies therein. All statements, specifications and plans are believed to be correct but not to be regarded as statements or representations of fact. Visual representations, illustrations, photographs and renderings are intended to portray only impressions of the development and cannot be regarded as representation of facts. Photographs or images contained in this brochure do not necessary represent as built standard specifications. All information and specifications are current at the time of press and are subject to change as may be required and cannot form part of an offer or contract. All plans are subject to amendment approved by the building authorities. Floor area are approximate measurements and subject to final survey. The choice of brand and model of fittings, equipments, installation and appliances supplied shall be at the sole discretion of the Vendor.

[hr]

Commercial Specifications

1. FOUNDATION
Reinforced concrete footings and/or raft and/or bored piles and/or pre-cast reinforced concrete piles.

2. SUBSTRUCTURE & SUPERSTRUCTURE
Reinforced concrete using Grade 30 to 50 manufactured from ordinary Portland cement complying with BS12/SS26 and steel reinforcement bar complying with BS4449/SS2.

3. WALL
External : Precast panel and/or reinforced concrete and/or glass panel and/or brick wall and/or metal cladding.
Internal : Precast panel and/or reinforced concrete and/or dry wall and/ or brick wall.

4. ROOF
RC Flat Roof : Reinforced concrete roof with waterproofing system.

5. CEILING [FOR ALL UNITS]
a) Shops and Restaurants
-Bare finish.
b) Entrance Foyer, Walkways and Corridors
-Plaster board ceiling with emulsion paint.
c) Common Toilets and Handicapped Toilet
-Plaster board ceiling with emulsion paint.

6. FINISHES
a) Internal Wall [For all Units]
i) Shops and Restaurants
-Skim coat and/or cement and sand plaster with emulsion paint at maximum 3.5m height and/or fixed glass panel.
b) Walls [Common Areas]
i) Lift Lobby, Staircases and Landing (Basement 1, 1st & 2nd Storey)
-Cement and sand plaster or skim coat with emulsion paint and/or polyurethane paint and/or laminates laid up to false ceiling height.
ii) Walkways and Corridors
-Cement and sand plaster or skim coat with polyurethane paint.
iii) Common Toilets and Handicapped Toilet
-Homogeneous and/or ceramic tiles laid up to false ceiling height and on exposed surface only.
iv) External Wall
-Cement and sand plaster with weather shield paint and/or spray textured coating and/or metal cladding and/or glass cladding.
c) Floor [For all Units]
i) Shops and Restaurants
-Bare finish (no floor finishes).
d) Floor [Common Areas]
i) Lift Lobby & Common Walkway (Basement 1, 1st & 2nd Storey)
-Homogeneous and/or ceramic and/or granite tiles.
ii) Staircase and Landing (Basement 1, 1st, 2nd & M&E Storey)
-Cement and sand screed with nosing tiles.
iii) Corridors, Common Toilets and Handicapped Toilet
-Homogeneous and/or ceramic tiles.

7. WINDOWS
a) Shops (units #01-01, #01-02, #01-03, #01-04, #01-05, #02-01, #02-02, #02-03, #02-04, #02-05, #02-06, #02-07, #02-08 only)
-Fixed glass window panel.
Note: a) All aluminum frames, where applicable, shall be powder coated finish.
b) All glazing shall be min. 6mm thick glass.
c) All glazing below 1m shall be laminated glass.
d) All glazing to be plain float and/or tinted glass.

8. DOORS
a) For Commercial Units
i) Shops (units #01-01, #01-03, #01-05 only) and Restaurants (units #01-02 & #01-04 only)
-Glass door at 1st storey c/w auto-sensor and approved fire rated timber door at basement 1.
ii) Shops (units #02-01, #02-02, #02-03, #02-04, #02-05, #02-06, #02-07, #02-08, #02-09, #02-10, #02-11, #02-12)
-Glass door.
b) For Common Areas
i) Main Commercial area Entrance (1st Storey only)
-Glass door at 1st storey c/w auto-sensor.
ii) Lift Lobby
-Approved fire rated timber door c/w auto-sensor (where applicable).
iii) Common Toilets and Handicapped Toilet
-Aluminum door.

9. IRONMONGERY
-Glass doors and all approved fire rated timber doors shall be provided with good quality imported lockset.

10. SANITARY FITTINGS [FOR COMMON AREA]
a) Common Toilets and Handicapped Toilet
- water closet and/or urinal
- wash basin with tap
- paper holder
- mirror
- hand dryer
- soap dispenser

11. ELECTRICAL INSTALLATION
a) Concealed electrical wiring in conduits where applicable.
b) Where there is a false ceiling, the electrical wiring will be in surface mounted conduit in the ceiling space.
c) The routing of services within the units shall be at the sole discretion of the Architect and Engineers.

12. TV/ CABLE SERVICES/TELEPHONE POINT
Refer to Electrical Schedule for details.

13. LIGHTNING PROTECTION
Lightning Protection System shall be provided in accordance with the Singapore Standard SS 555:2010.

14. PAINTING
a) Internal Walls : Water based emulsion paint and/or polyurethane paint.
b) External Walls : Textured coating and/or weather shield paint finish to designated areas.

15. AUTOMATED-MECHANICAL CARPARK SYSTEM
a) Total of 37 mechanical car park lots (see schedule 2 of Sales & Purchase Agreement).
b) The mechanical car park lots are designated for cars not bigger than 5.20m (L) x 2.15m (W) x 1.99m (H).

16. WATERPROOFING
Waterproofing to Walkway (1st Storey) and to the floors of kitchen at restaurant #01-02 and #01-04 only, Common toilets and Handicapped toilet, and AC ledges at M&E storey.

17. ENTRANCE DRIVE WAY
a) Concrete pavers and/or heavy duty granite tiles and/or heavy duty homogenous and/ or ceramic tiles.

18. OTHER ITEMS
a) Common Grease Trap and Kitchen Exhaust Air Duct
-Serving Restaurant units #01-02 and #01-04 only.
b) Floor Trap & Incoming Water Supply (provided with individual metering) For all shops.
c) Air-conditioning is provided to common internal walkways and corridors only.
d) Escalator serving 1st to 2nd Storey only.
e) Lift serving Basement 1, 1st storey and 2nd Storey only.
f) Roller shutter is provided for shops at Basement 1 (#01-01, #01-02, #01-03, #01-04, #01-05).