Skip to content

Aurelle Of Tampines (EC)

Developer: Sim Lian Group
No. Of Units: 760 Executive Condominium units
Tenure: 99 Years
District: 18
Vacant Possession: December 2028
Architect: M.A.N Architects LLP
Carpark Lots: 608 Basement Carpark Lots including 7 lots equipped with electricial vehicle (EV) charging points; and 5 accessible parking lots including 1 lot equipped with electrical vehicle (EV) charging point
Unit Types:
3 Bedroom: 840 sqft (165 Units) 100% Sold
3 Bedroom Premium: 872 sqft (214 Units) 100% Sold
3 Bedroom + Study: 926 to 947 sqft (122 Units) 100% Sold
4 Bedroom: 1023 sqft (108 Units) 100% Sold
4 Bedroom Flexi: 1195 to 1206 sqft (40 Units) 100% Sold
4 Bedroom Premium: 1206 sqft (84 Units) 100% Sold
5 Bedroom: 1356 sqft (28 Units) 100% Sold

About Aurelle Of Tampines

Aurelle, meaning “golden” in Latin, embodies brilliance and enduring elegance. Experience the true richness of living, where every moment shines. Welcome to Aurelle – a home for the golden ones.

Home of golden opportunities, own it
Experience resort living with 760 exclusive homes, where contemporary elegance blends with facilities inspired by nature. Nestled within beautifully landscaped grounds, every detail is designed to make you feel like you are on vacation every day.

A serene daytime view of Aurelle at Tampines, showcasing modern high-rise residential buildings surrounded by lush greenery, a tranquil pool, and stylish wooden pavilion structures designed for relaxation.

Where relaxation begins, a luxury retreat

A stunning architectural view of Aurelle at Tampines, featuring an elegant elevated glass clubhouse with a curved wooden lattice facade, overlooking a luxurious pool surrounded by lush greenery and stylish lounge seating.

Indulgence for all ages, life’s best moments await
A harmonious blend of tranquility and excitement, every space is crafted for enjoyment. From the exclusive Treehouse Pod to the vibrant Adventure Playground, there is something for everyone at any time of the day.

A picturesque view of Aurelle at Tampines, featuring a tranquil pool surrounded by lush greenery and uniquely designed wooden lattice pavilions that blend seamlessly with the natural landscape.
Treehouse Pod
A lush green playground at Aurelle at Tampines, featuring a nature-inspired wooden play structure with slides and climbing elements, surrounded by mature trees, manicured landscaping, and a scenic walking path.
Adventure Playground

Space for every occasion, chill out
Entertain in style at the Tranquil Water Garden or make every gathering extraordinary at the Forest Pool. Ample space to socialise, celebrate and create lasting memories with your loved ones.

A serene outdoor setting at Aurelle at Tampines, featuring a reflective pool surrounded by lush greenery, mature trees, and a modern open-air pavilion with a barbecue area, perfect for relaxation and gatherings.
Tranquil Water Garden

A location map of Aurelle at Tampines, highlighting its connectivity to key landmarks such as Tampines Regional Centre, Pasir Ris Beach, Singapore Changi Airport, and major transport links, including MRT stations and expressways.

A master plan map highlighting Aurelle at Tampines and its strategic location near key developments, including the Tampines North Integrated Hub, Punggol Digital District, Changi Aviation Park, and Changi Airport Terminal 5, showcasing future connectivity, employment, and lifestyle opportunities.

Live, work, learn & play, leisure or fulfillment
At the heart of it all, with an MRT station just minutes away, everything becomes effortless. Whether it’s leisure, daily routines, or sending your child to school, convenience is guaranteed – making every task a breeze.

TAMPINES REGIONAL CENTRE. Tampines 1 • Tampines Mall • Century Square • Our Tampines Hub

World-class destination, close proximity
From world-class destinations to premium brands, Jewel Changi Airport is just 10 mins drive away. Enjoy shopping, supermarkets, trendy cafés, and gourmet meals – all just moments away, offering an exceptional lifestyle.

Blue or green, yours to be
Experience the best of both worlds: city vibrance and serene nature. Discover peaceful parks, lush retreats and scenic trails. Be embraced by the calm of nature.

The golden ticket to all-year vacation, ome home
Aurelle offers a unique living experience where luxury and relaxation unite. From the grand lobby to the modern facade, every detail sets the stage for an elevated lifestyle of comfort and indulgence.

A luxurious drop-off area at Aurelle at Tampines, featuring a sleek curved canopy with warm wood accents, modern architectural design, lush landscaping, and a serene water feature, creating a grand arrival experience.
Main Drop Off

Wish upon a spa, refresh and rejuvenate
From soothing waters to tranquil spaces, every moment at Aurelle is thoughtfully crafted to rejuvenate your body and mind, enveloping you in absolute comfort.

A tranquil evening view of Aurelle at Tampines, showcasing a luxurious poolside lounge with elegant floating daybeds, curved sofas, lush tropical landscaping, and ambient lighting for a relaxing retreat.
Water Oasis

70 facilities with 7 pools to perfect your lifestyle
Welcome to the home of your dreams – more than just a place to live, but a true sanctuary. Imagine waking up every day to the feeling of a vacation, with a grand clubhouse designed for peace, indulgence, and relaxation.

A breathtaking sunset view at Aurelle at Tampines, featuring a luxurious resort-style pool with elegant lounge chairs, lush greenery, and a striking elevated clubhouse with a curved wooden lattice design, blending seamlessly with nature.
Family Pool

Premium living, exclusive smart home
Come home to smart technologies, premium fittings, and thoughtful provisions that simplify everyday tasks. Aurelle is designed to enhance your lifestyle and bring convenience right to your doorstep.

An overview of the premium fittings and smart home features at Aurelle at Tampines, showcasing top brands like Bravat, Hansgrohe, Küche, and Samsung, along with smart home systems including digital locksets, aircon control, and lobby access. The smart community features include smart facilities access, a community app, parcel collection stations, and e-invitations for seamless living.

Aurelle Of Tampines Location Map

Aurelle Of Tampines Street View

Let’s Discuss Your Property Plans

Interested in This Property?

Buying, selling or renting? Get a free consultation with realtors with a background in interior and lighting design. We’ll discuss your goals and help you assess your options—from pricing and timelines to layout practicality and space potential.

Share your contact details below, and we will get in touch to understand your needs and suggest the next steps. No pressure. No obligation to proceed.

Other Topics That May Interest You

Aurelle Of Tampines Balance Unit Chart

AURELLE OF TAMPINES Sales and Rental Transactions

Share a link to the applied filters and selected section. Figures update over time.

Property market snapshot

Prices, rents and activity

Oct 2025 – Sep 2026

Size and bedroom options show recorded transactions in the selected period; they do not describe every unit type in the development. The period ends before the current month. Sales filters apply to sales; bedroom selection applies to rentals. The same filters apply to the figures, charts and transaction tables below.

AURELLE OF TAMPINES · Oct 2025 – Sep 2026
The imported URA data contains 4 sales and 0 rental contracts matching the selected period and filters.

Median single-unit sale price: S$2,351,500, based on 4 sales. Median strata sale price per square foot: S$1,942 / sqft, based on 4 sales. No qualifying monthly rents are available in this view.

Sale type: All sale types. Sales unit size: 1,000–1,499 sqft. Rental bedrooms: All bedroom counts. Figures based on fewer than five records have limited samples. Historical transactions describe this sample, not current asking prices, rental listings or a valuation.

Median sale priceS$2,351,5004 single-unit sales · All sale typesLimited sample
Median sale PSFS$1,942 / sqft4 strata sales · All sale typesLimited sample
Median monthly rent—0 rental contracts
Recorded activity4 sale records0 rental contracts · selected period

The sale cards combine sale types. Choose New Sale, Sub Sale or Resale for a focused comparison; the size breakdown keeps those types separate.

Sale prices by unit size

Median transaction price; sale types shown separately. Bars share a zero-based scale within this panel. Select a size label to filter sales.

1,000–1,499 sqftNew Sale · 4 sales
S$2,351,500Middle 50%: Limited sample — fewer than 5 recordsMedian PSF: S$1,942 · 4 sales
Exact sales breakdown and price extremes
Size / typeSalesMedian priceMiddle 50%Min–max priceMedian PSF
1,000–1,499 sqft · New Sale4S$2,351,500Limited sample — fewer than 5 recordsS$2,335,000 – S$2,529,000S$1,942

Monthly rents by bedrooms

Median monthly rent. Bars share a zero-based scale within this panel. Select a bedroom label to filter rentals.

No qualifying rental contracts in this view. Try a longer period or another bedroom selection; older configurations remain excluded.

How to read these figures

Medians describe the transactions in this view, not a valuation or a change in every home’s value. Middle 50% is the 25th–75th percentile, shown only with at least five observations; smaller groups are flagged. Minima and maxima are available in the breakdown tables. Percentiles use linear interpolation.

Price and PSF statistics include only sales explicitly recorded as one unit. Bulk sales and records with an unknown unit count remain in the detailed table when All unit sizes is selected. PSF uses unrounded strata area; size bands use rounded square feet. A size band does not identify bedrooms, penthouses, layout or unit condition.

Rental bedrooms are as reported; missing or non-numeric values are Not stated. Rental sizes are ranges. Rents and sales are separate samples: no project yield or exact rental PSF is inferred.

Discuss this property

Get a price or rental assessment

Request an assessment for your home or discuss rental potential based on comparable transactions.

AURELLE OF TAMPINES · Oct 2025 – Sep 2026 · All sale types · 1,000–1,499 sqft · All bedroom counts

Your enquiry will include the property, page URL and transaction filters shown above. Yield-calculator amounts are excluded.

Test your assumptions

Rental yield calculator

Enter a purchase price and monthly rent for the same home. Results update as you type. Your assumptions stay in this page while you change transaction filters; they are not submitted or saved.

No qualifying rent observations in the selected view. Enter your own rent assumption; no rent is inferred from older configurations.

Optional vacancy and running expenses

Blank expense fields count as zero. Enter annual costs for the full year; they are not reduced during vacancy.

Enter purchase price and monthly rent to calculate.

Calculation and exclusions

Gross rental yield = monthly rent × 12 ÷ purchase price × 100.

Annual income after entered expenses = monthly rent × (12 − vacant months) − monthly maintenance × 12 − annual property tax − other annual running costs. Yield after entered expenses divides that income by purchase price.

Results use your assumptions and are indicative, before financing and personal income tax. The denominator excludes stamp duties, legal fees, renovation, furnishing and other acquisition costs. Include recurring insurance, repairs and letting costs in other running costs where relevant. No appreciation, mortgage repayment or return on equity is calculated. Historical rental contracts do not guarantee future rent or occupancy.

History and activity

How transactions changed over time

Monthly · Oct 2025 – Sep 2026

The active filters also apply here. Value axes start at zero and adjust to the selected records; check their labels when comparing views. Each point shows a period median; the bars below count recorded sales or rental contracts. Different sale types and rental bedroom counts have separate series. These changes can reflect the mix of homes transacted, rather than appreciation of an individual home.

Sale PSF history

Median S$/sqft for single-unit strata sales, by sale type.

New Sale
Median S$/sqftS$0S$510S$1,020S$1,530S$2,040Dec 2025 · New Sale · S$1,942 / sqft · 4 sales · limited sampleSale records per period0Oct 250Nov 254Dec 250Jan 260Feb 260Mar 260Apr 260May 260Jun 260Jul 260Aug 260Sep 26

On a narrow screen, swipe the chart horizontally. Tap a point/bar or use the period controls for exact figures.

Dec 2025

4 sale records in this period.

  • New Sale: S$1,942 / sqft · 4 sales · limited sample
Exact history and activity table
PeriodNew Sale median PSFNew Sale salesSale records
Oct 2025—00
Nov 2025—00
Dec 2025S$1,9424 (limited)4
Jan 2026—00
Feb 2026—00
Mar 2026—00
Apr 2026—00
May 2026—00
Jun 2026—00
Jul 2026—00
Aug 2026—00
Sep 2026—00

Monthly rent history

Median monthly rent in S$, by reported bedroom count.

No qualifying rental contracts in this period and filter selection. Existing rental-configuration boundaries remain applied.

Filled points have at least five qualifying observations; hollow points have fewer than five. Lines join only adjacent filled points. Gaps are not estimated or filled with zeros. For five-year views, edge quarters marked * may contain fewer than three selected months. Sale activity bars include all selected sale records; PSF points use only qualifying single-unit strata sales.

Individual sale comparison

Sale price versus unit size

Oct 2025 – Sep 2026 · 4 qualifying sale records. The period, sale-type and unit-size filters above apply. Bedroom filters affect rentals only

Each plotted position represents one or more sales at that size and price. Tap a marker or select a record below for its contract month, floor range and PSF. Markers with a number contain multiple records; none are discarded.

New Sale
Total sale price (S$)S$00S$660,000350S$1.32m700S$1.98m1,050S$2.64m1,400Unit size (sqft)#1 · Dec 2025 · New Sale · 1,206 sqft · S$2,335,000 · floor 11-15#2 · Dec 2025 · New Sale · 1,356 sqft · S$2,529,000 · floor 06-10#3 · Dec 2025 · New Sale · 1,206 sqft · S$2,347,000 · floor 11-15#4 · Dec 2025 · New Sale · 1,206 sqft · S$2,356,000 · floor 11-15

Both axes start at zero and adjust to the selected sales. All qualifying sales, including extreme values, remain shown. Swipe horizontally on a narrow screen. Identical positions are grouped without moving the data points. Nearby markers can overlap; the selector and table retain every eligible record.

#1 · Dec 2025 · New Sale · 1,206 sqft · S$2,335,000 · floor 11-15

S$1,937 / sqft

Exact plotted sales table
RecordContract monthSale typeFloor rangeSize (sqft)Price (S$)PSF (S$/sqft)
1Dec 2025New Sale11-151,2062,335,0001,937
2Dec 2025New Sale06-101,3562,529,0001,865
3Dec 2025New Sale11-151,2062,347,0001,947
4Dec 2025New Sale11-151,2062,356,0001,954

0 selected records excluded from this plot: only explicitly single-unit strata sales with positive numeric prices and areas qualify. Size positions and PSF use unrounded area; displayed sizes are rounded. Record numbers refer to this view and are not unit identifiers. No fitted price or valuation is inferred.

Sales Transactions

Contract monthType of saleFloor rangeArea (sqft)Sale price (S$)Price (S$/sqft)Units in transaction
Dec 2025New Sale11-151,2062,335,0001,9371
Dec 2025New Sale06-101,3562,529,0001,8651
Dec 2025New Sale11-151,2062,347,0001,9471
Dec 2025New Sale11-151,2062,356,0001,9541

Last downloaded: 30 Oct 2026, 12:23 SGT. 4 matching records in the selected period.

Rental Contracts

No matching records in the selected period and filters.

Source: Urban Redevelopment Authority (URA), accessed through the URA Data Service. Data made available under the Singapore Open Data Licence. Areas are rounded; rental areas are ranges. Records may be revised and do not identify exact units. Multiple transactions in the same month are not ordered by day. These records are historical transactions, not current listings or valuations.

Aurelle Of Tampines Unit Distribution Chart

The image is a distribution chart for Aurelle at Tampines, showcasing the unit allocation for multiple residential buildings along Tampines Street 62. Each block is labeled with its respective address and features a color-coded legend at the bottom left corner, distinguishing between different unit types such as 3-bedroom, 3-bedroom premium, 3-bedroom + study, 4-bedroom compact, 4-bedroom flexi, 4-bedroom premium, and 5-bedroom. The chart visually represents the layout of available units across 14 floors, with indications of basement carpark levels. The Aurelle logo is prominently displayed in the top left corner.

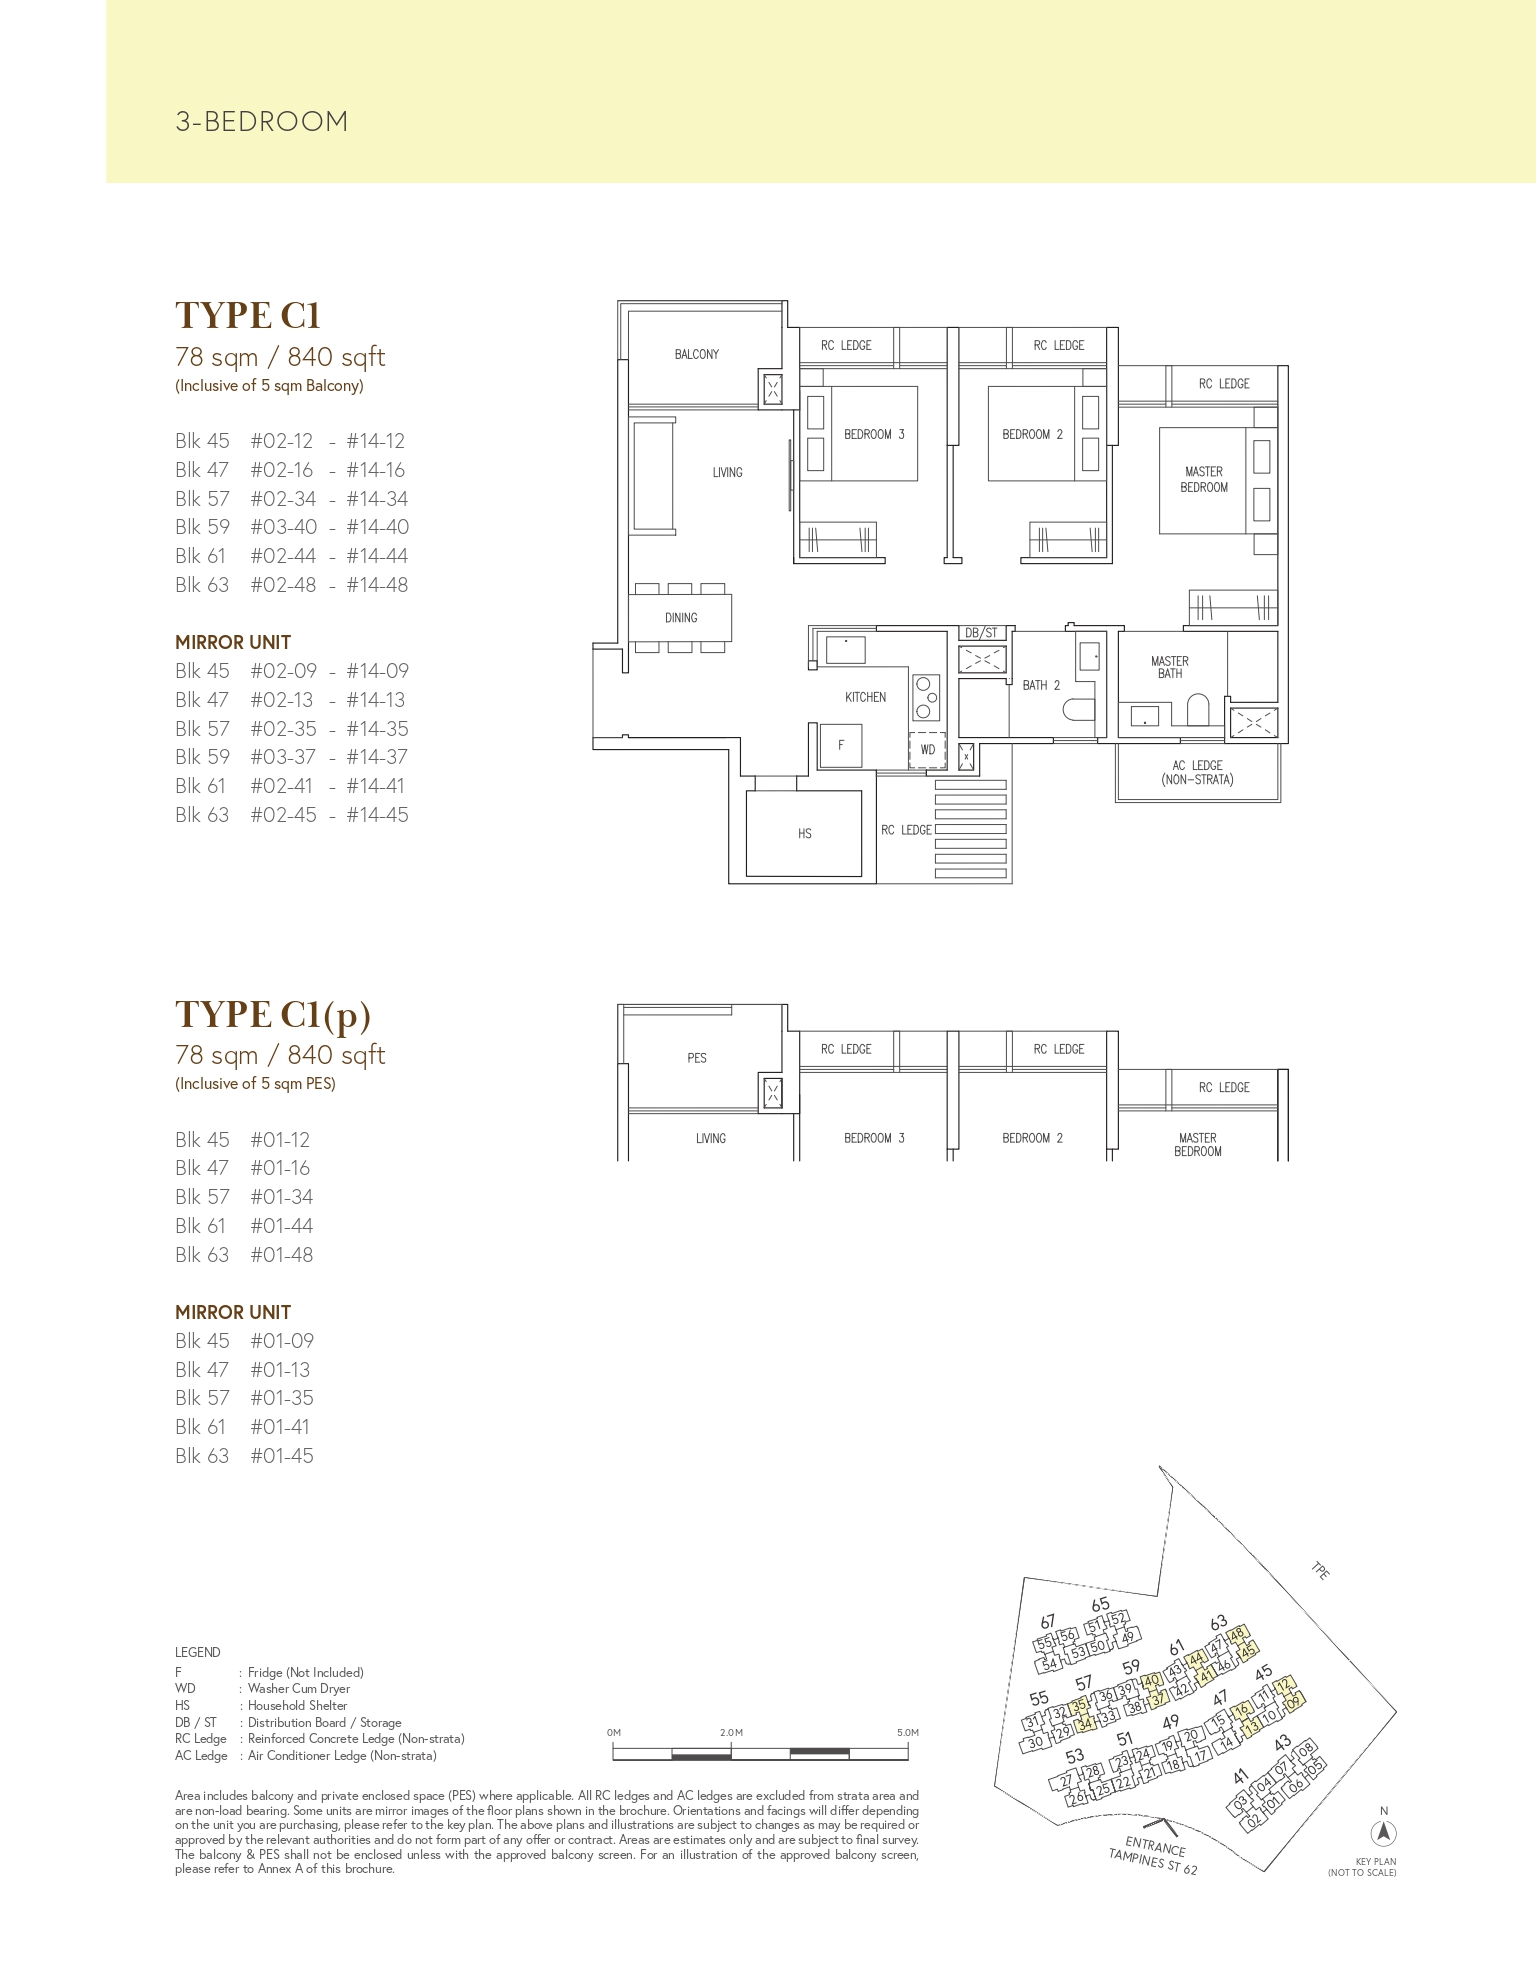
Aurelle Of Tampines 3 Bedroom Type C1, C1(p) Floor Plan

The image displays a 3-Bedroom Floor Plan for Aurelle at Tampines, specifically for Type C1 and Type C1(p) units, both measuring 78 sqm (840 sqft), including a 5 sqm balcony or private enclosed space (PES).

Type C1 features a balcony, while Type C1(p) includes a PES.
Each unit consists of three bedrooms, two bathrooms, a living and dining area, a kitchen, and a household shelter (HS).
The layout diagram illustrates the unit design, including locations for air conditioning ledges (AC Ledge) and RC ledges.
A site map at the bottom right highlights the blocks where these unit types are located, including Blk 45, 47, 57, 59, 61, and 63.
The legend at the bottom provides explanations for symbols such as fridge (F), washer cum dryer (WD), and distribution board/storage (DB/ST).
This page provides a detailed overview of the 3-bedroom unit options, with mirror unit configurations also listed.

Aurelle Of Tampines 3 Bedroom Premium Type C2, C2(p) Floor Plan

The image presents a 3-Bedroom Premium Floor Plan for Aurelle at Tampines, specifically for Type C2P and Type C2P(p) units, both measuring 81 sqm (872 sqft), including a 5 sqm balcony or private enclosed space (PES).

Type C2P includes a balcony, while Type C2P(p) features a PES.
The unit layout consists of three bedrooms, two bathrooms, a living and dining area, a kitchen, a yard, a household shelter (HS), and a water closet (WC).
The floor plan diagrams illustrate the spatial arrangement, including air conditioning ledges (AC Ledge) and reinforced concrete ledges (RC Ledge).
A site map at the bottom right highlights the blocks where these units are located, including Blk 41, 43, 49, 51, 53, 55, 57, 65, and 67.
A legend at the bottom provides explanations for various symbols such as fridge (F), washer cum dryer (WD), and distribution board/storage (DB/ST).
This page provides a detailed layout of the 3-Bedroom Premium units, with mirror unit variations also specified.

Aurelle Of Tampines 3 Bedroom + Study Type C3S, C3S(p) Floor Plan

The image showcases a 3-Bedroom + Study Floor Plan for Aurelle at Tampines, featuring Type C3S and Type C3S(p) units, both measuring 86 sqm (926 sqft), including a 6 sqm balcony or private enclosed space (PES).

Type C3S includes a balcony, while Type C3S(p) has a PES.
The unit layout consists of three bedrooms, two bathrooms, a study room, a living and dining area, a kitchen, a yard, a household shelter (HS), and a water closet (WC).
The floor plan diagrams depict the spatial organization, highlighting air conditioning ledges (AC Ledge) and reinforced concrete ledges (RC Ledge).
A site map at the bottom right corner marks the blocks where these units are located, specifically Blk 45, 51, 61, and 63.
The legend at the bottom provides explanations for symbols such as fridge (F), washer cum dryer (WD), and distribution board/storage (DB/ST).
This page presents a detailed overview of the 3-Bedroom + Study units, with mirror unit configurations also indicated.

Aurelle Of Tampines 3 Bedroom + Study Type C4S, C4S(p) Floor Plan

The image presents a 3-Bedroom + Study Floor Plan for Aurelle at Tampines, showcasing Type C4S and Type C4S(p) units, both measuring 88 sqm (947 sqft), including a 6 sqm balcony or private enclosed space (PES).

Type C4S includes a balcony, while Type C4S(p) features a PES.
The unit layout comprises three bedrooms, two bathrooms, a study room, a living and dining area, a kitchen, a yard, a household shelter (HS), and a water closet (WC).
The floor plan diagrams illustrate the spatial arrangement, highlighting air conditioning ledges (AC Ledge) and reinforced concrete ledges (RC Ledge).
A site map at the bottom right highlights the blocks where these units are located, specifically Blk 55, 57, 59, 61, and 63.
A legend at the bottom explains symbols such as fridge (F), washer cum dryer (WD), and distribution board/storage (DB/ST).
This page provides a detailed overview of the 3-Bedroom + Study units, with mirror unit configurations also specified.

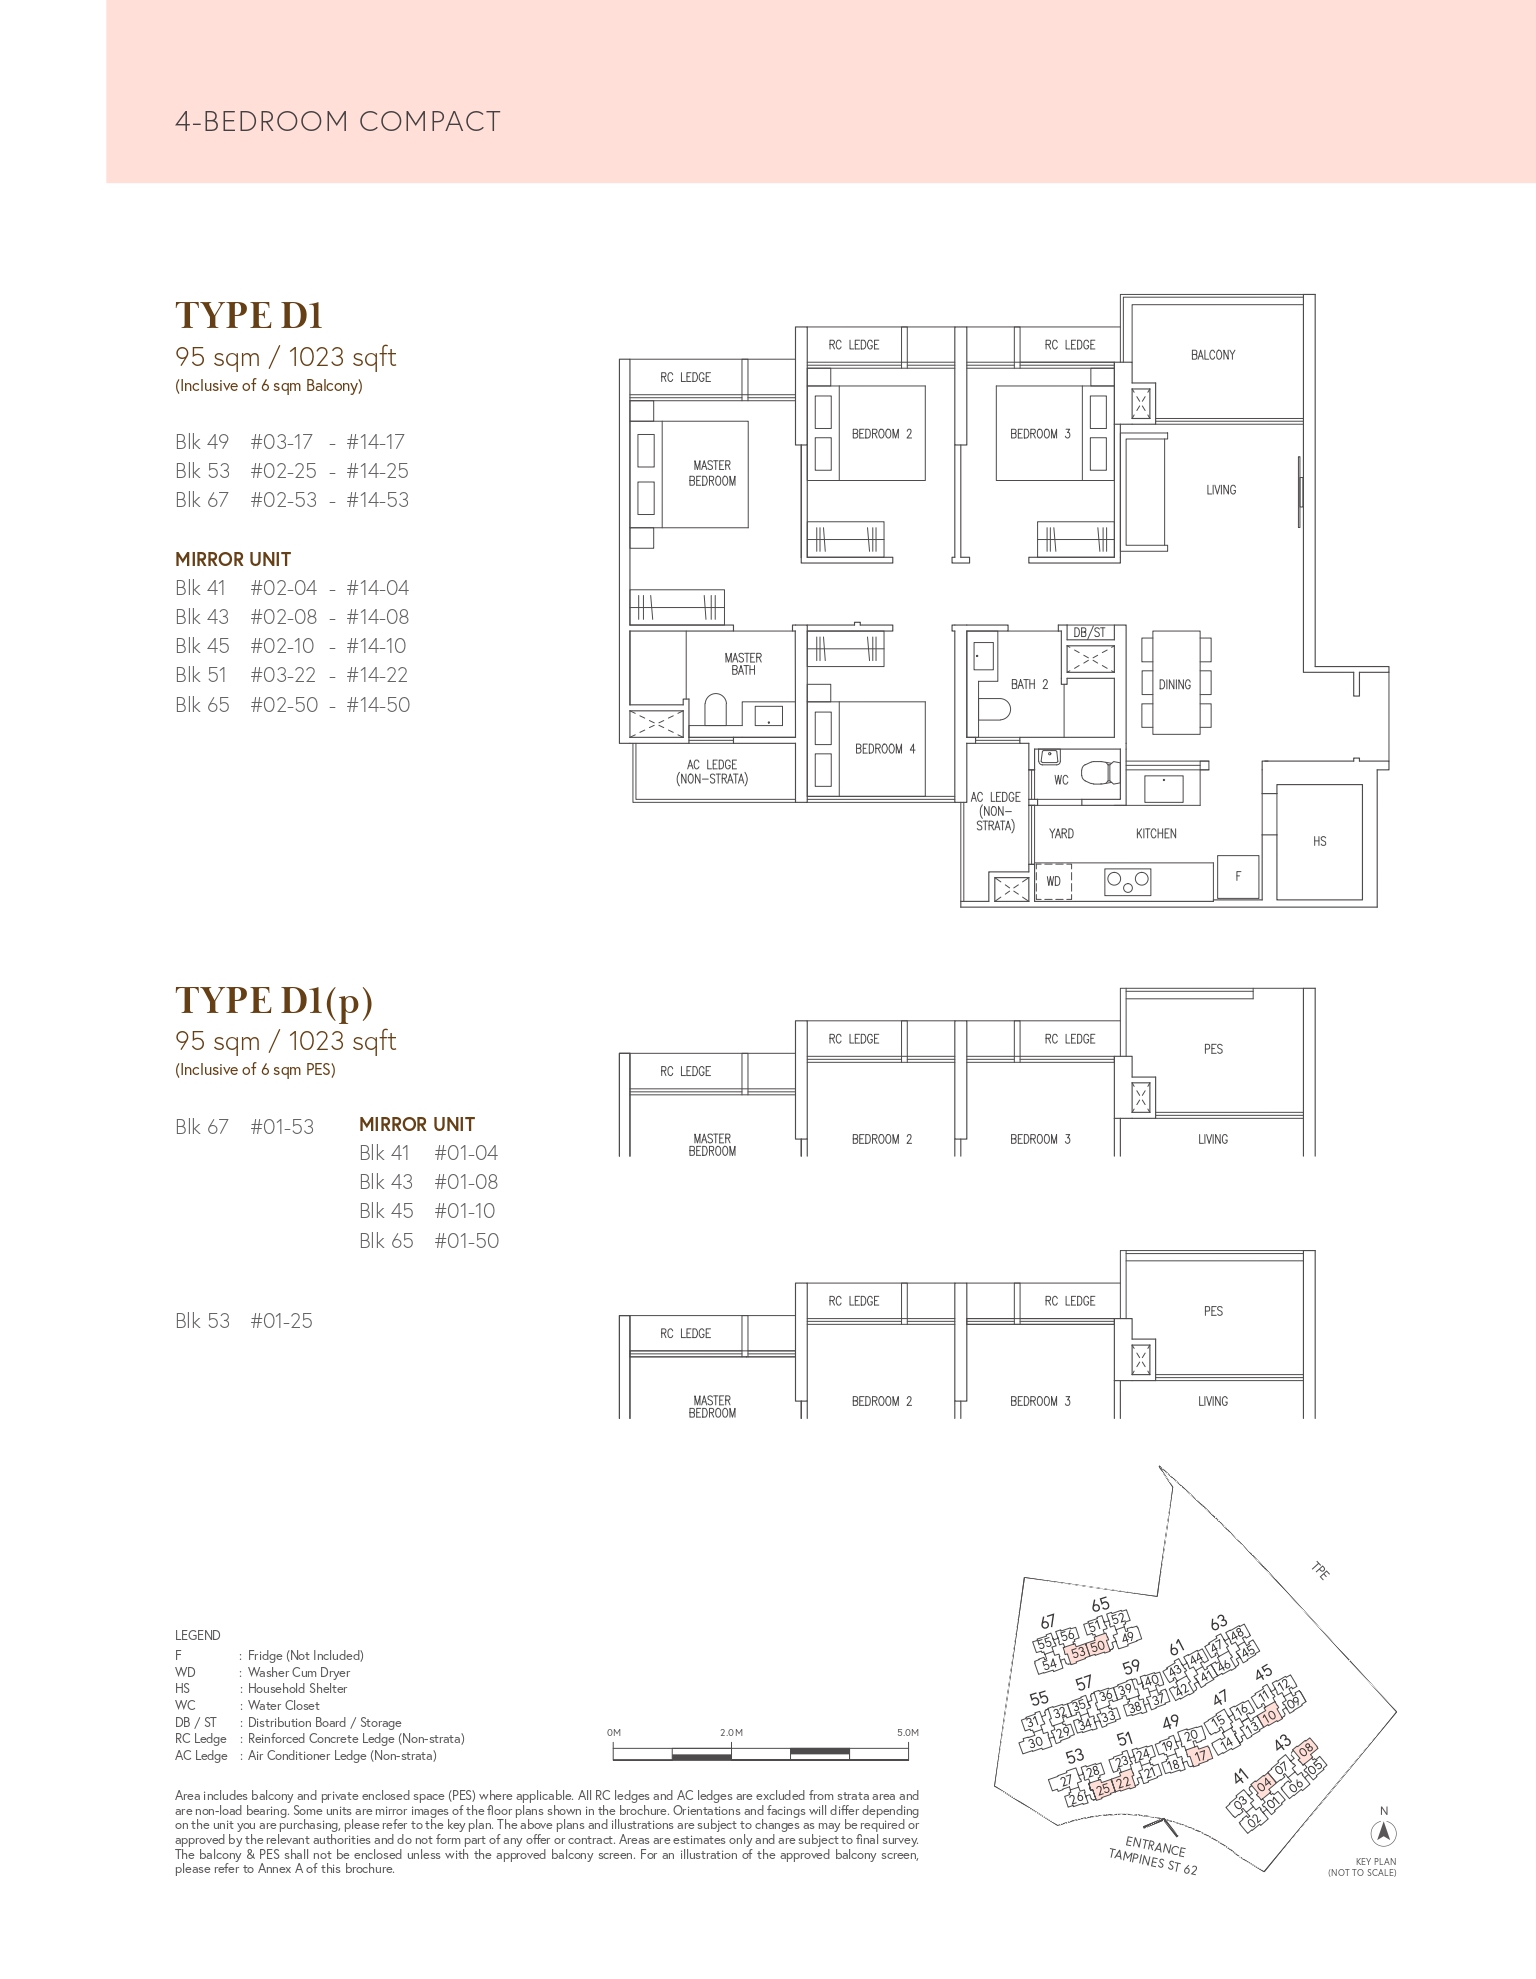
Aurelle Of Tampines 4 Bedroom Compact Type D1, D1(p) Floor Plan

The image displays a 4-Bedroom Compact Floor Plan for Aurelle at Tampines, featuring Type D1 and Type D1(p) units, both measuring 95 sqm (1023 sqft), including a 6 sqm balcony or private enclosed space (PES).

Type D1 includes a balcony, while Type D1(p) features a PES.
The unit layout consists of four bedrooms, two bathrooms, a living and dining area, a kitchen, a yard, a household shelter (HS), and a water closet (WC).
The floor plan diagrams illustrate the spatial arrangement, highlighting air conditioning ledges (AC Ledge) and reinforced concrete ledges (RC Ledge).
A site map at the bottom right marks the blocks where these units are located, including Blk 41, 43, 45, 49, 51, 53, 65, and 67.
A legend at the bottom provides explanations for various symbols such as fridge (F), washer cum dryer (WD), and distribution board/storage (DB/ST).
This page presents a detailed layout of the 4-Bedroom Compact units, with mirror unit configurations also specified.

Aurelle Of Tampines 4 Bedroom Flexi Type D2F, D2F(p) Floor Plan

The image showcases a 4-Bedroom Flexi Floor Plan for Aurelle at Tampines, featuring Type D2F and Type D2F(p) units, both measuring 112 sqm (1206 sqft), including an 11 sqm balcony or private enclosed space (PES).

Type D2F includes a balcony, while Type D2F(p) features a PES.
The unit layout consists of four bedrooms, two bathrooms, a living and dining area, a kitchen, a yard, a household shelter (HS), a store, and a water closet (WC).
The floor plan diagrams illustrate the spatial arrangement, highlighting air conditioning ledges (AC Ledge) and reinforced concrete ledges (RC Ledge).
A site map at the bottom right marks the block where these units are located, specifically Blk 47.
A legend at the bottom explains various symbols such as fridge (F), washer cum dryer (WD), and distribution board/storage (DB/ST).
This page provides a detailed overview of the 4-Bedroom Flexi units, with a focus on spacious living areas and flexible layout options.

Aurelle Of Tampines 4 Bedroom Flexi Type D3F, D3F(p) Floor Plan

The image presents a 4-Bedroom Flexi Floor Plan for Aurelle at Tampines, showcasing Type D3F and Type D3F(p) units, both measuring 111 sqm (1195 sqft), including an 11 sqm balcony or private enclosed space (PES).

Type D3F includes a balcony, while Type D3F(p) features a PES.
The unit layout consists of four bedrooms, two bathrooms, a living and dining area, a kitchen, a yard, a household shelter (HS), and a water closet (WC).
The floor plan diagrams illustrate the spatial layout, highlighting air conditioning ledges (AC Ledge) and reinforced concrete ledges (RC Ledge).
A site map at the bottom right highlights the blocks where these units are located, specifically Blk 47 and Blk 49.
A legend at the bottom provides explanations for symbols such as fridge (F), washer cum dryer (WD), and distribution board/storage (DB/ST).
This page offers a detailed overview of the 4-Bedroom Flexi units, emphasizing spacious interiors and versatile layouts.

Aurelle Of Tampines 4 Bedroom Premium Type D4F, D4F(p) Floor Plan

The image showcases a 4-Bedroom Premium Floor Plan for Aurelle at Tampines, featuring Type D4P and Type D4P(p) units, both measuring 112 sqm (1206 sqft), including an 11 sqm balcony or private enclosed space (PES).

Type D4P includes a balcony, while Type D4P(p) features a PES.
The unit layout consists of four bedrooms, two bathrooms, a living and dining area, a dry kitchen, a main kitchen, a yard, a household shelter (HS), and a water closet (WC).
The floor plan diagrams depict the spatial arrangement, highlighting air conditioning ledges (AC Ledge) and reinforced concrete ledges (RC Ledge).
A site map at the bottom right marks the blocks where these units are located, specifically Blk 41, 43, 65, and 67.
A legend at the bottom provides explanations for various symbols such as fridge (F), washer cum dryer (WD), and distribution board/storage (DB/ST).
This page provides a detailed overview of the 4-Bedroom Premium units, with mirror unit variations also specified.

Aurelle Of Tampines 5 Bedroom Type E1, E1(p) Floor Plan

The image presents a 5-Bedroom Floor Plan for Aurelle at Tampines, featuring Type E1 and Type E1(p) units, both measuring 126 sqm (1356 sqft), including an 11 sqm balcony or private enclosed space (PES).

Type E1 includes a balcony, while Type E1(p) features a PES.
The unit layout consists of five bedrooms, three bathrooms (including a junior bath), a living and dining area, a dry kitchen, a main kitchen, a yard, a household shelter (HS), and a water closet (WC).
The floor plan diagrams illustrate the spatial layout, highlighting air conditioning ledges (AC Ledge) and reinforced concrete ledges (RC Ledge).
A site map at the bottom right marks the blocks where these units are located, specifically Blk 53 and Blk 55.
A legend at the bottom provides explanations for various symbols such as fridge (F), washer cum dryer (WD), and distribution board/storage (DB/ST).
This page provides a detailed overview of the 5-Bedroom units, emphasizing spacious living areas and enhanced functionality.

Aurelle Of Tampines E-Brochure

Aurelle Of Tampines Aerial Virtual Tour

Aurelle Of Tampines View Outs Virtual Tour