Skip to content

Avenue South Residence

Developer: United Venture Development (Silat) Pte Ltd
Architect: ADDP Architect LLP
Site Area: Approx. 245,972 sqft
No. Of Units: 1074 Residential Units, 6 Shops & 1 Childcare Centre
Tenure: 99 Year Leasehold
District: 03
TOP: 15 May 2023
Unit Types: 
1-bedroom Tower: 527 sqft (206 Units)
1-bedroom Heritage: 474 to 495 sqft (36 Units)
2-bedroom Tower: 657 sqft (208 Units)
2-bedroom Heritage: 657 to 807 sqft (16 Units)
2-bedroom Premium Tower: 689 to 721 sqft (159 Units)
2-bedroom Premium Heritage: 732 to 883 sqft (104 Units)
3-bedroom Tower: 947 to 1119 sqft (103 Units)
3-bedroom Premium Tower: 1109 to 1302 sqft (104 Units)
3-bedroom Premium Heritage: 947 to 1001 sqft (16 Units)
4-bedroom Premium Tower: 1496 to 1668 sqft (104 Units)

About Avenue South Residence

Avenue South Residence, Reserved For Visionaries

A Glimpse Of Singapore’s Future

The First Residential Development At The Doorstep Of Singapore’s Newest Central Business District

Artist’s impression of Avenue South Residence highlighting its central location with visual markers pointing to nearby landmarks including Orchard Road, Outram Medical Campus, Central Business District, Sentosa, Southern Ridges, and the Greater Southern Waterfront.

Soaring Above The Future
Avenue South Residence is envisioned to be a gateway to the live-work-play lifestyle of the future.

Extending from Pasir Panjang to Marina East, the transformation of the Greater Southern Waterfront, comprising over 2,000 hectares of prime waterfront land, will contribute to a dynamic city centre with exuberant business and lifestyle opportunities.

At The Heart Of Nature
Seamlessly connected to Avenue South Residence, the Rail Corridor links our green heritage to the evolving cityscape.

Scheduled for completion in 2021, the 24km-long green artery will connect communities, spur development and rejuvenate the neighbourhood.

Illustrative map showing Avenue South Residence’s proximity to the 24km Rail Corridor, highlighting key heritage, recreational, and business nodes such as Tanjong Pagar Railway Station, Alexandra Hospital, Holland Plain, Bukit Timah Nature Reserve, and the Stagmont Ring Community Node, with an artist’s impression of the development integrated into a lush green landscape.

In Proximity To Possibilities
The central location of Avenue South Residence offers access to various commercial hotspots such as Raffles Place, Downtown Marina Bay, HarbourFront Centre and Mapletree Business City.

Future hotspots include the 43-hectare Outram Medical Campus and the expansion of the two Integrated Resorts — Resorts World Sentosa and Marina Bay Sands.

Map highlighting Avenue South Residence's strategic location near the Rail Corridor, Greater Southern Waterfront, Outram Medical Campus, and Central Business District, with nearby key developments such as Sentosa, HarbourFront Centre, and Mapletree Business City, alongside infographic data on future job creation, commercial hotspots, and urban transformation potential.

This Land Is Exceedingly Good – Right In The City Yet Surrounded By Nature

Look Around The Neighbourhood

Connectivity map and travel time guide showcasing Avenue South Residence’s central location with access to major expressways, MRT stations, and landmarks; featuring estimated travel times by car, cycle, walk, and train to places like the Central Business District, Orchard Road, Sentosa, and Marina Bay, along with nearby MRT stations on multiple lines.

One With Nature
Well-connected to green pockets, Avenue South Residence offers access to a range of outdoor activities including cycling, jogging and trekking.

Rail Corridor, Mount Faber Park, Southern Ridges, Labrador Park, Marang Trail, Imbiah Nature Trail

A Feast For Your Senses
Avenue South Residence is nestled within a blossoming kaleidoscope of eclectic start-ups, cafes, bars and restaurants.

Enjoy the juxtaposition of old and new at some of Singapore’s most popular hotspots — Tiong Bahru, Keong Saik Road, New Bridge Road and Duxton Hill.

Come Home To Convenience
Enjoy everyday convenience with over 10,000 sqft of commercial facilities available within the property including retail outlets, a Childcare Centre* and more.

Peek Inside Avenue South Residence

This Place Is Avenue South Residence
A collection of luxury homes where sophisticated high-rise living gets intimate with the elements of nature.

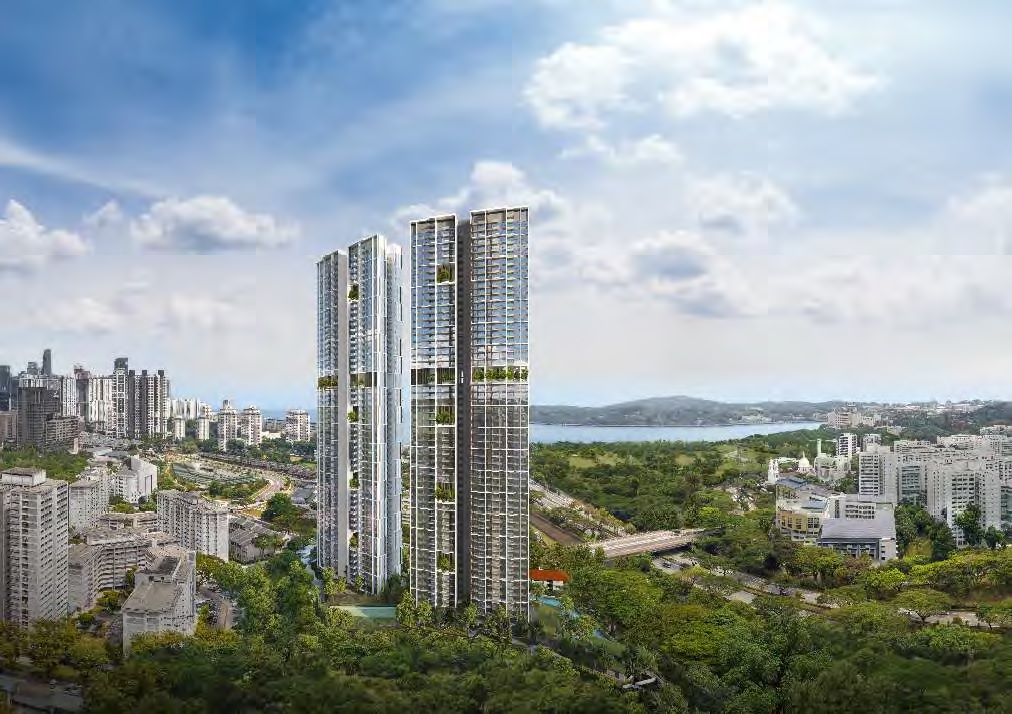
Overlooking the evolving waterfront, the 56-storey twin towers will emerge as a new landmark as they soar with elegant monumentality over the city.

Artist’s impression of Avenue South Residence showcasing its two iconic high-rise towers with sleek, modern architecture, surrounded by lush greenery and heritage low-rise blocks at the base, set against a clear blue sky.

Infused With Nature
The sharp lines of the twin towers are sprinkled with sky gardens to embrace a green and wholesome lifestyle. Elements of tropical architecture such as balconies, window ledges and wood-coloured sun-shading screens add texture to the futuristic personality of the high-rise towers.

Peak Collection
The Height of Luxury
Towering above the sky court on the 36th storey, these premium apartments present unrivalled views of the Southern Gateway of Asia.

Horizon Collection
The Skyline of Prestige
Located between the 3rd and 35th storey, this collection caters to a life of sophistication befitting visionaries.

Heritage Collection
The Live Work Suites
The five heritage buildings on the site have been restored with adaptable layouts that offer the flexibility of a live-work lifestyle.

Illustration of Avenue South Residence’s vertical zoning concept, featuring the Heritage Collection at the base, Horizon Collection from the 4th to 35th storey, and Peak Collection from the 37th to 56th storey, with landscaped Sky Courts located at various levels for elevated green spaces and panoramic views.

Evening view from Avenue South Residence featuring the Sky Court with lush greenery on the high floor, overlooking the cityscape and the sea with a picturesque sunset over Sentosa and the Greater Southern Waterfront.

Avenue South Residence overlooks the abundant present as well as the exciting future of Singapore.

Daytime aerial view of Avenue South Residence showcasing its twin high-rise towers surrounded by lush greenery, with panoramic vistas of the city skyline, Greater Southern Waterfront, and distant views of Sentosa Island.

Explore the Amenities

Amenities All-Around
Indulge in a life of luxury with 8 unique zones featuring over 80 amenities dedicated to entertainment, relaxation and recreation.

Site plan of Avenue South Residence featuring a detailed landscape layout with 8 unique zones including The Prelude, The Park, The Wilderness, The Oasis, The Courtyard, The Sanctuary, The Resort, and The Cloud, along with 18 experiential sky gardens and 18 dining and entertainment venues, all integrated into lush greenery adjacent to the Rail Corridor.

The Prelude
Welcome to Avenue South Residence. A unique juxtaposition of urban living and tranquil greenery awaits.

Artist’s impression of the entrance to Avenue South Residence, showcasing the grand arrival area with the development’s signage, preserved heritage low-rise blocks, and the backdrop of sleek, modern high-rise towers surrounded by lush greenery.

Site plan and artist’s impression of Avenue South Residence highlighting features such as arrival drop-off, guard house, side gate, and key amenities in The Park and The Wilderness zones, including a junior playscape, childcare centre, retail spaces, and nature-themed adventure trails, with a visual of the heritage blocks set against the backdrop of the modern high-rise towers.

Artist’s impression of Avenue South Residence showcasing a lush landscaped park with jogging paths and terraced gardens, set against the backdrop of conserved heritage blocks and modern high-rise towers nestled amidst greenery.
Bond with nature through the seamless connection to the Rail Corridor that invites nature to extend inwards

Artist’s impression of Avenue South Residence featuring a whimsical lion-shaped playground structure surrounded by lush greenery, with children playing and a modern clubhouse nestled among tall trees and landscaped gardens in the background.

Layout and artist’s impressions of Avenue South Residence’s recreational zones, featuring The Oasis with facilities such as pools, sun terraces, a gourmet club, and BBQ pavilions, alongside The Courtyard with themed gardens, a croquet lawn, and pet maze, all set in a lush landscaped environment for leisure and relaxation.

Artist’s impression of Avenue South Residence featuring a serene poolside setting surrounded by landscaped greenery, with preserved heritage low-rise blocks and modern high-rise towers in the background, creating a harmonious blend of old and new architecture.
Plunge into the cool waters of the 50m Lap Pool.
Artist’s impression of the fitness suite at Avenue South Residence, featuring modern exercise equipment facing full-height glass windows that offer panoramic views of lush greenery and the pool area, creating a tranquil and motivating workout environment.
Break a sweat against the soothing view of rich greenery.

Site plan and artist’s impressions of Avenue South Residence highlighting The Sanctuary, The Resort, and The Cloud zones, featuring amenities such as clubhouse lounges, function rooms, karaoke and piano rooms, infinity spa, tennis court, and rooftop function areas, all set within lush greenery and designed for wellness, leisure, and social gatherings.

Artist’s impression of Avenue South Residence featuring a cascading series of pools, including an infinity-edge pool and sunken cabana, surrounded by landscaped greenery, heritage low-rise blocks, and modern wellness pavilions nestled within a tranquil, resort-inspired setting.
Lounge in the Cabanas to rejuvenate the body, mind and soul.
Artist’s impression of Avenue South Residence showcasing a stunning infinity pool lined with sun loungers and lush poolside landscaping, overlooking a tranquil elevated walkway that winds through verdant gardens and mature trees with heritage blocks in the background.
Daydream on the Sun Deck by the Lounge and Sanctuary Pool.

The Cloud
Play the perfect host at the 56th storey function rooms that grant breathtaking views of Singapore’s skyline.

Artist’s impression of a high-floor balcony at Avenue South Residence featuring panoramic views of the lush cityscape, Greater Southern Waterfront, and Sentosa Island, with cozy outdoor seating and floor-to-ceiling glass panels blending luxury living with breathtaking vistas.

Sky Gardens & Sky Courts
Spend quality time with friends and family at unique venues located throughout the towers.

Artist’s impression of a luxurious living and dining area at Avenue South Residence, featuring a spacious open-concept layout with floor-to-ceiling windows, modern furnishings, ambient lighting, and a seamless connection to an outdoor balcony with panoramic evening views.

South Facing
The gardens in the south facade have been designed as social spaces for interaction and relaxation.

Vertical elevation diagram of Avenue South Residence highlighting its three distinctive residential tiers: Heritage Collection (low-rise blocks), Horizon Collection (3rd to 35th storey), and Peak Collection (37th to 56th storey), with landscaped Sky Courts at key levels offering green communal spaces.

North Facing
The north facade is rich with elements of play and exploration to capture the imagination of the younger residents.

Diagram of Avenue South Residence's Towers 13 and 11, highlighting vertical sky gardens at various levels including Observatory Garden, Star-gazing Alcove, Sky Court, Discovery Garden, Hanging Garden, Sculpture Garden, Firefly Garden, Camp Grounds, and Rolling Dunes, with direct adjacency to the Rail Corridor at ground level.

This Shall Be A Place Of Exciting Opportunities
Move into the future with Avenue South Residence

Nighttime artist’s impression of Avenue South Residence showcasing its illuminated twin towers rising above conserved heritage blocks, with glowing sky gardens and sleek architectural lines set against a deep blue evening sky.

Avenue South Residence Location Map

Avenue South Residence Street View

Avenue South Residence Resale/Rental Prices


Site Map & Floor Plans

Avenue South Residence Site Map

Comprehensive site plan of Avenue South Residence displaying the full layout of the development, including residential blocks, lush green zones like The Wilderness and The Park, and facilities across The Oasis, The Courtyard, The Sanctuary, The Resort, and The Cloud, all integrated with themed amenities such as pools, gardens, play areas, and wellness spaces alongside the Rail Corridor.

Avenue South Residence Diagrammatic Chart

Diagrammatic unit distribution chart for Avenue South Residence displaying a color-coded breakdown of unit types and layouts across various floors and blocks, including towers 11 and 13, with additional unit arrangements shown for low-rise blocks 1, 3, 5, 7, and 9, as well as allocations for commercial shops and childcare centres.

Avenue South Residence Heritage 1 Bedroom Classic Type AC1 Floor Plan

Floor plan of the 1-Bedroom Classic unit at Avenue South Residence, Type AC1, measuring 44 sqm (474 sqft), featuring an open-concept kitchen, dining, and living area, a master bedroom with attached bathroom, RC and A/C ledges, a balcony, and unit layout orientation indicated on the site map below.

Avenue South Residence Heritage 1 Bedroom Classic Type AC2 Floor Plan

Floor plan of the 1-Bedroom Classic unit at Avenue South Residence, Type AC2, measuring 46 sqm (495 sqft), featuring an open-concept kitchen, dining, and living area, master bedroom with attached bathroom, balcony, RC and A/C ledges, and unit positioning shown on the site layout below.

Avenue South Residence Heritage 2 Bedroom Classic Type BC1-G Floor Plan

Floor plan of the 2-Bedroom Classic unit at Avenue South Residence, Type BC1-G, measuring 61 sqm (657 sqft), featuring a master bedroom, a second bedroom, a shared bathroom, open kitchen and dining area, living room, private enclosed space (PES), and A/C ledge, with unit locations highlighted on the site map.

Avenue South Residence Heritage 2 Bedroom Classic Type BC1 Floor Plan

Floor plan of the 2-Bedroom Classic unit at Avenue South Residence, Type BC1, measuring 75 sqm (807 sqft), featuring a spacious layout with a master bedroom and ensuite, a second bedroom, shared bathroom, open kitchen and dining area, living room, two balconies, A/C ledge, and RC ledge, with unit locations marked on the site map.

Avenue South Residence Heritage 2 Bedroom Classic Premium Type BC2 Floor Plan

Floor plan of the 2-Bedroom Classic Premium unit at Avenue South Residence, Type BC2, measuring 75 sqm (807 sqft), showcasing a well-designed layout with two bedrooms, a master ensuite bathroom, living and dining areas, a kitchen, two balconies, and multiple ledges, with unit positions indicated on the site map.

Avenue South Residence Heritage 3 Bedroom Classic Type CC1-G Floor Plan

Floor plan of the 3-Bedroom Classic unit at Avenue South Residence, Type CC1-G, sized at 88 sqm (947 sqft), featuring three bedrooms, including a master bedroom with ensuite, two bathrooms, a kitchen, spacious living and dining areas, and a private enclosed space (PES), with unit location shown on the site map.

Avenue South Residence Heritage 3 Bedroom Classic Premium Type CC1 Floor Plan

Floor plan of the 3-Bedroom Premium Classic unit at Avenue South Residence, Type CC1, sized at 93 sqm (1001 sqft), showcasing three spacious bedrooms including a master suite, two bathrooms, a well-appointed kitchen, living and dining areas, and dual balconies, with its location marked on the development site map.

Avenue South Residence Horizon 1 Bedroom Type A1 Floor Plan

Floor plan of the 1-Bedroom unit at Avenue South Residence, Type A1, sized at 49 sqm (527 sqft), featuring a spacious layout with an open-concept kitchen, combined dining and living area, master bedroom, en-suite master bath, and a balcony, accompanied by a unit placement diagram on the site map.

Avenue South Residence Horizon 1 Bedroom Type A2 Floor Plan

Floor plan of the 1-Bedroom unit at Avenue South Residence, Type A2, measuring 49 sqm (527 sqft), featuring a linear layout with an open-concept kitchen, dining and living area leading to a spacious balcony, a master bedroom with an adjacent bathroom, and dedicated A/C ledge, accompanied by unit placement diagrams.

Avenue South Residence Horizon 2 Bedroom Type B1 Floor Plan

Floor plan of the 2-Bedroom unit at Avenue South Residence, Type B1, measuring 61 sqm (657 sqft), featuring a rectangular layout with an open-plan kitchen, dining, and living area extending to a balcony, a master bedroom with ensuite bathroom, a secondary bedroom, and dedicated A/C ledge, along with mirrored layout options and unit placement guide.

Floor plan of the 2-Bedroom unit at Avenue South Residence, Type B1, measuring 61 sqm (657 sqft), featuring a master bedroom with ensuite bath, a second bedroom, an open-plan living and dining area leading to a balcony, a compact kitchen, and designated A/C ledge, with unit stack diagrams and mirrored layout references.

Avenue South Residence Horizon 2 Bedroom Premium Type BP1 Floor Plan

Floor plan of the 2-Bedroom Premium unit at Avenue South Residence, Type BP1, measuring 64 sqm (689 sqft), showcasing a layout with a spacious balcony, a living and dining area, master bedroom with ensuite bath, second bedroom, a well-equipped kitchen, and two A/C ledges, including stack diagrams and mirrored layout references.

Avenue South Residence Horizon 2 Bedroom Premium Type BP2 Floor Plan

Floor plan of the 2-Bedroom Premium unit at Avenue South Residence, Type BP2, measuring 67 sqm (721 sqft), featuring a spacious living and dining area, balcony, two bedrooms including a master with en-suite bath, a second bathroom, and a kitchen with utility space, along with stack layout references and mirrored plan details.

Avenue South Residence Horizon 2 Bedroom Premium Type BP3 Floor Plan

Floor plan of the 2-Bedroom Premium unit at Avenue South Residence, Type BP3, measuring 68 sqm (732 sqft), featuring a spacious living and dining area opening to a balcony, a master bedroom with en-suite bath, a second bedroom, a common bathroom, and a well-appointed kitchen with washer/dryer and storage space, accompanied by stack and mirrored unit references.

Avenue South Residence Horizon 3 Bedroom Type C1 Floor Plan

Floor plan of the 3-Bedroom unit at Avenue South Residence, Type C1, measuring 88 sqm (947 sqft), showcasing a spacious layout with a balcony, living and dining areas, three bedrooms including a master bedroom with en-suite bath, a common bathroom, and a well-equipped kitchen with washer/dryer and storage space, along with stack and mirrored unit references.

Avenue South Residence Horizon 3 Bedroom Premium Type CP1 Floor Plan

Floor plan of the 3-Bedroom Premium unit at Avenue South Residence, Type CP1, measuring 103 sqm (1109 sqft), featuring a dry and wet kitchen, spacious dining and living areas, three bedrooms including a master suite with attached bath and private balcony, two additional bathrooms, household shelter, and designated A/C ledge, with unit stack and mirrored layout references.

Avenue South Residence Horizon 4 Bedroom Premium Type DP1 Floor Plan

Floor plan of the 4-Bedroom Premium unit at Avenue South Residence, Type DP1, measuring 139 sqm (1496 sqft), featuring a private lift lobby, spacious living and dining area with access to a wide balcony, dry and wet kitchens, utility and yard, four bedrooms including a master suite with walk-in wardrobe and ensuite, three bathrooms, and dedicated A/C ledges, with unit stack references and mirrored layout options indicated.

Avenue South Residence Peak 1 Bedroom Type A1 Floor Plan

Floor plan of the 1-Bedroom unit at Avenue South Residence, Type A1, measuring 49 sqm (527 sqft), showcasing a practical layout with a combined living and dining area, balcony, kitchen with washer/dryer area, master bedroom with attached bathroom, and a dedicated A/C ledge, accompanied by unit stack references and mirrored layout indicators.

Avenue South Residence Peak 1 Bedroom Type A2 Floor Plan

Floor plan of the 1-Bedroom unit at Avenue South Residence, Type A2, measuring 49 sqm (527 sqft), featuring a linear layout with a front entrance leading into a kitchen and dining area, a spacious living room opening to a balcony, a master bedroom adjacent to the A/C ledge, and a master bathroom, accompanied by unit stack references and mirrored layout indicators.

Avenue South Residence Peak 2 Bedroom Type B1 Floor Plan

Floor plan of the 2-Bedroom unit at Avenue South Residence, Type B1, measuring 61 sqm (657 sqft), showcasing a functional layout with a front entrance opening into the kitchen and dining area, a central living room connected to a balcony, a master bedroom with en-suite bathroom, a secondary bedroom beside the A/C ledge, and additional mirror unit configurations and location references.

Avenue South Residence Peak 2 Bedroom Premium Type BP1 Floor Plan

Floor plan of the 2-Bedroom Premium unit at Avenue South Residence, Type BP1, sized at 64 sqm (689 sqft), featuring a central living and dining area that opens onto a balcony, a master bedroom with an en-suite bathroom, a secondary bedroom adjacent to Bath 2, and a well-defined kitchen with washer/dryer and storage provisions, along with mirror layout options and location map.

Avenue South Residence Peak 2 Bedroom Premium Type BP2 Floor Plan

Floor plan of the 2-Bedroom Premium unit at Avenue South Residence, Type BP2, measuring 67 sqm (721 sqft), showcasing a spacious layout with a well-appointed kitchen, two bathrooms, a master bedroom with en-suite bath, a secondary bedroom, and a living/dining area that opens out to a balcony, accompanied by A/C ledge and mirrored layout information.

Avenue South Residence Peak 2 Bedroom Premium Type BP3-PH Floor Plan

Floor plan of the 2-Bedroom Premium Penthouse unit at Avenue South Residence, Type BP3-PH, measuring 82 sqm (883 sqft), featuring a spacious layout with a master bedroom and en-suite bath, a secondary bedroom, two bathrooms, a well-equipped kitchen, dining and living areas opening to a generous balcony, and dedicated A/C ledge and household shelter.

Avenue South Residence Peak 2 Bedroom Premium Type BP3 Floor Plan

Floor plan of the 2-Bedroom Premium unit at Avenue South Residence, Type BP3, measuring 68 sqm (732 sqft), featuring a well-planned layout with a master bedroom and en-suite bath, a second bedroom, two bathrooms, an open-concept living and dining area, functional kitchen, A/C ledge, and a private balcony.

Avenue South Residence Peak 3 Bedroom Type C1-PH Floor Plan

Floor plan of the 3-Bedroom unit at Avenue South Residence, Type C1-PH, measuring 104 sqm (1,120 sqft), showcasing a spacious layout with a master bedroom and en-suite bathroom, two additional bedrooms, a second bathroom, well-appointed kitchen with yard and washer/dryer area, dining and living area, A/C ledge, and a balcony for outdoor relaxation.

Avenue South Residence Peak 3 Bedroom Type C1 Floor Plan

Floor plan of the 3-Bedroom unit at Avenue South Residence, Type C1, measuring 88 sqm (947 sqft), featuring a spacious master bedroom with en-suite bathroom, two additional bedrooms, a second bathroom, a well-equipped kitchen with washer/dryer area, dining and living areas, A/C ledge, and an attached balcony for outdoor enjoyment.

Avenue South Residence Peak 3 Bedroom Premium Type CP1-PH Floor Plan

Floor plan of the 3-Bedroom Premium Penthouse unit at Avenue South Residence, Type CP1-PH, measuring 121 sqm (1302 sqft), featuring a luxurious master bedroom with private balcony and en-suite bathroom, two additional bedrooms, a second bathroom, dry and wet kitchens, a store, WC, spacious dining and living areas, a second balcony, and an A/C ledge.

Avenue South Residence Peak 3 Bedroom Premium Type CP1 Floor Plan

Floor plan of the 3-Bedroom Premium unit at Avenue South Residence, Type CP1, measuring 103 sqm (1109 sqft), showcasing a spacious master bedroom with en-suite bathroom and balcony, two additional bedrooms, a second bathroom, dry and wet kitchens, store, WC, dining and living areas, a secondary balcony, and an A/C ledge.

Avenue South Residence Peak 4 Bedroom Premium Type DP1-PH Floor Plan

Floor plan of the 4-Bedroom Premium Penthouse unit at Avenue South Residence, Type DP1-PH, measuring 155 sqm (1668 sqft), featuring a private lift lobby, spacious living and dining areas, dry and wet kitchens, master bedroom with walk-in wardrobe and en-suite bath, three additional bedrooms, three bathrooms, a store, WC, yard, and a large balcony.

Avenue South Residence Peak 4 Bedroom Premium Type DP1 Floor Plan

Floor plan of the 4-Bedroom Premium unit at Avenue South Residence, Type DP1, measuring 139 sqm (1496 sqft), showcasing a private lift lobby, spacious dry and wet kitchens, large living and dining area, master bedroom with walk-in wardrobe and en-suite bath, three additional bedrooms, three bathrooms, store, WC, yard, and a generous balcony.

Videos & Virtual Tour

Avenue South Residence Drone Video

Avenue South Residence Architect Introduction Video

Avenue South Residence Architect Introduction Video (Chinese Subtitles)

Avenue South Residence Flythrough Animation

E-Brochure

Avenue South Residence Main Brochure 


Avenue South Residence Horizon & Heritage Brochure 


Avenue South Residence Peak Brochure 


Articles

Avenue South Residence Updates

Reviews

There are no reviews yet.

Be the first to review “Avenue South Residence”

Your email address will not be published. Required fields are marked *

Chat With Us Today!

Own your dream property stress-free. We go beyond real estate. Our interior design-trained realtors provide a one-stop shop for all your property needs: buying, selling, renting, and everything in between. We will help you with financing and tax planning, investment analysis and portfolio management, timeline planning and space optimization and even interior design assistance before renting or purchasing the property. Get a free consultation today and let our professionals guide you every step of the way.

Other Topics That May Interest You