Skip to content

Banyan Condominium

Developer: Far East Organization
No. Of Units: 104 Residential Units
Tenure: Freehold
District: 5
TOP: 1995
Unit Types:
2-bedroom: 1098 sqft
3-bedroom: 1227 to 1625 sqft

About Banyan Condominium

Resort Escapade At its Height At Banyan Condominium

An Enviable Location
Nestled on a hillock along Pasir Panjang Road, Banyan Condominium indulges you with a panoramic sea view of the West Coast. A highly coveted neighbourhood close to food centres, academic institutions, markets, shopping malls and West Coast Park. Arterial roads and expressways such as West Coast Highway and AYE provide effortless islandwide access.

Distinctive Tropical Charm
Gently bathed in natural light, the spacious living room evokes a sense of serenity subtly infused with joy, enhancing the tropical ambience while forming a seamless continuity and spatial contrast with the dining room, an essentially elegant corner of the house.

Recreational Facilities At Your Convenience
-Swimming Pool & Wading Pool
-Gym/Games Room
-Children’s Playground
-BBQ Pits
-Pergolas
-Saunas
-Tennis Court
-Clubhouse With Multi-Purpose Hall

Your Tranquil Sanctuary
After a long day, unwind with a game of tennis, dip in the pool or amble through the inviting greenery amidst sunset. Invite your friends over for an outdoor barbecue. Savour the unique tropical resort ambience of Banyan Condominium. It truly is a home sweet home.

Retreat For Rest, Refuge For Dreams
Wake up to a cool crisp morning breeze. Cast off the strains and stresses of life. Indulge in the sheer comfort of your private haven. Rich finishings add rustic charm to the bedrooms, creating a warm and cost feel. Complete with your personal touch, revel in a place that’s truly you.

Banyan Condominium Location Map

Banyan Condominium Location Map

Banyan Condominium Resale/Rental Prices


Site Map & Floor Plans

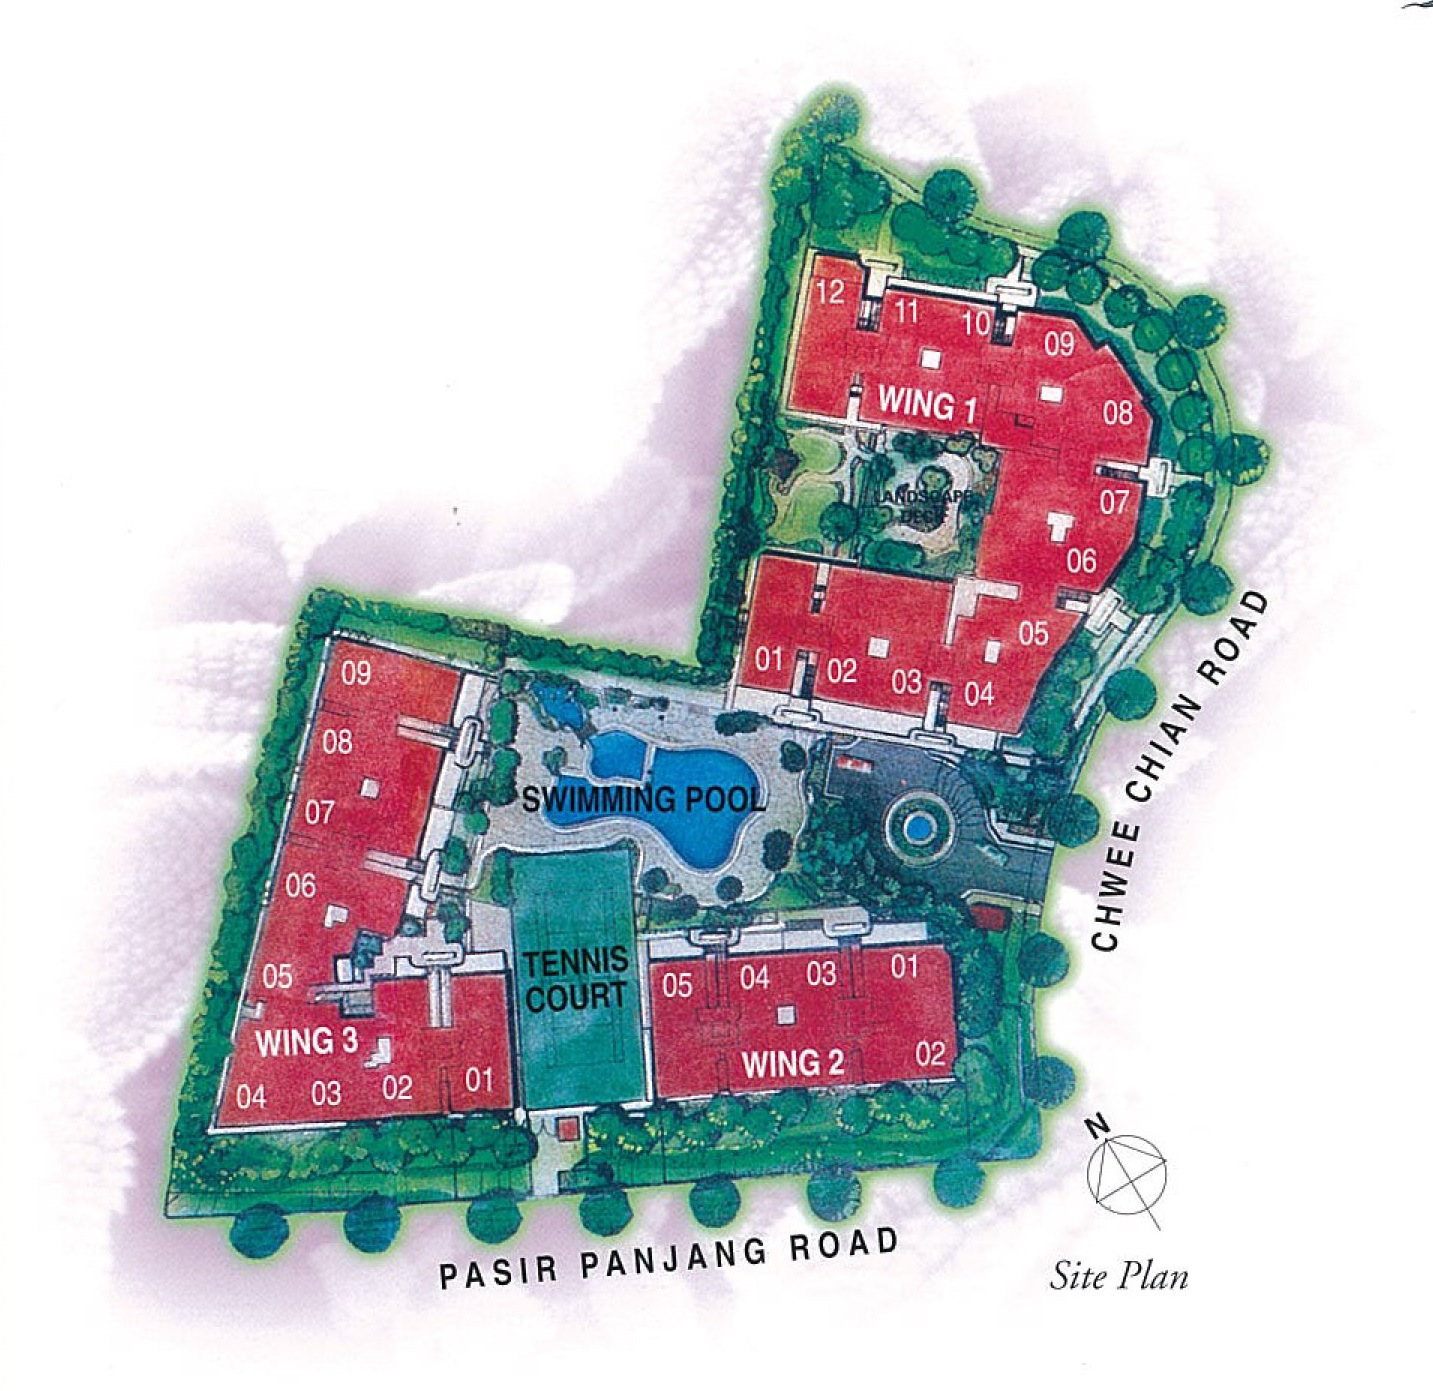
Banyan Condominium Site Map

Site plan of Banyan Condominium showing three residential wings (Wing 1, Wing 2, and Wing 3) arranged around a central swimming pool and tennis court, with entrances along Pasir Panjang Road and Chwee Chian Road.

Banyan Condominium Wing 1 1st Storey Full Floor Plate Floor Plan

First storey floor plan of Wing 1 at Banyan Condominium, displaying a variety of unit layouts including Types A, A1, A2, B1, B2, C, D, and E, with open terraces, lift lobbies, and clearly marked rooms such as living rooms, kitchens, bedrooms, and utility areas.

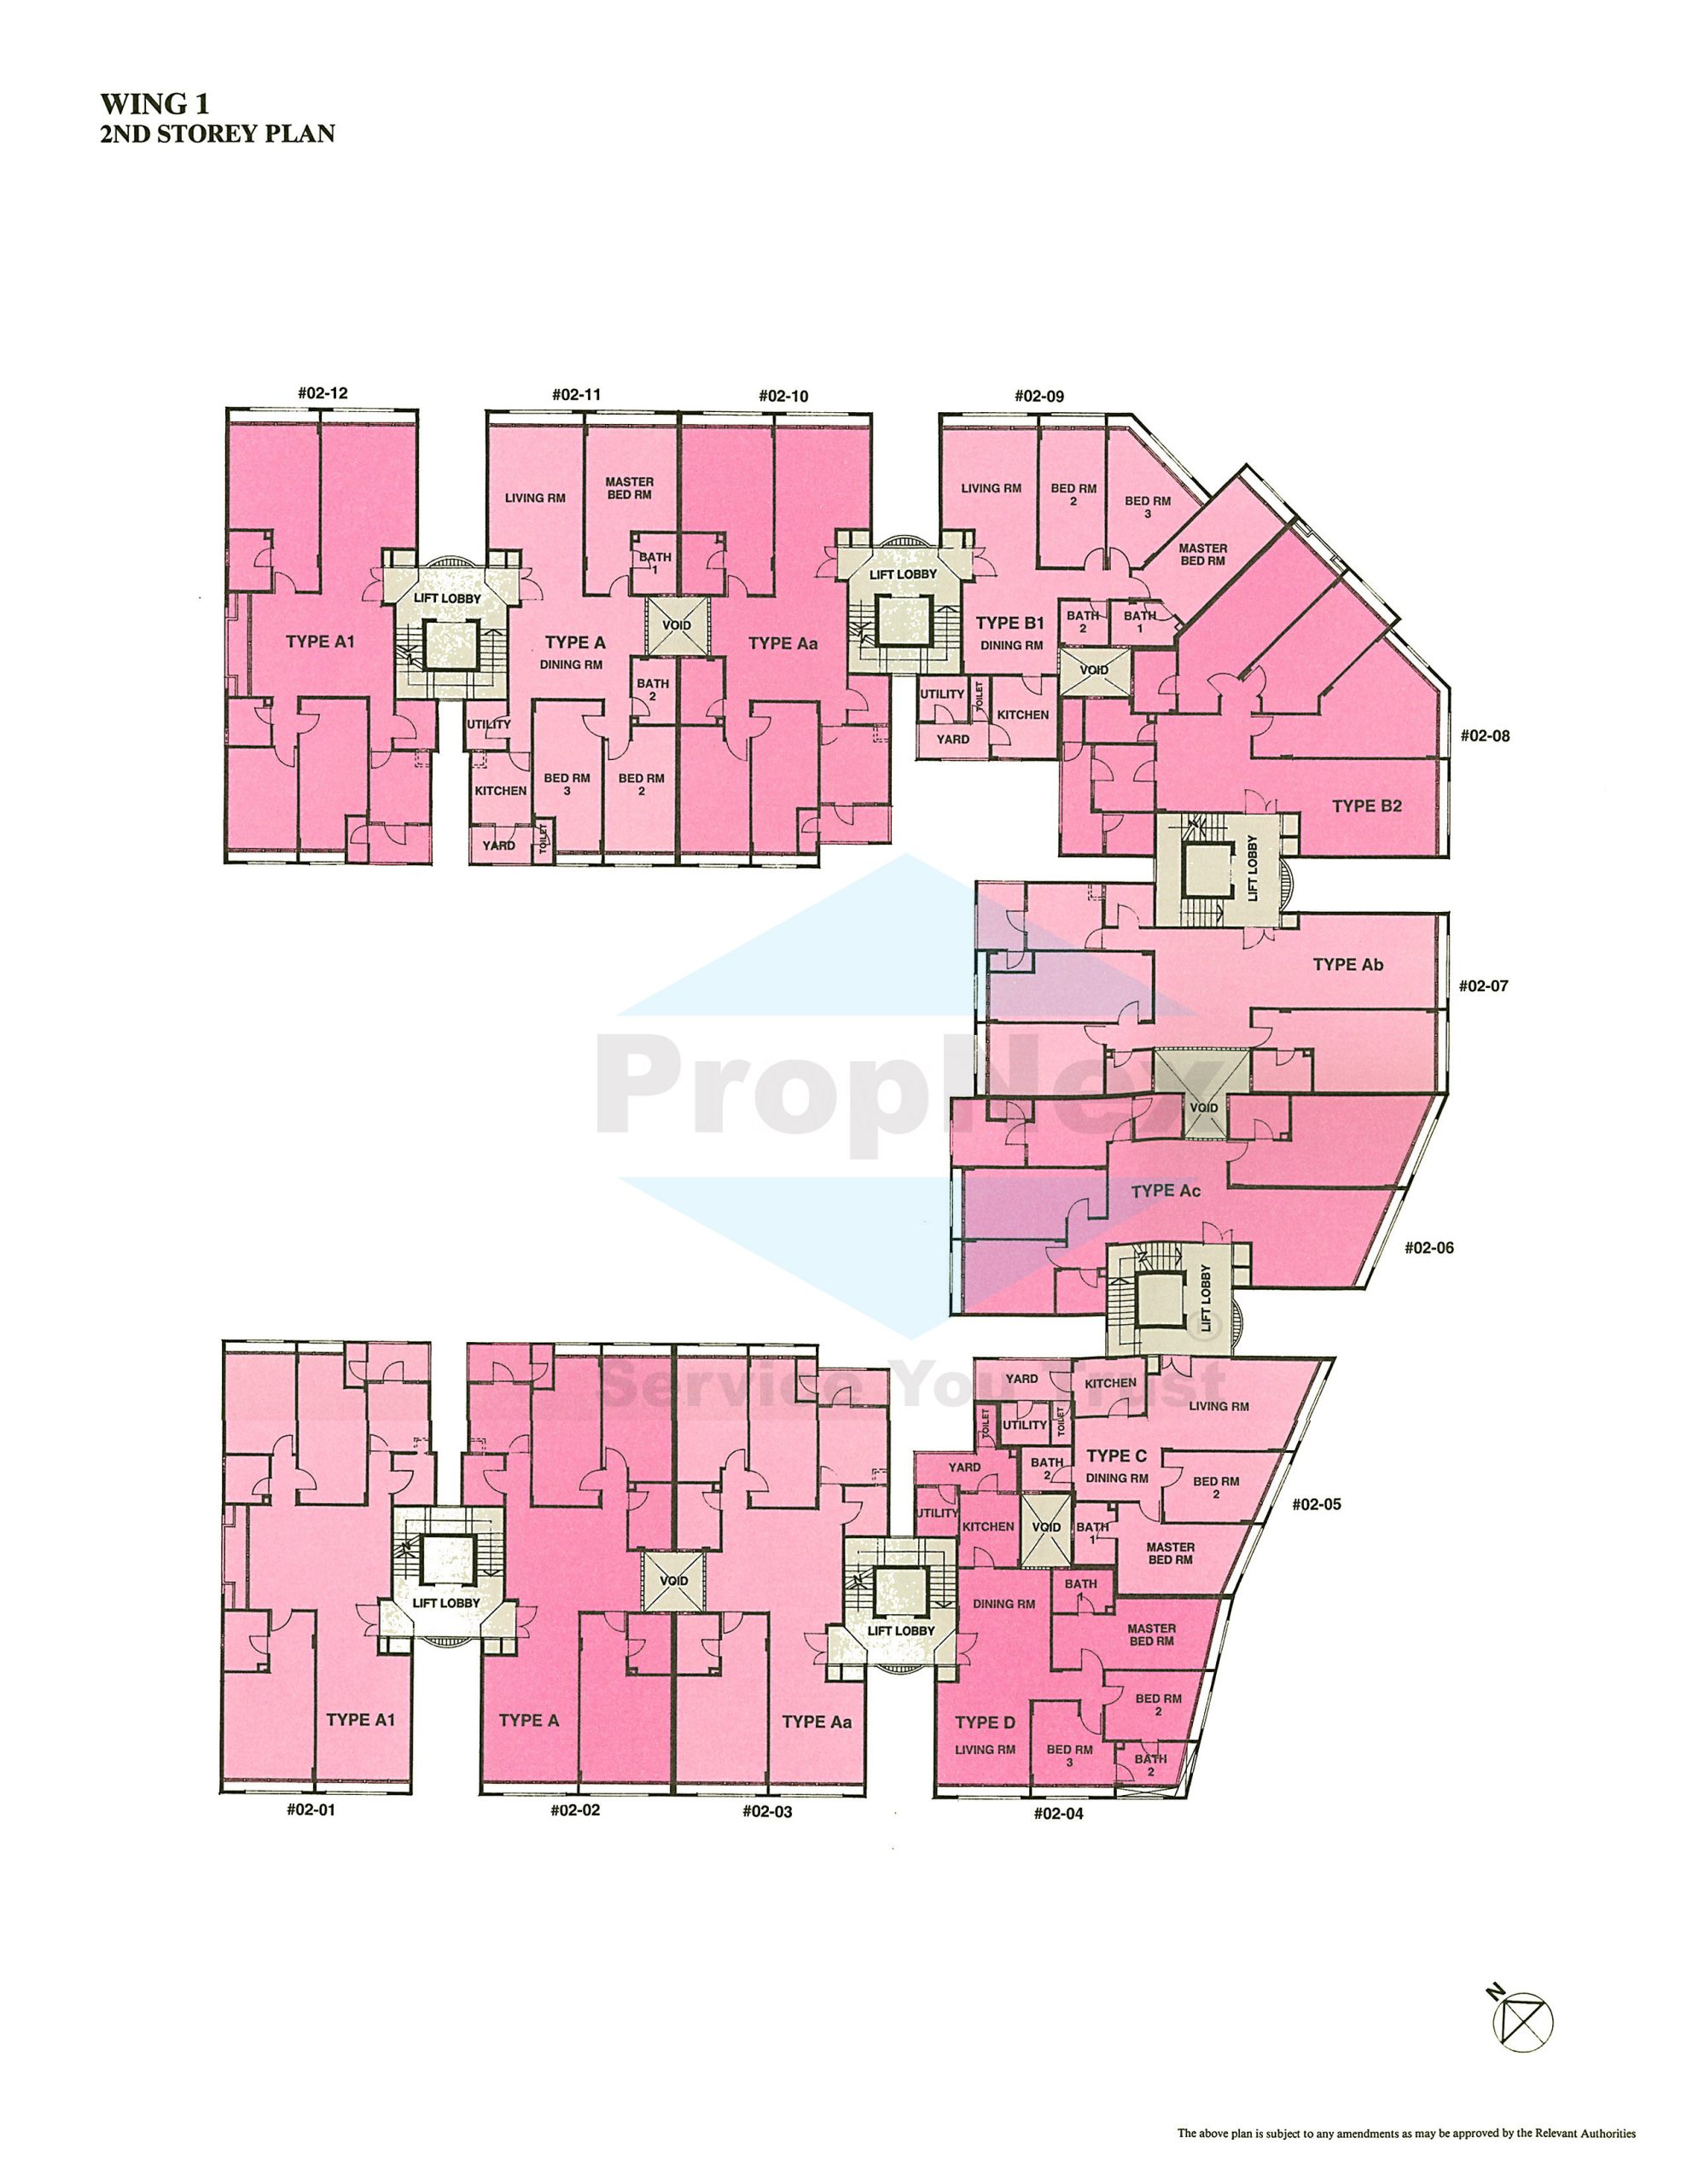
Banyan Condominium Wing 1 2nd Storey Full Floor Plate Floor Plan

Second storey floor plan of Wing 1 at Banyan Condominium, featuring unit types A, A1, Aa, Ab, Ac, B1, B2, C, and D, with each unit layout clearly marked and centered around multiple lift lobbies for convenient access.

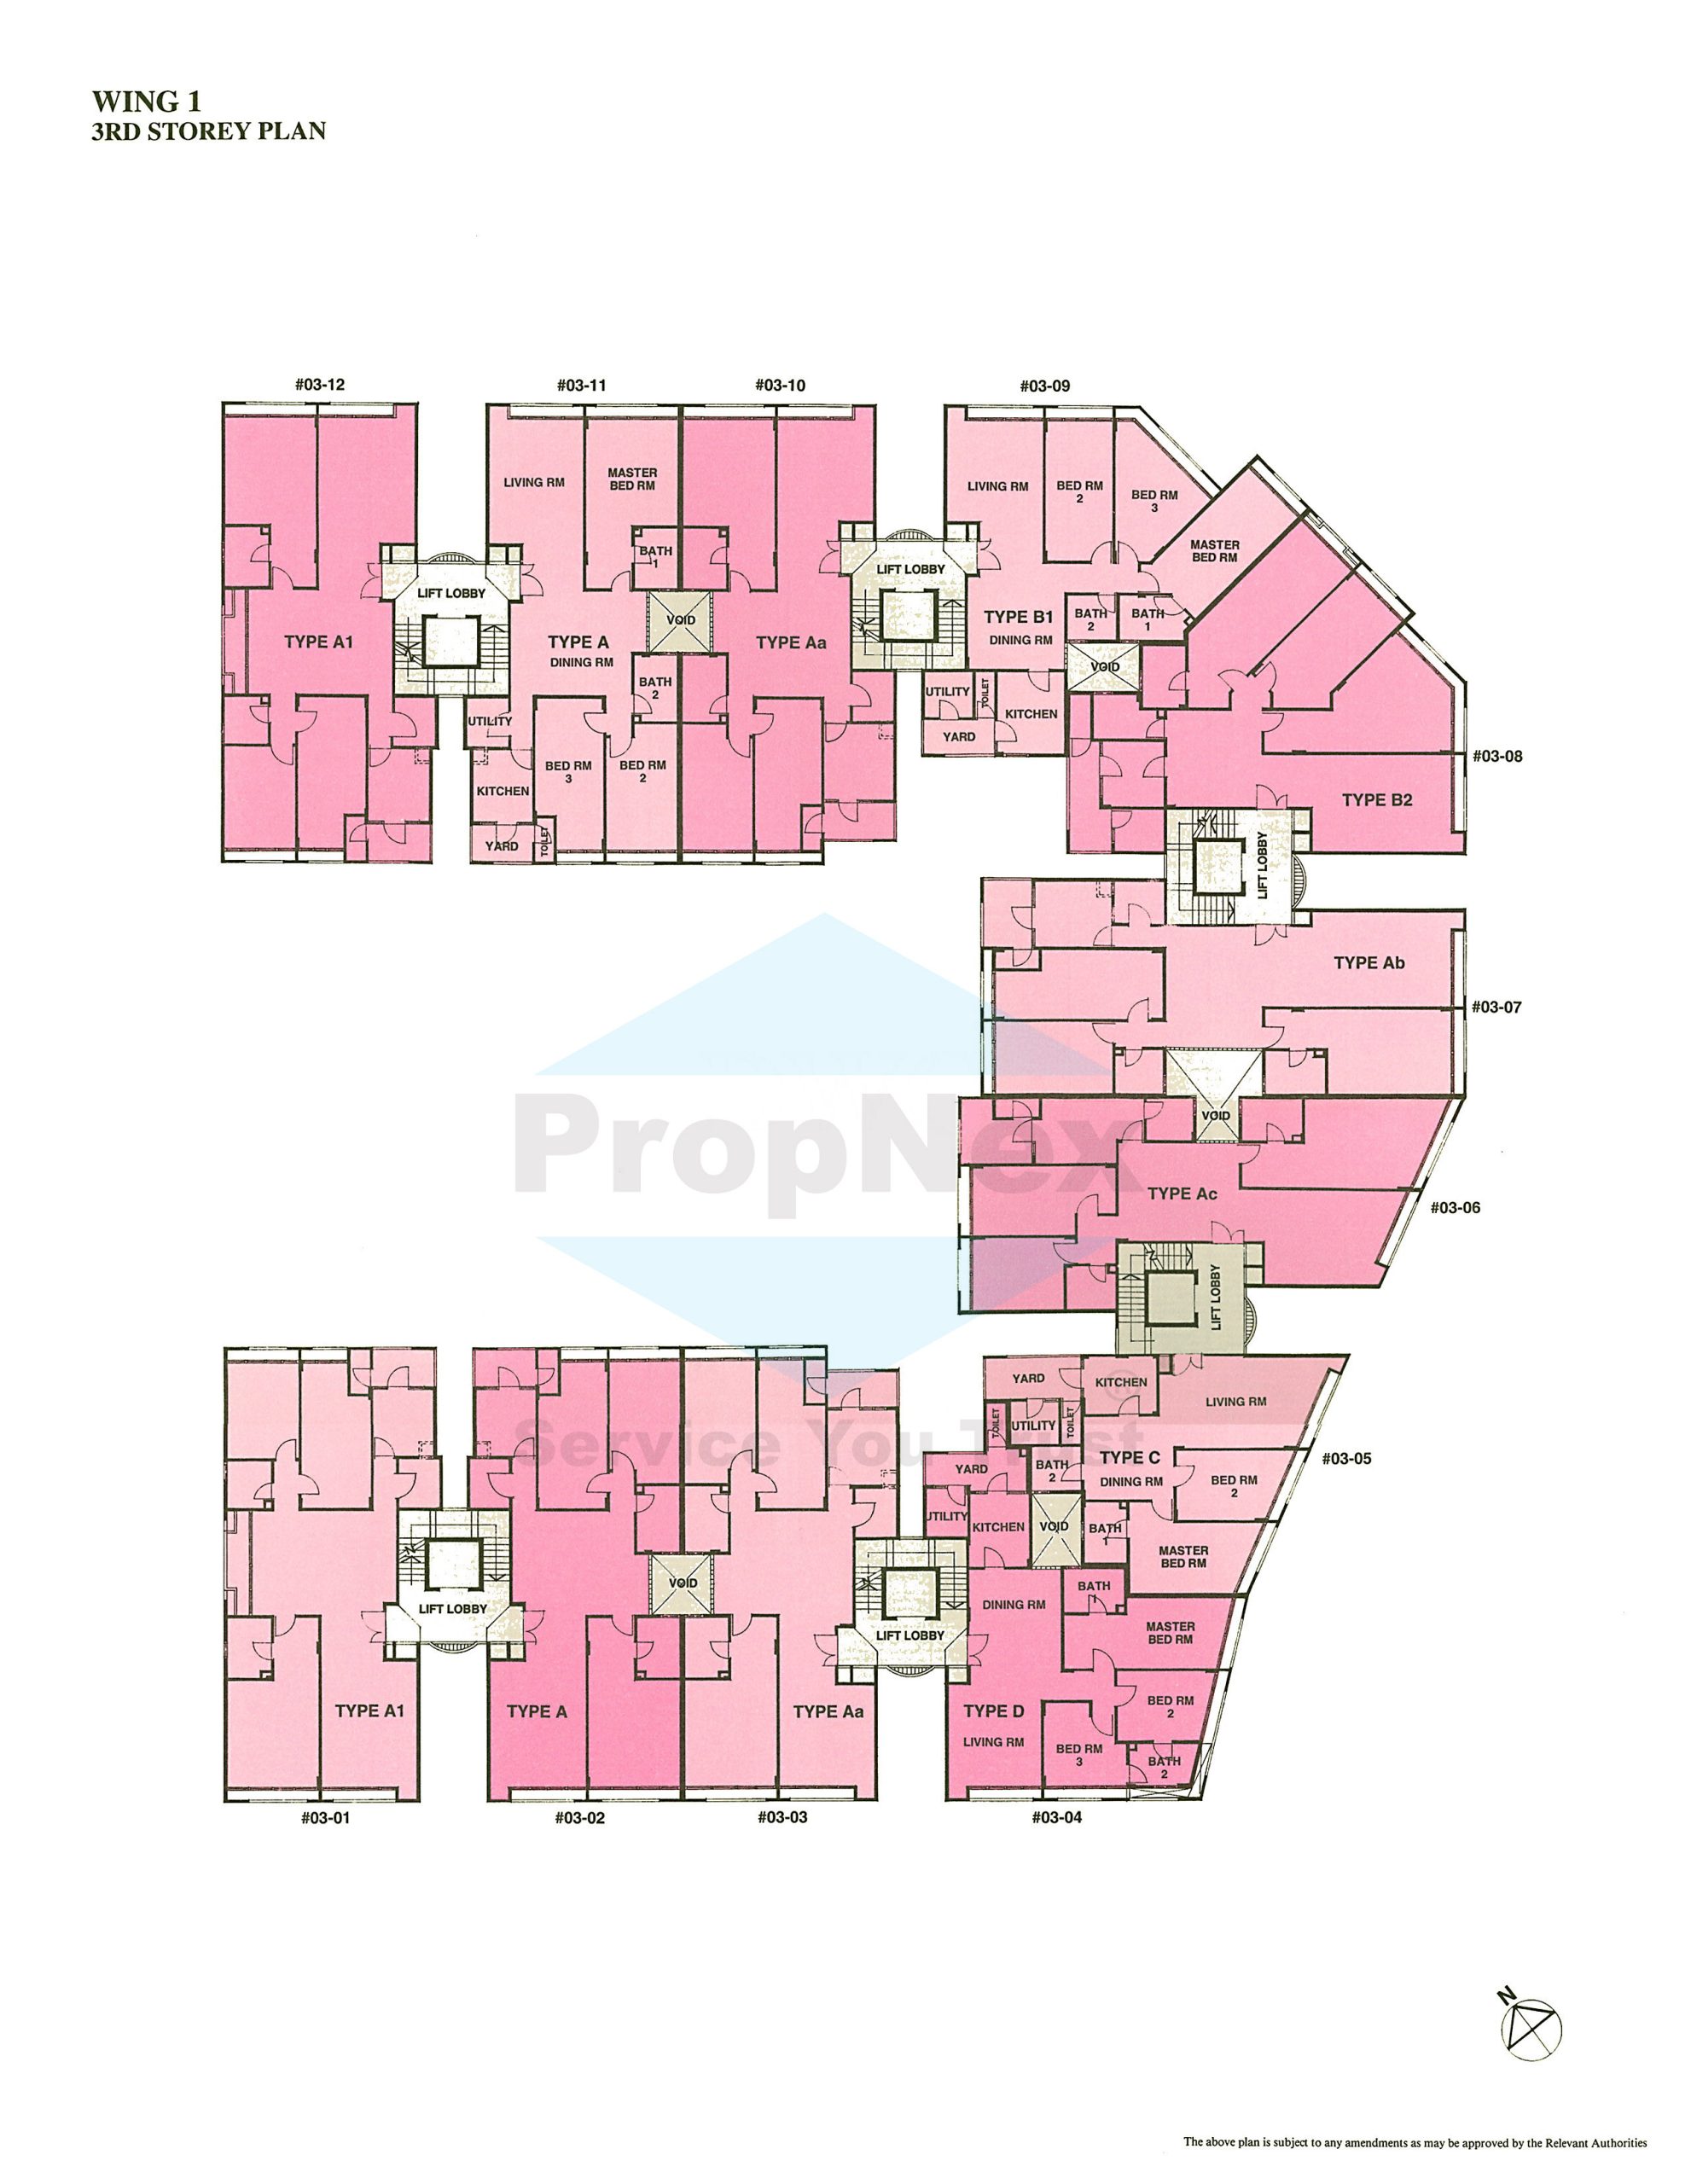
Banyan Condominium Wing 1 3rd Storey Full Floor Plate Floor Plan

Third storey floor plan of Wing 1 at Banyan Condominium, showing various unit types including A, A1, Aa, Ab, Ac, B1, B2, C, and D, organized around central lift lobbies and featuring detailed room layouts such as living rooms, bedrooms, kitchens, and utility spaces.

Banyan Condominium Wing 1 4th Storey Full Floor Plate Floor Plan

Fourth storey floor plan of Wing 1 at Banyan Condominium, illustrating a mix of unit types including A, A1, Aa, Ab, Ac, B1, B2, C, and D, with detailed internal layouts and centralized lift lobbies for resident access.

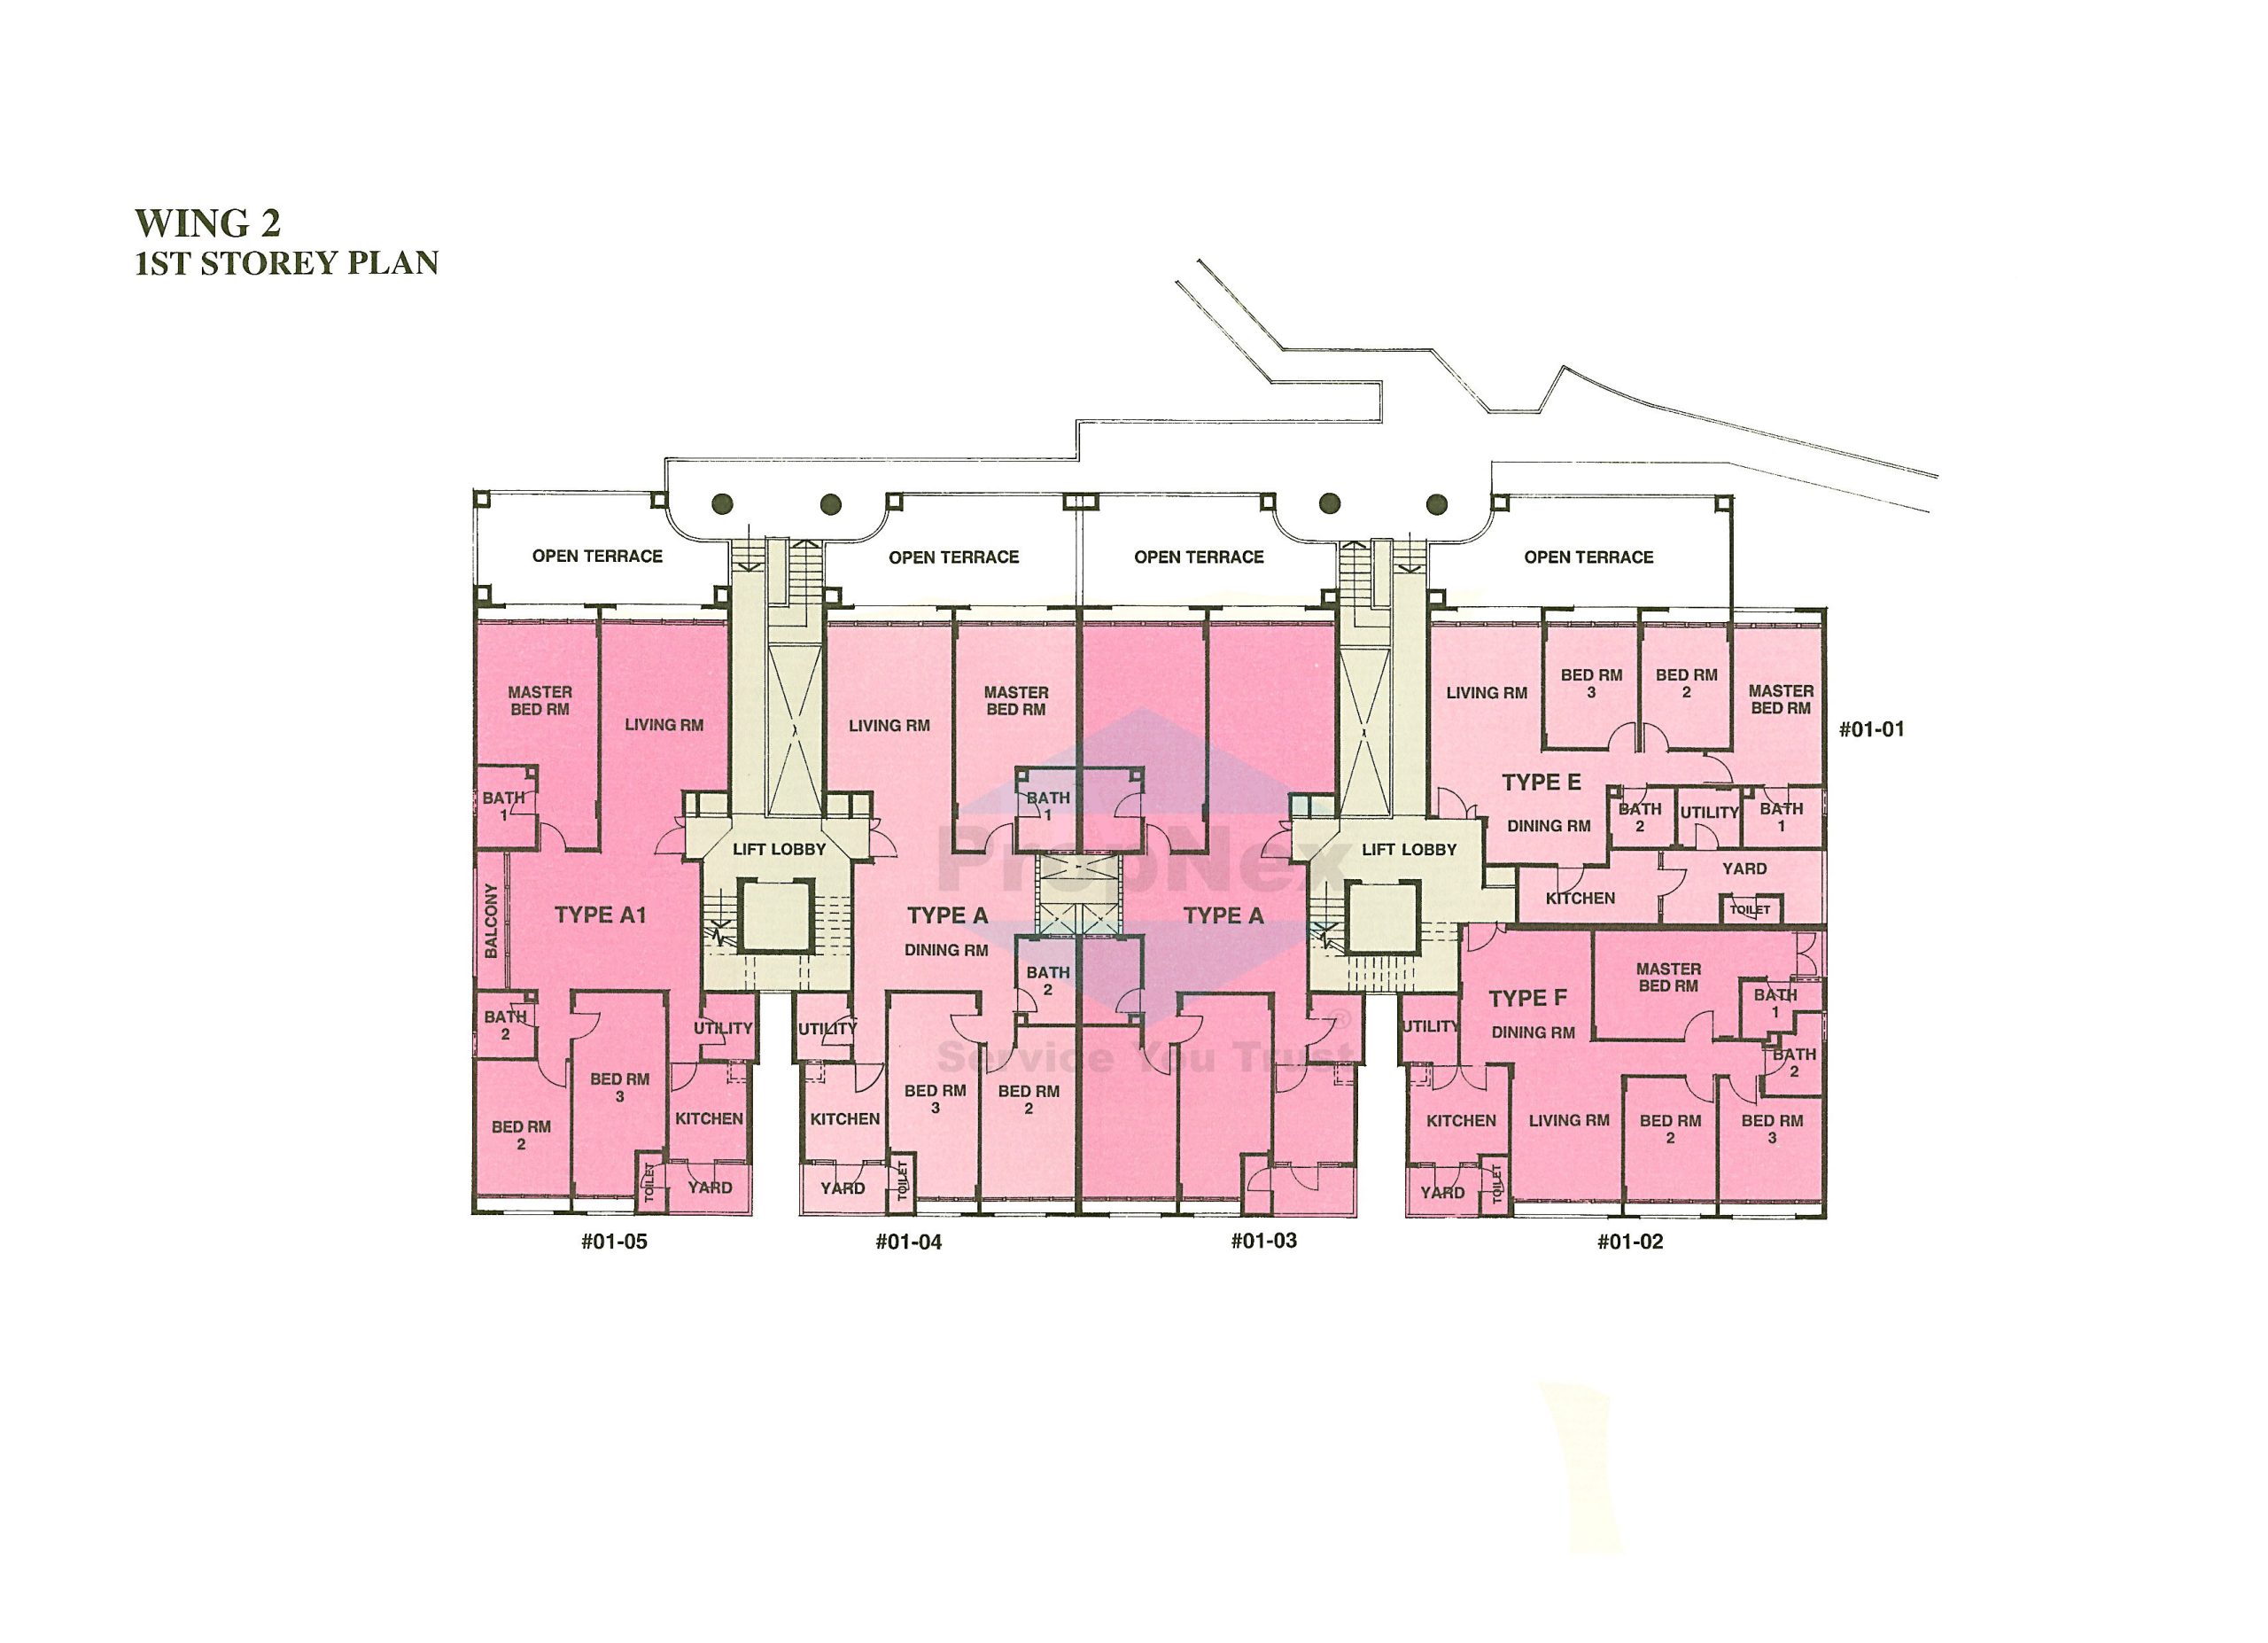
Banyan Condominium Wing 2 1st Storey Full Floor Plate Floor Plan

First storey floor plan of Wing 2 at Banyan Condominium, showing unit types A, A1, E, and F, each with detailed layouts including living rooms, bedrooms, kitchens, utility areas, and open terraces, all connected via multiple central lift lobbies.

Banyan Condominium Wing 2 2nd Storey Full Floor Plate Floor Plan

Second storey floor plan of Wing 2 at Banyan Condominium, highlighting unit types A, A1, E, and F, with defined living, dining, kitchen, and bedroom spaces, all connected through central lift lobbies for efficient vertical access.

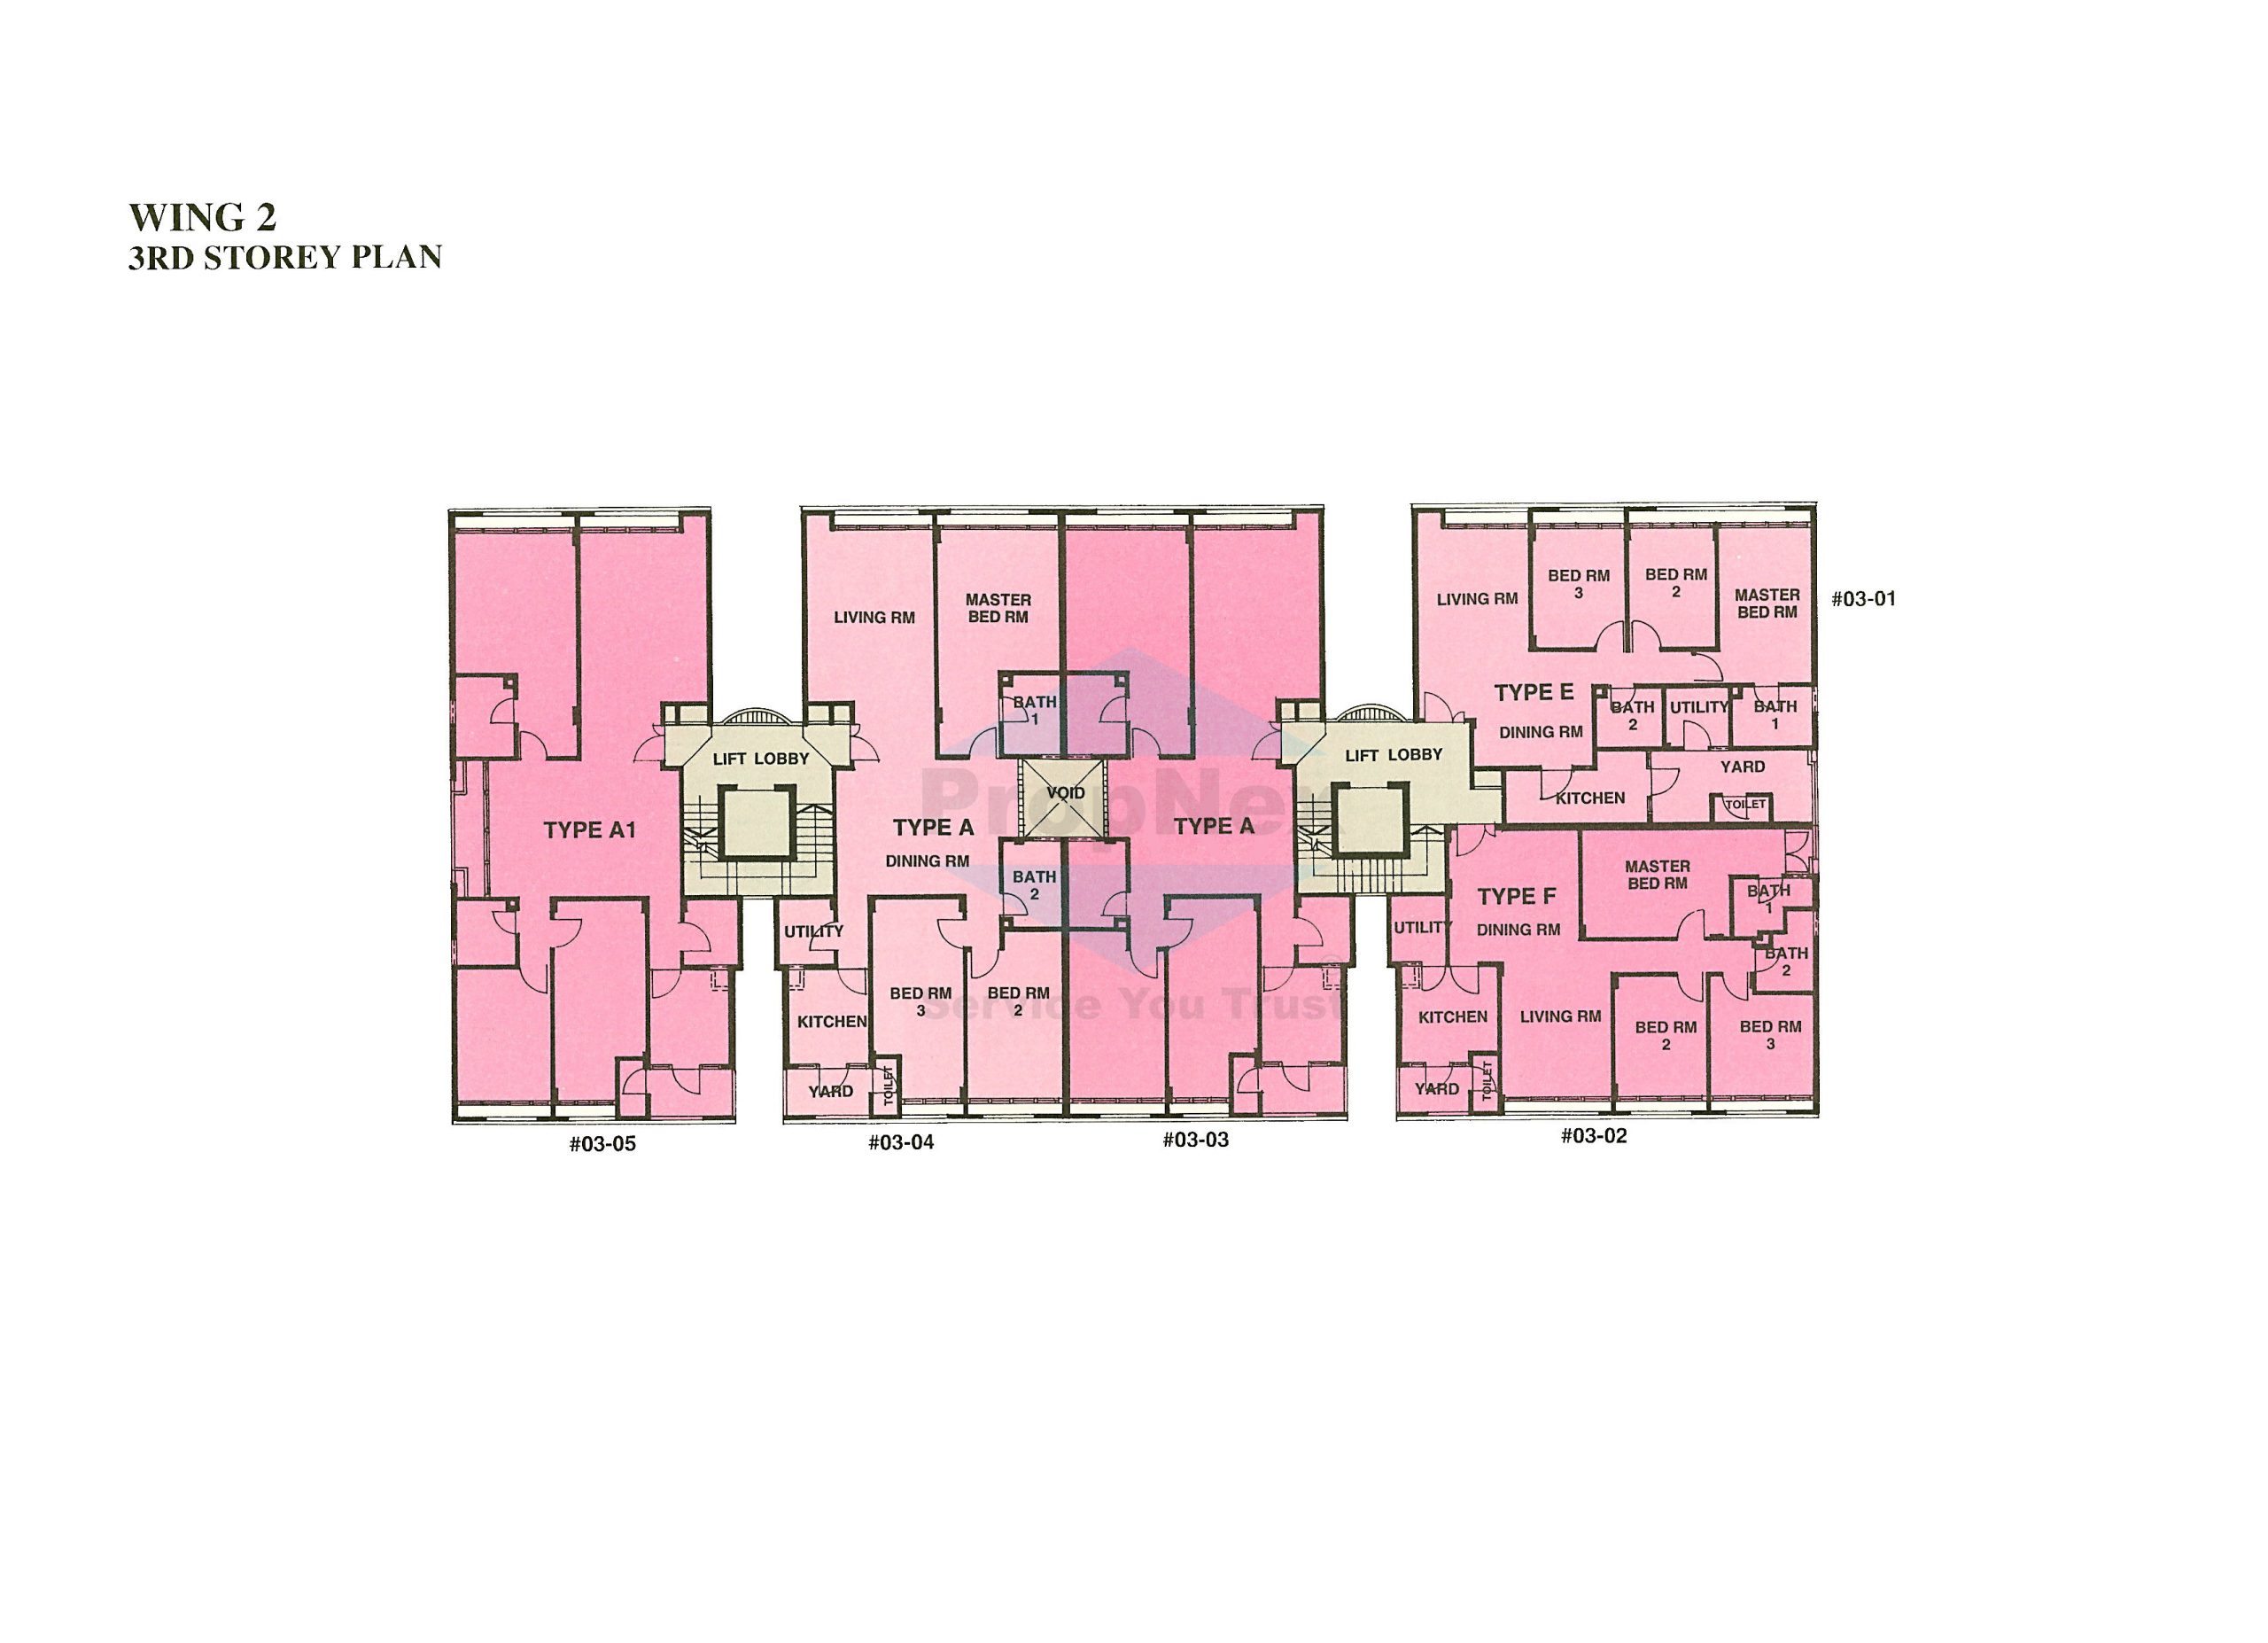
Banyan Condominium Wing 2 3rd Storey Full Floor Plate Floor Plan

Third storey floor plan of Wing 2 at Banyan Condominium, featuring unit types A, A1, E, and F, with distinct layouts showing living rooms, bedrooms, dining areas, kitchens, and utility spaces, all organized around central lift lobbies.

Banyan Condominium Wing 2 4th Storey Full Floor Plate Floor Plan

Fourth storey floor plan of Wing 2 at Banyan Condominium, displaying unit types A, A1, E, and F, with detailed apartment layouts including bedrooms, living and dining areas, kitchens, utility rooms, and access via central lift lobbies.

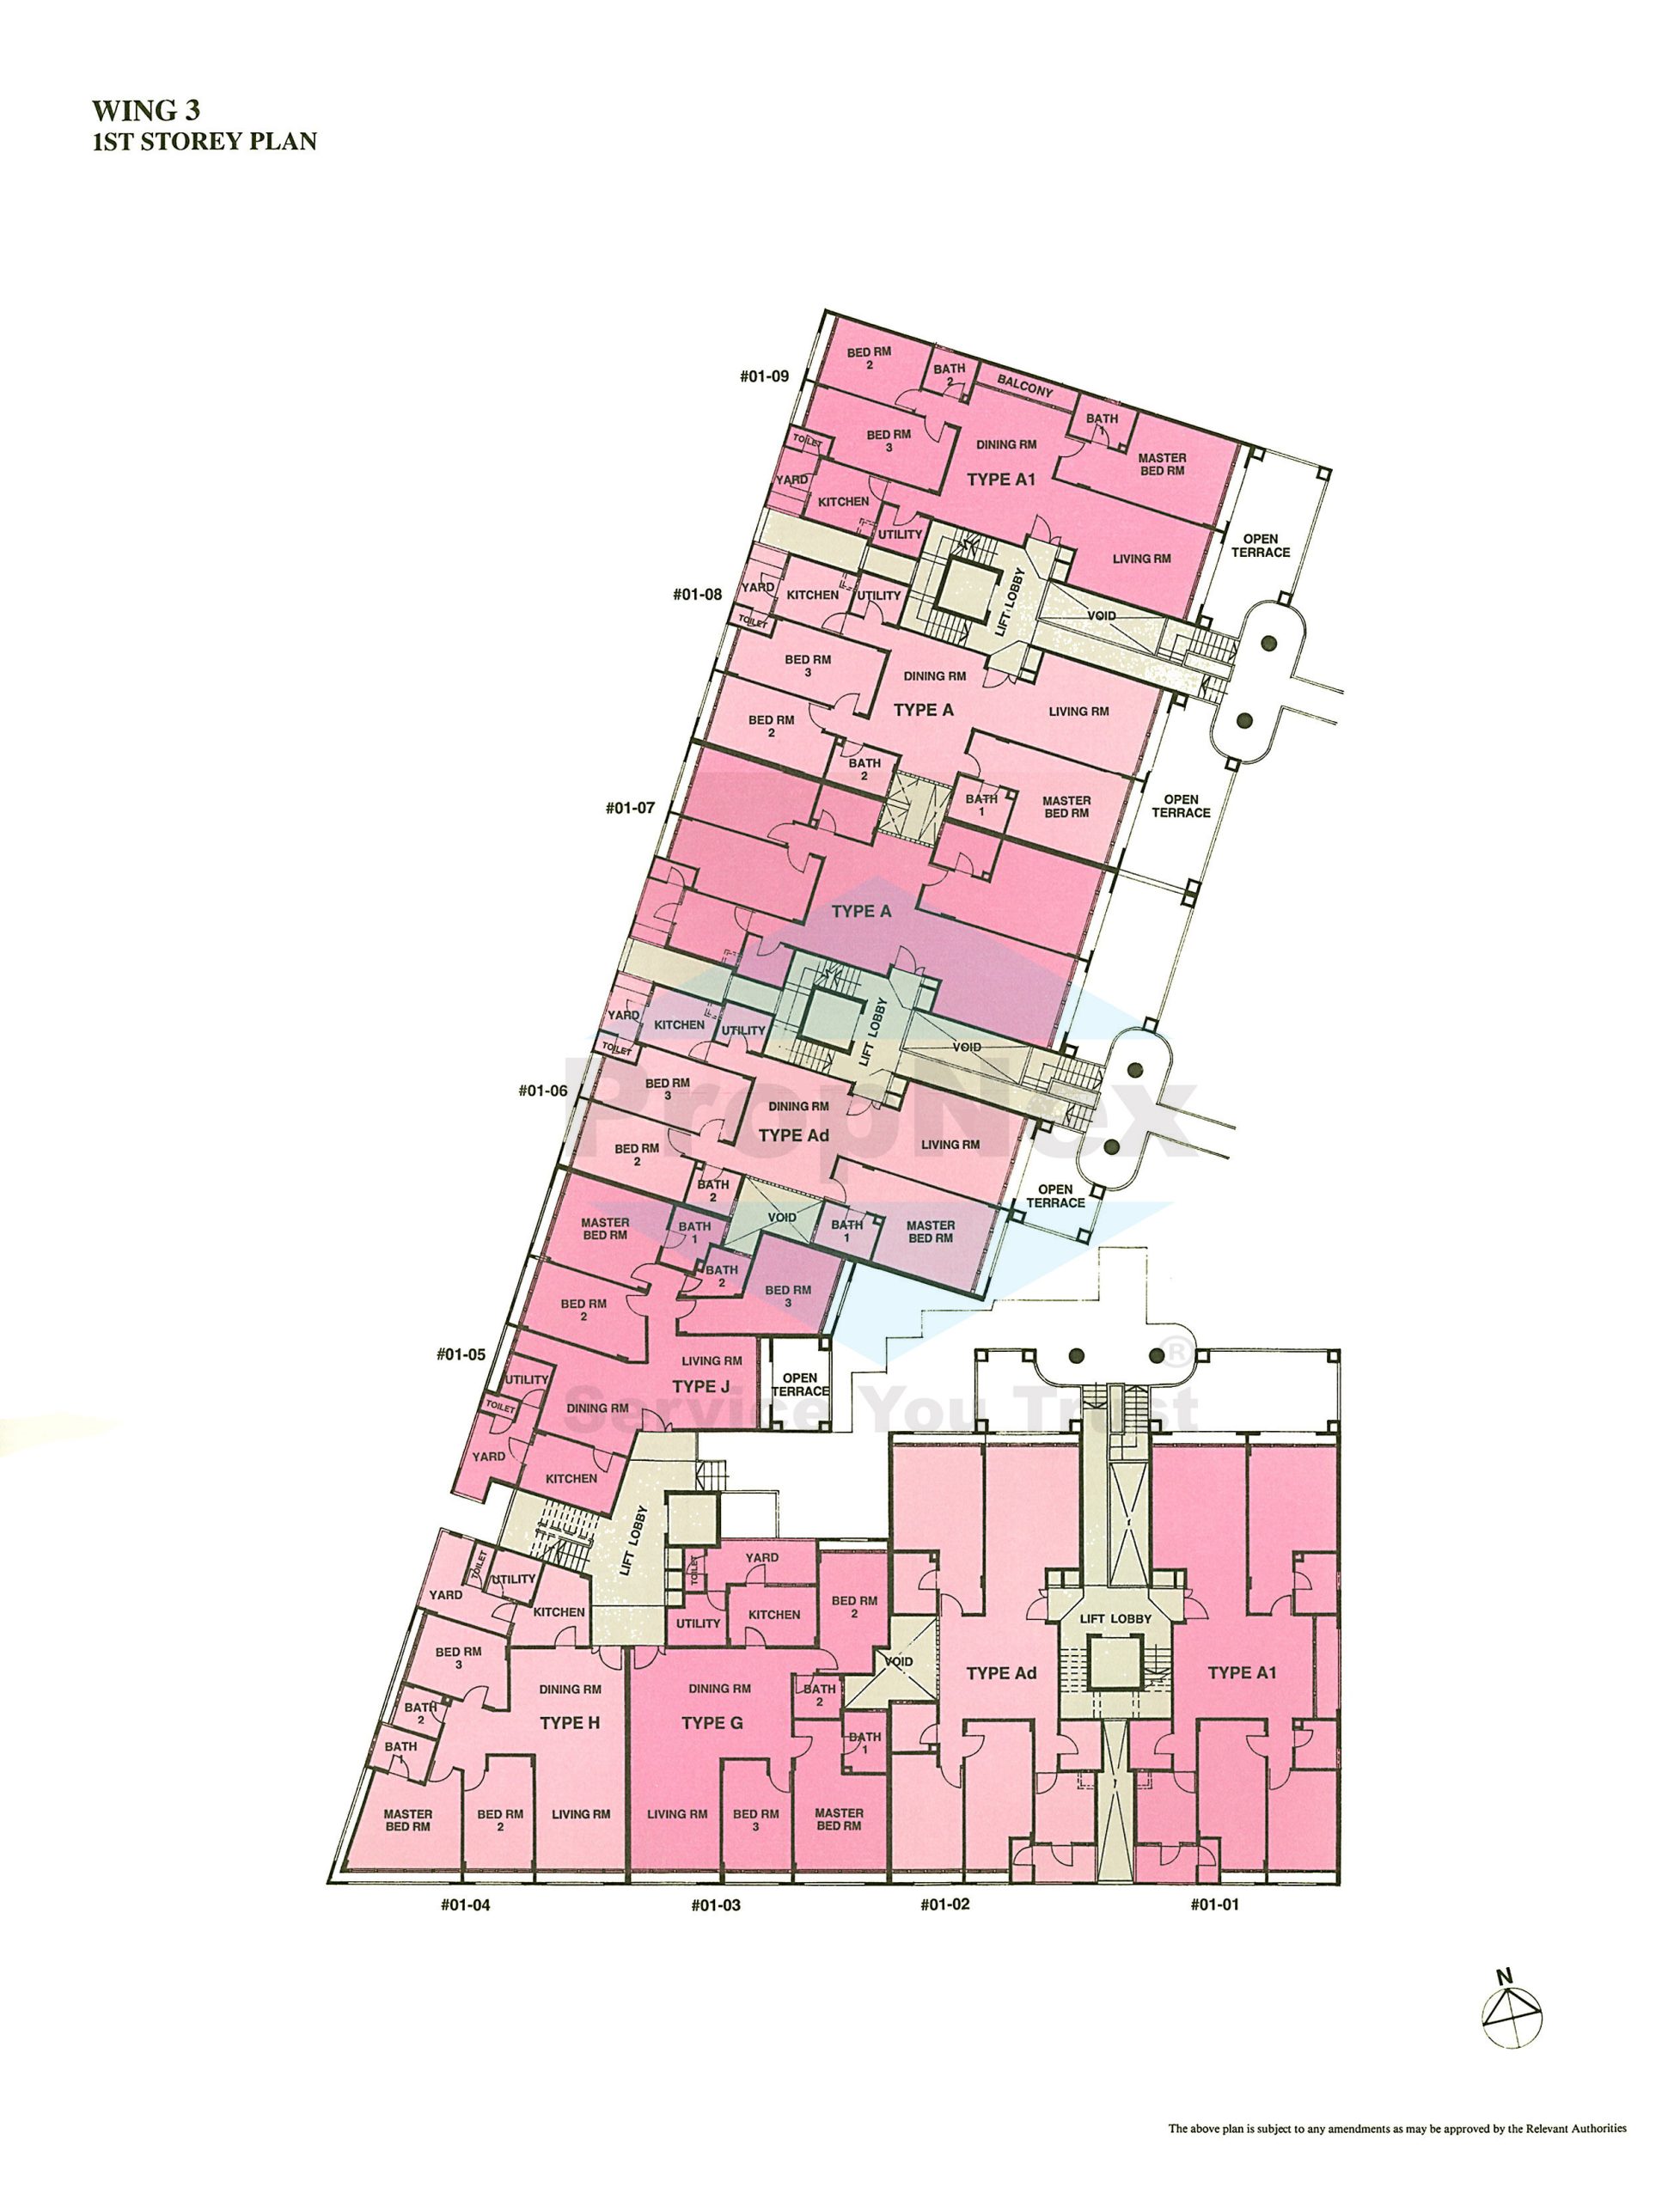
Banyan Condominium Wing 3 1st Storey Full Floor Plate Floor Plan

First storey floor plan of Wing 3 at Banyan Condominium, showcasing a variety of unit types including A, A1, Ad, G, H, I, and J, arranged around multiple lift lobbies and open terraces, with detailed layouts featuring living areas, dining rooms, kitchens, bedrooms, and utility spaces.

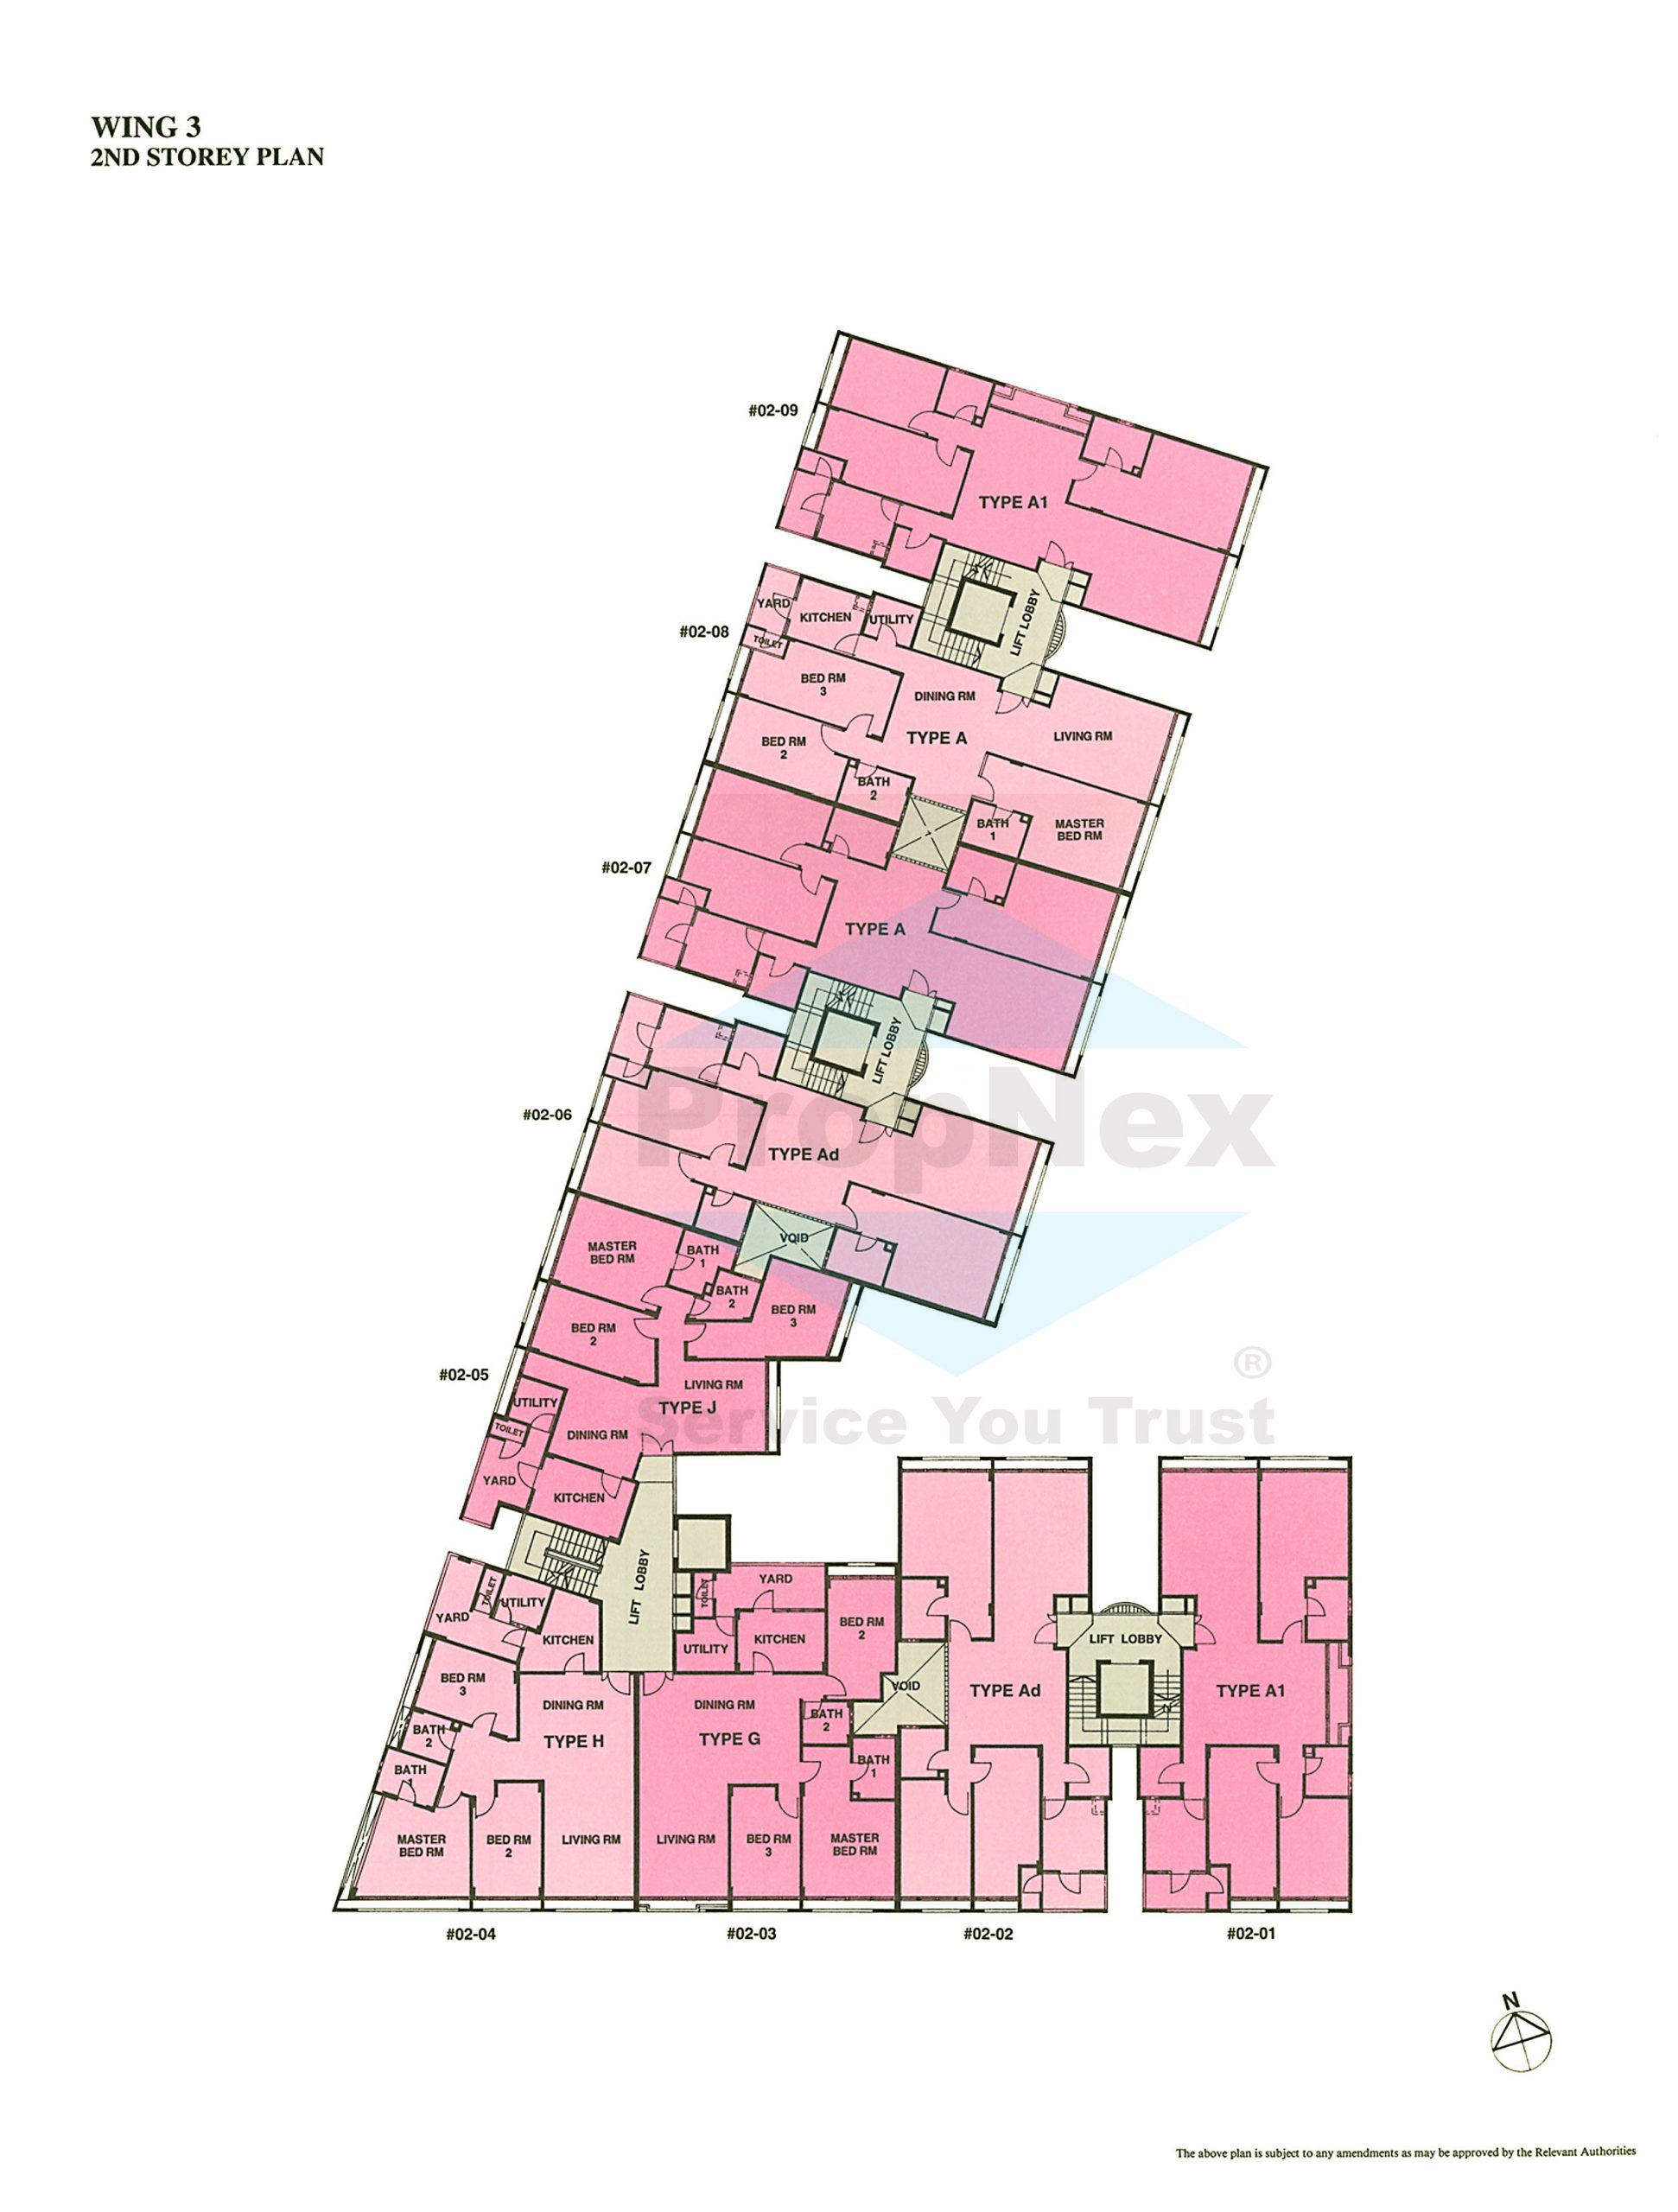
Banyan Condominium Wing 3 2nd Storey Full Floor Plate Floor Plan

Second storey floor plan of Wing 3 at Banyan Condominium, featuring unit types A, A1, Ad, G, H, and J, with clearly defined layouts including bedrooms, living and dining areas, kitchens, utility rooms, and lift lobby access points.

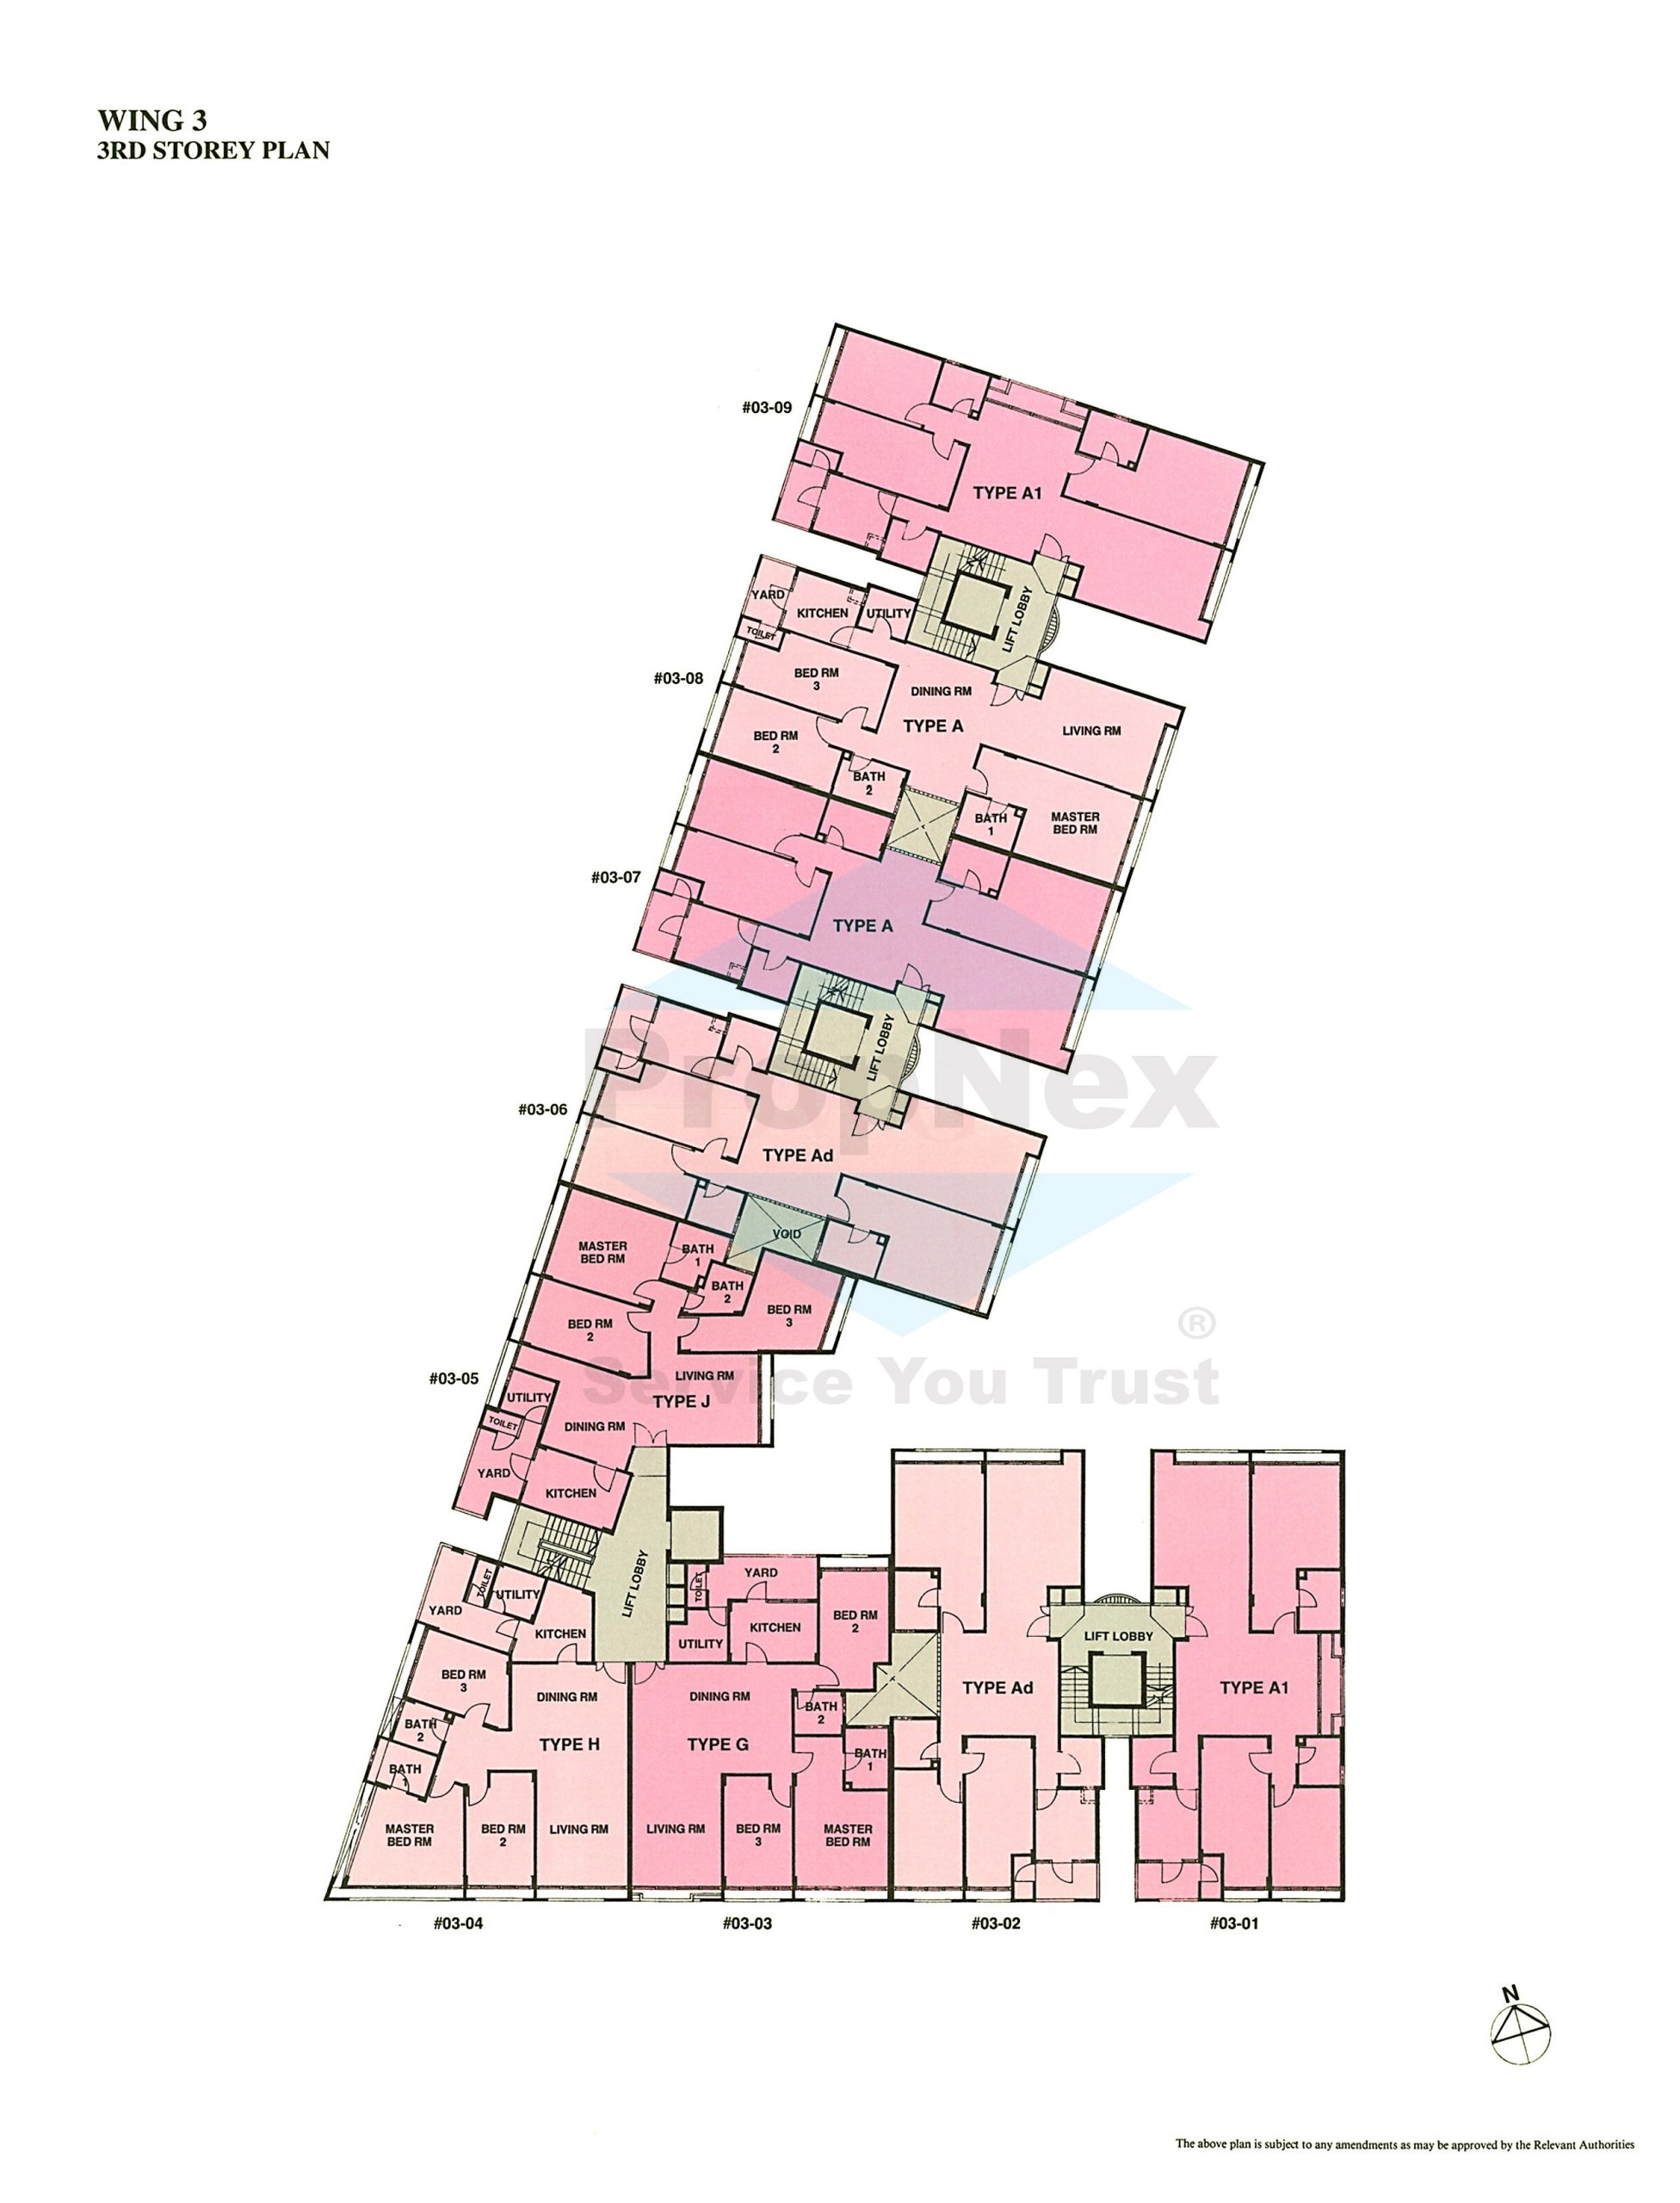
Banyan Condominium Wing 3 3rd Storey Full Floor Plate Floor Plan

Third storey floor plan of Wing 3 at Banyan Condominium, detailing unit types A, A1, Ad, G, H, and J, with comprehensive layouts showing living rooms, dining areas, kitchens, bedrooms, and utility spaces, arranged around multiple lift lobbies for resident access.

Banyan Condominium Wing 3 4th Storey Full Floor Plate Floor Plan

Fourth storey floor plan of Wing 3 at Banyan Condominium, presenting unit types A, A1, Ad, G, H, and J, with detailed configurations of bedrooms, living and dining areas, kitchens, and utility rooms, all organized around multiple lift lobbies for vertical circulation.

BanyanCondo_Facilities_7
previous arrow
next arrow

Unit Photos

Banyan Condominium #01-05 (Wing 1)

Photo 19-7-16, 5 59 11 PM
previous arrow
next arrow


Banyan Condominium #03-05 (Wing 1) 3 Bedroom + Utility

Bedroom-2-Wardrobe
previous arrow
next arrow


Banyan Condominium #01-02 (Wing 3) 3 Bedroom + Utility

Bedroom-3
previous arrow
next arrow


Banyan Condominium #01-04 (Wing 3)

Photo 12-9-17, 4 48 09 PM
previous arrow
next arrow


Banyan Condominium #02-02 (Wing 3) 

W3_2002-02_20Showflat_20(10)_jpg
previous arrow
next arrow


Banyan Condominium #02-03 (Wing 3) 3 Bedroom + Utility 

BC-W3-02-03-1
previous arrow
next arrow


Reviews

There are no reviews yet.

Be the first to review “Banyan Condominium”

Your email address will not be published. Required fields are marked *

Chat With Us Today!

Own your dream property stress-free. We go beyond real estate. Our interior design-trained realtors provide a one-stop shop for all your property needs: buying, selling, renting, and everything in between. We will help you with financing and tax planning, investment analysis and portfolio management, timeline planning and space optimization and even interior design assistance before renting or purchasing the property. Get a free consultation today and let our professionals guide you every step of the way.

Other Topics That May Interest You