Skip to content

Baywind Residences

Developer: Baywind Properties/Lim Wen Heng
No. Of Units: 24 units
Architect: JGP Architecture (S) Pte Ltd
Site Area: 1719.40 sqm
Tenure: Freehold
District: 15
Vacant Possession: Q4 2025
Carpark: 24 parking lot, 1 handicap lot
Unit Types:
3-bedroom: 969 to 1066 sqft (16 Units)
4-bedroom + Utility: 1270 to 1313 sqft (8 Units)

About Baywind Residences

Freehold Resort Living By The Bay At Baywind Residences
Where a bay once stood facing crystalline waters, a tranquil sanctuary now resides. Baywind Residences is designed to replicate an exclusive resort. Retaining both the laid-back vibes of living by the seaside, and the cool ocean drafts that have wafted throughout time. And long may they continue to breeze through, even as the streets are now lined with modern eats and prepares to welcome the upcoming Marine Terrace MRT an 9-minute stroll away from the development.

Taking A Leaf From Heritage
Located along the historical shorelines of a mango fish bay, the development aspires to allude the memory of the sea breeze enjoyed from within the homes. Earthy tones and natural materials that induce the senses are specially curated to spruce up the bayfront living experience. Vertical lines, reminiscent of the shopfront landscape that surrounds, are ever-present throughout the development. Intricately prompting connectivity and sequence of spaces where home is a space that creates fond memories, and the union of human relationship is celebrated.

Front-facing view of Baywind Residences, showcasing a modern low-rise condominium with floor-to-ceiling windows, illuminated balconies, and a rooftop pool framed by lush greenery, set against a twilight sky.

Location map of Baywind Residences highlighting its proximity to MRT stations, expressways, schools, business hubs, shopping malls, and recreational parks along the East Coast of Singapore, with key connectivity and lifestyle amenities clearly listed on the left.

Nature Round The Corner, Treat The Tastebuds To The Enticing East Of The East, Or The Wondrous World Of Western Cuisine

Modern Shopping Experiences

A Healthy Mix Of Retail & Physical Therapy

Where Business Gets Done

Within 1km Of The Best Prestigious Schools

Where Home Is A Luxurious Comfort Zone

Street-level view of Baywind Residences, featuring a sleek modern façade with full-height windows, spacious balconies, a secure entrance gate, and landscaped greenery surrounding the low-rise development in a serene neighborhood setting.

Indulge At Your Own Pace
On days when the soul yearns for a familiar tone. Activities are not solely luxury, but also about being close to nature and wellness

Outdoor dining pavilion at Baywind Residences featuring a sleek modern pergola, a dining table set for six, and lush landscaped surroundings, creating an inviting alfresco entertaining space.

Tranquil garden lounge at Baywind Residences featuring built-in seating with cushions, soft ambient lighting, a central planter, and lush greenery, creating a serene outdoor retreat for residents.

A Slice Of Paradise To Call Your Own
Sometimes, the greatest pleasures are right under our nose.

Modern gym at Baywind Residences featuring a treadmill, strength training equipment, free weights, and floor-to-ceiling windows that overlook a landscaped garden, offering a bright and refreshing workout environment.

Rooftop infinity pool at Baywind Residences with crystal-clear water, poolside lounge chairs, lush greenery, and panoramic views under a bright blue sky, offering a luxurious and serene escape.

A Room For Every Occasion
A universal space that works as a home office, guest bedroom, entertainment zone or even a vlogging station.

Stylish home office at Baywind Residences featuring a curved desk, modern seating, warm wood finishes, ambient lighting, and decorative wall art, creating a cozy and productive workspace within a contemporary interior.

Crossing The Divide Between Prepping & Feasting At Baywind Residences
When home is a place for celebration and gatherings, the seamless transition between the living and dining rooms, kitchen and balcony means everyone is always a part of the party.

Open-concept living and dining area at Baywind Residences featuring a curved modern sofa, minimalist kitchen, stylish dining set, and a spacious balcony with outdoor seating and greenery, all bathed in natural light from full-height sliding glass doors.

Retreat Into Restful Slumber

Elegant bedroom at Baywind Residences featuring a plush queen-sized bed with layered cushions, warm neutral tones, textured wall panels, and a large window with sheer curtains allowing soft natural light to fill the space.

Technology That Facilitates Laid-Back Resort Living
Life is a breeze with a seamlessly connected smart home. A smart hub lets you control devices from your mobile phone, while security is optimised with a smart lock and security system.

Baywind Residences Location Map

Baywind Residences Street View

Baywind Residences Resale/Rental Prices


Site Map & Floor Plans

Baywind Residences Site Map

Site plan of Baywind Residences illustrating the layout of key facilities including vehicular ingress and egress, pedestrian access, social pavilion, BBQ area, garden courtyards, indoor gym, swing lawn, pet’s corner, and various utility rooms, all set within a landscaped compound.

Baywind Residences Attic Roof Terrace Plan

Attic roof terrace plan of Baywind Residences showcasing amenities such as a lagoon pool, sunset deck, alfresco edge, bayfront oasis, lift lobby, shower point, and accessible toilet, all surrounded by landscaped greenery for elevated leisure and relaxation.

Baywind Residences Diagrammatic Chart

Diagrammatic chart of Baywind Residences displaying unit distribution from Levels 2 to 5, with floor plans ranging from 3+1 bedroom to 4+1 bedroom types, and unit sizes between 969 sqft to 1313 sqft, alongside a color-coded legend and site orientation map.

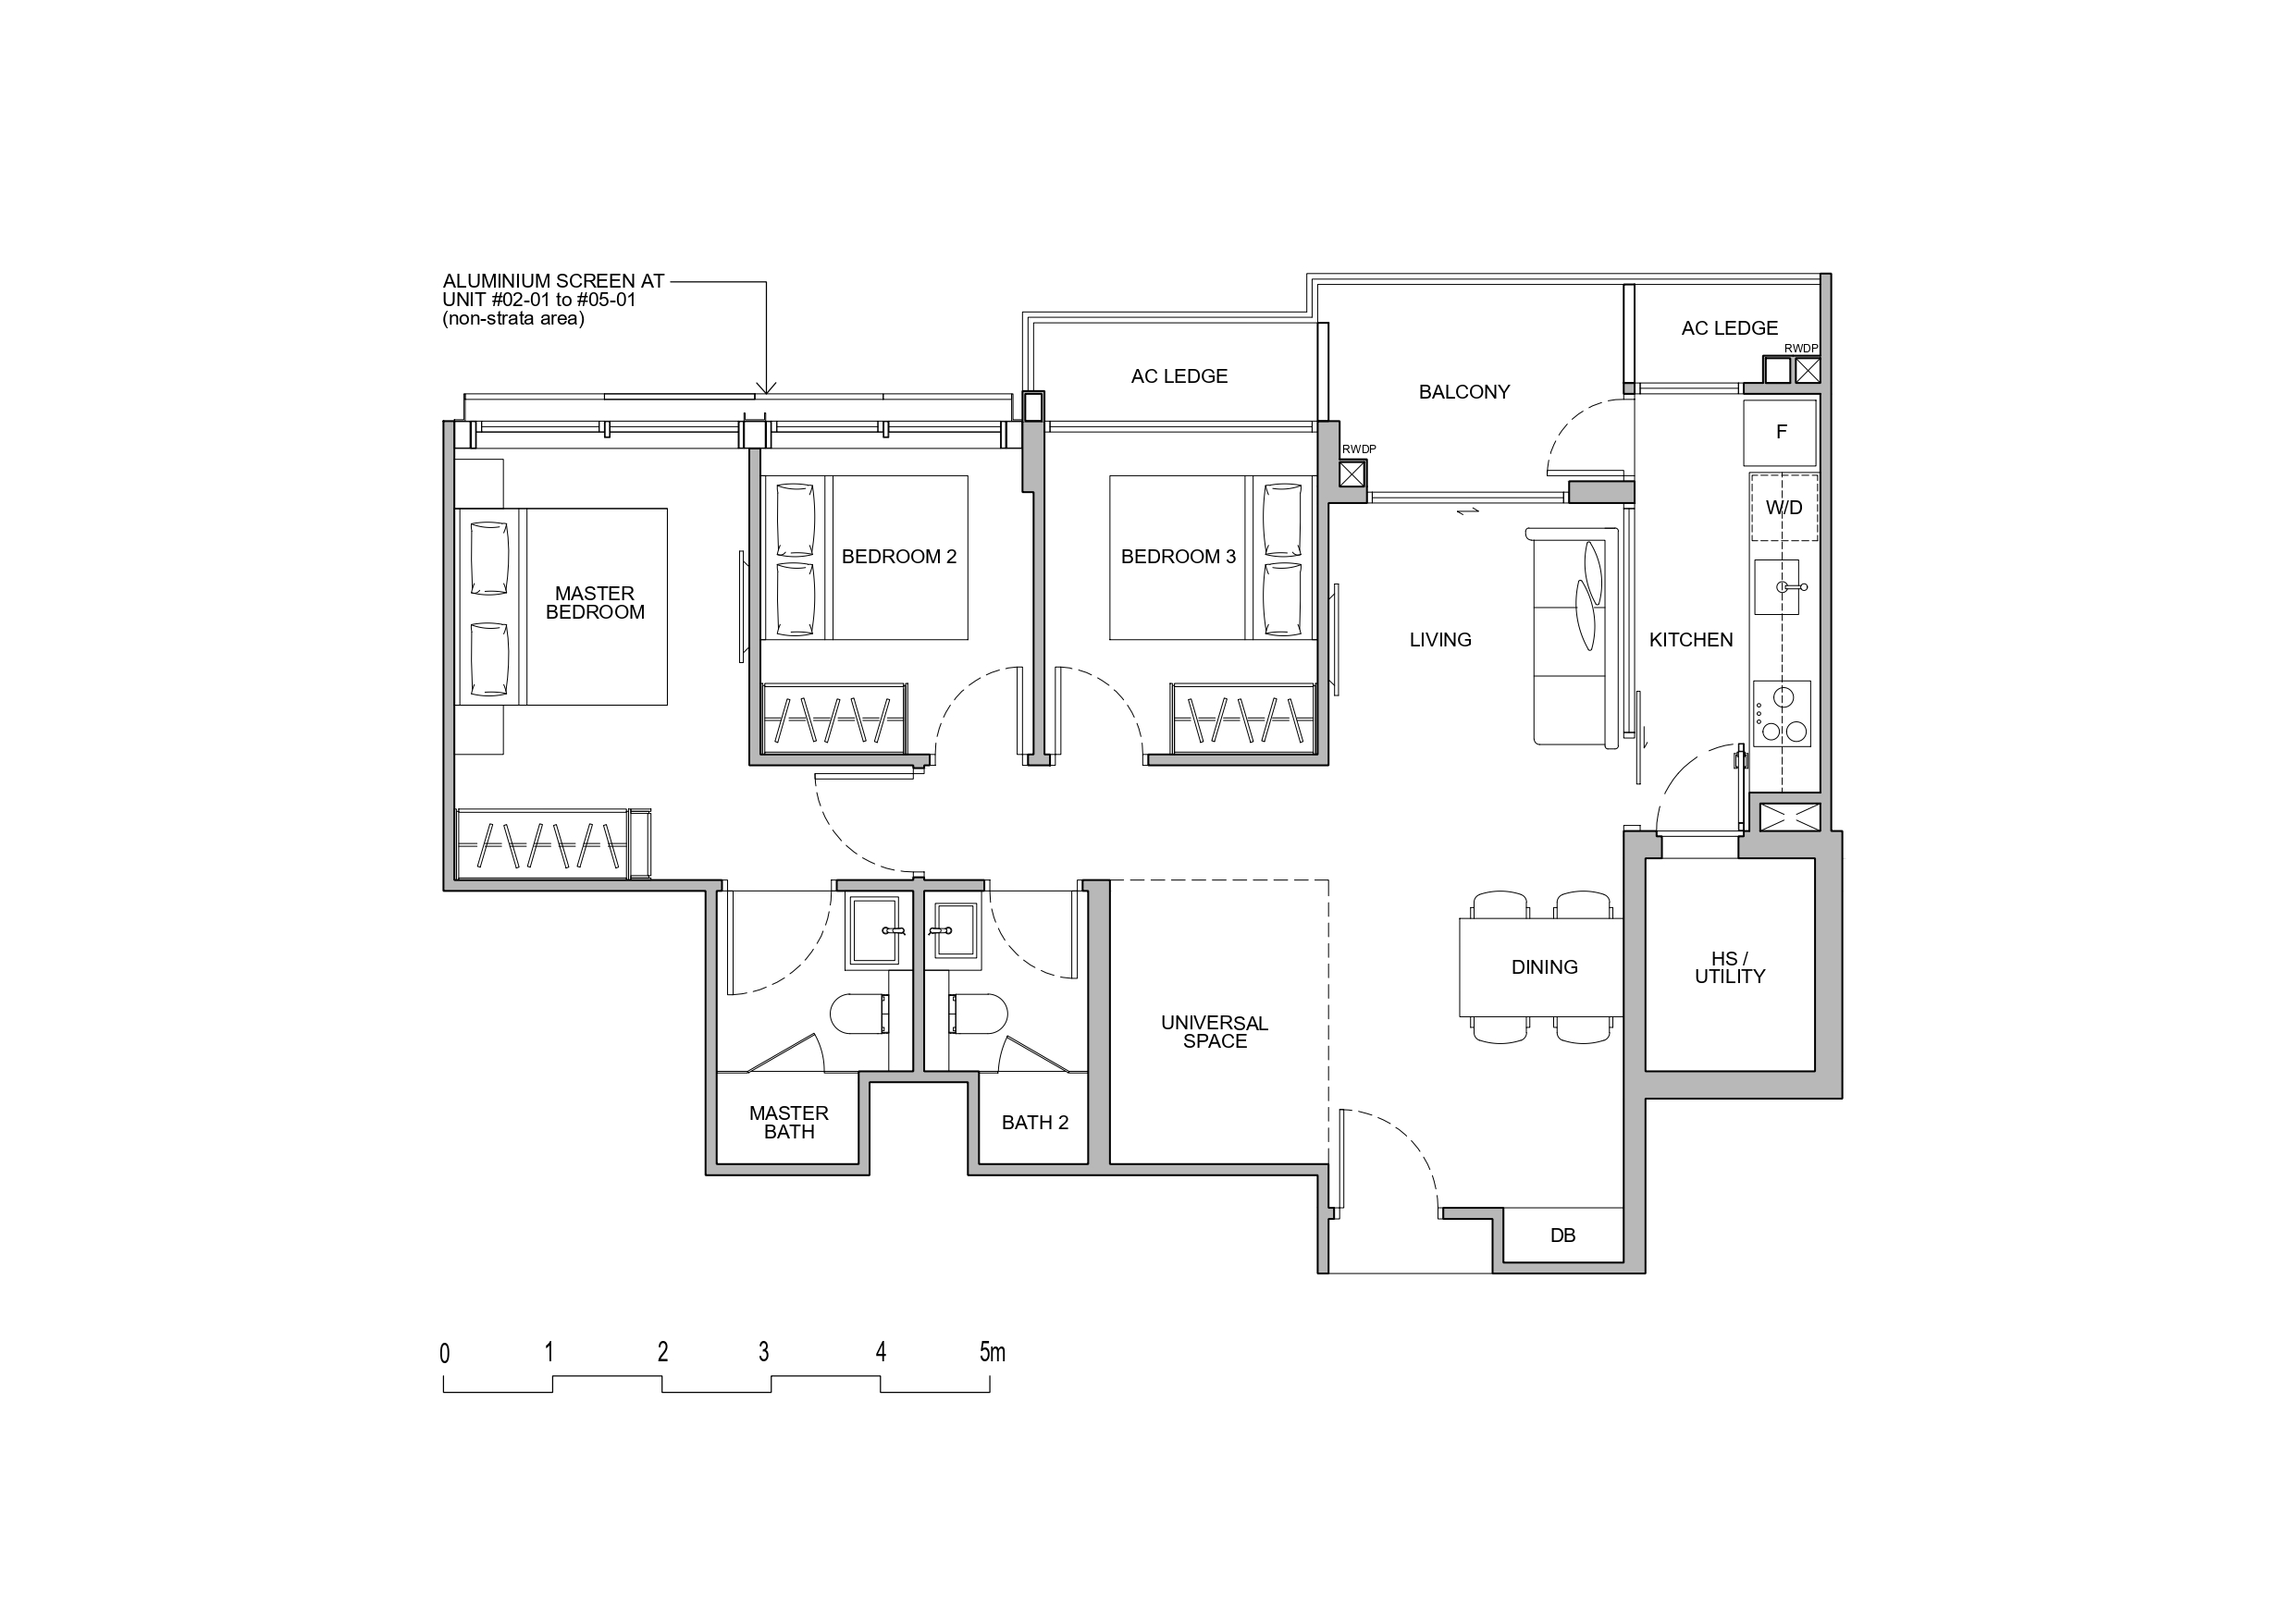
Baywind Residences 3 Bedroom Type A1 Floor Plans 

Floor plan of Type A1 unit at Baywind Residences, a 3-bedroom layout spanning 969 sqft, featuring a master bedroom with ensuite, two additional bedrooms, a universal space, balcony, kitchen with yard, and a combined living and dining area.

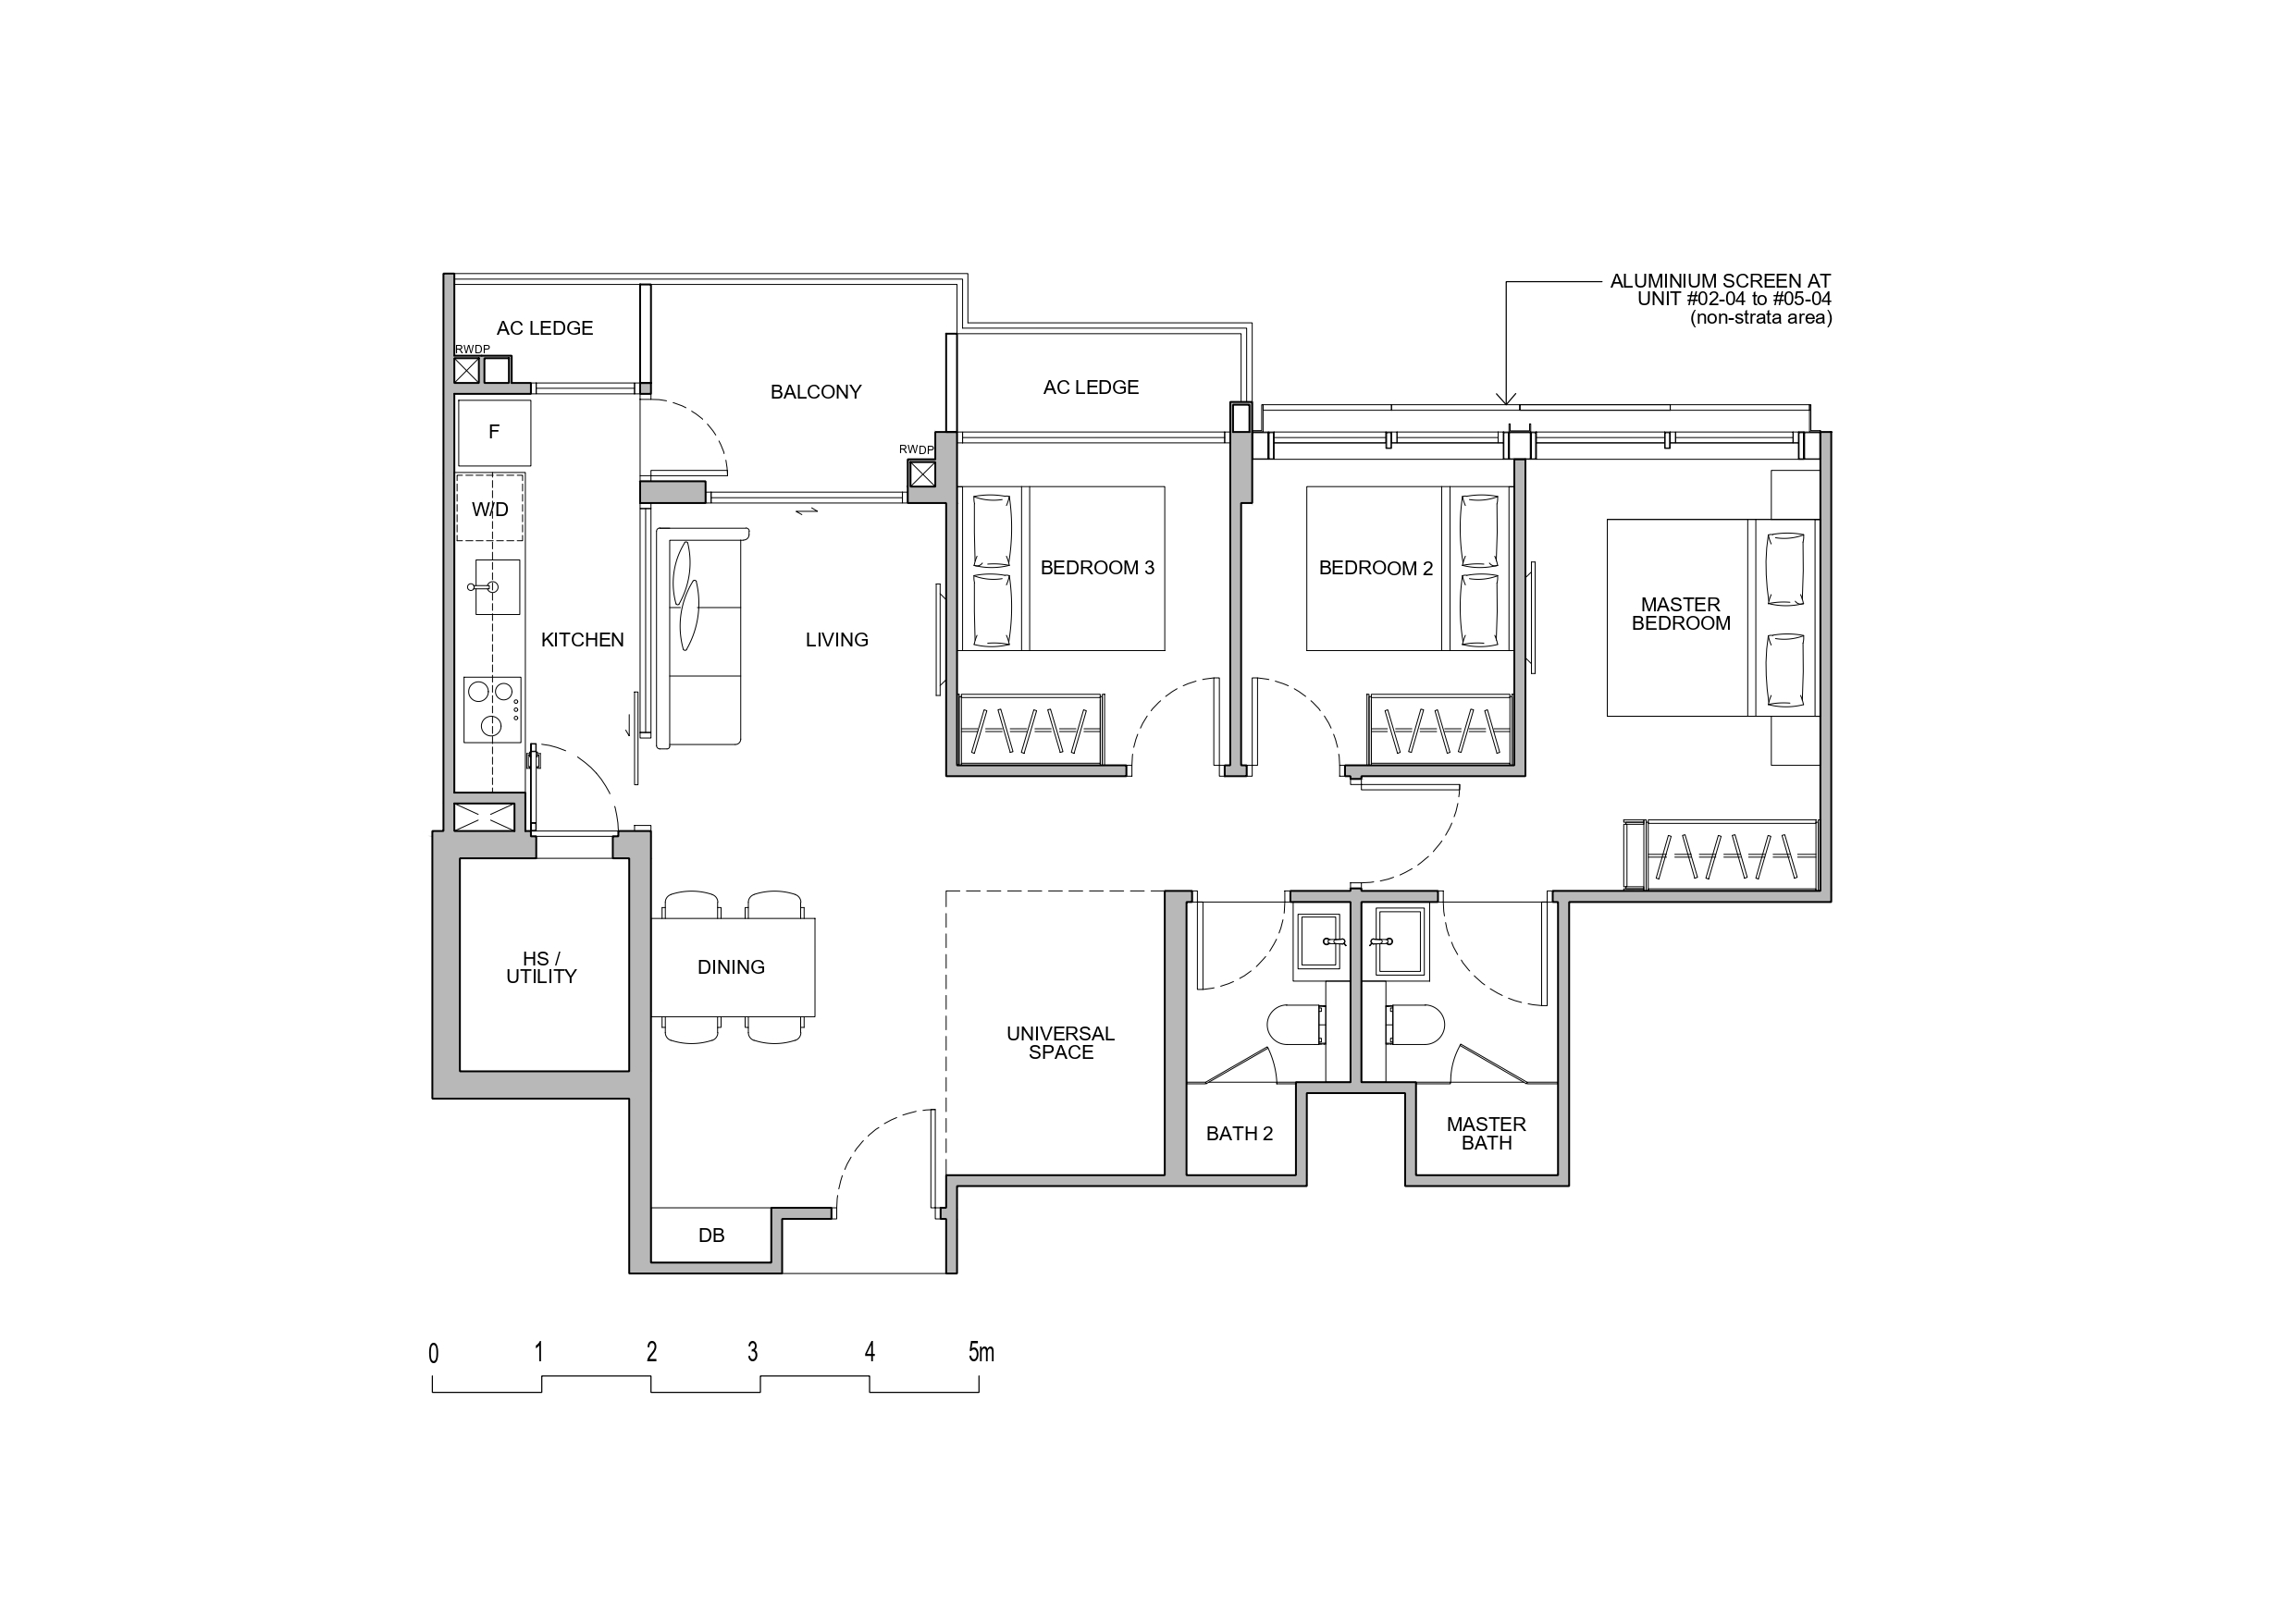
Baywind Residences 3 Bedroom Type A2 Floor Plans 

Floor plan of Type A2 unit at Baywind Residences, a 3-bedroom layout with 969 sqft of space, featuring a master bedroom with ensuite, two additional bedrooms, a universal space, balcony, kitchen with yard, and an open-concept dining and living area.

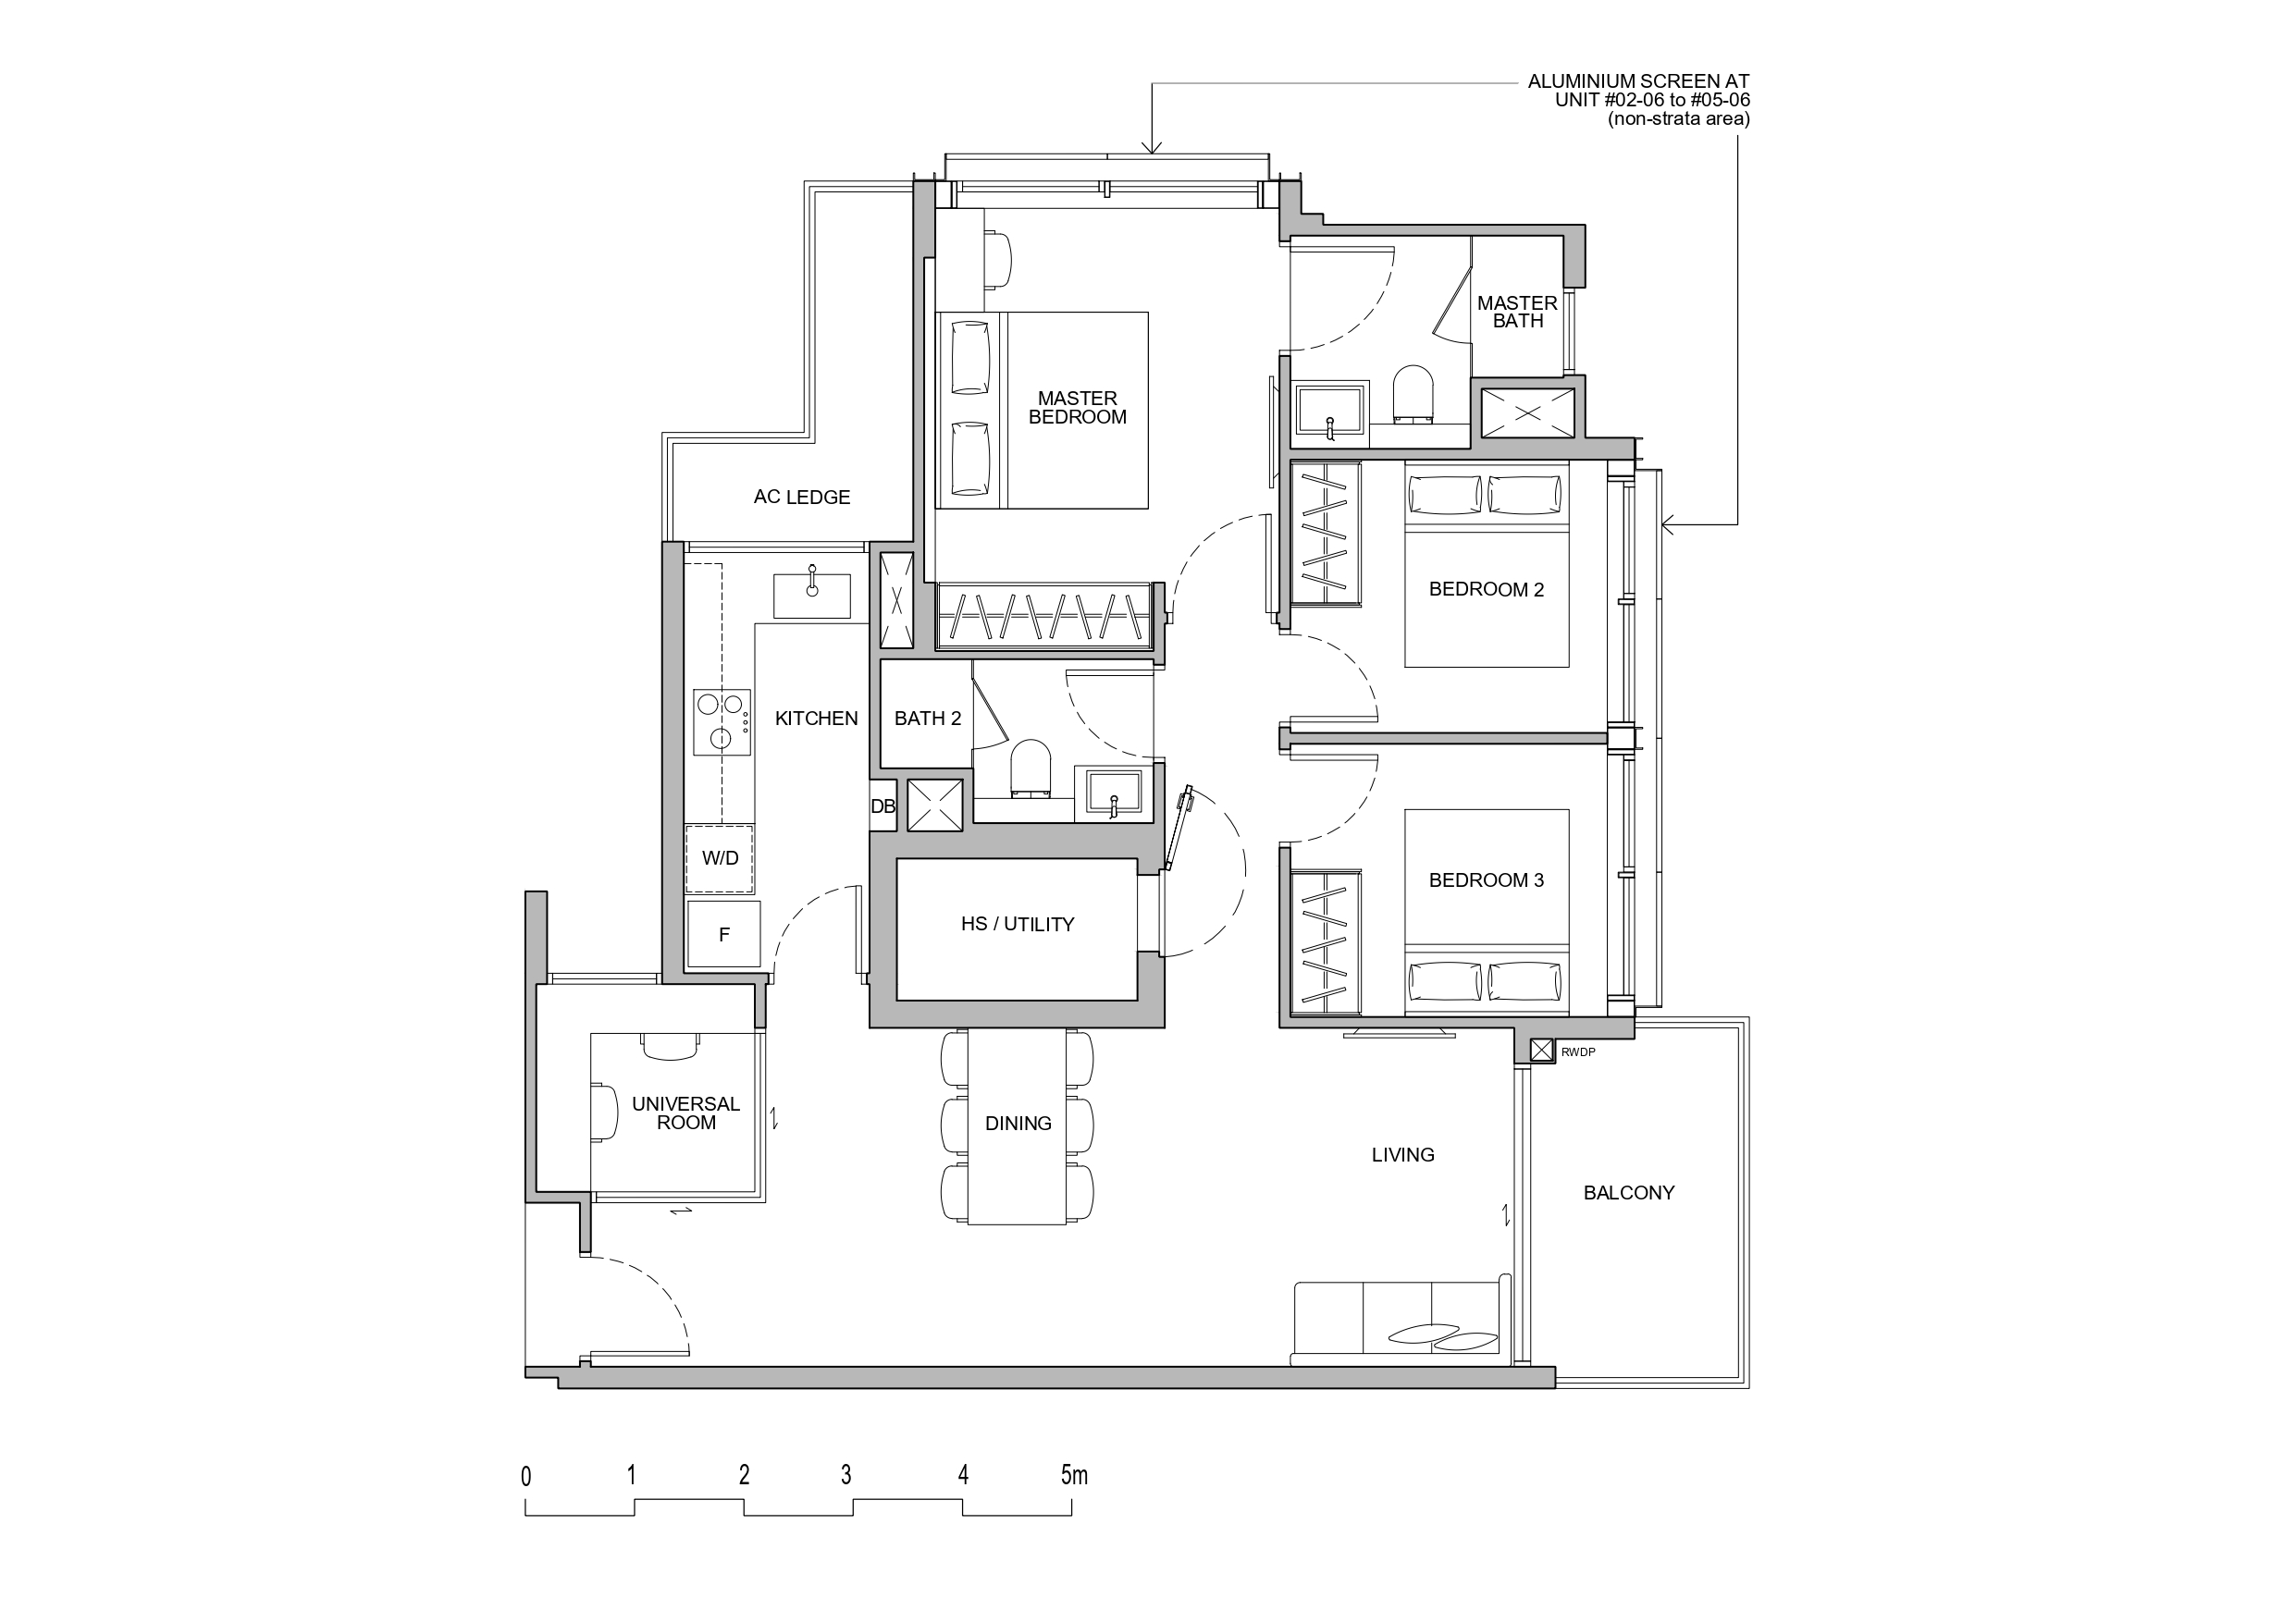
Baywind Residences 3 Bedroom Type B1 Floor Plans 

Floor plan of Type B1 unit at Baywind Residences, a 3-bedroom layout spanning 1,055 sqft, featuring a master bedroom with ensuite, two additional bedrooms, a universal room, balcony, kitchen with yard, and a spacious living and dining area.

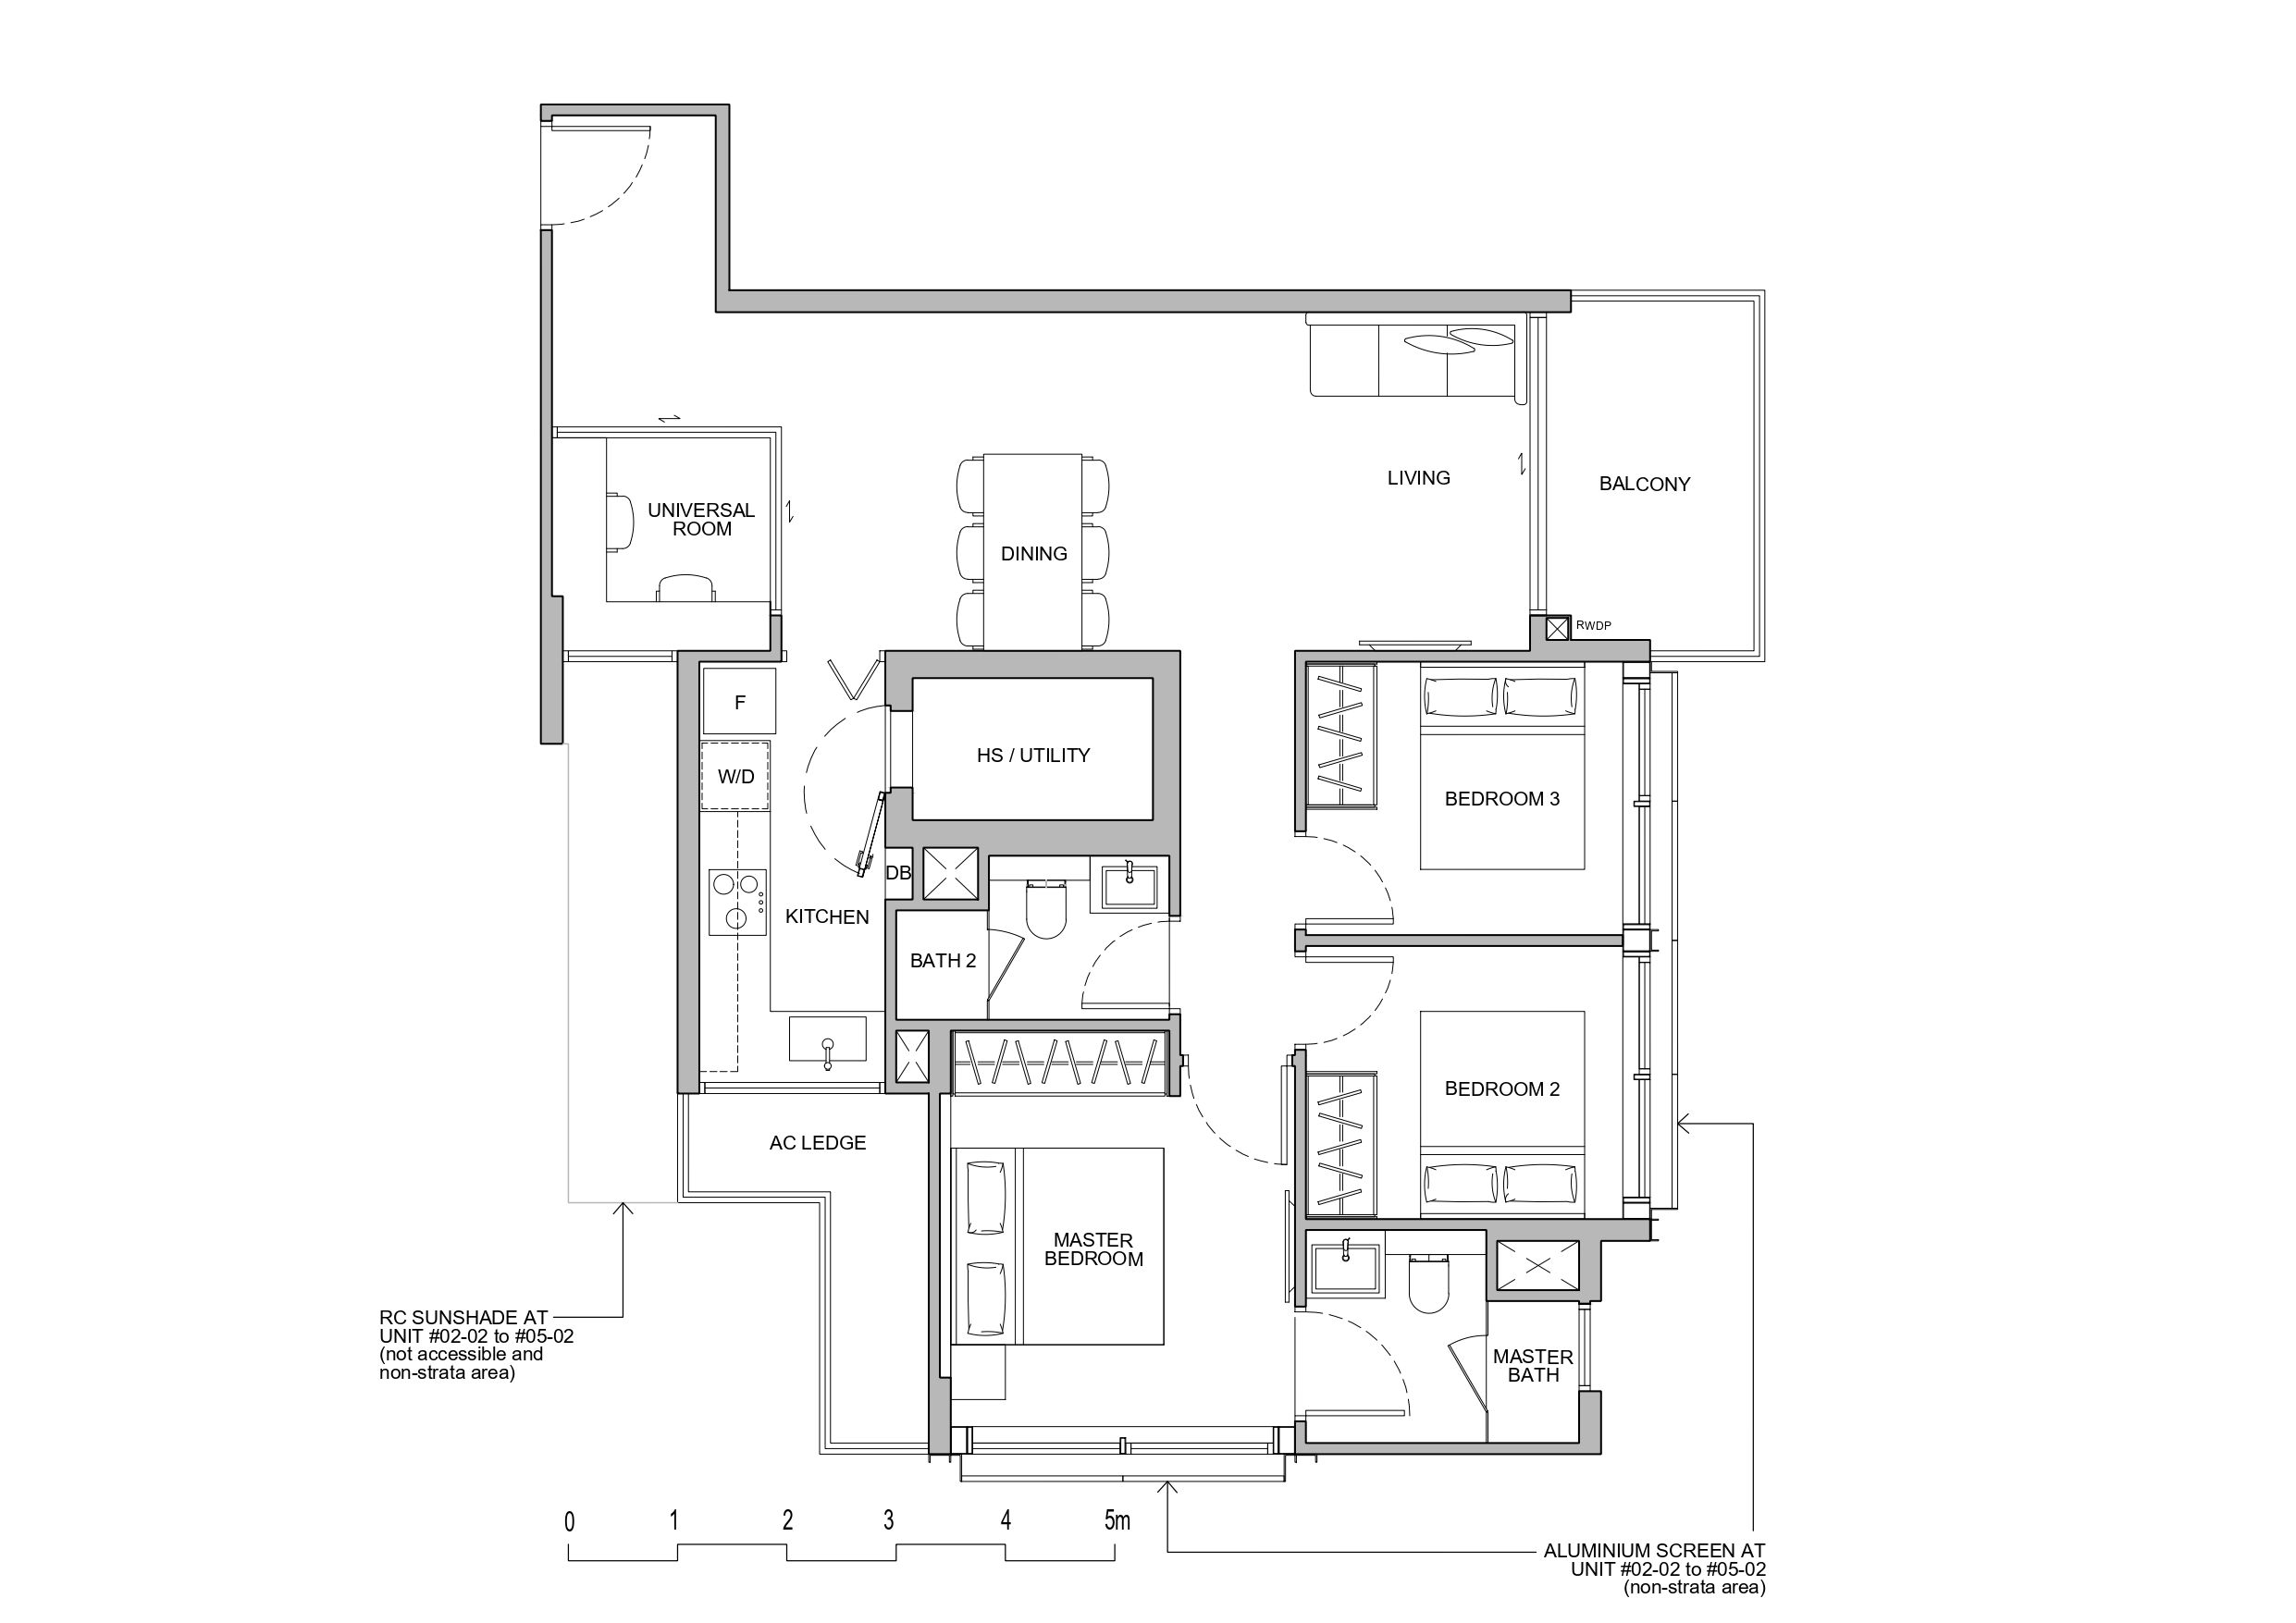
Baywind Residences 3 Bedroom Type B2 Floor Plans 

Floor plan of Type B2 unit at Baywind Residences, a 3-bedroom layout covering 1,066 sqft, featuring a master bedroom with ensuite, two additional bedrooms, a universal room, balcony, well-equipped kitchen with yard, and an integrated living and dining space.

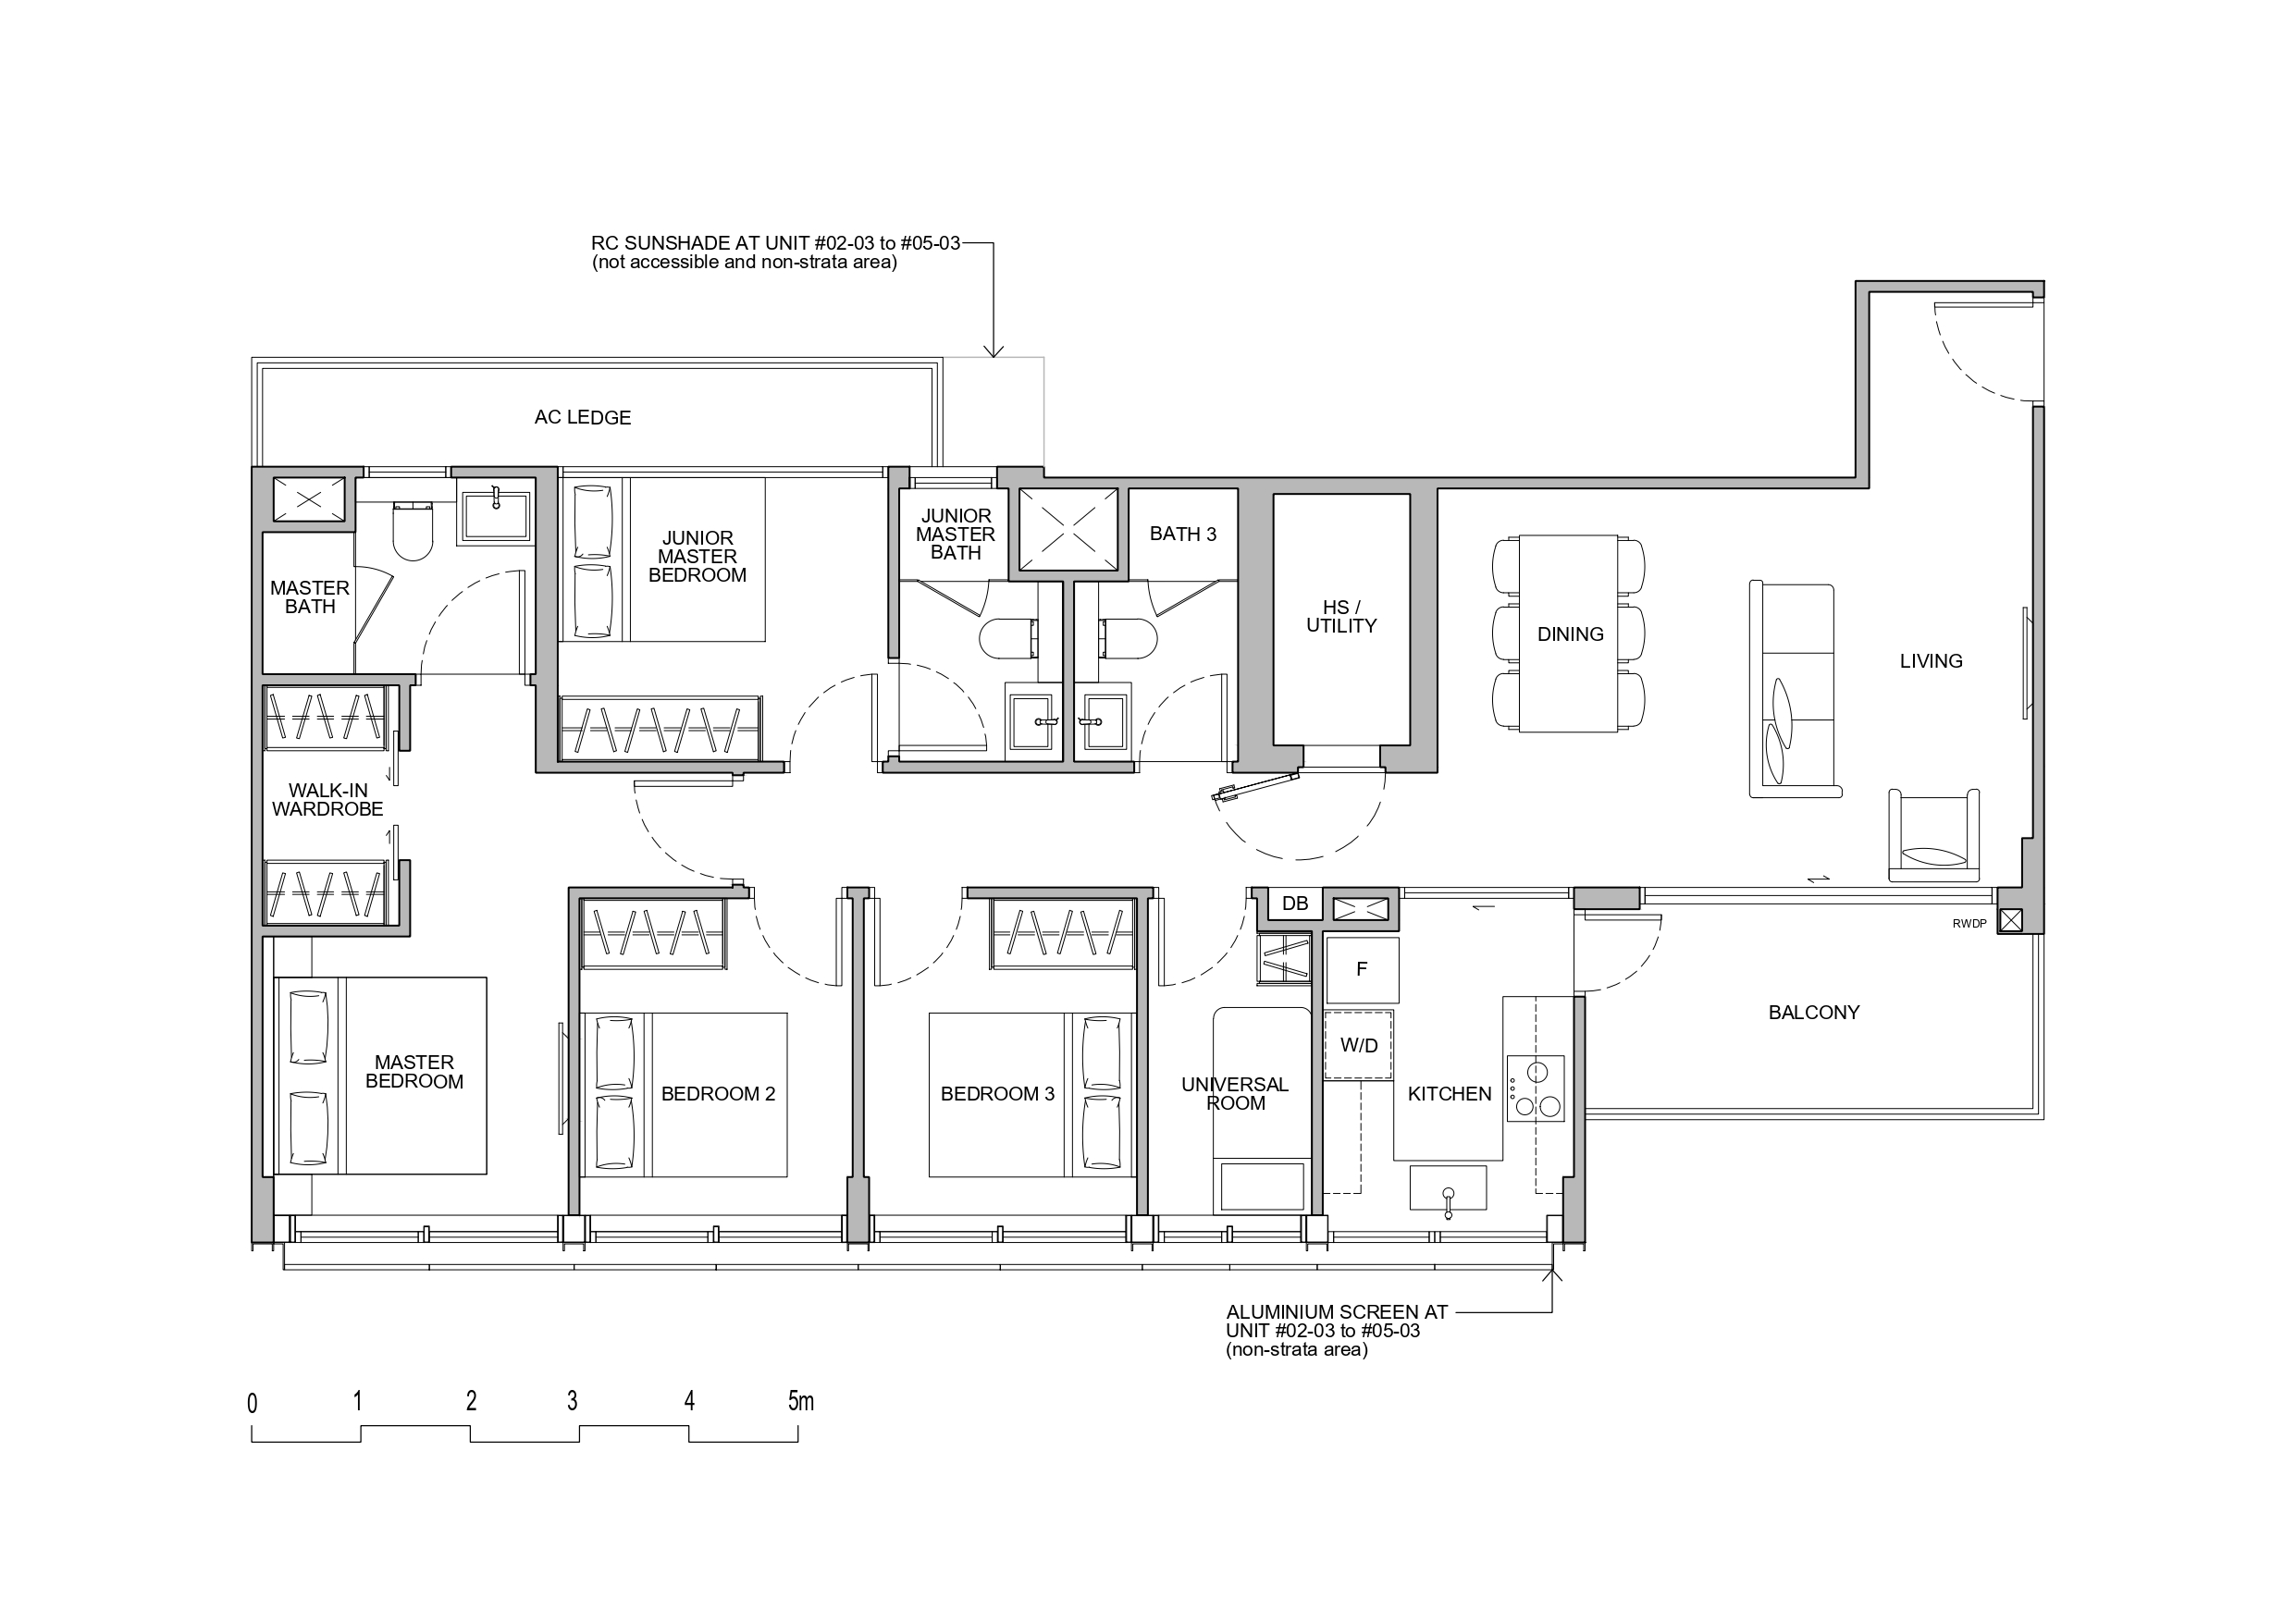
Baywind Residences 4 Bedroom Type C1 Floor Plans

Floor plan of Type C1 unit at Baywind Residences, a spacious 4+1 bedroom layout spanning 1,270 sqft, featuring a master bedroom with walk-in wardrobe and ensuite, a junior master bedroom with private bath, two additional bedrooms, a universal room, balcony, and expansive living, dining, and kitchen areas.

Baywind Residences 4 Bedroom Type C2 Floor Plans

Floor plan of Type C2 unit at Baywind Residences, a 4+1 bedroom layout measuring 1,313 sqft, featuring a master bedroom with walk-in wardrobe and ensuite, a junior master bedroom with private bath, two additional bedrooms, a universal room, balcony, and a spacious living, dining, and kitchen area with household shelter.

Baywind Residences Balcony Screen

Detailed balcony screen plan at Baywind Residences showing the layout from plan, front elevation, and sectional views, featuring naturally ventilated aluminium screens designed for aesthetic consistency and privacy across units.

Videos & Virtual Tour

Baywind Residences Flythrough Animation Video

E-Brochure

Baywind Residences E-Brochure


Baywind Residences Type A1 Floor Plan Brochure


Baywind Residences Type A2 Floor Plan Brochure


Baywind Residences Type B1 Floor Plan Brochure


Baywind Residences Type B2 Floor Plan Brochure


Baywind Residences Type C1 Floor Plan Brochure


Baywind Residences Type C2 Floor Plan Brochure


Reviews

There are no reviews yet.

Be the first to review “Baywind Residences”

Your email address will not be published. Required fields are marked *

Chat With Us Today!

Own your dream property stress-free. We go beyond real estate. Our interior design-trained realtors provide a one-stop shop for all your property needs: buying, selling, renting, and everything in between. We will help you with financing and tax planning, investment analysis and portfolio management, timeline planning and space optimization and even interior design assistance before renting or purchasing the property. Get a free consultation today and let our professionals guide you every step of the way.

Other Topics That May Interest You