Developer: Powerford Pte Ltd No. Of Units: 30 Residential Units Tenure: Freehold District: 10 TOP: 2008 Unit Types:
2-bedroom: 1238 to 1496 sqft
3-bedroom: 1755 to 2174 sqft
2-bedroom + Family Attic: 2164 sqft
3-bedroom + Family Basement: 2357 to 3692 sqft
3-bedroom + Family Attic: 3305 to 3681 sqft
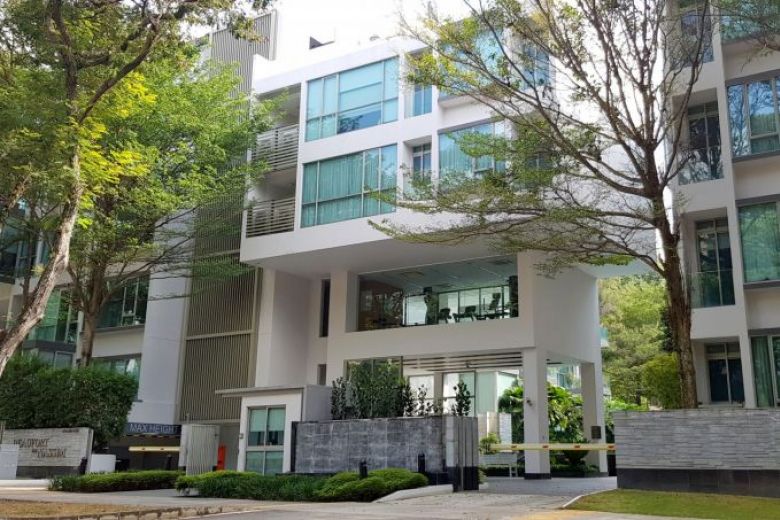
Beaufort On Nassim is a freehold apartment located in District 10, 12 Nassim Road. It was completed in 2009 and has a total of 30 units. The nearest MRT station is Napier MRT (0.67km) as well as Orchard Boulevard (0.69km) which provide residents easy access to other areas of Singapore.
Beaufort On Nassim is also close to primary schools like Singapore Chinese Girls’ Primary School (1.40km), Anglo-Chinese School (Primary) (1.66km), Anglo-Chinese School (Junior) (1.86km) and Alexandra Primary School (1.92km). Nearby secondary schools include Singapore Chinese Girls’ School (1.39km), Anglo-Chinese School (1.7km), St. Joseph’s Institution (1.7km) and Crescent Girl’s School (1.87km)
Beaufort On Nassim also enjoy easy access to a variety of amenities, including Tanglin Mall (0.43km), Forum The Shopping Mall (0.51km) and Palais Renaissance (0.58km).
Beaufort On Nassim Location Map
Beaufort On Nassim Street View
Beaufort On Nassim Nearby Amenities
Type
Amenities
Approx Distance
MRT
Napier (TE12)
0.69km
Orchard Boulevard (TE13)
0.7km
Orchard (NS22 TE14)
0.93km
Stevens (DT10 TE11)
1.29km
Newton (DT11 NS21)
1.51km
Somerset (NS23)
1.73km
Botanic Gardens (CC19 DT9)
1.86km
Great World (TE15)
1.94km
Primary Schools
Singapore Chinese Girls' Primary School
1.44km
Anglo-Chinese School (Primary)
1.63km
Anglo-Chinese School (Junior)
1.81km
Secondary Schools
Raffles Girls' School (Secondary)
0.58km
Singapore Chinese Girls' School
1.44km
Anglo-Chinese School (Barker Road)
1.74km
Crescent Girls' School
1.88km
Shopping Malls
Tanglin Shopping Centre
0.37km
Tanglin Mall
0.42km
Delfi Orchard
0.44km
Forum The Shopping Mall
0.52km
Palais Renaissance
0.58km
Far East Shopping Centre
0.68km
Wheelock Place
0.8km
Ion Orchard
0.82km
Pacific Plaza
0.85km
Shaw Centre
0.86km
Scotts Square
0.97km
Tangs Plaza
0.98km
Far East Plaza
1.02km
Wisma Atria
1.09km
Lucky Plaza
1.13km
Takashimaya Shopping Centre
1.31km
The Paragon
1.34km
Ngee Ann City
1.36km
Knightsbridge
1.44km
Mandarin Gallery
1.48km
268 Orchard Road
1.5km
The Heeren Shops
1.55km
Orchard Shopping Centre
1.66km
313 @ Somerset
1.68km
Valley Point Shopping Centre
1.75km
The Centrepoint
1.83km
Great World City
1.86km
Orchard Gateway
1.87km
OG Orchard Point
1.93km
Orchard Plaza
2.0km
Groceries & Supermarts
Cold Storage Specialty Tanglin Shopping Centre
0.41km
Tanglin Market Place
0.42km
Jason's, The Gourmet Grocer
0.54km
ThreeSixty Market Place
0.93km
NTUC Fairprice (Scotts Square)
0.98km
Cold Storage Takashimaya
1.3km
Paragon Market Place
1.35km
Cold Storage Chancery Court
1.6km
Cold Storage Valley Point
1.75km
NTUC Fairprice (Valley Point)
1.75km
Cold Storage Centrepoint
1.83km
Cold Storage Great World City
1.86km
Cold Storage Cluny Court
1.95km
NTUC Fairprice (Orchard Grand Court)
1.98km
Beaufort On Nassim Resale/Rental Prices
Site Map & Floor Plans
Beaufort Site Map
Beaufort 2 BedroomType 1 Floor Plan
Beaufort 2 BedroomType 1A-1 Floor Plan
Beaufort 2 BedroomType 1A (Unit #01-08) Floor Plan
Beaufort 2 BedroomType 1A (Unit #01-06) Floor Plan
Beaufort 2 BedroomType 1G Floor Plan
Beaufort On Nassim 2 Bedroom + Family Attic Type 1P (#04-01) Lower Level Floor Plan
Beaufort On Nassim 2 Bedroom + Family Attic Type 1P (#04-01) Upper Level Floor Plan
Beaufort On Nassim 3 BedroomType 2 Floor Plan
Beaufort On Nassim 3 BedroomType 2-1 Floor Plan
Beaufort On Nassim 3 BedroomType 2-2 Floor Plan
Beaufort On Nassim 3 BedroomType 2A Floor Plan
Beaufort On Nassim 3 BedroomType 2B Floor Plan
Beaufort On Nassim 3 BedroomType 3, 3-1 Floor Plan
Beaufort On Nassim 3 BedroomType 3A Floor Plan
Beaufort On Nassim 3 Bedroom + Family Basement Block 01/02 Floor Plan
Beaufort On Nassim 3 Bedroom + Family Basement Type 3G Floor Plan
Beaufort On Nassim 3 Bedroom + FamilyBasement Type 2G Floor Plan
Beaufort On Nassim 3 Bedroom + Family Basement Type 2G-1 Floor Plan
Beaufort On Nassim 3 Bedroom + Family Basement Type 3AG Floor Plan
Beaufort On Nassim 3 Bedroom + Family Attic Type 2P-2 (#04-01) Lower Level Floor Plan
Beaufort On Nassim 3 Bedroom + Family Attic Type 2P-2 (#04-02) Upper Level Floor Plan
Beaufort On Nassim 3 Bedroom + Family Attic Type 2P (#04-03) Lower Level Floor Plan
Beaufort On Nassim 3 Bedroom + Family Attic Type 2P (#04-03) Upper Level Floor Plan
Beaufort On Nassim 3 Bedroom + Family Attic Type 2P (#04-04) Lower Level Floor Plan
Beaufort On Nassim 3 Bedroom + Family Attic Type 2P (#04-04) Upper Level Floor Plan
Beaufort On Nassim 3 Bedroom + Family Attic Type 3AP (#04-05) Lower Level Floor Plan
Beaufort On Nassim 3 Bedroom + Family Attic Type 3AP (#04-05) Upper Level Floor Plan
Beaufort On Nassim 3 Bedroom + Family Attic Type 3P (#04-06) Lower Level Floor Plan
Beaufort On Nassim 3 Bedroom + Family Attic Type 3P (#04-06) Upper Level Floor Plan
Beaufort On Nassim 3 Bedroom + Family Attic Type 2AP (#04-07) Lower Level Floor Plan
Beaufort On Nassim 3 Bedroom + Family Attic Type 2AP (#04-07) Upper Level Floor Plan
Beaufort On Nassim 3 Bedroom + Family Attic Type 2BP (#04-08) Lower Level Floor Plan
Beaufort On Nassim 3 Bedroom + Family Attic Type 2BP (#04-08) Upper Level Floor Plan
Specifications
1. FOUNDATION
Reinforced concrete / bored pile
2. SUPERSTRUCTURE
Reinforced concrete building structure
3. WALLS
a. External Walls: In-situ concrete / bricks / curtain wall
b. Internal Walls: Bricks / in-situ concrete
4. ROOF
Flat Roof: Reinforced concrete flat roof with appropriate insulation and water-proofing system
Pitched Roof: Clay roofing tiles with aluminium foil on rafters
5. CEILING
a. For residential units
i. Living Room, Dining Room, Bedrooms, Private Lobby, Corridor, Study, Family Room: -Plasterboard ceiling with emulsion paint finish
ii. Kitchen, Bathrooms, Powder Room, WC.:
-Moisture-resistant plasterboard ceiling with emulsion paint finish
iii. Home Shelter / Utility, Store:
-Plaster and/or skim coat with emulsion paint finish
b. For common areas
i. Lift Lobbies, Gym:
-Plasterboard ceiling with emulsion paint finish
ii. Basement Car Park:
-Skim coat with emulsion paint finish
iii. Staircases:
-Skim coat with emulsion paint finish
6. FINISHES
Wall
a. For residential units — internal
i. Living Room, Dining Room, Bedrooms, Private Lobby, Corridor, Family Room, HS / Utility, Store, Yard:
-Plaster and/or skim coat with emulsion paint finish. All bay windows to have a natural stone finish on the ledge
ii. Kitchen:
-Glass / stainless steel / painted finish
iii. Bathrooms (Master, Bath 2, Bath 3, Bath 4):
-Natural stone to exposed areas up to false ceiling height
iv. Powder Room:
-Plaster with emulsion paint finish
b. For residential units — external
Plaster with textured / non-textured painting and / or natural stone cladding
c. For common areas
Natural stone and/or cement/sand plaster and/or skim coat with emulsion paint and/or plaster board with emulsion paint
Floor
a. For residential units — internal
i. Living Room, Dining Room, Private Lobby, Staircase, Family Room (Basement):
-Natural stone
ii. Bedrooms, Family Room (Attic):
-Timber
iii. Kitchen: Natural stone / tiles iv. Yard, W.C., HS / Utility, Store:
-Tiles
v. Bathrooms, Powder Room:
-Natural stone
b. For residential units — external
i. Roof Terrace to Penthouses:
-Timber decking / natural stone / grass turfing (to exposed areas only)
ii. Balcony (where applicable):
-Natural stone
c. For common areas
i. Lift Lobbies (Basement & 1st storey):
-Natural stone
ii. Gym:
-Timber
iii. External Walkways:
-Natural stone and / or cement screed with hardener
iv. Basement Carpark:
-Cement screed with hardener
v. Staircases:
-Cement screed
7. WINDOWS
Aluminium frame windows with glazing and curtain wall facade system
8. DOORS
a. Main Entrance (Private Lobby to Living) / Private Lobby Door
- Approved fire-rated timber door with veneer finish
b. Kitchen Door to Common Areas
- Approved fire-rated timber door with veneer finish
c. Bedrooms
- Hollow core timber door with veneer finish
d. Bathrooms
- Hollow core timber door with paint/veneer finish
e. Dry Kitchen to Wet Kitchen
- Frame glass/timber door (where applicable)
f. Wet Kitchen to Yard
- Frame glass/timber door (where applicable)
g. Roof Terrace
- Framed glass door
h. W.C.
- Aluminium framed slide and fold door
i. HS / Utility
Approved steel door
9. SANITARY FITTINGS
a. Master Bathrooms
- 1 long bath with mixer where applicable and 1 shower cubicle with hand shower & overhead shower set
- natural stone vanity complete with 2 wash basins and 2 mixer taps
- 1 toilet paper holder
- 4 robe hooks
- 1 towel rail
- 1 water closet
- 1 hair dryer with integrated shaver outlet
- mirror
- cabinet
b. Other Bathrooms
- 1 shower cubicle with hand shower & overhead shower set - natural stone vanity complete with 1 wash basin and 1 mixer tap
- 1 toilet paper holder
- 2 robe hooks
- 1 towel rail
- 1 water closet
- mirror
- cabinet
c. Powder Room (where applicable)
- natural stone vanity complete with 1 wash basin and 1 mixer tap
- 1 toilet paper holder
- 1 towel rail
- 1 water closet
- mirror
- cabinet
d. W.C.
- 1 wall-hung basin with water tap
- 1 toilet paper holder
- 1 robe hook
- 1 water closet
- 1 shower set
e. Yard
- 1 water tap for washing machine
- 1 bib tap
f. Roof Terrace (Penthouses)
- 1 outdoor Jacuzzi
- 1 outdoor shower with overhead shower set
- 1 bib tap
g. Basement Reflective Pool
- 1 bib tap
10. ELECTRICAL INSTALLATION
Item
1
1A
1A-1
3/3-1
3A
2
2-1/2-2
2A
2B
3G
3AG
2G
2G-1/2G-2
1G
2BP
2AP
3P
3AP
2P
2P-1/2P-2
1P
Lighting Point
20
21
19
35
31
29
29
28
26
48
39
36
36
20
41
42
46
47
42
42
28
13A S/S/O
24
23
21
35
34
31
31
30
30
47
39
36
36
23
38
36
41
41
36
36
24
15A S/S/O Washing MC & Dryer
2
2
2
2
2
2
2
2
2
2
2
2
2
2
2
2
2
2
2
2
2
TV Outlet
4
4
4
5
5
5
5
5
5
6
6
6
6
4
6
6
7
6
6
6
4
Telephone Outlet
5
5
4
6
6
6
6
6
6
8
7
7
7
5
7
7
8
7
7
7
5
Data Outlet
5
5
4
6
6
6
6
6
6
8
7
7
7
5
7
7
8
7
7
7
5
Kitchen Hood Point
1
1
1
1
1
1
1
1
1
1
1
1
1
1
1
1
1
1
1
1
1
Cooker Hob Point
1
1
1
1
1
1
1
1
1
1
1
1
1
1
1
1
1
1
1
1
1
Oven Point
1
1
1
1
1
1
1
1
1
1
1
1
1
1
1
1
1
1
1
1
1
Fridge Point
1
1
1
1
1
1
1
1
1
1
1
1
1
1
1
1
1
1
1
1
1
Bell Point
1
1
1
1
1
1
1
1
1
1
1
1
1
1
1
1
1
1
1
1
1
11. TV/FM/TELEPHONE
Please refer to 10.
12. LIGHTNING PROTECTION
Lightning protection system shall be provided in accordance with Singapore Standard CP33:1996
13. PAINTING
a. External: Textured coating / non-textured paint to designated areas
b. Internal: Emulsion paint
14. WATER-PROOFING
Appropriate water-proofing will be applied to designated areas where applicable
15. DRIVEWAY AND CAR PARK
a. Surface Driveway - Natural stone pavers
b. Basement Car Park. Driveway and Ramps - Reinforced concrete slab with floor coating
16. RECREATIONAL FACILITIES
a. Lap Pool
b. Children's Pool
c. Jacuzzi
d. Landscape Garden
e. Reflective Pool
f. Pool Deck
g. BBQ Area
h. Gym
17. ADDITIONAL ITEMS
a. Kitchen Cabinets and Appliances
- Imported high and low kitchen cabinets with solid surface worktop
- imported Kitchen Appliances
• Induction Hob
• Gas Burners
• Cooker Hood
• Fridge
• Built-in Oven
• Dishwasher
b. Built-in Wardrobes to all Bedrooms
c. Air-conditioning - ducted inverter air-conditioning system to living room, dining room, dry kitchen and all bedrooms
d. Audio video intercom between basement lift lobbies, 1st storey lift lobbies, guard house, 1st storey concierge counter and apartment units
e. Dimming Control System
- Lights dimming control system to living and dining room
f. Provision of TV outlet for cable vision services
g. Telephone points with Cat 5E wiring
h. Town gas will be provided at gas hob at all units
i. Motion detector integrated with lighting circuit at Private Lobbies
j. Jacuzzi to all Penthouse Units at Attic Roof Deck
k. Lap Pool to Penthouse Unit at Attic Roof Deck (for units #04-05 and #04-06 only)
l. Provision of wireless Internet at common areas
m. Security System
- Auto car barrier system using proximity in-vehicle unit access
- Proximity access system to basement lift lobbies, apartment private lift and side gates
- Closed Circuit Television System to 1st storey and basement lift lobbies and designated common areas
Be the first to review “Beaufort On Nassim” Cancel reply
Chat With Us Today!
Own your dream property stress-free. We go beyond real estate. Our interior design-trained realtors provide a one-stop shop for all your property needs: buying, selling, renting, and everything in between. We will help you with financing and tax planning, investment analysis and portfolio management, timeline planning and space optimization and even interior design assistance before renting or purchasing the property. Get a free consultation today and let our professionals guide you every step of the way.


Reviews
There are no reviews yet.