Skip to content

Belgravia Green

Developer: Fairview Developments Pte Ltd (A unit of the Tong Eng Group)
No. Of Units: 81 Strata Landed Houses
Tenure: Freehold
District: 28
TOP: 2023

About Belgravia Green

A Lasting Legacy For Generations To Enjoy At Belgravia Green
There is nothing quite like owning a special edition that defines luxury and exclusivity. A prime property on premium freehold land, Belgravia Green is about the joy of living in a landed property with condominium facilities. Conceived to meet the desire for well-appointed living spaces within a shared, gated estate, it is an astute investment that is just minutes away from Singapore’s newest innovation-based business districts on the North Coast, Seletar and Punggol. Best of all, its freehold status will leave a lasting legacy for generations to enjoy.

“Someone is sitting in the shade today because someone planted a tree a long time ago.”
Warren Buffett

Exclusive And Shared By Few
Comprising 81 exclusive strata houses, each unit features a bold asymmetrical facade with an origami twist, creating a modern iconic design, which you will be proud to call “home”. Your private residence comes with 4 levels of stylish living space, along with a basement private carpark for vehicles. Living areas such as the 5 bedrooms, en-suite bathrooms and open layout kitchens have been carefully considered and planned to maximise the use of space. Floor to ceiling windows ensure that each room is bathed in natural sunlight while framing spectacular views of your surrounding neighbourhood. Poised to open a new perspective in landed community living with shared communal social spaces and facilities that encourage interaction from the clubhouse to the swimming pool, Belgravia Green breathes youthful energy into this tranquil environment.
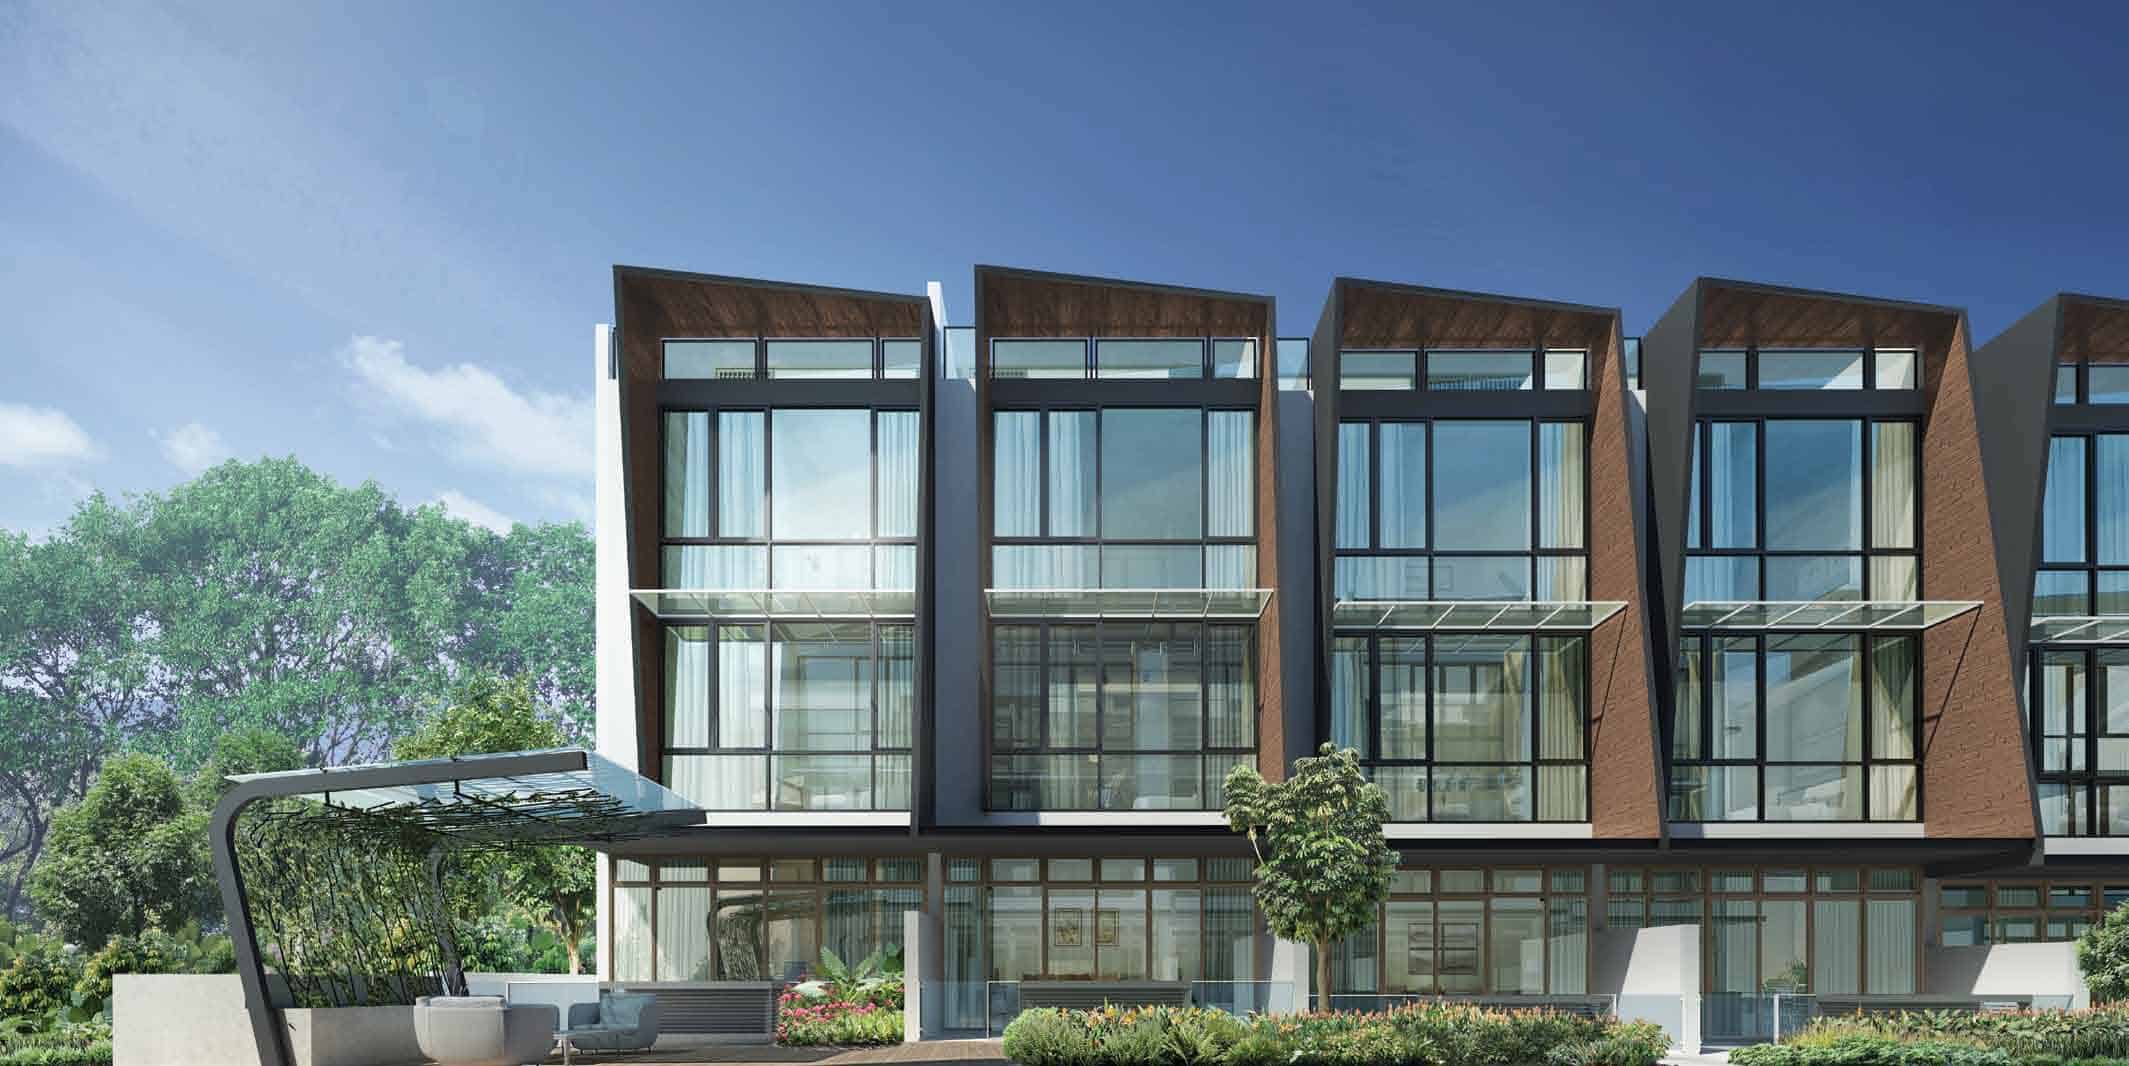
Modern three-storey terrace houses at Belgravia Green featuring large glass facades, sleek angular roofs, and lush landscaped greenery in the foreground

Reside In An Impeccable Neighbourhood
Belgravia Green offers the ambience of an urban resort which is only minutes away from conveniences and amenities. A short stroll away is Greenwich V and a leisurely drive will take you to The Seletar Mall with its Cineplex and 24-hour supermarket. Good schools such as Rosyth School and Anderson School are nearby.

Shopping
Greenwich V – 3 mins drive
The Seletar Mall – 5 mins drive
AMK Hub – 7 mins drive
NEX – 8 mins drive
Orchard Road – 14 mins drive

Dining
Jalan Kayu Eateries – 5 mins drive
Chomp Chomp Food Centre – 6 mins drive

Schools
Rosyth School – 4 mins drive
Presbyterian High School – 5 mins drive
Anderson Junior College – 5 mins drive
Nanyang Polytechnic – 7 mins drive
Nanyang Junior College – 8 mins drive

Businesss
Ang Mo Kio Industrial Park 1 – 6 mins drive
NCS Hub – 7 mins drive
Seletar Regional Centre – 10 mins drive
Defu Industrial Estate – 10 mins drive
Central Business District – 16 mins drive

Location map of Belgravia Green highlighting its position along Ang Mo Kio Avenue 5 near Belgravia Drive, with nearby amenities including schools, shopping malls, and MRT stations such as Yio Chu Kang and Ang Mo Kio

See The Future In Your Horizon. Singapore’s Vibrant North Coast Innovation Corridor.
A new economic corridor is taking shape in the North. Beginning from the Woodlands Regional Centre, and stretching to the future Seletar Regional Centre, to the Punggol Digital District, this North Coast Innovation Corridor will provide great economic expansion and bring workplaces closer to your home.

Envisioned to be a world-class dedicated aerospace regional facility, the Seletar Aerospace Park will offer plenty of opportunities for new businesses and is home to the industry’s biggest names such as Rolls Royce, Pratt & Whitney and homegrown companies like ST Aerospace.

Hidden Enclave In The North
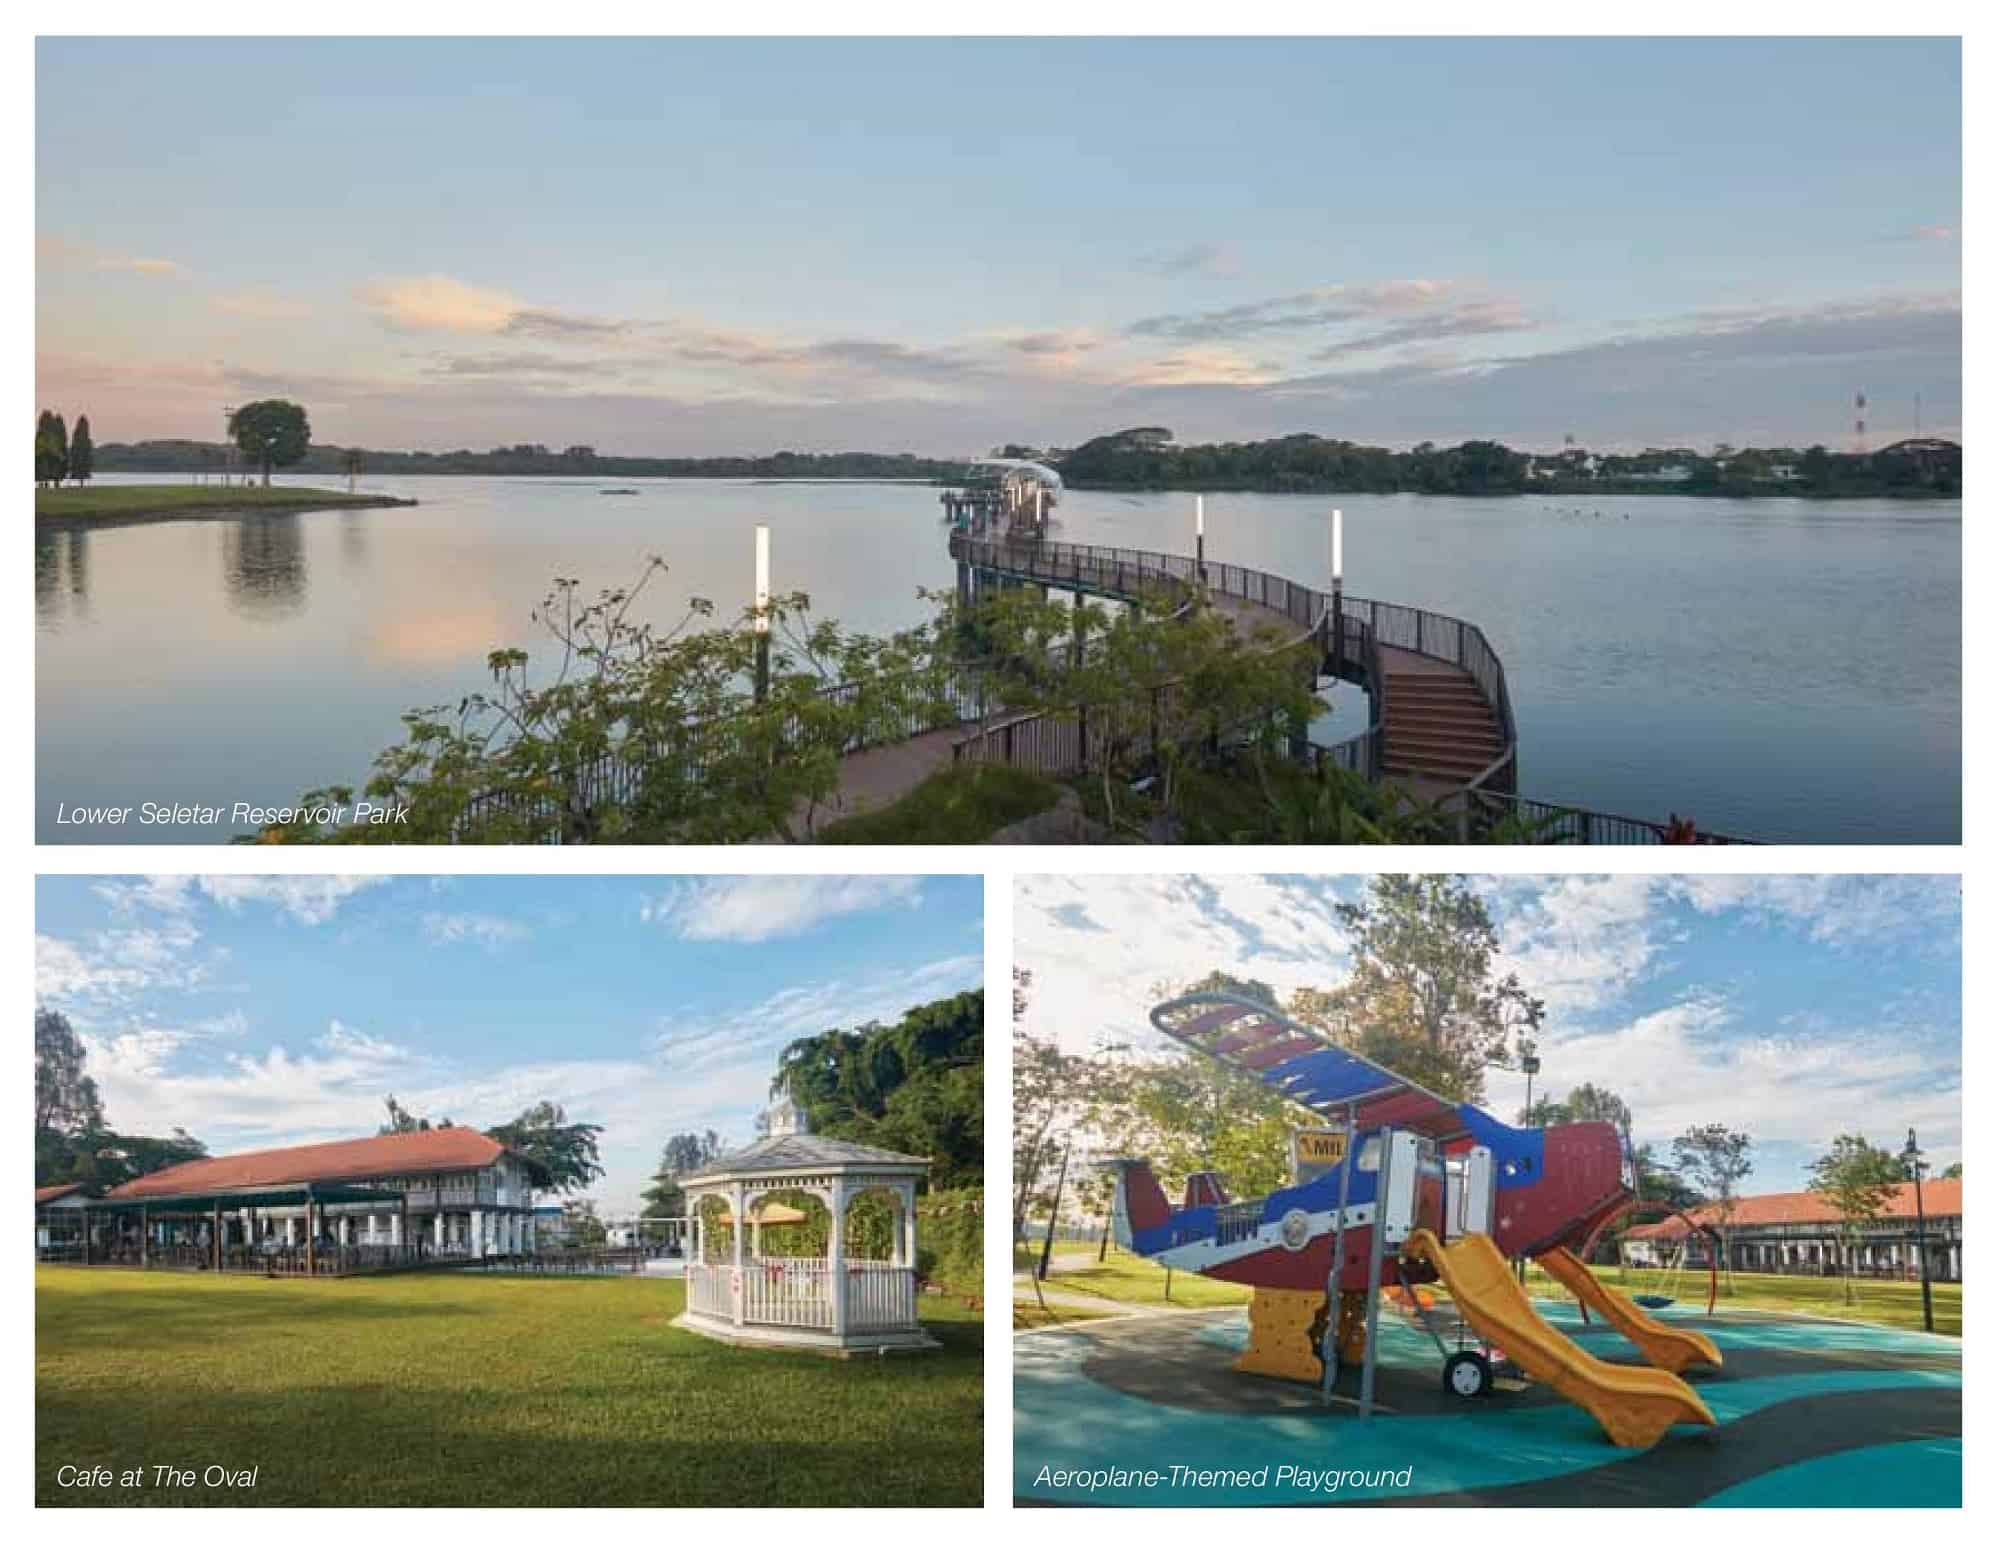
Calm and tranquil, the Lower Seletar Reservoir Park is a pleasant place for long, leisurely strolls while admiring nature’s beauty. Closer by, also known as the “Dempsey in the North”, The Oval at Seletar Aerospace Park is home to an array of lifestyle activities and destinations waiting to be explored.
Vibrant As The Life That Surrounds You
Living at Belgravia Green gives you immediate access to a green lifestyle and recreational activities in the great outdoors offered by the adjacent Ang Mo Kio Avenue 5 Park Connector. When completed, it will have fitness stations, play equipment as well as seamless travel for pedestrians and cyclists to the Bishan-Ang Mo Kio Park, and the Serangoon North Linear Park. In the near future, the Linear Park will connect to existing Park Connectors along the Central Urban Loop, allowing users to cycle from Yio Chu Kang MRT to the Marina Bay area.

Aerial view of Belgravia Green freehold cluster housing in Singapore, featuring modern terrace homes with landscaped gardens, central pools, and lush greenery in a serene residential enclave near Ang Mo Kio

Where Serenity Meets Sophistication
A home where serenity takes over away from the hustle and bustle of city life. From ambience to aesthetics, the sophisticated design features and landscaped spaces literally transform the rush hour to lush hour upon arrival.

Evening view of Belgravia Green entrance in Singapore, showcasing the illuminated clubhouse, water features, landscaped greenery, and rows of modern freehold cluster homes in a serene landed estate

Space To Grow And Dream
This wondrous tree sculpture, towering some five metres, will be the centrepiece and focal point of attraction for the estate. Together with the fun playground, the creative imagination of children can expand and thrive.

Children’s playground at Belgravia Green in Singapore featuring a nature-inspired slide, lush greenery, sculptural butterfly canopy, and landscaped gardens in a tranquil cluster housing environment

Lush landscaped garden with paved walkways in front of modern cluster terrace homes at Belgravia Green, offering a tranquil green environment in a freehold residential estate in Singapore

Revel In The Harmony Of Blue And Green
With an Infinity Swimming Pool, and Jacuzzi set amidst verdant greenery, there’s a pool for every family member to enjoy. These pockets of retreat and recreation are thoughtfully worked into the development to gently calm the mind and ease the soul. Truly, a paradise of blue and green awaits you at day’s end.

Central swimming pool with cascading water feature at Belgravia Green, surrounded by modern cluster homes and poolside loungers in a tranquil freehold residential enclave in Singapore

Night view of the illuminated swimming pool at Belgravia Green in Singapore, surrounded by lush landscaping, wooden pool deck, and modern freehold cluster homes in a serene residential setting

Balancing Harmony And Serenity
A gardenscape that looks and feels in complete balance, capture the essence of the natural surrounding. From a rocky pond that is fluid, flowing and liberating to a rock garden that evokes harmony within you and the environment. Belgravia Green is a new way to experience the cosmopolitan with a sense of calm. Come evening, unwind at your very own roof terrace while admiring the natural surroundings and spectacular view.

Tranquil landscaped stream with a wooden bridge surrounded by lush greenery in front of modern cluster homes at Belgravia Green, a freehold strata housing development in Singapore

Private rooftop terrace at Belgravia Green with outdoor seating and scenic sunset views over the modern freehold cluster homes in a tranquil residential enclave in Singapore

Luxury Is Your Very Own Two Carpark Lots
Designed with your transport needs in mind, Belgravia Green provides two carpark allocations per residence. A home where luxury is more than just an assent to living well and knowing everything is taken care of, just as you like it.

Enjoy The Convenience Of Smart Living
With smart features, residents enjoy an empowered life that is connected, convenient and secure. More smart expansions are separately available to suit your lifestyle needs.

Luxurious living and dining area at Belgravia Green featuring marble flooring, modern kitchen, private home lift, and elegant furnishings in a stylish freehold cluster home in Singapore

Elegant interior of a Belgravia Green cluster home featuring a private lift, marble flooring, designer dining set, and a cozy living area with pool views through full-height windows

Light Up Your Life
Lighting control / dimmer via mobile devices. You can schedule the timing for lights to turn on / off for security reasons.

Safe & Sound
Lock and unlock your doors and even grant access to visitors with the touch of a button.

Home With A View
Gain easy access to CCTV previews via Fibaro App to keep an eye on children and check facilities at home.

Keep Cool
Chill with smart air-con. Simply switch it on / off or set the right temperature remotely.

Smart Smoke Detector
Get alerts in real time through your smartphone with fuss-free programming.

Instant Facility Booking
Hassle-free booking of facilities at your fingertips. Plan, schedule or even check the availability while on the go.

Let’s Discuss Your Property Plans

Interested in This Property?

Buying, selling or renting? Get a free consultation with realtors with a background in interior and lighting design. We’ll discuss your goals and help you assess your options—from pricing and timelines to layout practicality and space potential.

Share your contact details below, and we will get in touch to understand your needs and suggest the next steps. No pressure. No obligation to proceed.

Other Topics That May Interest You

BELGRAVIA GREEN Sales and Rental Transactions

Share a link to the applied filters and selected section. Figures update over time.

Property market snapshot

Prices, rents and activity

Nov 2025 – Oct 2026

Size and bedroom options show recorded transactions in the selected period; they do not describe every unit type in the development. The period ends before the current month. Sales filters apply to sales; bedroom selection applies to rentals. The same filters apply to the figures, charts and transaction tables below.

BELGRAVIA GREEN · Nov 2025 – Oct 2026
The imported URA data contains 3 sales and 1 rental contract matching the selected period and filters.

Median single-unit sale price: S$4,150,000, based on 3 sales. Median strata sale price per square foot: S$1,197 / sqft, based on 3 sales. Median monthly rent: S$9,800, based on 1 rental contract.

Sale type: All sale types. Sales unit size: All unit sizes. Rental bedrooms: Not stated. Figures based on fewer than five records have limited samples. Historical transactions describe this sample, not current asking prices, rental listings or a valuation.

Median sale priceS$4,150,0003 single-unit sales · All sale typesLimited sample
Median sale PSFS$1,197 / sqft3 strata sales · All sale typesLimited sample
Median monthly rentS$9,8001 rental contractsLimited sample
Recorded activity3 sale records1 rental contracts · selected period

The sale cards combine sale types. Choose New Sale, Sub Sale or Resale for a focused comparison; the size breakdown keeps those types separate.

Sale prices by unit size

Median transaction price; sale types shown separately. Bars share a zero-based scale within this panel. Select a size label to filter sales.

3,000–3,999 sqftResale · 3 sales
S$4,150,000Middle 50%: Limited sample — fewer than 5 recordsMedian PSF: S$1,197 · 3 sales
Exact sales breakdown and price extremes
Size / typeSalesMedian priceMiddle 50%Min–max priceMedian PSF
3,000–3,999 sqft · Resale3S$4,150,000Limited sample — fewer than 5 recordsS$4,115,000 – S$4,480,000S$1,197

Monthly rents by bedrooms

Median monthly rent. Bars share a zero-based scale within this panel. Select a bedroom label to filter rentals.

Not stated1 rental contract
S$9,800 / monthMiddle 50%: Limited sample — fewer than 5 records
Exact rental breakdown and rent extremes
BedroomsContractsMedian rentMiddle 50%Min–max rent
Not stated1S$9,800Limited sample — fewer than 5 recordsS$9,800 – S$9,800
How to read these figures

Medians describe the transactions in this view, not a valuation or a change in every home’s value. Middle 50% is the 25th–75th percentile, shown only with at least five observations; smaller groups are flagged. Minima and maxima are available in the breakdown tables. Percentiles use linear interpolation.

Price and PSF statistics include only sales explicitly recorded as one unit. Bulk sales and records with an unknown unit count remain in the detailed table when All unit sizes is selected. PSF uses unrounded strata area; size bands use rounded square feet. A size band does not identify bedrooms, penthouses, layout or unit condition.

Rental bedrooms are as reported; missing or non-numeric values are Not stated. Rental sizes are ranges. Rents and sales are separate samples: no project yield or exact rental PSF is inferred.

Discuss this property

Get a price or rental assessment

Request an assessment for your home or discuss rental potential based on comparable transactions.

BELGRAVIA GREEN · Nov 2025 – Oct 2026 · All sale types · All unit sizes · Not stated

Your enquiry will include the property, page URL and transaction filters shown above. Yield-calculator amounts are excluded.

Test your assumptions

Rental yield calculator

Enter a purchase price and monthly rent for the same home. Results update as you type. Your assumptions stay in this page while you change transaction filters; they are not submitted or saved.

Rental reference in the selected view: median S$9,800 / month from 1 contracts (limited sample). These contracts may cover different-sized homes. Check the bedroom breakdown and records before choosing your rent assumption.

Optional vacancy and running expenses

Blank expense fields count as zero. Enter annual costs for the full year; they are not reduced during vacancy.

Enter purchase price and monthly rent to calculate.

Calculation and exclusions

Gross rental yield = monthly rent × 12 ÷ purchase price × 100.

Annual income after entered expenses = monthly rent × (12 − vacant months) − monthly maintenance × 12 − annual property tax − other annual running costs. Yield after entered expenses divides that income by purchase price.

Results use your assumptions and are indicative, before financing and personal income tax. The denominator excludes stamp duties, legal fees, renovation, furnishing and other acquisition costs. Include recurring insurance, repairs and letting costs in other running costs where relevant. No appreciation, mortgage repayment or return on equity is calculated. Historical rental contracts do not guarantee future rent or occupancy.

History and activity

How transactions changed over time

Monthly · Nov 2025 – Oct 2026

The active filters also apply here. Value axes start at zero and adjust to the selected records; check their labels when comparing views. Each point shows a period median; the bars below count recorded sales or rental contracts. Different sale types and rental bedroom counts have separate series. These changes can reflect the mix of homes transacted, rather than appreciation of an individual home.

Sale PSF history

Median S$/sqft for single-unit strata sales, by sale type.

Resale
Median S$/sqftS$0S$320S$640S$960S$1,280Jul 2026 · Resale · S$1,187 / sqft · 1 sale · limited sampleSep 2026 · Resale · S$1,197 / sqft · 1 sale · limited sampleOct 2026 · Resale · S$1,231 / sqft · 1 sale · limited sampleSale records per period0Nov 250Dec 250Jan 260Feb 260Mar 260Apr 260May 260Jun 261Jul 260Aug 261Sep 261Oct 26

On a narrow screen, swipe the chart horizontally. Tap a point/bar or use the period controls for exact figures.

Oct 2026

1 sale records in this period.

  • Resale: S$1,231 / sqft · 1 sale · limited sample
Exact history and activity table
PeriodResale median PSFResale salesSale records
Nov 2025—00
Dec 2025—00
Jan 2026—00
Feb 2026—00
Mar 2026—00
Apr 2026—00
May 2026—00
Jun 2026—00
Jul 2026S$1,1871 (limited)1
Aug 2026—00
Sep 2026S$1,1971 (limited)1
Oct 2026S$1,2311 (limited)1

Monthly rent history

Median monthly rent in S$, by reported bedroom count.

Not stated
Median S$/monthS$0S$2,600S$5,200S$7,800S$10,400Sep 2026 · Not stated · S$9,800 / month · 1 rental contract · limited sampleRental contracts per period0Nov 250Dec 250Jan 260Feb 260Mar 260Apr 260May 260Jun 260Jul 260Aug 261Sep 260Oct 26

On a narrow screen, swipe the chart horizontally. Tap a point/bar or use the period controls for exact figures.

Sep 2026

1 rental contracts in this period.

  • Not stated: S$9,800 / month · 1 rental contract · limited sample
Exact history and activity table
PeriodNot stated median rentNot stated rental contractsRental contracts
Nov 2025—00
Dec 2025—00
Jan 2026—00
Feb 2026—00
Mar 2026—00
Apr 2026—00
May 2026—00
Jun 2026—00
Jul 2026—00
Aug 2026—00
Sep 2026S$9,8001 (limited)1
Oct 2026—00

Filled points have at least five qualifying observations; hollow points have fewer than five. Lines join only adjacent filled points. Gaps are not estimated or filled with zeros. For five-year views, edge quarters marked * may contain fewer than three selected months. Sale activity bars include all selected sale records; PSF points use only qualifying single-unit strata sales.

Individual sale comparison

Sale price versus unit size

Nov 2025 – Oct 2026 · 3 qualifying sale records. The period, sale-type and unit-size filters above apply. Bedroom filters affect rentals only

Each plotted position represents one or more sales at that size and price. Tap a marker or select a record below for its contract month, floor range and PSF. Markers with a number contain multiple records; none are discarded.

Resale
Total sale price (S$)S$00S$1.2m940S$2.4m1,880S$3.6m2,820S$4.8m3,760Unit size (sqft)#1 · Oct 2026 · Resale · 3,638 sqft · S$4,480,000 · floor -#2 · Sep 2026 · Resale · 3,466 sqft · S$4,150,000 · floor -#3 · Jul 2026 · Resale · 3,466 sqft · S$4,115,000 · floor -

Both axes start at zero and adjust to the selected sales. All qualifying sales, including extreme values, remain shown. Swipe horizontally on a narrow screen. Identical positions are grouped without moving the data points. Nearby markers can overlap; the selector and table retain every eligible record.

#1 · Oct 2026 · Resale · 3,638 sqft · S$4,480,000 · floor -

S$1,231 / sqft

Exact plotted sales table
RecordContract monthSale typeFloor rangeSize (sqft)Price (S$)PSF (S$/sqft)
1Oct 2026Resale-3,6384,480,0001,231
2Sep 2026Resale-3,4664,150,0001,197
3Jul 2026Resale-3,4664,115,0001,187

0 selected records excluded from this plot: only explicitly single-unit strata sales with positive numeric prices and areas qualify. Size positions and PSF use unrounded area; displayed sizes are rounded. Record numbers refer to this view and are not unit identifiers. No fitted price or valuation is inferred.

Sales Transactions

Contract monthType of saleFloor rangeArea (sqft)Sale price (S$)Price (S$/sqft)Units in transaction
Oct 2026Resale-3,6384,480,0001,2311
Sep 2026Resale-3,4664,150,0001,1971
Jul 2026Resale-3,4664,115,0001,1871

Last downloaded: 12 Nov 2026, 12:20 SGT. 3 matching records in the selected period.

Rental Contracts

Latest recorded lease start: Sep 2026.

Lease start monthBedroomsArea range (sqft)Monthly rent (S$)
Sep 2026Not stated3000-35009,800

Last downloaded: 27 Oct 2026, 17:07 SGT. 1 matching records in the selected period.

Source: Urban Redevelopment Authority (URA), accessed through the URA Data Service. Data made available under the Singapore Open Data Licence. Areas are rounded; rental areas are ranges. Records may be revised and do not identify exact units. Multiple transactions in the same month are not ordered by day. These records are historical transactions, not current listings or valuations.

Belgravia Green: Location & Nearby

Explore nearby transport, selected schools, supermarkets, food centres, recreation, shopping destinations and selected hotels. Select a place to see its location or an estimated walking or public transport route.

Nearby amenities at a glance

Selected places near Belgravia Green. Distances are approximate straight-line distances from the nearest reviewed development gate to saved map points, not walking distances or times. Gate access restrictions may apply. School points represent campuses; distances are not for Primary 1 admission.

Bus stops
  • OPP TECHPLACE 2 (54651) — 168 mANG MO KIO AVE 5
  • TECHPLACE 2 (54659) — 287 mANG MO KIO AVE 5
  • OPP ANG MO KIO IND PK 2 (54501) — 323 mANG MO KIO AVE 5
Show 3 more bus stops
  • AFT BLK 5000 (54509) — 352 mANG MO KIO AVE 5
  • BEF ANG MO KIO IND PK 2A (54631) — 399 mANG MO KIO IND PK 2
  • AFT ANG MO KIO IND PK 2 (66451) — 437 mANG MO KIO AVE 5
Schools
  • SERANGOON GARDEN SECONDARY SCHOOL — 1.27 km21 SERANGOON NORTH AVENUE 1
  • ROSYTH SCHOOL — 1.38 km21 Serangoon North Avenue 4
  • FERNVALE PRIMARY SCHOOL — 1.58 km1 Fernvale Lane
Show 6 more schools
  • ANDERSON SECONDARY SCHOOL — 1.59 km10 ANG MO KIO STREET 53
  • JING SHAN PRIMARY SCHOOL — 1.64 km5 ANG MO KIO ST 52
  • BOWEN SECONDARY SCHOOL — 1.78 km2 LORONG NAPIRI
  • HOUGANG PRIMARY SCHOOL — 1.80 km1 HOUGANG ST 93
  • SENGKANG GREEN PRIMARY SCHOOL — 1.85 km15 Fernvale Road
  • PEI HWA SECONDARY SCHOOL — 1.92 km21 FERNVALE LINK
Supermarkets
  • Sheng Siong — 19 Serangoon North Avenue 5 — 931 m19 Serangoon North Avenue 5 Singapore 554913
  • Sheng Siong — 2 Ang Mo Kio Drive — 955 m2 Ang Mo Kio Drive #A1-12 Singapore 567720
  • Cold Storage - Greenwich V — 968 m1 Seletar Road #01-11, Greenwich V, S807011
Show 11 more supermarkets
  • Giant — ANG MO KIO 525 — 1.44 kmBlk 525 Ang Mo Kio Avenue 10 #01-2401/2403/2405 Singapore 560525
  • FairPrice — Serangoon North Ave 1 — 1.49 kmBlk 152B Serangoon North Ave 1, #01-384, 552152
  • Sheng Siong — 455 Sengkang West Avenue — 1.51 km455 Sengkang West Avenue #01-16 Singapore 790455
  • FairPrice — Ang Mo Kio Ave 10 Blk 453 — 1.58 km453 Ang Mo Kio Ave 10, Block 453, Singapore 560453
  • Giant — BUANGKOK CRESCENT — 1.62 kmBlk 982 Buangkok Crescent #01-01 Singapore 530982
  • FairPrice — Jalan Kayu — 1.63 kmBlk 447A Jalan Kayu, #01-01/02, 791447
  • FairPrice Finest — MyVillage — 1.63 km1 Maju Ave #B1-11 to #B1-K09 Serangoon Garden Village, 556679
  • FairPrice Xtra — Hougang One — 1.69 kmNo.1 Hougang St 91, #02-01 Hougang 1, 538692
  • FairPrice Xtra — Hyper Hougang — 1.71 kmCtrl Pl, Singapore
  • FairPrice Finest — The Seletar Mall — 1.82 km33 Sengkang West Avenue #B2-24 Seletar Mall, 797653
  • Prime Buangkok 991 — 1.94 kmBlk 991 Buangkok Link #01-28 Buangkok Square Singapore 530991
Food & Markets
  • Ang Mo Kio Ave 10 Blk 527 (Cheng San Market and Cooked Food Centre) — 1.39 kmBlk 527, Ang Mo Kio Ave 10, Singapore 560527
  • Ang Mo Kio Ave 10 Blk 453A (Chong Boon Market and Food Centre) — 1.60 kmBlk 453A, Ang Mo Kio Ave 10, Singapore 561453
  • Chomp Chomp Food Centre — 1.75 km20, Kensington Park Road, Singapore 557269
Show 1 more food & markets
  • Serangoon Garden Market — 1.88 km49A, Serangoon Garden Way, Singapore 555945
Parks, recreation & museums
  • ANG MO KIO LINEAR PARK (PLOT 4) — 147 m
  • NIM MEADOW PARK — 206 m
  • STRATTON WALK PG — 250 m
Show 27 more parks, recreation & museums
  • NIM CRESCENT OS — 425 m
  • LILAC DR PG — 429 m
  • ANG MO KIO LINEAR PK (PLOT 3) — 444 m
  • SELETAR TERRACE PG — 479 m
  • MIMOSA WALK PG — 516 m
  • MIMOSA RD PG — 519 m
  • NERAM CRESCENT PG — 646 m
  • MIMOSA TERRACE PG — 670 m
  • ANG MO KIO LINEAR PK (PLOT 2) — 778 m
  • BEGONIA RD PG — 900 m
  • DEDAP PLACE PG — 970 m
  • SARACA RD PG — 1.02 km
  • TAVISTOCK AVE PK — 1.08 km
  • LUXUS HILLS PARK — 1.11 km
  • SUNRISE CLOSE PG — 1.13 km
  • JLN SELASEH PG — 1.15 km
  • SUNRISE PLACE PG — 1.20 km
  • TAMARIND RD PG — 1.21 km
  • SUNRISE DR PG I — 1.25 km
  • SUNRISE WAY PG — 1.25 km
  • SUNRISE TERRACE OS — 1.34 km
  • SUNRISE DR PG II — 1.57 km
  • ActiveSG Gym@Fernvale Square — 1.59 km51A Sengkang West Avenue Singapore 797384
  • MUGLISTON PK PG — 1.59 km
  • HAUS LINEAR PARK — 1.79 km
  • CACTUS RD PG — 1.80 km
  • ANG MO KIO TOWN GARDEN EAST — 1.91 km
Shopping malls
  • Greenwich V — 968 m1 Seletar Road Singapore 807011
  • myVillage at Serangoon Garden — 1.64 km1 Maju Avenue, Singapore 556679
  • Hougang 1 — 1.70 km1 Hougang Street 91 Singapore 538692
Show 1 more shopping malls
  • The Seletar Mall — 1.81 km33 Sengkang West Avenue, Singapore 797653

Use the map below to select gates, review entrance choices and request walking or public transport directions. This overview lists the saved selections; map filters do not change it. Sources and data dates are listed below.

List distances are straight-line estimates. Walking routes start at the named gate and exclude walking within the development or indoors. Mapped shop and food-centre points may differ from entrances. Park walks use a map reference point unless an entrance has been reviewed. Check access restrictions, opening hours and temporary closures; routes do not confirm sheltered or step-free access. Public transport estimates include buses and MRT/LRT, use current services and include walking and waiting; they are not live bus arrivals. Walking sections are dashed, bus routes are blue and rail routes are purple. School distances are not for P1 admission. Lists and source coverage may be incomplete.

Sources & data dates

Transport locations retrieved 7 Nov 2026. Source: OneMap, Singapore Land Authority.

Selected schools use reviewed campus and entrance records shared across this website. Source: MOE via data.gov.sg and OneMap, supplemented where needed by official school website addresses. School entrances may be for school users or authorised visitors only; check the selected entrance’s access note.

Primary 1 admission: Gate-to-point and walking distances do not determine the official home-school distance category or admission eligibility. Check your exact residential address using OneMap School Query and MOE’s guidance.

Supermarket sources: corporate.shengsiong.com.sg · coldstorage.com.sg · giant.sg · fairprice.com.sg · primesupermarket.com. Source snapshots may be incomplete or dated.

Food & Markets: NEA via data.gov.sg; retrieved 12 Nov 2026. See the source for its coverage period. Singapore Open Data Licence. Covers NEA-listed centres and selected supplementary food locations, not all restaurants, coffee shops or private food courts.

Parks & Recreation: NParks park points and SportSG facilities, via data.gov.sg, retrieved 12 Nov 2026. Singapore Open Data Licence. Park reference points are not entrances or nearest boundaries; large parks may have nearer entrances outside the source-point search. SportSG coverage excludes Dual Use Scheme venues. Selected attractions and museums use separately sourced official addresses, matched by exact postal code through OneMap; these are not part of the NParks / SportSG datasets. Check operator access, fees, bookings, current opening status and source coverage dates.

Shopping destinations & hotels: selected 224-location catalogue updated 1 Nov 2026. Source links: fareastmalls.com.sg · theseletarmall.com.sg · qbhouse.co. 17 location records adapted from curioputterings / singapore-mall-data, CC BY 4.0; additional linked mall, operator and other address records located by exact postal code with OneMap. Compiled snapshots may be older than retrieval. Shopping and hotel map points are not reviewed entrances; coverage and current operating status are not guaranteed.

Belgravia Green Site Map

Belgravia Green site plan showcasing unit layout and extensive lifestyle facilities including a clubhouse, infinity pool, gym, playground, themed gardens, BBQ deck, and more within a freehold cluster housing estate in Singapore

Belgravia Green Inter-Terrace Type T1, T1A, T1B Floor Plans

Floor plan of Belgravia Green Inter-Terrace Type T1, T1-A, and T1-B with detailed layout for 1st, 2nd, and 3rd stories, showing home lift, carpark landing, private rear park, and open-to-sky terraces.

Belgravia Green Inter-Terrace Type T1-1 Floor Plans

Belgravia Green Inter-Terrace Type T1-1 floor plan layout featuring five bedrooms, private car park, home lift, open roof terrace, and spacious living and dining areas across multiple levels

Belgravia Green Inter-Terrace Type T1-A1 Floor Plans

Floor plan of Belgravia Green Inter-Terrace Type T1-A1 with a strata area of 3,455 sq ft, featuring five bedrooms, home lift, private car park, open roof terrace, and spacious living areas across four levels

Belgravia Green Inter-Terrace Type T1-B1 Floor Plans

Belgravia Green Inter-Terrace Type T1-B1 floor plan with a strata area of 3,423 sq ft, showcasing five bedrooms, private car park, home lift, rooftop terrace, and multi-level living spaces in a freehold strata housing development

Belgravia Green Inter-Terrace Type T2 Floor Plans

Belgravia Green Inter-Terrace Type T2 floor plan with a strata area of 3,132 sq ft, displaying a five-bedroom layout with private car park, spacious living and dining areas, multiple bathrooms, and open roof terrace across four levels

Belgravia Green Inter-Terrace Type T2-1 Floor Plans

Belgravia Green Inter-Terrace Type T2-1 floor plan with a strata area of 3,132 sq ft, detailing a five-bedroom configuration with private car park, spacious living and dining areas, multiple bathrooms, and rooftop terrace in a freehold strata housing estate

Belgravia Green Corner Terrace Type C1, C1-A Floor Plans

Belgravia Green Corner-Terrace Type C1 and C1-A floor plans with strata areas of 3,638 and 3,595 sq ft, featuring five-bedroom layouts, private car park, home lift, open roof terrace, and spacious living areas across four levels

Belgravia Green Corner Terrace Type C1-1, C1-A1 Floor Plans

Belgravia Green Corner-Terrace Type C1-1 and C1-A1 floor plans with strata areas of 3,638 and 3,595 sq ft, highlighting five-bedroom layouts, home lift, private car park, rooftop terrace, and spacious interiors across four levels

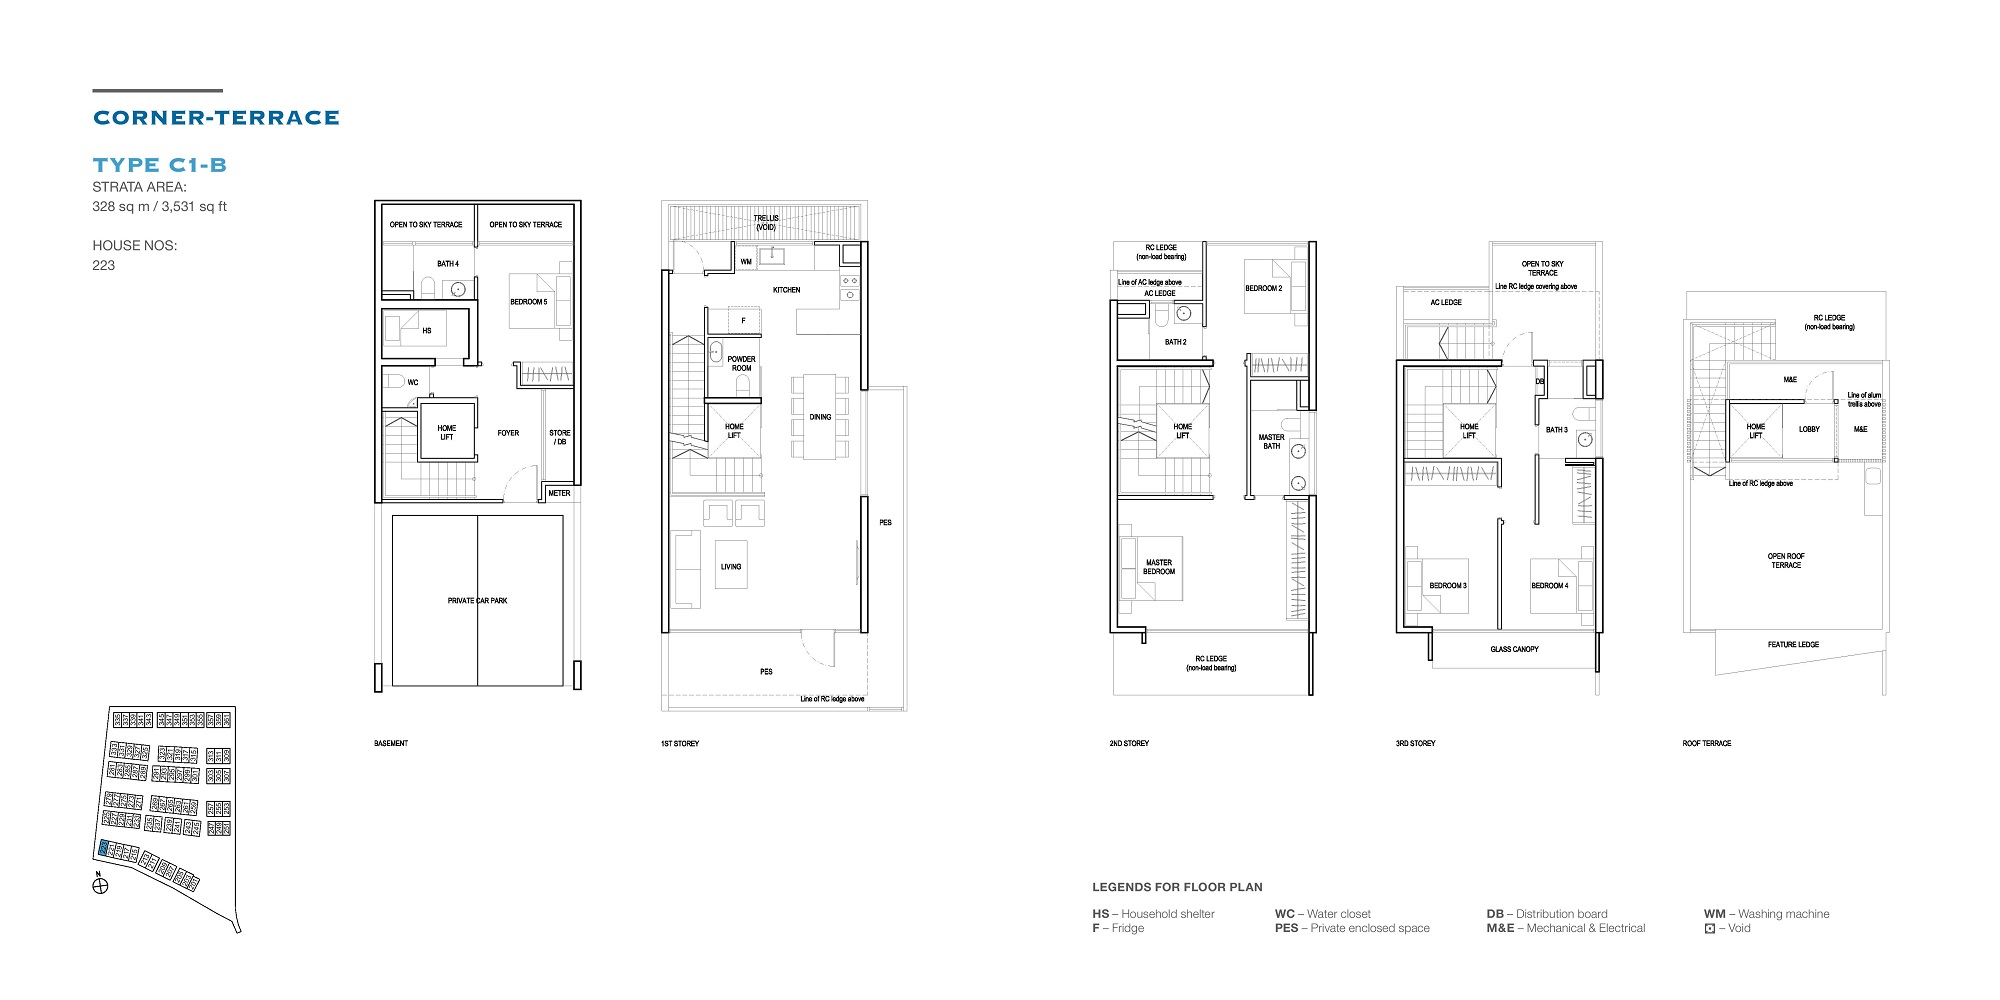
Belgravia Green Corner Terrace Type C1-B Floor Plans

Belgravia Green Corner-Terrace Type C1-B floor plan with a strata area of 3,531 sq ft, featuring five bedrooms, private car park, home lift, rooftop terrace, and spacious multi-level living in a freehold strata landed development

Belgravia Green Corner Terrace Type C1-C Floor Plans

Belgravia Green Corner-Terrace Type C1-C floor plan with a strata area of 3,466 sq ft, showcasing a five-bedroom layout, private car park, home lift, rooftop terrace, and spacious living-dining areas across four levels in a freehold strata landed estate

Belgravia Green Corner Terrace Type C1-C1 Floor Plans

Belgravia Green Corner-Terrace Type C1-C1 floor plan with a strata area of 3,466 sq ft, featuring five bedrooms, private car park, home lift, spacious living and dining zones, and a rooftop terrace across four levels in a freehold strata landed home

Belgravia Green Corner Terrace Type C2 Floor Plans

Belgravia Green Corner-Terrace Type C2 floor plan with a strata area of 3,294 sq ft, featuring five bedrooms, private car park, open-to-sky terraces, and functional living-dining areas spread across four levels in a freehold strata landed housing development

Belgravia Green Corner Terrace Type C2-1 Floor Plans

Belgravia Green Corner-Terrace Type C2-1 floor plan with a strata area of 3,294 sq ft, showcasing five bedrooms, private car park, spacious living and dining zones, rooftop terrace, and multi-level layout in a freehold cluster housing development

Belgravia Green Corner Terrace Type C1-1A Floor Plans

Belgravia Green Corner-Terrace Type C2-1A floor plan with a strata area of 3,132 sq ft, offering a five-bedroom layout with private car park, rooftop terrace, and open-concept living and dining areas across four levels in a freehold cluster development

Belgravia Green Semi-Detached Type S1 Floor Plans

Belgravia Green Semi-Detached Type S1 floor plan with a strata area of 4,004 sq ft, featuring five bedrooms, private car park, home lift, rooftop terrace, family area, and expansive living-dining layout across four levels in a freehold strata development

Belgravia Green Semi-Detached Type S1-A Floor Plans

Belgravia Green Semi-Detached Type S1-A floor plan with a strata area of 3,897 sq ft, offering five bedrooms, private car park, home lift, rooftop terrace, and generously sized living and dining areas over four storeys in a freehold strata development

Belgravia Green Semi-Detached Type S2 Floor Plans

Belgravia Green Semi-Detached Type S2 floor plan with a strata area of 4,004 sq ft, featuring a private car park, five bedrooms, home lift, spacious family and dining areas, and a rooftop terrace across four levels in a freehold strata landed development

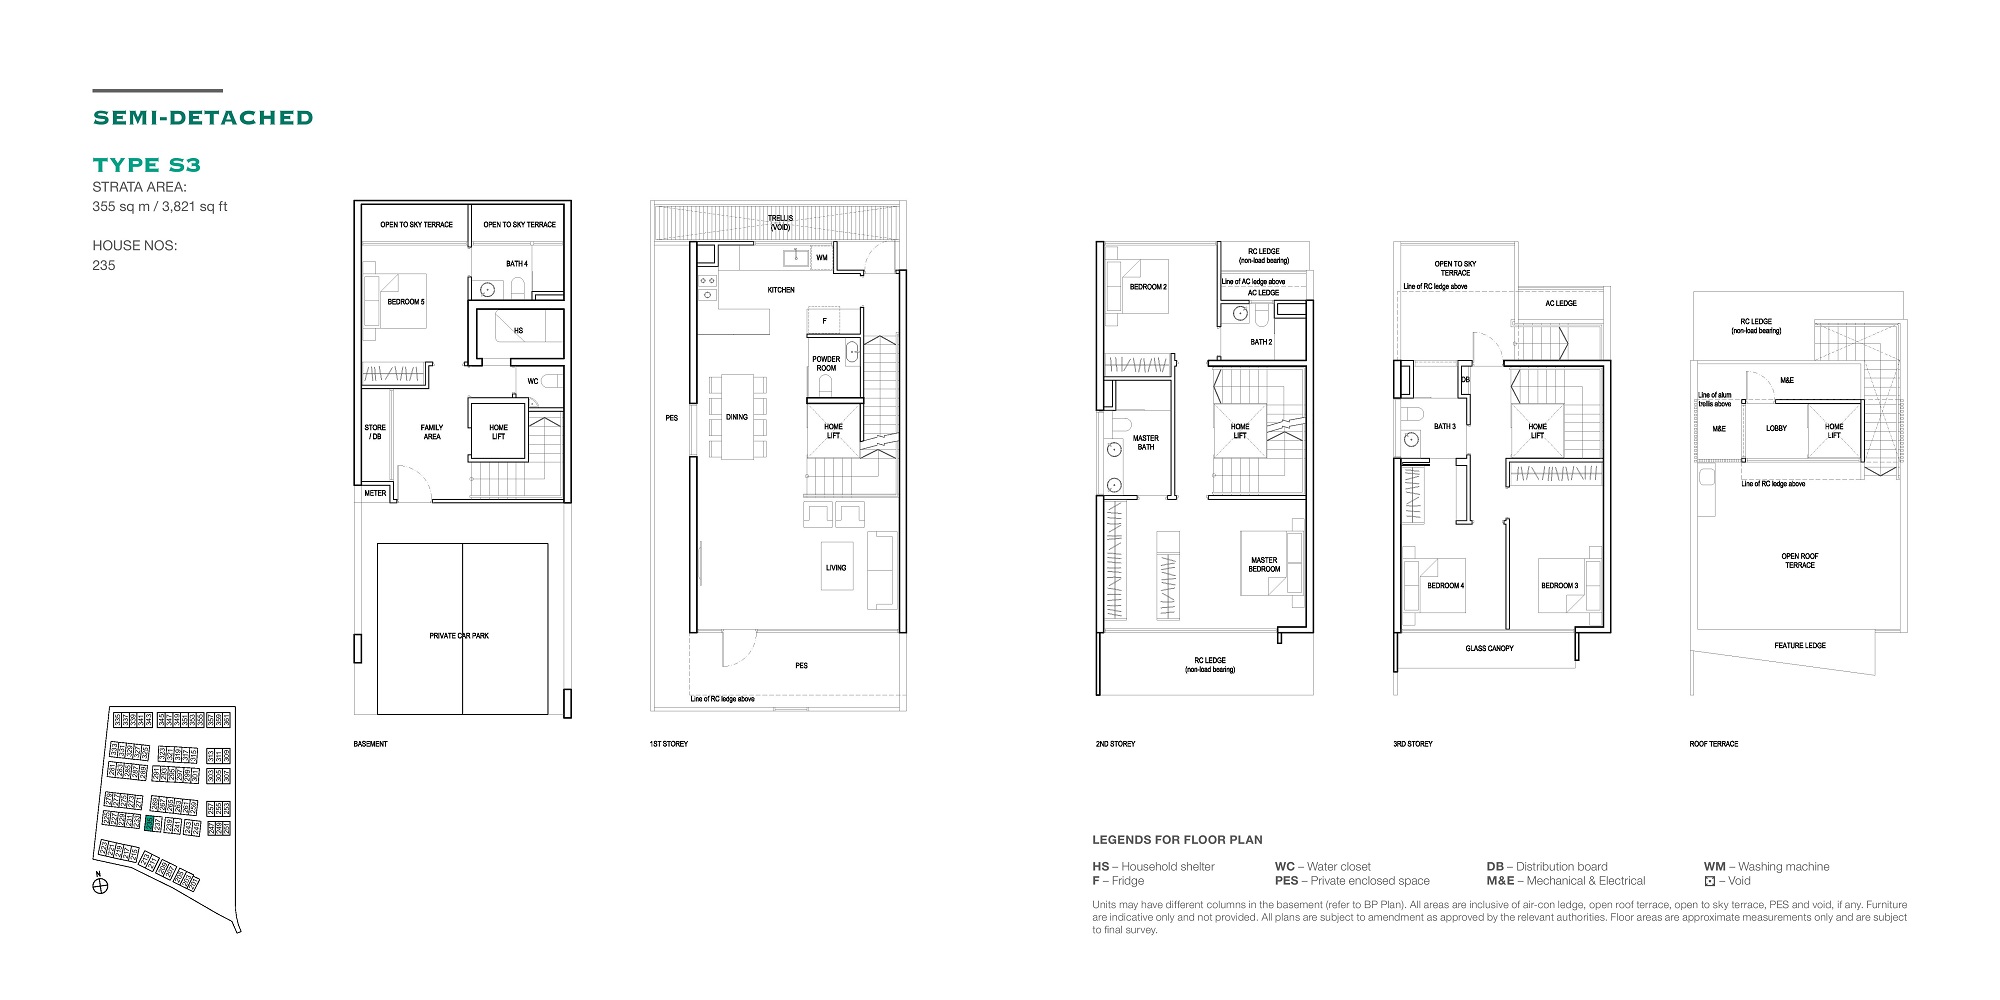
Belgravia Green Semi-Detached Type S3 Floor Plans

Belgravia Green Semi-Detached Type S3 floor plan with a strata area of 3,821 sq ft, featuring a private car park, five bedrooms, home lift, spacious family and living areas, and rooftop terrace in a freehold strata landed housing development

Belgravia Green Semi-Detached Type S3-A Floor Plans

Belgravia Green E-Brochure

Belgravia Green Flythrough Video