Skip to content

Binjai Crest

Developer: Allgreen Properties Limited
No. Of Units: 125 Strata Landed Houses
Tenure: 99 Years From 13/12/1996
District: 21
Vacant Possession: 2004
Unit Types:
3-bedroom + Guest: 2787 sqft
4-bedroom + Guest: 3358 to 4650 sqft
5-bedroom + Guest: 3993 sqft

Binjai Crest Location Map

Binjai Crest Street View

Amenities Nearby Binjai Crest

TypeAmenitiesApprox Distance
MRTKing Albert Park (DT6)1.04km
Beauty World (DT5)1.39km
Sixth Avenue (DT7)1.77km
Primary SchoolsPei Hwa Presbyterian Primary School1.48km
Secondary SchoolsMethodist Girls' School (Secondary)1.35km
Shopping MallsBukit Timah Plaza1.21km
Beauty World Plaza1.33km
Bukit Timah Shopping Centre1.36km
Groceries & SupermartsGiant (Turf City)0.79km
NTUC Fairprice (Bukit Timah Plaza)1.21km
Giant (Beauty World Centre)1.29km
Cold Storage Guthrie House1.69km

Binjai Crest Resale/Rental Prices


Let’s Discuss Your Property Plans

Interested in This Property?

Buying, selling or renting? Get a free consultation with realtors with a background in interior and lighting design. We’ll discuss your goals and help you assess your options—from pricing and timelines to layout practicality and space potential.

Share your contact details below, and we will get in touch to understand your needs and suggest the next steps. No pressure. No obligation to proceed.

Other Topics That May Interest You

BINJAI CREST Sales and Rental Transactions

Share a link to the applied filters and selected section. Figures update over time.

Property market snapshot

Prices, rents and activity

Nov 2025 – Oct 2026

Size and bedroom options show recorded transactions in the selected period; they do not describe every unit type in the development. The period ends before the current month. Sales filters apply to sales; bedroom selection applies to rentals. The same filters apply to the figures, charts and transaction tables below.

BINJAI CREST · Nov 2025 – Oct 2026
The imported URA data contains 3 sales and 12 rental contracts matching the selected period and filters.

Median single-unit sale price: S$3,155,000, based on 3 sales. Median strata sale price per square foot: S$929 / sqft, based on 3 sales. Median monthly rent: S$8,650, based on 12 rental contracts.

Sale type: All sale types. Sales unit size: All unit sizes. Rental bedrooms: Not stated. Figures based on fewer than five records have limited samples. Historical transactions describe this sample, not current asking prices, rental listings or a valuation.

Median sale priceS$3,155,0003 single-unit sales · All sale typesLimited sample
Median sale PSFS$929 / sqft3 strata sales · All sale typesLimited sample
Median monthly rentS$8,65012 rental contracts
Recorded activity3 sale records12 rental contracts · selected period

The sale cards combine sale types. Choose New Sale, Sub Sale or Resale for a focused comparison; the size breakdown keeps those types separate.

Sale prices by unit size

Median transaction price; sale types shown separately. Bars share a zero-based scale within this panel. Select a size label to filter sales.

3,000–3,999 sqftResale · 3 sales
S$3,155,000Middle 50%: Limited sample — fewer than 5 recordsMedian PSF: S$929 · 3 sales
Exact sales breakdown and price extremes
Size / typeSalesMedian priceMiddle 50%Min–max priceMedian PSF
3,000–3,999 sqft · Resale3S$3,155,000Limited sample — fewer than 5 recordsS$2,950,000 – S$3,300,000S$929

Monthly rents by bedrooms

Median monthly rent. Bars share a zero-based scale within this panel. Select a bedroom label to filter rentals.

Not stated12 rental contracts
S$8,650 / monthMiddle 50%: S$8,475 – S$9,500
Exact rental breakdown and rent extremes
BedroomsContractsMedian rentMiddle 50%Min–max rent
Not stated12S$8,650S$8,475 – S$9,500S$8,000 – S$10,500
How to read these figures

Medians describe the transactions in this view, not a valuation or a change in every home’s value. Middle 50% is the 25th–75th percentile, shown only with at least five observations; smaller groups are flagged. Minima and maxima are available in the breakdown tables. Percentiles use linear interpolation.

Price and PSF statistics include only sales explicitly recorded as one unit. Bulk sales and records with an unknown unit count remain in the detailed table when All unit sizes is selected. PSF uses unrounded strata area; size bands use rounded square feet. A size band does not identify bedrooms, penthouses, layout or unit condition.

Rental bedrooms are as reported; missing or non-numeric values are Not stated. Rental sizes are ranges. Rents and sales are separate samples: no project yield or exact rental PSF is inferred.

Discuss this property

Get a price or rental assessment

Request an assessment for your home or discuss rental potential based on comparable transactions.

BINJAI CREST · Nov 2025 – Oct 2026 · All sale types · All unit sizes · Not stated

Your enquiry will include the property, page URL and transaction filters shown above. Yield-calculator amounts are excluded.

Test your assumptions

Rental yield calculator

Enter a purchase price and monthly rent for the same home. Results update as you type. Your assumptions stay in this page while you change transaction filters; they are not submitted or saved.

Rental reference in the selected view: median S$8,650 / month from 12 contracts. These contracts may cover different-sized homes. Check the bedroom breakdown and records before choosing your rent assumption.

Optional vacancy and running expenses

Blank expense fields count as zero. Enter annual costs for the full year; they are not reduced during vacancy.

Enter purchase price and monthly rent to calculate.

Calculation and exclusions

Gross rental yield = monthly rent × 12 ÷ purchase price × 100.

Annual income after entered expenses = monthly rent × (12 − vacant months) − monthly maintenance × 12 − annual property tax − other annual running costs. Yield after entered expenses divides that income by purchase price.

Results use your assumptions and are indicative, before financing and personal income tax. The denominator excludes stamp duties, legal fees, renovation, furnishing and other acquisition costs. Include recurring insurance, repairs and letting costs in other running costs where relevant. No appreciation, mortgage repayment or return on equity is calculated. Historical rental contracts do not guarantee future rent or occupancy.

History and activity

How transactions changed over time

Monthly · Nov 2025 – Oct 2026

The active filters also apply here. Value axes start at zero and adjust to the selected records; check their labels when comparing views. Each point shows a period median; the bars below count recorded sales or rental contracts. Different sale types and rental bedroom counts have separate series. These changes can reflect the mix of homes transacted, rather than appreciation of an individual home.

Sale PSF history

Median S$/sqft for single-unit strata sales, by sale type.

Resale
Median S$/sqftS$0S$260S$520S$780S$1,040Mar 2026 · Resale · S$979 / sqft · 1 sale · limited sampleSep 2026 · Resale · S$835 / sqft · 1 sale · limited sampleOct 2026 · Resale · S$929 / sqft · 1 sale · limited sampleSale records per period0Nov 250Dec 250Jan 260Feb 261Mar 260Apr 260May 260Jun 260Jul 260Aug 261Sep 261Oct 26

On a narrow screen, swipe the chart horizontally. Tap a point/bar or use the period controls for exact figures.

Oct 2026

1 sale records in this period.

  • Resale: S$929 / sqft · 1 sale · limited sample
Exact history and activity table
PeriodResale median PSFResale salesSale records
Nov 2025—00
Dec 2025—00
Jan 2026—00
Feb 2026—00
Mar 2026S$9791 (limited)1
Apr 2026—00
May 2026—00
Jun 2026—00
Jul 2026—00
Aug 2026—00
Sep 2026S$8351 (limited)1
Oct 2026S$9291 (limited)1

Monthly rent history

Median monthly rent in S$, by reported bedroom count.

Not stated
Median S$/monthS$0S$2,500S$5,000S$7,500S$10,000Dec 2025 · Not stated · S$9,500 / month · 2 rental contracts · limited sampleJan 2026 · Not stated · S$8,200 / month · 1 rental contract · limited sampleJul 2026 · Not stated · S$8,750 / month · 6 rental contractsAug 2026 · Not stated · S$8,500 / month · 3 rental contracts · limited sampleRental contracts per period0Nov 252Dec 251Jan 260Feb 260Mar 260Apr 260May 260Jun 266Jul 263Aug 260Sep 260Oct 26

On a narrow screen, swipe the chart horizontally. Tap a point/bar or use the period controls for exact figures.

Aug 2026

3 rental contracts in this period.

  • Not stated: S$8,500 / month · 3 rental contracts · limited sample
Exact history and activity table
PeriodNot stated median rentNot stated rental contractsRental contracts
Nov 2025—00
Dec 2025S$9,5002 (limited)2
Jan 2026S$8,2001 (limited)1
Feb 2026—00
Mar 2026—00
Apr 2026—00
May 2026—00
Jun 2026—00
Jul 2026S$8,75066
Aug 2026S$8,5003 (limited)3
Sep 2026—00
Oct 2026—00

Filled points have at least five qualifying observations; hollow points have fewer than five. Lines join only adjacent filled points. Gaps are not estimated or filled with zeros. For five-year views, edge quarters marked * may contain fewer than three selected months. Sale activity bars include all selected sale records; PSF points use only qualifying single-unit strata sales.

Individual sale comparison

Sale price versus unit size

Nov 2025 – Oct 2026 · 3 qualifying sale records. The period, sale-type and unit-size filters above apply. Bedroom filters affect rentals only

Each plotted position represents one or more sales at that size and price. Tap a marker or select a record below for its contract month, floor range and PSF. Markers with a number contain multiple records; none are discarded.

Resale
Total sale price (S$)S$00S$850,000980S$1.7m1,960S$2.55m2,940S$3.4m3,920Unit size (sqft)#1 · Oct 2026 · Resale · 3,175 sqft · S$2,950,000 · floor -#2 · Sep 2026 · Resale · 3,778 sqft · S$3,155,000 · floor -#3 · Mar 2026 · Resale · 3,369 sqft · S$3,300,000 · floor -

Both axes start at zero and adjust to the selected sales. All qualifying sales, including extreme values, remain shown. Swipe horizontally on a narrow screen. Identical positions are grouped without moving the data points. Nearby markers can overlap; the selector and table retain every eligible record.

#1 · Oct 2026 · Resale · 3,175 sqft · S$2,950,000 · floor -

S$929 / sqft

Exact plotted sales table
RecordContract monthSale typeFloor rangeSize (sqft)Price (S$)PSF (S$/sqft)
1Oct 2026Resale-3,1752,950,000929
2Sep 2026Resale-3,7783,155,000835
3Mar 2026Resale-3,3693,300,000979

0 selected records excluded from this plot: only explicitly single-unit strata sales with positive numeric prices and areas qualify. Size positions and PSF use unrounded area; displayed sizes are rounded. Record numbers refer to this view and are not unit identifiers. No fitted price or valuation is inferred.

Sales Transactions

Contract monthType of saleFloor rangeArea (sqft)Sale price (S$)Price (S$/sqft)Units in transaction
Oct 2026Resale-3,1752,950,0009291
Sep 2026Resale-3,7783,155,0008351
Mar 2026Resale-3,3693,300,0009791

Last downloaded: 12 Nov 2026, 12:20 SGT. 3 matching records in the selected period.

Rental Contracts

Latest recorded lease start: Aug 2026.

Lease start monthBedroomsArea range (sqft)Monthly rent (S$)
Aug 2026Not stated2000-25008,500
Aug 2026Not stated2000-25008,800
Aug 2026Not stated2000-25008,500
Jul 2026Not stated2000-25008,400
Jul 2026Not stated2500-30009,800
Jul 2026Not stated2500-300010,500
Jul 2026Not stated2500-30008,500
Jul 2026Not stated2500-30008,000
Jul 2026Not stated2000-25009,000
Jan 2026Not stated2000-25008,200

Last downloaded: 27 Oct 2026, 17:07 SGT. 12 matching records in the selected period.

Source: Urban Redevelopment Authority (URA), accessed through the URA Data Service. Data made available under the Singapore Open Data Licence. Areas are rounded; rental areas are ranges. Records may be revised and do not identify exact units. Multiple transactions in the same month are not ordered by day. These records are historical transactions, not current listings or valuations.

Binjai Crest Site Map

Site plan of Binjai Crest showing the layout of residential units categorized by unit types A to G and semi-detached houses, with roads, landscaping, and amenities distributed throughout the development along the Pan-Island Expressway and Jalan Kampong Chantek.

Binjai Crest House 73, 75, 77, 79, 81, 83, 85, 87, 93, 95, 97, 99, 101, 103, 107, 109, 111, 113 Type A Floor Plan

Floor plan of Type A1 unit at Binjai Crest spanning 3,035 square feet across four levels, featuring a basement with guest room, recreation room, utility and yard; a first storey with living, dining, and kitchen areas; a second storey with a family area, master bedroom, and bedroom 2; and an attic level with bedrooms 3 and 4, each with access to roof terraces and ensuite bathrooms.

Binjai Crest House 89 Type A1a Floor Plan

Floor plan of Type A1a unit at Binjai Crest with a total area of 3,035 square feet, showing a layout with 4 bedrooms, guest room, recreation room, family area, and utility space across basement, 1st storey, 2nd storey, and attic levels, including private carparks, roof terraces, and multiple bathrooms.

Binjai Crest House 91 Type A1b Floor Plan

Floor plan of Type A1b unit at Binjai Crest, showcasing a 3,035 sqft layout across basement, 1st storey, 2nd storey, and attic levels, featuring 4 bedrooms, a guest room, recreation room, family area, utility space, private carparks, roof terraces, and multiple bathrooms.

Binjai Crest House 115 Type A1c Floor Plan

Floor plan of Type A1c unit at Binjai Crest, illustrating a 3,046 sqft layout across basement, 1st storey, 2nd storey, and attic levels, featuring 4 bedrooms, guest room, recreation room, family area, utility space, private carparks, roof terraces, and multiple bathrooms.

Binjai Crest House 125, 127, 129, 131, 133, 139, 141, 143, 145, 147, 149, 151 Type A2 Floor Plan

Floor plan of Type A2 unit at Binjai Crest, showcasing a spacious 3,175 sqft layout across four levels—basement, 1st storey, 2nd storey, and attic—featuring 4 bedrooms, a guest room, recreation room, family area, utility space, roof terraces, and private carparks.

Binjai Crest House 137 Type A2a Floor Plan

Floor plan of Type A2a unit at Binjai Crest, illustrating a 3,175 sqft multi-level home with a basement, 1st storey, 2nd storey, and attic, featuring 4 bedrooms, a guest room, recreation room, family area, utility space, roof terraces, and private carpark with access ramp.

Binjai Crest House 135 Type A2b Floor Plan

Floor plan of Type A2b unit at Binjai Crest, showcasing a 3,175 sqft layout across basement, 1st storey, 2nd storey, and attic levels, with 4 bedrooms, a guest room, recreation room, family area, utility room, roof terraces, and private carpark.

Binjai Crest House 71 Type A3 Floor Plan

Floor plan of Type A3 unit at Binjai Crest, illustrating a 2,981 sqft strata area over basement, 1st storey, 2nd storey, and attic levels, featuring 4 bedrooms, a guest room, recreation room, family area, utility room, roof terraces, and private carparks.

Binjai Crest House 69 Type A4 (2nd Storey And Attic) Floor Plan

Floor plan of Type A4 unit at Binjai Crest, showing the 2nd storey and attic layout for a 3,509 sqft home featuring 4 bedrooms, guest room, recreation room, family area, utility space, and dual roof terraces.

Binjai Crest House 69 Type A4 (Basement and 1st Storey) Floor Plan

Floor plan of the basement and 1st storey for Type A4 unit at Binjai Crest, showing private carparks, guest room, recreation room, utility and yard on the basement level, with a spacious living area, dining area, kitchen, and PES on the 1st storey.

Binjai Crest House 105 Type A5 (2nd Storey And Attic) Floor Plan

Floor plan of the 2nd storey and attic for Type A5 unit at Binjai Crest, featuring a spacious master bedroom with ensuite, a family area, and a second bedroom on the 2nd floor; attic includes bedrooms 3 and 4, two bathrooms, and two roof terraces.

Binjai Crest House 105 Type A5 (Basement and 1st Storey) Floor Plan

Floor plan of the basement and 1st storey for Type A5 unit at Binjai Crest, showing a basement with private carparks, recreation room, guest room, utility and garden area; 1st storey includes a spacious living and dining area, kitchen, PES (private enclosed space), and a powder room.

Binjai Crest House 123 Type A6 (2nd Storey and Attic) Floor Plan

Floor plan of the 2nd storey and attic for Type A6 unit at Binjai Crest, showing a second level with master bedroom, master bath, bedroom 2, family area, and bathroom 2; attic level features bedrooms 3 and 4, two additional bathrooms, and two roof terraces, with a total strata area of 3,616 square feet.

Binjai Crest House 121 Type A7 (2nd Storey and Attic) Floor Plan

Floor plan of the 2nd storey and attic for Type A7 unit at Binjai Crest, showing a layout with master bedroom, master bath, bedroom 2, family area, and bathroom 2 on the second floor; attic level includes bedrooms 3 and 4, two bathrooms, two roof terraces, and a balcony, with a total strata area of 3,605 square feet.

Binjai Crest House 121 Type A7 (Basement and 1st Storey) Floor Plan

Floor plan of the basement and first storey for Type A1 unit at Binjai Crest, showing private carparks, a guest room, guest bath, recreation room, yard, utility area, and garden in the basement; first storey features a living area, dining area, kitchen, multiple planters, and PES (private enclosed spaces).

Binjai Crest House 119 Type A8 Floor Plan

Floor plan of Type A8 unit at Binjai Crest, House No. 119, featuring four levels—basement with private carparks, guest room, recreation room, utility, and yard; first storey with living and dining areas, kitchen, PES, and void space; second storey with master bedroom, family area, Bedroom 2, and bathroom; attic with Bedrooms 3 and 4, two bathrooms, and multiple roof terraces. Total area is 3,401 sqft.

Binjai Crest House 117 Type A8a Floor Plan

Floor plan of Type A8a unit at Binjai Crest, House No. 117, featuring a basement with private carparks, guest room, recreation room, utility, and yard; a first storey with living and dining areas, kitchen, PES, and void space; a second storey with master bedroom, Bedroom 2, family area, and bathroom; and an attic with Bedrooms 3 and 4, two bathrooms, and multiple roof terraces. Total area is 3,401 sqft.

Binjai Crest House 153 Type A9 Floor Plan

Floor plan of Type A9 unit at Binjai Crest, House No. 153, showcasing a layout with a basement containing private carparks, a guest room, recreation room, utility, yard, and garden; a first storey with living and dining areas, kitchen, PES, and void; a second storey with a master bedroom, Bedroom 2, family area, and bathrooms; and an attic with Bedrooms 3 and 4, two bathrooms, and multiple roof terraces. Total area is 3,616 sqft.

Binjai Crest House 161 to 189, 199 to 219, 229 to 249, 259 to 271, 285 to 295 to 309 to 311 Type B1 Floor Plan

Floor plan of Type B1 unit at Binjai Crest, House Nos. 161–189, 199–219, 229–249, 259–271, 285–295, 309–311, featuring five levels: a basement with private carparks, guest room, recreation room, utility area, and garden; a first storey with living and dining areas, kitchen, and PES; a second storey with the master bedroom, Bedroom 2, and bathrooms; a third storey with Bedrooms 3 and 4, family area, balcony, and bathrooms; and a rooftop terrace with an additional roof garden. Total area is 3,778 sqft.

Binjai Crest House 197 Type B1a (2nd Storey, 3rd Storey and Attic) Floor Plan

Floor plan of Type B1a unit at Binjai Crest, House No. 197, showcasing a three-storey layout with roof terrace. The 2nd Storey includes a master bedroom with attached bath, Bedroom 2, and a family area. The 3rd Storey features Bedrooms 3 and 4, a family area, multiple bathrooms, and a balcony. The top level contains a spacious roof terrace and roof garden. Total area is 3,778 sqft.

Binjai Crest House 197 Type B1a (Basement and 1st Storey) Floor Plan

Floor plan of Binjai Crest Type B1a unit showcasing the basement and 1st storey layout. The basement features private carparks, a guest room with attached bathroom, recreation room, utility area, yard, WC, garden, and store room. The 1st storey includes a spacious living area, dining area, kitchen, planter, PES (private enclosed space), and staircase access to upper floors.

Binjai Crest House 257, 297 Type B1b Floor Plan

Floor plan of Binjai Crest Type B1b unit displaying five levels—Basement, 1st Storey, 2nd Storey, 3rd Storey, and Roof Terrace. The basement includes private carparks, a guest room with attached bath, recreation room, utility area, yard, WC, and garden. The 1st storey features a living area, dining area, kitchen, and PES. The 2nd storey consists of the master bedroom with en-suite bathroom, Bedroom 2, a common bath, and planter. The 3rd storey includes Bedrooms 3 and 4, two additional baths, family area, store, and balcony. The roof terrace level offers a large roof terrace and roof garden.

Binjai Crest House 273 Type B1c Floor Plan

Floor plan of Binjai Crest Type B1c showing five levels—Basement, 1st Storey, 2nd Storey, 3rd Storey, and Roof Terrace. Basement includes private carparks, a guest room with attached bath, recreation room, utility area, yard, WC, and garden. The 1st storey features a living area, dining area, kitchen, PES, and void. The 2nd storey offers the master bedroom with en-suite bath, Bedroom 2, a common bathroom, planter, and A/C ledge. The 3rd storey includes Bedrooms 3 and 4, two bathrooms, a family area, store, and balcony. The roof terrace level contains a roof terrace and roof garden.

Binjai Crest House 279 Type B1D Floor Plan

Floor plan of Binjai Crest Type B1d showcasing five levels—Basement, 1st Storey, 2nd Storey, 3rd Storey, and Roof Terrace. Basement features private carparks, a guest room with attached bath, recreation room, utility space, yard, WC, and garden. The 1st storey includes a living area, dining area, kitchen, PES, and void. The 2nd storey offers a master bedroom with en-suite bath, Bedroom 2, common bathroom, planter, and A/C ledge. The 3rd storey consists of Bedrooms 3 and 4, two additional bathrooms, family area, store, and a balcony. The roof terrace level includes a roof terrace and roof garden.

Binjai Crest House 251 Type B1e Floor Plan

Floor plan of Binjai Crest Type B1e showing five levels—Basement, 1st Storey, 2nd Storey, 3rd Storey, and Roof Terrace. The Basement features private carparks, guest room with attached bathroom, recreation room, utility area, WC, yard, and garden. The 1st Storey includes a living area, dining area, kitchen, PES, and void. The 2nd Storey offers a master bedroom with en-suite bathroom, Bedroom 2, an additional bathroom, planter, and A/C ledge. The 3rd Storey includes Bedrooms 3 and 4, two additional bathrooms, a family area, store, and balcony. The Roof Terrace level has a roof terrace and roof garden.

Binjai Crest House 283 Type B2 Floor Plan

Floor plan of Binjai Crest Type B2, featuring five levels—Basement, 1st Storey, 2nd Storey, 3rd Storey, and Roof Terrace. The Basement includes private carparks, a guest room with en-suite bath, recreation room, yard, utility area, WC, and garden. The 1st Storey has a spacious living area, dining area, kitchen, PES, and void. The 2nd Storey offers a master bedroom with en-suite bath, Bedroom 2, an additional bathroom, planter, and A/C ledge. The 3rd Storey contains Bedrooms 3 and 4, two more bathrooms, a family area, store, and balcony. The Roof Terrace features a roof terrace and a roof garden.

Binjai Crest House 227 Type C1 Floor Plan

Floor plan of Binjai Crest Type C1, spanning five levels—Basement, 1st Storey, 2nd Storey, 3rd Storey, and Roof Terrace. The Basement includes private carparks, a guest room with en-suite bath, recreation room, utility area, WC, yard, and garden. The 1st Storey features a living area, dining area, kitchen, PES, and void. The 2nd Storey offers a master bedroom with en-suite bath, Bedroom 2, an additional bathroom, planter, and A/C ledge. The 3rd Storey comprises Bedrooms 3 and 4, two bathrooms, a family area, store, and a balcony. The Roof Terrace contains a roof terrace and landscaped roof garden.

Binjai Crest House 307 Type C1a Floor Plan

Floor plan of Binjai Crest Type C1a, showing five levels—Basement, 1st Storey, 2nd Storey, 3rd Storey, and Roof Terrace. The Basement features private carparks, a guest room with en-suite bath, a recreation room, utility area, WC, yard, and garden. The 1st Storey includes a spacious living area, dining area, kitchen, PES, and void. The 2nd Storey comprises a master bedroom with en-suite bath, Bedroom 2, an additional bathroom, store, planter, and A/C ledge. The 3rd Storey includes Bedrooms 3 and 4, two bathrooms, a family area, store, and a balcony. The Roof Terrace offers a roof terrace and a landscaped roof garden.

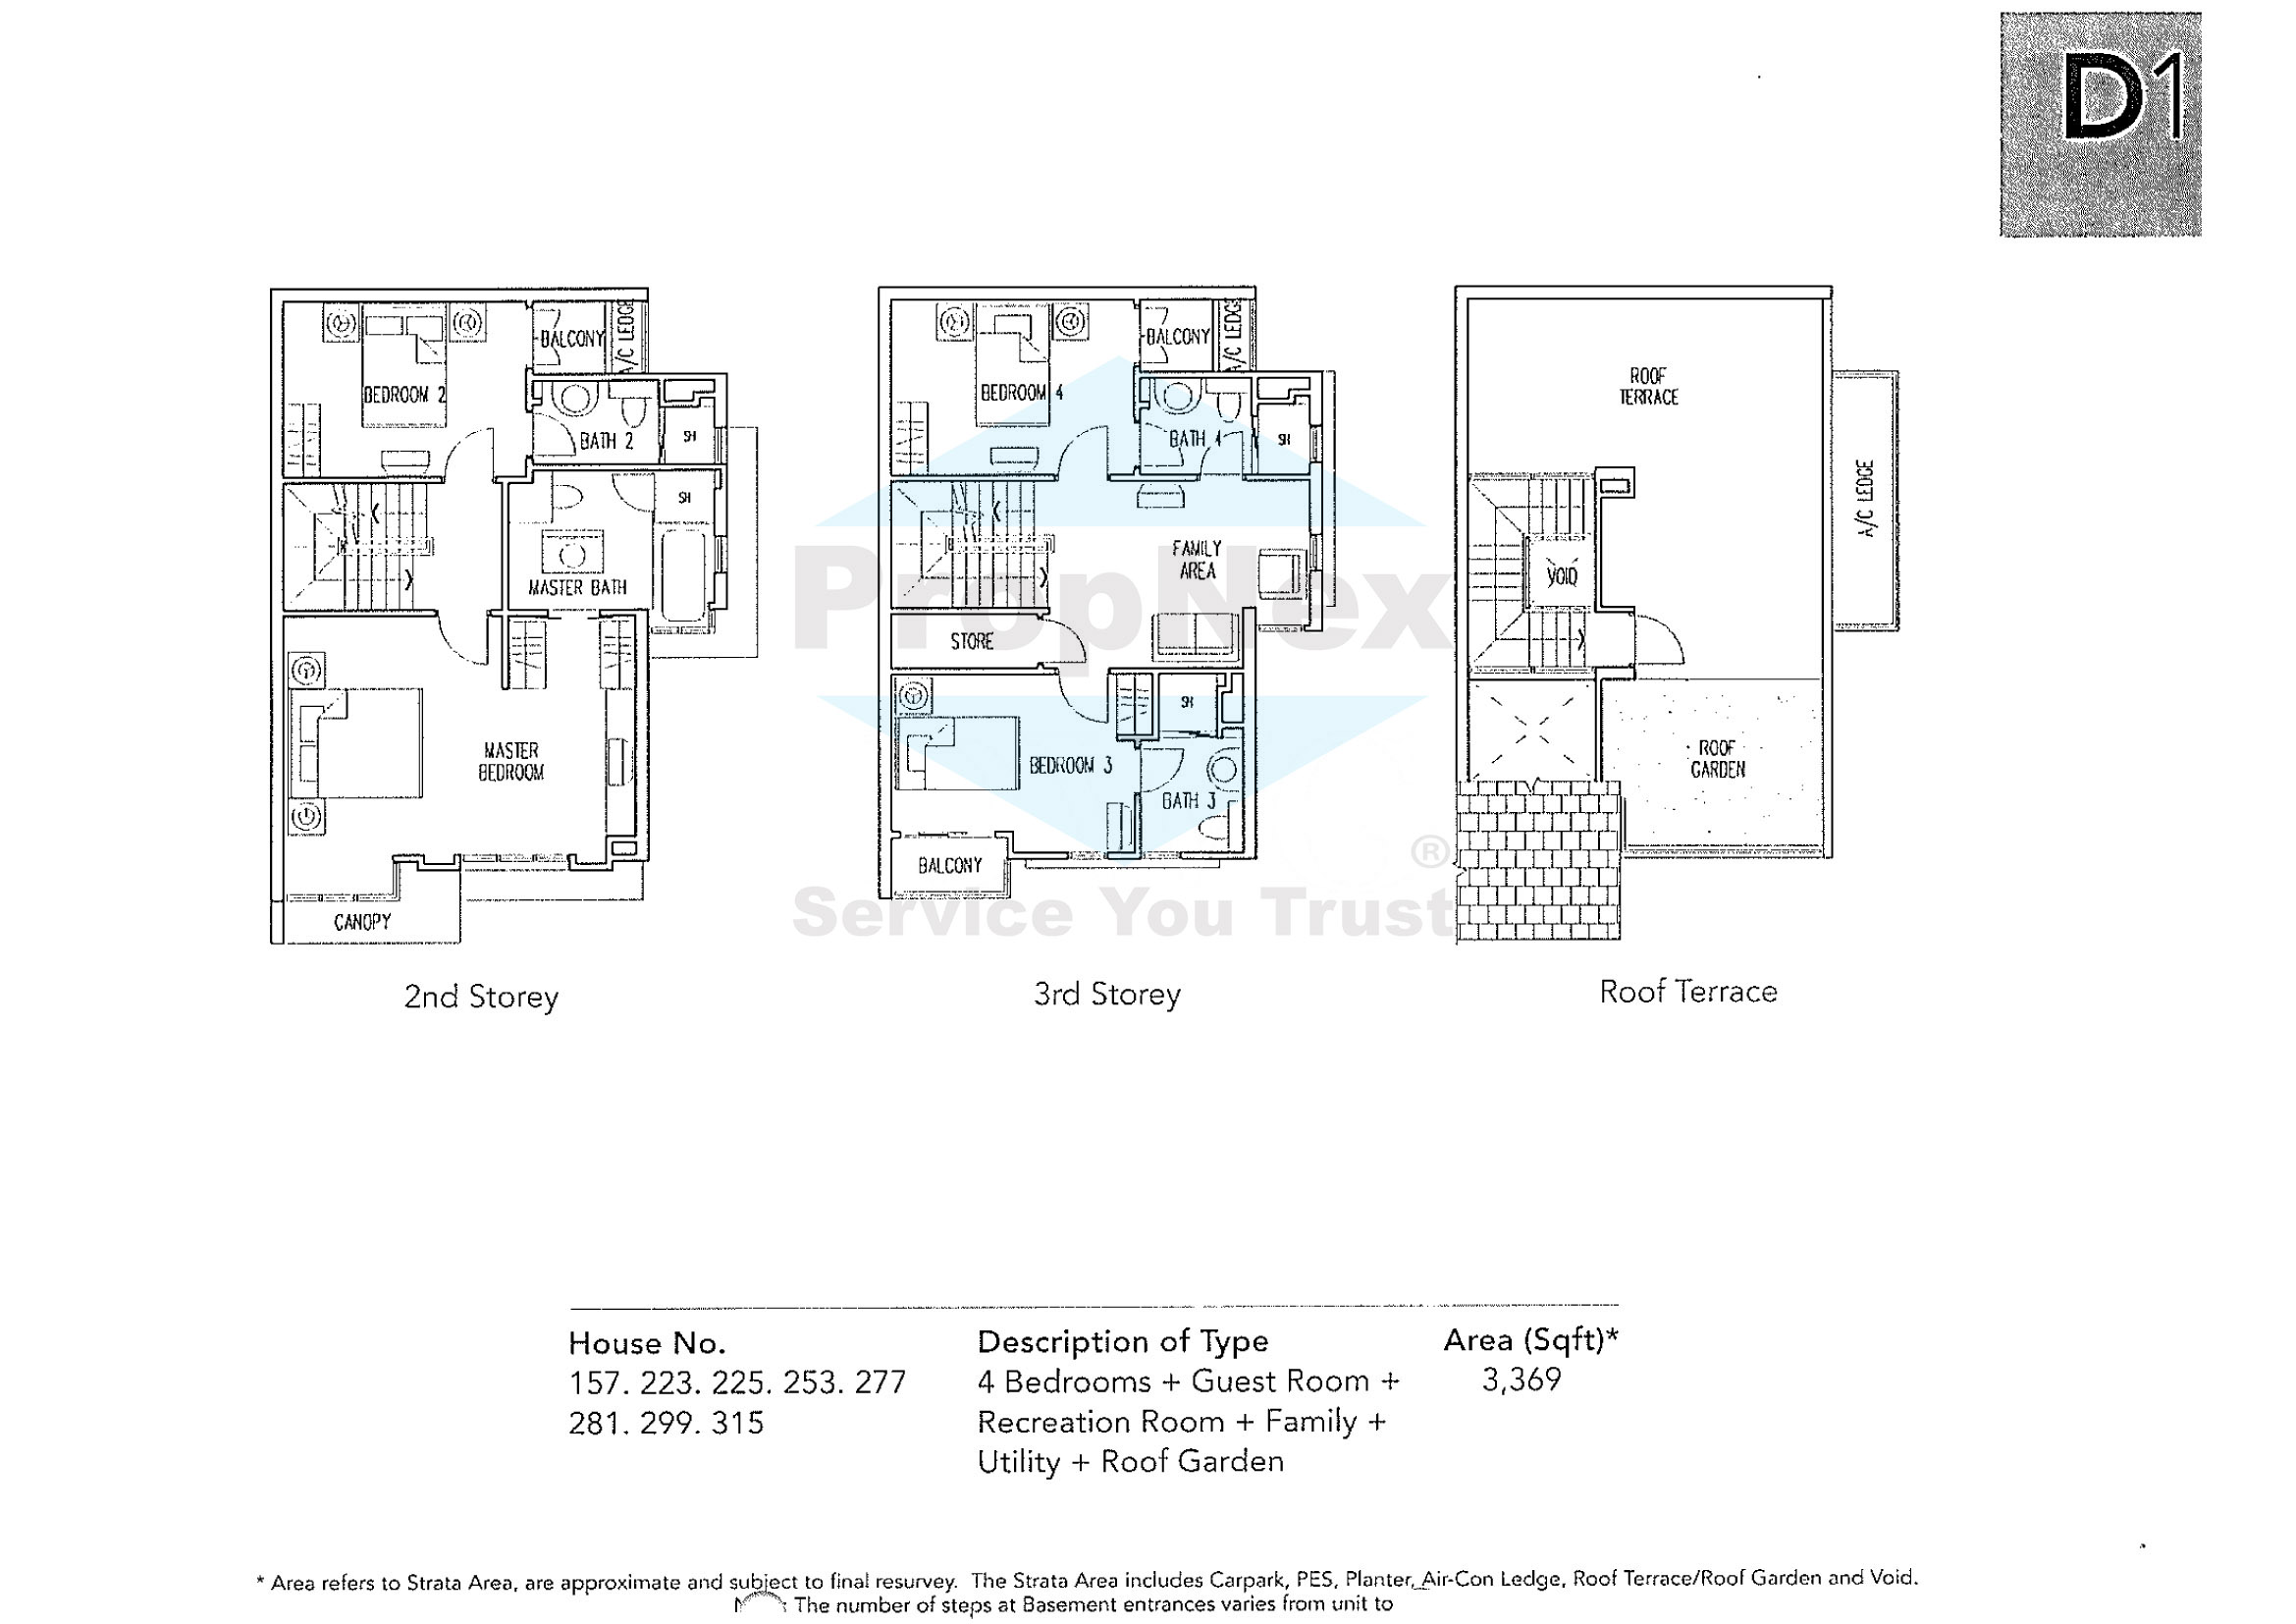
Binjai Crest House 157, 223, 225, 253, 277, 281, 299, 315 Type D1 (2nd Storey, 3rd Storey, Roof terrace) Floor Plan

Floor plan of Binjai Crest Type D1, highlighting the 2nd Storey, 3rd Storey, and Roof Terrace. The 2nd Storey includes a spacious master bedroom with en-suite master bath, Bedroom 2, an additional bathroom, and a balcony. The 3rd Storey features Bedrooms 3 and 4, two bathrooms, a family area, a store, and a balcony. The Roof Terrace level showcases a large roof terrace, a roof garden, and an A/C ledge. House type includes 4 bedrooms, guest room, recreation room, family area, utility space, and rooftop garden, with a total area of 3,369 sqft.

Binjai Crest House 157, 223, 225, 253, 277, 281, 299, 315 Type D1 (Basement, 1st Storey) Floor Plan

Floor plan of Binjai Crest Type D1 showing the Basement and 1st Storey. The Basement includes private carparks, a store, recreation room, guest room, guest bath, WC, utility area, yard, and garden. The 1st Storey features a spacious living area, dining area, kitchen with hob, and a PES (private enclosed space) connected to the living area.

Binjai Crest House 317 Type D1a (2nd Storey, 3rd Storey, Roof Terrace) Floor Plan

Floor plan of Binjai Crest Type D1a featuring the 2nd Storey, 3rd Storey, and Roof Terrace. The 2nd Storey includes a master bedroom with ensuite bathroom, Bedroom 2, Bath 2, and balconies. The 3rd Storey has Bedrooms 3 and 4, Baths 3 and 4, a family area, store, and additional balconies. The Roof Terrace level showcases a spacious roof garden and roof terrace. Total area is 3,358 sqft.

Binjai Crest House 317 Type D1a (Basement, 1st Storey) Floor Plan

Floor plan of Binjai Crest Type D1a showcasing the Basement and 1st Storey. The Basement features private carparks, a guest room with attached guest bath, a recreation room, yard, garden, utility room, WC, and a store. The 1st Storey includes a spacious living area, dining area, kitchen, PES (private enclosed space), and void above the dining area.

Binjai Crest House 159 Type D2 (2nd Storey, 3rd Storey, Roof Terrace) Floor Plan

Floor plan of Binjai Crest Type D2 showing the 2nd Storey, 3rd Storey, and Roof Terrace. The 2nd Storey includes a master bedroom with en-suite master bath, a second bedroom, a common bathroom, and a canopy area. The 3rd Storey features a family area, bedrooms 3 and 4, two bathrooms, and balconies. The Roof Terrace comprises a roof garden, terrace, and A/C ledge. Total area is 3,562 sqft.

Binjai Crest House 159 Type D2 (Basement, 1st Storey) Floor Plan

Floor plan of Binjai Crest Type D2 showing the Basement and 1st Storey. The Basement includes private carparks, a store, guest bath, guest room, recreation room, WC, utility room, yard, and garden. The 1st Storey features a PES (private enclosed space), living area, staircase, dining area, and kitchen with a hob and adjacent void.

Binjai Crest House 155 Type D3 (2nd, 3rd Storey, Roof Terrace) Floor Plan

Floor plan of Binjai Crest Type D3 featuring the 2nd Storey, 3rd Storey, and Roof Terrace. The 2nd Storey includes a master bedroom with en-suite bathroom, a second bedroom, and a balcony. The 3rd Storey consists of a third bedroom, a bathroom, a family area, and access to a private roof terrace and balcony. The Roof Terrace level is labeled "No Access" and includes an RC flat roof and canopy. Total area is 2,787 sqft.

Binjai Crest House 155 Type D3 (Basement, 1st Storey) Floor Plan

Floor plan of Binjai Crest Type D3 showing the Basement and 1st Storey. The Basement features private carparks, a guest room with guest bath, recreation room, utility room, WC, store, yard, and garden. The 1st Storey includes a PES, spacious living area, dining area, kitchen, and void space above.

Binjai Crest House 275 Type D4 (2nd Storey, 3rd Storey, Roof Terrace) Floor Plan

Floor plan of Binjai Crest Type D4 showcasing the 2nd Storey, 3rd Storey, and Roof Terrace. The 2nd Storey includes a master bedroom with an en-suite master bath, bedroom 2, and bathroom 2. The 3rd Storey features bedrooms 3 and 4, two bathrooms, a family area, a store, and balconies. The Roof Terrace includes a roof garden and an open terrace space.

Binjai Crest House 275 Type D4 (Basement, 1st Storey) Floor Plan

Floor plan of Binjai Crest Type D4 showing the Basement and 1st Storey layout. The Basement features private carparks, a guest room with attached guest bath, a recreation room, yard, garden, utility room, WC, and store. The 1st Storey includes a spacious living area, dining area, kitchen, and a PES (private enclosed space) at the entrance.

Binjai Crest House 301 Type D4a (2nd Storey, 3rd Storey, Roof Terrace) Floor Plan

Floor plan of Binjai Crest Type D4a showing the 2nd Storey, 3rd Storey, and Roof Terrace. The 2nd Storey features a spacious master bedroom with attached bathroom, a second bedroom, and a shared bathroom. The 3rd Storey includes two additional bedrooms, a family area, store, and balconies. The Roof Terrace offers an open roof terrace space, roof garden, and an air-con ledge.

Binjai Crest House 301 Type D4a (Basement, 1st Storey) Floor Plan

Floor plan of Binjai Crest Type D4a showing the Basement and 1st Storey. The Basement features private carparks, a guest room with guest bath, a recreation room, yard, garden, utility area, and WC. The 1st Storey includes a spacious living area, dining area, kitchen, and a private enclosed space (PES) with access to the outdoors.

Binjai Crest House 303 Type D4b (2nd Storey, 3rd Storey, Roof Terrace) Floor Plan

Floor plan of Binjai Crest Type D4b showing the 2nd Storey, 3rd Storey, and Roof Terrace. The 2nd Storey features a spacious master bedroom with attached master bath, an additional bedroom, and balconies. The 3rd Storey includes two more bedrooms, two bathrooms, a family area, and additional balconies. The Roof Terrace offers an open terrace and a roof garden, along with void spaces for natural light and ventilation.

Binjai Crest House 303 Type D4b (Basement, 1st Storey) Floor Plan

Floor plan of Binjai Crest Type D4b showing the Basement and 1st Storey. The Basement features private carparks, a guest room with attached guest bath, a recreation room, utility area, yard, garden, WC, and storage space. The 1st Storey includes a spacious living area, dining area, kitchen, and a PES (private enclosed space) with adjacent void space.

Binjai Crest House Type D5 (Basement, 1st Storey) Floor Plan

Floor plan of Binjai Crest Type D5 showing the Basement and 1st Storey. The Basement includes private carparks, a guest room with guest bath, a recreation room, yard, garden, utility room, WC, and storage area. The 1st Storey features a spacious living area, dining area, kitchen, and a private enclosed space (PES) with adjacent void area.

Binjai Crest House 221 Type D6 (2nd Storey, 3rd Storey, Roof Terrace) Floor Plan

Floor plan of Binjai Crest Type D6 showing the 2nd Storey, 3rd Storey, and Roof Terrace. The 2nd Storey features a master bedroom with en-suite bath, a second bedroom, and an additional bathroom. The 3rd Storey includes bedrooms 3 and 4, a family area, two bathrooms, a store, and a balcony. The Roof Terrace consists of a roof garden and a spacious open terrace area.

Binjai Crest House 221 Type D6 (Basement, 1st Storey) Floor Plan

Floor plan of Binjai Crest Type D6 showcasing the Basement and 1st Storey layout. The Basement includes private carparks, a recreation room, guest room with attached guest bath, utility area, WC, store, yard, and garden. The 1st Storey features a spacious living area, dining area, kitchen, and a powder room, with direct access to a PES (private enclosed space).

Binjai Crest House 191 Type E1 (2nd Storey, 3rd Storey, Roof Terrace) Floor Plan

Floor plan of Binjai Crest Type E1 for House No. 191, showcasing the 2nd Storey with master and second bedrooms, 3rd Storey with two additional bedrooms, a family area, and balcony, and a Roof Terrace featuring an open roof terrace and roof garden. The unit includes 4 bedrooms, a guest room, recreation and family rooms, utility, powder room, and roof garden with a total area of 3,950 sqft.

Binjai Crest House 191 Type E1 (Basement, 1st Storey) Floor Plan

Floor plan of Binjai Crest Type E1 (Basement and 1st Storey) featuring a basement level with private carparks, recreation room, guest room with attached bath, utility room, yard, and garden; and a 1st storey with living area, dining area, kitchen, powder room, and private enclosed space (PES) along a unique triangular layout.

Binjai Crest House 313 Type F1 (2nd Storey, 3rd Storey, Roof Terrace) Floor Plan

Floor plan of Binjai Crest Type F1 (2nd Storey, 3rd Storey, and Roof Terrace) showing a layout with 4 bedrooms, guest room, family area, recreation room, powder room, utility room, and a uniquely shaped roof garden and terrace; House No. 313 with a total area of 4,154 sqft.

Binjai Crest House 313 Type F1 (Basement, 1st Storey) Floor Plan

Floor plan of Binjai Crest Type F1 (Basement and 1st Storey) featuring a uniquely angled layout with private carparks, recreation room, guest room, utility area, garden, and yard in the basement, and an open-concept living and dining area, kitchen, powder room, and patio on the first floor.

Binjai Crest House 195 Type G1 (2nd Storey, 3rd Storey, Roof Terrace) Floor Plan

Floor plan of Binjai Crest Type G1 (2nd to Roof Terrace) featuring 5 bedrooms plus a guest room, family and recreation areas, powder room, utility space, and a rooftop garden and terrace with a unique angular layout across three levels.

Binjai Crest House 195 Type G1 (Basement, 1st Storey) Floor Plan

Floor plan of Binjai Crest Type G1 (Basement and 1st Storey) showcasing private carparks, a guest room with guest bath, recreation room, utility area, and garden on the basement level; and an open-concept living and dining area, kitchen, powder room, and private enclosed space (PES) on the 1st storey.

Binjai Crest House 193 Type G2 (2nd Storey, 3rd Storey, Roof Terrace) Floor Plan

Floor plan of Binjai Crest Type G2 featuring the 2nd Storey with a master bedroom, bedroom 2, family area, and master bath; the 3rd Storey with bedrooms 3, 4, and a balcony, plus two bathrooms and a flat roof (no access); and the Roof Terrace with a spacious roof garden and terrace area. Total area: 4,650 sqft.

Binjai Crest House 193 Type G2 (Basement, 1st Storey) Floor Plan

Floor plan of Binjai Crest Type G2 showing the Basement with private carparks, guest room and bath, recreation room, games room, utility, yard, garden, and multiple patios; and the 1st Storey featuring a spacious PES (private enclosed space), living area, dining area, kitchen, and a powder room.

Description of Housing Project
a) General Description
Cluster housing development comprising 2 storey strata terrace houses with attic and basement carpark; 3 storey strata terrace houses with roof terrace and basement carpark; 3 storey strata terrace houses with roof and basement carpark; and a pair of 3 storey strata semi-detached houses with roof terrace and basement carpark (total: 125 Houses); with swimming pool and communal facilities on Lots 1927M (Formerly 1526pt, 1527 and 81-6) Mk 16 at Jalan Kampong Chantek

b) Details of Building Specification
As in the above Schedule

c) Types of Residential HousesLocated in the Building Project
Cluster Housing

d) Total Number of Houses: 125

e) Common Property includes : Function Room, Gymnasium, Female/Male Changing Rooms, Management Office, Children's Playground, Tennis Court, Swimming Pool, Spa Pool, Children's Pool, Half Basketball Practice Area, Mini-Golf-Driving Area, Barbecue Pavilions, Visitors' Carparks, Electrical Substation, Bin Centre, Guardhouse, Store Room, Consumer Switchroom, Filtration Pump Room, Pump Rooms, MDF Room, SCV Room, Electrical Closets and Generator Room

f) Description of Parking Spaces
259 numbers of carpark lots or such number as may be approved by the relevant authorities

g) Purpose of building project and restriction to use:
Residential

1.0 Foundation
Reinforced concrete piles and/or pad foundation.

2.0 Superstructure
Reinforced concrete structure

3.0 Walls
3.1 External: Brickwall
3.2 Internal: Brickwall

4.0 Roof
4.1 Pitched Roof: Clay roof tiles with tanalised timber roof rafters and aluminium foil insulation
4.2 Flat Roof: Reinforced concrete slab with appropriate waterproofing

5.0 Ceiling
5.1 Ceiling board with emulsion paint to Living, Dining, Kitchen, Bathrooms and Powder room.
5.2 Ceiling board/bulkhead and plaster with emulsion paint to Family, Recreation room, Master Bedroom, Bedroom 3, Bedroom 4 (Type A only) and where appropriate
5.3 Plaster with emulsion paint to Utility, W.C, Yard, Patio, Games room (House no. 193) and other areas.

6.0 Finishes
6.1 Walls: Internal
i) Marble/granite to false ceiling height for Master bath
ii) Tiles to false ceiling height for Kitchen
iii) Marble/ceramic tiles to false ceiling height for Powder Room and other Bathrooms
iv) Tiles to 1.8m height at W.C.
v) Plaster and emulsion paint to other areas

6.2 Walls: External
i) Plaster with weatherproof emulsion paint

6.3 Floors: Internal
i) Granite to Master bath
ii) Marble to Living, other Bathrooms and Powder room
iii) Tiles to Kitchen, WC., Balcony, Guestroom, Utility, Recreation room, Store, Games Room (House no. 193), Yard, Wash area and Patio for house nos. 191, 193, 313.
iv) Timber parquet to Bedrooms, Family and Dining
v) Timber floor board to Staircase (tread and landing only)

Note: Marble, granite, sandstones and slates are natural stones which offer no absolute uniformity in their veins, colour, tonality and pattern as these are natural characteristics arising from their complex mineral composition and impurities. The type of marble or granite selected shall be subject to availability.

6.4 Floors: External
i) Turf to Front Private Enclosed Space (PES)
ii) Tiles to all Roof Terrace; Rear Private Enclosed Space (PES); Side Private Enclosed Space (PES) for house nos. 105, 121, 123, 193, 313
iii) Turf to Side Private Enclosed Space (PES) for house no. 69
iv) Turf to Garden in Basement and Roof Garden

Note: The following areas are not tiled:
i) areas enclosed under long bath
ii) back of mirror and master bath mirror cabinet
iii) back and plinth of Kitchen cabinets (except area below kitchen sinks)

6.5 Floors: External Common Area
i) Natural stone and turf to pool deck and walkways
ii) Tiles to swimming pool, children pool and spa

7.0 Windows
Powder coated aluminium frame with tinted/clear and frosted glass where appropriau
Note: colour of frames and glass subject to Architects selection

8.0 Doors
8.1 Timber door to Main entrance, Basement entrance, Bedrooms, Bathrooms, Utility, Guestroom, Powder room, Store and Guest bath
8.2 Timber louvred door with glass panel at Guest bath to Yard (for House no: 69)
8.3 Aluminium framed door at Living (for House nos. 105, 121, 123, 255, 275, 301, 303, 305) Dining, Kitchen, Balcony and Recreation room, Guestroom to Garden (for House nos. 193, 195), Roof terrace, Master bath (Type B, C, D, E, F, G), Bath 3 & 4 (Type A) and Family (for House no. 155)
8.4 Glass door at Master bath (Type A only)
8.5 Good quality locksets

9.0 Sanitary Fittings
9.1 Master Bathroom
1 longbath complete with bath mixer
Glass vanity top complete with wash basin and mixer tap
1 water closet
1 dressing mirror (Type B, C, D, E, F & G only)
1 toilet paper holder
1 towel rail
1 towel rack
1 shower cubicle complete with shower mixer

9.2 Other Bathrooms
1 shower cubicle complete with shower mixer and soap holder
Glass vanity basin complete with mixer tap
1 water closet
1 toilet paper holder
1 shelf cabinet with mirror
1 towel rail

9.3 Powder Room
Glass vanity basin complete with mixer tap
1 water closet
1 toilet paper holder
1 shelf cabinet with mirror
1 towel rail

9.4 WC
1 shower with tap
1 water closet
1 wash basin and tap
1 toilet paper holder
1 shelf cabinet with mirror
1 towel rail
1 soap holder

Note: The type and colour of wares, fittings and accessories are subject to availability and Architect's selection

10.0 Electrical Installation
10.1 Refer to Electrical Schedule for details

11.0 SCV/Telephone
Refer to Electrical Schedule for details

Note: The purchaser shall, if required by the Singapore Cable Vision Limited (SCVL) or any other relevant competent authorities, pay the subscription fees, annual maintenance fees and monthly charges to the SCVL or any other relevant competent authorities

12.0 Lightning Protection
Lightning protection system shall be provided in accordance with Singapore Standard CP33

Note: Inspection Chamber for Lightning Earth Electrode is located at the yard area in the Basement for the following

13.0 Painting
See items 6.1, 6.2 and 15.0(ii)

14.0 Waterproofing
Waterproofing to Powder room, Bathrooms, W.C., Kitchen, Private Enclosed Space (PES), Recreation room, Guest room, Yard, Utility, Store at Basement, Private Carparks, Roof Terrace and where appropriate

15.0 Basement Driveway and Carpark
i) Floor
Tiles to private carparks
Note: The number of steps at basement entrance varies from House to House
ii) Wall and Ceiling
Emulsion paint to wall and ceiling

16.0 Recreational Facilities
i) Swimming pool
ii) Children's pool
iii) Spa pool
iv) Tennis court
v) Barbecue pits
vi) Children's playground
vii) Half basketball practice area
viii) Function room, gymnasium and male/female changing rooms with spa pools, games room, reading room
ix) Mini golf driving area

17.0 Additional Items
17.1 Kitchen Cabinets
High and low cabinets with sink, built-in oven, cooker hood and hob

17.2 Wardrobe/Cabinet
i) Built-in wardrobe to all Bedrooms
ii) Vanity counter cabinet to all Bathrooms and Powder room
iii) Built-in cabinet shelving to Utility
iv) Built-in cabinet/shoe rack in basement Recreation room
v) Vanity mirror cabinet to all Master bath.

17.3 Hot Water
Hot water heaters to all Bathrooms except Powder room and WC

17.4 Air-conditioning
Split unit air conditioning system with wall mounted fan coil unit to all Bedrooms, Guestroom, Living, Dining, Family, Recreation room and Games room (House no. 193 only)

17.5 Provision of town gas to Kitchen cooking hob

17.6 Wall-mounted hairdryer to Master bath

17.7 Refrigerator
As seen in showhouses or its equivalent

17.8 Vehicle Access Barrier System

17.9 Data Cabling System
Refer to Electrical Schedule for details. Only data points using Cat 5 data cabling, outlets (each data outlet is incorporated in the same faceplate as the telephone outlet) and patch panel within the Houses are provided

17.10 Mechanical Ventilation System is provided as follows
i) Powder room to House no. 221
ii) Guest bath to House nos. 155, 157, 159, 221, 223, 225, 253, 255, 275, 277, 281, 299, 301, 303, 305, 315, 317

Notes: The brand and model of all the equipment and appliances shall be provided at the sole discretion of the developer. Where warranties are given by the manufacturers and/or contractors and/or suppliers of the above installation, the vendor shall assign such warranties to the Purchaser at the time when possession of the building unit is delivered to the Purchaser PROVIDED ALWAYS that the vendor shall not be liable nor answerable or responsible to the Purchaser for any failure on the part of the manufacturers and/or contractors and/or suppliers to maintain or repair for any defects occuring thereto. Air-conditioning system has to be maintained on a regular basis by the Purchaser.