About BLVD
No. 19 Hoff Boulevard
The next residential release at Melbourne Square is designed to engage and enhance the senses. Set on an elegant, tree-lined boulevard and surrounded by 3,745m2 of lush green parkland, this peerless inner-city address in an established and thriving precinct delivers resort-style amenities and elevated wellbeing.
19 Hoff Boulevard, Melbourne Square.
Architecture meets nature in a towering symphony for the senses. Set within a landscape of waterfalls and green parklands, within the buzzing Southbank Arts Precinct, BLVD elevates the experience of living well, in tune with the fast pace of a global city.

Introducing the next evolution of Melbourne Square, where the significance of open space, fresh air, and the freedom to roam has been meticulously considered within a holistic design that prioritises wellness and fosters a sense of community.

Paul Curry, Director – COX Architecture.
Creating any lasting legacy is ambitious, but four years ago, a vision for Melbourne Square emerged to do just that. A place enhanced by the cultural Arts Precinct and iconic city venues around it, and a place that enriches life for those within it, creating a true Melbourne community amidst thriving gardens, parks and genuine amenity. With the successful completion of Stage 1, Melbourne Square is today the largest consolidated site in Southbank.
Now, we present the next evolution, BLVD. The tallest building currently planned on site that extends the language of landscape and surrounding nature. With gently rounded corners and curved glazing, the tower rises to the sky with a softness in its architecture and elegance in design. Below it, the podium displays a fine degree of materiality and focus on articulation from the ground level. A sculptural gateway to Melbourne, and a new legacy for Melbourne Square.


“It’s rare to create a building designed today delivering tomorrow’s living standards. A blueprint for modern life, BLVD is for you and your community to live well and foster better connections than ever before.”
Life On The Boulevard.
On the tree-shaded pavements of Hoff Boulevard the waft of roasting beans and freshly brewed coffee signposts the heart and soul of Melbourne Square. It’s here that the grand vision of the Melbourne Square masterplan, designed by COX Architecture, comes to life. The everyday convenience of cafés, retail stores and Victoria’s largest double storey Woolworths is the vital element of a thriving, established community.


1. Kennedy Park.
Melbourne Square can offer a place to picnic on your very own lawn. A place to relax in the shade, bask in the sunshine and smell the sweet scent of the sub-tropics in gardens bursting with the botanical bounty of native and exotic plants. Kennedy Park’s 3745m² of green goodness holds the secret to a life of wellness, infused by the nurturing hand of nature.
2. Nido Early School.
The first five years of a child’s life shape their journey into adulthood, making every single day count in reaching their full potential. Nido Early School at Melbourne Square embraces the Reggio Emilia philosophy of early education and care, providing an environment that encourages exploration and creativity, a love of nature and respect for each other.
3. Woolworths Southbank.
The arrival of Woolworths Southbank ushered in a new era in supermarket convenience and community values. With its doors open from 7am until midnight, the first and largest double storey Woolworths supermarket in Victoria enables sustainable low waste consumption. Product lines and hours tailored to the busy active lives of those who live at Melbourne Square, make the everyday that little bit easier.
4. Retail Convenience.
Food is a universal language that knows no borders; it’s written in the international flavour of Melbourne Square’s retail strip where you can dine local on the comfort foods of home. For a quick bite on the run, an extended business lunch or a laidback Sunday breakfast, Hoff Boulevard is open and you’re welcome. Home cooks and entertainers are spoiled for choice with access to specialty Asian stores.

Melbourne’s Most Livable Parkside Precinct.
Across the span of a lifetime, every moment is precious. Melbourne Square presents a way to experience life to the full, to cherish the ordinary and the extraordinary, combining urban convenience with a connection to people and place in the city’s most livable parkside precinct.

Discover A Thriving Living Experience.
Melbourne Square offers a city address unrivalled for the breadth of its amenity and sense of community. Already with a full-line Woolworths supermarket and childcare centre, the precinct will continue to take shape as the only Southbank development with an expansive 3,745m² park (Kennedy Park), boasting established gardens, a waterfall and leafy grounds.
Within Melbourne’s Most Livable Parkside Precinct.
Dancing to the beat of Melbourne’s dynamic and vibrantly diverse Arts Precinct, Melbourne Square draws inspiration from its artistic and evocative city fringe surrounds. Anchored to its landscape by tree-lined boulevards, this newly established precinct lies in the heart of Melbourne’s theatrical and symphonic centre, now being re-energised and enhanced for even greater livability.

The Changing Face of Southbank.
The rich cultural energy of Southbank shines through its internationally-renowned Arts Precinct, where Melbourne’s most progressive, acclaimed and dynamic galleries, theatres, performances and exhibitions are on show year round. Set to grow as the exciting Arts Precinct redevelopment evolves, Melbourne Square residents are perfectly placed within the heart of a globally recognised cultural centre.
Beyond, Melbourne’s celebrated attractions are moments away, from Melbourne’s top fashion boutiques to the Royal Botanic Gardens, major sporting venues and Crown Casino. Southbank’s proximity to the best of the city positions it at the heart of a true international destination.

All of Melbourne’s most celebrated lifestyle attractions are at Southbank, a true international destination of global repute.
Royal Botanic Gardens.
Connecting with Kings Domain and Alexandra Gardens, Melbourne’s expansive Royal Botanic Gardens offer green respite and tranquil parklands within walking distance.
Melbourne Sporting Precinct.
Melbourne Square is close to Australia’s most significant sporting hub, featuring world-class sporting grounds including the MCG, Melbourne and Olympic Parks, and AAMI Park.
Melbourne Fashion Boutiques.
Only a short walk or tram ride away, the city’s most iconic boutiques and high-end shopping include the Paris end of Collins Street and the Crown Casino stores, offering world-class shopping.
Crown Casino Entertainment Complex.
A world of entertainment, the Crown complex showcases the city’s best dining, shopping, accommodation, casino and nightlife, in a true international lifestyle destination.
Southbank Boulevard.
Melbourne Square is positioned within Southbank, an inner-city enclave internationally known for its sophisticated dining and entertainment by the banks of the Yarra River.
Education.
From historic campuses to cutting-edge laboratories, the city is home to world class institutions at every level. Melbourne is renowned globally for its education excellence.


Melbourne’s reputation as Australia’s cultural hub is set to expand with a $1.7 billion government investment in the Melbourne Arts Precinct Transformation. This project, spanning from Southbank to Fed Square, includes upgraded performance spaces, a contemporary art gallery, and extensive gardens with dining, bars, creative zones and public art.
The City’s Cultural Heart.
If a city’s creativity defines its character, the true identity of Melbourne resides at Southbank. Here on the southern shore of the Yarra River, Melbourne’s great art institutions are assembled – the National Gallery of Victoria, Australian Ballet, Melbourne Symphony Orchestra. Performance spaces worthy of the world’s best touring artists merge into a dining precinct that elevates the culinary arts.


In the heart of Melbourne’s iconic Arts Precinct, Melbourne Square residents enjoy unrivalled access to an array of destination venues at the turn of every corner.
Hamer Hall.
Home to the acclaimed Melbourne Symphony Orchestra, Hamer Hall is a 2,500-seat concert hall famous for its orchestral and contemporary music performances.
ACCA.
The Australian Centre for Contemporary Art (ACCA) is an outstanding contemporary art space renowned for bringing inspiring local and international art to audiences.
National Gallery of Victoria.
Since 1861, the National Gallery of Victoria (NGV) has hosted a significant program featuring iconic artists, exhibitions, programs & events, with more than 70,000 works of art.
The Arts Centre.
Beneath its iconic spire, the Arts Centre comprises a series of theatres and concert halls that host more than 4,000 performances and public events to over three million people annually.
Malthouse Theatre.
Cutting-edge and provocative, the Malthouse Theatre is a company that stages bold new Australian work, develops artists and has entertained contemporary audiences for 40 years.
Southbank Theatre.
Home to the Melbourne Theatre Company (MTC), Southbank Theatre hosts an annual season of plays, festivals and events within its two architecturally significant performance spaces.

The BLVD lobby sets the stage for an elevated living experience. With honey-toned limestone, welcoming seating areas, and a soothing ribbon fireplace, it exudes the grandeur of a hotel lobby, offering timeless tranquility. A dedicated concierge further enhances the lifestyle, providing residents with convenience and personalised assistance for a well-ordered life.

“The sense of arrival begins on the boulevard; a feeling of being connected to nature that continues in the entry lobby where limestone walls and natural light accentuate the spacious volumes.”
You Have Arrived.
The elevated living experience begins in the BLVD lobby where a restrained palette of honey-toned limestone, clusters of seating and the flickering flame of a ribbon fireplace invite you to linger and relax in the warm welcome of home. Reminiscent of a hotel lobby in the grandeur of its proportion and scale, there is a sense of calm in the singularity of materials chosen for their natural, timeless beauty.


“The foyer boasts five-metre ceilings, a hotel lounge ambience, and a focus on fostering community. Consistent palettes and natural materials create a warm, nurturing atmosphere, emphasising comfort and neighbourly relationships.”
Your Dedicated Concierge.
Taking delivery of your parcels, groceries and dry cleaning are just a few of the perks of a dedicated concierge stationed in the lobby. Think personal assistant to organise car share hire, book a room in the amenity spaces for that special occasion and help navigate the BLVD App. For busy people with schedules to manage, a concierge is the link to a well-ordered life.

Maintaining our wellbeing is crucial for leading fulfilling lives, and the team behind BLVD recognises the significance of this by weaving wellness into its design and philosophy. Supported by Carr’s carefully crafted palette, the spaces are conducive to fostering productivity, cultivating meaningful relationships, and embracing a healthy lifestyle that transcends the boundaries of your home.

Jack Noonan, Vice President, Asia Pacific International
WELL Building Institute.
We know that great spaces prioritise and improve health by helping fuel our bodies, keeping us connected, inspiring our best work and facilitating a good night’s sleep. We also know that our buildings must respond better to create places that feel healthier, happier and deliver more sustainable outcomes.
This is why BLVD is one of the first residential projects in Australia registered to pursue WELL Certification. OSK Property has applied this world-leading framework from the ground up with a holistic suite of integrated solutions, including optimised access to natural light, great thermal comfort and indoor air quality, through to social, fitness and mental wellbeing amenities. BLVD’s amenity spaces prioritises social connection along with indoor and outdoor spaces for building mental and physical fitness. Wellness is woven holistically into the public and private realm to support residents to live, eat and sleep well to enjoy a healthy, balanced and happy life.

Podium & Terrace Gardens.
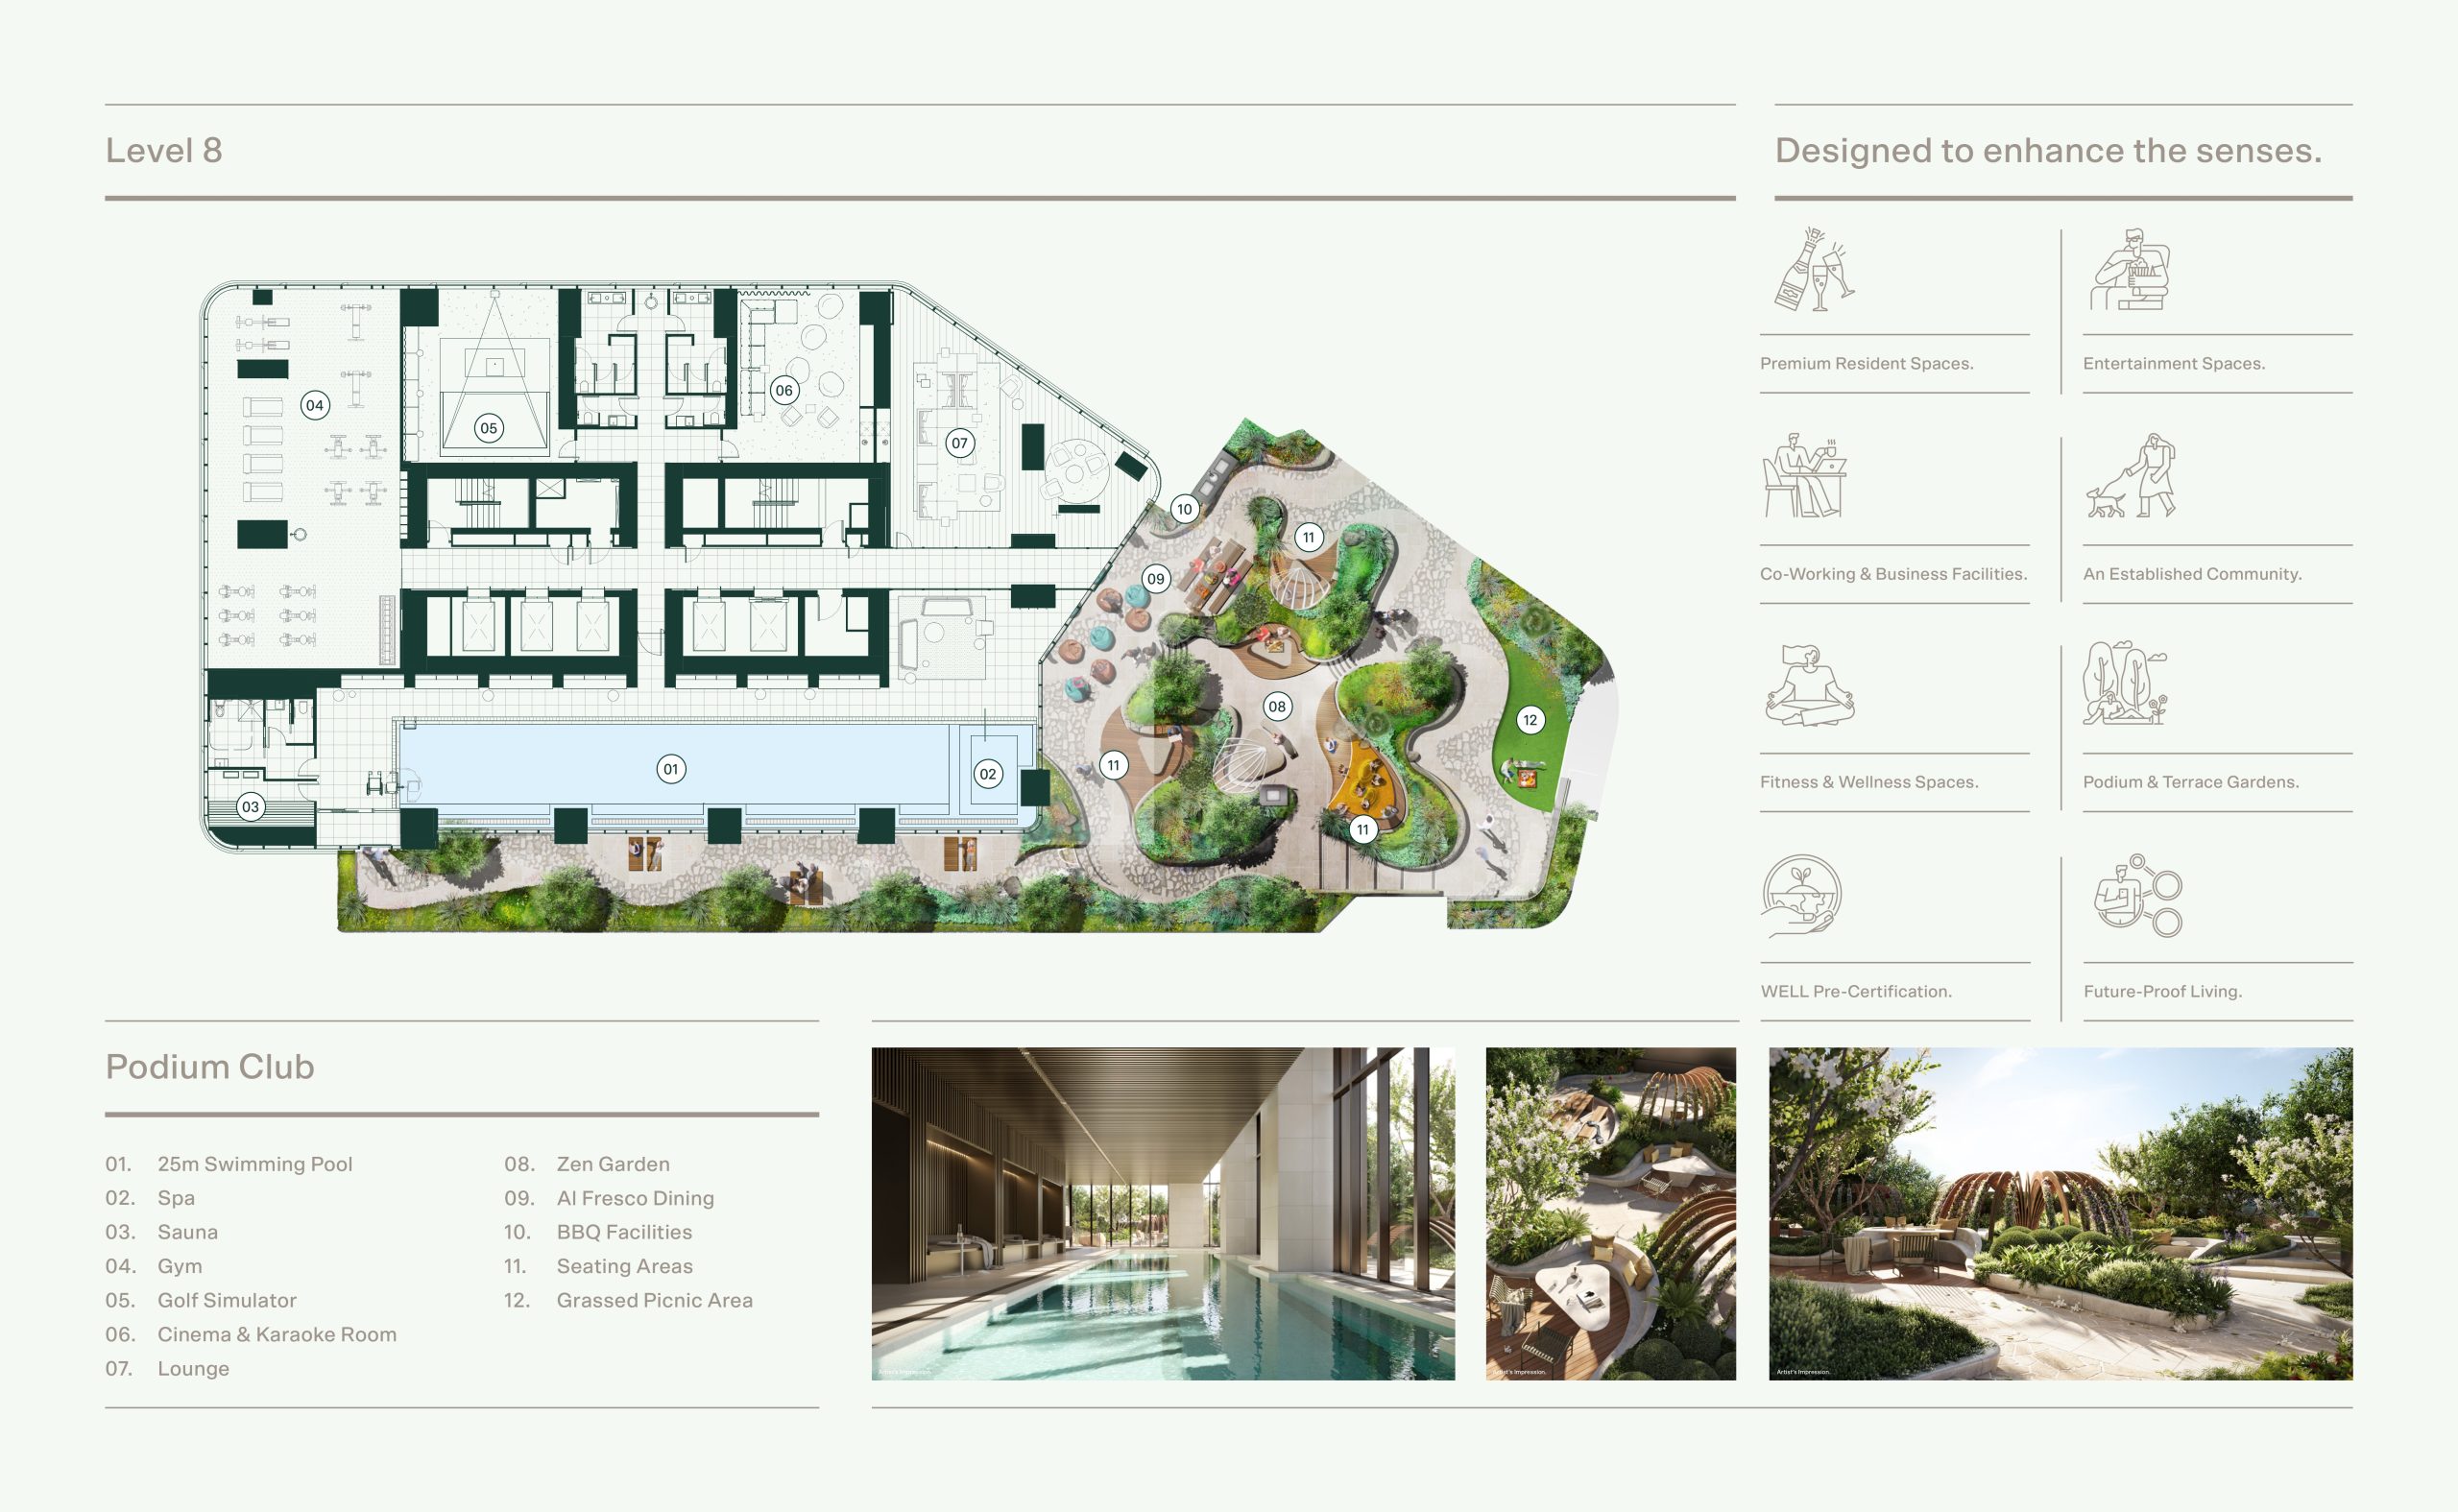
Immersive and layered gardens are woven into shared entertainment spaces and lounging areas so that residents reap the biophilia benefit. Inspired by the native plantings of the gardens that dominate views from the tower, the green landscapes within BLVD bring nature up close and personal, offering an uplifting multi-sensory experience.
• Zen Garden
• Al Fresco Dining
• BBQ Facilities
• Seating Areas
Fitness & Wellness Spaces.
A philosophy of exercise as nourishment not punishment underlies the design of the Podium Club Gym. Equipped for building mind and body strength, flexibility and fitness, the relaxation and exercise spaces offer a visual connection to greenery and blue sky. A 25 metre pool set against a transparent wall of glass permits lap swimming with a view while a spa and sauna round out a holistic and health-affirming wellness space.
• Podium Club Gym
• 25m Indoor Swimming Pool
• Spa
• Sauna
An Established Community.
Melbourne Square is no longer a community in the making but a neighbourhood with well-established networks and clubs, bringing together people with shared passions and interests. Opportunities for serendipitous connections abound – at the supermarket, in the coffee queue, walking the dog – and the first residents of Melbourne Square have formed groups and clubs where like-minded neighbours are welcome.
• Dog Walking Groups
• Personal Training Groups
• Games & Book Clubs
• Curated Community Resident Events
Open Air Environments.
Melbourne Square is surrounded by an abundance of green space to tempt you outdoors. Right on the doorstep, Kennedy Park offers established gardens and lawn to stroll, play and simply enjoy the beauty of nature. Boyd Park, next to Melbourne Square, boasts a village green and active spaces for outdoor play. A new park planned for the Australian Centre for Contemporary Art forecourt will further add to the green grid and provide a local dog park.
• Expansive 3,745m² Kennedy Park
• Boyd Park and Community Library
• Proposed ACCA green space and dog park
• Walk to Queen Victoria Gardens and Alexandra Gardens
“The criticality of beautifully designed and fully resolved spaces became more important as we focus upon personal wellbeing, elevating the human experience through calm and nurturing environments.”
The Podium Club – Wellness Amenity.
Healthy living is elevated to an artform in the Podium Club, combining the many elements that nourish mind, body and spirit. Holistic in conception, health-affirming in execution, there is a diversity of spaces for active and reflective engagement to achieve a balanced you. Here you can swim, spin, stretch and flex in surroundings that are equal part inspiration and aspiration.


The Skye Club – Exclusive Wellness Amenity.
Dramatic views of the CBD serve as both a welcome distraction and inspiration at the exclusive Level 55 Skye Club Gym. Taking its design cues from luxury hotel health spas, the space takes a holistic approach to health and wellness in an achromatic environment whose soothing calm is deliberately absent of any jarring notes.
The communal Level 8 Podium Club extends this wellness offer with a 25 metre lap pool, spa, sauna and gym with state-of-the-art fitness equipment, it is a place for rejuvenation and relaxation, an antidote to the pressures of work and an invitation to invest in achieving the best and healthiest version of you.

Lucas Dean, Senior Associate – TCL.
The best buildings of today tap into the remarkable ability of plants to produce cleaner, healthier air, storing carbon and releasing oxygen and water. By bringing nature indoors and connecting living spaces to green outdoor environments, the benefits of nature’s own air filter extend beyond the mere aesthetic. The integration of landscaping into shared spaces and the façade of BLVD, creates a healthier home where nature’s grand design is woven beautifully and artfully into the architecture


Sustainability & Wellness.
BLVD embodies WELL principles, prioritising sustainability and wellbeing. This fully electric, gas-free building reduces the need for mechanical climate control and artificial lighting. Living spaces are strategically designed to maximize natural resources, with open windows for fresh air. EV chargers empower residents to transition to a fossil-free lifestyle, promoting health and sustainability.
• Gas-Free Residential Building
• Carbon Neutral Operation Enabled
• Car Share & Electric Vehicle Charging
• Fresh Air, Lighting & Thermal Comfort
Integrated Smart Lockers.
Smart Lockers located in the BLVD lobby take the guesswork out of parcel pick-up and delivery. The automated system is operated via an app enabling convenient 24/7, secure, contactless delivery for big and small parcels. Courier access is logged and tracked with notification of delivery via SMS. It’s another of the many thoughtful inclusions for a stress-free life at BLVD.
• User Friendly & Convenient
• Supports Parcel, Grocery, And Dry Cleaning Deliveries
• Automated Locker Systems Via App
• State-Of-The-Art Security And Privacy
Future-Proof Living.
Technology doesn’t wait for the future and at BLVD it’s a tool that’s ready for use right now, taking the humdrum out of daily tasks and enabling deeper social connections. BLVD offers a digital ecosystem integrating smart technologies with smart communities. It’s the smart way to manage home automation, book a lounge or dining space and make those all-important human connections.
• Integrated Home Automation Options
• Social Communities at Your Fingertips
• Next-Generation Resident Facilities
• Smart Building App for Everyday Services
Everyday Lifestyle.
It’s the small conveniences that often make a big difference to the everyday. Having a dedicated place to wash and groom the dog, being able to pick up a forgotten ingredient or a bottle of milk from the Woolworths just moments from home. Even better is having a professional co-working space for productive work from home days and a work shed to pursue the passion projects and repairs begging for your attention.
• Work Shed
• Dog Wash
• Retail Convenience
• Co-working Office Spaces
Exclusive access to a members-only club signifies prestige and privilege. This private oasis welcomes only residents and their guests, offering extraordinary views and an exceptional setting for life’s most cherished celebrations.

With the ambience of a discreet private club, Level 55 offers a lounge and dining experience with views on par with Melbourne’s finest restaurants. Rivalling the outlook are interior spaces that exude quiet luxury and refined elegance.
Exclusive Level 55 Skye Club.
Far above the botanical beauty of the gardens below and the magical light show that is Melbourne by night, the Skye Club transports Premium Apartment residents to a world of exclusive luxury. A private lounge offers a window to the magnificent panorama of the city; elevated, elegant and quietly luxurious. The cocktail bar lends an air of hotel hospitality, a convivial invitation to entertain, celebrate and live the moment. Adjoining the private dining room, where 14 guests can dine in comfort, a caterer’s kitchen adds to the pleasure of hosting at home. The palette is warm, the mood refined, the feeling truly splendid.
Level 55 Horizon Dining.
There are few pleasures greater than sharing a table with friends and family in a setting where the view is as inspiring as the company. Horizon Dining affords all residents a richly furnished space in which to entertain, celebrate or seal a crucial business deal, with an adjoining kitchen discreetly screened from view. The less-is-more palette of materials layers marble, metallics, timber and glass in achromatic harmony. Leather chairs rest upon a hand-tufted woollen rug, a study in textural contrast and artisan craftsmanship. On the near horizon, the MCG commands attention, a Melbourne icon framed for exclusive private viewing.


The Podium Club offers next-gen community spaces promoting social connection and the thrill of a fun time with friends and neighbours in the comfort of home. It’s a place to relax, rejuvenate and revel in the good times.
Entertainment Spaces.
Pop the corn and break out the choc tops for a night at the cinema, every seat offering gold class comfort and premium views of the big screen. For those not shy about being the entertainment, the cinema space morphs into a karaoke room, sound-proofed of course. A golf simulator offers the ideal way to work on your swing before hitting the greens. Complementing the active spaces, the Level 8 Podium Club provides a relaxed lounge and dining retreat opening to landscaped gardens with seating, barbecue and picnic areas.

In the post-pandemic world of work, the office has no fixed address. Co-Quarter responds to this altered work dynamic with a two-level business lounge that injects wellness into a professional and supremely comfortable work from home environment with location and views to rival any on Collins Street.
Co-Quarter Work Spaces.
With the five day, nine to five working week a distant memory, Co-Quarter provides a working environment that closely resembles Melbourne’s best modern offices. Level 55 co-working desks are complemented by a lounge and breakout zone with a spectacular staircase spiralling to Level 56 above. Here, co-working space mixes with private pods for focused work, a meeting room for team catch-ups and presentations, a fully equipped kitchenette and breakout zones.


A unique living experience situated atop breathtaking vistas and framed by timeless, minimalist design. Revel in the carefully crafted floor plans of each Carr designed residence, as they offer comfort and a sense of peace. Experience a lifestyle of refined excellence.

Chris McCue, Managing Director – Carr.
This is truly a living and breathing building. We drew deeply on the rich natural landscapes of the surrounding precinct, which are woven through the building’s generous amenities through the material palette and quality fittings. From the gently lit, articulated lobby to the double height views on the 55th floor, each interior connects immediately to the bay and garden views, offering a sense of scale and freedom.
The residences capture beautifully restrained and timeless interior architecture. Continuing the same reductionist ideology and palette, nature shines through warm, tonal materials and subtle, textured finishes. Together, they create a calm environment for you to make your own and live your way. Perfectly attuned with a design that elevates the senses, we feel very privileged to carve new spaces for the next generation.


Domain Residences.
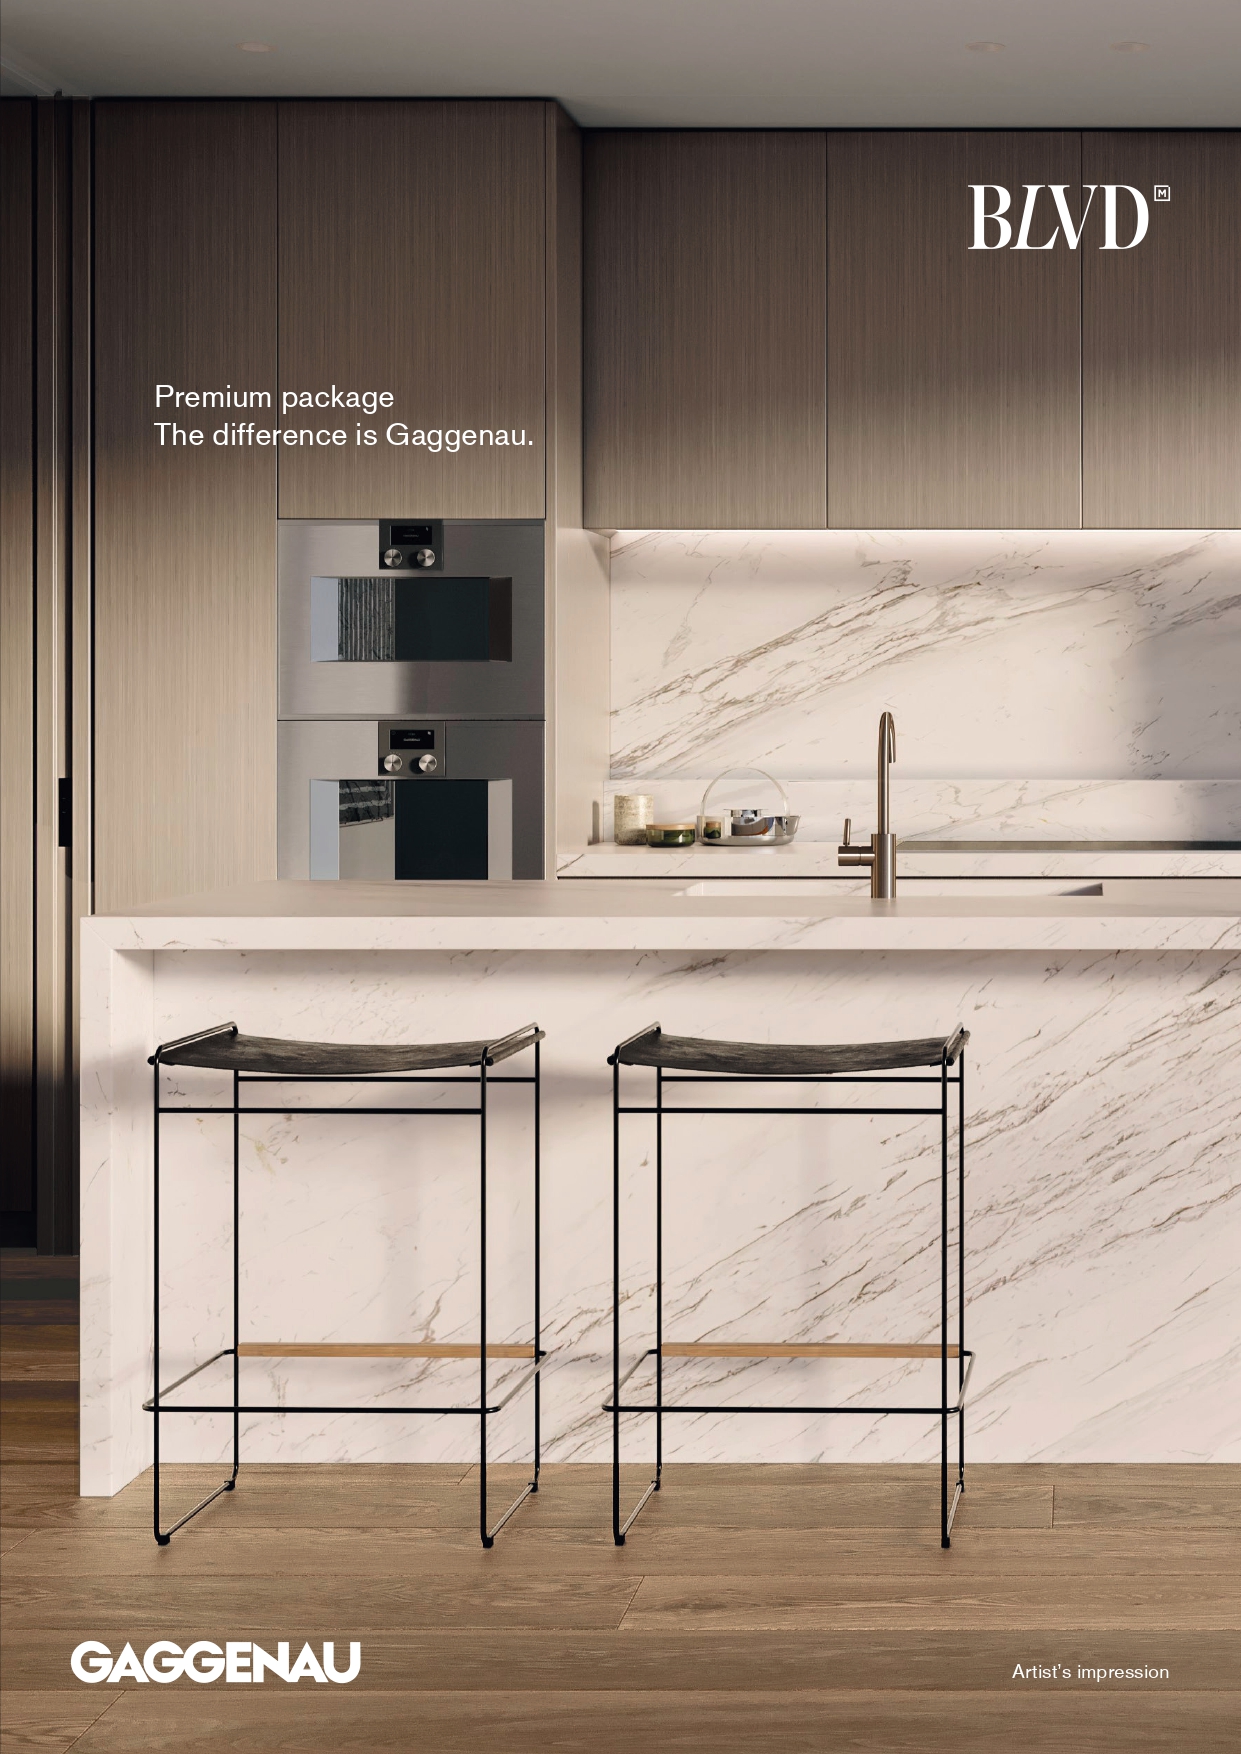
Enter a realm of understated refinement, where every finish, every fixture, whispers luxury and quality. Spacious two and three bedroom residences on the upper reaches of BLVD unfold against breathtaking views of the bay and gardens. Tactile and tonal, natural materials are layered with masterful precision in two colour palettes with integrated joinery and premium Gaggenau appliances included.

Carr’s signature aesthetic of understated elegance is evident in every aspect of the living spaces at BLVD, from the kitchen and bathrooms to the living areas. Each material is carefully selected creating a soothing visual experience that celebrates fluidity and tactility.
The Coastal Scheme.
Timeless in its simplicity, versatile in its neutrality, the Coastal Scheme pairs soft grey natural stone with warm, light timber veneer joinery anchored by timber and wool carpet flooring options. The colour palette takes its inspiration from the wash of water against fine sand and craggy rock, muted yet powerful in the movement and veining of natural materials.


The ever-evolving panorama of bay and lake vistas, observed from BLVD’s south-west vantage point, offers an uninterrupted spectacle influenced by the ever-changing elements. It enchants with serene tranquility on clear azure days, captivating with its breathtaking beauty. Sheltered from nature’s whims, this orchestration of natural beauty becomes a captivating and sophisticated spectacle.
Coastal Views.
There are few more uplifting experiences than watching the sun rise and set over Albert Park Lake and Port Philip Bay. The essence of water, its meditative calm, is captured in Coastal Scheme finishes that owe their origins to the beauty of bay views that stretch forever to the horizon.

The Botanic Scheme.
The green vista of parklands within a breath of BLVD informs the Botanic Scheme whose deeper, richer palette presents a tableau of sophisticated elegance. Strongly veined grey marble plays back to timber joinery and whites with a hint of grey green, inspired by the colour of the Australian landscape.


To gaze upon a canopy of green is a rare urban luxury in a city in which buildings command space. Kennedy Park, Queen Victoria Gardens, Alexandra Gardens and the Royal Botanic Gardens form a tapestry of green, woven together for your viewing pleasure.
Botanical Views.
In the mosaic of green parklands there is a sense of tranquillity and longevity that has been translated into the material and colour palette of the Botanic Scheme. The nurturing hand of nature can be seen in the selection of timber and natural stone that has been millienia in the making.

The Canopy Lofts bring a New York state of mind to the metropolitan mecca of Melbourne Square. A way to set your own pace in the fast lane and do it with flair.
An Elevated Lifestyle.
The selection of 1, 2 and 3 bedroom dual-level Canopy Lofts offer a living experience akin to city terrace living. Most with their own private balcony for enjoying sultry summer nights, the diverse range of layouts makes the Lofts an appealing and sophisticated lifestyle choice that delivers the best of house and apartment living. Intelligently designed to protect privacy at all levels, these light-filled homes come with character and options to personalise further.


Natural light and air are just the starting point for Gallery Residences whose vantage is enhanced by floor to ceiling glass. Tone on tone finishes and timber joinery lend minimalist sophistication and a serene sense of home.
The Gallery Residences.
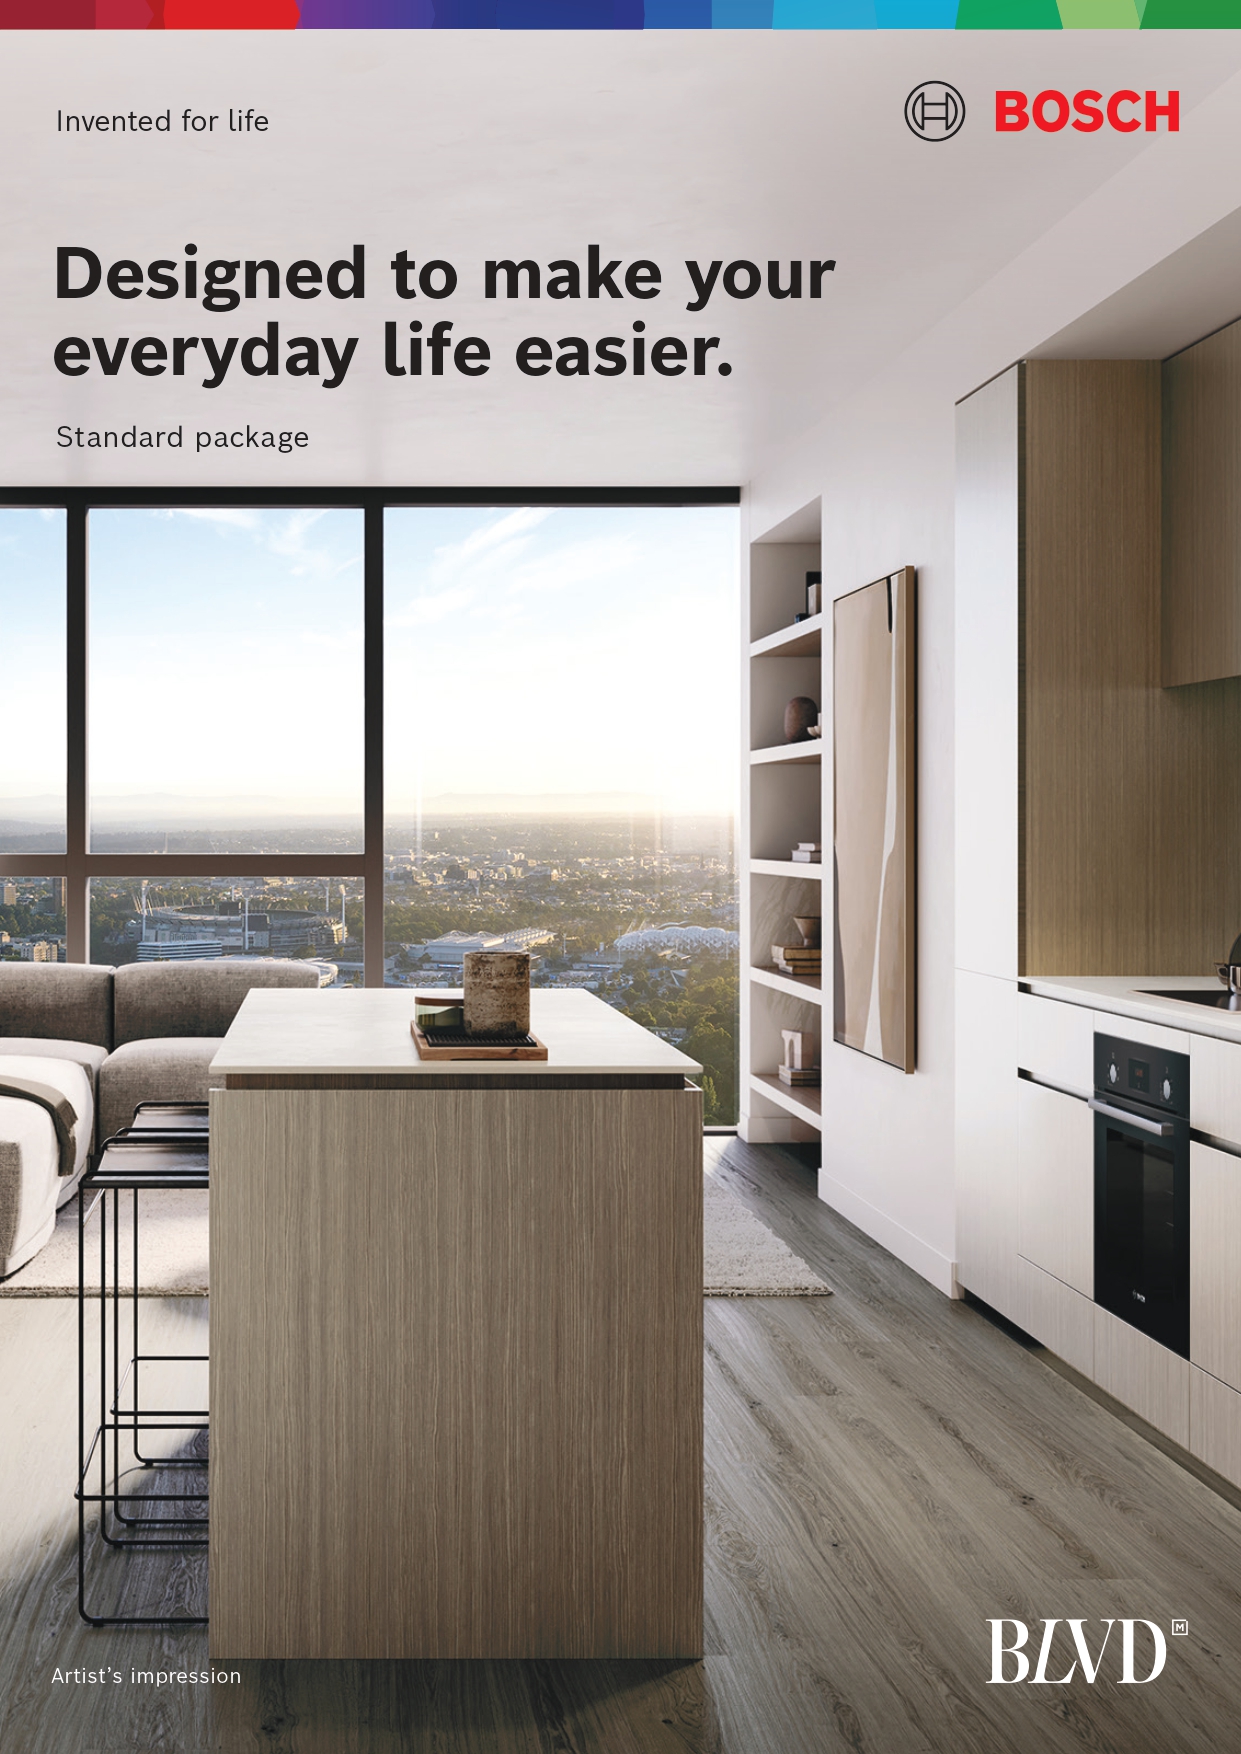
It’s at dawn and dusk that light scatters and diffuses, creating a magical pause between day and night, darkness and light. These two transitional phases are captured in the Dawn and Dusk Schemes for the 1, 2 and 3 bedroom Gallery Residences. Featuring a selection of light or dark porcelain kitchen benchtops, Bosch appliances and timber and wool carpet flooring, the residences present a backdrop for living a magnificent life.


Following the success of the first residential release at Melbourne Square, OSK Property is poised to deliver another award-winning development with BLVD.
By seamlessly integrating with the neighbourhood’s character and fostering a sense of community, the development reflects OSK’s commitment to creating sustainable and fulfilling lifestyles for its residents and the broader community.
OSK Property has delivered on its vision to create its first exciting landmark project within one of Melbourne’s most culturally significant locations. BLVD will continue this legacy of creating award-winning developments that enhance the lives of its residents and the broader community.

Multi-Award Winning Development.
PropertyGuru Asia Property Awards 2022 (Australia)
• Best High Rise Mixed Use. Development – Winner
• Best High Rise Apartment. Development (Vic) – Winner
• Best Mixed Use Development. (Australia) – Country Winner
Property Council Australia Awards 2022
• Best Mixed Use Development – Finalist
UDIA Awards for Excellence 2021
• Best Mixed Use Development (Vic) – Finalist
Asia Pacific Property Awards 2020
• Best Mixed Use Development – Winner
Asia Pacific Property Awards 2020
• Best High Rise Architecture – Winner

“A project of this scale and significance requires a collaborative partnership with experts who share our commitment to deliver something extraordinary.”
Building On Success.
BLVD builds on the foundations established at Melbourne Square by globally acclaimed leaders in property. Their complementary skillsets and deeply held belief in creating welcoming environments that support healthy and vibrant communities destines Melbourne Square to be a place of timeless and enduring appeal. Having set the benchmark for lifestyle-focused living in the first stage of Melbourne Square, the partnership of OSK, COX, Carr and TCL has raised the bar once more in this next exciting iteration.
“We’re proud to partner with Gaggenau, Bosch, TOTO, and Sub-Zero, as their excellence complements BLVD, elevating these homes to an unmatched level of sophistication and performance.”
Partnering With The Worlds Best.
Our commitment to excellence means partnering only with the finest brands. Gaggenau, renowned for precision and luxury, enhances your kitchen. Bosch, a symbol of German engineering, assures efficiency. TOTO toilets redefine bathroom elegance with innovation. Sub-Zero refrigerators, the epitome of culinary preservation, combine craftsmanship and advanced cooling. Together, these brands offer unparalleled quality, ensuring your space exudes the pinnacle of style and performance. Elevate your lifestyle with our handpicked selection of the world’s best.

BLVD Location Map
Let’s Discuss Your Property Plans
Interested in This Property?
Buying, selling or renting? Get a free consultation with realtors with a background in interior and lighting design. We’ll discuss your goals and help you assess your options—from pricing and timelines to layout practicality and space potential.
Share your contact details below, and we will get in touch to understand your needs and suggest the next steps. No pressure. No obligation to proceed.