Bow Green London E3
Where the City and nature blend together
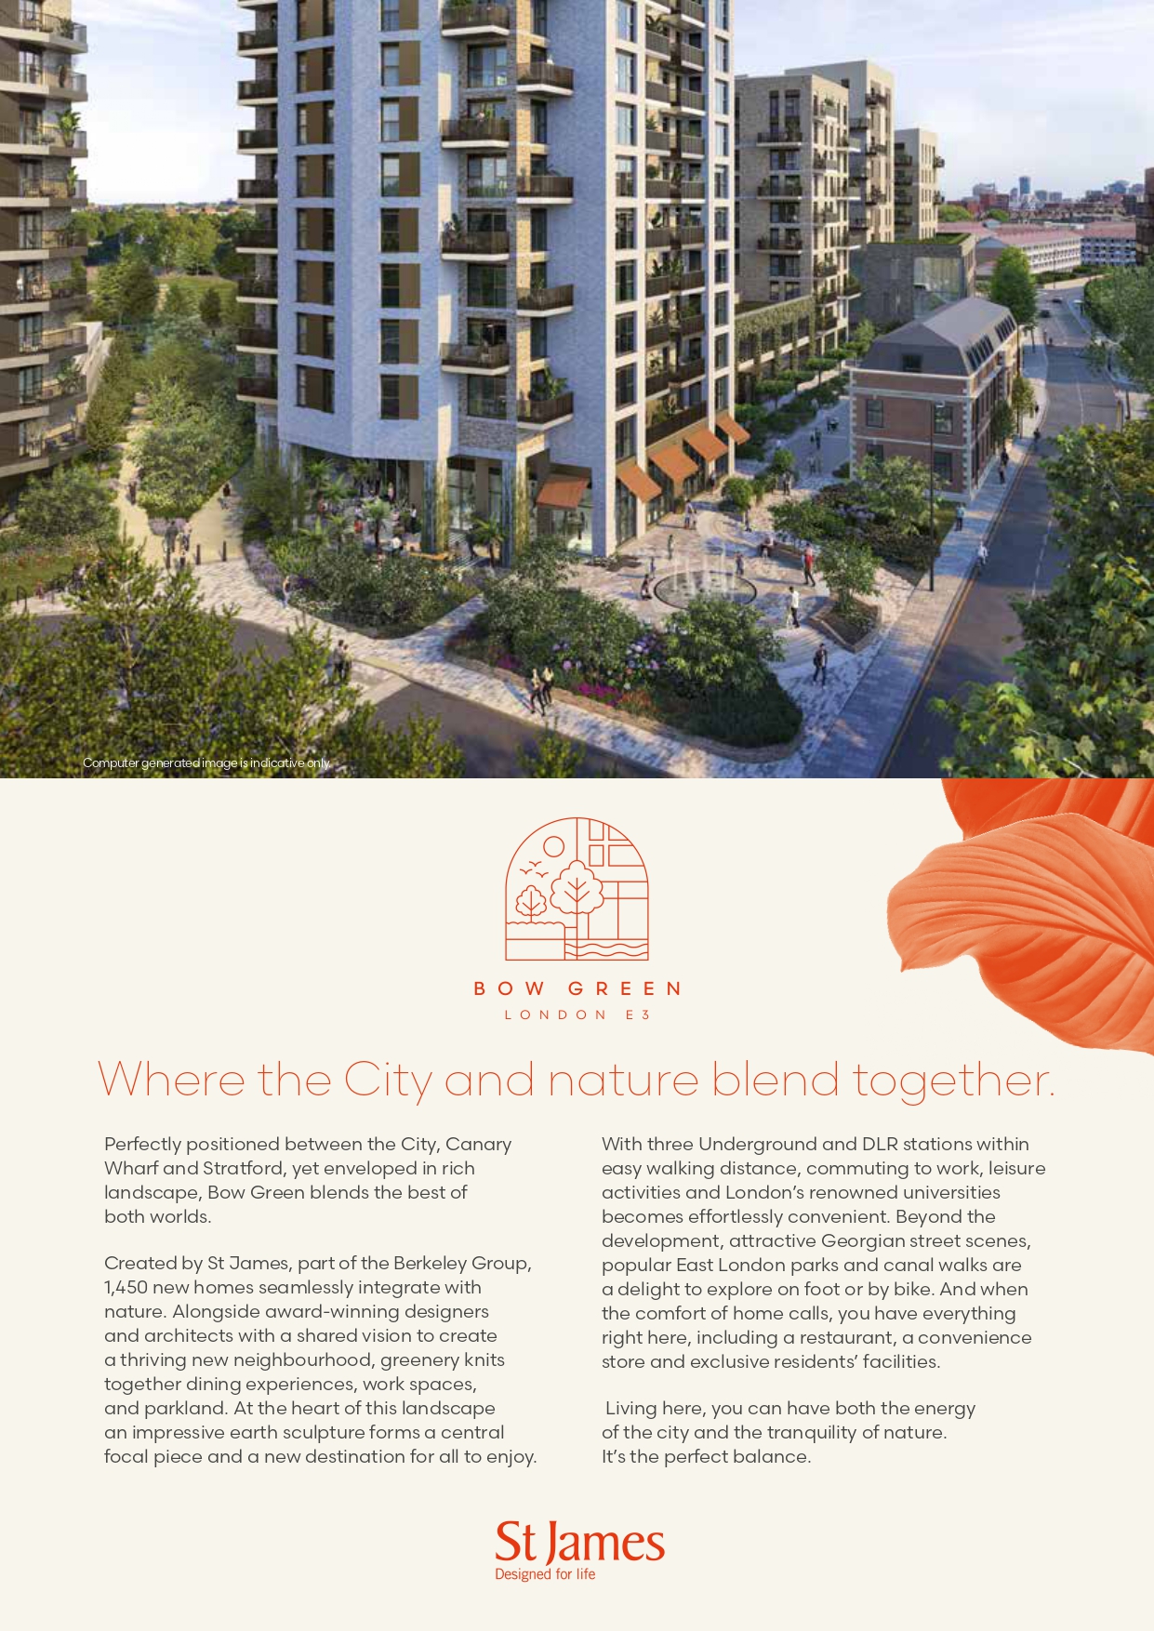
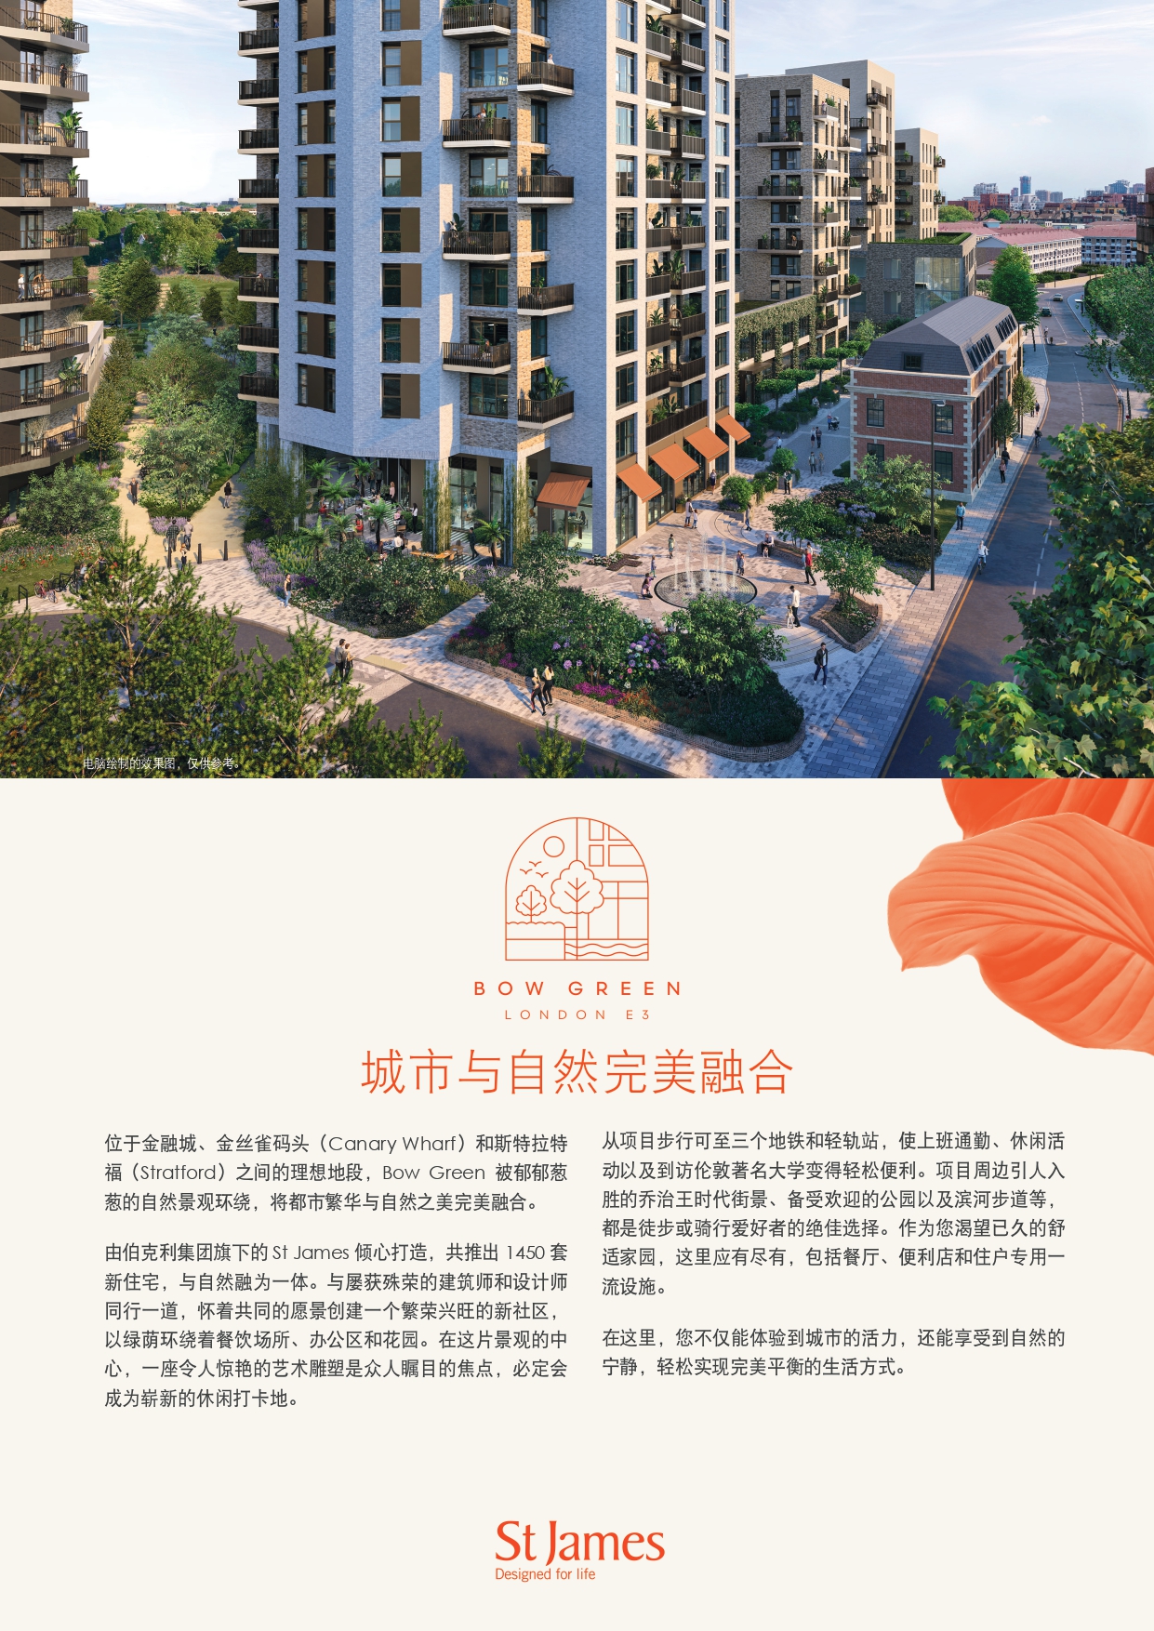
Perfectly positioned between the City, Canary Wharf and Stratford, yet enveloped in rich landscape, Bow Green blends the best of both worlds.
Created by St James, part of the Berkeley Group, 1,450 new homes seamlessly integrate with nature. Alongside award-winning designers and architects with a shared vision to create a thriving new neighbourhood, greenery knits together dining experiences, work spaces, and parkland. At the heart of this landscape an impressive earth sculpture forms a central focal piece and a new destination for all to enjoy.
With three Underground and DLR stations within easy walking distance, commuting to work, leisure activities and London’s renowned universities becomes effortlessly convenient. Beyond the development, attractive Georgian street scenes, popular East London parks and canal walks are a delight to explore on foot or by bike. And when the comfort of home calls, you have everything right here, including a restaurant, a convenience store and exclusive residents’ facilities.
Living here, you can have both the energy of the city and the tranquility of nature. It’s the perfect balance.


A regeneration bringing together new and heritage buildings.
St James has restored a truly unique part of London’s green heritage on the development of Bow Green, where the old and new exist in harmony. As you enter, you’ll be greeted by the impressive 120 Bow, a newly restored heritage building. Al fresco restaurant seating spills out onto the retained cobbles of Bow Yard, while a water feature and steps create new spaces to pause and relax.
Bow Green will become a natural extension of, and positive addition to, the surrounding green spaces. A place where people and nature live together, not just next to each other.

“ Inspired by local parks and green spaces, the sculpted Bow Green Park will provide a new haven for people to enjoy and for nature to flourish.”
Murdoch Wickham, Landscape Architect.

In a world of green
Located right in the middle of East London’s green corridor, Bow Green is a perfect place for you to relax right on the edge of the city. Opposite the development is Tower Hamlets Cemetery Park, the neighbouring 170-year old woodland. There, nature has taken over, spectacularly blending with man-made structures to create something new and unexpected.
With Bow Green re-instating the park and green space in the area, we are the connecting piece of greenery making the Greenlink to Ackroyd Drive that bridges to the 36 hectare Mile End Park. The vision has always been to create a place where people and nature thrive.
Residents sit under a tree canopy in The Canopy restaurant, relax in the reading corner overlooking the gardens, and bird-watch from their balcony. Nature is integral to Bow Green, a green community space weaving its rich history into the fabric.


Time slows down. The outside world drifts away. Senses awaken.
As a Bow Green resident, you gain access to an array of exclusive amenities. Whether you’re relaxing in the outdoor serenity pool surrounded by lush planting, or looking out onto the gardens as you run on the treadmill. The Bow Club puts you at one with nature. It’s just the place to relax your body and mind. You also have everyday conveniences on your doorstep, including a store, restaurant and 24-hour concierge.

Welcome To Bow Green

Concierge
Enter into the 24-hour Bow Green concierge for a grand sense of arrival where you are seamlessly connected to all your amenities.

The Lounge
The lounge is your space for all occasions. By day, get some work done in the booth or take a call in the meeting room. When you need to refuel, you’re just steps away from the restaurant. As your day is drawing to an end, you can meet friends over a few drinks accompanied by the lounge DJ. From early mornings to fun-filled nights, the lounge always feels just right.
“ Weaving nature and planting into the interiors was an inspiration taken from the green around the scheme. We wanted it to be there from the very beginning, so it’s embedded in the place; it’s not an afterthought.”
Fiona Naylor, Interior Designer and Co-founder at Johnson Naylor

The Canopy Restaurant

Alfresco Dining At The Canopy
In Bow Green’s signature style, the restaurant organically blends indoors and outdoors. Plants hang from the ceilings like verdant chandeliers, a tree canopy shades the tables and your plate is garnished with seasonal herbs from our Botanical Garden. Seamlessly connected to your residents’ facilities, this is an all-day destination that serves as a café by day and transforms into a restaurant and bar in the evening.

Bow Yard
Framed by a water feature at one end and the grand entrance metal arch on the other, Bow Yard will be a vibrant hub for the community. By day, browse the market stalls or pick up everyday essentials from the convenience store. By night, get together with friends and enjoy al fresco dining or walk under the lights of Bow Yard.
Bow Yard is strategically located at the front of Bow Green to easily separate the buzzing community spaces from the tranquillity of homes and residents’ spaces. Here, you get both excitement and peace whenever you need them.


The Spa At Bow Green
Surrounded by nature, you can unwind in the sauna, steam room and treatment room or just relax on the sun lounger. Perfectly executed details spoil you with gorgeous interior design and lush planting. Swim up to the large windows to admire the outdoor serenity pool and nature filled views across Bow Park.

Serenity Pool
Unwind in nature, right on your doorstep. The serenity pool is surrounded by greenery, making for a delightfully tranquil location.

Gym
The Bow Club state-of-the-art gym not only has your fitness necessities such as treadmills and weights, but we also built a boxing ring – a nod to East London’s long standing boxing heritage. Enjoy a more varied workout routine in a light filled space with large windows overlooking the beautiful gardens of Bow Green.

The Reading Corner
Grab a book from the Bow Club collection and have a moment of tranquillity in the Reading Corner. With views across the residents’ Botanical Garden and down onto Bow Yard, it’s also the perfect spot for people watching and soaking up the natural environment.

The Garden Room & Cinema
The Garden Room offers high-quality entertainment overlooking nature. Choices include two pool tables and table football, or simply relaxing in comfy seats, all the while taking in the lush surroundings. Meanwhile, the nearby 32-seat IMAX cinema features an impressive sound system, guaranteeing a truly cinematic experience.

Botanical Garden
The residents’ garden is a peaceful place to get your daily dose of nature. With seating set seamlessly amongst the landscaping creating spaces for leisure and recreation within this thriving environment.
We intend to create new habitats for rare butterfly species, which will increase site biodiversity by 60%. This is just the kind of relationship with nature we want to cultivate at Bow Green. The residents’ garden will be filled with delicious fruit trees. We’re also planting fragrant herbs like lavender, rosemary, sage, thyme, and mint. The varied species in the garden will provide fresh produce for The Canopy restaurant and create an ever-changing seasonal landscape to admire.

Where To Next?
With Canary Wharf, Bank, Westfield Stratford and Oxford Circus all within easy reach you can set your own pace from park life to work life to night life – and everything in between.

The East London Golden Triangle
Bow Green is situated at the heart of a triangle formed by the City, Canary Wharf, and Stratford. It enjoys a prime location for both work and leisure in London. The area has experienced planned regeneration over the past five years, resulting in enhanced transportation and employment opportunities. There is also a strong demand for newer rental properties around Bow Green.


Straightforward Connections
Located in the hub for technology and close to Canary Wharf and Stratford, Bow Green puts you within reach of London’s key locations. Enjoy excellent connectivity thanks to three tube stations within a 14 minute stroll away, with access to the Central Line, District, Hammersmith & City, and DLR.

An East London Day Out
At Bow Green, you’re fully immersed in the East End: its vibrant atmosphere, artistic crowd, and abundance of green spaces. One moment you’re sampling the city’s newest restaurant obsession, the next you’re at a legendary pub that’s been drawing a crowd for decades. It’s one of the few parts of London, where the best things to do are still off-the-beaten-path.
For a glorious day out, head towards Victoria Park, to the buzzing Broadway Market or charming Colombia Road Flower Market. Or take a long walk along the Regent’s Canal (0.5 mile away), stopping by a waterside café or two. Finally, if you fancy shopping, head to the nearby Roman Road with its thrice-weekly market and independent cafés.


The Future Looks Bright
Bow Green puts you within a short commute to the city’s top universities. Queen Mary University is within walking distance, while University College London, King’s College, the London School of Economics, and Imperial College can be conveniently reached on public transport.


Your home – designed to be the ultimate escape in the city.
With abundant natural light, effortlessly chic aesthetic, and selected apartments with views of Canary Wharf, these homes are nothing short of enchanting. We drew inspiration from the surroundings – both the greenery and the heritage 120 Bow building – to create a place that has a unique character and feels genuinely rooted in the area.


Every Detail Considered
Bow Green is made for beautiful lifestyles. The colours, materials and textures in your home are thoughtfully balanced to appeal to all senses. From high-performance Bosch appliances to clever storage, we have fine-tuned every detail.

Kitchen
– Bespoke interior designed kitchens in matt finish with wood laminated wall units
– Polished composite stone worktop and splashback
– Handleless drawers and doors with soft close feature
– Pendant lights over kitchen island (see optional upgrades*)
– Integrated lighting below wall cabinets and shelf
– Feature shelf to splashback
– Kitchen tap in brushed stainless steel with undermount sink
– Integrated recycling bins to sink base unit
– Black Bosch appliances including integrated dishwasher, fridge/freezer, induction hob and built-in extractor
– Studios include microwave combi oven with air fryer function
– 1, 2 and 3 bedroom apartments include microwave and oven with air fryer function
Bathroom
– Fully tiled walls and floor (with a variation of finishes depending on palette choice*)
– Composite stone countertop with feature tile splashback
– Wall-mounted WC with soft-close seat and dual-flush push button
– Mirrored vanity cabinet with concealed shaver socket, shelving, lined in timber laminate
– Brassware finished in stainless steel
– Stainless steel heated towel rail, robe hooks and recessed toilet roll holder
– Shower tray with glass sliding door, high-level shower head and hand-held hose to ensuites and shower rooms
– Bath with glass screen, high-level shower head and hand-held hose to bathrooms
– Feature lighting under bath and shelving on vanity wall
Bedrooms
– Wardrobe with hinged laminate doors in soft grey finish, metal hanging rail and concealed linear LED lighting with door motion sensor
– Wardrobe included to bedroom 1 (option to upgrade*)
– Carpet to bedrooms (colour choice*)
Utility
– Bosch washer dryer
– Heating and hot water fed from the centralised energy centre
Internal Finishes
– Dark grey painted timber front entrance door with stainless steel handle and letterbox
– Walls and ceilings painted white
– Internal doors and skirting painted white
– Stainless steel ironmongery
– Coat cupboard with decorated interior, shelf, hanging rail and concealed LED lighting (subject to layout*)
– Roller blinds to all windows
– LVT timber-effect flooring to hallway, kitchen, living and dining rooms
Heating And Cooling
– Underfloor heating throughout
– Zoned heating controls
– Mechanical Ventilation and heat recovery (MVHR)
Electrical And Lighting
– White LED downlights
– Light switch at bed positions within bedrooms
– White sockets and switch plates
– Double socket with USB-C charger port to kitchen and bedrooms
– Sky Q playback to all rooms
– Provision for fibre optic broadband via BT and Hyperoptic
Security
– CCTV to entrance lobby areas and external areas
– Colour screen video/audio door entry system
– Entrance to apartment building via electronic access control
– Access to residents’ facilities via fingerprint recognition
– 24-hour concierge service
External
– Non-combustible, highperformance composite, decking to balconies
– Paving to terraces
Communal Areas
– Interior designed building entrance lobbies and corridors
– Tiled floor to main entrance lobbies
– Carpet to residential corridors
– Paint to residential corridor walls
Customer Upgrade Options
– Internal wardrobe drawers, shelving and lining in laminate
– Integrated wine cooler to kitchens for 3 bedroom apartments
– 3 design choices for pendant lighting over kitchen island
– Fitted wardrobes can be added to bedrooms 2 and 3 in apartments


Let’s Discuss Your Property Plans
Interested in This Property?
Buying, selling or renting? Get a free consultation with realtors with a background in interior and lighting design. We’ll discuss your goals and help you assess your options—from pricing and timelines to layout practicality and space potential.
Share your contact details below, and we will get in touch to understand your needs and suggest the next steps. No pressure. No obligation to proceed.