Skip to content

Cairnhill 16

Developer: Tiong Seng & Ocean Sky International
No. Of Units: 39 Residential Units
Tenure: Freehold
District: 09
TOP: 15th September 2023
Architect: LAUD Architects
Carpark: 39 + 1 accessible parking lots
Unit Types:
2-bedroom: 775 sqft (13 Units)
3-bedroom: 1055 sqft
3-bedroom + Study: 1292 sqft
4-bedroom: 1744 sqft (4 Units)

About Cairnhill 16

Taking The High Ground In History At Cairnhill 16
The name Cairnhill is from the man who built the first house in that area, Charles Carnie, in 1848. He was the owner of a nutmeg plantation on a hill near the Orchard Road area, and the hill on which he built his house became known as Carnie’s Hill. In 1884, the house was redeveloped into a bungalow for the manager of a bank. Soon, the area attracted many wealthy and notable families who built large mansions and terrace houses, some of which exists until today.

Cairnhill: Gracious Living Through Time
The story of Cairnhill begins, strangely enough, with the nutmeg. During the 1840s, the colonial government offered land to ambitious Europeans for the development of plantations. Charles Carnie had his own plantation of 4000 nutmeg trees in the area that became known as Carnie’s Hill, named after his house on the hill. The private carriageway to his house evolved into the Cairnhill of today.

By the 1900s, Cairnhill was becoming a suburb of choice not just for the Europeans but for the rich Asians – Chinese, Jews, Indians and Arabs who made personal fortunes out of trade and property. Eminent residents included Tan Kah Kee, the rubber tycoon and philanthropist, and Tan Chin Tuan, the prominent banker. Gradually a third group joined the wealthy – the professionals, principally doctors, lawyers, and architects. It was this group of professionals that gave Cairnhill its cosmopolitan flavour. Up to this day, Cairnhill still retains its hallmark as one of Singapore’s most prestigious address.

Today, Still An Abode For Those At The Top
Cairnhill, a locale of luxury and style, above the pulse of the city. A heritage of prestige, wealth and prominence in Singapore’s rich history. Cairnhill 16 is not just luxury living. It is luxury living as unique as you are. It is about starting a whole new life’s journey. It is more than an address. It is about who you are and how you live.

A Legacy For The Privileged Few
For those who seek the rare, the exclusive, and the exceptional.

The Privilege Of Freehold Ownership
Take pride in ownership of Cairnhill 16, knowing that its freehold status is a rarity in land-scarce Singapore. The exclusivity of only 39 residences in a single iconic tower only heightens its allure, provides privacy and serenity. And as a distinctive urban oasis of nature, the vision of Cairnhill 16 is to create a new residential experience unlike any other, an eden of tropical beauty in the heart of Orchard Road.

Exterior view of Cairnhill 16, a modern high-rise residential development featuring sleek glass facades, cantilevered balconies, and lush greenery integrated into the architecture, set against a clear sky backdrop.

Privilege Is Where Life Meets Lifestyle
Smart, stylish, cosmopolitan. An address that brings the city’s most exclusive entertainment choices, its most luxurious departmental stores and the finest global retail brands, closer to home. This is where life meets lifestyle in Orchard Road, a prestigious neighbourhood that has long stood as a symbol of uncompromising elegance.

Privilege Is The High Life Redefined In District 9

Privilege Is A Position Of Advantage
With a prime location at the core city centre, right in the heart of Orchard Road, and within walking distance to three MRT stations (including Orchard), Cairnhill 16 elevates city living to exceptional heights. It represents the best of cosmopolitan living and is near to the Singapore Botanic Gardens, the UNESCO World Heritage site, and within close proximity to the world-class medical hub comprising Mount Elizabeth Medical Centre and Paragon Medical. Well served by a comprehensive transport network, Cairnhill 16 is conveniently connected to the Central Business District, Marina Bay, the future Greater Southern Waterfront and right up to the airport.

Location map of Cairnhill 16 showcasing its prime position near Orchard Road, Newton MRT, and Somerset MRT, with nearby landmarks including Paragon, ION Orchard, Mount Elizabeth Hospital, and top schools like Anglo-Chinese School (Junior) and Chatsworth International School.

Privilege Is Having The World At Your Feet
With leisure and work experiences close to home, excitement abounds at your feet at every turn.

Privilege Is The Exclusivity Of Only 39 Residences
Sleek and sculptural, Cairnhill 16 rises above the city like an exquisite contemporary masterpiece. The clean lines & cool hues of the curtain wall facade contrasts tastefully with the warm timber toned surfaces, forming a geometric modernist architectural design for the most sophisticated of tastes

Arrival drop-off area at Cairnhill 16 featuring a sleek white luxury car, lush landscaping, a sheltered canopy with wooden ceiling accents, and a stylish entrance walkway where a mother and child are seen walking toward the building.

Luxuriate In Sophistication
Escape to your private world where leafy canopies create a haven of luxury amidst the sublime natural landscape. Framed by the tropical outdoor deck and lush flora, the 20-metre linear lap pool echoes the sophistication of designer resorts. And surrounded by the lushness, the rejuvenating bliss of the jacuzzi pool awaits your discovery.

Serene swimming pool area at Cairnhill 16 surrounded by lush tropical landscaping, featuring poolside loungers, a shaded pavilion, and the residence's modern architecture in the background.

Where Nature And Art Play
Revel in the splendour of nature. Just next to the kid’s pool, an artistic sculptural pavilion wraps around an impressive feature tree that rises above the green surrounds. The children, and young at heart, will delight in the suspended rope play area where they can come closer to appreciate the beauty of nature.

Lush landscaped garden and swimming pool area at Cairnhill 16, featuring tropical greenery, sun loungers, and a unique circular pavilion beside the modern residential facade.

The Beauty Of Sanctuaries In The Sky

Rooftop dining and barbecue area at Cairnhill 16 featuring a sleek granite countertop, a dining set with six chairs, lush greenery, and panoramic views of the city skyline.

The Skyhigh Dining Experience
High above the city with sweeping panoramic views, a special occasion or a private party on the roof terrace can transform into an evening to remember. Nestled into the crown of Cairnhill 16 are two dining pavilions set in a garden tapestry of tranquil greenery and water features. The dining pavilions are perfect for hosting an impressive event under the stars, with the city as your breathtaking backdrop, and an event you are proud of.

Rooftop pavilion at Cairnhill 16 featuring a covered dining area with a built-in granite countertop and cityscape views, surrounded by lush greenery and flowering trees.

Privilege Is The Height Of Fine Living
Every residence is luxuriously designed for maximum space. Living and dining areas are set side-by-side and interchangeable to custom-fit your personal preferences. All residences are thoughtfully expressed with high ceilings to frame spectacular views, with select ones offering soaring ceiling heights of up to 4.2m and movable balcony screenings.

Elegant interior of a show unit at Cairnhill 16 featuring a sophisticated open-concept layout with a modern dining area, a stylish living room with plush seating, contemporary lighting, and luxurious finishes throughout.

Elegance All-Around
Surround yourself with the refinement of extravagance. A curtain wall wraps around all master bedrooms for column-free wide-angled views of the city and beyond. Bathrooms in every residence are adorned with rose-gold sanitary fittings. The lavish 4 bedroom residences also come with a steam room and smart water closet in the master bathroom and ensuite bathrooms for all bedrooms.

Luxurious bedroom at Cairnhill 16 featuring a plush bed with elegant cushions, built-in shelving with accent lighting, floor-to-ceiling glass windows, and views of lush greenery outside.

Privilege Is Luxury In The Details
Private lift access enhances exclusivity while ensuring the privacy and security of its discerning residents

Bespoke interiors are accessorised with only the finest designer appliances, fittings and fixtures.

Privilege Is The Highest Level of Service
Exclusively for its esteemed residents, the concierge of Cairnhill 16 is on hand to assist in meeting your requests from making dining reservations, booking transportation, arranging for home management services, and more.

Privilege Is Smart Living At Your Fingertips
For greater peace of mind and ultimate convenience, security and select home features of your residence can be remotely controlled anytime, anywhere via a dedicated app from your phone.

Privilege Is Here

Dusk view of Cairnhill 16 showcasing its elegant architectural design with illuminated floor-to-ceiling windows, modern balconies, and lush greenery at the entrance, set against a twilight sky.

Cairnhill 16 Location Map

Cairnhill 16 Street View

Cairnhill 16 Resale/Rental Prices


Let’s Discuss Your Property Plans

Interested in This Property?

Buying, selling or renting? Get a free consultation with realtors with a background in interior and lighting design. We’ll discuss your goals and help you assess your options—from pricing and timelines to layout practicality and space potential.

Share your contact details below, and we will get in touch to understand your needs and suggest the next steps. No pressure. No obligation to proceed.

Other Topics That May Interest You

CAIRNHILL 16 Sales and Rental Transactions

Share a link to the applied filters and selected section. Figures update over time.

Property market snapshot

Prices, rents and activity

Nov 2025 – Oct 2026

Size and bedroom options show recorded transactions in the selected period; they do not describe every unit type in the development. The period ends before the current month. Sales filters apply to sales; bedroom selection applies to rentals. The same filters apply to the figures, charts and transaction tables below.

CAIRNHILL 16 · Nov 2025 – Oct 2026
The imported URA data contains 0 sales and 5 rental contracts matching the selected period and filters.

No qualifying single-unit sale prices are available in this view. No qualifying strata sale PSF figures are available in this view. Median monthly rent: S$5,800, based on 5 rental contracts.

Sale type: All sale types. Sales unit size: All unit sizes. Rental bedrooms: 2 bedrooms. Historical transactions describe this sample, not current asking prices, rental listings or a valuation.

Median sale price—0 single-unit sales · All sale types
Median sale PSF—0 strata sales · All sale types
Median monthly rentS$5,8005 rental contracts
Recorded activity0 sale records5 rental contracts · selected period

The sale cards combine sale types. Choose New Sale, Sub Sale or Resale for a focused comparison; the size breakdown keeps those types separate.

Sale prices by unit size

Median transaction price; sale types shown separately. Bars share a zero-based scale within this panel. Select a size label to filter sales.

No qualifying single-unit sales in this view. Try a longer period or another sale type.

Monthly rents by bedrooms

Median monthly rent. Bars share a zero-based scale within this panel. Select a bedroom label to filter rentals.

2 bedrooms5 rental contracts
S$5,800 / monthMiddle 50%: S$5,700 – S$5,800
Exact rental breakdown and rent extremes
BedroomsContractsMedian rentMiddle 50%Min–max rent
2 bedrooms5S$5,800S$5,700 – S$5,800S$4,800 – S$5,800
How to read these figures

Medians describe the transactions in this view, not a valuation or a change in every home’s value. Middle 50% is the 25th–75th percentile, shown only with at least five observations; smaller groups are flagged. Minima and maxima are available in the breakdown tables. Percentiles use linear interpolation.

Price and PSF statistics include only sales explicitly recorded as one unit. Bulk sales and records with an unknown unit count remain in the detailed table when All unit sizes is selected. PSF uses unrounded strata area; size bands use rounded square feet. A size band does not identify bedrooms, penthouses, layout or unit condition.

Rental bedrooms are as reported; missing or non-numeric values are Not stated. Rental sizes are ranges. Rents and sales are separate samples: no project yield or exact rental PSF is inferred.

Discuss this property

Get a price or rental assessment

Request an assessment for your home or discuss rental potential based on comparable transactions.

CAIRNHILL 16 · Nov 2025 – Oct 2026 · All sale types · All unit sizes · 2 bedrooms

Your enquiry will include the property, page URL and transaction filters shown above. Yield-calculator amounts are excluded.

Test your assumptions

Rental yield calculator

Enter a purchase price and monthly rent for the same home. Results update as you type. Your assumptions stay in this page while you change transaction filters; they are not submitted or saved.

Rental reference in the selected view: median S$5,800 / month from 5 contracts. These contracts may cover different-sized homes. Check the bedroom breakdown and records before choosing your rent assumption.

Optional vacancy and running expenses

Blank expense fields count as zero. Enter annual costs for the full year; they are not reduced during vacancy.

Enter purchase price and monthly rent to calculate.

Calculation and exclusions

Gross rental yield = monthly rent × 12 ÷ purchase price × 100.

Annual income after entered expenses = monthly rent × (12 − vacant months) − monthly maintenance × 12 − annual property tax − other annual running costs. Yield after entered expenses divides that income by purchase price.

Results use your assumptions and are indicative, before financing and personal income tax. The denominator excludes stamp duties, legal fees, renovation, furnishing and other acquisition costs. Include recurring insurance, repairs and letting costs in other running costs where relevant. No appreciation, mortgage repayment or return on equity is calculated. Historical rental contracts do not guarantee future rent or occupancy.

History and activity

How transactions changed over time

Monthly · Nov 2025 – Oct 2026

The active filters also apply here. Value axes start at zero and adjust to the selected records; check their labels when comparing views. Each point shows a period median; the bars below count recorded sales or rental contracts. Different sale types and rental bedroom counts have separate series. These changes can reflect the mix of homes transacted, rather than appreciation of an individual home.

Sale PSF history

Median S$/sqft for single-unit strata sales, by sale type.

No qualifying sales in this period and filter selection. Existing rental-configuration boundaries remain applied.

Monthly rent history

Median monthly rent in S$, by reported bedroom count.

2 bedrooms
Median S$/monthS$0S$1,500S$3,000S$4,500S$6,000Mar 2026 · 2 bedrooms · S$4,800 / month · 1 rental contract · limited sampleApr 2026 · 2 bedrooms · S$5,800 / month · 1 rental contract · limited sampleJul 2026 · 2 bedrooms · S$5,800 / month · 1 rental contract · limited sampleAug 2026 · 2 bedrooms · S$5,800 / month · 1 rental contract · limited sampleSep 2026 · 2 bedrooms · S$5,700 / month · 1 rental contract · limited sampleRental contracts per period0Nov 250Dec 250Jan 260Feb 261Mar 261Apr 260May 260Jun 261Jul 261Aug 261Sep 260Oct 26

On a narrow screen, swipe the chart horizontally. Tap a point/bar or use the period controls for exact figures.

Sep 2026

1 rental contracts in this period.

  • 2 bedrooms: S$5,700 / month · 1 rental contract · limited sample
Exact history and activity table
Period2 bedrooms median rent2 bedrooms rental contractsRental contracts
Nov 2025—00
Dec 2025—00
Jan 2026—00
Feb 2026—00
Mar 2026S$4,8001 (limited)1
Apr 2026S$5,8001 (limited)1
May 2026—00
Jun 2026—00
Jul 2026S$5,8001 (limited)1
Aug 2026S$5,8001 (limited)1
Sep 2026S$5,7001 (limited)1
Oct 2026—00

Filled points have at least five qualifying observations; hollow points have fewer than five. Lines join only adjacent filled points. Gaps are not estimated or filled with zeros. For five-year views, edge quarters marked * may contain fewer than three selected months. Sale activity bars include all selected sale records; PSF points use only qualifying single-unit strata sales.

Individual sale comparison

Sale price versus unit size

Nov 2025 – Oct 2026 · 0 qualifying sale records. The period, sale-type and unit-size filters above apply. Bedroom filters affect rentals only

No qualifying single-unit strata sales in this selection. Try another period, sale type or unit size.

Sales Transactions

No matching records in the selected period and filters.

Rental Contracts

Latest recorded lease start: Sep 2026.

Lease start monthBedroomsArea range (sqft)Monthly rent (S$)
Sep 20262700-8005,700
Aug 20262700-8005,800
Jul 20262700-8005,800
Apr 20262700-8005,800
Mar 20262700-8004,800

Last downloaded: 27 Oct 2026, 17:07 SGT. 5 matching records in the selected period.

Source: Urban Redevelopment Authority (URA), accessed through the URA Data Service. Data made available under the Singapore Open Data Licence. Areas are rounded; rental areas are ranges. Records may be revised and do not identify exact units. Multiple transactions in the same month are not ordered by day. These records are historical transactions, not current listings or valuations.

Cairnhill Site Map

Site plan of Cairnhill 16 illustrating the layout of the 1st storey, 2nd storey, 7th storey, and roof terrace, with key features such as the arrival drop-off, lap pool, gym, jacuzzi garden, kids’ pool, BBQ pavilion, teppanyaki pavilion, and lush landscaped areas labeled for easy reference.

Cairnhill Site Map

Schematic diagram of Cairnhill 16 displaying the vertical unit layout across all floors, indicating the distribution of 2-bedroom, 3-bedroom, 3-bedroom + study, and 4-bedroom units, along with communal sky terraces and basement carpark levels.

Cairnhill 16 2 Bedroom Type B, B1 Floor Plan

Floor plan of the 2-Bedroom unit at Cairnhill 16, showing an open layout with a kitchenette, dining and living area leading to a balcony, two bedrooms including a master with en-suite, two bathrooms, and a private foyer; available in Type B and B1 with varying ceiling heights.

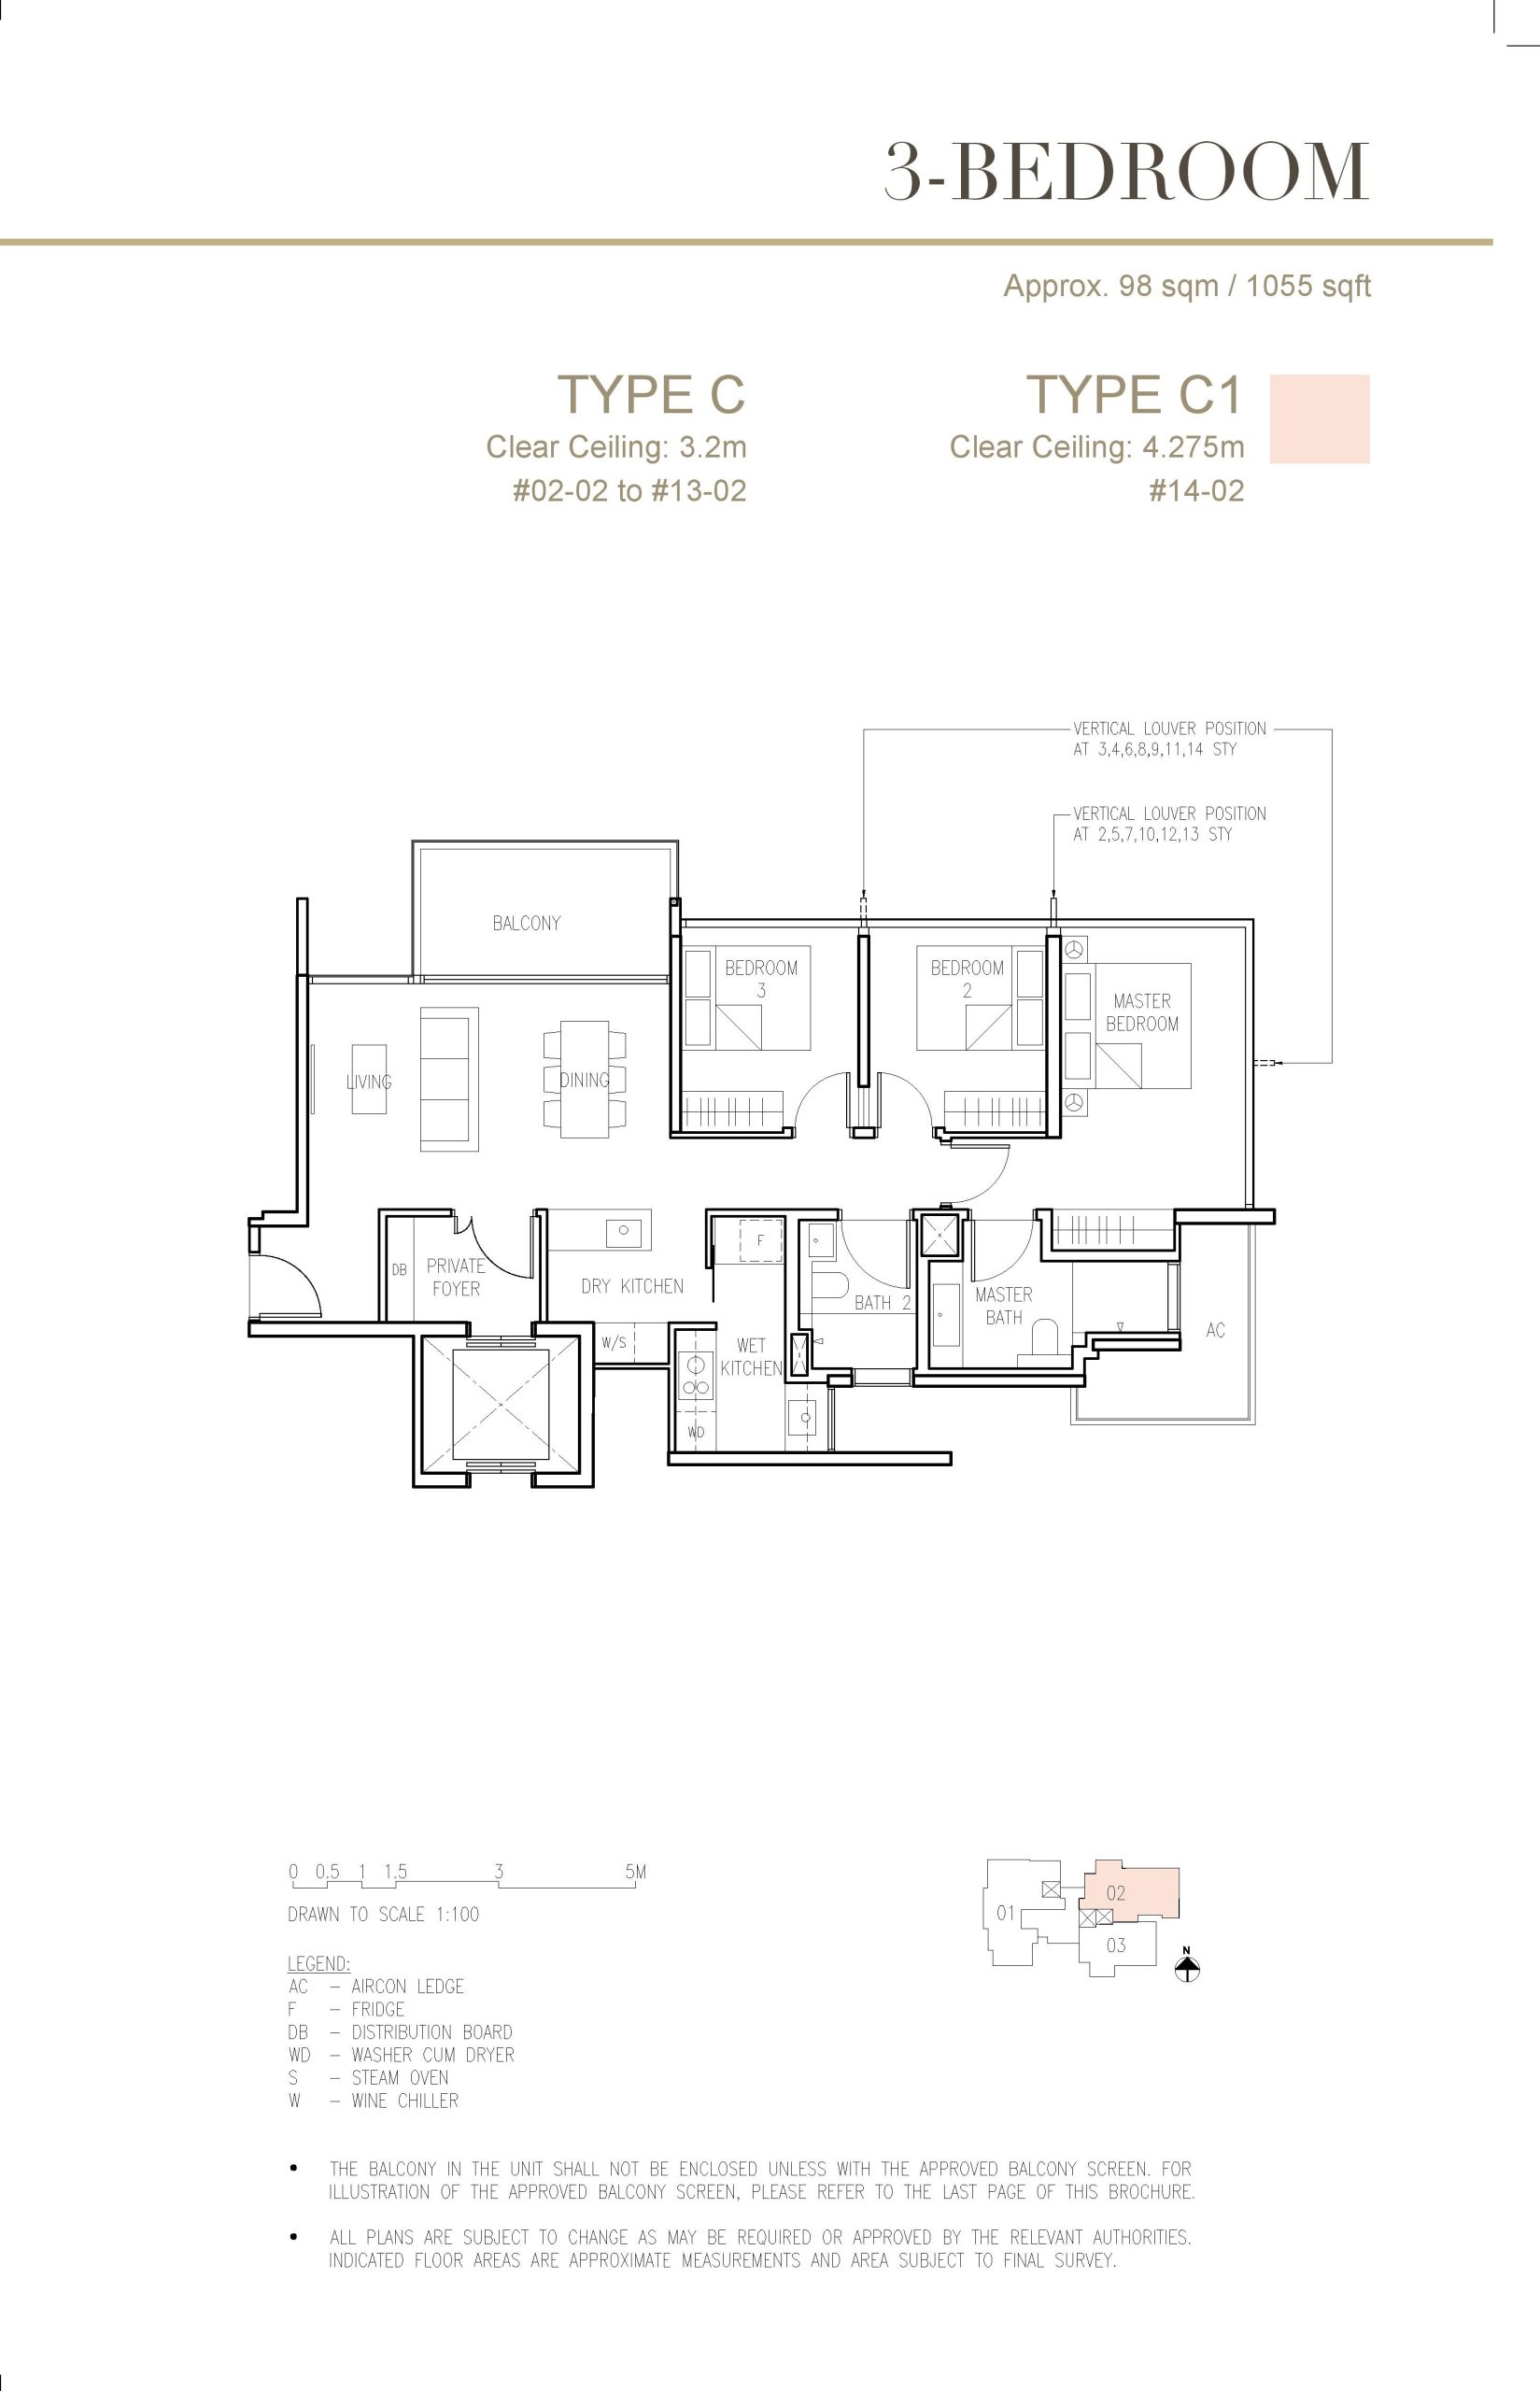
Cairnhill 16 3 Bedroom Type C, C1 Floor Plan

Floor plan of the 3-Bedroom unit at Cairnhill 16, featuring a spacious layout with living and dining areas opening to a balcony, three bedrooms including a master with en-suite, a dry and wet kitchen, two bathrooms, and a private foyer; available in Type C and C1 with different ceiling heights.

Cairnhill 16 3 Bedroom + Study Type CS Floor Plan

Floor plan of the 3-Bedroom + Study unit at Cairnhill 16, featuring a spacious living and dining area with balcony access, a dedicated study space, master bedroom with en-suite, two additional bedrooms, two bathrooms, dry and wet kitchens, yard area, and a private foyer; designated as Type CS.

Cairnhill 16 4 Bedroom Type D, D1 Floor Plan

Floor plan of the 4-Bedroom unit at Cairnhill 16, showcasing a spacious layout with a large living and dining area connected to two balconies, a master bedroom with en-suite, junior master, two additional bedrooms, four bathrooms, a powder room, dry and wet kitchens, yard area, and private foyer; available as Type D and D1 with different ceiling heights.

Cairnhill 16 Flythrough Animation

Cairnhill 16 2 Bedroom Type B (775sqft)

Cairnhill 16 3 Bedroom Type C (1055sqft)

Cairnhill 16 3 Bedroom + Study Type CS (1292sqft)

Cairnhill 16 3 Bedroom + Study Type CS (1292sqft) (Showflat)

Cairnhill 16 4 Bedroom Type D (1744sqft)