Skip to content

Canninghill Piers

Price range: SGD$1,729,000 through SGD$8,648,000

Developer: City Developments Limited and CapitaLand
No. Of Units: 696 Residential Units
Tenure: 99-year leasehold
District: 06
Vacant Possession: Dec 2026
Unit Types:
1-bedroom: 409 to 463 sqft (99 Units) (100% Sold)
1-bedroom + Study: 474 to 560 sqft (229 Units) (from $1,729,000)
2-bedroom: 732 sqft (20 Units) (100% Sold)
2-bedroom + Ensuite Study: 829 sqft (20 Units) (100% Sold)
2-bedroom Study: 732 to 883 sqft (20 Units) ((from $2,435,000)
3-bedroom: 893 to 1259 sqft (60 Units) (from $3,503,000)
3-bedroom Premium: 1313 sqft (20 Units) (100% Sold)
4-bedroom Premium: 1755 to 1959 sqft (60 Units) (100% Sold)
5-bedroom Premium: 2788 sqft (20 Units) (from $8,648,000)
Sky Suite: 2874 to 3972 sqft (4 Units) (100% Sold)
Super Penthouse: 8956 sqft (1 Unit) (100% Sold)

About Canninghill Piers

A Home Without Peer For A Life Without Compare
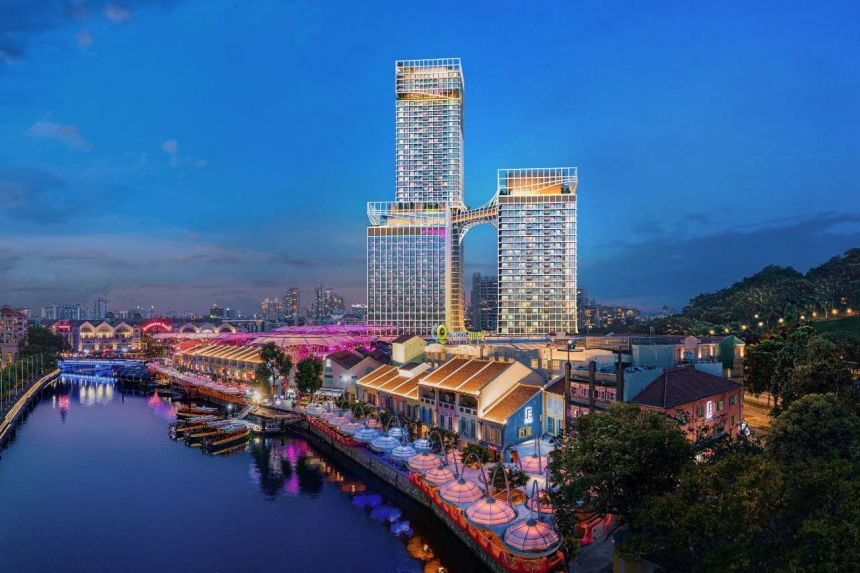
Jointly developed by CapitaLand Development (CLD) and City Developments Limited (CDL), there is no place quite like CanningHill Piers. On one side lies glittering Singapore River and its vibrant cafes, bars and restaurants. On the other side, the verdant tranquillity of Fort Canning Hill provides the perfect foil. Beyond its unmatched position overlooking two of Singapore’s historic sites, this new luxury residence is set to be a landmark in its own right.

The image showcases Canninghill Piers, a striking mixed-use development along the Singapore River. The twin-tower residential project stands tall, offering breathtaking panoramic views of the city skyline, Clarke Quay, Marina Bay Sands, and lush greenery from Fort Canning Park. The towers feature a modern architectural design with glass facades and elevated sky terraces, seamlessly integrating with the surrounding urban and waterfront landscape. The Singapore River curves around the development, highlighting its prime location near key business and entertainment hubs.

Bearing the bold signature of lauded architectural firm BIG–Bjarke Ingels Group, CanningHill Piers rises proudly above Clarke Quay. And as part of a transformative integrated precinct housing an inspired mix of F&B, retail, hotel and serviced residence too — truly, the very best of life is yours for the taking.

BIG
To bring their vision to life, CLD and CDL have brought BIG–Bjarke Ingels Group on board. Acclaimed for their revolutionary approach and placemaking projects all over the world, this collaboration with BIG has resulted in a new paradigm of city living. Artfully balancing the private and the public, the integrated precinct is designed for the enjoyment of the residents yet is just as welcoming to the community at large with diverse civic spaces and frontage that extends seamlessly onto the bustling river promenade.

A New Vision of Integrated Living
With three levels of recreational facilities above, three levels of F&B and retail below, as well as direct access to Fort Canning MRT, residents can look forward to conveniences of every kind. Feeling peckish? Simply take the lift down and take your pick of eateries. In the mood for an impromptu party? The gourmet supermarket at the basement has all you need to whip up some canapés, paired with wine or champagne as you please.

In addition to the two residential towers of CanningHill Piers, Moxy Singapore Clarke Quay and Somerset Serviced Residence take up the other two towers, completing this new landmark and social hub of the Singapore River district.

The image presents a cross-sectional architectural view of Canninghill Piers, showcasing its integrated mixed-use development. The diagram highlights key components, including CanningHill Square, a retail hub, Somerset Serviced Residence, and various lifestyle amenities.

The lower levels feature a supermarket, food & beverage outlets, and direct connectivity to Fort Canning MRT Station, ensuring convenience for residents and visitors. The development is strategically positioned between Fort Canning Hill and the Singapore River, providing seamless access to nature, waterfront attractions, and city conveniences. The artist’s impression illustrates the modern and functional design of this landmark project.
Seamlessly connected to tranquil Fort Canning Hill and vibrant Singapore River


The image showcases a schematic wireframe illustration of Canninghill Piers, highlighting its key components and layout. The development consists of CanningHill Piers Block 1 and Block 5, connected by a sculptural podium. Moxy Singapore Clarke Quay and Somerset Serviced Residence are also part of the mixed-use complex, integrating hospitality and residential living.

The base of the development features CanningHill Square, a retail and lifestyle hub, with direct access to Fort Canning MRT Station. Positioned between Fort Canning Hill and the Singapore River, the design emphasizes seamless urban connectivity, offering waterfront views and access to nature. The image presents a location map for Canninghill Piers, highlighting its strategic connectivity and surrounding amenities. The development is conveniently linked to Fort Canning MRT (Downtown Line) and Clarke Quay MRT (North East Line), with easy access to the River Taxi for scenic waterfront transport.

Nearby dining and shopping destinations include Clarke Quay, Boat Quay, Robertson Quay, Orchard Road, and Marina Bay Sands. Cultural landmarks such as the National Museum of Singapore, National Gallery, Victoria Theatre, Esplanade, and ArtScience Museum are within close proximity.

For recreation, Fort Canning Park, Pearl’s Hill City Park, and Gardens by the Bay offer green spaces for relaxation. The map also indicates proximity to major business and education hubs like the Central Business District (CBD), Marina Bay Financial District, and institutions such as SOTA, NAFA, SMU, and LASALLE.

A detailed MRT network legend at the bottom categorizes different rail lines, showcasing Canninghill Piers' excellent accessibility within Singapore’s urban landscape.

View from actual site, approx. Level 24

Where Rest Comes Easy
Take it easy with a home that always has your needs in mind. Choose from 1-bedroom to 5-bedroom premium units, expansive sky suites and a super penthouse that is the epitome of exclusivity.


The image showcases a luxurious living and dining space at Canninghill Piers, featuring a modern open-concept design. The living area is elegantly furnished with a curved sofa, black accent chairs, and a sleek glass coffee table, complemented by a striking feature wall with rich textures.

Adjacent to the living space, the open kitchen includes a stylish island with bar seating, modern built-in appliances, and wood-paneled cabinetry, enhancing the contemporary aesthetic. The dining area in the background is highlighted by a sophisticated chandelier and built-in shelving, creating an inviting setting for entertaining. The space is illuminated by recessed ceiling lights and accent lighting, adding to the warm and refined ambiance.
Bask in a spaciousness rare for city homes

On top of thoughtful layouts that amplify the sense of space, clever design touches give you even more room to play with. The 1-bedroom, 1-bedroom+study and 3-bedroom premium units feature a versatile pull-out counter that can serve as an extended food preparation area, dining table or work-from-home station. In the master bedroom wardrobe, a special compartment holds and organises your accessories so you can compose your outfit of the day with flair. Those who love to cook will delight in the Italian-designed and made Ernestomeda kitchen system. Designer brand Miele provides the hood, hob and oven while the integrated fridge and washer-dryer are from De Dietrich. In the bathroom, premium wares and fittings from Gessi and Laufen create an elegant oasis of rest. Revel in details like the sleek wall-mounted taps and exquisite engineered stone vanities with integrated sink, as well as ample storage that makes room for your luxury toiletries and more.

Every Need Anticipated, Every Brow Smoothed
Completing your life of ease, our team of Residential Hosts are on hand to provide seamless assistance. From your day-to-day needs such as arranging for laundry and housekeeping, and transport bookings; to special occasions like catering for parties, restaurant reservations, and more* — it’s all taken care of.

*Selected services are chargeable. Terms and conditions apply.

Your Future-Ready Home
Outfitted with the Smart HomeHub, your home is poised for the integration of new technologies that make life easier, along with greater peace of mind. Pre-installed with the Smart Home app, the provided Smart Tablet Console puts all your smart home devices at your fingertips. The app can be installed on your mobile device too.
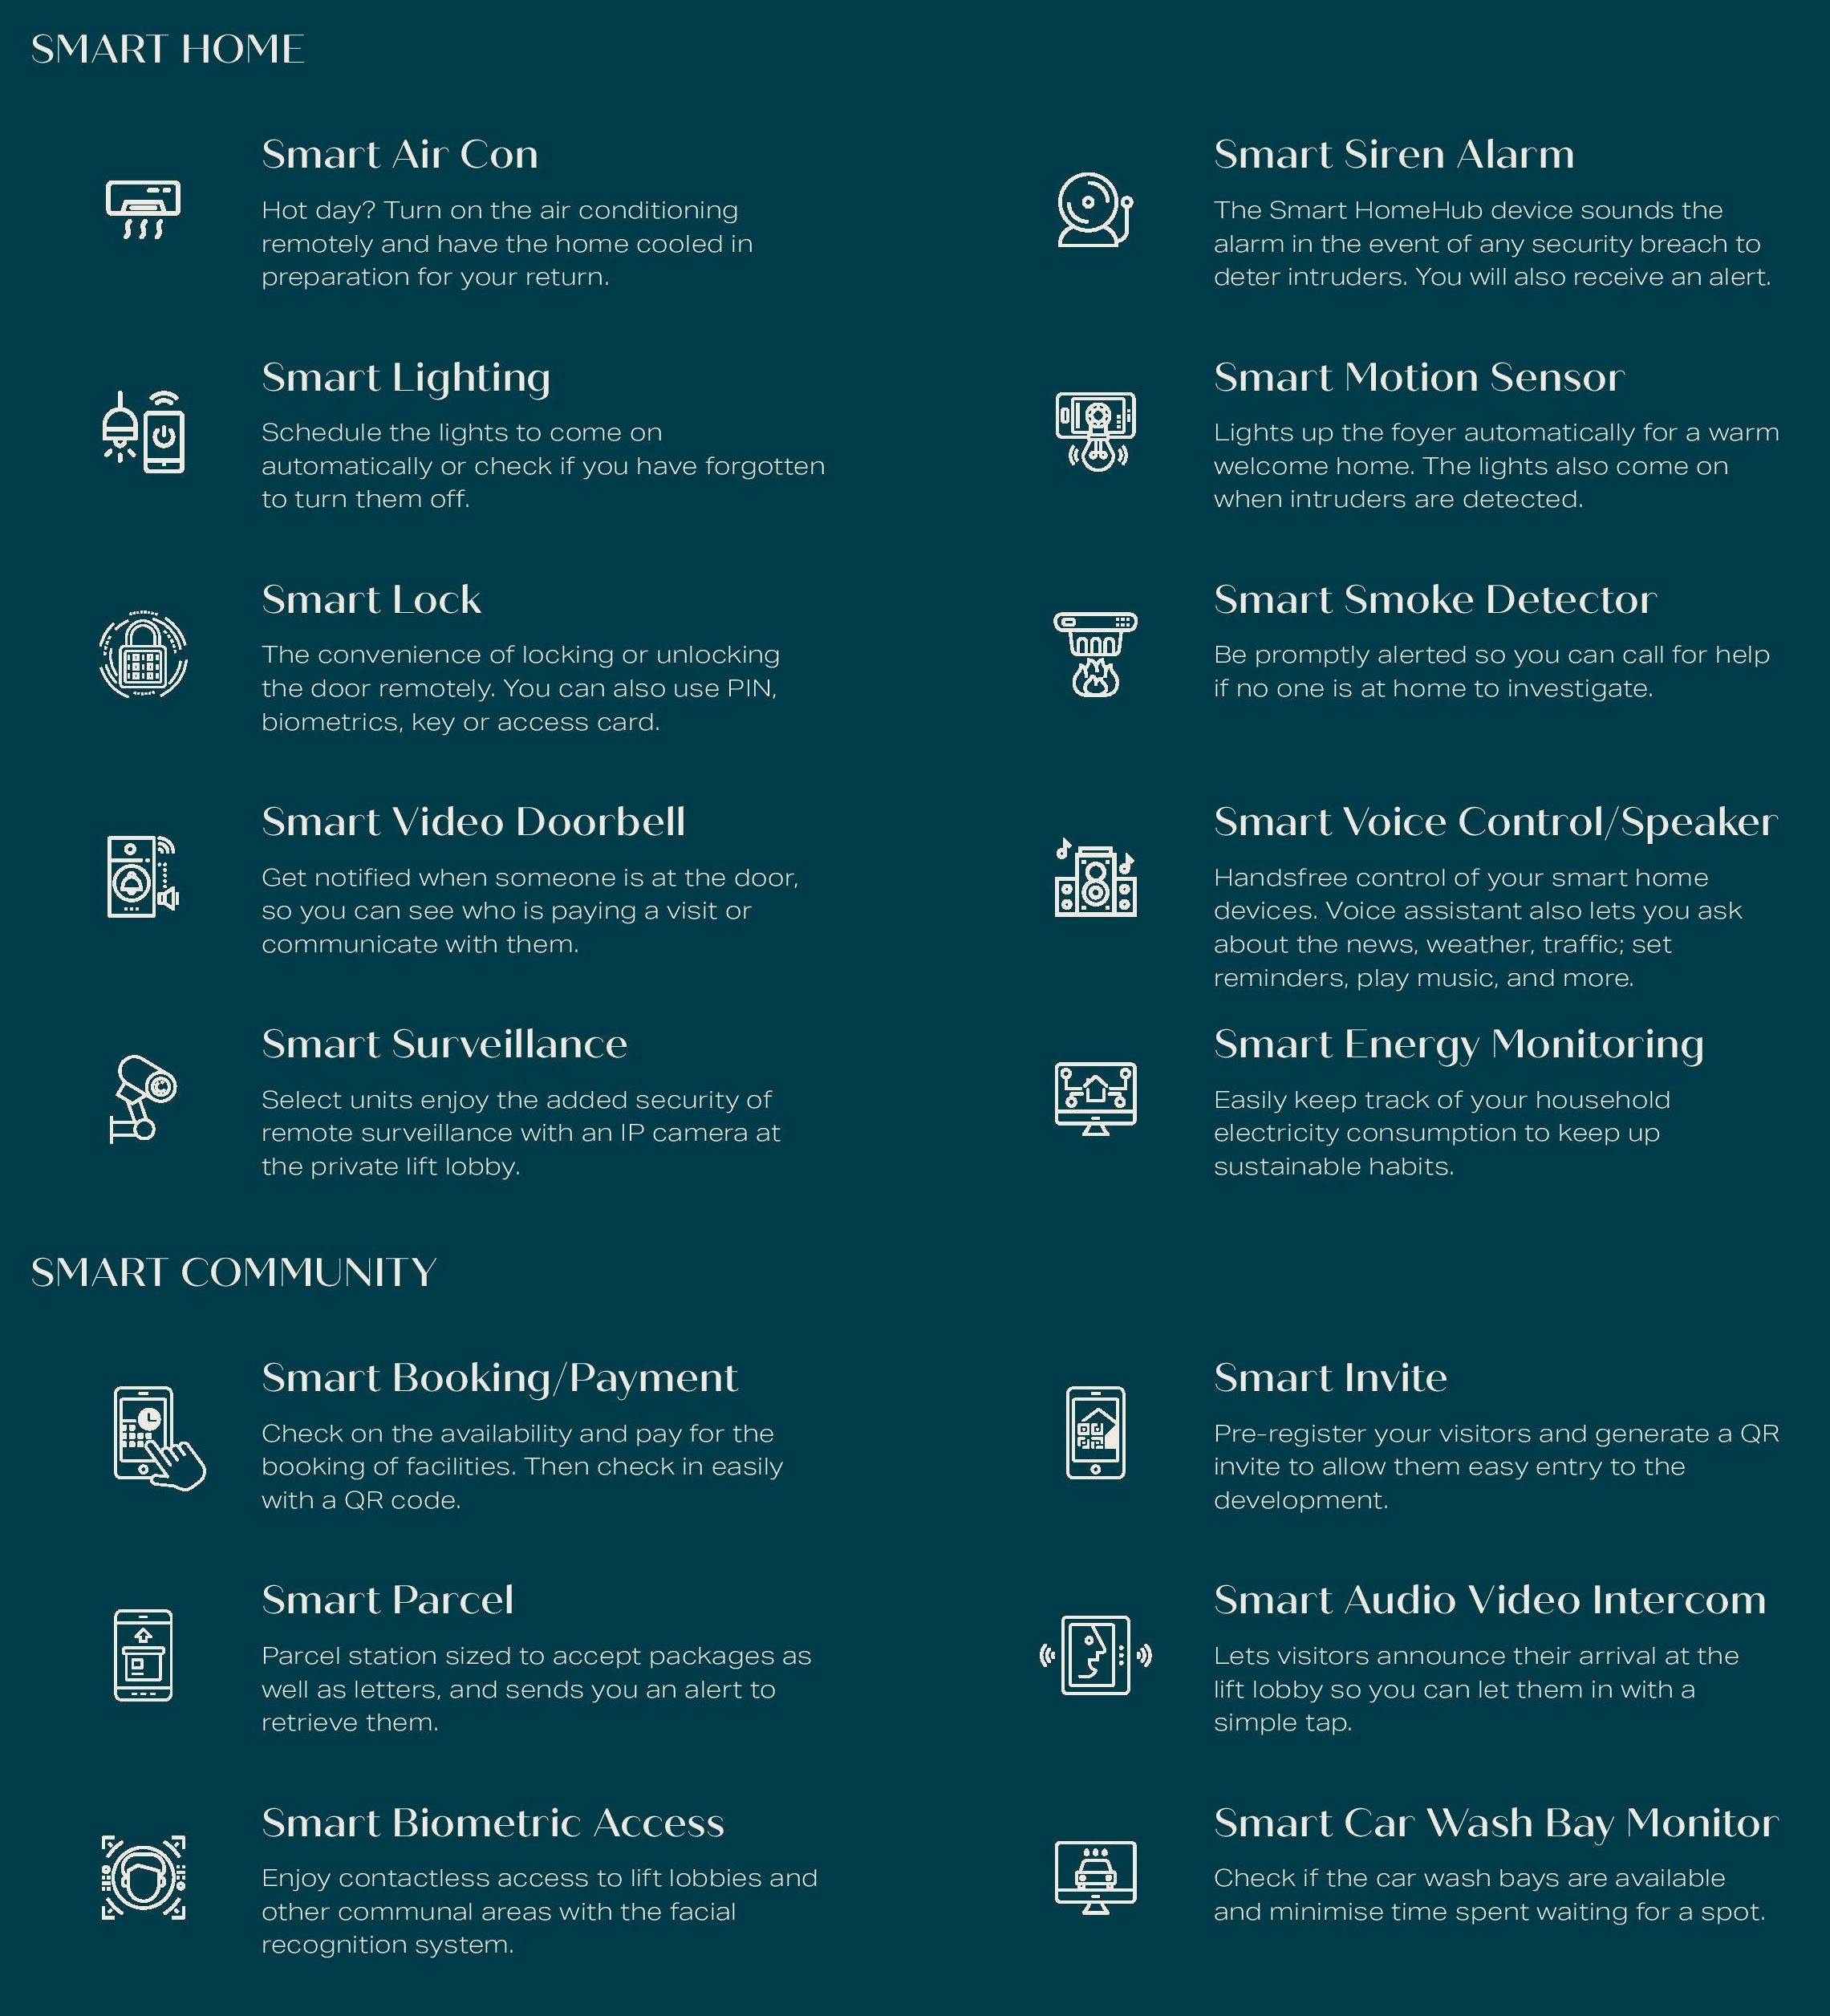
The image presents a list of smart home and smart community features at Canninghill Piers, highlighting advanced technology for convenience and security.

Welcome To Your Private Club In The Sky
Entertain in style in an unforgettable setting high above the city. From intimate tête-à-têtes to soirées for dozens of guests, the myriad spaces here accommodate all with panache. Conceived as your private club in the sky, the clubhouse gives you the pick of two well-appointed lounges. With a kitchenette as well as an island counter that can be easily transformed into a bar, feel free to bring in your favourite mixologist.

The image showcases a luxurious sky lounge at Canninghill Piers, offering a sophisticated setting with panoramic views of the Singapore skyline. The space features elegant seating areas with plush sofas, modern armchairs, and sleek coffee tables, creating an inviting ambiance for relaxation and social gatherings.

The wood-panelled ceiling with recessed lighting adds warmth and depth to the design, complementing the floor-to-ceiling glass windows that frame the breathtaking cityscape. The carefully curated decor, ambient lighting, and stylish furnishings highlight the exclusive and refined atmosphere of this high-end residential development.

The image showcases a luxurious lounge area at Canninghill Piers, designed with warm tones and elegant furnishings. The space features plush sofas, modern armchairs, and sleek coffee tables, creating a refined and inviting ambiance for residents.

The wood-panelled coffered ceiling with recessed lighting adds depth and sophistication, complementing the rich textures of the walls and flooring. A stylish bar counter with pendant lighting enhances the space, making it an ideal setting for social gatherings and relaxation. The overall design exudes modern elegance, offering an upscale living experience.
Two well-appointed club lounges at your disposal

Soak In The View And That Top of The World Feeling
The tranquillity you seek is surprisingly easy to find at this stunning sky bridge. Spanning two towers and filled with wellness and relaxation facilities from end to end, each of its three zones has a distinct theme and distinctive views too. Start your day with brisk laps in the Infinity Lap Pool, and wind down at the Infinity Lounge Pool come sunset, marvelling at the changing colours of the skies. The Spa Pool and Floating Lounge offer even more therapeutic respite. At the Yoga Deck or the Sky Gym and Power Gym, set your eyes on the horizon and push on to a new record.

The image showcases a stunning rooftop infinity pool at Canninghill Piers, offering breathtaking views of the Singapore skyline. The pool features sleek, curved edges with cascading water, creating a serene and luxurious ambiance.

A grand architectural structure with modern lattice design and lush greenery frames the space, enhancing the elegance of the rooftop retreat. The illuminated cityscape in the background provides a spectacular contrast, making this an exclusive and picturesque spot for relaxation and leisure. The combination of modern architecture, water features, and lush landscaping elevates the overall sophistication of this high-end residential development.
Find yourself lingering at the Infinity Lounge Pool

Gather your friends and family for a good time over good food. The Sky Gourmet dining room is fully equipped with an induction hob, oven, fridge and wine chiller, and ready for your culinary explorations. Or light up the fire over at the Gourmet Grill for a barbeque cookout complete with city views.

The image showcases a luxurious rooftop infinity pool at Canninghill Piers, offering a breathtaking view of the Singapore skyline. The pool extends seamlessly towards the edge, creating a stunning floating effect with the city lights reflecting off the water.

Adjacent to the pool, a modern glass-enclosed fitness center provides residents with a unique workout experience while overlooking the vibrant cityscape. A geometric lattice architectural design frames the area, enhancing the aesthetic appeal and adding a sense of openness. The combination of water, architecture, and panoramic views makes this an exclusive and serene retreat in the heart of the city.
Gym or pool, work out to captivating views all around


The image showcases a luxurious private dining room at Canninghill Piers, designed for exclusive gatherings and fine dining experiences. The space features a long wooden dining table elegantly set with tableware, surrounded by modern black chairs, creating a sophisticated and intimate ambiance.

The dimly lit ceiling with recessed lighting and contemporary pendant lights adds warmth and depth to the room. A built-in bar and shelving unit in the background provides a stylish backdrop for hosting events, while floor-to-ceiling windows allow glimpses of lush greenery outside. The overall design exudes modern elegance with a refined, cozy atmosphere, perfect for social gatherings and special occasions.
The spacious Sky Gourmet easily accommodates your large circle of friends

If you need a quiet spot to think or to pen down your thoughts, there’s always the Flexi Lounge or the Flexi Pods, both equipped with WiFi and charging points. Housing a co-working space, the Flexi Lounge is also where the Residential Services Reception is located so assistance is readily on hand. On occasions when you need some private time, simply check in to the Flexi Pods designed for privacy and comfort.

All-Weather Fun For All In The Family
With its rugged landscaping and open-air fitness facilities, catch some Vitamin D as you catch your breath in between exercises here. Test your limits at the Bouldering Wall or the Rope Climb, beat the clock at the Outdoor Jogging Track. Get the kids in on the action too and swap their e-games for some healthy fun, for which child could resist some Splash Play?

Canninghill Piers Location Map

Canninghill Piers Street View

Canninghill Piers Resale/Rental Prices

Balance Unit

Canninghill Piers Balance Unit Chart

Floor Plans

Canninghill Piers Site Map

The image showcases a detailed site plan of the Sky Deck at Canninghill Piers, highlighting various exclusive amenities designed for relaxation and social gatherings. The plan includes lush landscaped areas, sky hammocks, and a Sky Garden that provides a serene green escape.

Notable features include:

Sky Club with Club Lounge 1 and Club Lounge 2, offering stylish indoor spaces for entertainment.
Sky Arena and Sky Retreat, designed for leisure and wellness.
Sky Mist and Sky Deck, providing breathtaking panoramic views of the surrounding cityscape.
This well-planned rooftop space enhances the luxurious and modern lifestyle at Canninghill Piers, offering residents an elevated living experience.

This image is a site map of Canninghill Piers, showcasing the various amenities and facilities available within the development. The layout is divided into three main sections: City Sanctuary, Hill Resort, and Sky Oasis, each offering different recreational and relaxation spaces.

The City Sanctuary section (bottom-left) includes:

Yoga Deck
City Vista Lounge
Forest Swing
Play Mounds
Bay Vista Lounge
Wellness Room
Meditation Room
Function Room
Flexi Pods
The Hill Resort section (top-right) features:

Aqua Lounge
Hill Vista Lounge
Gourmet Grill
Infinity Lap Pool
Kids' Pool
Residential Services Reception
Flexi Lounge
Power Gym
Sky Gym
Sky Gourmet
Male & Female Steam Rooms
The Sky Oasis section (topmost area) includes:

Aqua Terrace
Spa Pool
Horizon Vista
Infinity Lounge Pool
Floating Lounge
Additionally, the image contains artist's impressions of the facilities, including a Sky Gourmet dining room, an infinity pool with city views, and flexi lounges for co-working.

This detailed site plan highlights Canninghill Piers' luxurious lifestyle offerings, combining modern convenience with tranquil green spaces and waterfront views.

This image is a site plan of Level 3 (L3) at Canninghill Piers, labeled as Canninghill Garden. It provides an overview of the residential towers, hotel, serviced residence, and surrounding amenities.

Key Features:
Residential Blocks:
Block 1 (lower-left)
Block 5 (upper-right)
Connected Developments:
Moxy Singapore Clarke Quay (Hotel) (lower-right)
Somerset Serviced Residence (upper-left)
Play and Fitness Amenities:
Hammock Play, Splash Play, Balance Walk, Nest Play, Rope Climb, Bouldering Wall, Ladder Play, Outdoor Jogging Track
Connectivity & Facilities:
Fort Canning MRT Station (top-left)
Clarke Quay Promenade (bottom)
Bus Stop along River Valley Road
Residential and Commercial Carpark Entry/Exit
Common Bin Centres, Substations, and Cooling Towers
The map illustrates a lushly landscaped environment with dedicated play areas, jogging tracks, and a seamless connection to Clarke Quay and the Singapore River promenade, making it a vibrant urban lifestyle hub.

Canninghill Piers Diagrammatic Chart

This image is a diagrammatic chart of unit layouts at Canninghill Piers, displaying the floor plans and unit distributions across different blocks.

Key Features:
Two Address Locations:
1 Clarke Quay, Singapore 179882 (covering Canninghill Sky & Canninghill Club)
5 Clarke Quay, Singapore 179884 (covering Canninghill Club & Canninghill Garden)
Unit Types and Color Coding:
1-Bedroom (Yellow)
2-Bedroom (Blue)
2-Bedroom + Study (Gray)
3-Bedroom (Brown)
3-Bedroom Premium (Dark Blue)
4-Bedroom Premium (Purple)
5-Bedroom Premium (Green)
Sky Suite and Super Penthouse (Dark Purple)
Block Stacking & Unit Allocation:
Detailed floor-by-floor breakdown of unit numbers, layout configurations, and sizes
Lifestyle Amenities Highlight:
Mentions outdoor jogging tracks, rope climbing, and bouldering walls, emphasizing family-friendly and fitness-oriented features
QR Code for More Information
This diagram serves as a comprehensive guide to potential homeowners and investors, allowing them to visualize unit availability and plan their purchases accordingly.

Canninghill Piers 1 Bedroom Type A1, A1(p) Floor Plans

This image displays the 1-Bedroom Unit Floor Plan for Canninghill Piers, specifically for Type A1 and Type A1(p) units, which measure 38 sq m / 409 sq ft.

Key Features:
Layout Overview:

A compact yet functional 1-bedroom, 1-bathroom layout
Open-plan kitchen and dining area
Master bedroom with an attached master bath
AC ledge and balcony for ventilation and outdoor space
Unit Locations:

Type A1 is available in Block 1 on floors #04-06 to #22-06, #25-06 to #44-06, and #46-06 to #47-06
Type A1(p) is in Block 1 at #23-06 and #48-06
Additional Details:

Security screens are required for #46-06 to #48-06
Includes standard home appliances such as a washer-dryer, fridge, and dishwasher
The balcony is not enclosed unless approved with a screen
This floor plan is designed for efficient living in an urban setting, offering a well-optimized space with modern conveniences, making it ideal for singles or young professionals.

Canninghill Piers 1 Bedroom Type A2 Floor Plans

This image displays the 1-Bedroom Unit Floor Plan for Canninghill Piers, specifically for Type A2, which measures 41 sq m / 441 sq ft.

Key Features:
Layout Overview:

A 1-bedroom, 1-bathroom unit
Open-plan kitchen, dining, and living area
Master bedroom with an attached master bath
AC ledge and balcony for ventilation and outdoor relaxation
Unit Location:

Available in Block 5 on floors #08-27 to #23-27
Additional Details:

Includes essential home appliances such as a washer-dryer, fridge, and dishwasher
The balcony is not enclosed unless an approved screen is installed
This efficiently designed unit is ideal for urban dwellers, offering a functional and stylish living space with modern conveniences in a prime location.

Canninghill Piers 1 Bedroom Type A3 Floor Plans

This image displays the 1-Bedroom Unit Floor Plan for Canninghill Piers, specifically for Type A3, which measures 43 sq m / 463 sq ft.

Key Features:
Layout Overview:

A 1-bedroom, 1-bathroom unit
Open-concept kitchen, dining, and living area
Master bedroom with an attached master bath
Balcony with AC ledge and RC ledge for outdoor ventilation
Unit Location:

Available in Block 1 on floors #04-09 to #23-09 and #25-09 to #44-09
Additional Details:

Includes essential home appliances such as a washer-dryer, fridge, and dishwasher
A built-in desk area near the entrance for added functionality
The balcony is not enclosed unless an approved screen is installed
This efficiently designed unit offers a comfortable and spacious living area, making it ideal for singles or couples seeking a modern urban home in a prime location.

Canninghill Piers 1 Bedroom + Study Type AS1 Floor Plans

This image displays the 1-Bedroom + Study Unit Floor Plan for Canninghill Piers, specifically for Type AS1, which measures 44 sq m / 474 sq ft.

Key Features:
Layout Overview:

A 1-bedroom, 1-bathroom unit with an additional study room
Open-concept kitchen, dining, and living area
Master bedroom with an attached master bath
Study room near the entrance, ideal for a home office or workspace
Balcony with AC ledge and RC ledge for ventilation and outdoor space
Unit Location:

Available in Block 5 on floors #04-15 to #23-15
Additional Details:

Includes home appliances such as a washer-dryer, fridge, and dishwasher
Built-in desk area near the kitchen for added functionality
The balcony is not enclosed unless an approved screen is installed
This efficient and versatile unit is ideal for working professionals or couples, offering a dedicated study space along with modern amenities and a well-optimized layout in a prime city location.

Canninghill Piers 1 Bedroom + Study Type AS2, AS2(p) Floor Plans

This image displays the 1-Bedroom + Study Unit Floor Plan for Canninghill Piers, specifically for Type AS2 and Type AS2(p), which measure 45 sq m / 484 sq ft.

Key Features:
Layout Overview:

A 1-bedroom, 1-bathroom unit with an additional study area
Open-concept kitchen, dining, and living area
Master bedroom with an attached master bath
Study space near the master bath, ideal for a home office
Balcony with AC ledge and RC ledge for outdoor ventilation
Unit Location:

Type AS2 is available in Block 1 on floors #40-04 to #44-04 and #46-04 to #47-04
Type AS2(p) is located at #48-04
Additional Details:

Includes built-in appliances such as a washer-dryer, fridge, and dishwasher
The balcony is not enclosed unless an approved screen is installed
Security screens are required for higher-level units
This unit is ideal for professionals or couples looking for a modern and efficient living space with an added study area, perfect for working from home.

Canninghill Piers 1 Bedroom + Study Type AS2a, AS2a(p) Floor Plans

This image displays the 1-Bedroom + Study Unit Floor Plan for Canninghill Piers, specifically for Type AS2a and Type AS2a(p), which measure 50 sq m / 538 sq ft.

Key Features:
Layout Overview:

A 1-bedroom, 1-bathroom unit with an additional study area
Open-concept kitchen, dining, and living area
Master bedroom with an attached master bath
Dedicated study space near the master bath, perfect for a home office
Balcony with AC ledge and RC ledge for outdoor space and ventilation
Unit Location:

Type AS2a is available in Block 1 on floors #04-04 to #22-04 and #25-04 to #39-04
Type AS2a(p) is located at #23-04
Additional Details:

Equipped with a washer-dryer, fridge, and dishwasher
Spacious layout offering more room compared to smaller 1-bedroom units
The balcony is not enclosed unless an approved screen is installed
This well-designed unit is ideal for young professionals or couples looking for a functional living space with a dedicated workspace in a premium location.

Canninghill Piers 1 Bedroom + Study Type AS2b Floor Plans

This image displays the 1-Bedroom + Study Unit Floor Plan for Canninghill Piers, specifically for Type AS2b, which measures 50 sq m / 538 sq ft.

Key Features:
Layout Overview:

A 1-bedroom, 1-bathroom unit with an additional study area
Open-plan kitchen, dining, and living area
Master bedroom with an attached master bath
Dedicated study space near the master bath, suitable for a home office
Balcony with AC ledge and RC ledge for outdoor space and ventilation
Unit Location:

Type AS2b is available in Block 5 on floors #04-19 to #23-19
Additional Details:

Equipped with essential home appliances such as a washer-dryer, fridge, and dishwasher
Spacious and efficient layout, ideal for professionals or couples
The balcony is not enclosed unless an approved screen is installed
This unit offers a functional and modern living space with an added study area, making it an ideal home for urban professionals looking for both comfort and productivity.

Canninghill Piers 1 Bedroom + Study Type AS2c Floor Plans

This image displays the 1-Bedroom + Study Unit Floor Plan for Canninghill Piers, specifically for Type AS2c, which measures 50 sq m / 538 sq ft.

Key Features:
Layout Overview:

A 1-bedroom, 1-bathroom unit with an additional study area
Open-plan kitchen, dining, and living area
Master bedroom with an attached master bath
Dedicated study space near the master bath, ideal for a home office
Balcony with AC ledge and RC ledge for outdoor relaxation and ventilation
Unit Location:

Type AS2c is available in Block 5 on floors #04-18 to #23-18
Additional Details:

Equipped with essential home appliances such as a washer-dryer, fridge, and dishwasher
Spacious layout with a well-defined study area, providing extra functionality
The balcony is not enclosed unless an approved screen is installed
This unit is an ideal choice for professionals or couples looking for a comfortable and efficient home with a dedicated workspace in a premium city location.

Canninghill Piers 1 Bedroom + Study Type AS3, AS3(p) Floor Plans

This image displays the 1-Bedroom + Study Unit Floor Plan for Canninghill Piers, specifically for Type AS3 and Type AS3(p), which measure 45 sq m / 484 sq ft.

Key Features:
Layout Overview:

A 1-bedroom, 1-bathroom unit with an additional study area
Open-plan kitchen, dining, and living area
Master bedroom with an attached master bath
Dedicated study space near the master bath, ideal for work or personal use
Balcony with AC ledge and RC ledge for outdoor space and ventilation
Unit Location:

Type AS3 is available in Block 1 on floors #40-03 to #44-03 and #46-03 to #47-03
Type AS3(p) is located at #48-03
Additional Details:

Equipped with essential home appliances such as a washer-dryer, fridge, and dishwasher
Efficient layout with a separate study area, providing additional flexibility
The balcony is not enclosed unless an approved screen is installed
Security screens are required for higher-level units
This unit is perfect for professionals or couples looking for a modern and functional home with a dedicated workspace in a prime city location.

Canninghill Piers 1 Bedroom + Study Type AS3a, AS3a(p) Floor Plans

This image displays the 1-Bedroom + Study Unit Floor Plan for Canninghill Piers, specifically for Type AS3a and Type AS3a(p), which measure 51 sq m / 549 sq ft.

Key Features:
Layout Overview:

A 1-bedroom, 1-bathroom unit with an additional study area
Open-plan kitchen, dining, and living area
Master bedroom with an attached master bath
Dedicated study space near the master bath, perfect for a home office
Balcony with AC ledge and RC ledge for outdoor relaxation
Unit Location:

Type AS3a is available in Block 1 on floors #04-03 to #22-03 and #25-03 to #39-03
Type AS3a(p) is located at #23-03
Additional Details:

Includes essential home appliances such as a washer-dryer, fridge, and dishwasher
Spacious layout with a well-defined study area, providing extra functionality
The balcony is not enclosed unless an approved screen is installed
This unit is an ideal choice for professionals or couples looking for a comfortable and efficient home with a dedicated workspace in a prime city location.

Canninghill Piers 1 Bedroom + Study Type AS4, AS4(p) Floor Plans

This image displays the 1-Bedroom + Study Unit Floor Plan for Canninghill Piers, specifically for Type AS4 and Type AS4(p), which measure 47 sq m / 506 sq ft.

Key Features:
Layout Overview:

A 1-bedroom, 1-bathroom unit with an additional study area
Open-concept kitchen, dining, and living area
Master bedroom with an attached master bath
Dedicated study space, ideal for a home office or workspace
Balcony with AC ledge and RC ledge for outdoor relaxation
Unit Location:

Type AS4 is available in Block 1 on floors #46-02 to #47-02
Type AS4(p) is located at #48-02
Additional Details:

Includes essential home appliances such as a washer-dryer, fridge, and dishwasher
Efficient layout with a separate study area, providing additional flexibility
The balcony is not enclosed unless an approved screen is installed
Security screens are required for higher-level units
This unit is perfect for professionals or couples looking for a modern and functional home with a dedicated workspace in a prime city location.

Canninghill Piers 1 Bedroom + Study Type AS5 Floor Plans

This image displays the 1-Bedroom + Study Unit Floor Plan for Canninghill Piers, specifically for Type AS5, which measures 47 sq m / 506 sq ft.

Key Features:
Layout Overview:

A 1-bedroom, 1-bathroom unit with an additional study area
Open-plan kitchen, dining, and living area
Master bedroom with an attached master bath
Dedicated study space, ideal for a home office or workspace
Balcony with AC ledge and RC ledge for outdoor relaxation
Unit Location:

Type AS5 is available in Block 1 on floors #04-08 to #23-08
Additional Details:

Includes essential home appliances such as a washer-dryer, fridge, and dishwasher
Unique L-shaped layout, optimizing space and creating better separation between areas
The balcony is not enclosed unless an approved screen is installed
This unit is perfect for professionals or couples looking for a modern and functional home with a dedicated workspace in a prime city location.

Canninghill Piers 1 Bedroom + Study Type AS6 Floor Plans

This image displays the 1-Bedroom + Study Unit Floor Plan for Canninghill Piers, specifically for Type AS6, which measures 47 sq m / 506 sq ft.

Key Features:
Layout Overview:

A 1-bedroom, 1-bathroom unit with an additional study area
Open-plan kitchen, dining, and living area
Master bedroom with an attached master bath
Dedicated study space, ideal for a home office or reading nook
Balcony with AC ledge and RC ledge for outdoor relaxation
Unit Location:

Type AS6 is available in Block 5 on floors #04-16 to #23-16
Additional Details:

Equipped with essential home appliances such as a washer-dryer, fridge, and dishwasher
Well-optimized layout with clearly defined spaces for work and living
The balcony is not enclosed unless an approved screen is installed
This unit is an excellent choice for professionals or couples looking for a modern and practical home with a dedicated workspace in a prime city location.

Canninghill Piers 1 Bedroom + Study Type AS7 Floor Plans

This image displays the 1-Bedroom + Study Unit Floor Plan for Canninghill Piers, specifically for Type AS7, which measures 50 sq m / 538 sq ft.

Key Features:
Layout Overview:

A 1-bedroom, 1-bathroom unit with an additional study area
Open-plan kitchen, dining, and living area
Master bedroom with an attached master bath
Dedicated study space near the entrance, ideal for a home office
Balcony with AC ledge and RC ledge for outdoor relaxation
Unit Location:

Type AS7 is available in Block 1 on floors #04-10 to #23-10
Additional Details:

Includes essential home appliances such as a washer-dryer, fridge, and dishwasher
Spacious and functional layout, providing well-defined spaces for work and living
The balcony is not enclosed unless an approved screen is installed
This unit is an excellent choice for professionals or couples looking for a modern and efficient home with a dedicated workspace in a prime city location.

Canninghill Piers 1 Bedroom + Study Type AS8 Floor Plans

This image displays the 1-Bedroom + Study Unit Floor Plan for Canninghill Piers, specifically for Type AS8, which measures 52 sq m / 560 sq ft.

Key Features:
Layout Overview:

A 1-bedroom, 1-bathroom unit with an additional study area
Open-concept kitchen, dining, and living area
Master bedroom with an attached master bath
Dedicated study space, ideal for a home office or workspace
Balcony with AC ledge and RC ledge for outdoor relaxation
Unit Location:

Type AS8 is available in Block 5 on floors #04-17 to #23-17
Additional Details:

Equipped with essential home appliances such as a washer-dryer, fridge, and dishwasher
Spacious and efficient layout, providing well-defined spaces for work and living
The balcony is not enclosed unless an approved screen is installed
This unit is an excellent choice for professionals or couples looking for a modern and functional home with a dedicated workspace in a prime city location.

Canninghill Piers 2 Bedroom Type B1 Floor Plan

This image displays the 2-Bedroom Unit Floor Plan for Canninghill Piers, specifically for Type B1, which measures 68 sq m / 732 sq ft.

Key Features:
Layout Overview:

A 2-bedroom, 2-bathroom unit
Open-concept kitchen, dining, and living area
Master bedroom with an attached master bath
Second bedroom near the entrance with access to bathroom 2
Balcony with AC ledge and RC ledge for outdoor relaxation
Unit Location:

Type B1 is available in Block 1 on floors #25-08 to #44-08
Additional Details:

Equipped with essential home appliances such as a washer-dryer, fridge, and dishwasher
Spacious and efficient layout, maximizing living and storage space
The balcony is not enclosed unless an approved screen is installed
Security screens are required for higher-level units
This unit is an excellent choice for small families or professionals looking for a comfortable and functional living space in a prime city location.

Canninghill Piers 2 Bedroom + Study Type BS1 Floor Plans

This image displays the 2-Bedroom + Study Unit Floor Plan for Canninghill Piers, specifically for Type BS1, which measures 68 sq m / 732 sq ft.

Key Features:
Layout Overview:

A 2-bedroom, 2-bathroom unit with an additional study area
Open-plan kitchen, dining, and living area
Master bedroom with an attached master bath
Second bedroom with easy access to bathroom 2
Dedicated study space, ideal for a home office
RC ledge and AC ledge for ventilation
Unit Location:

Type BS1 is available in Block 1 on floors #40-02 to #44-02
Additional Details:

Equipped with essential home appliances such as a washer-dryer, fridge, and dishwasher
Efficient layout, optimizing both living and working spaces
Security screens are required for higher-level units
This unit is an ideal choice for families, professionals, or couples looking for a comfortable and functional home with a dedicated workspace in a prime city location.

Canninghill Piers 2 Bedroom + Study Type BS1a, BS1a(p) Floor Plans

This image displays the 2-Bedroom + Study Unit Floor Plan for Canninghill Piers, specifically for Type BS1a and Type BS1a(p), which measure 76 sq m / 818 sq ft.

Key Features:
Layout Overview:

A 2-bedroom, 2-bathroom unit with an additional study area
Open-plan kitchen, dining, and living area
Master bedroom with an attached master bath
Second bedroom with access to bathroom 2
Dedicated study space, ideal for a home office
Two balconies, one connected to the living room and the other to the master bedroom
AC ledge and RC ledge for ventilation
Unit Location:

Type BS1a is available in Block 1 on floors #04-02 to #22-02 and #25-02 to #39-02
Type BS1a(p) is located at #23-02
Additional Details:

Equipped with essential home appliances such as a washer-dryer, fridge, and dishwasher
Spacious layout, providing well-defined spaces for living, working, and relaxation
The balconies are not enclosed unless an approved screen is installed
This unit is ideal for families, professionals, or couples looking for a modern, spacious home with a dedicated workspace and private outdoor areas in a prime city location.

Canninghill Piers 2 Bedroom + Study Type BS2 Floor Plans

This image displays the 2-Bedroom + Study Unit Floor Plan for Canninghill Piers, specifically for Type BS2 and Type BS2(p), which measure 74 sq m / 797 sq ft.

Key Features:
Layout Overview:

A 2-bedroom, 2-bathroom unit with an additional study area
Open-plan kitchen, dining, and living area
Master bedroom with an attached master bath
Second bedroom with access to bathroom 2
Dedicated study space, ideal for a home office
Multiple RC ledges and AC ledge for ventilation
Unit Location:

Type BS2 is available in Block 1 on floors #40-05 to #44-05 and #46-05 to #47-05
Type BS2(p) is located at #48-05
Additional Details:

Equipped with essential home appliances such as a washer-dryer, fridge, and dishwasher
Spacious and efficient layout, maximizing both living and workspace functionality
The balcony is not enclosed unless an approved screen is installed
Security screens are required for higher-level units
This unit is an excellent choice for families, professionals, or couples looking for a modern, well-designed home with a dedicated workspace in a prime city location.

Canninghill Piers 2 Bedroom + Study Type BS2a, BS2a(p) Floor Plans

This image displays the 2-Bedroom + Study Unit Floor Plan for Canninghill Piers, specifically for Type BS2a and Type BS2a(p), which measure 77 sq m / 829 sq ft.

Key Features:
Layout Overview:

A 2-bedroom, 2-bathroom unit with an additional study area
Open-plan kitchen, dining, and living area
Master bedroom with an attached master bath
Second bedroom with access to bathroom 2
Dedicated study space, ideal for a home office
Balcony connected to the living room
RC ledges and AC ledge for ventilation
Unit Location:

Type BS2a is available in Block 1 on floors #04-05 to #22-05 and #25-05 to #39-05
Type BS2a(p) is located at #23-05
Additional Details:

Equipped with essential home appliances such as a washer-dryer, fridge, and dishwasher
Spacious and efficient layout, providing well-defined spaces for living and working
The balcony is not enclosed unless an approved screen is installed
This unit is an ideal choice for families, professionals, or couples looking for a modern, well-designed home with a dedicated workspace and outdoor relaxation area in a prime city location.

Canninghill Piers 2 Bedroom + Study Type BS3 Floor Plans

This image displays the 2-Bedroom + Study Unit Floor Plan for Canninghill Piers, specifically for Type BS3, which measures 75 sq m / 807 sq ft.

Key Features:
Layout Overview:

A 2-bedroom, 2-bathroom unit with an additional study area
Open-concept kitchen, dining, and living area
Master bedroom with an attached master bath
Second bedroom with access to bathroom 2
Dedicated study space, ideal for a home office
Balcony connected to the living room
AC ledge and RC ledge for ventilation
Unit Location:

Type BS3 is available in Block 5 on floors #04-24 to #23-24
Additional Details:

Equipped with essential home appliances such as a washer-dryer, fridge, and dishwasher
Efficient layout, providing well-defined spaces for work, relaxation, and daily living
The balcony is not enclosed unless an approved screen is installed
This unit is an ideal choice for families, professionals, or couples looking for a modern, functional home with a dedicated workspace and outdoor area in a prime city location.

Canninghill Piers 2 Bedroom + Study Type BS4 Floor Plans

This image displays the 2-Bedroom + Study Unit Floor Plan for Canninghill Piers, specifically for Type BS4, which measures 75 sq m / 807 sq ft.

Key Features:
Layout Overview:

A 2-bedroom, 2-bathroom unit with an additional study area
Open-concept kitchen, dining, and living area
Master bedroom with an attached master bath
Second bedroom with access to bathroom 2
Dedicated study space, ideal for a home office
Balcony connected to the living room
AC ledge and RC ledge for ventilation
Unit Location:

Type BS4 is available in Block 5 on floors #04-25 to #23-25
Additional Details:

Equipped with essential home appliances such as a washer-dryer, fridge, and dishwasher
Efficient layout, providing well-defined spaces for work, relaxation, and daily living
The balcony is not enclosed unless an approved screen is installed
This unit is an ideal choice for families, professionals, or couples looking for a modern, functional home with a dedicated workspace and outdoor area in a prime city location.

Canninghill Piers 2 Bedroom + Study Type BS5 Floor Plans

This image displays the 2-Bedroom + Study Unit Floor Plan for Canninghill Piers, specifically for Type BS5, which measures 80 sq m / 861 sq ft.

Key Features:
Layout Overview:

A 2-bedroom, 2-bathroom unit with an additional study area
Open-concept kitchen, dining, and living area
Master bedroom with an attached master bath
Second bedroom with access to bathroom 2
Dedicated study space, ideal for a home office
Spacious balcony connected to both the living room and master bedroom
AC ledge and RC ledge for ventilation
Unit Location:

Type BS5 is available in Block 5 on floors #04-21 to #23-21
Additional Details:

Equipped with essential home appliances such as a washer-dryer, fridge, and dishwasher
Efficient layout, offering well-defined spaces for work, relaxation, and daily living
The balcony is not enclosed unless an approved screen is installed
This unit is an ideal choice for families, professionals, or couples looking for a modern, functional home with a dedicated workspace and outdoor area in a prime city location.

Canninghill Piers 2 Bedroom + Study Type BS6 Floor Plans

This image displays the 2-Bedroom + Study Unit Floor Plan for Canninghill Piers, specifically for Type BS6, which measures 82 sq m / 883 sq ft.

Key Features:
Layout Overview:

A 2-bedroom, 2-bathroom unit with a dedicated study area
Spacious open-concept kitchen, dining, and living space
Master bedroom with an attached master bath
Second bedroom with access to bathroom 2
Generous-sized study, ideal for remote work or personal use
Large balcony, accessible from the living area and master bedroom
AC ledge and RC ledge for air-conditioning units and ventilation
Unit Location:

Type BS6 is available in Block 5 on floors #04-26 to #23-26
Additional Details:

Equipped with washer-dryer, fridge, and dishwasher
Thoughtfully designed layout for maximum space efficiency
Balcony remains open unless an approved enclosure is installed
This unit is ideal for families, professionals, or investors seeking a luxurious city living experience with a dedicated workspace and private outdoor area in a prime location.

Canninghill Piers 2 Bedroom Ensuite + Study Type B1(S) Floor Plans

This image displays the 2-Bedroom + Ensuite Study Unit Floor Plan for Canninghill Piers, specifically for Type B1(S), which measures 77 sq m / 829 sq ft.

Key Features:
Layout Overview:

A 2-bedroom, 2-bathroom unit with a private ensuite study
Spacious open-concept kitchen, dining, and living area
Master bedroom with an attached master bath and access to a private balcony
Second bedroom with access to another separate balcony
Ensuite study, providing additional privacy for work or storage
Multiple balconies, enhancing ventilation and natural light
AC ledge and RC ledge for air-conditioning units and ventilation
Unit Location:

Type B1(S) is available in Block 1 on floors #04-07 to #23-07
Additional Details:

Equipped with washer-dryer, fridge, and dishwasher
Thoughtfully designed layout for maximum space and flexibility
Balconies remain open unless an approved enclosure is installed
This unit is ideal for professionals, couples, or small families who value versatility, private workspaces, and an abundance of outdoor spaces in a premium riverside residence.

Canninghill Piers 3 Bedroom Type C1 Floor Plans

This image displays the 3-Bedroom Unit Floor Plan for Canninghill Piers, specifically for Type C1, which measures 83 sq m / 893 sq ft.

Key Features:
Layout Overview:

A 3-bedroom, 2-bathroom unit
Open-concept kitchen, dining, and living area
Master bedroom with an attached master bath
Two additional bedrooms with shared access to Bath 2
Efficient and functional layout maximizing space
AC ledge and RC ledge for air-conditioning units and ventilation
Unit Location:

Type C1 is available in Block 1 on floors #40-07 to #44-07
Additional Details:

Equipped with washer-dryer, fridge, and dishwasher
Thoughtfully designed for comfortable living with ample natural light
Security screens installed for added safety
This unit is perfect for families or professionals looking for a well-balanced, spacious home in a prime riverside development.

Canninghill Piers 3 Bedroom Type C1a Floor Plans

This image displays the 3-Bedroom Unit Floor Plan for Canninghill Piers, specifically for Type C1a, which measures 88 sq m / 947 sq ft.

Key Features:
Layout Overview:

A 3-bedroom, 2-bathroom unit
Spacious living and dining area with an open-concept kitchen
Master bedroom with an attached master bath
Two additional bedrooms sharing Bath 2
Balconies connected to both the living area and master bedroom, offering scenic views
Efficient layout with ample natural light and ventilation
Unit Location:

Type C1a is available in Block 1 on floors #25-07 to #39-07
Additional Details:

Equipped with washer-dryer, fridge, and dishwasher
Designed for comfortable family living with functional spaces
RC and AC ledges to house air-conditioning units
This unit is ideal for families or individuals looking for a spacious and modern home in a prime riverside location.

Canninghill Piers 3 Bedroom Type C2 Floor Plans

This image displays the 3-Bedroom Unit Floor Plan for Canninghill Piers, specifically for Type C2, which measures 105 sq m / 1130 sq ft.

Key Features:
Layout Overview:

A 3-bedroom, 2-bathroom unit
Expansive living and dining area connected to an open-concept kitchen
Master bedroom with an attached master bath
Two additional bedrooms sharing Bath 2
Dual balconies extending from the living area and master bedroom, offering stunning views
Efficient layout with well-planned space utilization
Unit Location:

Type C2 is available in Block 5 on floors #04-22 to #23-22
Additional Details:

Equipped with washer-dryer, fridge, and dishwasher
Designed for comfortable family living with ample storage and functional spaces
AC and RC ledges strategically positioned for better airflow
This unit is perfect for families or those looking for a spacious and luxurious home in a prime riverside location.

Canninghill Piers 3 Bedroom Type C3 Floor Plans

This image displays the 3-Bedroom Unit Floor Plan for Canninghill Piers, specifically for Type C3, which measures 117 sq m / 1259 sq ft.

Key Features:
Layout Overview:

A 3-bedroom, 2-bathroom unit with a spacious open-plan living and dining area
Master bedroom with an ensuite master bath and a walk-in wardrobe (WIW)
Two additional bedrooms sharing Bath 2
Large balconies accessible from both the living area and the master bedroom
Kitchen with an efficient layout, equipped with washer-dryer, fridge, and dishwasher
Dedicated storage space near the entrance
Unit Location:

Type C3 is available in Block 5 on floors #04-20 to #23-20
Additional Details:

Dual balconies providing ample natural light and ventilation
RC and AC ledges designed for optimal air circulation
Spacious layout suitable for families or those who appreciate a larger living space
This unit is ideal for families seeking luxury, comfort, and functionality in a prime riverside location.

Canninghill Piers 3 Bedroom Premium Type CP1 Floor Plans

This image displays the 3-Bedroom Premium Unit Floor Plan for Canninghill Piers, specifically for Type CP1, which measures 122 sq m / 1313 sq ft.

Key Features:
Layout Overview:

3 spacious bedrooms, including a master bedroom with an ensuite bathroom
Private lift lobby for enhanced exclusivity and convenience
Open-concept living and dining area with access to a spacious balcony
Well-equipped kitchen with a yard, store, and WC
Dedicated household shelter (ST) for storage purposes
Unit Location:

Type CP1 is available in Block 5 on floors #04-23 to #23-23
Additional Details:

Premium fittings and spacious layout ideal for families
AC ledge and RC ledge designed for optimal air circulation
Private and luxurious living experience
This unit is perfect for families or individuals looking for a blend of comfort, exclusivity, and functionality in a prestigious riverside location.

Canninghill Piers 4 Bedroom Premium Type DP1 Floor Plans

This image displays the 4-Bedroom Premium Unit Floor Plan for Canninghill Piers, specifically for Type DP1, which measures 163 sq m / 1755 sq ft.

Key Features:
Layout Overview:

4 spacious bedrooms, including a master bedroom with an ensuite bathroom
Junior master bedroom with a private bathroom
Expansive living and dining area that opens to a large balcony
Wet and dry kitchen setup for added functionality
Private lift lobby ensuring exclusivity and privacy
Dedicated yard, store, and household shelter (HS)
Unit Location:

Type DP1 is available in Block 1 on floors #25-10 to #44-10
Additional Details:

Designed for multi-generational living with ample space and privacy
Premium fittings and luxurious layout
Perfect for families looking for a high-end urban lifestyle with scenic views
This 4-Bedroom Premium unit is an ideal choice for those seeking a spacious and well-appointed residence in the heart of the city.

Canninghill Piers 4 Bedroom Premium Type DP2, DP2(p) Floor Plans

This image displays the 4-Bedroom Premium Unit Floor Plan for Canninghill Piers, specifically for Type DP1, which measures 163 sq m / 1755 sq ft.

Key Features:
Layout Overview:

4 spacious bedrooms, including a master bedroom with an ensuite bathroom
Junior master bedroom with a private bathroom
Expansive living and dining area that opens to a large balcony
Wet and dry kitchen setup for added functionality
Private lift lobby ensuring exclusivity and privacy
Dedicated yard, store, and household shelter (HS)
Unit Location:

Type DP1 is available in Block 1 on floors #25-10 to #44-10
Additional Details:

Designed for multi-generational living with ample space and privacy
Premium fittings and luxurious layout
Perfect for families looking for a high-end urban lifestyle with scenic views
This 4-Bedroom Premium unit is an ideal choice for those seeking a spacious and well-appointed residence in the heart of the city.

Canninghill Piers 4 Bedroom Premium Type DP3, DP3(p) Floor Plans

This image displays the 4-Bedroom Premium Unit Floor Plan for Canninghill Piers, specifically for Type DP3, which measures 182 sq m / 1959 sq ft.

Key Features:
Spacious 4-Bedroom Layout

Master bedroom with ensuite bathroom and walk-in wardrobe
Junior master bedroom with ensuite bathroom
Two additional bedrooms sharing a common bath
Luxury Living Spaces

Expansive living and dining area opening to a large balcony
Private lift lobby for enhanced privacy and exclusivity
Gourmet Kitchen & Utility Spaces

Wet and dry kitchen setup
Yard area, store, and household shelter (HS) for additional storage
Unit Location

Type DP3 is available in Block 1 on floors #04-11 to #22-11
Type DP3(p) is located on #23-11
This 4-Bedroom Premium unit is designed for luxury urban living, catering to families who value space, privacy, and high-end amenities in a prime city location.

Canninghill Piers 5 Bedroom Premium Type EP1 Floor Plans

This image displays the 5-Bedroom Premium Unit Floor Plan for Canninghill Piers, specifically for Type EP1, which measures 259 sq m / 2788 sq ft.

Key Features:
Expansive 5-Bedroom Layout

Master bedroom with ensuite bathroom, walk-in wardrobe, and private balcony
Junior master bedroom with ensuite bathroom
Three additional bedrooms, two of which share a Jack-and-Jill bathroom
Luxury Living & Entertainment Spaces

Spacious living and dining area opening to a large balcony
Dedicated study room
Powder room for guests
Exclusive Private Lift Lobby & Service Areas

Private lift lobby for added exclusivity
Wet and dry kitchen setup
Yard area, household shelter, and storage room
Unit Location

Type EP1 is available in Block 1 on floors #25-01 to #44-01
This 5-Bedroom Premium unit is designed for multi-generational families or luxury homeowners who appreciate privacy, space, and high-end living in a prime waterfront location.

Videos

Canninghill Piers-A River Story

Canninghill Piers-Flythrough Animation

Canninghill Piers 1 Bedroom + Study Type AS2a (538sqft)

Canninghill Piers 2 Bedroom + Study Type BS5 (861sqft)

Canninghill Piers 3 Bedroom Premium Type CP1 (1313sqft)

Canninghill Piers 4 Bedroom Premium Type DP1 (1755sqft)

E-Brochure

Canninghill Piers Simplified E-Brochure

Download Canning Hill Piers Simplified E-Brochure PDF

Canninghill Piers Main E-Brochure

Download Canning Hill Piers E-Brochure PDF

Articles

Canninghill Piers Updates

Reviews

There are no reviews yet.

Be the first to review “Canninghill Piers”

Your email address will not be published. Required fields are marked *

Chat With Us Today!

Own your dream property stress-free. We go beyond real estate. Our interior design-trained realtors provide a one-stop shop for all your property needs: buying, selling, renting, and everything in between. We will help you with financing and tax planning, investment analysis and portfolio management, timeline planning and space optimization and even interior design assistance before renting or purchasing the property. Get a free consultation today and let our professionals guide you every step of the way.

Other Topics That May Interest You