Skip to content

Cape Royale

Price range: SGD$3,520,000 through SGD$5,325,000

Developer: Pinnacle (Sentosa) Pte Ltd (A joint development by Ho Bee Group & IOI Properties)
No. Of Units: 302 Residential Units
Tenure: 99 Years commencing on 11 April 2010
District: 04
TOP: 2013

Development Details

Site Area: 21,523 sqm
Architect: Architect 61

About Cape Royale

Iconic Architecture Amidst Pristine Waters At Cape Royale
Cape Royale draws inspiration from its luxurious seafront location with iconic curvilinear design on its facade to create beautiful coral-like details that are breathtaking to behold. The height of the towers and their staggered positions are highly functional, enabling units to enjoy panoramic vistas of their immaculate surrounds. Across its manicured grounds, sea creature-inspired sculptures adorn the landscape, creating pockets of art along key water features in the development.

A scenic view of Cape Royale, a luxurious waterfront condominium, featuring modern high-rise towers with sleek curved architecture. The image captures the lush green landscaping, a winding coastal walkway lined with palm trees, a serene infinity pool, and the stunning sea view under a bright blue sky.

Easy Access To Island Attractions And Mainland Destinations
Cape Royale is easily accessible from the main island of Singapore via the HarbourFront MRT station and the Sentosa Gateway which links the development to major expressways, the shopping and business districts as well as the Greater Southern Waterfront. At around 2,000 hectares, the Greater Southern Waterfront stretches from Marina East to Pasir Panjang. Following the relocation of all port terminals to Tuas, the land will be redeveloped to include lifestyle enclaves, coastal promenades, an extension of the CBD and new commercial areas to bring work places closer to home.

A location map of Cape Royale, a luxury waterfront residential development on Sentosa Island, Singapore. The map highlights Cape Royale’s position within the island, surrounded by waterways and near key attractions such as Resorts World Sentosa, Universal Studios Singapore, Sentosa Golf Club, and Tanjong Beach. It also shows connections to the Central Business District, Marina Bay, and The Greater Southern Waterfront.

Go From The Comforts Of Your Home To Sentosa Cove’s Premier Leisure Destinations
ONE°15 Marina and Quayside Isle in minutes, thanks to a resident-exclusive buggy service. From ‘me’ time to ‘tee’ time, the Sentosa Golf Club is just a short drive away. Spend the evening sipping a cocktail at the nearby Tanjong beach after a day filled with sun and fun.

Timeless Views From The Infinity Pools
Indulge in a luxurious collection of water-themed facilities for the ultimate fun under the sun. The infinity edge of both the Ocean Pool and Serenity Pool offer spectacular views of the deep, blue sea while Jacuzzi Pods invite you to sit back and soak them in. The little ones can also look forward to a splashing good time in the Children’s Wading Pool. Sensual Streams meander undisturbed, while exquisite sea-creature art, including Koi sculptures in the Koi Oasis, encapsulate nature’s wonders in harmony with urban living.

Panoramic Vistas Beyond Compare
As one of the tallest condominiums in Sentosa Cove, Cape Royale affords a view quite unlike any other: a breathtaking 180-degree span of unblocked viewing pleasure of the sea, sky and surrounds. Embrace the breathtaking sights, beheld from your very own expansive balcony. Having such a lavish space opens up endless possibilities for you and the ones you hold dear. Enjoy private moments of yoga, sip afternoon tea or evening wine with some friends, or indulge in an intimate alfresco dining experience with a significant other.

Life Looks Picturesque From Any Point Of View
Cape Royale’s unblocked frontage presents you with sweeping views of the South China Sea from your own balcony. Turn around to the back of your unit and discover another picture-perfect panorama: a landed residential enclave reminiscent of a modern-day Venice, the lush green fairways of Sentosa Golf Club, and sightlines of the prestigious ONE°15 Marina as well as the city.

Enquire About This Development

Request the latest pricing and availability, arrange a viewing or get help comparing this development with other projects.

Share your contact details below and we’ll get in touch to discuss your enquiry. No obligation to proceed.

Other Topics That May Interest You

Cape Royale · FIND YOUR HOME

Explore available units

Browse by bedroom, layout or floor. Shortlist homes and ask for the latest prices on WhatsApp.

Unit verification dates: 2026-11-01. Prices and availability are subject to confirmation.

● Available■ Sold◐ Reserved / unreleased / other

13 Cove Way

Units by floor and stack
FloorStack 03Stack 04
18
17
16
15
14
13
12
11
10
9
8
7
6
5
4
3
2
1

15 Cove Way

Units by floor and stack
FloorStack 05Stack 06
17
16
15
14
13
12
11
10
9
8
7
6
5
4
3
2
1

17 Cove Way

Units by floor and stack
FloorStack 07Stack 08Stack 09Stack 10
16
15
14
13
12
11
10
9
8
7
6
5
4
3
2
1

19 Cove Way

Units by floor and stack
FloorStack 11Stack 12
17
16
15
14
13
12
11
10
9
8
7
6
5
4
3
2
1

21 Cove Way

Units by floor and stack
FloorStack 13
17
16
15
14
13
12
11
10
9
8
7
6
5
4
3
2
1

23 Cove Way

Units by floor and stack
FloorStack 15Stack 16
17
16
15
14
13
12
11
10
9
8
7
6
5
4
3
2
1

25 Cove Way

Units by floor and stack
FloorStack 17Stack 18
18
17
16
15
14
13
12
11
10
9
8
7
6
5
4
3
2
1

Your shortlisted homes

No units selected yet.

Select homes above to prepare a WhatsApp message.

WhatsApp opens with your chosen unit details filled in. Review the message and tap Send.

CAPE ROYALE Sales and Rental Transactions

Share a link to the applied filters and selected section. Figures update over time.

Property market snapshot

Prices, rents and activity

Nov 2025 – Oct 2026

Size and bedroom options show recorded transactions in the selected period; they do not describe every unit type in the development. The period ends before the current month. Sales filters apply to sales; bedroom selection applies to rentals. The same filters apply to the figures, charts and transaction tables below.

CAPE ROYALE · Nov 2025 – Oct 2026
The imported URA data contains 2 sales and 106 rental contracts matching the selected period and filters.

Median single-unit sale price: S$3,440,000, based on 2 sales. Median strata sale price per square foot: S$1,997 / sqft, based on 2 sales. Median monthly rent: S$11,250, based on 106 rental contracts.

Sale type: All sale types. Sales unit size: 1,500–1,999 sqft. Rental bedrooms: All bedroom counts. Figures based on fewer than five records have limited samples. Historical transactions describe this sample, not current asking prices, rental listings or a valuation.

Median sale priceS$3,440,0002 single-unit sales · All sale typesLimited sample
Median sale PSFS$1,997 / sqft2 strata sales · All sale typesLimited sample
Median monthly rentS$11,250106 rental contracts
Recorded activity2 sale records106 rental contracts · selected period

The sale cards combine sale types. Choose New Sale, Sub Sale or Resale for a focused comparison; the size breakdown keeps those types separate.

Sale prices by unit size

Median transaction price; sale types shown separately. Bars share a zero-based scale within this panel. Select a size label to filter sales.

1,500–1,999 sqftResale · 2 sales
S$3,440,000Middle 50%: Limited sample — fewer than 5 recordsMedian PSF: S$1,997 · 2 sales
Exact sales breakdown and price extremes
Size / typeSalesMedian priceMiddle 50%Min–max priceMedian PSF
1,500–1,999 sqft · Resale2S$3,440,000Limited sample — fewer than 5 recordsS$3,180,000 – S$3,700,000S$1,997

Monthly rents by bedrooms

Median monthly rent. Bars share a zero-based scale within this panel. Select a bedroom label to filter rentals.

3 bedrooms68 rental contracts
S$10,800 / monthMiddle 50%: S$10,400 – S$11,200
4 bedrooms37 rental contracts
S$18,000 / monthMiddle 50%: S$16,000 – S$20,000
6+ bedrooms1 rental contract
S$40,000 / monthMiddle 50%: Limited sample — fewer than 5 records
Exact rental breakdown and rent extremes
BedroomsContractsMedian rentMiddle 50%Min–max rent
3 bedrooms68S$10,800S$10,400 – S$11,200S$9,800 – S$17,050
4 bedrooms37S$18,000S$16,000 – S$20,000S$12,200 – S$21,800
6+ bedrooms1S$40,000Limited sample — fewer than 5 recordsS$40,000 – S$40,000
How to read these figures

Medians describe the transactions in this view, not a valuation or a change in every home’s value. Middle 50% is the 25th–75th percentile, shown only with at least five observations; smaller groups are flagged. Minima and maxima are available in the breakdown tables. Percentiles use linear interpolation.

Price and PSF statistics include only sales explicitly recorded as one unit. Bulk sales and records with an unknown unit count remain in the detailed table when All unit sizes is selected. PSF uses unrounded strata area; size bands use rounded square feet. A size band does not identify bedrooms, penthouses, layout or unit condition.

Rental bedrooms are as reported; missing or non-numeric values are Not stated. Rental sizes are ranges. Rents and sales are separate samples: no project yield or exact rental PSF is inferred.

Discuss this property

Get a price or rental assessment

Request an assessment for your home or discuss rental potential based on comparable transactions.

CAPE ROYALE · Nov 2025 – Oct 2026 · All sale types · 1,500–1,999 sqft · All bedroom counts

Your enquiry will include the property, page URL and transaction filters shown above. Yield-calculator amounts are excluded.

Test your assumptions

Rental yield calculator

Enter a purchase price and monthly rent for the same home. Results update as you type. Your assumptions stay in this page while you change transaction filters; they are not submitted or saved.

Rental reference in the selected view: median S$11,250 / month from 106 contracts. These contracts may cover different-sized homes. Check the bedroom breakdown and records before choosing your rent assumption.

Optional vacancy and running expenses

Blank expense fields count as zero. Enter annual costs for the full year; they are not reduced during vacancy.

Enter purchase price and monthly rent to calculate.

Calculation and exclusions

Gross rental yield = monthly rent × 12 ÷ purchase price × 100.

Annual income after entered expenses = monthly rent × (12 − vacant months) − monthly maintenance × 12 − annual property tax − other annual running costs. Yield after entered expenses divides that income by purchase price.

Results use your assumptions and are indicative, before financing and personal income tax. The denominator excludes stamp duties, legal fees, renovation, furnishing and other acquisition costs. Include recurring insurance, repairs and letting costs in other running costs where relevant. No appreciation, mortgage repayment or return on equity is calculated. Historical rental contracts do not guarantee future rent or occupancy.

History and activity

How transactions changed over time

Monthly · Nov 2025 – Oct 2026

The active filters also apply here. Value axes start at zero and adjust to the selected records; check their labels when comparing views. Each point shows a period median; the bars below count recorded sales or rental contracts. Different sale types and rental bedroom counts have separate series. These changes can reflect the mix of homes transacted, rather than appreciation of an individual home.

Sale PSF history

Median S$/sqft for single-unit strata sales, by sale type.

Resale
Median S$/sqftS$0S$560S$1,120S$1,680S$2,240Jun 2026 · Resale · S$2,148 / sqft · 1 sale · limited sampleJul 2026 · Resale · S$1,846 / sqft · 1 sale · limited sampleSale records per period0Nov 250Dec 250Jan 260Feb 260Mar 260Apr 260May 261Jun 261Jul 260Aug 260Sep 260Oct 26

On a narrow screen, swipe the chart horizontally. Tap a point/bar or use the period controls for exact figures.

Jul 2026

1 sale records in this period.

  • Resale: S$1,846 / sqft · 1 sale · limited sample
Exact history and activity table
PeriodResale median PSFResale salesSale records
Nov 2025—00
Dec 2025—00
Jan 2026—00
Feb 2026—00
Mar 2026—00
Apr 2026—00
May 2026—00
Jun 2026S$2,1481 (limited)1
Jul 2026S$1,8461 (limited)1
Aug 2026—00
Sep 2026—00
Oct 2026—00

Monthly rent history

Median monthly rent in S$, by reported bedroom count.

3 bedrooms4 bedrooms6+ bedrooms
Median S$/monthS$0S$11,000S$22,000S$33,000S$44,000Nov 2025 · 3 bedrooms · S$10,425 / month · 4 rental contracts · limited sampleDec 2025 · 3 bedrooms · S$10,500 / month · 9 rental contractsJan 2026 · 3 bedrooms · S$11,000 / month · 5 rental contractsFeb 2026 · 3 bedrooms · S$10,300 / month · 2 rental contracts · limited sampleMar 2026 · 3 bedrooms · S$10,725 / month · 6 rental contractsApr 2026 · 3 bedrooms · S$10,625 / month · 8 rental contractsMay 2026 · 3 bedrooms · S$10,600 / month · 3 rental contracts · limited sampleJun 2026 · 3 bedrooms · S$11,000 / month · 5 rental contractsJul 2026 · 3 bedrooms · S$11,100 / month · 8 rental contractsAug 2026 · 3 bedrooms · S$10,800 / month · 8 rental contractsSep 2026 · 3 bedrooms · S$10,600 / month · 10 rental contractsDec 2025 · 4 bedrooms · S$15,750 / month · 2 rental contracts · limited sampleJan 2026 · 4 bedrooms · S$17,000 / month · 3 rental contracts · limited sampleFeb 2026 · 4 bedrooms · S$19,300 / month · 5 rental contractsMar 2026 · 4 bedrooms · S$16,100 / month · 2 rental contracts · limited sampleApr 2026 · 4 bedrooms · S$17,000 / month · 1 rental contract · limited sampleMay 2026 · 4 bedrooms · S$19,400 / month · 4 rental contracts · limited sampleJun 2026 · 4 bedrooms · S$18,000 / month · 5 rental contractsJul 2026 · 4 bedrooms · S$18,500 / month · 4 rental contracts · limited sampleAug 2026 · 4 bedrooms · S$16,750 / month · 6 rental contractsSep 2026 · 4 bedrooms · S$14,800 / month · 5 rental contractsAug 2026 · 6+ bedrooms · S$40,000 / month · 1 rental contract · limited sampleRental contracts per period4Nov 2511Dec 258Jan 267Feb 268Mar 269Apr 267May 2610Jun 2612Jul 2615Aug 2615Sep 260Oct 26

On a narrow screen, swipe the chart horizontally. Tap a point/bar or use the period controls for exact figures.

Sep 2026

15 rental contracts in this period.

  • 3 bedrooms: S$10,600 / month · 10 rental contracts
  • 4 bedrooms: S$14,800 / month · 5 rental contracts
  • 6+ bedrooms: No qualifying observations
Exact history and activity table
Period3 bedrooms median rent3 bedrooms rental contracts4 bedrooms median rent4 bedrooms rental contracts6+ bedrooms median rent6+ bedrooms rental contractsRental contracts
Nov 2025S$10,4254 (limited)—0—04
Dec 2025S$10,5009S$15,7502 (limited)—011
Jan 2026S$11,0005S$17,0003 (limited)—08
Feb 2026S$10,3002 (limited)S$19,3005—07
Mar 2026S$10,7256S$16,1002 (limited)—08
Apr 2026S$10,6258S$17,0001 (limited)—09
May 2026S$10,6003 (limited)S$19,4004 (limited)—07
Jun 2026S$11,0005S$18,0005—010
Jul 2026S$11,1008S$18,5004 (limited)—012
Aug 2026S$10,8008S$16,7506S$40,0001 (limited)15
Sep 2026S$10,60010S$14,8005—015
Oct 2026—0—0—00

Filled points have at least five qualifying observations; hollow points have fewer than five. Lines join only adjacent filled points. Gaps are not estimated or filled with zeros. For five-year views, edge quarters marked * may contain fewer than three selected months. Sale activity bars include all selected sale records; PSF points use only qualifying single-unit strata sales.

Individual sale comparison

Sale price versus unit size

Nov 2025 – Oct 2026 · 2 qualifying sale records. The period, sale-type and unit-size filters above apply. Bedroom filters affect rentals only

Each plotted position represents one or more sales at that size and price. Tap a marker or select a record below for its contract month, floor range and PSF. Markers with a number contain multiple records; none are discarded.

Resale
Total sale price (S$)S$00S$960,000450S$1.92m900S$2.88m1,350S$3.84m1,800Unit size (sqft)#1 · Jul 2026 · Resale · 1,722 sqft · S$3,180,000 · floor 11-15#2 · Jun 2026 · Resale · 1,722 sqft · S$3,700,000 · floor 11-15

Both axes start at zero and adjust to the selected sales. All qualifying sales, including extreme values, remain shown. Swipe horizontally on a narrow screen. Identical positions are grouped without moving the data points. Nearby markers can overlap; the selector and table retain every eligible record.

#1 · Jul 2026 · Resale · 1,722 sqft · S$3,180,000 · floor 11-15

S$1,846 / sqft

Exact plotted sales table
RecordContract monthSale typeFloor rangeSize (sqft)Price (S$)PSF (S$/sqft)
1Jul 2026Resale11-151,7223,180,0001,846
2Jun 2026Resale11-151,7223,700,0002,148

0 selected records excluded from this plot: only explicitly single-unit strata sales with positive numeric prices and areas qualify. Size positions and PSF use unrounded area; displayed sizes are rounded. Record numbers refer to this view and are not unit identifiers. No fitted price or valuation is inferred.

Sales Transactions

Contract monthType of saleFloor rangeArea (sqft)Sale price (S$)Price (S$/sqft)Units in transaction
Jul 2026Resale11-151,7223,180,0001,8461
Jun 2026Resale11-151,7223,700,0002,1481

Last downloaded: 31 Oct 2026, 12:36 SGT. 2 matching records in the selected period.

Rental Contracts

Latest recorded lease start: Sep 2026.

Lease start monthBedroomsArea range (sqft)Monthly rent (S$)
Aug 202631900-200011,300
Aug 202631900-200010,300
Aug 202642500-260015,000
Aug 202642500-260016,000
Aug 202631900-200010,800
Aug 202631900-200011,600
Aug 202631900-200010,800
Aug 202642500-260019,000
Aug 202642500-260016,000

Last downloaded: 27 Oct 2026, 17:07 SGT. 106 matching records in the selected period.

Source: Urban Redevelopment Authority (URA), accessed through the URA Data Service. Data made available under the Singapore Open Data Licence. Areas are rounded; rental areas are ranges. Records may be revised and do not identify exact units. Multiple transactions in the same month are not ordered by day. These records are historical transactions, not current listings or valuations.

Cape Royale Site Map

A detailed site plan of Cape Royale, a luxury waterfront condominium on Sentosa Island, Singapore. The layout showcases residential towers surrounded by lush landscaping, pools, and recreational amenities. The development features an ocean pool, serenity pool, jacuzzi pods, children's wading pool, reflective ponds, eco ponds, and a koi oasis. Other facilities include a grill pavilion, relaxation alcove, yoga deck, function room, gym, grand plaza, and a guard house. The plan highlights the property's prime location between the South China Sea and One°15 Marina, with a main entrance along Cove Way.

Cape Royale Diagrammatic Chart

A unit distribution chart for Cape Royale, a luxury waterfront condominium on Sentosa Island, Singapore. The chart categorizes units across four buildings located at 15, 17, 19, and 25 Cove Way, displaying different unit types, sizes, and floor levels. It highlights three-bedroom units (Type A1, A2, A3) in blue, four-bedroom units (Type B1, B2) in green, and penthouses (Type P1, P2, P3, P4) in gold. The chart provides a visual representation of available unit layouts and configurations within the development.

Cape Royale 3 Bedroom Type A1/3 Bedroom (PES) Type A1g Floor Plans

A floor plan of the 3-Bedroom units at Cape Royale, a luxury waterfront condominium on Sentosa Island, Singapore. The image showcases two layouts: Type A1g (177 sqm / 1,905 sqft), which includes a Private Enclosed Space (PES), and Type A1 (160 sqm / 1,722 sqft). Both layouts feature a spacious living and dining area, three bedrooms, two bathrooms, a kitchen with a yard, an AC ledge, and a private lift lobby. The plan also includes a small site map highlighting the unit locations within the development.

Cape Royale 3 Bedroom (PES) Type A2g-2, A2g-3/3 Bedroom Type A2 Floor Plans

A floor plan of the 3-Bedroom units at Cape Royale, a luxury waterfront condominium on Sentosa Island, Singapore. The image displays two layouts: Type A2g-2 (193 sqm / 2,077 sqft) and Type A2g-3 (183 sqm / 1,970 sqft), both featuring a Private Enclosed Space (PES), and Type A2 (177 sqm / 1,905 sqft). The layouts include a spacious living and dining area, three bedrooms, two bathrooms, a kitchen with a yard, an AC ledge, and a private lift lobby. A small site map highlights the unit locations within the development.

Cape Royale 3 Bedroom (PES) Type A3g/3 Bedroom Type A3 Floor Plans

A floor plan of the 3-Bedroom units at Cape Royale, a luxury waterfront condominium on Sentosa Island, Singapore. The image presents two layouts: Type A3g (175 sqm / 1,884 sqft), which includes a Private Enclosed Space (PES), and Type A3 (156 sqm / 1,679 sqft). Both layouts feature a spacious living and dining area, three bedrooms, two bathrooms, a kitchen with a yard, an AC ledge, and a private lift lobby. A small site map highlights the unit locations within the development.

Cape Royale 4 Bedroom Type B1, B2/4 Bedroom (PES) Type B1g-1, B1g-2, B2g Floor Plans

A floor plan of the 4-Bedroom units at Cape Royale, a luxury waterfront condominium on Sentosa Island, Singapore. The image showcases multiple layouts, including Type B1 (233 sqm / 2,508 sqft), Type B2 (235 sqm / 2,530 sqft), and PES units Type B1g-1, B1g-2, and B2g with larger private enclosed spaces (ranging from 245 sqm / 2,637 sqft to 252 sqm / 2,713 sqft). Each layout features a spacious living and dining area, four bedrooms, a family room, a kitchen with a yard, a utility room, an AC ledge, and a private lift lobby. A small site map highlights the unit locations within the development.

Cape Royale 3 Bedroom Penthouse Type P1 Floor Plans

A floor plan of the Penthouse Type P1 at Cape Royale, a luxury waterfront condominium on Sentosa Island, Singapore. The duplex penthouse spans 276 sqm (2,971 sqft) and is divided into two levels. The lower level features a spacious living and dining area, two bedrooms, a kitchen with a yard, an AC ledge, a private lift lobby, and a balcony. The upper level includes a luxurious master bedroom with an en-suite bathroom, a walk-in wardrobe, an open terrace, and a private spa pool with a deck. A small site map highlights the penthouse location within the development.

Cape Royale 3 Bedroom + Study Penthouse Type P2 Floor Plans

A floor plan of the Penthouse Type P2 at Cape Royale, a luxury waterfront condominium on Sentosa Island, Singapore. The duplex penthouse spans 315 sqm (3,391 sqft) and consists of two levels. The lower level includes a spacious living and dining area, a study, a powder room, two bedrooms, a kitchen with a yard, an AC ledge, and a private lift lobby. The upper level features a master bedroom with an en-suite bathroom, a walk-in wardrobe, an open terrace, and a private spa pool with a deck. A small site map highlights the penthouse locations within the development.

Cape Royale 3 Bedroom Penthouse Type P3 Floor Plans

A floor plan of the Penthouse Type P3 at Cape Royale, a luxury waterfront condominium on Sentosa Island, Singapore. The duplex penthouse spans 273 sqm (2,939 sqft) and is divided into two levels. The lower level includes a spacious living and dining area, two bedrooms, two bathrooms, a kitchen with a yard, an AC ledge, and a private lift lobby. The upper level features a master bedroom with an en-suite bathroom and walk-in wardrobe, an open terrace, a deck, and a private spa pool. A small site map highlights the penthouse locations within the development.

Cape Royale 4 Bedroom Penthouse Type P4 Floor Plans

A floor plan of the Penthouse Type P4 and P4a at Cape Royale, a luxury waterfront condominium on Sentosa Island, Singapore. The duplex penthouse spans 430 sqm (4,629 sqft) for Type P4 and 434 sqm (4,672 sqft) for Type P4a, with differences in AC ledge areas. The lower level includes a spacious living and dining area, two bedrooms, a kitchen with a yard, a utility room, an AC ledge, and a private lift lobby. The upper level features a master bedroom with an en-suite bathroom and walk-in wardrobe, a large open terrace, a deck, and a private spa pool. A small site map highlights the penthouse locations within the development.

Cape Royale E-Brochure

Download Cape Royale E-Brochure PDF

Cape Royale Flythrough Animation Video

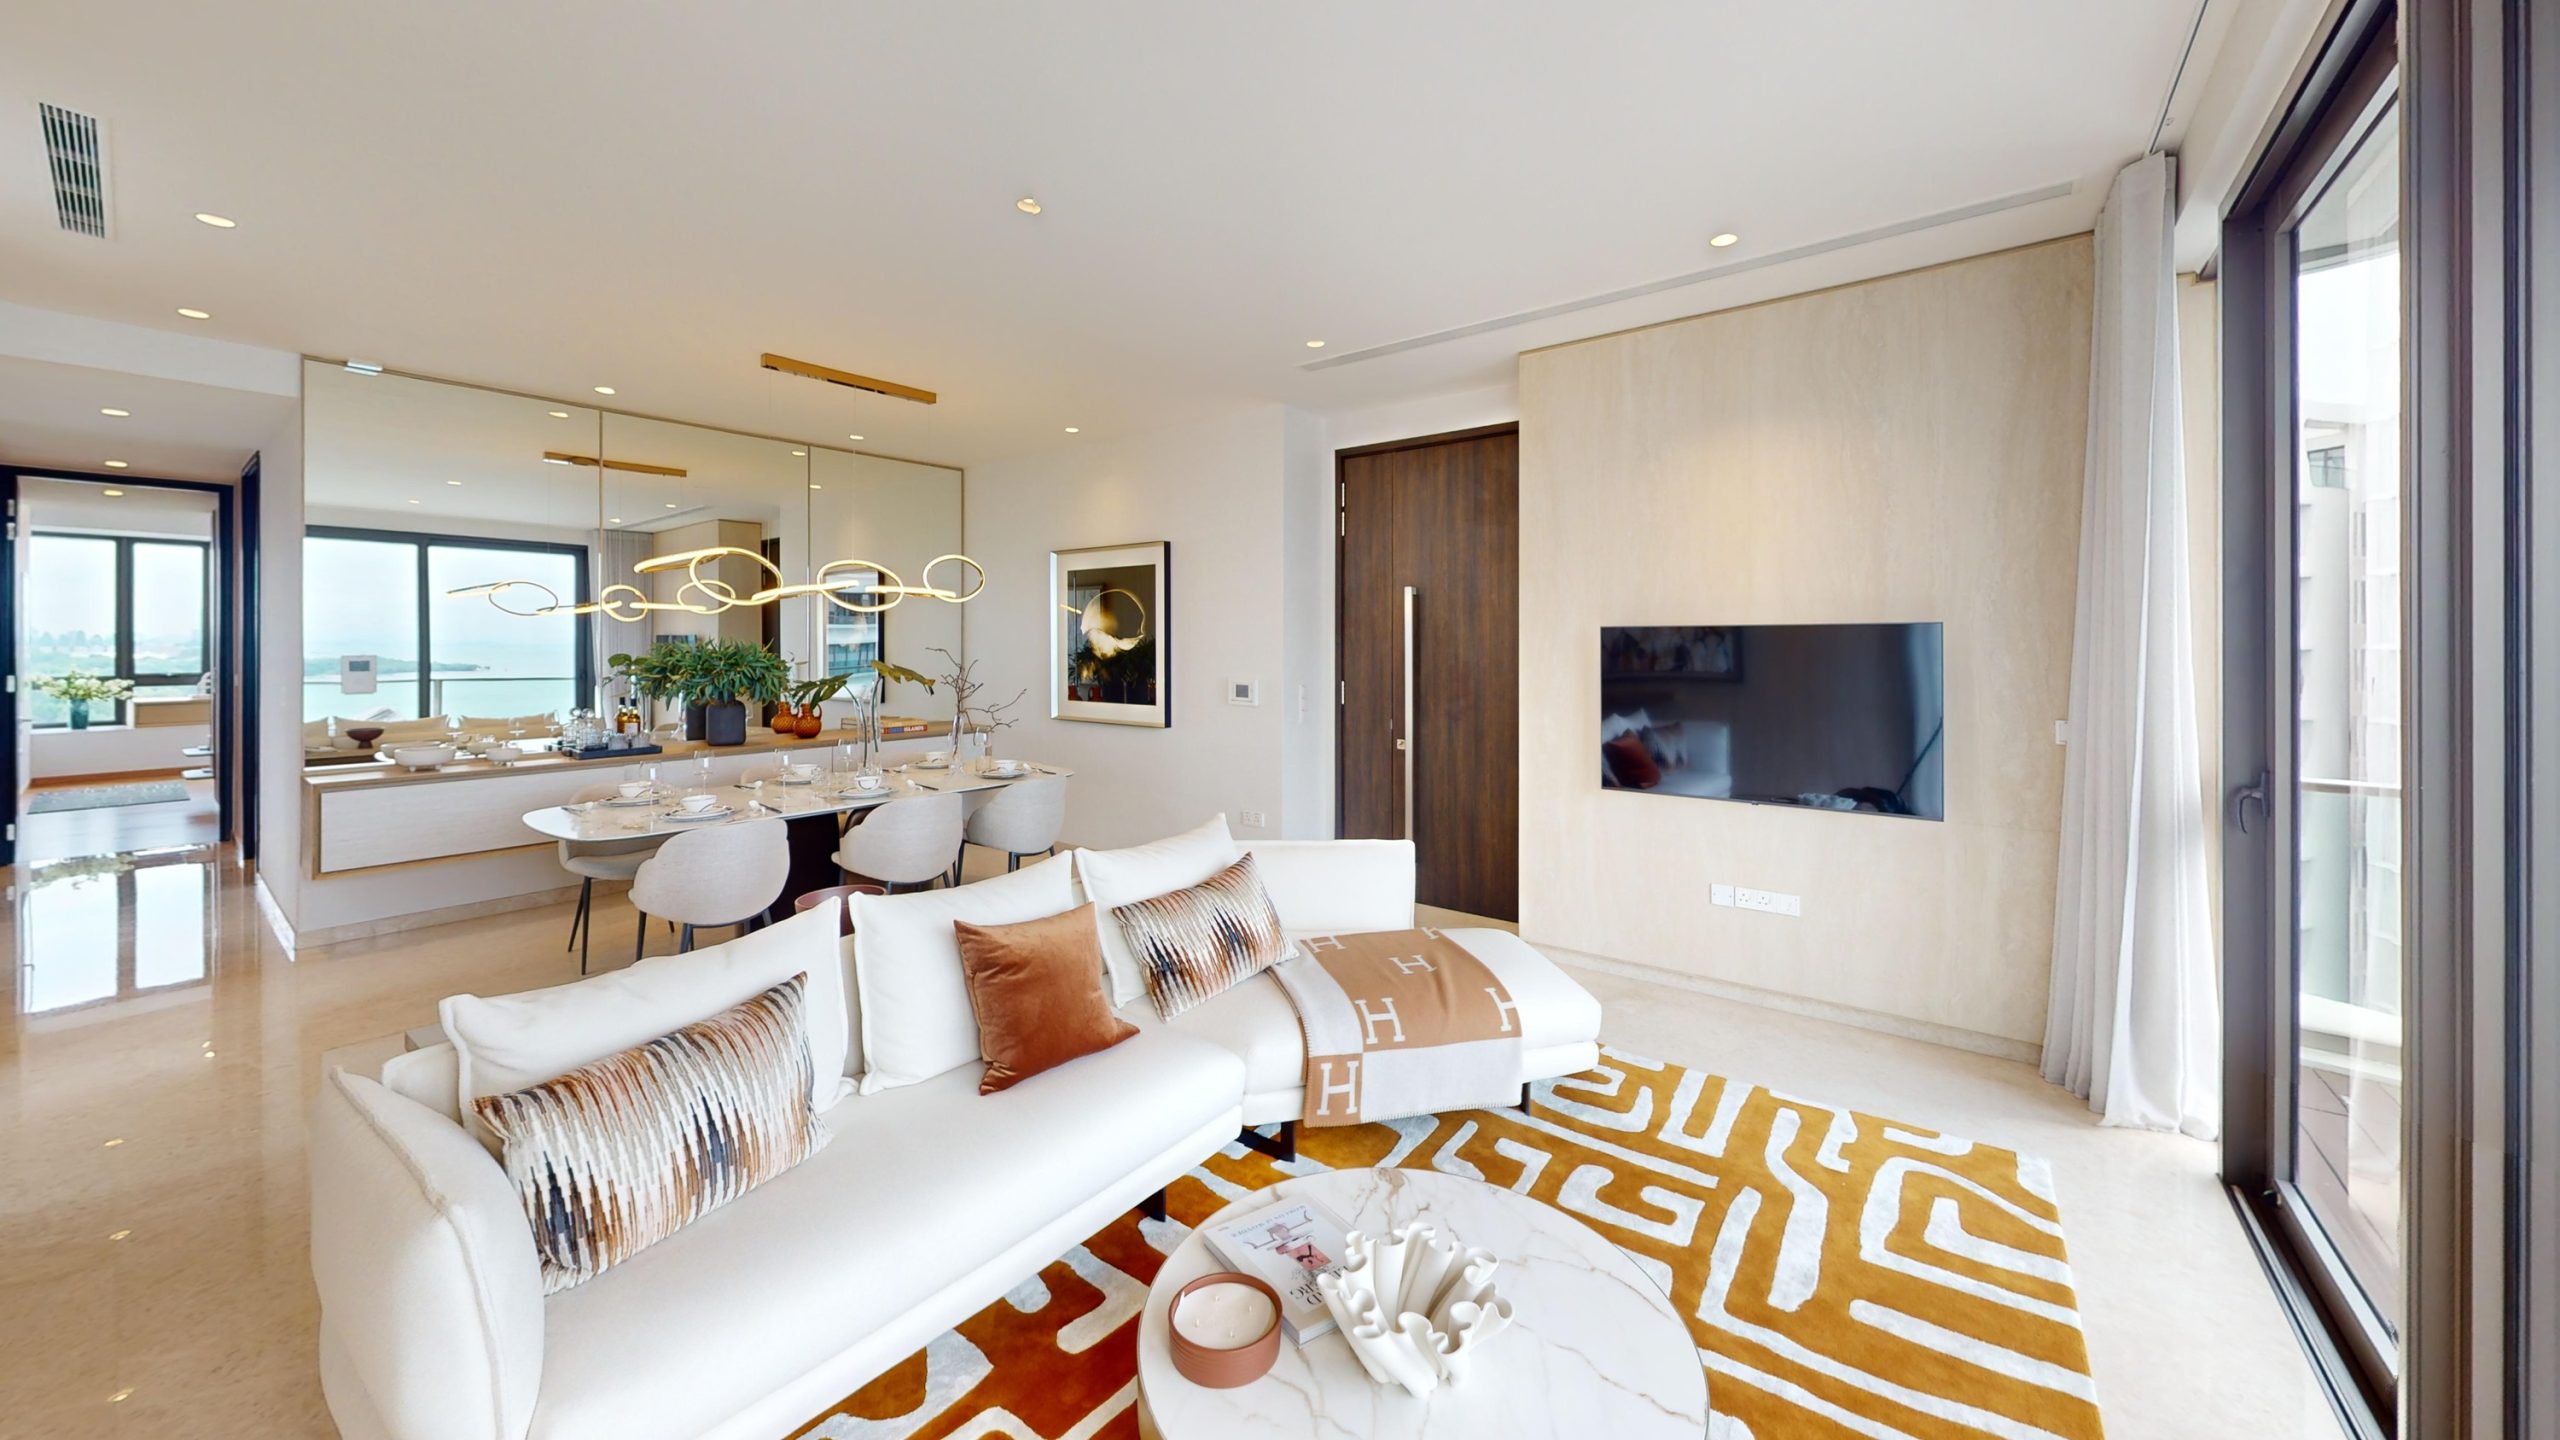
Cape Royale 3 Bedroom Unit #11-11 Type A2 (1905 sqft) Virtual Tour

Cape Royale 3 Bedroom Unit #11-07 Type A2 (1905 sqft) Virtual Tour

Cape Royale 4 Bedroom Unit #10-04 Type B1 (2508 sqft) Virtual Tour (Unit Sold)

Cape Royale 4 Bedroom Unit #12-04 Type B1 (2508 sqft) Virtual Tour

Cape Royale 3 Bedroom + Study Penthouse Unit #16-10 Type P2 (3391 sqft) Virtual Tour

Cape Royale Facade And Surroundings Gallery

Balcony
previous arrow
next arrow
 
Balcony
Bedroom View
Building With Ocean View
Exterior Buildings View
Front View Breakwaters
Garden View
Marina At Quayside
Marina Top View
Ocean View
Pathway
Top View Breakwaters
Block 25 View Of Windows and Balcony
Building Facade With Balcony View Looking Up
Building Facade With Block 11, 13, 15 and Marina and Breakwater
Building Facade With Block 11, 13, 15 with Breakwater
Building Facade With Block 17, 19 and 25
Building Facade With Breakwater And Ocean Pool
Building Facade With Ocean Pool
Close Up of Balcony
View Of Block 11, 17 and 19 With Ocean Pool
View Of Block 17 and 19 With Ocean Pool
Balcony View
Block 11 With Breakwater
Block 25 With Ocean Pool
Building Facade Block 11 With Reflective Pool
Building Facade With Block 11, 13, 15 and Marina
Lattice Design Of Building Facade
Ocean Pool Towards Block 25
View of Block 11, 13, 15 With Marina
View Of Block 11, 17, 19 With Ocean Pool
View Of Block 17, 19, 25 With Ocean Pool (Close Up)
View of Block 17, 19, 25 With Ocean Pool
Worm Eye View Of Balcony
Building Facade With Block 11, 13 and 15 With Marina
Worm's Eye View Of Block 11, 13
Bay Window
Bird's Eye View Of Grill Pavilion, Ocean Pool and Other Facilities
Block 25 With Tree
Building Facade With Block 11, 13 and 15
Building Facade With Block 25 And The Sea
Evening View Of Block 17, 19, 25
Evening View Of Block 25
Night View Of Block 11, 13, 15
Penthouse View
View Between Block 13, 17
View Of Block 11 from Block 13
View Of Block 11, 13 From Block 17
View of Block 11, 13, 15 From Marina
View Of Block 25, Ocean Pool and Sea
Worms Eye View Of Block 25
Bird's Eye View Between Block 13, 15
Bird's Eye View Of Block 13
Bird's Eye View Of Central Facilities
Bird's Eye View Of Children's Wading Pool
Block 15 With Greenery
Building Facade With Sandy Island (Partial)
Building Facade With Sandy Island and Seascape (Partial)
Building Facade With Sandy Island Close Up
Evening View Of Block 19,25
Penthouse Jacuzzi
View Between Block 13, 17 With Facilities
View of Block 11 and 13
View Of Block 11, 13
View Of Block 13 Towards Marina From Block 17
View Of Block 13 Towards The Oceanfront From Block 15 With Marina View
View Of Block 15 and 17 From Cove Way (Close Up)
View Of Block 15, 17
View Of Block 17 From Cove Way
View Of Block 17, 19, 21 From Cove Way
View Of Block 19, 25 from Block 17
View Of Marina and The Residences at W Between 13 and 15
Building Facade With Sandy Island and Seascape
Building Facade With Sandy Island
Seaview Between Block 11 and 25
View Of Block 11 and Sea From Block 17
View Of Block 13 Towards The Oceanfront From Block 15
View Of Block 15 and 17 From Cove Way
View Of Block 15 From Block 17 Towards Marina Collection
previous arrow
next arrow

Cape Royale Facilities Gallery

Discover More @ Condo Review: Unveiling the Exquisite Facilities at Cape Royale

Bird's Eye View Of Central Facilites From Block 25
previous arrow
next arrow
 
Bird's Eye View Of Central Facilites From Block 25
Bird's Eye View Of Central Facilities And Ocean Pool
Bird's Eye View Of Facilities
Bird's Eye View Of Greenery At Block 13
Bird's Eye View Of Grill Pavilion And Eco Pond
Bird's Eye View Of Grill Pavilion
Bird's Eye View Of Ocean Pool
Bird's Eye View Of Pool Deck
Bird's Eye View Of Sculpture At Block 13
Bird's Eye View Of Sea Creature Inspired Sculpture At Block 13
Bird's Eye View Of Sea Creature Inspired Sculpture Between Block 11 and 13
Bird's Eye View Of Wading And Ocean Pool
Bird's Eye View Of Wading Pool
Eco Pond Close Up
Eco Pond Reflection Of Tower Blocks
Eco Pond With View of Carpark
Eco Pond With View of Grill Pavilion
Eco Pond
Flower Bed With Sea Creature Inspired Sculpture
Greenery Beside Grill Pavilion
Grill Pavilion Beside Block 23 (Zoom In)
Grill Pavilion Beside Block 23
Grill Pavilion Beside Eco Pond With View Of Block 11
Grill Pavilion Beside Eco Pond
Grill Pavilion With Eco Pond (Close Up)
Grill Pavilion With Eco Pond
Grill Pavilion With Staircase Heading To Carpark
Koi Oasis Beside Block 17
Koi Oasis Green Wall
Landscaping Below Tower Block
Reflective Pond
Sea Creature Inspired Sculpture (Close Up)
Sea Creature Inspired Sculpture 1
Sea Creature Inspired Sculpture 2
Sea Creature Inspired Sculpture 3
Sea Creature Inspired Sculpture 4
Sea Creature Inspired Sculpture 5
Sea Creature Inspired Sculpture 6
Sea Creature Inspired Sculpture 7
Sea Creature Inspired Sculpture 8
Sea Creature Inspired Sculpture 9
Sea Creature Inspired Sculpture 10
Sea Creature Inspired Sculpture 11
Sea Creature Inspired Sculpture at Koi Oasis
Sea Creature Inspired Sculpture Beside Grill Pavilion At Block 23
Sea Creature Inspired Sculpture Beside Koi Oasis
Sea Creature Inspired Sculpture Between Block 11 and 13 (Close Up 2)
Sea Creature Inspired Sculpture Between Block 11 and 13 (Close Up 3)
Sea Creature Inspired Sculpture Between Block 11 and 13 (Close Up)
Sea Creature Inspired Sculpture Between Block 11 and 13
Sea Creature Inspired Sculpture
previous arrow
next arrow