Skip to content

Capital Tower

Owner: CapitaLand Integrated Commercial Trust
District: 01
Unit Types:
Office (Grade A): 9,752.00 to 20,763.00 sqft (Price on Ask)
F&B: 1,959.00 sqft (Price on Ask)

About Capital Tower

Property Description
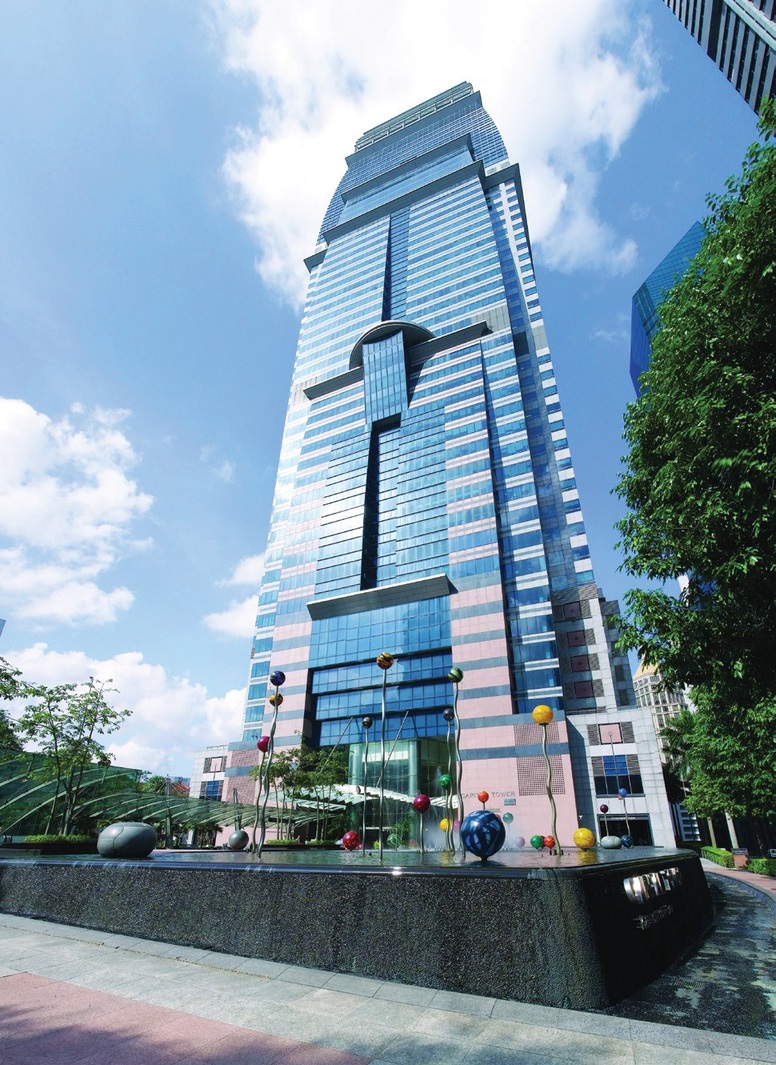
Set in a landscaped urban plaza accented by water features, the award-winning Capital Tower is a 52-storey Grade A office building in the commercial hub of Tanjong Pagar. A wide array of amenities including a modern fitness centre with swimming pool, auditorium / meeting room facilities and dining / service outlets, are conveniently located within this iconic landmark. Contemporary works of art by famous sculptors including Han Sai Por (Singapore), Gao Xiaowu (China), and Kurt Lauren Metzler (Switzerland) are also featured.

Accessibility
The direct underpass to Tanjong Pagar MRT station and ample car park lots make this property a desirable corporate address.

Green Features
Optimising energy efficiency throughout the building, Capital Tower incorporates an energy recovery wheel system in its air-conditioning system which allows for the recovery of cool air, to maintain the chillers’ efficiency. Additionally, motion detectors are installed at the lift lobby and toilets to conserve energy, while double-glazed glass windows serve to reduce heat penetration and minimise energy consumption.

In lowering water usage, the building harnesses water condensation from the air handling unit for use as top-up water for the cooling towers. At the same time, the office and car park areas are fitted with carbon dioxide and carbon monoxide monitoring devices, thus ensuring optimal air quality levels across the building.

Capital Tower Location Map

Capital Tower Street View

Site Map & Floor Plans

Capital Tower Typical Unit Floor Plan

Capital Tower Hero
previous arrow
next arrow
Capital Tower Hero
Capital Tower Facade 1
Capital Tower Facade 2
Capital Tower Facade 3
Capital Tower Facade 4
Capital Tower Lift Lobby
Capital Tower Lobby
Capital Tower Entrance Koi Pond
previous arrow
next arrow

Specifications

NET LETTABLE AREA
Approx 734,700 sq ft

CARPARK LOTS
415

AWARD
BCA Green Mark Platinum
BCA Green Mark Pearl (2018)
BCA Universal Design Mark Gold (2017)

TYPICAL FLOOR SIZE
Low Rise (Level 10 to 20) Approx. 20,400 sq ft
Mid Rise (Level 22 to 35) Approx. 19,900 sq ft
High Rise (Level 38 to 50) Approx. 14,000 sq ft
Wall to lift core 8m - 15m

Reviews

There are no reviews yet.

Be the first to review “Capital Tower”

Your email address will not be published. Required fields are marked *

Chat With Us Today!

Own your dream property stress-free. We go beyond real estate. Our interior design-trained realtors provide a one-stop shop for all your property needs: buying, selling, renting, and everything in between. We will help you with financing and tax planning, investment analysis and portfolio management, timeline planning and space optimization and even interior design assistance before renting or purchasing the property. Get a free consultation today and let our professionals guide you every step of the way.

Other Topics That May Interest You