Skip to content

Cashew Green

SGD$12,152,352

Developer: Far East Organisation (Lucky Realty Company Pte Ltd)
No. Of Units: 11 Inter-Terraces, 4 Corner Terraces, 4 Semi-Detached Houses, Total 19 Units
Tenure: 999 years from January 1883
District: 23
TOP: 31 December 2022
Architect: HSI Architects
Carpark: 2 car park lots per unit
Unit Types:
Terraces: 178.2 to 426.4 sqm(Land), 513 to 603 sqm (Built-up)
(Sales from $12,152,352)

About Cashew Green

A Garden With A Home
At Cashew Green, boundaries between indoor and outdoor spaces are made seamless. Every residence is thoughtfully designed with a garden environment in mind, bringing the beauty of nature right into your home.
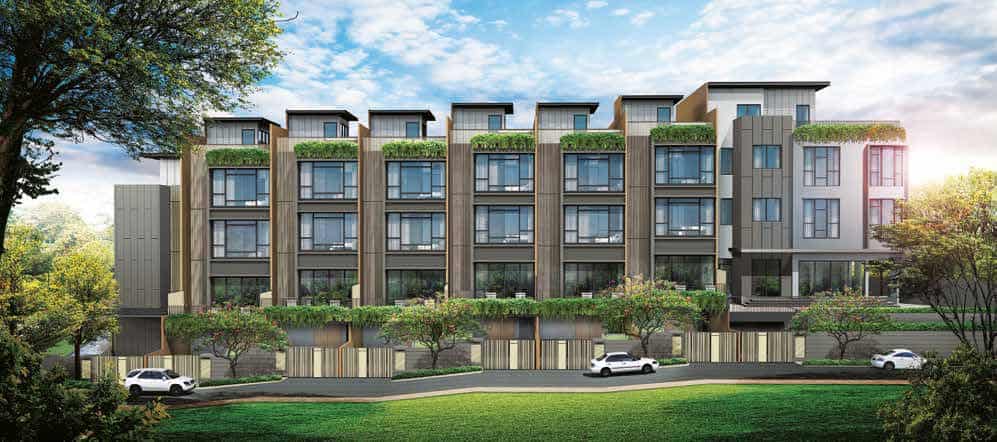
Artist's impression of Cashew Green, a modern landed residential development featuring contemporary architecture with lush greenery on rooftop terraces, large glass windows, and a sleek facade, set against a serene environment with trees and a bright sky in the background.

A Refined, Established Neighbourhood
Imagine a world that gives you the privilege of waking up every day to the soothing embrace of nature – Cashew Green. Nestled in an exclusive and prestigious enclave surrounded by many Good Class Bungalows, Cashew Green is set within the vicinity of Dairy Farm Nature Park, Bukit Timah Nature Reserve, and the Central Catchment Nature Reserve, which contains some of the country’s richest forests when it comes to biodiversity.

Where Everything Is Closer To Your Heart
Live within minutes from Cashew MRT Station and Bukit Panjang MRT Station along the Downtown Line. Enjoy the many delightful restaurants, charming cafés and shopping finds that await you in HillV2, The Rail Mall, Junction 10 and Hillion Mall. Be it groceries, your afternoon latte or a good book, they are within easy reach.

Location map of Cashew Green, highlighting its proximity to key amenities such as shopping centers, schools, nature parks, and transportation links in the Bukit Panjang and Hillview area, with surrounding landmarks including Bukit Timah Nature Reserve, Singapore Quarry, and various educational institutions.

Adventure & Leisure
5-min drive to Dairy Farm Nature Park
6-min drive to Chestnut Nature Park
8-min drive to Bukit Panjang Park
9-min drive to Bukit Timah Nature Reserve
13-min drive to Bukit Batok Nature Park

Shop & Dine
4-min drive to Bukit Panjang Plaza
4-min drive to Hillion Mall
4-min drive to HillV2
5-min drive to The Rail Mall
6-min drive to Junction 10
9-min drive to Lot One

Learn
3-min walk to Bukit Panjang Primary School
2-min drive to Assumption English School
3-min drive to CHIJ Our Lady Queen of Peace
4-min drive to Fajar Secondary School
5-min drive to German European School Singapore

Levels Of Fine Living

Cross-section architectural rendering of a Cashew Green landed home, showcasing multiple levels with spacious living areas, modern interiors, large glass windows, rooftop terrace, and basement parking, surrounded by lush greenery in a tranquil environment.

The Beauty Of Space
Cashew Green offers you thoughtful and luxurious living spaces. A majority of the residences is composed of a basement, three storeys of living space and an attic. The basement boasts of a car porch that can fit 2 cars and even a tandem lot for your 3rd car.
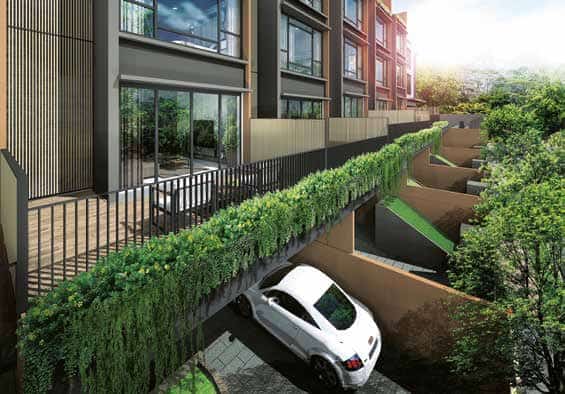
Artist's impression of Cashew Green featuring a modern landed home with a private car porch leading to a basement parking area, lush greenery cascading over the driveway, spacious outdoor patio, and floor-to-ceiling glass windows that enhance natural lighting.

At the 1st storey, be greeted by an elevated roof terrace garden that extends your living space to the outdoors. A unique inner courtyard allows your home to be bathed in daylight.
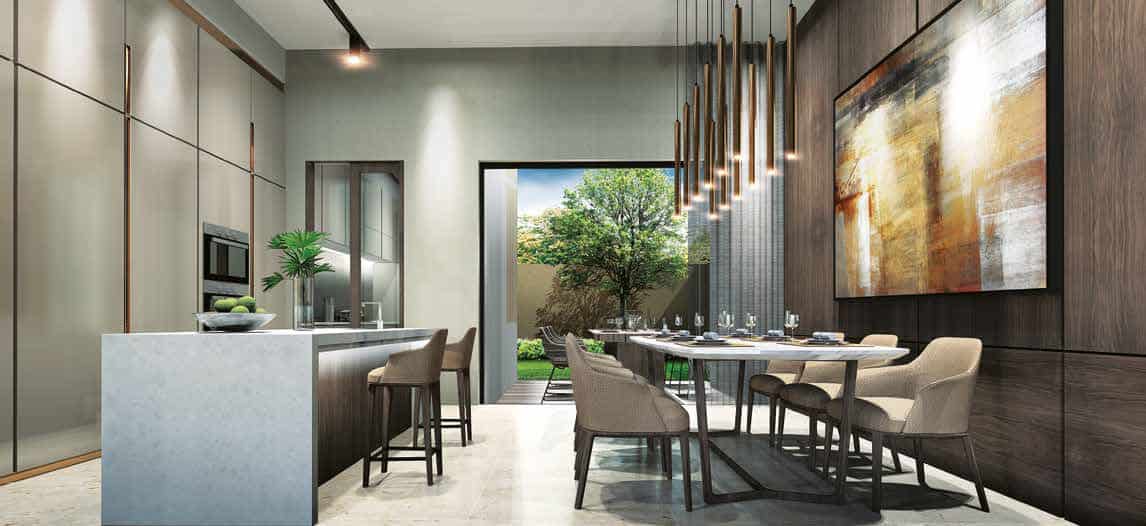
Artist's impression of a modern kitchen and dining area at Cashew Green, featuring a sleek open-concept layout with a marble island, high-end appliances, elegant pendant lighting, stylish dining furniture, and a view of a private garden through large sliding doors.

Versatile Spaces To Suit Your Needs
A luxurious master bedroom awaits you at the 2nd storey, offering the best of stylish modern comfort. Indulge in generous wardrobe space. Find fittings and finishes known for their quality and style. The 3rd storey houses more bedrooms to accommodate the rest of the family. These spaces are highly versatile and can be transformed into a study room, music room or playroom, depending on your needs. Every 5-bedroom unit has been created to perfectly suit multi-generational living with its generous spaces and interactive communal areas.
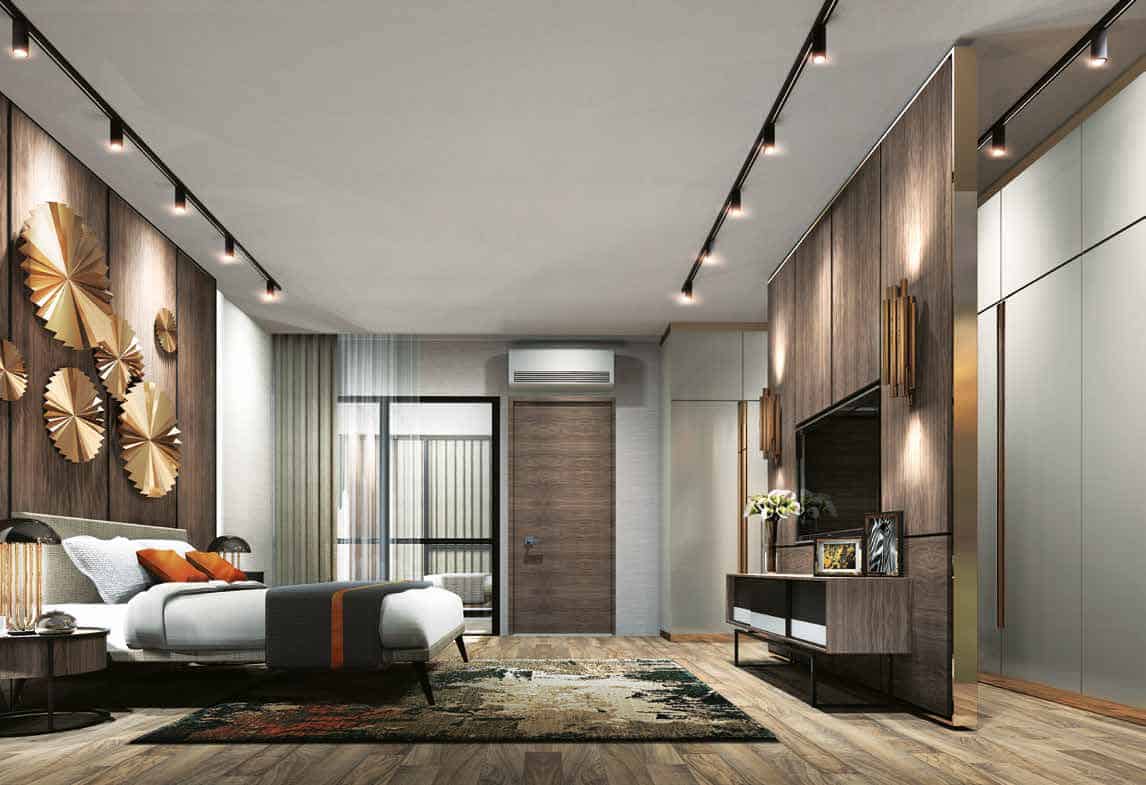
Artist's impression of a luxurious master bedroom at Cashew Green, featuring a spacious layout with warm wooden flooring, modern ambient lighting, elegant wall accents, a stylish entertainment console, and a private balcony with floor-to-ceiling glass doors.

Redefine The Art Of Entertainment
Built for entertainment, every roof terrace comes with a mobile BBQ pit that is excellent for gatherings. An airwell provides for natural ventilation and serves to bring the light in.
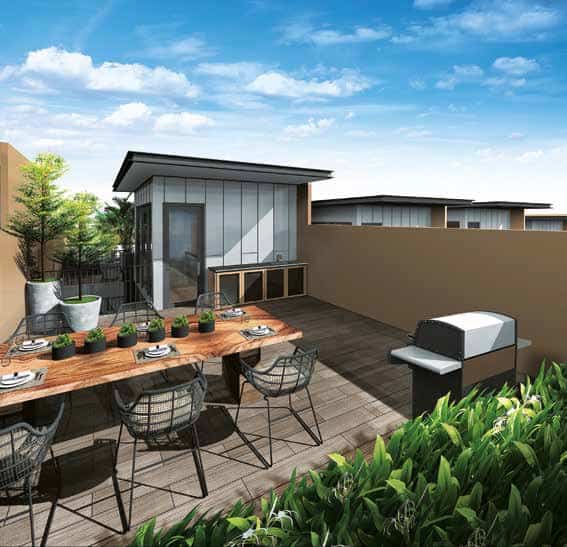
Artist's impression of a rooftop terrace at Cashew Green, designed for outdoor dining and entertainment, featuring a wooden deck, a spacious dining table, a built-in BBQ grill, lush greenery, and a small sheltered area under a clear blue sky.

Landed Luxury
All corner terrace units come with a private lift and swimming pool.
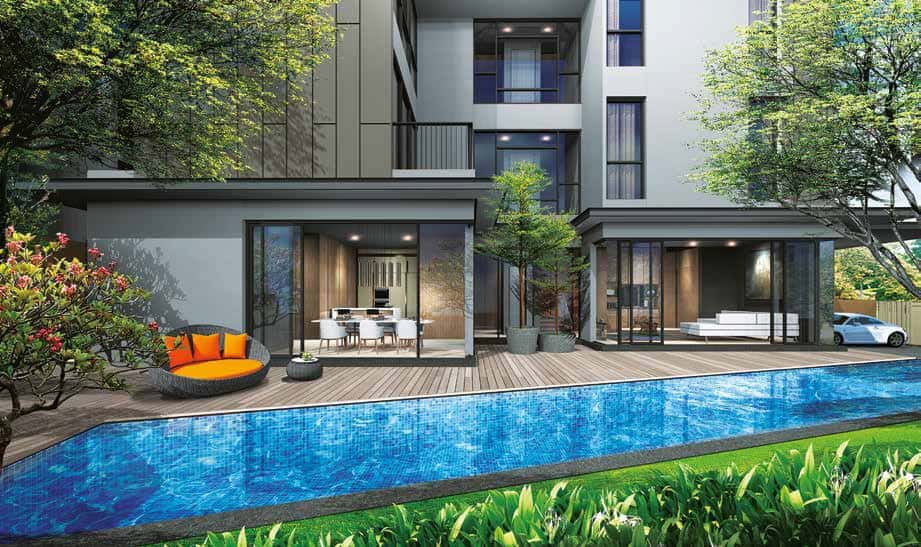
Artist's impression of a luxurious landed home at Cashew Green, featuring a private swimming pool, wooden deck, floor-to-ceiling glass doors, lush greenery, and stylish outdoor seating, creating a serene and elegant living environment.

Cashew Green Location Map

Cashew Green Street View

Cashew Green Resale/Rental Prices


Balance Unit

Cashew Green Balance Unit Chart

Floor Plans

Cashew Green Site Map Site plan of Cashew Green, illustrating the layout of the landed residential units along Cashew Road, with different unit types labeled, landscaped greenery, private pools, and access points, designed for an exclusive and serene living environment. Cashew Green Inter Terrace Type A Floor Plans Floor plan of Cashew Green Type A Inter Terrace unit, showcasing the layout across multiple levels, including a basement, first storey with living and dining areas, upper floors with bedrooms, and an attic with a rooftop terrace, designed for spacious and luxurious living. Cashew Green Inter Terrace Type A1 Floor Plans Floor plan of Cashew Green Type A1 Inter Terrace unit, detailing the multi-level layout with a basement, first storey living and dining areas, upper floors with bedrooms, and an attic featuring a rooftop terrace, designed for spacious and modern living. Cashew Green Inter Terrace Type B Floor Plans Floor plan of Cashew Green Type B Inter Terrace unit, illustrating a multi-level layout with a basement, first storey living and dining areas, upper floors with bedrooms, and an attic featuring a rooftop terrace, designed for spacious and contemporary living. Cashew Green Inter Terrace Type B1 Floor Plans Floor plan of Cashew Green Type B1 Inter Terrace unit, showcasing a multi-storey layout with a basement car porch, first-storey living and dining areas, upper floors with bedrooms, and an attic featuring a rooftop terrace and planters, designed for spacious and elegant living. Cashew Green Inter Terrace Type B2 Floor Plans Floor plan of Cashew Green Type B2 Inter Terrace unit, illustrating a multi-storey layout with a basement car porch, first-storey living and dining areas, upper floors with bedrooms, and an attic featuring a spacious rooftop terrace and planter areas, designed for luxurious and modern living. Cashew Green Corner Terrace Type C Floor Plans Floor plan of Cashew Green Type C Corner Terrace unit, illustrating a multi-storey layout with a basement car porch, spacious second-storey living and master bedroom areas, and third-storey bedrooms with a family room, designed to maximize space and comfort on a unique corner plot. Floor plan of Cashew Green Type C Corner Terrace unit, showcasing a first-storey layout with a spacious living and dining area, open kitchen, private swimming pool, and landscaped garden, along with an attic featuring a rooftop terrace and additional bedroom, designed for luxury and exclusivity. Cashew Green Corner Terrace Type E Floor Plans Floor plan of Cashew Green Type E Corner Terrace unit, showcasing a basement with a spacious car porch and storage, and a first-storey layout featuring a large living and dining area, open kitchen, family room, private swimming pool, and a roof terrace, designed for luxurious and expansive living. Floor plan of Cashew Green Type E Corner Terrace unit, illustrating the second and third storeys with spacious bedrooms, including a luxurious master bedroom with an attached terrace, family areas, and a rooftop terrace designed for comfortable and modern multi-generational living. Cashew Green Type F Floor Plans Floor plan of Cashew Green Type F Corner Terrace unit, illustrating the basement layout with a spacious car porch, household shelter, and foyer, designed for a luxurious and expansive living space on a uniquely shaped plot. Floor plan of Cashew Green Type F Corner Terrace unit, showcasing the first-storey layout with a spacious open-concept living and dining area, dry and wet kitchens, a private swimming pool with a pool deck, landscaped garden, and planter areas, designed for luxurious outdoor and indoor living. Floor plan of Cashew Green Type F Corner Terrace unit, highlighting the second-storey layout with a spacious master bedroom, ensuite bathroom, private terrace, planter areas, an additional bedroom, and an aircon ledge, designed for comfort and exclusivity. Floor plan of Cashew Green Type F Corner Terrace unit, showcasing the third-storey layout with two bedrooms, a family room, and a void area, designed to maximize living space while maintaining privacy and comfort in a uniquely shaped plot. Floor plan of Cashew Green Type F Corner Terrace unit, illustrating the attic level with an additional bedroom, aircon ledge, and a spacious rooftop terrace with planter areas, designed for relaxation and outdoor enjoyment in an exclusive setting.

Unit Photos

Cashew Green Unit 128 5 Bedroom +U+Pool+Private Lift Land: 5,895sqf Built up: 6,900sqf

Level Attic-Lift
previous arrow
next arrow
 

Videos

Cashew Green Unit 128 5 Bedroom +U+Pool+Private Lift Land: 5,895sqf Built up: 6,900sqf Basement To Level 2 Walkthrough Video


Cashew Green Unit 128 5 Bedroom +U+Pool+Private Lift Land: 5,895sqf Built up: 6,900sqf Level 2 To Attic Walkthrough Video

E-Brochure

Cashew Green Inter Terrace Floor Plan Brochure

Download Cashew Green Inter Terrace Floor Plan E-Brochure PDF

Cashew Green Corner Terrace Type C Floor Plan Brochure

Download Cashew Green Corner Terrace Type C Floor Plan E-Brochure PDF

Cashew Green Corner Terrace Type E Floor Plan Brochure

Download Cashew Green Corner Terrace Type E Floor Plan E-Brochure PDF

Cashew Green Corner Terrace Type F Floor Plan Brochure

Download Cashew Green Corner Terrace Type F Floor Plan E-Brochure PDF

Reviews

There are no reviews yet.

Be the first to review “Cashew Green”

Your email address will not be published. Required fields are marked *

Chat With Us Today!

Own your dream property stress-free. We go beyond real estate. Our interior design-trained realtors provide a one-stop shop for all your property needs: buying, selling, renting, and everything in between. We will help you with financing and tax planning, investment analysis and portfolio management, timeline planning and space optimization and even interior design assistance before renting or purchasing the property. Get a free consultation today and let our professionals guide you every step of the way.

Other Topics That May Interest You