Skip to content

Cavendish Park

Developer: First Capital Corporation
No. Of Units: 254 units
Tenure: 99 Years From 18/11/1991
District: 21
Vacant Possession: 1996
Unit Types:
2 Bedroom (926 to 1141 sqft)
3 Bedroom (1227 to 1410 sqft)
3 Bedroom + Study (1948 to 1959 sqft)

About Cavendish Park


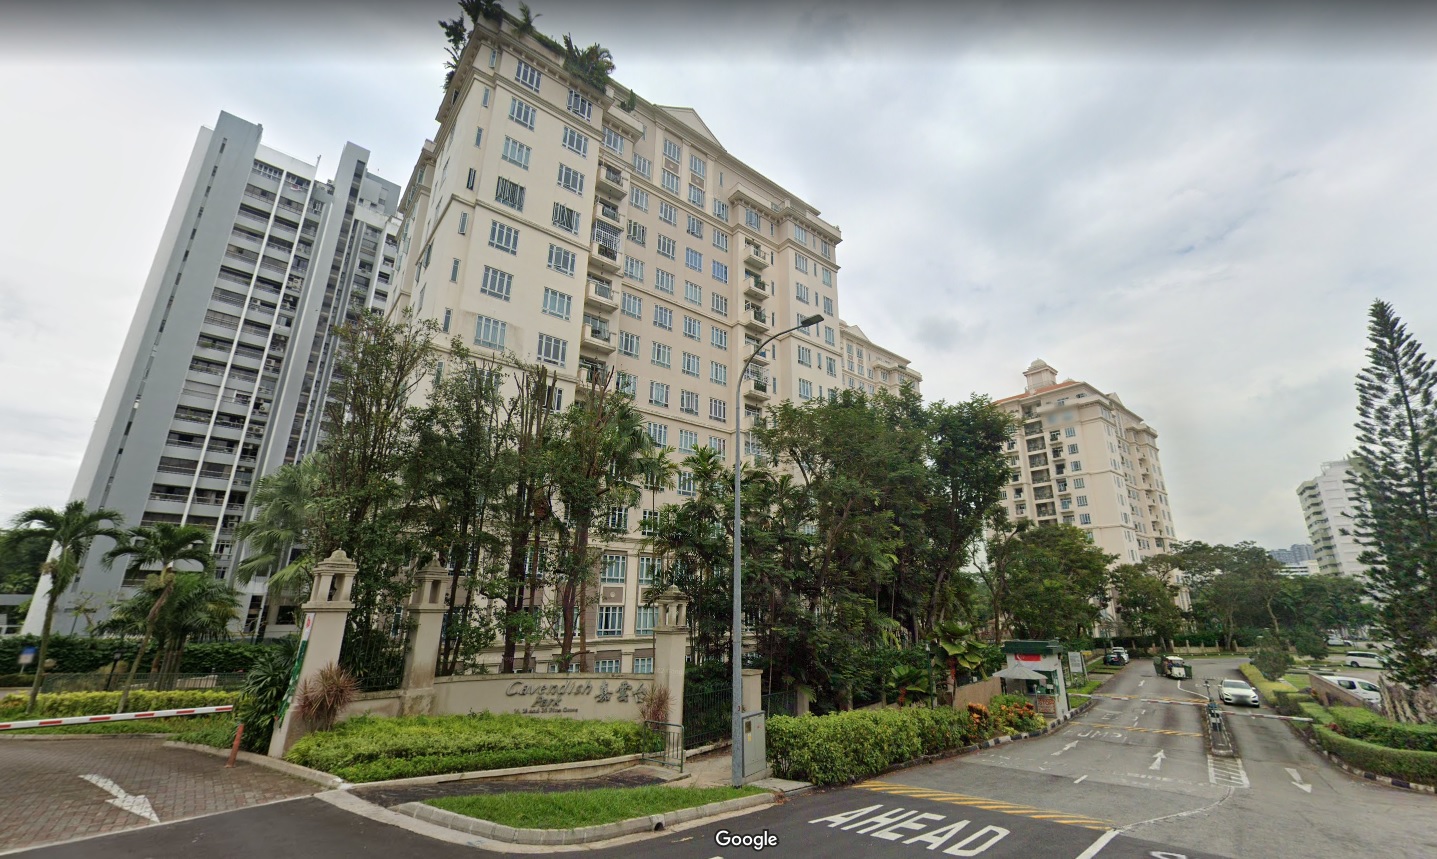
Cavendish Park is a 99 year leasehold condominium located in District 21, 20 Pine Grove. It was completed in 1996 and has a total of 254 units. The nearest MRT station is Dover MRT (0.66km) which provide residents easy access to other areas of Singapore.

Cavenagh House is also close to primary schools like Pei Tong Primary School (0.80km), Henry Park Primary School (0.90km), Clementi Primary School (1.31km), Nan Hua Primary School (1.51km) and Methodist Girls’ School (Primary) (2.00km). Nearby secondary schools include School Of Science And Technology (0.4km), New Town Secondary School (0.8km), Nan Hua High School (1.2km), NUS High School Of Mathematics And Science (1.3km) and Anglo-Chinese School (Independent) (1.5km).

Cavenagh House also enjoy easy access to a variety of amenities, including The Clementi Mall (1.28km), 321 Clementi (1.33km) and The Star Vista (1.75km).

Cavendish Park Location Map


Cavendish Park Street View


Cavendish Park Resale/Rental Prices


Site Map & Floor Plans

Cavendish Park Site Map

Site plan of Cavendish Park showing residential blocks labeled A to F, centrally located swimming pool with clubhouse and spa, children’s pool, two barbecue pit areas, squash and tennis courts, guard house, and main entrance along Pine Grove. The plan also highlights a putting green, floating gazebo, children’s playground, exercise station, and various landscaped features spread throughout the development.

Cavendish Park Type A1 Floor Plan

Floor plan of a Type A-1 unit at Cavendish Park, measuring 86 sqm (926 sqft), featuring a spacious living and dining area, two bedrooms including a master bedroom with en-suite bathroom, a common bathroom, a kitchen with adjacent yard, and a utility room.

Cavendish Park Type A2 Floor Plan

Floor plan of a Type A-2 unit at Cavendish Park, measuring 89 sqm (958 sqft), featuring two bedrooms including a master bedroom with en-suite bathroom, a second bathroom, a combined living and dining area with an attached balcony, a kitchen with adjacent yard and utility room, and a well-laid-out interior for practical living.

Cavendish Park Type A3 Floor Plan

Floor plan of a Type A-3 unit at Cavendish Park, measuring 106 sqm (1,141 sqft), featuring two bedrooms including a master bedroom with en-suite bathroom, a second bathroom, spacious living and dining areas, a kitchen with utility room, yard, and WC, and an adjoining terrace connected to the living room.

Cavendish Park Type B1 Floor Plan

Floor plan of a Type B-1 unit at Cavendish Park, measuring 114 sqm (1,227 sqft), featuring three bedrooms including a master bedroom with en-suite bathroom, a spacious living and dining area, two additional bathrooms, a kitchen with yard, utility room, and WC, offering a functional layout for comfortable family living.

Cavendish Park Type B3 Floor Plan

Floor plan of a Type B-3 unit at Cavendish Park, measuring 114 sqm (1,227 sqft), showcasing three bedrooms including a master bedroom with en-suite bathroom, a second shared bathroom, a spacious living and dining area, a kitchen with adjacent yard, utility room, and WC, along with labeled windows available from the second storey onward.

Cavendish Park Type B5 Floor Plan

Floor plan of a Type B-5 unit at Cavendish Park, measuring 120 sqm (1,292 sqft), featuring three bedrooms including a master bedroom with en-suite bathroom, two additional bathrooms, a combined living and dining area, a terrace, kitchen, utility room, yard, and WC, offering a spacious and well-organized layout ideal for family living.

Cavendish Park Type C6 Floor Plan

Floor plan of a Type C-6 unit at Cavendish Park, measuring 120 sqm (1,292 sqft), featuring three bedrooms including a master bedroom with en-suite bathroom, a spacious living and dining area, a second bathroom, a kitchen connected to a yard and utility room with WC, offering a functional and family-friendly layout.

Cavendish Park Type C7 Floor Plan

Floor plan of a Type C-7 unit at Cavendish Park, measuring 122 sqm (1,313 sqft), comprising three bedrooms including a master bedroom with en-suite bathroom, two additional bedrooms, a second bathroom, spacious living and dining areas, a balcony, a kitchen connected to a yard, utility room, and WC, designed for comfortable family living.

Cavendish Park Type C8 Floor Plan

Floor plan of a Type C-8 unit at Cavendish Park, measuring 129 sqm (1,389 sqft), featuring three bedrooms including a master bedroom with en-suite bathroom, two additional bathrooms, spacious living and dining areas, a kitchen connected to a yard, utility room, and WC, with window placements indicated for first and second storey units.

Cavendish Park Type C9 Floor Plan

Floor plan of a Type C-9 unit at Cavendish Park, measuring 131 sqm (1,410 sqft), featuring three bedrooms including a master bedroom with en-suite bathroom, two additional bathrooms, spacious living and dining areas, a balcony, a kitchen connected to a yard, utility room, and WC, offering a well-designed layout for comfortable multi-room living.

Cavendish Park Type D1 Floor Plan

Floor plan of a Type D-1 unit at Cavendish Park, measuring 181 sqm (1,948 sqft), featuring three bedrooms including a master bedroom with en-suite bathroom, a study area, spacious living and dining spaces, multiple terraces, four bathrooms, a kitchen with yard, utility room, and WC, offering an expansive layout ideal for larger families or those needing extra space.

Cavendish Park Type D2 Floor Plan

Floor plan of a Type D-2 unit at Cavendish Park, measuring 182 sqm (1,959 sqft), featuring three bedrooms including a master bedroom with en-suite bathroom, a spacious living and dining area, study room, three additional bathrooms, two terraces, a kitchen connected to a yard, utility room, and two WCs, offering a generous and well-zoned layout for luxurious family living.

Reviews

There are no reviews yet.

Be the first to review “Cavendish Park”

Your email address will not be published. Required fields are marked *

Chat With Us Today!

Own your dream property stress-free. We go beyond real estate. Our interior design-trained realtors provide a one-stop shop for all your property needs: buying, selling, renting, and everything in between. We will help you with financing and tax planning, investment analysis and portfolio management, timeline planning and space optimization and even interior design assistance before renting or purchasing the property. Get a free consultation today and let our professionals guide you every step of the way.

Other Topics That May Interest You