SGD$2,149,440–SGD$2,856,000Price range: SGD$2,149,440 through SGD$2,856,000
Developer: Eunos Link Technology Park Ltd Far East Organisation No. Of Units: 329 Residential Units Tenure: 99-year leasehold from 11/12/2007 District: 20 TOP: 2014
Centro Residences is a 99 year leasehold condominium located in District 20, 59 Ang Mo Kio Avenue 8. It was completed in 2014 and has a total of 329 units. The nearest MRT station is Ang Mo Kio MRT (0.14km) which provide residents easy access to other areas of Singapore.
Centro Residences is also close to primary schools like Jing Shan Primary School (0.43km), Teck Ghee Primary School (0.63km), Mayflower Primary School (0.90km), Ang Mo Kio Primary School (1.02km) and Townsville Primary School (1.28km). Nearby secondary schools include Anderson Secondary School (0.57km), Deyi Secondary School (0.67km), Ang Mo Kio Secondary School (0.77km), Yio Chu Kang Secondary School (1.1km) and Presbyterian High School (1.4km).
Centro Residences also enjoy easy access to a variety of amenities, including AMK Hub (0.12km), Broadway Plaza (0.32km) and Junction 8 (2.18km).
Enquire About This Development
Request the latest pricing and availability, arrange a viewing or get help comparing this development with other projects.
Share your contact details below and we’ll get in touch to discuss your enquiry. No obligation to proceed.
Other Topics That May Interest You
Centro Residences · FIND YOUR HOME
Prices & Availability
View starting prices by unit type below. Enter the access password for the detailed unit chart, unit numbers, individual prices and available floor plans.
Detailed unit chart
Enter the access password to view unit numbers, floor plans and supplied prices and sizes.
CENTRO RESIDENCES Sales and Rental Transactions
Share a link to the applied filters and selected section. Figures update over time.
Property market snapshot
Prices, rents and activity
Nov 2025 – Oct 2026
Size and bedroom options show recorded transactions in the selected period; they do not describe every unit type in the development. The period ends before the current month. Sales filters apply to sales; bedroom selection applies to rentals. The same filters apply to the figures, charts and transaction tables below.
CENTRO RESIDENCES · Nov 2025 – Oct 2026 The imported URA data contains 27 sales and 42 rental contracts matching the selected period and filters.
Median single-unit sale price: S$2,039,880, based on 27 sales. Median strata sale price per square foot: S$2,018 / sqft, based on 27 sales. Median monthly rent: S$4,800, based on 42 rental contracts.
Sale type: All sale types. Sales unit size: All unit sizes. Rental bedrooms: 3 bedrooms. Historical transactions describe this sample, not current asking prices, rental listings or a valuation.
Median sale priceS$2,039,88027 single-unit sales · All sale types
Median sale PSFS$2,018 / sqft27 strata sales · All sale types
Median monthly rentS$4,80042 rental contracts
Recorded activity27 sale records42 rental contracts · selected period
The sale cards combine sale types. Choose New Sale, Sub Sale or Resale for a focused comparison; the size breakdown keeps those types separate.
Sale prices by unit size
Median transaction price; sale types shown separately. Bars share a zero-based scale within this panel. Select a size label to filter sales.
Medians describe the transactions in this view, not a valuation or a change in every home’s value. Middle 50% is the 25th–75th percentile, shown only with at least five observations; smaller groups are flagged. Minima and maxima are available in the breakdown tables. Percentiles use linear interpolation.
Price and PSF statistics include only sales explicitly recorded as one unit. Bulk sales and records with an unknown unit count remain in the detailed table when All unit sizes is selected. PSF uses unrounded strata area; size bands use rounded square feet. A size band does not identify bedrooms, penthouses, layout or unit condition.
Rental bedrooms are as reported; missing or non-numeric values are Not stated. Rental sizes are ranges. Rents and sales are separate samples: no project yield or exact rental PSF is inferred.
Discuss this property
Get a price or rental assessment
Request an assessment for your home or discuss rental potential based on comparable transactions.
CENTRO RESIDENCES · Nov 2025 – Oct 2026 · All sale types · All unit sizes · 3 bedrooms
Your enquiry will include the property, page URL and transaction filters shown above. Yield-calculator amounts are excluded.
Test your assumptions
Rental yield calculator
Enter a purchase price and monthly rent for the same home. Results update as you type. Your assumptions stay in this page while you change transaction filters; they are not submitted or saved.
Rental reference in the selected view: median S$4,800 / month from 42 contracts. These contracts may cover different-sized homes. Check the bedroom breakdown and records before choosing your rent assumption.
Optional vacancy and running expenses
Blank expense fields count as zero. Enter annual costs for the full year; they are not reduced during vacancy.
Enter purchase price and monthly rent to calculate.
Annual income after entered expenses = monthly rent × (12 − vacant months) − monthly maintenance × 12 − annual property tax − other annual running costs. Yield after entered expenses divides that income by purchase price.
Results use your assumptions and are indicative, before financing and personal income tax. The denominator excludes stamp duties, legal fees, renovation, furnishing and other acquisition costs. Include recurring insurance, repairs and letting costs in other running costs where relevant. No appreciation, mortgage repayment or return on equity is calculated. Historical rental contracts do not guarantee future rent or occupancy.
History and activity
How transactions changed over time
Monthly · Nov 2025 – Oct 2026
The active filters also apply here. Value axes start at zero and adjust to the selected records; check their labels when comparing views. Each point shows a period median; the bars below count recorded sales or rental contracts. Different sale types and rental bedroom counts have separate series. These changes can reflect the mix of homes transacted, rather than appreciation of an individual home.
Sale PSF history
Median S$/sqft for single-unit strata sales, by sale type.
Resale
On a narrow screen, swipe the chart horizontally. Tap a point/bar or use the period controls for exact figures.
Oct 2026
2 sale records in this period.
Resale: S$2,033 / sqft · 2 sales · limited sample
Exact history and activity table
Period
Resale median PSF
Resale sales
Sale records
Nov 2025
S$1,999
6
6
Dec 2025
S$2,098
4 (limited)
4
Jan 2026
S$2,148
1 (limited)
1
Feb 2026
S$1,986
1 (limited)
1
Mar 2026
S$1,836
2 (limited)
2
Apr 2026
S$1,924
2 (limited)
2
May 2026
S$2,042
5
5
Jun 2026
S$1,991
1 (limited)
1
Jul 2026
S$2,053
1 (limited)
1
Aug 2026
S$1,686
1 (limited)
1
Sep 2026
S$1,864
1 (limited)
1
Oct 2026
S$2,033
2 (limited)
2
Monthly rent history
Median monthly rent in S$, by reported bedroom count.
3 bedrooms
On a narrow screen, swipe the chart horizontally. Tap a point/bar or use the period controls for exact figures.
Filled points have at least five qualifying observations; hollow points have fewer than five. Lines join only adjacent filled points. Gaps are not estimated or filled with zeros. For five-year views, edge quarters marked * may contain fewer than three selected months. Sale activity bars include all selected sale records; PSF points use only qualifying single-unit strata sales.
Individual sale comparison
Sale price versus unit size
Nov 2025 – Oct 2026 · 27 qualifying sale records. The period, sale-type and unit-size filters above apply. Bedroom filters affect rentals only
Each plotted position represents one or more sales at that size and price. Tap a marker or select a record below for its contract month, floor range and PSF. Markers with a number contain multiple records; none are discarded.
Resale
Both axes start at zero and adjust to the selected sales. All qualifying sales, including extreme values, remain shown. Swipe horizontally on a narrow screen. Identical positions are grouped without moving the data points. Nearby markers can overlap; the selector and table retain every eligible record.
0 selected records excluded from this plot: only explicitly single-unit strata sales with positive numeric prices and areas qualify. Size positions and PSF use unrounded area; displayed sizes are rounded. Record numbers refer to this view and are not unit identifiers. No fitted price or valuation is inferred.
Sales Transactions
Contract month
Type of sale
Floor range
Area (sqft)
Sale price (S$)
Price (S$/sqft)
Units in transaction
May 2026
Resale
26-30
1,001
2,090,088
2,088
1
Apr 2026
Resale
26-30
872
1,730,000
1,984
1
Apr 2026
Resale
11-15
818
1,525,000
1,864
1
Mar 2026
Resale
06-10
1,367
2,055,000
1,503
1
Mar 2026
Resale
21-25
1,281
2,776,800
2,168
1
Feb 2026
Resale
21-25
926
1,838,000
1,986
1
Jan 2026
Resale
21-25
1,206
2,590,000
2,148
1
Dec 2025
Resale
26-30
1,001
2,180,000
2,178
1
Dec 2025
Resale
06-10
1,561
2,359,031
1,511
1
Dec 2025
Resale
26-30
1,281
2,592,744
2,024
1
Last downloaded: 13 Nov 2026, 12:19 SGT. 27 matching records in the selected period.
Rental Contracts
Latest recorded lease start: Sep 2026.
Lease start month
Bedrooms
Area range (sqft)
Monthly rent (S$)
Jun 2026
3
900-1000
4,500
Jun 2026
3
1000-1100
4,900
Jun 2026
3
1000-1100
4,700
May 2026
3
900-1000
4,600
May 2026
3
900-1000
4,800
May 2026
3
1000-1100
5,000
Apr 2026
3
900-1000
4,600
Apr 2026
3
900-1000
5,050
Apr 2026
3
1100-1200
5,700
Apr 2026
3
1100-1200
6,250
Last downloaded: 27 Oct 2026, 17:07 SGT. 42 matching records in the selected period.
Source: Urban Redevelopment Authority (URA), accessed through the URA Data Service. Data made available under the Singapore Open Data Licence. Areas are rounded; rental areas are ranges. Records may be revised and do not identify exact units. Multiple transactions in the same month are not ordered by day. These records are historical transactions, not current listings or valuations.
Centro Residences: Location & Nearby
Explore nearby transport, selected schools, supermarkets, food centres, recreation, shopping destinations and selected hotels. Select a place to see its location or an estimated walking or public transport route.
Nearby amenities at a glance
Selected places near Centro Residences. Distances are approximate straight-line distances from the nearest reviewed development gate to saved map points, not walking distances or times. Gate access restrictions may apply. School points represent campuses; distances are not for Primary 1 admission.
MRT / LRT
ANG MO KIO MRT STATION(NS16)— 130 mANG MO KIO AVENUE 8
ANG MO KIO MRT STATION(CR11)— 130 mANG MO KIO AVENUE 3
TECK GHEE MRT STATION(CR12)— 799 m
Bus stops
BEF ANG MO KIO STN EXIT B(54399)— 81 mANG MO KIO AVE 8
ANG MO KIO INT(54009)— 108 mANG MO KIO AVE 8
AFT ANG MO KIO INT(54391)— 111 mANG MO KIO AVE 8
Show 3 more bus stops
AFT ANG MO KIO STN EXIT A(54261)— 269 mANG MO KIO AVE 3
BLK 322(54247)— 271 mANG MO KIO AVE 3
OPP ANG MO KIO STN(54269)— 306 mANG MO KIO AVE 3
Schools
JING SHAN PRIMARY SCHOOL— 419 m5 ANG MO KIO ST 52
ANDERSON SECONDARY SCHOOL— 518 m10 ANG MO KIO STREET 53
TECK GHEE PRIMARY SCHOOL— 615 m1 ANG MO KIO STREET 32
Show 10 more schools
DEYI SECONDARY SCHOOL— 670 m1 ANG MO KIO STREET 42
ANG MO KIO SECONDARY SCHOOL— 816 m6 ANG MO KIO STREET 22
MAYFLOWER PRIMARY SCHOOL— 880 m200 Ang Mo Kio Avenue 5
ANG MO KIO PRIMARY SCHOOL— 1.02 km20 ANG MO KIO AVENUE 3
YIO CHU KANG SECONDARY SCHOOL— 1.10 km3063 ANG MO KIO AVENUE 5
TOWNSVILLE PRIMARY SCHOOL— 1.31 km3 ANG MO KIO AVE 10
PRESBYTERIAN HIGH SCHOOL— 1.41 km5209 ANG MO KIO AVENUE 6
CHIJ ST. NICHOLAS GIRLS' SCHOOL— 1.64 km501 ANG MO KIO STREET 13
ANDERSON PRIMARY SCHOOL— 1.72 km19 ANG MO KIO AVE 9
CATHOLIC HIGH SCHOOL— 1.84 km9 BISHAN STREET 22
Supermarkets
FairPrice Xtra — AMK Hub— 154 m53 Ang Mo Kio Ave 3, #B2-40 Ang Mo Kio Hub, 569933
FairPrice Finest — Ang Mo Kio Blk 712— 237 m712 Ang Mo Kio Ave 6, #01-4056 , Singapore 560712
Sheng Siong — 122 Ang Mo Kio Avenue 3— 591 m122 Ang Mo Kio Avenue 3 #01-1753/1755 Singapore 560122
Show 9 more supermarkets
Giant — ANG MO KIO 525— 629 mBlk 525 Ang Mo Kio Avenue 10 #01-2401/2403/2405 Singapore 560525
Giant — ANG MO KIO 316B— 655 mBlk 316B Ang Mo Kio St 31 #01-11 Singapore 563316
FairPrice — Ang Mo Kio Ave 10 Blk 453— 842 m453 Ang Mo Kio Ave 10, Block 453, Singapore 560453
Sheng Siong — 161 Ang Mo Kio Avenue 4— 1.09 km161 Ang Mo Kio Avenue 4 #01-504 Singapore 560161
Sheng Siong — 2 Ang Mo Kio Drive— 1.18 km2 Ang Mo Kio Drive #A1-12 Singapore 567720
Sheng Siong — 233 Ang Mo Kio Avenue 3— 1.38 km233 Ang Mo Kio Avenue 3 #01-1168 Singapore 560233
FairPrice — Bishan North Blk 279— 1.55 kmBlk 279 Bishan St 24, #01-62/64, 570279
Sheng Siong — 410A Sin Ming Avenue— 1.69 km410A Sin Ming Avenue #01-02 Singapore 571410
FairPrice Finest — MyVillage— 1.94 km1 Maju Ave #B1-11 to #B1-K09 Serangoon Garden Village, 556679
Food & Markets
Ang Mo Kio Ave 6 Blk 724 (Blk 724 Ang Mo Kio Market)— 298 mBlk 724, Ang Mo Kio Ave 6, Singapore 560724
Ang Mo Kio Ave 10 Blk 527 (Cheng San Market and Cooked Food Centre)— 681 mBlk 527, Ang Mo Kio Ave 10, Singapore 560527
Ang Mo Kio Ave 1 Blk 341 (Teck Ghee Court)— 729 mBlk 341, Ang Mo Kio Ave 1, Singapore 560341
Show 6 more food & markets
Ang Mo Kio Ave 10 Blk 453A (Chong Boon Market and Food Centre)— 891 mBlk 453A, Ang Mo Kio Ave 10, Singapore 561453
Ang Mo Kio Street 22 Blk 226H (Kebun Baru Food Centre)— 1.04 kmBlk 226H, Ang Mo Kio Street 22, Singapore 568226
Ang Mo Kio Ave 1 Blk 226D (Kebun Baru Market and Food Centre)— 1.15 kmBlk 226D, Ang Mo Kio Ave 1, Singapore 564226
Ang Mo Kio Ave 4 Blk 160/162 (Mayflower Market)— 1.15 kmBlk 160/162, Ang Mo Kio Ave 4, Singapore 560160/560162
Ang Mo Kio Ave 10 Blk 409 (Teck Ghee Square)— 1.15 kmBlk 409, Ang Mo Kio Ave 10, Singapore 560409
Ang Mo Kio Ave 4 Blk 628 (Ang Mo Kio 628 Market)— 1.46 kmBlk 628, Ang Mo Kio Ave 4, Singapore 560628
Parks, recreation & museums
ANG MO KIO TOWN GARDEN EAST— 175 m
ANG MO KIO TOWN GARDEN WEST— 791 m
Ang Mo Kio Swimming Complex— 823 m1771 Ang Mo Kio Avenue 1 Singapore 569978
Show 22 more parks, recreation & museums
ActiveSG Gym@Ang Mo Kio Community Centre— 989 m795 Ang Mo Kio Avenue 1 Singapore 569976
MAYFLOWER CRESCENT PG— 1.05 km
BISHAN-ANG MO KIO PARK (RIVER PLAINS)— 1.13 km
Yio Chu Kang Sport Centre— 1.33 km200 Ang Mo Kio Avenue 9 Singapore 569770
HAUS LINEAR PARK— 1.43 km
BISHAN-ANG MO KIO PARK (POND GARDENS)— 1.50 km
ELLINGTON SQUARE PLAYGROUND— 1.58 km
YIO CHU KANG GARDENS PG— 1.67 km
Bishan Sport Centre— 1.73 km5 Bishan Street 14 Singapore 579783
Bishan Clubhouse— 1.74 km3 Bishan Street 14 Singapore 579780
AMK Hub— 142 m53 Ang Mo Kio Avenue 3, Singapore 569933
Jubilee Square— 164 m61 Ang Mo Kio Avenue 8, Singapore 569814
Djitsun Mall (Ang Mo Kio)— 274 m5 Ang Mo Kio Central 2, Singapore 569663
Show 2 more shopping malls
Broadway Plaza(Retail & dining)— 339 m4190 Ang Mo Kio Avenue 6, Singapore 569841
myVillage at Serangoon Garden— 1.93 km1 Maju Avenue, Singapore 556679
Use the map below to select gates, review entrance choices and request walking or public transport directions. This overview lists the saved selections; map filters do not change it. Sources and data dates are listed below.
Selected schools; this list is not exhaustive. Gate-to-point distances are for orientation, not P1 admission.
Calculating walking route…
List distances are straight-line estimates. Walking routes start at the named gate and exclude walking within the development or indoors. Mapped shop and food-centre points may differ from entrances. Park walks use a map reference point unless an entrance has been reviewed. Check access restrictions, opening hours and temporary closures; routes do not confirm sheltered or step-free access. Public transport estimates include buses and MRT/LRT, use current services and include walking and waiting; they are not live bus arrivals. Walking sections are dashed, bus routes are blue and rail routes are purple. School distances are not for P1 admission. Lists and source coverage may be incomplete.
Selected schools use reviewed campus and entrance records shared across this website. Source: MOE via data.gov.sg and OneMap, supplemented where needed by official school website addresses. School entrances may be for school users or authorised visitors only; check the selected entrance’s access note.
Primary 1 admission: Gate-to-point and walking distances do not determine the official home-school distance category or admission eligibility. Check your exact residential address using OneMap School Query and MOE’s guidance.
Food & Markets: NEA via data.gov.sg; retrieved 13 Nov 2026. See the source for its coverage period. Singapore Open Data Licence. Covers NEA-listed centres and selected supplementary food locations, not all restaurants, coffee shops or private food courts.
Parks & Recreation: NParks park points and SportSG facilities, via data.gov.sg, retrieved 13 Nov 2026. Singapore Open Data Licence. Park reference points are not entrances or nearest boundaries; large parks may have nearer entrances outside the source-point search. SportSG coverage excludes Dual Use Scheme venues. Selected attractions and museums use separately sourced official addresses, matched by exact postal code through OneMap; these are not part of the NParks / SportSG datasets. Check operator access, fees, bookings, current opening status and source coverage dates.
Shopping destinations & hotels: selected 224-location catalogue updated 1 Nov 2026. Source links: sg.linkreit.com · scarlettsupermarket.com.sg · jubileesq.com.sg · aas.com.sg · qbhouse.co. 17 location records adapted from curioputterings / singapore-mall-data, CC BY 4.0; additional linked mall, operator and other address records located by exact postal code with OneMap. Compiled snapshots may be older than retrieval. Shopping and hotel map points are not reviewed entrances; coverage and current operating status are not guaranteed.
Centro Residences 3 Bedroom Type C4c(b) Unit #34-06 Floor Plan
Centro Residences 4 Bedroom Type D1c(p) Unit #07-01 Floor Plan
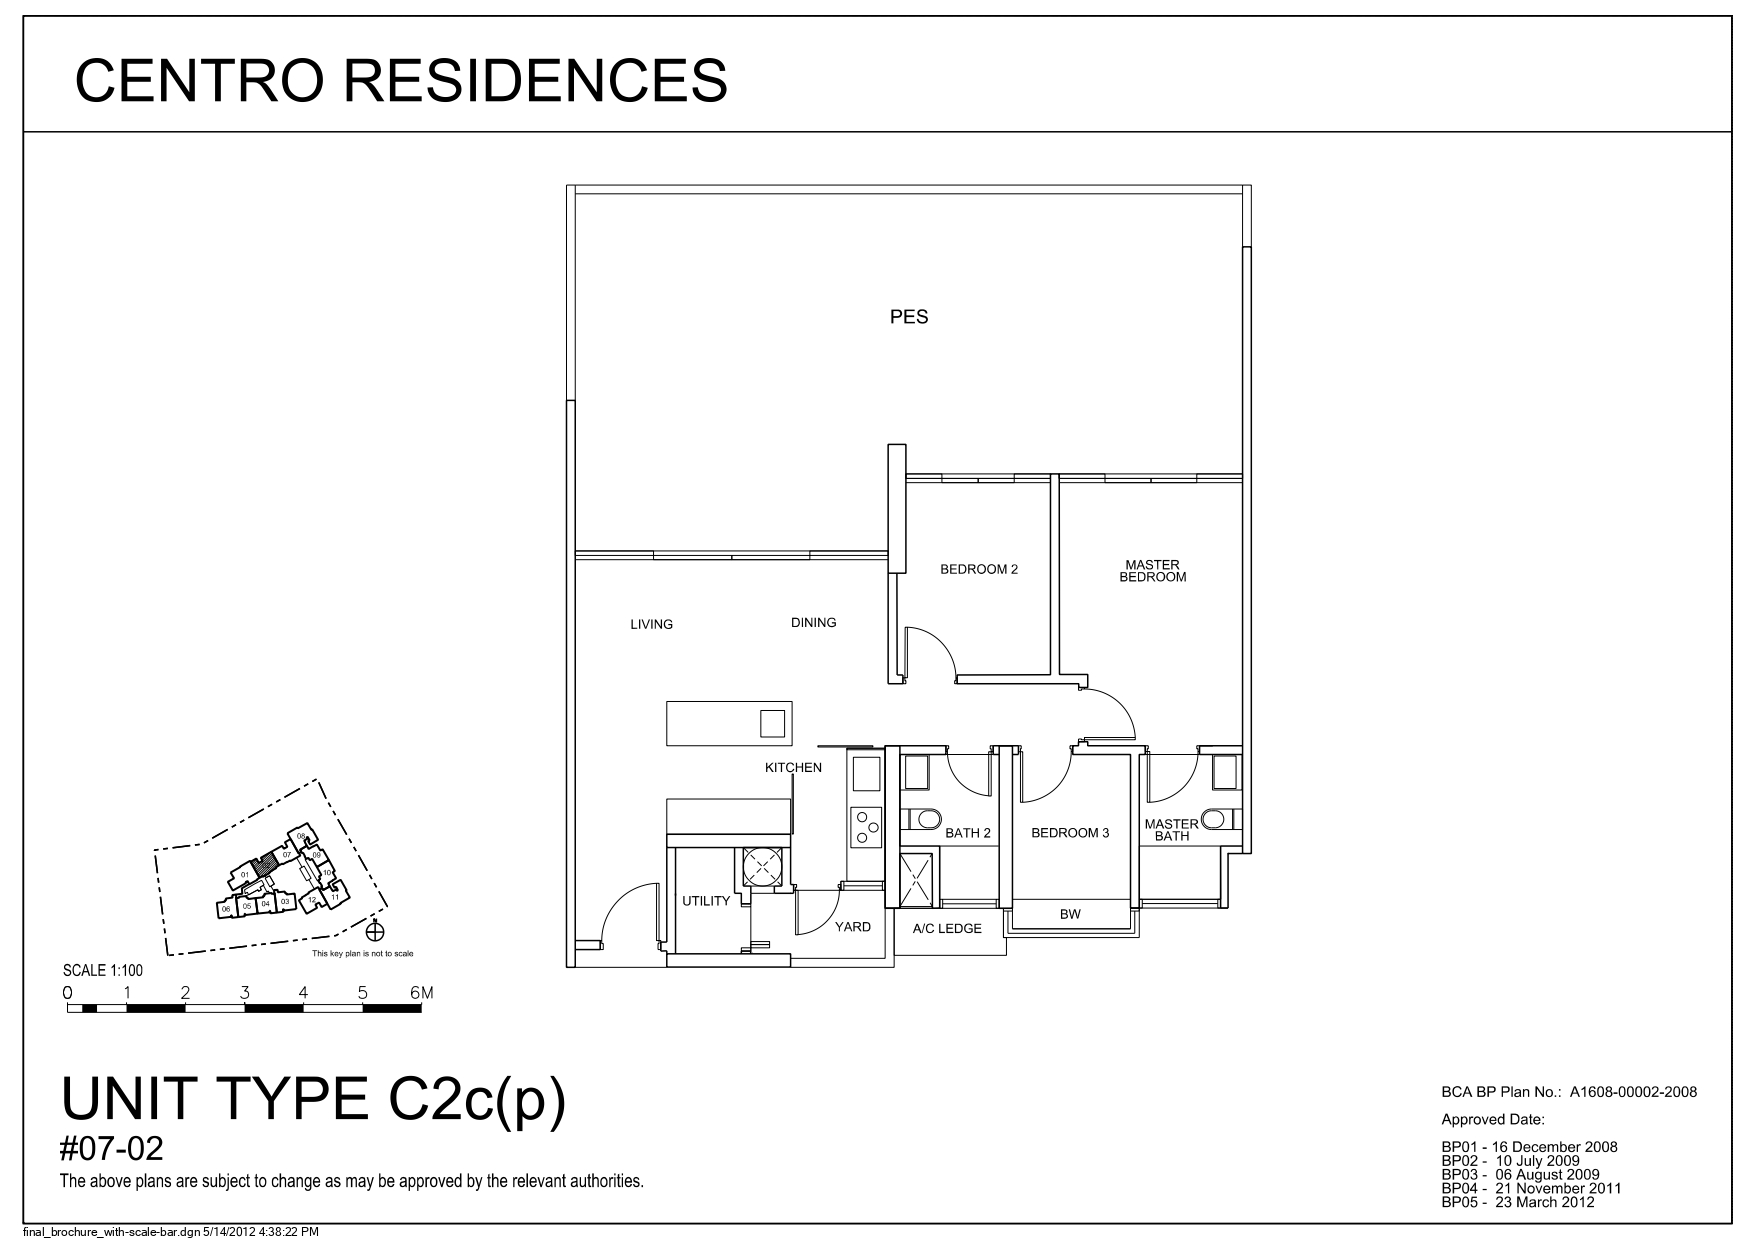
Centro Residences 3 Bedroom Type C2c(p) Unit #07-02 Floor Plan
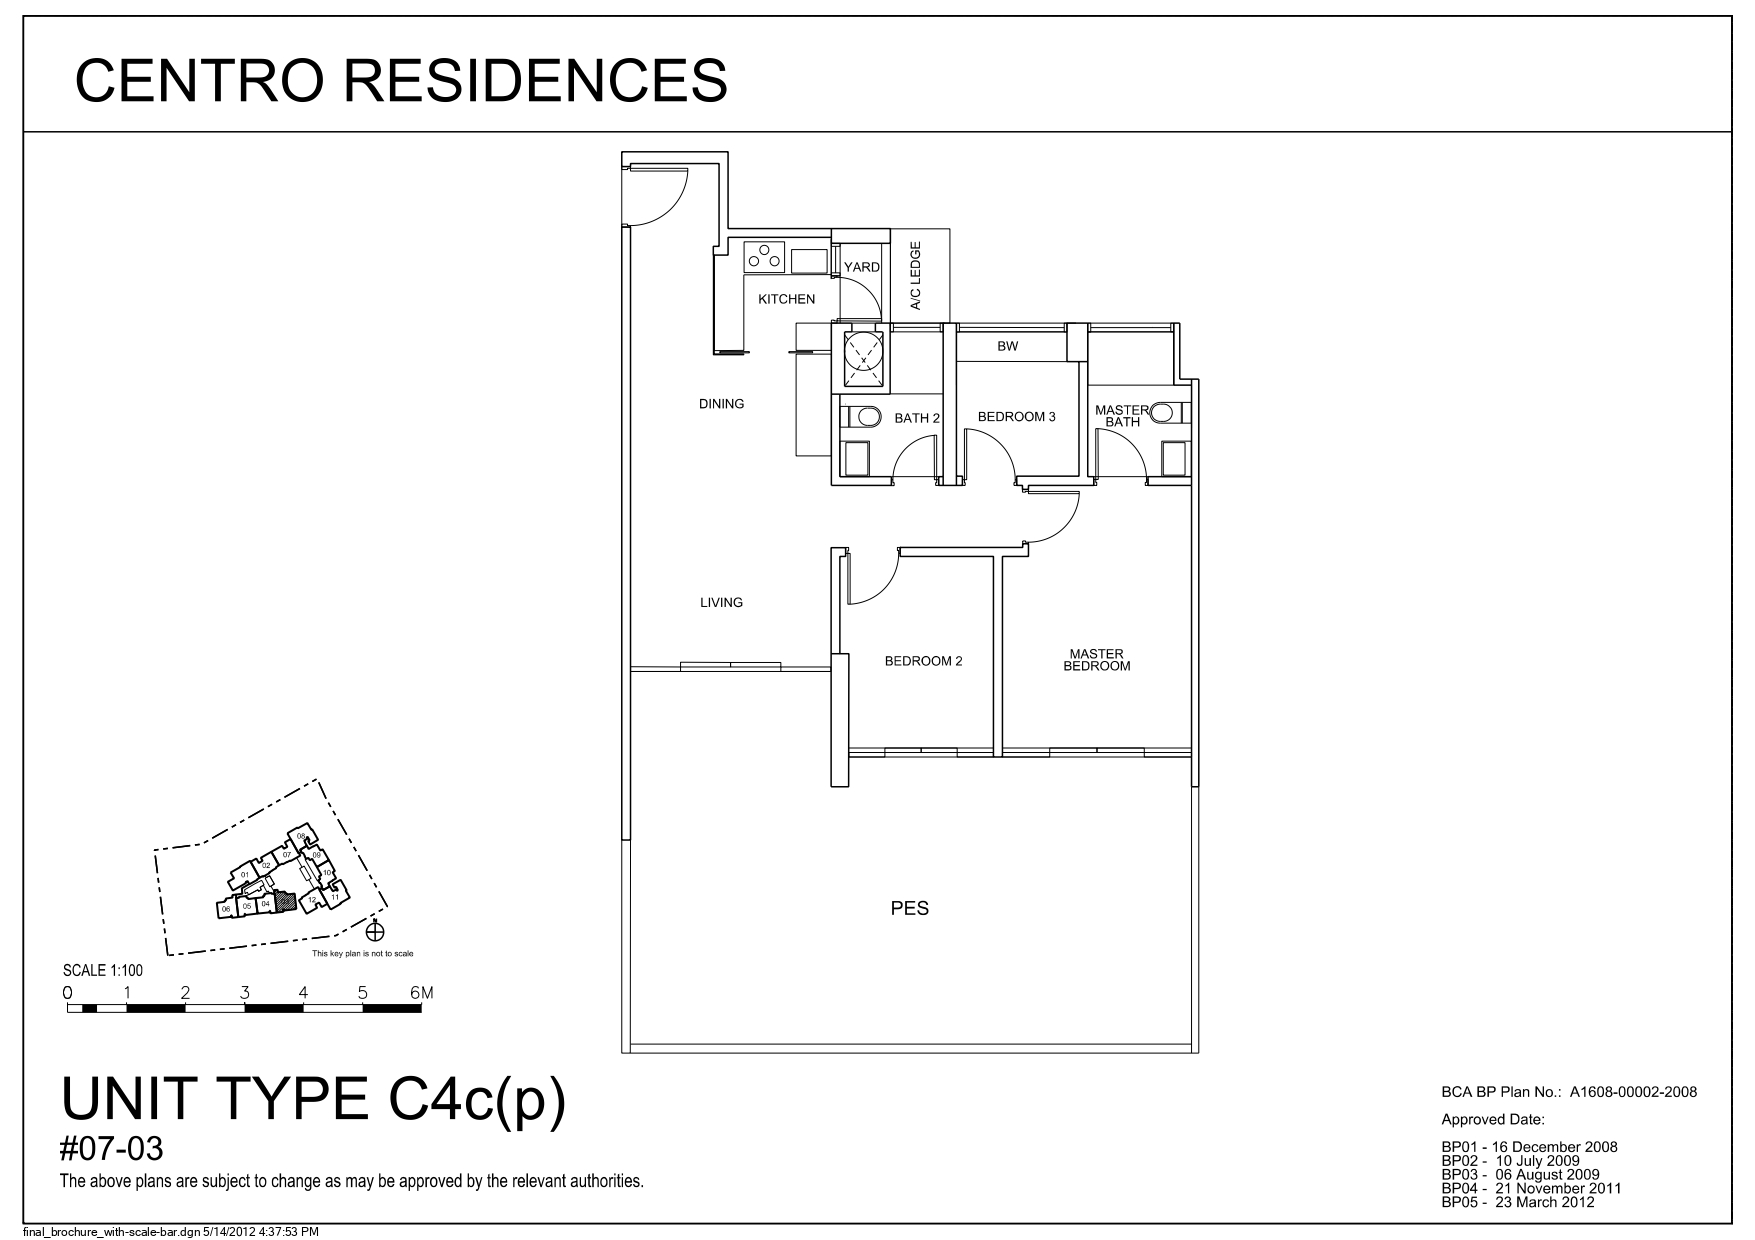
Centro Residences 3 Bedroom Type C4c(p) Unit #07-03 Floor Plan
Centro Residences 3 Bedroom Type C3c(p) Unit #07-04 Floor Plan
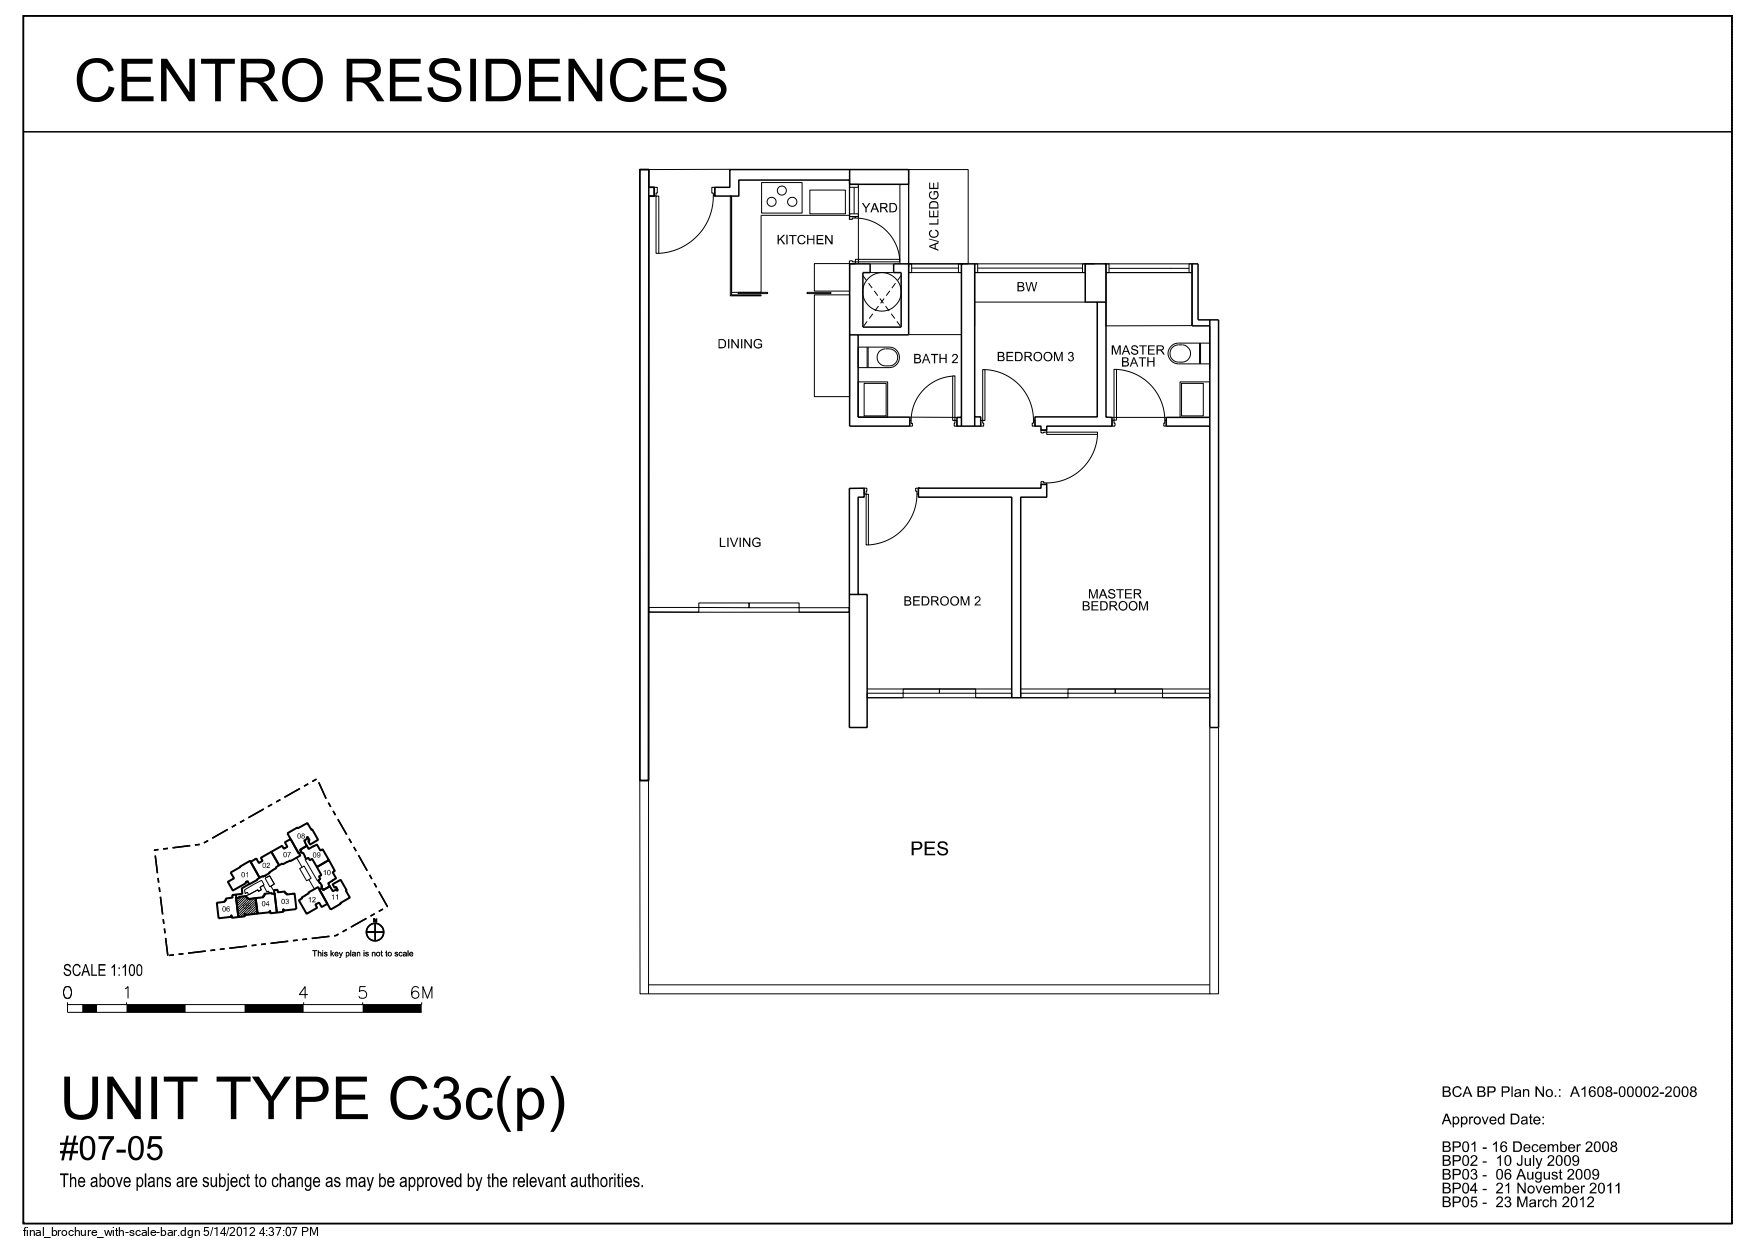
Centro Residences 3 Bedroom Type C3c(p) Unit #07-05 Floor Plan
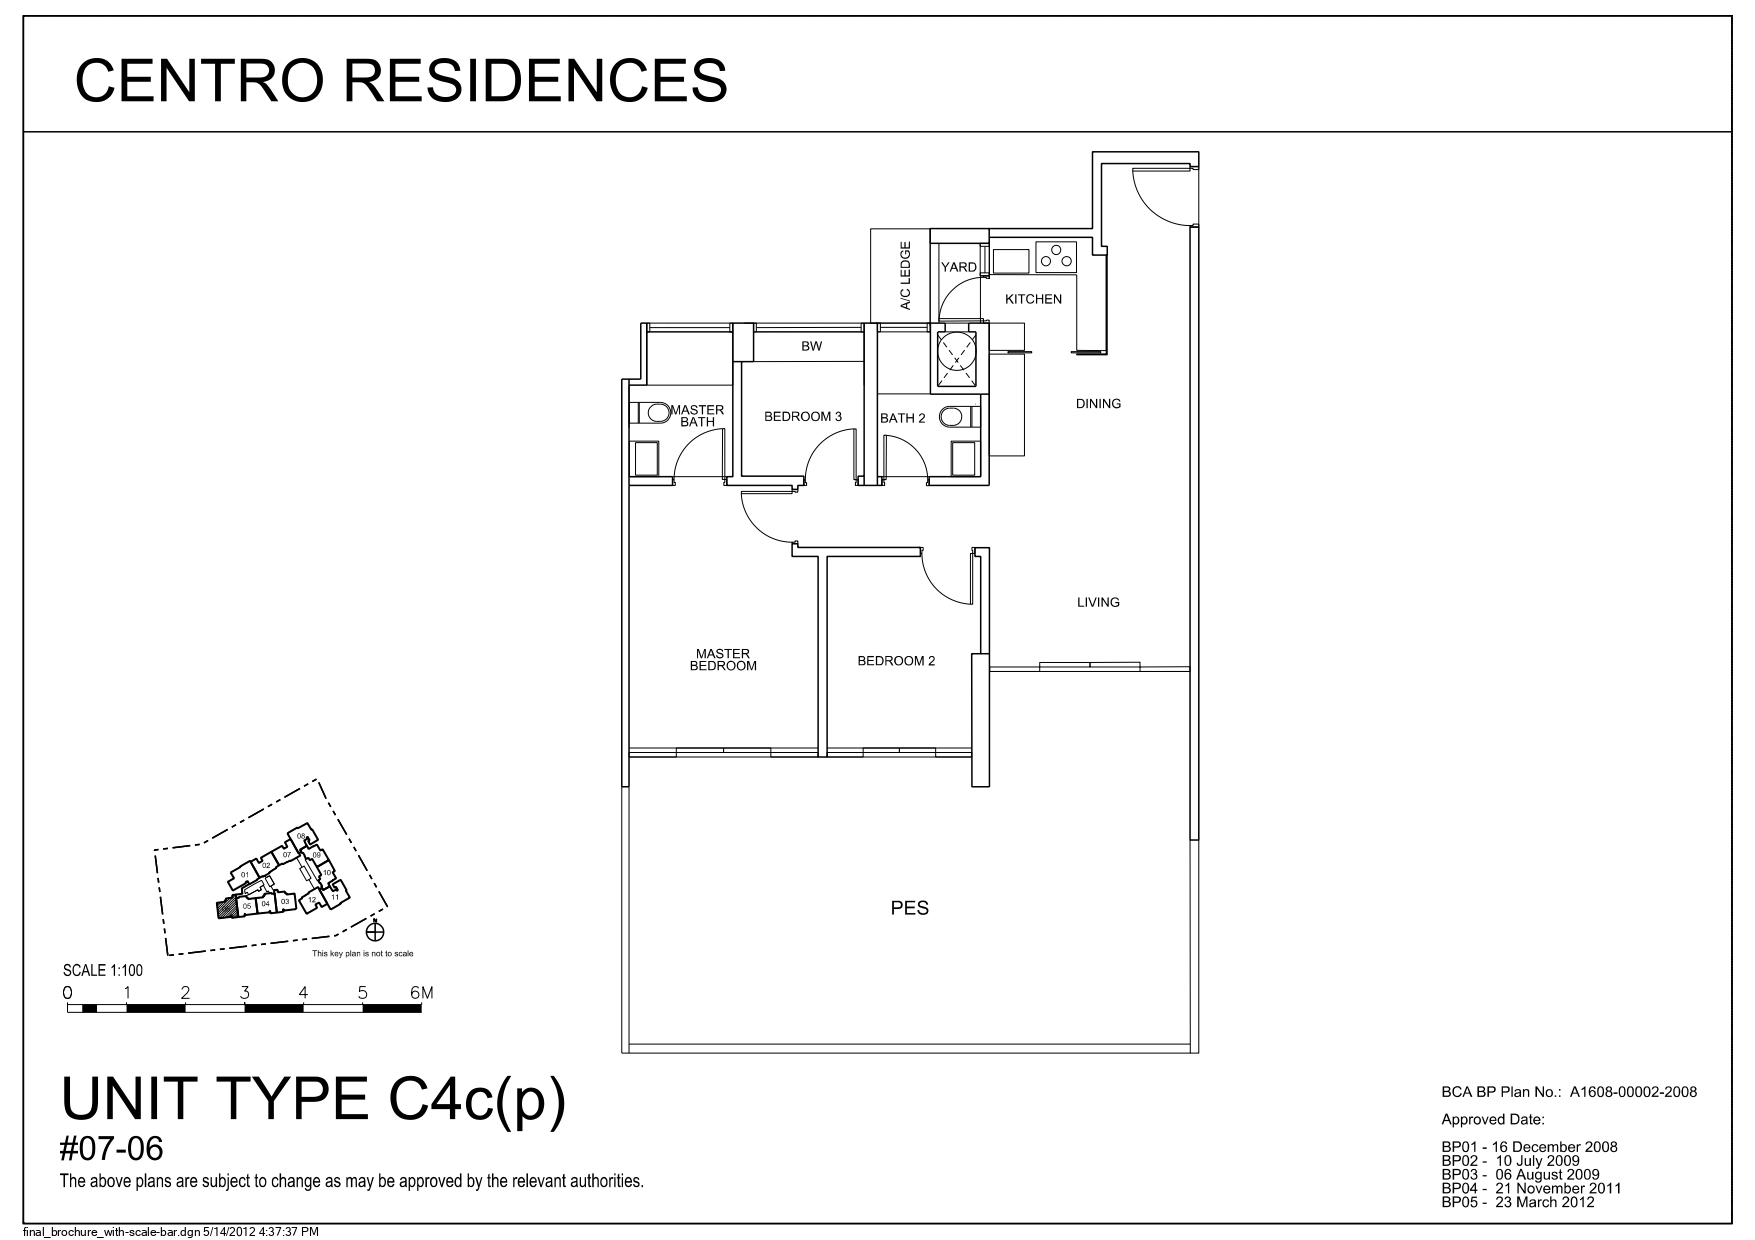
Centro Residences 3 Bedroom Type C4c(p) Unit #07-06 Floor Plan
Centro Residences 3 Bedroom Type C1c(p) Unit #07-07 Floor Plan
Centro Residences 3 Bedroom Type C5(p) Unit #07-08 Floor Plan
Centro Residences 2 Bedroom Type B6(p) Unit #07-09 Floor Plan
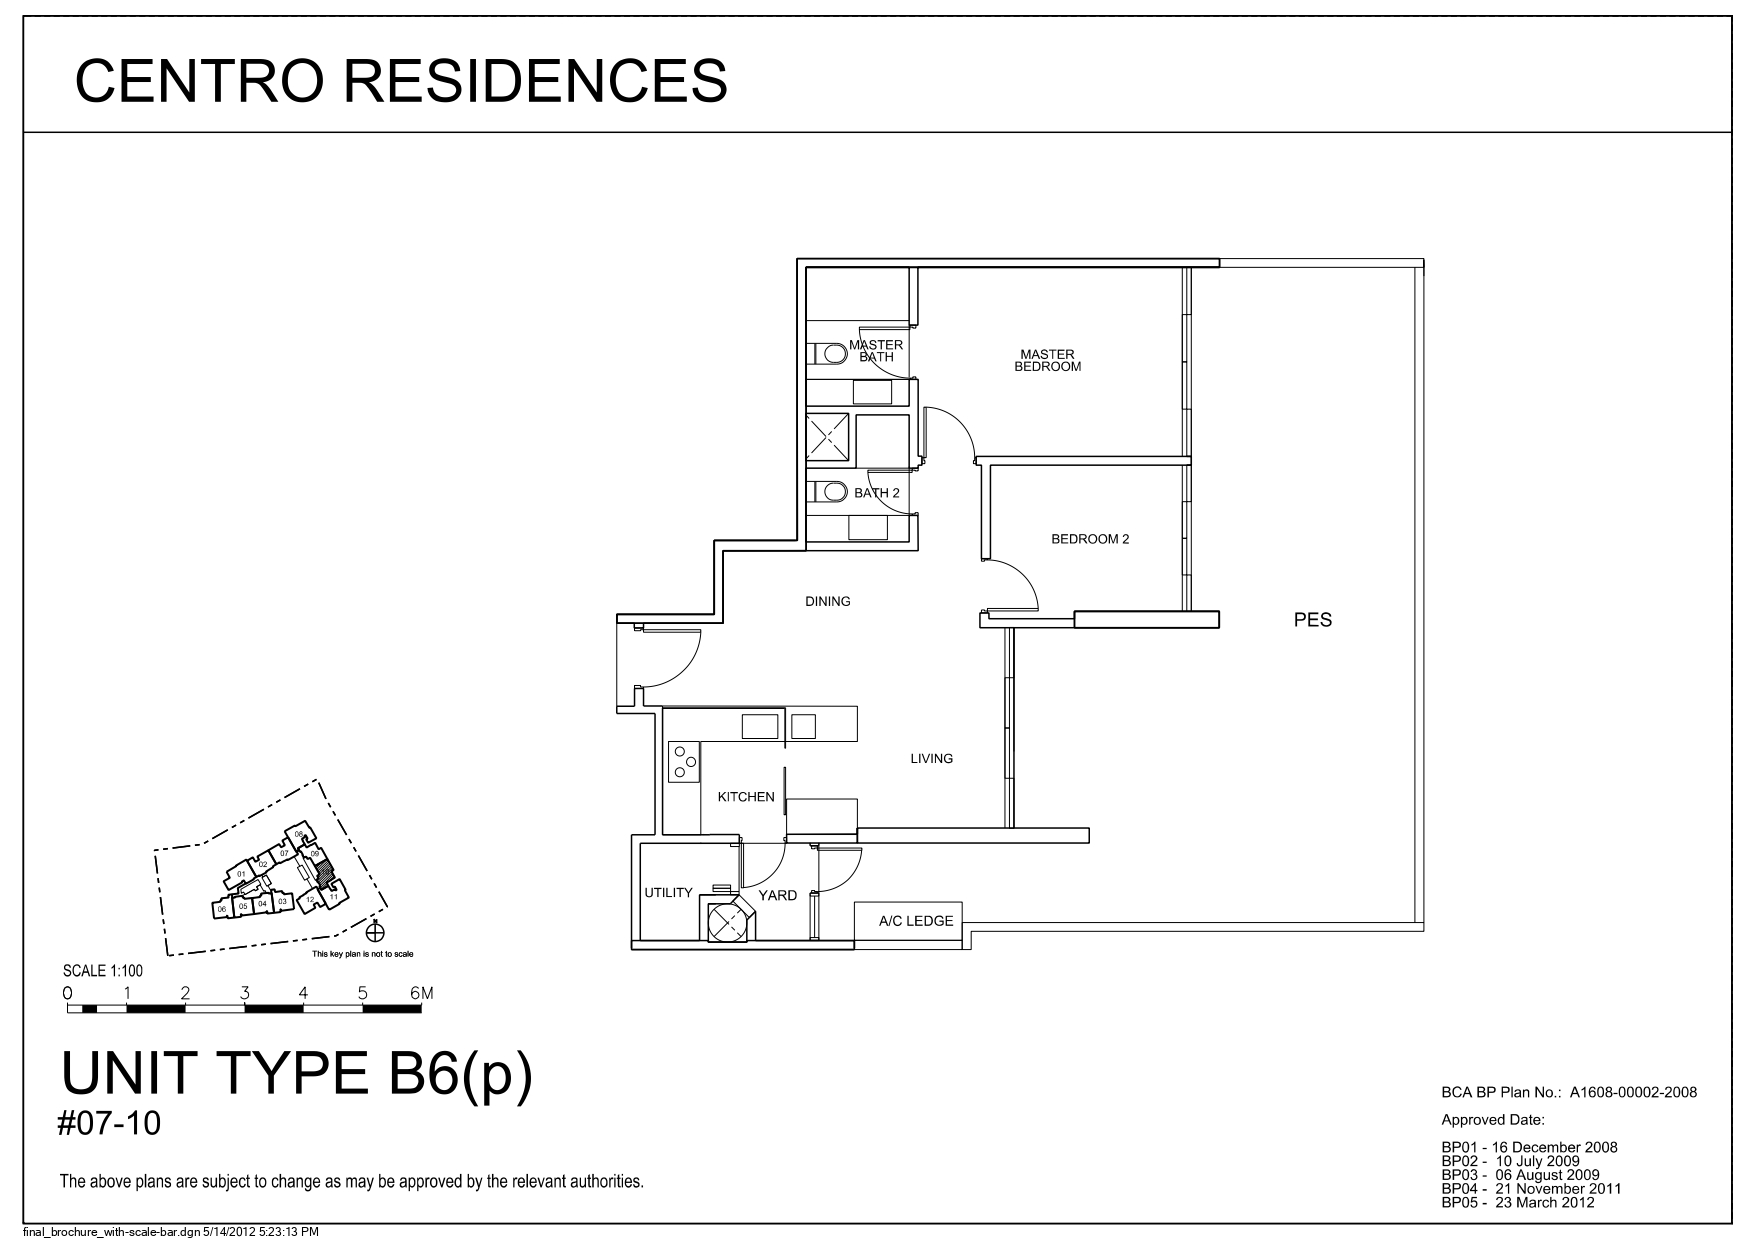
Centro Residences 2 Bedroom Type B6(p) Unit #07-10 Floor Plan
Centro Residences 3 Bedroom Type C5(p) Unit #07-11 Floor Plan
Centro Residences 3 Bedroom Type C1c(p2) Unit #07-12 Floor Plan
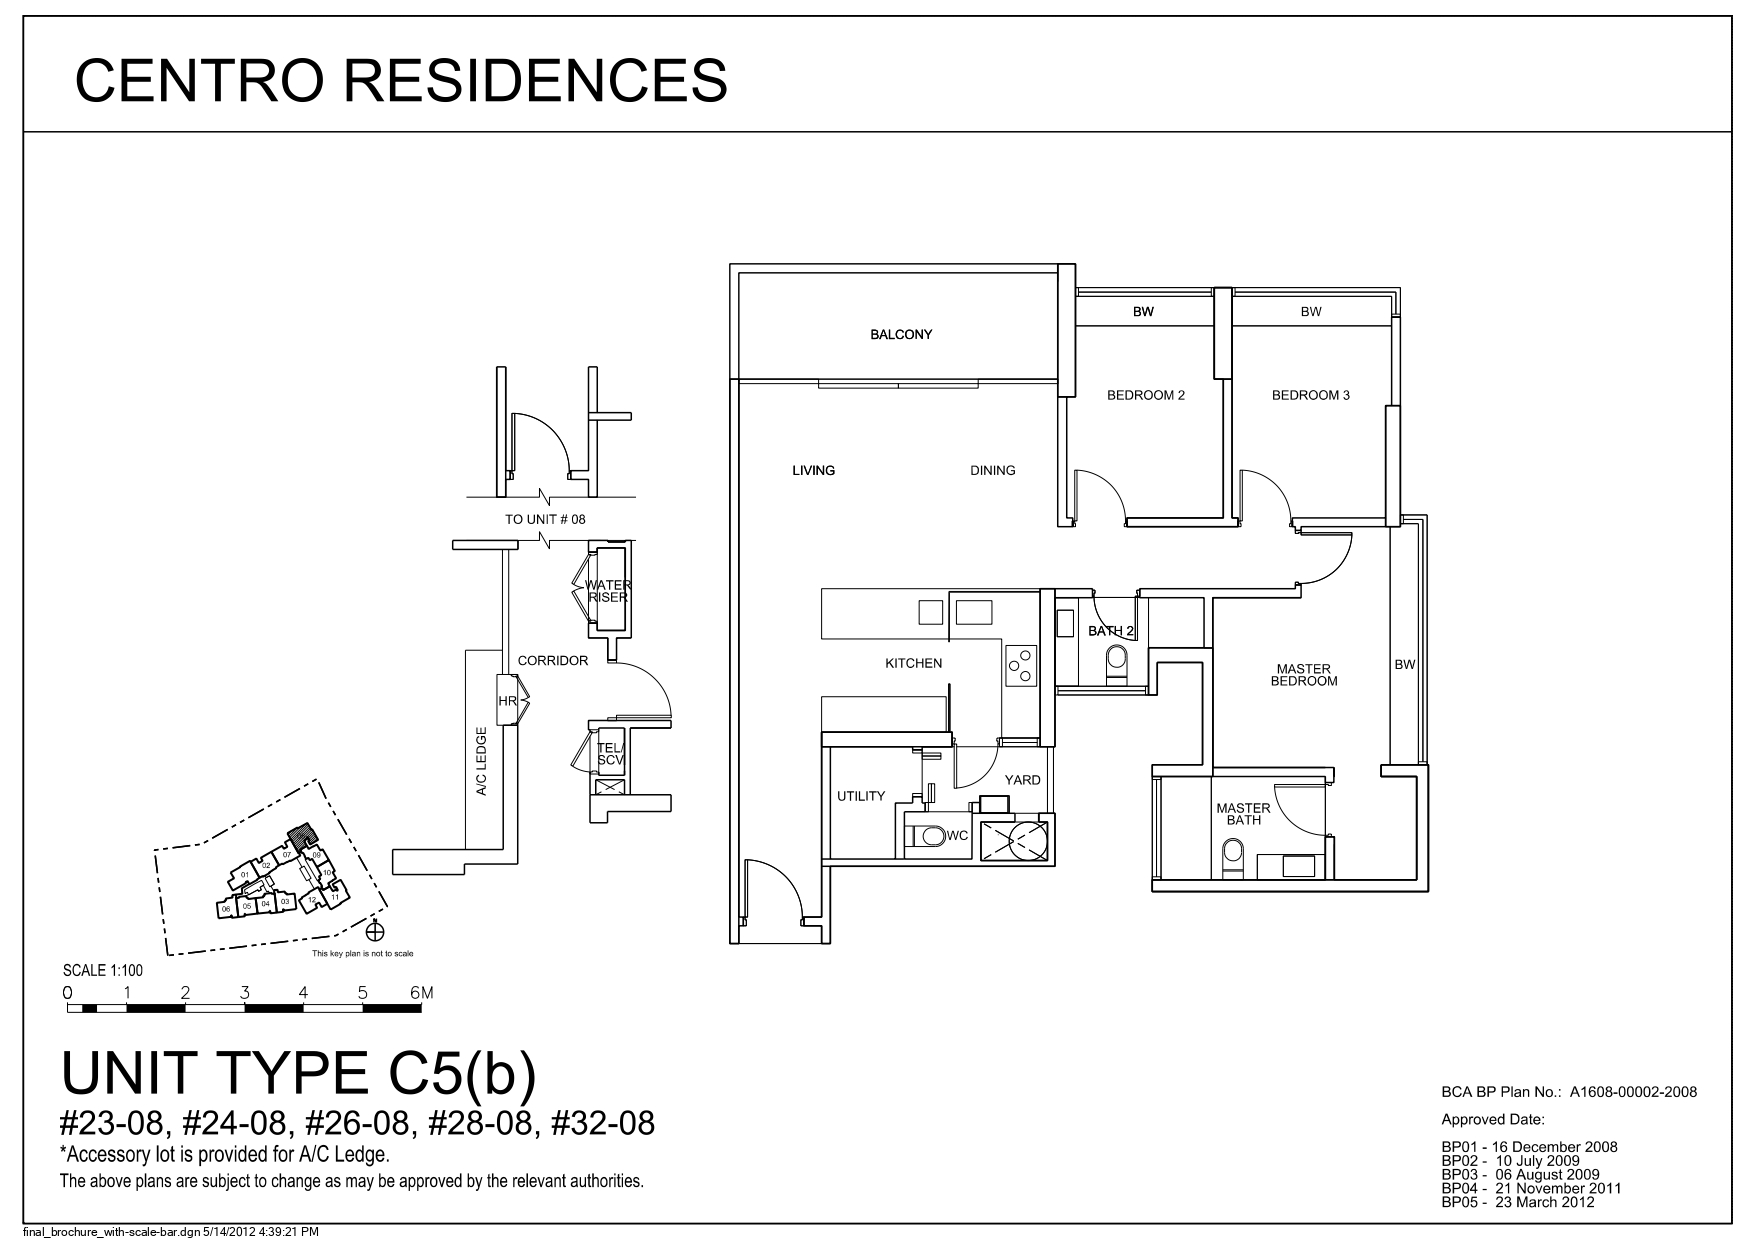
Centro Residences 3 Bedroom Type C5(b) Floor Plan
Centro Residences 4 Bedroom Type D1c(b) Unit #24-01 to #29-01 Floor Plan
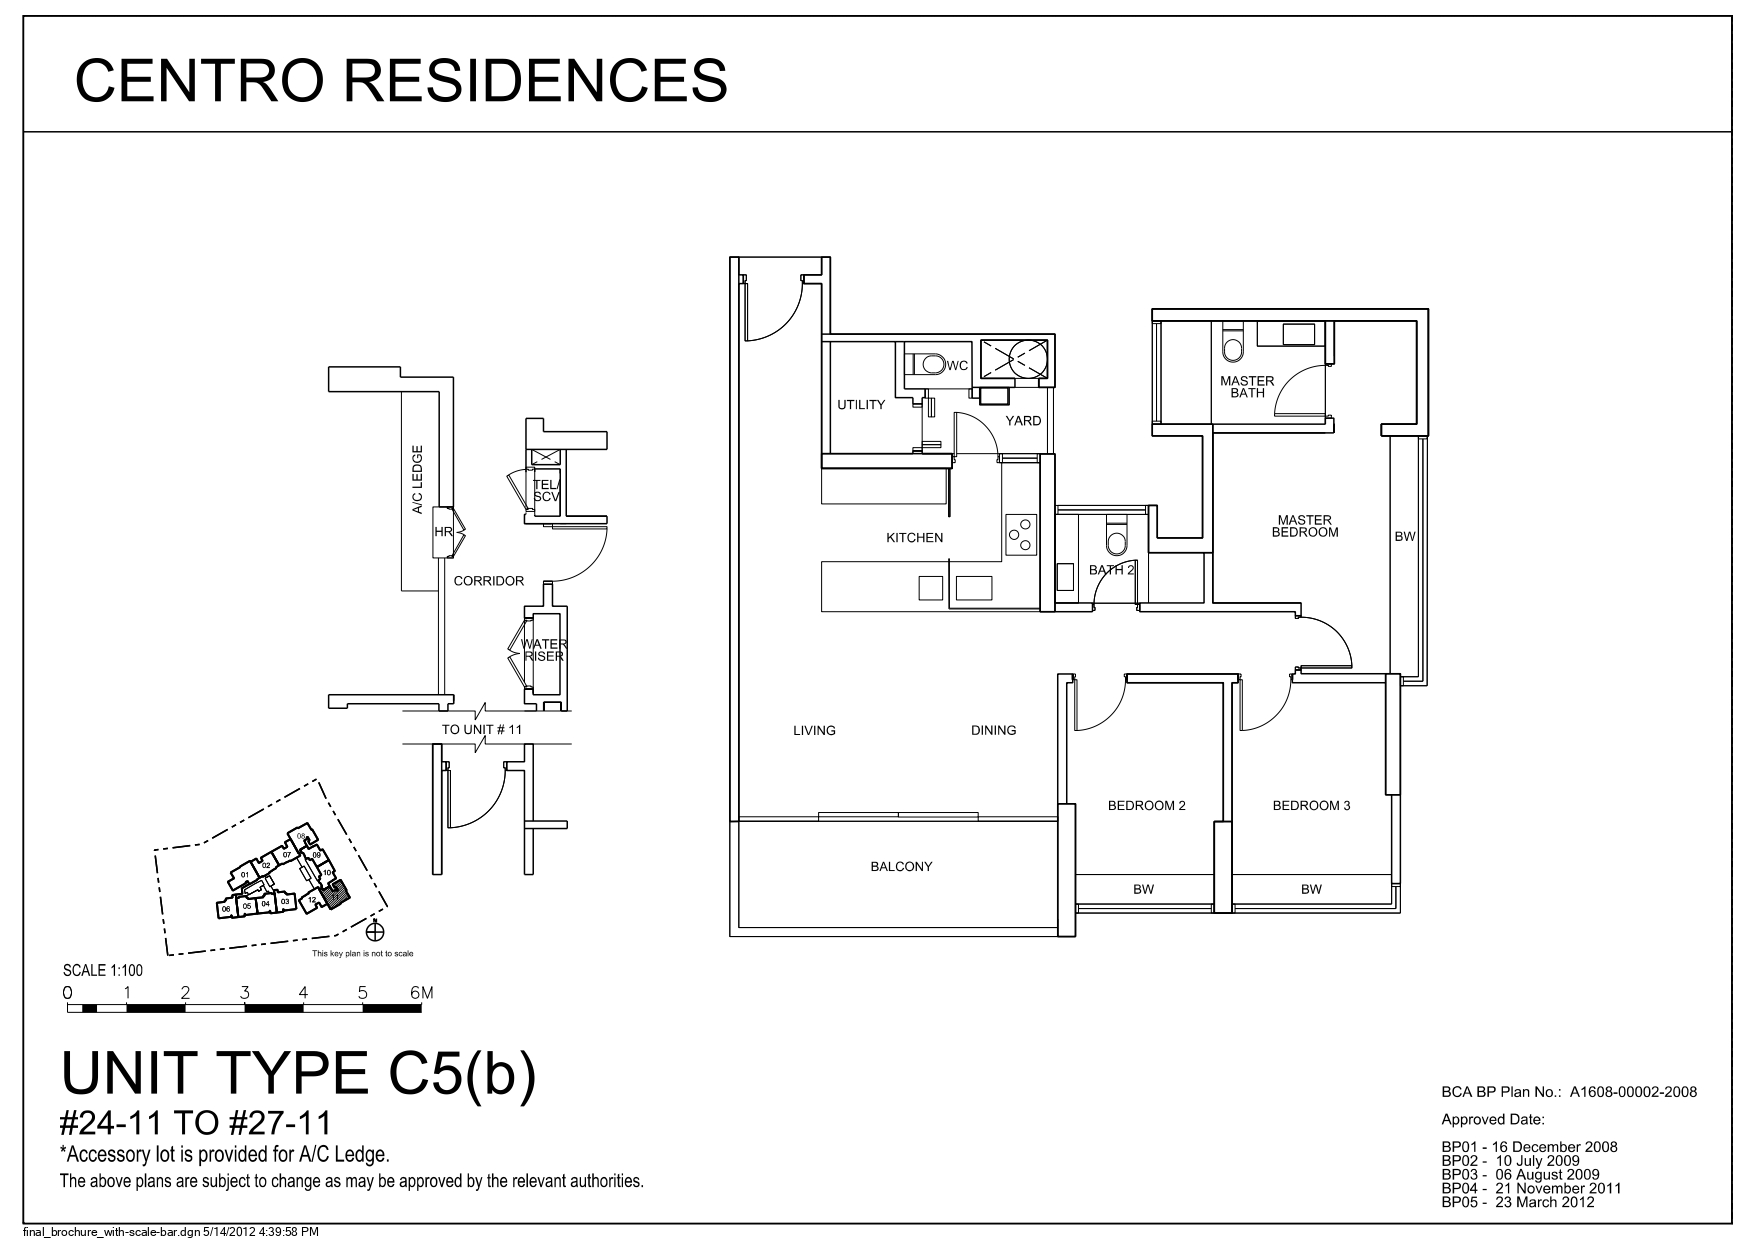
Centro Residences 3 Bedroom Type C5(b) Unit #24-11 to #27-11 Floor Plan
Centro Residences 3 Bedroom Type C2c(b) Unit #31-02 to #33-02 Floor Plan
Centro Residences 3 Bedroom Type C1c(b) Unit #32-07 Floor Plan
Centro Residences 2 Bedroom Type B6(p) Unit #32-10 Floor Plan
Centro Residences 4 Bedroom Penthouse Type P1 Unit #33-07 Floor Plan
Centro Residences 4 Bedroom Penthouse Type P2 Unit #33-08 Floor Plan
Centro Residences 3 Bedroom + Study Penthouse Type P3 Unit #33-09 Floor Plan
Centro Residences 3 Bedroom + Study Penthouse Type P3 Unit #33-10 Floor Plan
Centro Residences 4 Bedroom Penthouse Type P2 Unit #33-11 Floor Plan