Skip to content

Changi Court

Developer: Allgreen Properties Pte Ltd
No. Of Units: 297 Residential Units
Tenure: Freehold
District: 16
TOP: 1997
Unit Types:
2-bedroom: 872 sqft
2-bedroom + Utility: 969 sqft
3-bedroom + Utility: 1098 to 1184 sqft
4-bedroom + Utility: 1367 sqft

About Changi Court


Changi Court is a freehold apartment located in District 16, 706 Upper Changi Road East. It was completed in 1997 and has a total of 297 units. The nearest MRT station is Upper Changi MRT (0.20km) which provide residents easy access to other areas of Singapore.

Changi Court is also close to primary schools like East Spring Primary School (1.03km), Changkat Primary School (1.18km), Chongzheng Primary School (1.50km), Yumin Primary School (1.55km) and Gongshang Primary School (2.11km). Nearby secondary schools include Changkat Changi Secondary School (1.1km), Ngee Ann Secondary School (1.39km), East Spring Secondary School (1.4km), Pasir Ris Secondary School (1.9km) and Dunman Secondary School (2.0km).

Changi Court also enjoy easy access to a variety of amenities, including Changi City Point (1.00km), Eastpoint Mall (1.04km) and Tampines Mall (2.22km).

Changi Court Location Map


Changi Court Street View


Changi Court Nearby Amenities


TypeAmenitiesApprox Distance
MRTUpper Changi (DT34)0.24km
Expo (CG1 DT35)0.98km
Simei (EW3)1.1km
Xilin (DT36)1.53km
Tampines East (DT33)1.76km
Bus StopsChangi Ct (Bus: 2, 5, 24)0.12km
Opp Changi Ct (Bus: 24, 2, 5, 4N)0.16km
Primary SchoolsEast Spring Primary School1.08km
Changkat Primary School1.27km
Angsana Primary School1.4km
Chongzheng Primary School1.56km
Yumin Primary School1.68km
Secondary SchoolsChangkat Changi Secondary School1.19km
Ngee Ann Secondary School1.46km
East Spring Secondary School1.49km
Shopping MallsChangi City Point1.01km
Eastpoint Mall1.13km
Groceries & SupermartsNTUC Fairprice (Hyper Changi Biz Park)0.91km
NTUC Fairprice (Eastpoint)1.13km
Giant (Tampines Mart)1.33km
NTUC Fairprice (Tampines Blk 107)1.77km
NTUC Fairprice (Tampines Blk 138)2.0km

Changi Court Resale/Rental Prices


Site Map & Floor Plans

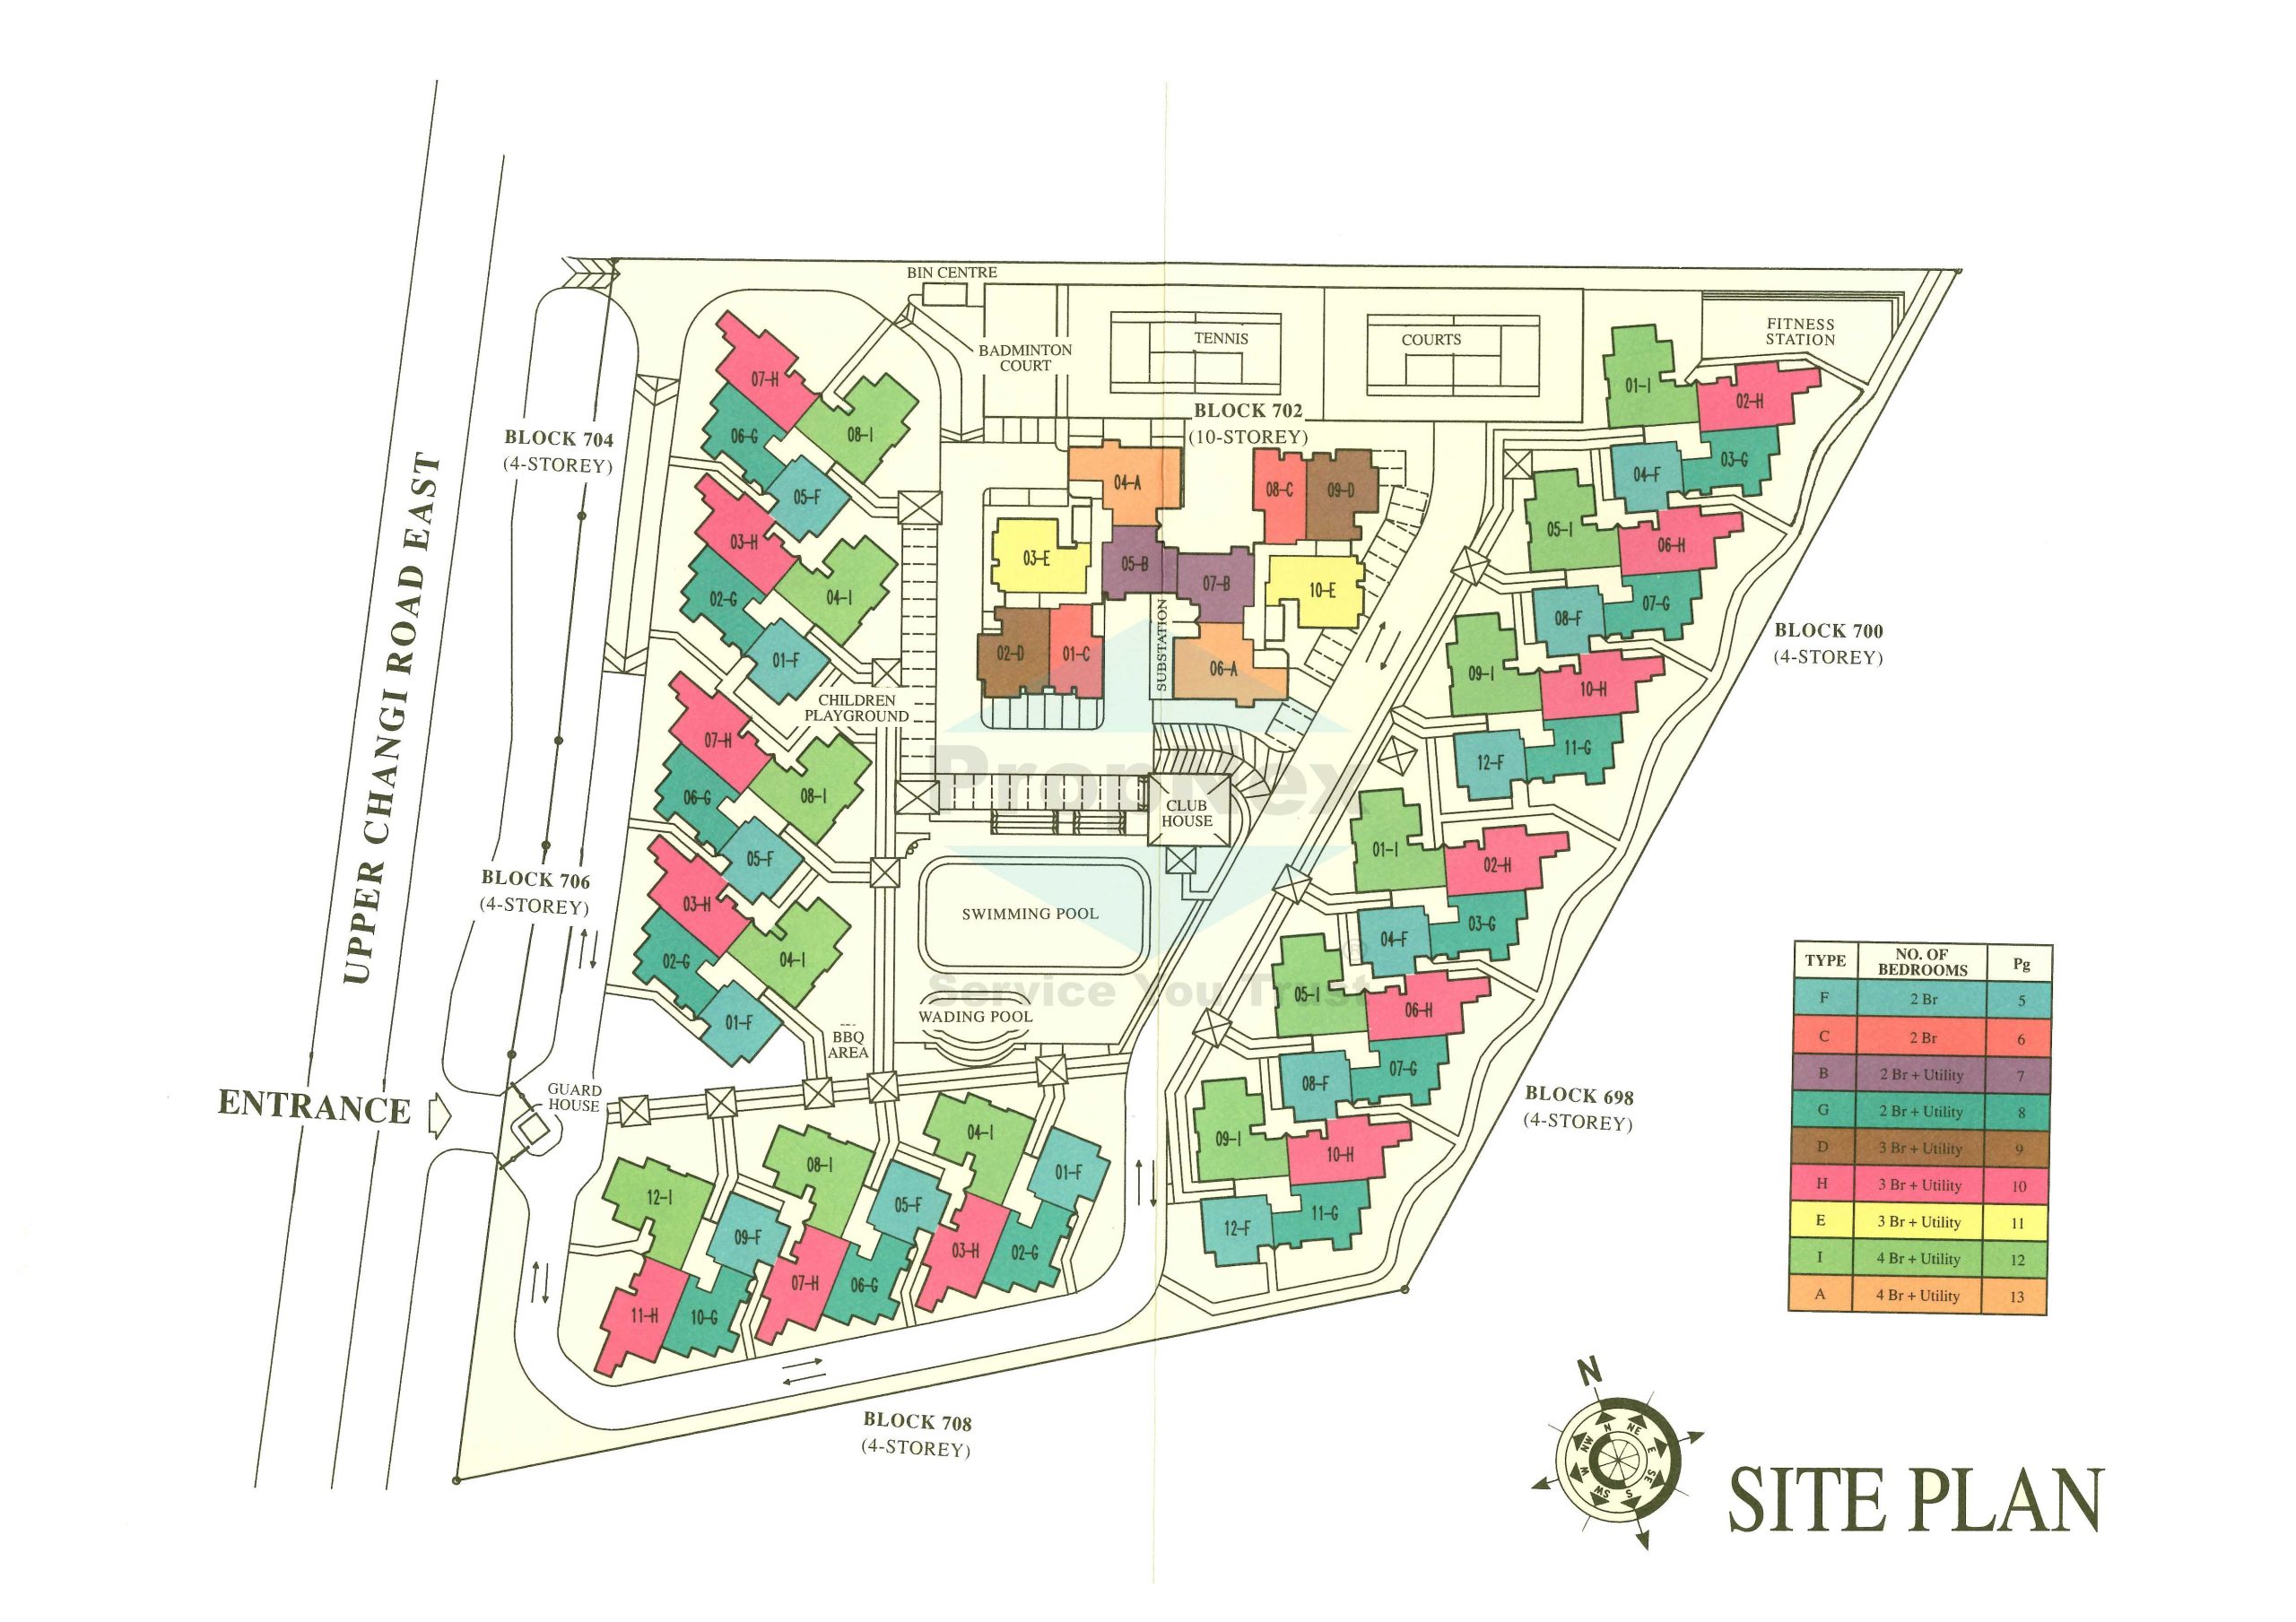
Changi Court Site Map

Site plan of Changi Court condominium showing the layout of residential blocks, unit types, and facilities. The map includes Blocks 698, 700, 702, 704, 706, and 708, surrounding a central swimming pool, wading pool, clubhouse, and children’s playground. Color-coded units indicate different apartment types ranging from 2-bedroom to 4-bedroom with utility rooms. Amenities such as tennis courts, badminton court, fitness station, and BBQ area are also labeled, with the main entrance located along Upper Changi Road East.

Changi Court 2 Bedroom Type C Floor Plan

Floor plan of a 2-bedroom Type C unit at Changi Court, Block 702, Unit 01-08, with a total area of 872 square feet. The layout includes a master bedroom with en-suite bathroom, a second bedroom, a common bathroom, a kitchen with an adjacent yard, a dining area, a living room, and a balcony.

Changi Court 2 Bedroom + Utility Type G Floor Plan

Floor plan of a 2-bedroom plus utility Type G unit at Changi Court, measuring 969 square feet. The layout features a master bedroom with attached bathroom, a second bedroom, a common bathroom, a spacious living and dining area, kitchen with yard, and a separate utility room. Unit is accessible from a lift lobby and is available in Blocks 698, 700, 704, 706, and 708.

Changi Court 3 Bedroom + Utility Type D Floor Plan

Floor plan of a 3-bedroom plus utility Type D unit at Changi Court, located at Block 702, Unit 02-09, with a total area of 1,098 square feet. The layout includes a master bedroom with en-suite bathroom, two additional bedrooms, a second bathroom, a spacious living and dining area with access to a balcony, a kitchen, yard, utility room, and a WC.

Changi Court 3 Bedroom + Utility Type E Floor Plan

Floor plan of a 3-bedroom plus utility Type E unit at Changi Court, located at Block 702, Unit 03-10, with a total area of 1,184 square feet. The layout includes a master bedroom with en-suite bathroom, two additional bedrooms, a second bathroom, a spacious living and dining area that opens to a balcony, a kitchen with a store room, yard, utility room, and a WC.

Changi Court 3 Bedroom + Utility Type E Floor Plan

Floor plan of a 3-bedroom plus utility Type H unit at Changi Court, measuring 1,163 square feet. The layout features a master bedroom with en-suite bathroom, two additional bedrooms, a shared bathroom, spacious living and dining areas, a kitchen, yard, utility room, and a separate WC. This unit type is available in Blocks 698, 700, 704, 706, and 708.

Changi Court 4 Bedroom + Utility Type A Stack 04 Floor Plan

Floor plan of a 4-bedroom plus utility Type A unit at Changi Court, located at Block 702, Unit 04, with a total area of 1,367 square feet. The layout features a master bedroom with en-suite bathroom, three additional bedrooms, two common bathrooms, a spacious living and dining area that opens to a balcony, a kitchen with adjacent yard, utility room, and a separate WC.

Changi Court 4 Bedroom + Utility Type A Stack 06 Floor Plan

Floor plan of a 4-bedroom plus utility Type A unit at Changi Court, located at Block 702, Unit 06, with a total area of 1,367 square feet. The layout includes a master bedroom with en-suite bathroom, three additional bedrooms, two common bathrooms, a spacious living and dining area with an adjoining balcony, a kitchen with yard, a utility room, and a separate WC.

Reviews

There are no reviews yet.

Be the first to review “Changi Court”

Your email address will not be published. Required fields are marked *

Chat With Us Today!

Own your dream property stress-free. We go beyond real estate. Our interior design-trained realtors provide a one-stop shop for all your property needs: buying, selling, renting, and everything in between. We will help you with financing and tax planning, investment analysis and portfolio management, timeline planning and space optimization and even interior design assistance before renting or purchasing the property. Get a free consultation today and let our professionals guide you every step of the way.

Other Topics That May Interest You