Skip to content

Chatelet

Developer: JDC Holdings (S) Pte Ltd
No. Of Units: 45 Residential Units
Tenure: Freehold
District: 10
TOP: 1993
Unit Types:
2-bedroom: 958 to 1184 sqft
3-bedroom: 1324 to 1808 sqft
Maisonette: 1625 sqft

About Chatelet


Prestigious neighbourhood. Clean and green environment. Low-rise surrounding. Convenient and quick access to all parts of Singapore. These are the raison d’etre of Chatelet. A condominium large enough to provide the facilities and amenities for a comfortable lifestyle, yet is cozy enough to ensure privacy and to encourage friendly interaction. Forty-five units of apartments and maisonettes, each with its own distinctive layout, allowing full expression of individuality. Distinctive lobby. Covered car park. Landscaped grounds. Round-the-clock security. At Chatelet, the accent is on gracious living.

Bounded by Bukit Timah Road and Margoliouth Road in District 10. Accessible to the major highways. A 3-minute drive to the shopping centres of Orchard Road, and the Central Business District is only 10 minutes away. One of the most congenial residential districts in Singapore, amidst the exclusive bungalow districts of Camden Park, White House Park and Raffles Park. With such a splendid setting and location, Chatelet is the ideal sought-after address both as a home and as an investment property.

Your home is what you make of it. Chatelet provides a good head start with all the requirements of an elegant home:
• Begin with high-quality fittings and finishes, marble floor for the living and dining rooms, parquet floor for the bedrooms, superior ceramic tiles for the kitchen, baths and wash areas.
• Plus built-in wardrobes, fully fitted out kitchen cabinets, high quality imported sanitary fittings and wares.
• Add top-of-the-range appliances — split air-conditioners for the living, dining and bedrooms, hot-water system, cooker hob and hood, oven and washing machine. All you would require now would be your own movable furniture and fittings.

The planning and design of every apartment allow for maximum utilisation of space, taking into consideration natural lighting and cross ventilation. At the same time allowing for easy movement. Various designs and sizes are adapted to suit every individual lifestyle. Perfect dimensions for the home.

Chatelet Location Map


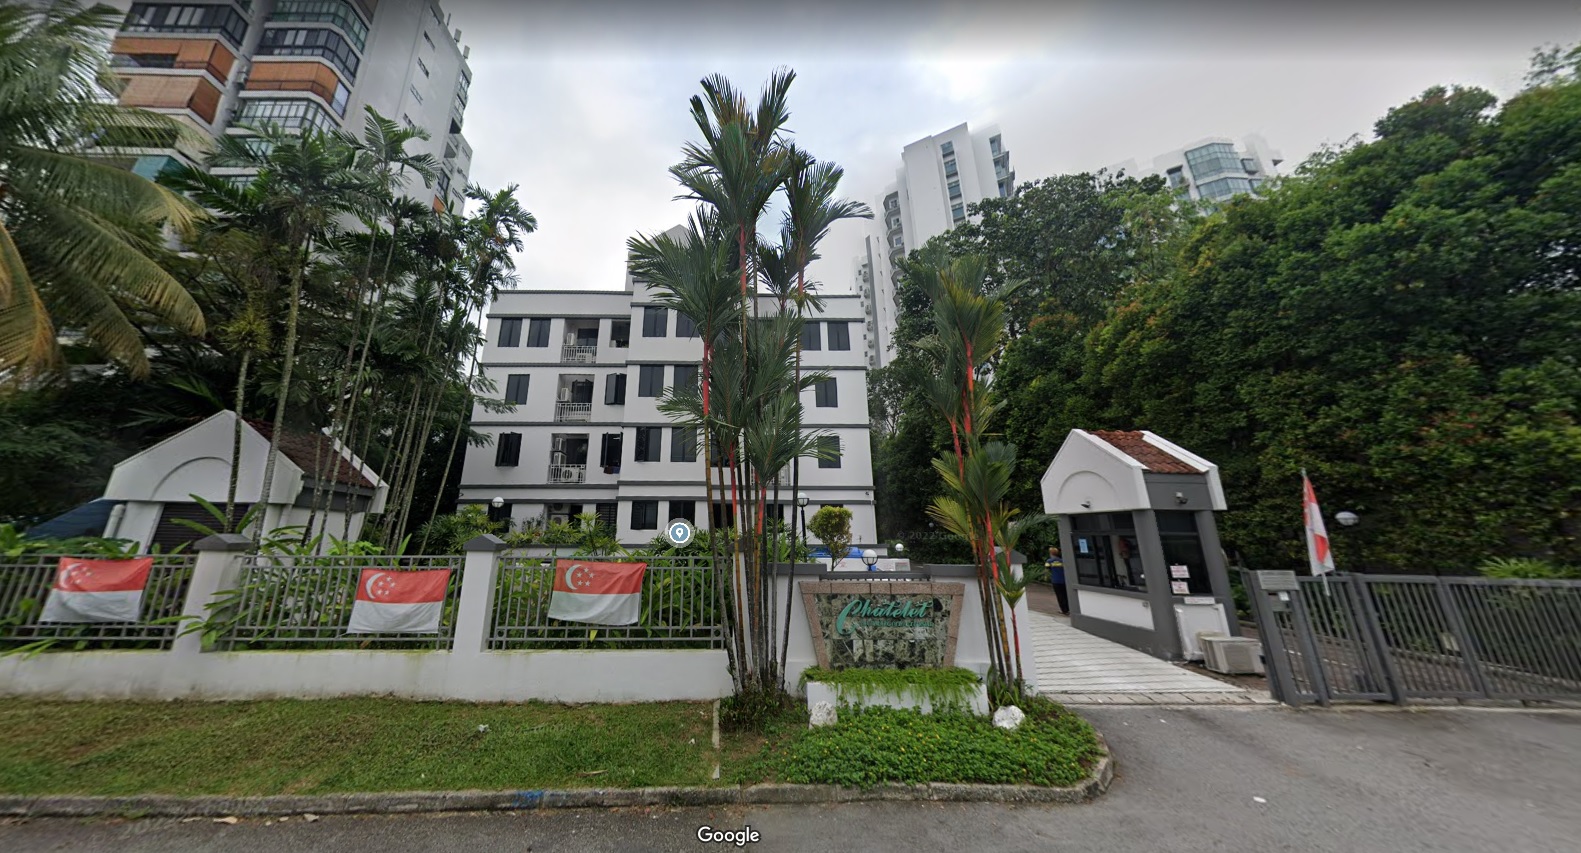
Chatelet Street View


Chatelet Nearby Amenities


TypeAmenitiesApprox Distance
MRTStevens (DT10 TE11)0.18km
Botanic Gardens (CC19 DT9)1.09km
Mount Pleasant (TE10)1.54km
Napier (TE12)1.57km
Newton (DT11 NS21)1.66km
Bukit Brown1.73km
Orchard (NS22 TE14)1.87km
Farrer Road (CC20)1.87km
Orchard Boulevard (TE13)1.91km
Bus StopsOpp Stevens Ct (Bus: 190, NR3, 972, NR2, 132, 105)0.12km
Stevens Ct (Bus: 105, 132, 972, 972A, 190, 190A)0.13km
Stevens Stn (Bus: 960, 700, 700A, 66, 66B, 67, 48, 170, 170A, 171)0.19km
Bef Lewis Rd (Bus: 154, 156, 186, 151, 153, 170, 170A, 171, 66, 66B, 67, 48)0.2km
Primary SchoolsSingapore Chinese Girls' Primary School0.61km
Anglo-Chinese School (Primary)1.24km
Nanyang Primary School1.87km
Secondary SchoolsSingapore Chinese Girls' School0.42km
Raffles Girls' School (Secondary)1.0km
Anglo-Chinese School (Barker Road)1.25km
St. Margaret's Secondary School1.62km
Shopping MallsDelfi Orchard1.44km
Tanglin Shopping Centre1.51km
Palais Renaissance1.54km
Forum The Shopping Mall1.57km
Tanglin Mall1.63km
Far East Shopping Centre1.67km
Pacific Plaza1.68km
Coronation Shopping Plaza1.68km
Ion Orchard1.72km
Shaw Centre1.72km
Far East Plaza1.72km
Scotts Square1.79km
Wheelock Place1.81km
Tangs Plaza1.86km
Lucky Plaza1.98km
Groceries & SupermartsCold Storage Cluny Court1.19km
Cold Storage Chancery Court (Closed)1.31km
Jason's, The Gourmet Grocer1.44km
Cold Storage Specialty Tanglin Shopping Centre1.56km
Tanglin Market Place1.63km
NTUC Fairprice (Coronation Plaza)1.65km
NTUC Fairprice (Scotts Square)1.8km
Threesixty Market Place1.9km

Chatelet Resale/Rental Prices


Site Map & Floor Plans

Chatelet Site Map

Site plan of Chatelet showing two residential blocks (A and B) surrounding a central swimming pool with pool decks, featuring detailed floorplans for Type F1 and Type A1 units, gymnasium, changing rooms, management office, and access roads from Margoliouth Road and Bukit Timah Road

Chatelet Block 16A 2nd to 4th Storey Type F1, F2 Floor Plan

Floor plan layout of Chatelet showing Type F2 units from 2nd to 4th storey, with Unit 01 and Unit 02 configurations, each featuring three bedrooms, kitchen, yard, utility areas, living and dining spaces; also includes a smaller inset of Type F1 unit layout with similar room configurations and labeled measurements.

Chatelet Block 16B 9th Storey Type B2, D1 Floor Plan

Floor plan at Chatelet for 9th storey units featuring Type D1 and Type B2 layouts; Type D1 Units 01 and 02 each include two bedrooms, a study, two bathrooms, living/dining area, kitchen, yard, and balcony; Type B2 Unit 03 includes three bedrooms, two bathrooms, living/dining area, kitchen, utility room, and yard with measurements labeled for each space

Chatelet Block 16B 11th Storey Type B4, D3 Floor Plan

Floor plan at Chatelet for 11th storey units featuring Type D3 and Type B4 layouts; Type D3 Units 01 and 02 include two bedrooms, a study, two bathrooms, living/dining area, kitchen, yard, and entryway; Type B4 Unit 03 includes two bedrooms with ensuite bathrooms, a dresser, spacious living/dining area, kitchen, utility room, and yard with labeled area sizes.

Chatelet Block 16B 12th Storey Type B5, D4 Floor Plan

Floor plan at Chatelet for 12th storey units featuring Type D4 and Type B5 layouts; Type D4 Units 01 and 02 include two bedrooms, a study, two bathrooms, living/dining area, kitchen, and yard; Type B5 Unit 03 includes two bedrooms with ensuite baths, a dresser in the master suite, spacious living/dining area, kitchen, utility room, and yard with clearly labeled measurements.

Chatelet Block 16B 13th to 14th Storey Type B6, E1 (Lower Level) Floor Plan

Floor plan at Chatelet for 13th storey units featuring Type E1 and Type B6 layouts; Type E1 Units 01 and 02 (lower floors of duplex units) include a balcony, living/dining area, kitchen, yard, utility room, and entryway; Type B6 Unit 03 includes two bedrooms, two bathrooms, a living/dining area, kitchen, utility space, and yard with clearly labeled measurements.
Chatelet Block 16B 13th to 14th Storey Type B6, E1 (Upper Level) Floor Plan

Floor plan at Chatelet for 14th storey units featuring the upper levels of Type E1 and Type B7 layouts; Type E1 Units 01 and 02 include a master bedroom, two additional bedrooms, two bathrooms, a spiral staircase connecting to the lower floor, and a balcony; Type B7 Unit 03 includes two bedrooms, two bathrooms, a living/dining area, kitchen, yard, and entryway with labeled measurements.

Specifications

Foundation
RC piles with reinforced concrete pile caps.

Superstructure
RC framework.

Walls
Burnt clay bricks with cement plaster.

Roof
RC flat roof with patented waterproofing.

FINISHES:
Walls
Bathroom and kitchen — quality ceramic tiles or equivalent. Emulsion paint to other areas.
External walls — textured paint.

Floors
Living and dining — quality marble tiles.
Bedroom — parquet with skirting.
Kitchen and bathroom — quality ceramic tiles.

Windows
Aluminium-framed with tinted glass.

Doors
Main entrance — solid hardwood door.
Others — timber door.

Sanitary Fittings
Imported high-quality fittings to all bathrooms.

Kitchen Cabinets & Equipment
High-quality built-in cabinets complete with cooker, hood & oven.

Built-In Wardrobes
Built-in quality wardrobes for bedrooms.

Air-conditioning
Split unit air-conditioner for every bedroom and living/dining room.

Security System
Card access system to basement carparks.
Intercom system link between all units and security guard house.

Car Parking
One covered car parking lot per unit.

Recreational Facilities
Swimming and wading pools, landscaped pool deck, gymnasium, squash court.

Developer's Licence No: B 0036
Tenure of Land: Freehold (Free of encumbrances)
Lot No: 148 and 149 TS25 Planning Approval No: DC 9/59 pt 2 (90/CR/1378) Building Plan Approval No: PWD BCD 3260/91
Expected Date of Legal Completion: 30th June 1997
Expected Date of Temporary Occupation Permit: 30th June 1994

While every care has been taken in preparing this website, the developer and its agents shall not be held responsible for any content inaccuracies. All statements are believed to be correct but are not to be relied upon as statements or representations of fact. All art renderings contained in this website are artists' impressions only. Photographs do not necessarily represent as-built standard specifications. All information and specifications are current at the time of printing, subject to changes as may be required, and shall not form part of an offer or contract. All plans are subject to any amendments approved by the building authority. Floor plans are approximate measurements and subject to final survey.

Reviews

There are no reviews yet.

Be the first to review “Chatelet”

Your email address will not be published. Required fields are marked *

Chat With Us Today!

Own your dream property stress-free. We go beyond real estate. Our interior design-trained realtors provide a one-stop shop for all your property needs: buying, selling, renting, and everything in between. We will help you with financing and tax planning, investment analysis and portfolio management, timeline planning and space optimization and even interior design assistance before renting or purchasing the property. Get a free consultation today and let our professionals guide you every step of the way.

Other Topics That May Interest You