Skip to content

City Gate

Developer: Bayfront Ventures Pte Ltd
No. Of Units: 311 Residential and 188 Commercial Units
Tenure: 99 years lease from 25 April 2014
District: 07
TOP: 31-Oct-2019
Architect: SAA Architects Singapore
Carpark: 315 for Residential, 113 for Commercial (3 Loading Bay)
Unit Types:
1 Bedroom: 431 to 452 sqft (43 units) (100% Sold)
2 Bedroom: 560 to 570 sqft (42 units) (100% Sold)
2 Bedroom Dual Key: 678 to 1066 sqft (174 units) (100% Sold)
3 Bedroom Dual Key: 904 to 915 sqft (44 units) (100% Sold)
1 Bedroom Penthouse: 484 sqft (1 unit) (100% Sold)
3 Bedroom Penthouse: 807 to 1464 sqft (4 units) (100% Sold)
4 Bedroom Penthouse: 1604 to 1819 sqft (3 units) (100% Sold)
Shops: 280 to 721 sqft (157 units)
Restaurants: 452 to 1044 sqft (29 units)
Foodcourt: 4693 sqft (1 unit)
Supermarket: 3735 sqft (1 unit)

About City Gate

Taking A Leaf From The Great Cities Of The World At City Gate 
What makes a great city tick? Is it the people, the vibe or the buzz of excitement in the air? Discover the one place that will bring them all together. Transforming everything around it, prepare for an experience like never before. Here at City Gate.

A panoramic aerial view of the Singapore city skyline as seen from City Gate, showcasing key landmarks such as the Marina Bay Sands, the Central Business District, the Singapore Sports Hub, and the Marina South waterfront. The image highlights various cultural, business, and recreational hubs, with clear labels pointing to significant locations, providing a stunning visual representation of the city's vibrant urban landscape.

Igniting Beach Road, Launching A New Era

A breathtaking evening view of City Gate, a modern high-rise development in Singapore, illuminated against the twilight sky. The image showcases the architectural elegance of the building with its curved balconies and glass facades, offering panoramic views of the city skyline, Marina Bay, and the surrounding urban landscape. The vibrant city lights and reflections on the waterfront add to the luxurious and dynamic atmosphere of this prime location.

Ignite
It begins with a spark of inspiration. An idea grows, A bold vision takes shape. This is the gateway to a new future. This is the place that will set everything around ablaze with new excitement, new vibrancy and new life.

In The Centre Of The City’s New Key Growth Areas-The Future Revolves Around You
Singapore’s Master Plan for the city centre will see exciting plans take shape in four key areas around City Gate. Just down the road is Marina Bay. With its iconic attractions and commercial buildings, this area will further establish itself as Singapore’s new financial and leisure district. In the near future, Marina South will also be developed into a green and vibrant precinct consisting of residences, offices, hotels and entertainment choices. The present Central Business District will also grow to include the Beach Road / Ophir-Rochor areas, bringing the city centre right to your doorstep. Look forward to numerous entertainment, cultural and lifestyle attractions, all set in lush garden settings. Nearby, nature and leisure awaits at Kallang Riverside. This area will transform into a waterfront lifestyle destination with beachside lagoons and walkways to connect you to the Singapore Sports Hub and Gardens by the Bay. The area is also planned to be an environmentally-friendly precinct where commuters can get around easily on foot, bus, train or water taxi to Clarke Quay and Raffles Place.

Nicoll Highway MRT Station at Your Doorstep
Getting around is a breeze. A sheltered overhead walkway directly connects you to Nicoll Highway MRT station. For fast access to anywhere in Singapore, City Gate is also close to major expressways like Nicoll Highway, Marina Coastal Expressway (MCE), East Coast Parkway (ECP), Kallang-Paya Lebar Expressway (KPE) and more.

A stunning dusk view of City Gate, a modern mixed-use development in Singapore, featuring a sleek high-rise tower with illuminated glass facades and curved architectural design. The lower levels house a vibrant retail podium, while the upper floors showcase luxurious residences. The dynamic light trails from passing traffic add a sense of motion, enhancing the urban sophistication of this iconic landmark against a beautifully lit evening sky.

Inspire
You are the centre of everything, and everything is here for a reason: You. Let the city take you on a journey. Discover the unexpeced and expect nothing less than the best. There is no better place to be than right here, right now.

The Centre Of Cosmopolitan Living
Non-stop excitement from dawn to dusk? Private moments of indulgence? Whatever you want, whenever you want it, it’s all within reach. Such is the beauty of world-class city living. From international designer boutiques at Marina Bay to independent labels at Haji Lane, prepare to shop until you drop. Tantalise your tastebuds with an international smorgasbord of cuisines, from celebrity chef restaurants to some of Singapore’s hippest cafes and best local delights right at your doorstep. Chill over bespoke cocktails at exclusive bars. Or party the night away at amazing nightspots with the glittering city skyline as backdrop. The city is all yours to savour.
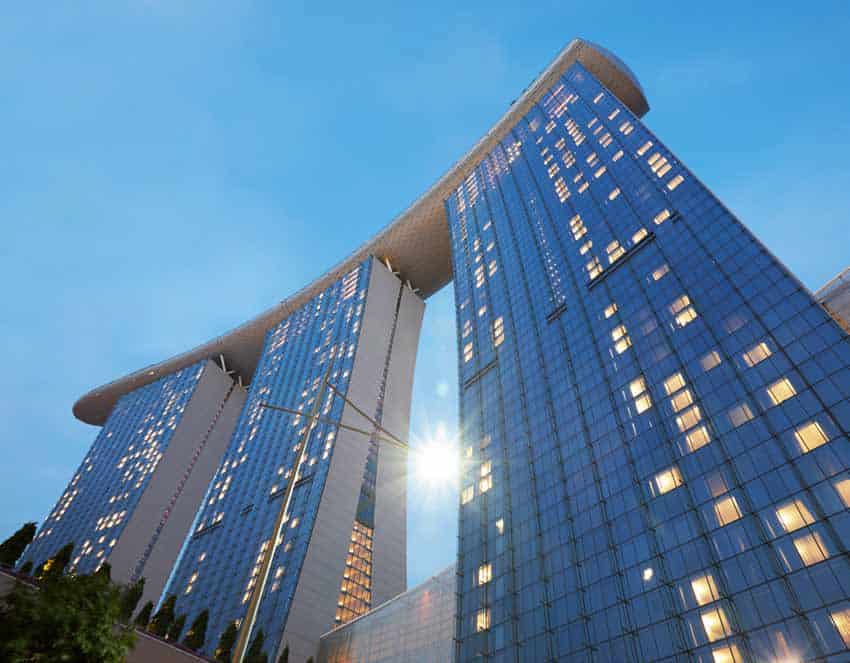
The Centre Of Arts And Culture
Elevate your mind. Nourish your soul. Dazzle your senses. Life seems so much richer when the arts, culture and heritage are flourishing all around you. Enjoy Shakespeare under the stars at Fort Canning Park. Listen to the world’s greatest orchestras play at the newly-reopened Victoria Concert Hall or Esplanade – Theatres on the Bay. See the greatest collection of Southeast Asia artworks at the new National Gallery Singapore. Or rediscover oneself through heritage walks in the Civic District or the Historic District of Kampong Glam. And look forward to more exciting developments in the nearby Kampong Glam and Brash Basah-Bugis districts.

Kampong Glam
Just across the road from City Gate, the Aliwal Arts Centre is one of the initiatives to take advantage of the burgeoning proliferation of arts in the area. Take a walk along the historic streets of Kampong Glam and you may chance upon a photo exhibition or poetry reading in a hip café. You may even come across a cultural performance at the Malay Heritage Centre.

Bugis. Bras Basah
This area is already home to numerous museums, arts venues and schools like the Nanyang Academy of Fine Arts, School of the Arts and the Lasalle College of the Arts. The development of the Waterloo Street Arts Belt and the revitalisation of Bras Basah Complex will further establish this area as the Arts, Culture and Education Hub of Singapore’s city centre.

The Centre Of Excitement And Relaxation-Singapore Sports Hub, Integrating Sports, Entertainment and Lifestyle
Across the river from City Gate is the much-awaited Singapore Sports Hub. From elite athletes to families, there’s something for everyone here. The centrepiece of this sports and recreation destination is the state-of-the-art 55,000 capacity National Stadium. Playing host to worldclass sporting and entertainment events, it is complemented by the Singapore Indoor Stadium. There is also an aquatic centre, water theme park, sports library and museum, shopping and dining at the mall, multi-purpose sports halls and water sports centre for canoeing or kayaking. The choices for enjoyment are endless!

Kallang Riverside, Recreation And Leisure By Waterfront
Take a leisurely stroll and within minutes, you are at the beach! Kallang Riverside will be transformed into an environmentally-friendly lifestyle precinct and will boast of beachside lagoons, alfresco dining, and scenic waterfront walkways that will connect you to the Singapore Sports Hub and Gardens by the Bay. There will also be facilities where you can enjoy a host of water sports activities, like water skiing, kayaking and dragon boating. Residences, hotels, offices, entertainment facilities and water taxi services to Clarke Quay and Raffles Place are also in the pipeline to bring new vibrancy to Kallang River.

The Centre Of Business And Finance
City Gate is conveniently located near to the Central Business District (CBD) where many multi-national corporations, banking and financial institutions, as well several convention centres, are located. And as City Gate is directly linked to the Nicoll Highway MRT station, you can be right in centre of the CBD within a few quick minutes.

As the CBD expands to include Marina Bay and even right up to Beach Road /Ophir-Rochor areas, you will find that getting to work will be so much faster from your home at City Gate. And when the commute is made even shorter, you can spend the time saved on doing more of the things that you enjoy.

A vibrant evening view of the retail podium at City Gate, a mixed-use development in Singapore. The architectural design features sleek, curved lines with illuminated accents, creating a modern and dynamic facade. The well-lit shopfronts and bustling pedestrian walkway highlight the lively shopping and dining atmosphere, while the light trails from passing traffic add a sense of motion to the urban scene.

Unlimited Potential, Unique Target Audience
City Gate Shoppes consists of three levels of 188 commercial units that come in sizes to suit your business needs. Own your retail space in this strategically located mall that is surrounded by four key growth areas in Singapore’s city centre. As such, the potential for growth is set to be exponential.

A stylish and modern interior view of the shopping mall at City Gate, Singapore, featuring a vibrant retail atmosphere with luxury boutiques and beauty stores. Shoppers stroll through the elegantly designed space, which is illuminated by warm lighting and contemporary decor. The sleek ceiling design and upscale storefronts, such as "Splendor" and "Glamorous," enhance the sophisticated shopping experience.

You will have a ready pool of discerning resident customers from the luxurious City Gate Residences. Adding to that will be residents from nearby developments, including new ones planned for Kampong Bugis. Those working in neighbouring office buildings and designer studios will also add to your ever-widening customer base. In addition, the numerous arts schools and venues around will bring to your business a steady stream of youths, as well as a hipster and bohemian clientele who will inject colour, diversity and youthful energy. This will, no doubt, also attract tourists and visitors from the Kampong Glam heritage district who are looking for unique experiences.

City Gate is also just one stop away from the Singapore Sports Hub. Look forward to attracting the large capacity crowds of visitors and thousands of event-goers from the National Stadium, Singapore Indoor Stadium and the various sports venues.

Best Investment, Perfect Opportunity
With its sleek curves and contemporary design, City Gate Shoppes is set to bring new life to Beach Road. The expansive 250m wide street frontage stretches across the busy junction of Jalan Sultan and Beach Road for maximum exposure. The façade will also add sparkle at night to enliven the entire vicinity with a new vibrancy. Designed to increase the flow of foot traffic into City Gate Shoppes, a sheltered overhead walkway will directly link Nicoll Highway MRT station right into the mall. Whether you are buying a unit for your own business or owning one for investment, maximise your returns in the future by seizing this business opportunity now.

The Xchange-Basement Level
A food court anchors the basement. Complement the food court with unique culinary offerings of your own. The food court will also bring heavy foot traffic to this level, making it ideal for all types of trade.

A vibrant and modern dining area inside City Gate, Singapore, featuring a spacious food court with a stylish ceiling design. People are seen enjoying meals and conversations at various seating arrangements, while others are ordering food from eateries such as "Mix & Grill" and "My Baguette." The warm lighting and contemporary decor create an inviting and lively atmosphere for dining and socializing.

The Hight Street-1st Level
The glass façade and its wide street frontage allows for maximum exposure to the street level, facing either Jalan Sultan or Beach Road. This enables you to create impactful visual merchandising or shop designs and concepts to attract your target audience.

A stylish outdoor retail and dining walkway at City Gate, Singapore, featuring a modern and sophisticated ambiance. People stroll along the beautifully designed corridor lined with upscale restaurants and cafes, including "Artaste," where diners enjoy a chic, contemporary dining experience behind glass walls. Warm lighting and greenery enhance the inviting atmosphere, making it an ideal urban lifestyle destination.

The Link-2nd Level
On level 2, you will find the anchor tenant supermarket and a sheltered overhead walkway that will link Nicoll Highway MRT station directly into the mall. Together, this will attract a high volume of customers to your business.

A modern and well-lit supermarket inside City Gate, Singapore, offering a wide selection of fresh produce, beverages, and grocery essentials. Shoppers stroll through the aisles, browsing neatly arranged fruits and vegetables, while others explore nearby lifestyle stores like "Living & Art." The contemporary interior design, featuring warm wooden accents and sleek lighting, enhances the upscale retail experience.

Invigorate
Rejuvenate, Revitalise, Relax. Step in and leave your worries at the door. This is your sanctuary, your haven of luxury, high above the crowds and rush of everyday life, take your senses to a higher state of bliss. Welcome to your home.

Live Above All
City Gate Residences is the iconic residential development that soars high above Beach Road. Ideally located between the bustling city and the tranquil riverside, everything you would ever want is within easy reach. Three levels of exciting shopping and dining await just downstairs. Enjoy all that the city has to offer. When it’s time, come home to your exclusive oasis of luxury. Take in the spectacular views of the city skyline, tranquil Kallang Riverside Park and beyond. And relish in the fact that they are all for your indulgence.

A luxurious poolside retreat at City Gate, Singapore, featuring a sparkling swimming pool surrounded by lush palm trees and modern architecture. Residents relax on sun loungers, enjoy a swim, and socialize in the stylish clubhouse with floor-to-ceiling glass windows. The serene ambiance, blue skies, and tropical landscaping create an oasis of relaxation in the heart of the city.

Discover The Luxury Of Choice
Lush landscaping and abundant water features create a hip modern resort ambience to pamper its residents. Enjoy leisurely laps in the 40m Grand Pool or a drink or two atthe sunken Pool Bar. See and be seen at the Sun Deck or enjoy private moments at the Spa Cove. Spend quality time with friends or family at the Horseshoe Bar, Picnic Island or unique Hot Stone Grill. There are also numerous spots where you can curl up with your favourite book or just have tea for two. And everywhere you are, you will always be surrounded by the magnificent views of tranquil Kallang River and the stunning city skyline.
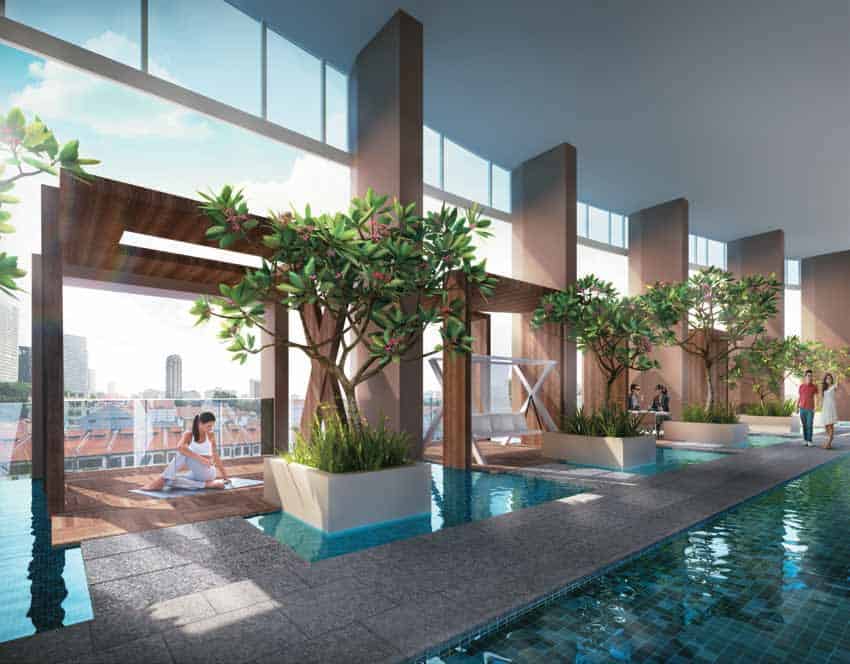
A serene and elegant indoor pool area at City Gate, Singapore, featuring stylish cabanas, lush greenery, and floor-to-ceiling windows offering stunning city views. Residents relax in private lounging spaces, meditate by the water, and enjoy a peaceful ambiance in this tranquil urban oasis. The combination of natural elements and modern architecture creates a luxurious retreat within the development.

A luxurious resort-style swimming pool at City Gate, Singapore, featuring a stylish swim-up bar where residents enjoy refreshing drinks. The pool area is surrounded by lush greenery, sun loungers, and shaded cabanas, offering a relaxing retreat. People are seen floating, sunbathing, and socializing in the serene setting, with the modern high-rise architecture of City Gate providing a stunning backdrop.

A serene and modern poolside lounge at City Gate, Singapore, featuring stylish swing seats suspended under uniquely designed metal canopies. Residents relax by the water, enjoying a tranquil atmosphere surrounded by lush greenery and contemporary architecture. The reflective blue pool enhances the luxurious ambiance, making it an ideal retreat for relaxation and socializing.

Indulgence In The Sky
For indulgence on a higher level, head up to facilities on the 24th storey. Be greeted by captivating views of the city, river and the sea. Every moment up here will always be breathtaking, no matter what time of the day it may be. As the sun rises and casts its first rays of light over the city, enjoy a quiet yoga session or meditative moment. Savour cocktails, cognac and the sea views at the Sky Lounge. Host a dinner party to remember at the Sky Teppanyaki Grill. Or end the day with an invigorating workout at the Sky Gym as the lights of the city glitter all around you.

Breathtaking Views Of The City, The River and Beyond
In a league of its own. City Gate stands on the very best of locations to encompass vibrant city, tranquil river and spectacular sea views.

A stunning rooftop lounge at City Gate, Singapore, offering breathtaking panoramic views of the city skyline and the sea. The stylish outdoor seating area, surrounded by lush greenery and vibrant flowers, provides a serene and luxurious retreat for relaxation and social gatherings. The combination of modern furnishings, clear blue skies, and a refreshing breeze creates an inviting atmosphere for residents to unwind in an elevated urban oasis.

Dine On The High Life
Unique dining experiences with stunning views create the perfect recipe for unforgettable parties or gatherings.
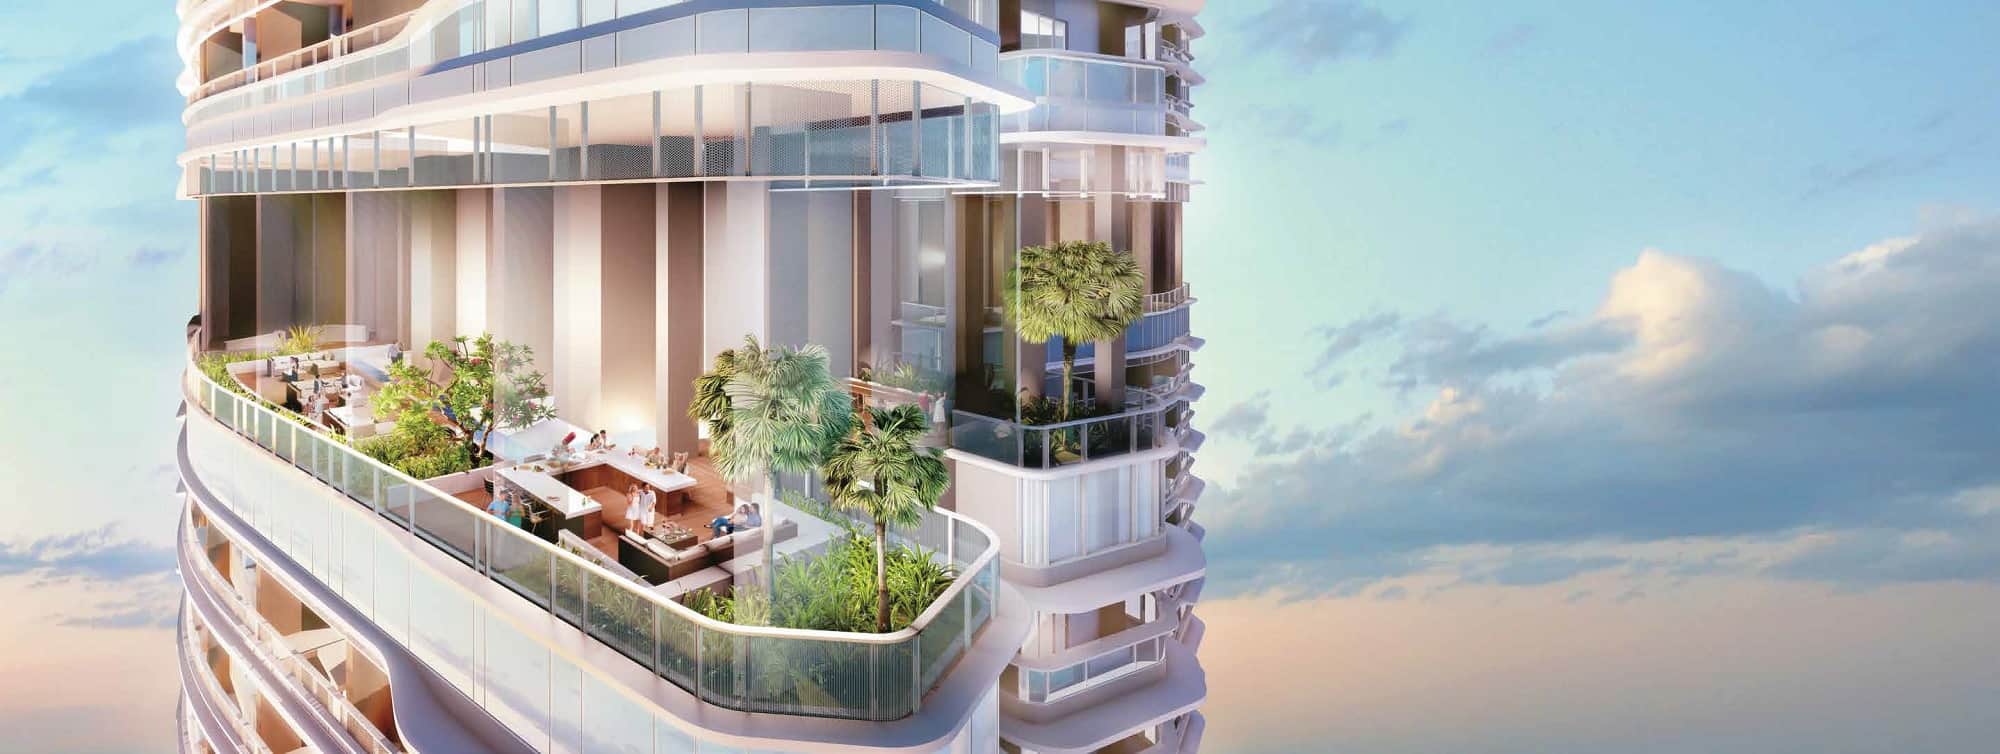
A luxurious sky terrace at City Gate, Singapore, featuring an elegant outdoor lounge surrounded by lush greenery and breathtaking panoramic views. The modern architecture incorporates glass balconies and open spaces, creating a seamless blend of nature and urban living. Residents enjoy social gatherings in a sophisticated setting, with a beautifully landscaped environment enhancing the high-rise living experience.

Awaken. A City Of Boundless Opportunities Awaits

Step Out. The City Shines With You As Its Most Brilliant Star

The Ideal Homes For Every Lifestyle Need
Take your pick from a choice of 1 to 3-bedroom units which come with furniture decks. The ways in which you can use this creative space are endless. If you prefer the flexibility in living needs, choose the dual-key units which also come with furniture decks. You have your own home, as well as another self-contained ensuite with its own key and entrance. Opt to rent it out, turn it into a home office or have your parents or grown children living there. And for the ultimate in luxury living, choose the penthouses that come with grand 3.9m high ceilings. Whichever unit type you choose, you will enjoy magnificent views of the vibrant city, tranquil Kallang River or the breathtaking sea.

A stylish and modern living space at City Gate, Singapore, featuring a sophisticated open-concept design with warm wooden accents and contemporary lighting fixtures. The interior includes a cozy seating area, a sleek kitchen with built-in appliances, and a minimalist dining space. Elegant decor elements, such as abstract artwork and soft furnishings, enhance the luxurious and inviting atmosphere of this high-end residence.

A stylish and functional loft-style apartment at City Gate, Singapore, featuring a modern workspace, built-in bookshelves, and a cozy mezzanine sleeping area. The open-concept design maximizes space with sleek wooden finishes, warm lighting, and contemporary furnishings. A well-equipped kitchenette with integrated appliances adds convenience, while the large window provides natural light and city views, creating a sophisticated and inviting living environment.

A Panoramic Skyline That Dazzles The Senses
The captivating views. The energy of the city. The tranquility of the river. The cosmopolitan lifestyle. There is only one place to enjoy them all. Welcome home to City Gate.

City Gate Location Map

City Gate Street View

City Gate Resale/Rental Prices


Site Map & Floor Plans

City Gate Facilities Plan 6th Storey A detailed site map of the Grand Level (6th Storey) at City Gate, Singapore, showcasing an array of luxurious amenities and recreational spaces. The layout features a large Grand Pool, spa cove, sun loungers, and a pool bar for relaxation. Additional highlights include a dining terrace, picnic island, reflection pool, and various themed islands such as the relaxation and recreation islands. The design is complemented by lush greenery, a botanic terrace, and leisure pods, creating a serene and well-equipped lifestyle destination for residents. City Gate Facilities Plan 24th Storey A detailed site map of The Sky Club (24th Storey) at City Gate, Singapore, showcasing an exclusive rooftop lifestyle space with a variety of premium amenities. The layout includes a Sky Gym, Reflective Pool, Observatory Sky Pavilion, and a Sky Lounge for relaxation and leisure. Additional features such as a Meditation Deck, Yoga Deck, Zen Garden, and Putting Green provide wellness-focused spaces, while the Sky Teppanyaki Grill and Sky Gourmet Dining areas offer unique dining experiences. Designed for both recreation and tranquility, this high-rise sanctuary provides breathtaking city views and a luxurious urban retreat. City Gate Diagrammatic Chart A detailed diagrammatic chart of the unit distribution at City Gate, Singapore, displaying the arrangement of residential units across different floors. The chart categorizes units by type, including 1-bedroom, 2-bedroom, 2DK, 3DK, and penthouses, with a color-coded legend for easy identification. The lower levels feature communal spaces such as The Grand Level, car parks, The Link, The High Street, and The Xchange, while the upper floors house a mix of residential configurations. The Sky Club on the 24th storey serves as an exclusive lifestyle facility for residents. City Gate Commercial-Basement Site Map A detailed floor plan of "The Xchange" at City Gate, Singapore, located in the basement level. The layout designates various commercial spaces, including shops, restaurants, and a dedicated food court area. The plan highlights unit numbers and their respective allocations, providing a clear visual representation of the retail and dining options available. Positioned along Beach Road and Jalan Sultan, this vibrant commercial hub offers a dynamic shopping and dining experience for visitors and residents. City Gate Commercial-1st Storey Site Map A detailed floor plan of "The High Street" at City Gate, Singapore, located on the first level. The layout highlights various commercial units designated for shops and restaurants, with a clear legend for easy identification. The plan includes access points along Jalan Sultan and Beach Road, as well as designated areas for loading and unloading, a taxi drop-off zone, and management offices. This vibrant retail space offers a dynamic shopping and dining experience in a prime city location. City Gate Commercial-2nd Storey Site MapA detailed floor plan of "The Link" at City Gate, Singapore, located on the second level. The layout includes a variety of commercial spaces designated for shops, restaurants, and a supermarket, clearly marked with a color-coded legend. Key features include a commercial drop-off area, multiple retail units along Jalan Sultan and Beach Road, and well-planned access points for seamless connectivity. This level serves as a vibrant retail and dining hub, enhancing the overall shopping experience for visitors and residents. City Gate Commercial Unit #B1-01, #B1-04, #B1-05, #B1-06 Floor Plan A set of shop unit floor plans at City Gate, Singapore, detailing individual layouts for basement-level retail spaces. Each unit is labeled with its respective number and size in square meters and square feet, providing clear dimensions for potential tenants or buyers. The plans showcase different configurations, including entrances and designated utility areas, offering a variety of retail space options within the development. A small key map in the corner provides a reference for unit locations within the overall commercial layout. City Gate Commercial Unit #B1-07, #B1-08, #B1-09, #B1-10 Floor Plan A set of shop unit floor plans at City Gate, Singapore, displaying the layouts of basement retail spaces. Each unit is labeled with its number and size in square meters and square feet, providing clear dimensions for prospective tenants or buyers. The plans highlight different configurations with designated entrances and utility areas. A small key map in the corner offers a reference for unit locations within the larger commercial layout of the development. City Gate Commercial Unit #B1-11, #B1-12, #B1-13, #B1-14 Floor Plan A set of shop unit floor plans at City Gate, Singapore, showcasing individual layouts for basement retail spaces. Each unit is labeled with its respective number and size in square meters and square feet, providing clear dimensions for prospective tenants or buyers. The plans display different configurations with designated entrances and utility areas. A small key map in the corner offers a reference for unit locations within the larger commercial layout of the development. City Gate Commercial Unit #B1-16, #B1-19, #B1-20, #B1-41 Floor Plan A set of shop unit floor plans at City Gate, Singapore, illustrating various basement retail spaces with different configurations. Each unit is labeled with its respective number and size in square meters and square feet, providing clear dimensions for prospective tenants or buyers. The plans highlight distinct layouts, including entrances and designated utility areas. A small key map in the corner offers a reference for unit locations within the larger commercial layout of the development. City Gate Commercial Unit #B1-42, #B1-43, #B1-46, #B1-47 Floor Plan A set of shop unit floor plans at City Gate, Singapore, displaying layouts of basement retail spaces. Each unit is labeled with its respective number and size in square meters and square feet, providing clear dimensions for prospective tenants or buyers. The plans highlight different configurations, including entrances and designated utility areas. A small key map in the corner provides a reference for unit locations within the overall commercial layout of the development. City Gate Commercial Unit #B1-48, #B1-49, #B1-50, #B1-56 Floor Plan A collection of shop unit floor plans at City Gate, Singapore, showcasing various retail spaces in the basement level. Each shop unit is labeled with its respective number and size in square meters and square feet. The layouts highlight different configurations, including entrances and designated utility areas. A small key map in the corner provides a reference for unit locations within the overall commercial layout of the development. City Gate Commercial Unit #B1-63, #B1-64, #B1-65, #B1-67 Floor Plan A collection of individual shop unit floor plans at City Gate, Singapore, displaying various retail spaces on the basement level. Each shop unit is labeled with its respective number and size in square meters and square feet. The layouts showcase different configurations, including entrances and designated utility areas. A small key map in the corner provides a reference for unit locations within the overall commercial layout of the development. City Gate Commercial Unit #B1-69, #B1-71 Floor Plan A detailed floor plan showcasing two individual retail shop units at City Gate, Singapore, labeled as #B1-69 and #B1-71. Each unit is outlined with its respective dimensions in square meters and square feet. The layouts highlight the entrance positions, utility areas, and overall configuration. A small reference map in the corner provides context for the units’ placement within the larger commercial development. City Gate Commercial Unit #01-16, #01-19, #01-20, #01-21 Floor Plan A detailed floor plan displaying four distinct retail shop units at City Gate, Singapore, labeled as #01-16, #01-19, #01-20, and #01-21. Each unit layout is presented with its respective dimensions in square meters and square feet, highlighting entrance positions, utility areas, and the overall configuration. A small reference map in the corner provides context for the units’ placement within the larger commercial development. City Gate Commercial Unit #01-24, #01-25, #01-26, #01-30 Floor Plan A detailed floor plan displaying four distinct retail shop units at City Gate, Singapore, labeled as #01-24, #01-25, #01-26, and #01-30. Each unit layout is presented with its respective dimensions in square meters and square feet, highlighting entrance positions, utility areas, and the overall configuration. A small reference map in the corner provides context for the units’ placement within the larger commercial development. City Gate Commercial Unit #01-31, #01-32, #01-36 Floor Plan A floor plan of three commercial units at City Gate, Singapore, labeled as #01-31, #01-32, and #01-36. The first two units are designated as retail shops, with their respective dimensions in square meters and square feet, showcasing entrance locations and internal layouts. The third unit, #01-36, is marked as a restaurant, featuring a designated kitchen and storage area. A small reference map in the corner provides an overview of their positioning within the larger commercial development. City Gate Commercial Unit #01-37, #01-38, #01-40, #01-42 Floor Plan A floor plan of four commercial shop units at City Gate, Singapore, labeled as #01-37, #01-38, #01-40, and #01-42. Each unit is outlined with dimensions in square meters and square feet, showing entrance placements and internal layouts. The units vary in shape and size, with some featuring multiple access points. A small reference map in the corner provides an overview of their positioning within the larger commercial development. City Gate Commercial Unit #01-43, #01-48, #01-50, #01-53 Floor Plan A floor plan of four commercial shop units at City Gate, Singapore, labeled as #01-43, #01-48, #01-50, and #01-53. Each unit is outlined with dimensions in square meters and square feet, showing entrance placements and internal layouts. The units vary in shape and size, with some featuring unique angular layouts and multiple access points. A small reference map in the corner provides an overview of their positioning within the larger commercial development. City Gate Commercial Unit #02-04, #02-05, #02-06, #02-07 Floor Plan A floor plan of four commercial shop units at City Gate, Singapore, labeled as #02-04, #02-05, #02-06, and #02-07. Each unit is outlined with dimensions in square meters and square feet, showing entrance placements and internal layouts. The units have a rectangular layout, with varying sizes and slight differences in entrance locations. A small reference map in the corner provides an overview of their positioning within the larger commercial development. City Gate Commercial Unit #02-08, #02-09, #02-10, #02-11, #02-15 Floor Plan A floor plan of five commercial shop units at City Gate, Singapore, labeled as #02-08, #02-09, #02-10, #02-11, and #02-15. Each unit is outlined with dimensions in square meters and square feet, showing entrance placements and internal layouts. The shops have a rectangular layout with slight variations in size and entry positioning. A small reference map in the corner provides an overview of their placement within the larger commercial development. City Gate Commercial Unit #02-16 Floor Plan A floor plan of a supermarket unit (#02-16) at City Gate, Singapore, measuring 347 sqm (3,735 sqft). The layout includes multiple entrance points, internal structural columns, and an irregular shape that maximizes retail space. A small reference map in the corner provides an overview of its location within the commercial development. City Gate Commercial Unit #02-19, #02-21, #02-22, #02-23 Floor Plan A floor plan of four shop units (#02-19, #02-21, #02-22, and #02-23) at City Gate, Singapore, displaying different layouts and sizes ranging from 35 sqm (377 sqft) to 59 sqm (635 sqft). The designs feature unique shapes, with some units having irregular or curved layouts. A reference map in the bottom corner indicates their location within the commercial complex. City Gate Commercial Unit #02-24, #02-25, #02-26, #02-27 Floor Plan A floor plan of four shop units (#02-24, #02-25, #02-26) and one restaurant unit (#02-27) at City Gate, Singapore. The shop units vary in size from 38 sqm (409 sqft) to 47 sqm (506 sqft), featuring different layouts, some with irregular shapes. The restaurant unit is 58 sqm (624 sqft) and includes a designated kitchen and storage area. A reference map in the bottom corner indicates their location within the commercial complex. City Gate Commercial Unit #02-30, #02-31, #02-32 Floor Plan A floor plan of three shop units (#02-30, #02-31, and #02-32) at City Gate, Singapore. Each shop unit measures 57 sqm (614 sqft) and features a rectangular layout with an entrance positioned differently in each unit. A reference map in the bottom corner indicates their location within the commercial complex. City Gate Commercial Unit #02-39, #02-40, #02-41, #02-44 Floor Plan A floor plan of four shop units (#02-39, #02-40, #02-41, and #02-44) at City Gate, Singapore. The units range in size from 42 sqm (452 sqft) to 54 sqm (581 sqft), each with distinct layouts and entrances. A reference map in the bottom corner highlights their locations within the commercial complex. City Gate Commercial Unit #02-45, #02-48, #02-49, #02-50 Floor Plan A floor plan of four shop units (#02-45, #02-48, #02-49, and #02-50) at City Gate, Singapore. The units range in size from 41 sqm (441 sqft) to 43 sqm (463 sqft), each with distinct layouts and entrances. A reference map in the bottom corner highlights their locations within the commercial complex. City Gate Commercial Unit #02-51, #02-52, #02-53, #02-54 Floor Plan A floor plan of four shop units (#02-51, #02-52, #02-53, and #02-54) at City Gate, Singapore. The units range in size from 39 sqm (420 sqft) to 45 sqm (484 sqft), each with distinct layouts and entrances. A reference map in the bottom corner highlights their locations within the commercial complex. City Gate 1 Bedroom Type A2 Floor Plan A draft residential floor plan for City Gate, showing a Type A2 one-bedroom unit measuring 42 sqm (452 sqft). The layout includes a master bedroom, living and dining area, kitchenette, bathroom, balcony, and AC ledge. Additional isometric and upper-platform views of the master bedroom are included. A unit distribution list and location diagram are also present. City Gate 2 Bedroom Type B1 Floor Plan A draft residential floor plan for City Gate, showing a Type B1 two-bedroom unit measuring 52 sqm (560 sqft). The layout includes a master bedroom, a second bedroom with an upper platform, a living and dining area, a kitchenette, a bathroom, and a balcony. Additional isometric and upper-platform views of Bedroom 1 are included. A unit distribution list and location diagram are also present. City Gate 2 Bedroom Dual Key Type 2DK8 Floor Plan A draft residential floor plan for City Gate, displaying a Type 2DK8 two-bedroom dual-key unit measuring 70 sqm (753 sqft). The layout includes a master bedroom with a balcony, a second bedroom with an upper platform, a living and dining area, a kitchenette, two bathrooms, and multiple balconies. Additional isometric and sectional views of the master bedroom and Bedroom 1 are provided. A unit distribution list and location diagram are also featured. City Gate 3 Bedroom Dual Key Type 3DK2 Floor Plan A draft residential floor plan for City Gate, displaying a Type 3DK2 three-bedroom dual-key unit measuring 84 sqm (904 sqft). The layout includes a master bedroom with a private balcony, two additional bedrooms with upper platforms, a living and dining area, a kitchenette, multiple bathrooms, and additional balconies. Isometric and sectional views of Bedroom 1 and Bedroom 2 are provided. A unit distribution list and location diagram are also included. City Gate 1 Bedroom Penthouse Type APH Floor Plan A draft residential floor plan for City Gate, displaying a Type APH one-bedroom unit measuring 45 sqm (484 sqft). The layout includes a master bedroom with an adjacent air conditioning ledge, a bathroom, a dining and living area, a kitchenette, and a balcony. A unit location diagram is also included. City Gate 3 Bedroom Penthouse Type CPH1 Floor Plan A draft residential floor plan for City Gate, showing a Type CPH1 three-bedroom penthouse unit measuring 113 sqm (1,216 sqft). The layout includes a master bedroom with an en-suite bathroom and balcony, two additional bedrooms, a spacious living and dining area, a dry and wet kitchen, a utility room, a foyer, and multiple balconies. A unit location diagram is also included. City Gate 4 Bedroom Penthouse Type DPH1 Floor Plan A draft residential floor plan for City Gate, showing a Type DPH1 four-bedroom penthouse unit measuring 149 sqm (1,604 sqft). The layout includes a master bedroom with an en-suite bathroom and balcony, a junior master bedroom with an en-suite bathroom, two additional bedrooms, a spacious living and dining area, a dry and wet kitchen, a utility room, a WC, and multiple balconies. A unit location diagram is also included.

Videos & Virtual Tour

City Gate Flythrough Animation Video

City Gate TV Commercial Video

E-Brochure

City Gate Residential E-Brochure


City Gate Residential Floor Plan Brochure


City Gate Commercial E-Brochure


City Gate Commercial Floor Plan Brochure

Business Directory

Reviews

There are no reviews yet.

Be the first to review “City Gate”

Your email address will not be published. Required fields are marked *

Chat With Us Today!

Own your dream property stress-free. We go beyond real estate. Our interior design-trained realtors provide a one-stop shop for all your property needs: buying, selling, renting, and everything in between. We will help you with financing and tax planning, investment analysis and portfolio management, timeline planning and space optimization and even interior design assistance before renting or purchasing the property. Get a free consultation today and let our professionals guide you every step of the way.

Other Topics That May Interest You