Skip to content

City Suites

Developer: Corporate Residence Pte Ltd
No. Of Units: 56 Residential Units
Site Area: 1057.60sqm/11,384 sqft
Tenure: Freehold
District: 12
TOP: 2017
Unit Types:
1 Bedroom: 452 to 527 sqft (52 units)
1 Bedroom + Study Penthouse: 980 to 1173 sqft (4 units)

About City Suites

Live Where The City Is Home At City Suites
Enjoy The Best In Lifestyle And Recreation
Live the high life at the edge of the city and move to its pulsating beat – a pleasurable mix of work, entertainment and leisure bespeak an extensive indulgence for the well heeled and travelled urbanites.

Plus, discover Balestier’s best-kept secrets – an eclectic mix of famous gastronomical eateries, heritage sights, quaint retail delights and lush nature at its best.

Live 24/7, Work & Play At Ease @ 235
Time Is On Your Side
Walk to the city or drive into town, the pleasure is all yours.

With the Novena MRT station nearby and the Central & Pan-island Expressways linking you to anywhere island wide, work & play naturally fuse into a pleasant daily experience without the need to leave your comfort zone.

A Location To Be Envied
Be Surprised By The City
Arts, cultures, shopping, entertainment and more…

City Suites is a stone’s throw away from the world-class Orchard Road shopping Belt, the famous Newton’s Hawker’s centre, the retail hub at Novena and the sumptuous food spread across the length of Balestier Road – Enjoy the premium of having the city at your doorsteps.

Map showing the location of City Suites along Balestier Road, highlighting nearby landmarks such as Novena MRT, Toa Payoh MRT, Tan Tock Seng Hospital, Zhongshan Park, and shopping malls like Novena Square and Velocity, with major expressways and MRT lines clearly marked for accessibility.

An Esteem And Lofty City
City Living At Its Best
Welcome to the art of living at its most refined, most personal. Situated at a blissful locale just off the main street, this 16-storey freehold residential development comprises of 56 choice abodes of elegantly spacious 1-bedroom apartments and penthouses set amidst inspired landscapes and waterscapes.

Artist’s impression of City Suites, a modern high-rise residential tower featuring sleek glass façades, private balconies, and elevated greenery, set against a city skyline with surrounding lush landscapes.

Your Personal City Pad
Space To Express Your Identity
City Suites is a personification of uber modern living – stylish, practical and bestowed with spatial freedom, Each home reflects an urban design that merges beauty and function with affluent features to please your senses.

Artist’s impression of the entrance driveway at City Suites, featuring a sleek modern canopy, landscaped greenery, and a luxury car at the drop-off point, evoking a sense of upscale urban living.

Smart Detailing In Design
Welcome to a home where every space conveys rigorous detailing and good spatial optimization. Carefully planned to meet your expectations of a comfortable dream home.

Interior view of a modern living room at City Suites, featuring floor-to-ceiling windows, contemporary furniture, a cozy rug, and elegant wooden finishes with a wall-mounted TV and access to a private balcony.

Well-lit Spaces
Boasting brilliant sun-washed interiors by day and magnificent city views by night, this highrise oasis fuses sublime style with sensible functionality to provide you with an exceptional tranquil residence.

Modern bedroom interior at City Suites showcasing a plush bed with warm-toned bedding, floor-to-ceiling windows with sheer curtains, and a contemporary feature wall for a cozy yet upscale ambiance.

Premium Refinement
Enjoy the pleasure of well-equipped spaces where each home is furnished with stylish fittings, quality finishes and branded appliances conveying an undeniable statement of sophistication.

Stylish interior view of a City Suites apartment featuring a cozy living area with a built-in wooden bookshelf, modern lighting fixtures, a compact bar counter, and warm neutral tones that create an inviting and sophisticated atmosphere.

Feel Great. Outdoors
Feel fab with an invigorating workout at the outdoor gym and walk-in garden or simply invite friends over for a sumptuous barbecue. Have a leisurely swim and let the rhythmic sound of water features provide the perfect backdrop to a chill afternoon.

Artist’s impression of the swimming pool area at City Suites, featuring a sleek, modern design with wooden decking, surrounding greenery, and residents enjoying a relaxing dip in the water.

City Suites Location Map

City Suites Street View

City Suites Resale/Rental Prices


Let’s Discuss Your Property Plans

Interested in This Property?

Buying, selling or renting? Get a free consultation with realtors with a background in interior and lighting design. We’ll discuss your goals and help you assess your options—from pricing and timelines to layout practicality and space potential.

Share your contact details below, and we will get in touch to understand your needs and suggest the next steps. No pressure. No obligation to proceed.

Other Topics That May Interest You

CITY SUITES Sales and Rental Transactions

Share a link to the applied filters and selected section. Figures update over time.

Property market snapshot

Prices, rents and activity

Nov 2025 – Oct 2026

Size and bedroom options show recorded transactions in the selected period; they do not describe every unit type in the development. The period ends before the current month. Sales filters apply to sales; bedroom selection applies to rentals. The same filters apply to the figures, charts and transaction tables below.

CITY SUITES · Nov 2025 – Oct 2026
The imported URA data contains 1 sale and 32 rental contracts matching the selected period and filters.

Median single-unit sale price: S$825,700, based on 1 sale. Median strata sale price per square foot: S$1,566 / sqft, based on 1 sale. Median monthly rent: S$3,000, based on 32 rental contracts.

Sale type: All sale types. Sales unit size: All unit sizes. Rental bedrooms: All bedroom counts. Figures based on fewer than five records have limited samples. Historical transactions describe this sample, not current asking prices, rental listings or a valuation.

Median sale priceS$825,7001 single-unit sales · All sale typesLimited sample
Median sale PSFS$1,566 / sqft1 strata sales · All sale typesLimited sample
Median monthly rentS$3,00032 rental contracts
Recorded activity1 sale records32 rental contracts · selected period

The sale cards combine sale types. Choose New Sale, Sub Sale or Resale for a focused comparison; the size breakdown keeps those types separate.

Sale prices by unit size

Median transaction price; sale types shown separately. Bars share a zero-based scale within this panel. Select a size label to filter sales.

500–749 sqftResale · 1 sale
S$825,700Middle 50%: Limited sample — fewer than 5 recordsMedian PSF: S$1,566 · 1 sale
Exact sales breakdown and price extremes
Size / typeSalesMedian priceMiddle 50%Min–max priceMedian PSF
500–749 sqft · Resale1S$825,700Limited sample — fewer than 5 recordsS$825,700 – S$825,700S$1,566

Monthly rents by bedrooms

Median monthly rent. Bars share a zero-based scale within this panel. Select a bedroom label to filter rentals.

1 bedroom32 rental contracts
S$3,000 / monthMiddle 50%: S$2,900 – S$3,000
Exact rental breakdown and rent extremes
BedroomsContractsMedian rentMiddle 50%Min–max rent
1 bedroom32S$3,000S$2,900 – S$3,000S$2,500 – S$4,000
How to read these figures

Medians describe the transactions in this view, not a valuation or a change in every home’s value. Middle 50% is the 25th–75th percentile, shown only with at least five observations; smaller groups are flagged. Minima and maxima are available in the breakdown tables. Percentiles use linear interpolation.

Price and PSF statistics include only sales explicitly recorded as one unit. Bulk sales and records with an unknown unit count remain in the detailed table when All unit sizes is selected. PSF uses unrounded strata area; size bands use rounded square feet. A size band does not identify bedrooms, penthouses, layout or unit condition.

Rental bedrooms are as reported; missing or non-numeric values are Not stated. Rental sizes are ranges. Rents and sales are separate samples: no project yield or exact rental PSF is inferred.

Discuss this property

Get a price or rental assessment

Request an assessment for your home or discuss rental potential based on comparable transactions.

CITY SUITES · Nov 2025 – Oct 2026 · All sale types · All unit sizes · All bedroom counts

Your enquiry will include the property, page URL and transaction filters shown above. Yield-calculator amounts are excluded.

Test your assumptions

Rental yield calculator

Enter a purchase price and monthly rent for the same home. Results update as you type. Your assumptions stay in this page while you change transaction filters; they are not submitted or saved.

Rental reference in the selected view: median S$3,000 / month from 32 contracts. These contracts may cover different-sized homes. Check the bedroom breakdown and records before choosing your rent assumption.

Optional vacancy and running expenses

Blank expense fields count as zero. Enter annual costs for the full year; they are not reduced during vacancy.

Enter purchase price and monthly rent to calculate.

Calculation and exclusions

Gross rental yield = monthly rent × 12 ÷ purchase price × 100.

Annual income after entered expenses = monthly rent × (12 − vacant months) − monthly maintenance × 12 − annual property tax − other annual running costs. Yield after entered expenses divides that income by purchase price.

Results use your assumptions and are indicative, before financing and personal income tax. The denominator excludes stamp duties, legal fees, renovation, furnishing and other acquisition costs. Include recurring insurance, repairs and letting costs in other running costs where relevant. No appreciation, mortgage repayment or return on equity is calculated. Historical rental contracts do not guarantee future rent or occupancy.

History and activity

How transactions changed over time

Monthly · Nov 2025 – Oct 2026

The active filters also apply here. Value axes start at zero and adjust to the selected records; check their labels when comparing views. Each point shows a period median; the bars below count recorded sales or rental contracts. Different sale types and rental bedroom counts have separate series. These changes can reflect the mix of homes transacted, rather than appreciation of an individual home.

Sale PSF history

Median S$/sqft for single-unit strata sales, by sale type.

Resale
Median S$/sqftS$0S$410S$820S$1,230S$1,640Jul 2026 · Resale · S$1,566 / sqft · 1 sale · limited sampleSale records per period0Nov 250Dec 250Jan 260Feb 260Mar 260Apr 260May 260Jun 261Jul 260Aug 260Sep 260Oct 26

On a narrow screen, swipe the chart horizontally. Tap a point/bar or use the period controls for exact figures.

Jul 2026

1 sale records in this period.

  • Resale: S$1,566 / sqft · 1 sale · limited sample
Exact history and activity table
PeriodResale median PSFResale salesSale records
Nov 2025—00
Dec 2025—00
Jan 2026—00
Feb 2026—00
Mar 2026—00
Apr 2026—00
May 2026—00
Jun 2026—00
Jul 2026S$1,5661 (limited)1
Aug 2026—00
Sep 2026—00
Oct 2026—00

Monthly rent history

Median monthly rent in S$, by reported bedroom count.

1 bedroom
Median S$/monthS$0S$830S$1,660S$2,490S$3,320Nov 2025 · 1 bedroom · S$2,850 / month · 2 rental contracts · limited sampleDec 2025 · 1 bedroom · S$3,000 / month · 6 rental contractsJan 2026 · 1 bedroom · S$2,900 / month · 5 rental contractsFeb 2026 · 1 bedroom · S$3,200 / month · 3 rental contracts · limited sampleMar 2026 · 1 bedroom · S$3,000 / month · 1 rental contract · limited sampleApr 2026 · 1 bedroom · S$2,850 / month · 4 rental contracts · limited sampleMay 2026 · 1 bedroom · S$3,000 / month · 3 rental contracts · limited sampleJun 2026 · 1 bedroom · S$2,990 / month · 3 rental contracts · limited sampleJul 2026 · 1 bedroom · S$3,000 / month · 1 rental contract · limited sampleAug 2026 · 1 bedroom · S$3,000 / month · 3 rental contracts · limited sampleSep 2026 · 1 bedroom · S$2,900 / month · 1 rental contract · limited sampleRental contracts per period2Nov 256Dec 255Jan 263Feb 261Mar 264Apr 263May 263Jun 261Jul 263Aug 261Sep 260Oct 26

On a narrow screen, swipe the chart horizontally. Tap a point/bar or use the period controls for exact figures.

Sep 2026

1 rental contracts in this period.

  • 1 bedroom: S$2,900 / month · 1 rental contract · limited sample
Exact history and activity table
Period1 bedroom median rent1 bedroom rental contractsRental contracts
Nov 2025S$2,8502 (limited)2
Dec 2025S$3,00066
Jan 2026S$2,90055
Feb 2026S$3,2003 (limited)3
Mar 2026S$3,0001 (limited)1
Apr 2026S$2,8504 (limited)4
May 2026S$3,0003 (limited)3
Jun 2026S$2,9903 (limited)3
Jul 2026S$3,0001 (limited)1
Aug 2026S$3,0003 (limited)3
Sep 2026S$2,9001 (limited)1
Oct 2026—00

Filled points have at least five qualifying observations; hollow points have fewer than five. Lines join only adjacent filled points. Gaps are not estimated or filled with zeros. For five-year views, edge quarters marked * may contain fewer than three selected months. Sale activity bars include all selected sale records; PSF points use only qualifying single-unit strata sales.

Individual sale comparison

Sale price versus unit size

Nov 2025 – Oct 2026 · 1 qualifying sale records. The period, sale-type and unit-size filters above apply. Bedroom filters affect rentals only

Each plotted position represents one or more sales at that size and price. Tap a marker or select a record below for its contract month, floor range and PSF. Markers with a number contain multiple records; none are discarded.

Resale
Total sale price (S$)S$00S$220,000140S$440,000280S$660,000420S$880,000560Unit size (sqft)#1 · Jul 2026 · Resale · 527 sqft · S$825,700 · floor 06-10

Both axes start at zero and adjust to the selected sales. All qualifying sales, including extreme values, remain shown. Swipe horizontally on a narrow screen. Identical positions are grouped without moving the data points. Nearby markers can overlap; the selector and table retain every eligible record.

#1 · Jul 2026 · Resale · 527 sqft · S$825,700 · floor 06-10

S$1,566 / sqft

Exact plotted sales table
RecordContract monthSale typeFloor rangeSize (sqft)Price (S$)PSF (S$/sqft)
1Jul 2026Resale06-10527825,7001,566

0 selected records excluded from this plot: only explicitly single-unit strata sales with positive numeric prices and areas qualify. Size positions and PSF use unrounded area; displayed sizes are rounded. Record numbers refer to this view and are not unit identifiers. No fitted price or valuation is inferred.

Sales Transactions

Contract monthType of saleFloor rangeArea (sqft)Sale price (S$)Price (S$/sqft)Units in transaction
Jul 2026Resale06-10527825,7001,5661

Last downloaded: 31 Oct 2026, 12:36 SGT. 1 matching records in the selected period.

Rental Contracts

Latest recorded lease start: Sep 2026.

Lease start monthBedroomsArea range (sqft)Monthly rent (S$)
Sep 20261400-5002,900
Aug 20261500-6003,000
Aug 20261500-6003,200
Jul 20261500-6003,000
Jun 20261500-6002,900
Jun 20261400-5003,100
Jun 20261500-6002,990
May 20261400-5003,100
May 20261500-6003,000

Last downloaded: 27 Oct 2026, 17:07 SGT. 32 matching records in the selected period.

Source: Urban Redevelopment Authority (URA), accessed through the URA Data Service. Data made available under the Singapore Open Data Licence. Areas are rounded; rental areas are ranges. Records may be revised and do not identify exact units. Multiple transactions in the same month are not ordered by day. These records are historical transactions, not current listings or valuations.

City Suites Site Map

Site plan of City Suites highlighting lifestyle amenities including a guardhouse, poolside gym, sky pool, garden pad, driveway, alfresco clubhouse, basement carpark, and floating pavilion, designed for relaxation and modern living.

City Suites Diagrammatic Chart

Unit distribution chart for City Suites showing floor-by-floor allocation of unit types from levels 3 to 17, along with a site layout map at the bottom indicating key facilities such as the poolside gym, floating pavilion, and sky pool.

City Suites 1 Bedroom Type A Floor Plan

Floor plan of Type A unit at City Suites, measuring 49 sqm (527 sqft), featuring a 1-bedroom layout with a living and dining area, balcony, bathroom, household shelter, and dedicated aircon ledge.

City Suites 1 Bedroom Type A(Mirror) Floor Plan

Floor plan of Type A-Mirror unit at City Suites, a 49 sqm (527 sqft) 1-bedroom layout from #03-02 to #15-02, featuring a living/dining area, balcony, bathroom, household shelter, and aircon ledge, with a mirrored configuration of Type A.

City Suites 1 Bedroom Type B Floor Plan

Floor plan of Type B unit at City Suites, a 42 sqm (452 sqft) 1-bedroom layout from #03-03 to #15-03, featuring a compact living/dining area, private balcony, bedroom, bathroom, and designated household shelter and utility ledges.

City Suites 1 Bedroom Type B1 Floor Plan

Floor plan of Type B1 unit at City Suites, a 43 sqm (463 sqft) 1-bedroom layout from #03-04 to #15-04, featuring a functional living/dining area, balcony, bedroom, bathroom, household shelter, and dedicated utility spaces.

City Suites 1 Bedroom + Study Penthouse Type C(Lower Level) Floor Plan

Floor plan of Type C lower level unit #16-01 at City Suites, featuring a spacious living/dining area, balcony, study room, kitchen, powder room, planter pots, household shelter, and staircase access to the upper level.

City Suites 1 Bedroom + Study Penthouse Type C(Upper Level) Floor Plan

Floor plan of Type C upper level unit #16-01 at City Suites, featuring a bedroom with access to a private open-to-sky balcony, a bathroom, planter areas, and staircase connecting to the lower level.

City Suites 1 Bedroom + Study Penthouse Type D(Lower Level) Floor Plan

Floor plan of Type D lower level unit #16-02 at City Suites, showcasing a spacious living/dining area, study, balcony, kitchen, powder room, household shelter, planter pots, and internal staircase leading to the upper level.

City Suites 1 Bedroom + Study Penthouse Type D(Upper Level) Floor Plan

Floor plan of Type D upper level unit #16-02 at City Suites, featuring a bedroom with built-in wardrobe, a bathroom, private open-to-sky balcony, surrounding planter areas, and internal staircase access from the lower level.

City Suites 1 Bedroom + Study Penthouse Type E(Lower Level) Floor Plan

Floor plan of Type E lower level unit #16-04 at City Suites, featuring a spacious living/dining area, study, balcony, planter pot, powder room, kitchen, household shelter, and internal staircase leading to the upper level.

City Suites 1 Bedroom + Study Penthouse Type E(Upper Level) Floor Plan

Floor plan of Type E upper level unit #16-04 at City Suites, featuring a bedroom with built-in wardrobe, a bathroom, an open-to-sky balcony with planter, and a stairwell leading to the lower level with a central void area.

City Suites 1 Bedroom + Study Penthouse Type F(Lower Level) Floor Plan

Floor plan of Type F lower level unit #16-03 at City Suites, showcasing a spacious living and dining area, study, kitchen, bathroom, household shelter, planter pot, AC ledge, and balcony, with a staircase leading to the upper level.

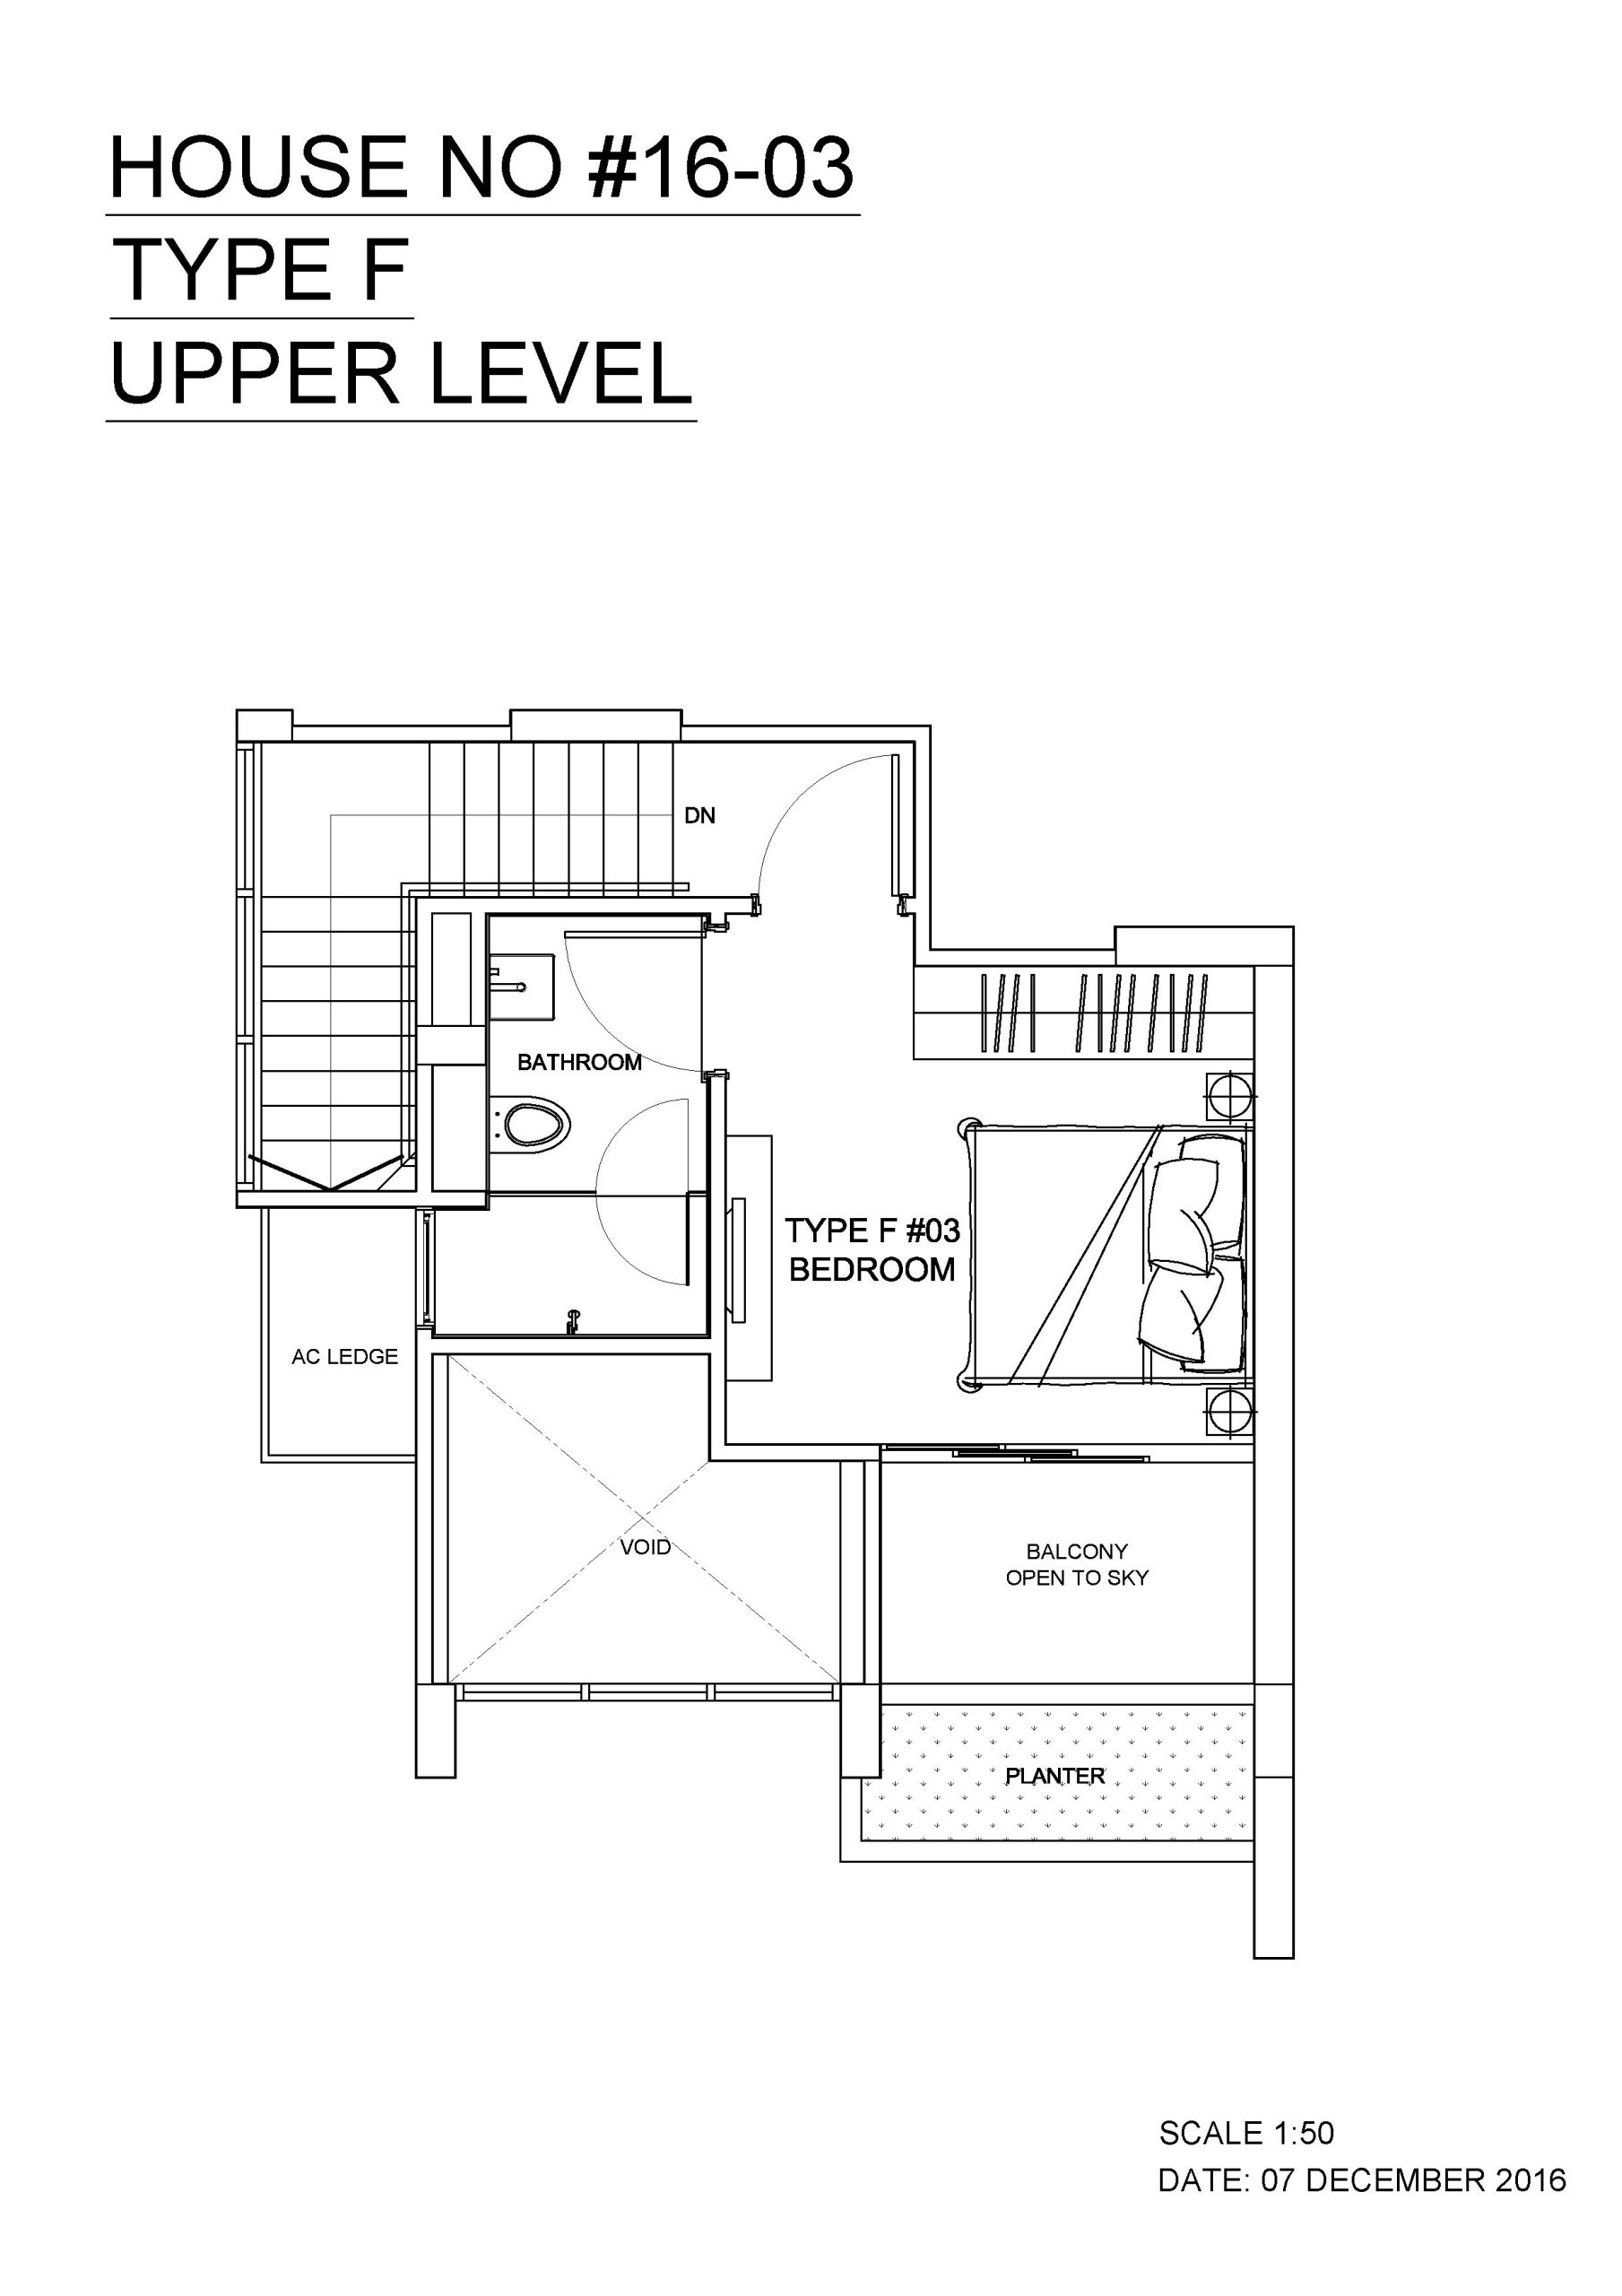
City Suites 1 Bedroom + Study Penthouse Type F(Upper Level) Floor Plan

Floor plan of Type F upper level unit #16-03 at City Suites, featuring a bedroom with built-in wardrobe, a bathroom, an open-to-sky balcony with planter, AC ledge, and a central void overlooking the lower level.

City Suites E-Brochure

1. Foundation
Bored pile foundation system or other approved foundation system.

2. Superstructure
Reinforced concrete structures using Ordinary Portland Cement comply with SS26:1997 and steel reinforcement complying with SS2 to Engineer’s design.

3. Walls
External/ Internal Walls - Reinforced concrete and/ or common clay bricks and/ or lightweight concrete wall panels

4. Roof
Flat roof - Reinforced concrete roof with appropriate waterproofing and insulation system.

5. Ceiling
(a) Apartment Unit
Kitchenette, Bathroom, Powder Room
- Ceiling board and/or ceiling box-up and/or cement sand plaster and/or skim coat with paint finish to designated area (where applicable)

Other areas of the apartment unit
- Cement sand plaster and/or skim coat and/or bulkhead with paint finish to designated area (where applicable)

TYPE A / B / B1 Ceiling Height
Living, Dining, Bedroom - Not lower than 3300mm ( Slab soffit )
Kitchenette, Bathroom - Not lower than 2700mm ( Ceiling )

TYPE C / D Ceiling Height
Living, Dining, Study - Not lower than 3200mm (Slab soffit )
Bedroom - Not lower than 3600mm (Slab soffit )
Kitchenette, Bathroom - Not lower than 2700mm (Ceiling )
Powder Room - Not lower than 2400mm with localized area lower than 2400mm (Ceiling )

TYPE E / F Ceiling Height
Living, Dining - Not lower than 3200mm (Slab soffit )
Study - Not lower than 7100mm (Slab soffit )
Bedroom - Not lower than 3600mm (Slab soffit )
Kitchenette, Bathroom - Not lower than 2700mm (Ceiling )
Powder Room - Not lower than 2400mm with localized area lower than 2400mm (Ceiling )

(b) Common Area
Lift Lobbies, Gymnasium, Handicapped Toilet and Staircase
– Concrete slab or beam with skim coat and/or ceiling board with emulsion paint finish.

6. Finishes
Wall
(a) Apartment Unit
i) Living/ Dining, Bedroom, Household Shelter and Internal Staircase
- Plaster and/ or skim coat with emulsion paint finish.
ii) Bathroom and Powder Room
- Ceramic and/ or Homogeneous tile to false ceiling height.
iii) Kitchenette
- Plaster with emulsion paint to false ceiling height.
iv) Balcony
- Plaster and/ or skim coat with weather resistant paint finish

Note: No tiles behind kitchen cabinets, bathroom cabinet, mirror, long bath and above false ceilings.

(b) Common Areas
i) Lift Lobby at 1st Storey
- Plaster with emulsion paint to false ceiling height.
ii) All Other Areas
- Plaster and/ or skim coat with emulsion paint finish.

Floor
(a) Apartment Unit
i) Living/ Dining and Kitchenette
- Ceramic and/or Homogenous tile with Ceramic and/or Homogenous tile skirting
ii) Bathroom and Powder Room
- Ceramic and/or Homogenous tile.
iii) Household Shelter and Balcony
- Ceramic and/ or Homogeneous tile.
iv) Bedroom
- Ceramic and/or Homogenous tile with Ceramic and/or Homogenous tile skirting
v) Internal Staircase (TYPE C, D ,E & F)
- Ceramic and/or
Homogenous tile with Ceramic and/or Homogenous nosing tile
vi) A/C Ledge
- Cement sand screed.

(b) Common Areas
i) Lift Lobbies at 1st Storey
- Granite, Stone and/ or Homogeneous tile and/ or ceramic tile.
ii) Staircase
- Cement screed with nosing tiles or groove lines
iii) All Other Areas
- Homogeneous tiles, and/ or cement sand screed, and/ or granite tiles, and/ or pebble wash, and/or ceramic tiles.

7. Windows
7.1 Aluminium framed windows with and/or without fixed glass panel.

Note
(a) All Aluminum frames shall be powder coated and/or anodize finish with clear and/or tinted and/or frosted. and/or spandrel glass subject to Architect’s selection

(b) All windows can either be side hung, bottom hung, top hung, sliding, louvred or any combination of the mentioned.

8. Doors
a) Main Entrance to apartments
- Approved fire-rated timber door.
b) Bedroom, Bathroom and Powder Room
- Hollow core timber door.
c) Balcony
- Aluminum-framed sliding and/or swing glass door and/or fixed glass panel with clear and/or tinted and/or frosted glass
d) Household Shelter
- Approved steel door.
e) Standard lockset to main entrance door and other timber doors.

9. Sanitary Fittings
(a) Bathroom
1 no wash basin and mixer tap, 1 water closet, 1 tempered glass shower cubicle complete with shower mixer, 1 mirror and 1 toilet roll holder.
(b) Powder Room – Unit Type C, D,E & F
1 no wash basin and mixer tap, 1 water closet and 1 toiler roll holder.

10. Electrical Installation
(a) Concealed electrical wiring in conduits where possible. Where there is false ceiling, the electrical wiring will be in surface mounted in the conduit in the ceiling space.
(b) Refer to Electrical Schedule for details.

11. TV/ Telephone Points
Refer to Electrical Schedule for details.

12. Lightning Protection
In compliance with Singapore Standard SS555.

13. Painting
(a) Emulsion paint for internal surfaces.
(b) Textured coating/ Weather - shield paint to external plastered surfaces.

14. Water Proofing
Waterproofing to floors of Bathroom, Kitchenette, Powder Room, Planters, Balcony, Open Roof Terrace, and Concrete Flat Roof.

15. Driveway and Car Park
a) Surface driveway / Drop-off and Ramp
- Concrete/stone/grass cell pavers and/or tarmac and/or concrete floor and/or stone at designated areas (where applicable)
b) Basement car park
- Reinforced concrete slab with floor hardener

16. Recreation Facilities
(a) Swimming Pool
(b) Open Air Gym Equipment

17. Additional Items
(a) Kitchen Cabinets:
-High and low level kitchen cabinets with synthetic quartz worktop complete with sink and mixer tap.
(b) Kitchen Appliances:
-Cooker hob, built-in Oven
(c) Quality wardrobe to Bedroom.
(d) Air-conditioning system provided for Living/Dining, Bedroom.
(e) Hot water supply to bathrooms.
(f) Security system – Audio/Video intercom system.

Notes to Specifications
A. Marble/ Compressed Marble / Limestone / Granite

Marble/compressed marble/limestone/granite are natural stone materials containing veins with tonality differences. There will be colour and markings caused by their complex mineral composition and incorporated impurities. While such materials can be preselected before installation, this non-conformity in the marble/compressed marble/limestone/granite as well as non-uniformity between pieces cannot be totally avoided. Granite tiles are prepolished before laying and care has been taken for their installation. However, granite, being a much harder material than marble, cannot be re-polished after installation. Hence, some differences may be felt at the joints. Subject to clause 14.3, the tonality and pattern of the marble, limestone or granite selected and installed shall be subject to availability.

B. Timber strips
Timber strips are natural materials containing veins and tonal differences. Thus, it is not possible to achieve total consistency of colour and grain in their selection and installation. Timber strips are also subject to thermal expansion and contraction beyond the control of builder and vendor. Natural timber that is used outdoors will become bleached due to sunlight and rain. Thus, the cycle of maintenance on staining will need to be increased as required. Notwithstanding this note, the Vendor shall remain fully responsible for the performance of its obligations under clause 9 and clause 17.

C. Air-conditioning system
To ensure good working condition of the air-conditioning system, the system has to be maintained and cleaned on a regular basis by the Purchaser. This includes the cleaning of filters, clearing of condensate pipes and charging of gas. The Purchaser is advised to engage his/her own contractor to service the air-conditioning system regularly.

D. Television and/or Internet Access
The Purchaser is liable to pay annual fee, subscription fee and such other fees to the television and/or internet service providers or any other relevant party or any relevant authorities. The Vendor is not responsible to make arrangements with any of the said parties for the service connection for their respective channels and/or internet access.

E. Materials, Fittings, Equipment, Finishes, Installations and Appliances
Subject to clause 14.3, the brand, colour and model as specified for all materials, fittings, equipment, finishes, installations and appliances to be supplied shall be provided subject to Architect’s selection and market availability.

F. Layout/Location of Fan Coil Units, Electrical Points, Television Points, Telecommunication Points, Audio Intercom System, Door Swing Positions and Plaster Ceiling Boards
Layout/Location of fan coil units, electrical points, television points, telecommunication points, audio intercom system, door swing positions and plaster ceiling boards are subject to Architect’s final decision and design.

G. Warranties
Where warranties are given by the manufacturers and/or contractors and/or suppliers of any of the equipment and/or appliances installed by the Vendor at the Unit, the Vendor will assign to the Purchaser such warranties at the time when vacant possession of the Unit is delivered to the Purchaser. Notwithstanding this assignment, the Vendor shall remain fully responsible for the performance of its obligations under clause 9 and clause 17.

H. Web Portal of the Housing Project
The Purchaser will have to pay annual fee, subscription fee or any such fee to the service provider of the Web Portal of the Housing Project as may be appointed by the Vendor or the Management Corporation when it is formed.

I. False Ceiling
The false ceiling space provision allows for the optimal function and installation of M&E services. Access panels are allocated for ease of maintenance access to concealed M&E equipment for regular cleaning purposes. Where removal of equipment is needed, ceiling works will be required. Location of false ceiling is subject to the Architect’s sole discretion and final design.

J. Glass
Glass is manufactured material that is not 100% pure.
Invisible nickel sulphide impurities may cause spontaneous glass breakage, which may occur in all glass by all manufacturers. The Purchaser is recommended to take up home insurance covering glass breakage to cover this possible event. Notwithstanding this note, the Vendor shall remain fully responsible for the performance of its obligations under clause 9 and clause 17.

K. Mechanical Ventilation System
Mechanical Ventilation fans and ductings are provided to toilets which are not naturally ventilated. To ensure good working condition of the mechanical ventilation system, the mechanical ventilation system for the exhaust system within internal toilets (where applicable) is to be maintained by the Purchaser on a regular basis.

L. Planter Boxes
Private Planter boxes are designed to encourage vertical greenery in the development and cannot be converted into other uses.

M. Wall
All wall finishes shall be terminated at false ceiling level. There will be no tiles/stone works behind kitchen cabinets/long bath/vanity cabinet/mirror.

N. Cable Services
The Vendor shall endeavour to procure a service provider for cable television and/or internet services (the “Cable Services”) to provide the necessary cabling or connection from its network to the Unit and/or the Housing Project (or any part or parts thereof), so as to enable the Unit and/or the Housing Project to receive the Cable Services. In the event, despite reasonable efforts being made by the Vendor, the Vendor is unable to procure any service provider to provide the said cabling or connection, thereby resulting in there being no Cable Services available in the Unit and/or the Housing Project, the Vendor shall not be liable to the Purchaser for any compensation or for any damages, costs, fees, expenses or losses whatsoever, or howsoever incurred, by virtue of the Purchaser being unable to obtain the Cable Services in the Unit and/or the Housing Project.