Skip to content

Claydence

Price range: SGD$1,657,800 through SGD$5,626,400

Developer: Hong How Land Pte Ltd
No. Of Units: 28 Residential Units
Tenure: Freehold
District: 15
TOP: 31st August 2025
Unit Types:
1-bedroom: 614 sqft (3 Units) ($1,657,800)
2-bedroom: 786 sqft (4 Units) (100% Sold)
2-bedroom + Study: 872 to 915 sqft (7 Units) (100% Sold)
3-bedroom: 1076 sqft (4 Units) (100% Sold)
3-bedroom + Study: 1206 to 1313 sqft (6 Units) ($3,413,800)
2-bedroom Penthouse: 980 sqft (1 Unit) ($2,744,000)
3-bedroom + Study Penthouse: 1475 sqft (1 Unit)  ($3,982,500)
4-bedroom Penthouse: 2185 sqft (1 Unit) ($5,681,000)
4-bedroom + Study Penthouse: 2164 sqft (1 Unit) ($5,626,400)

About Claydence

Yesterday, Today, Forever
Inspired by New York City’s historic brick and brownstone houses with a nod to classic aluminium framed curtain walls, Claydence will stand out as the new landmark along Still Road blending classical with contemporary facade surrounded by gardens teeming with colourful flora, cropped by swaying palms and heritage trees.

28 Exclusive Residences
Nestled at the edge of Joo Chiat’s heritage neighbourhood not far from its gentrified shops and eateries, Claydence offers 28 well-sized (bigger than usual) apartments in 11 sensibly crafted configurations from 1 to 4 bedrooms with decent balconies, for those seeking convenience, connectivity, energy and abundance of natural light.

A modern residential development named Claydence, featuring a sleek architectural design with a combination of red brick and black metal elements. The building has multiple floors with spacious balconies adorned with greenery, large glass windows, and warm lighting that enhances its contemporary aesthetic. The entrance is elegantly landscaped with lush greenery, and the Claydence signage is prominently displayed on a stylish perforated concrete wall. The serene setting is complemented by a sunset sky, creating an inviting and sophisticated ambiance.

An elegant evening view of Claydence, showcasing the stylish arrival drop-off area with warm lighting and a sleek, curved canopy. The modern architecture combines black metal elements with exposed red brick, while spacious balconies adorned with greenery enhance the building's aesthetic. A landscaped driveway with lush plants leads to the entrance, where a mother and child are seen walking. The well-lit interior spaces feature large glass windows, offering a glimpse of the sophisticated ambiance within.

A lifestyle-focused promotional image for Claydence, featuring a woman lounging in a hammock outdoors, wearing a straw hat and reading a book, evoking a sense of relaxation and exclusivity. On the right, a structured amenities chart titled "Private Sanctuary" lists various facilities available within the development, including a lap pool, gym, jacuzzi, edible garden, BBQ deck, and smart home integration. The combination of serene imagery and well-organized information highlights the tranquil yet modern living experience at Claydence.

Your Quiet Enclave
A respite in Claydence’s lap pool will make you wish days are longer are weekends lasted forever. Adequately soaked, you can bask in Joo Chiat’s rejuvenating sunshine or, if staying dry, sweat out in the cost gym overlooking glistening blue waters.

A luxurious rooftop lap pool at Claydence, featuring sleek, modern design elements with underwater lighting that enhances its serene ambiance. Two elegant white lounge chairs are partially submerged in the water, offering a relaxing sunbathing experience. The backdrop showcases a well-lit indoor gym with floor-to-ceiling windows, allowing residents to work out with a poolside view. Lush greenery surrounds the area, complementing the tranquil setting, while the contemporary curved canopy adds a stylish architectural touch. The evening sky reflects beautifully on the water, creating a peaceful and sophisticated retreat.

Take A Break
In the evening when shadows lengthen and only the sound of cascading water can be heard, take a break. Read a book, browse a magazine, smell the flowers, hear the birds, listen to insects. Life is best lived in quiet moments.

A tranquil outdoor seating area at Claydence, featuring a cascading water feature that creates a serene ambiance. A man is seen relaxing and reading a book on stylish woven rattan stools, which surround a contemporary wooden table. The space is enhanced by lush greenery, flowering plants, and a well-manicured landscape that blends seamlessly with the natural environment. Wooden decking and stone pathways add a modern yet organic touch, offering residents a peaceful retreat for relaxation and contemplation.

Shared Moments
You don’t need a reason to get together or celebrate. Whether it’s an outdoor BBQ or catered dine-in, Claydence’s multi-purpose room adjoining its BBQ corner will set the mood for that drinks party, family gathering or just a group of friends visiting.
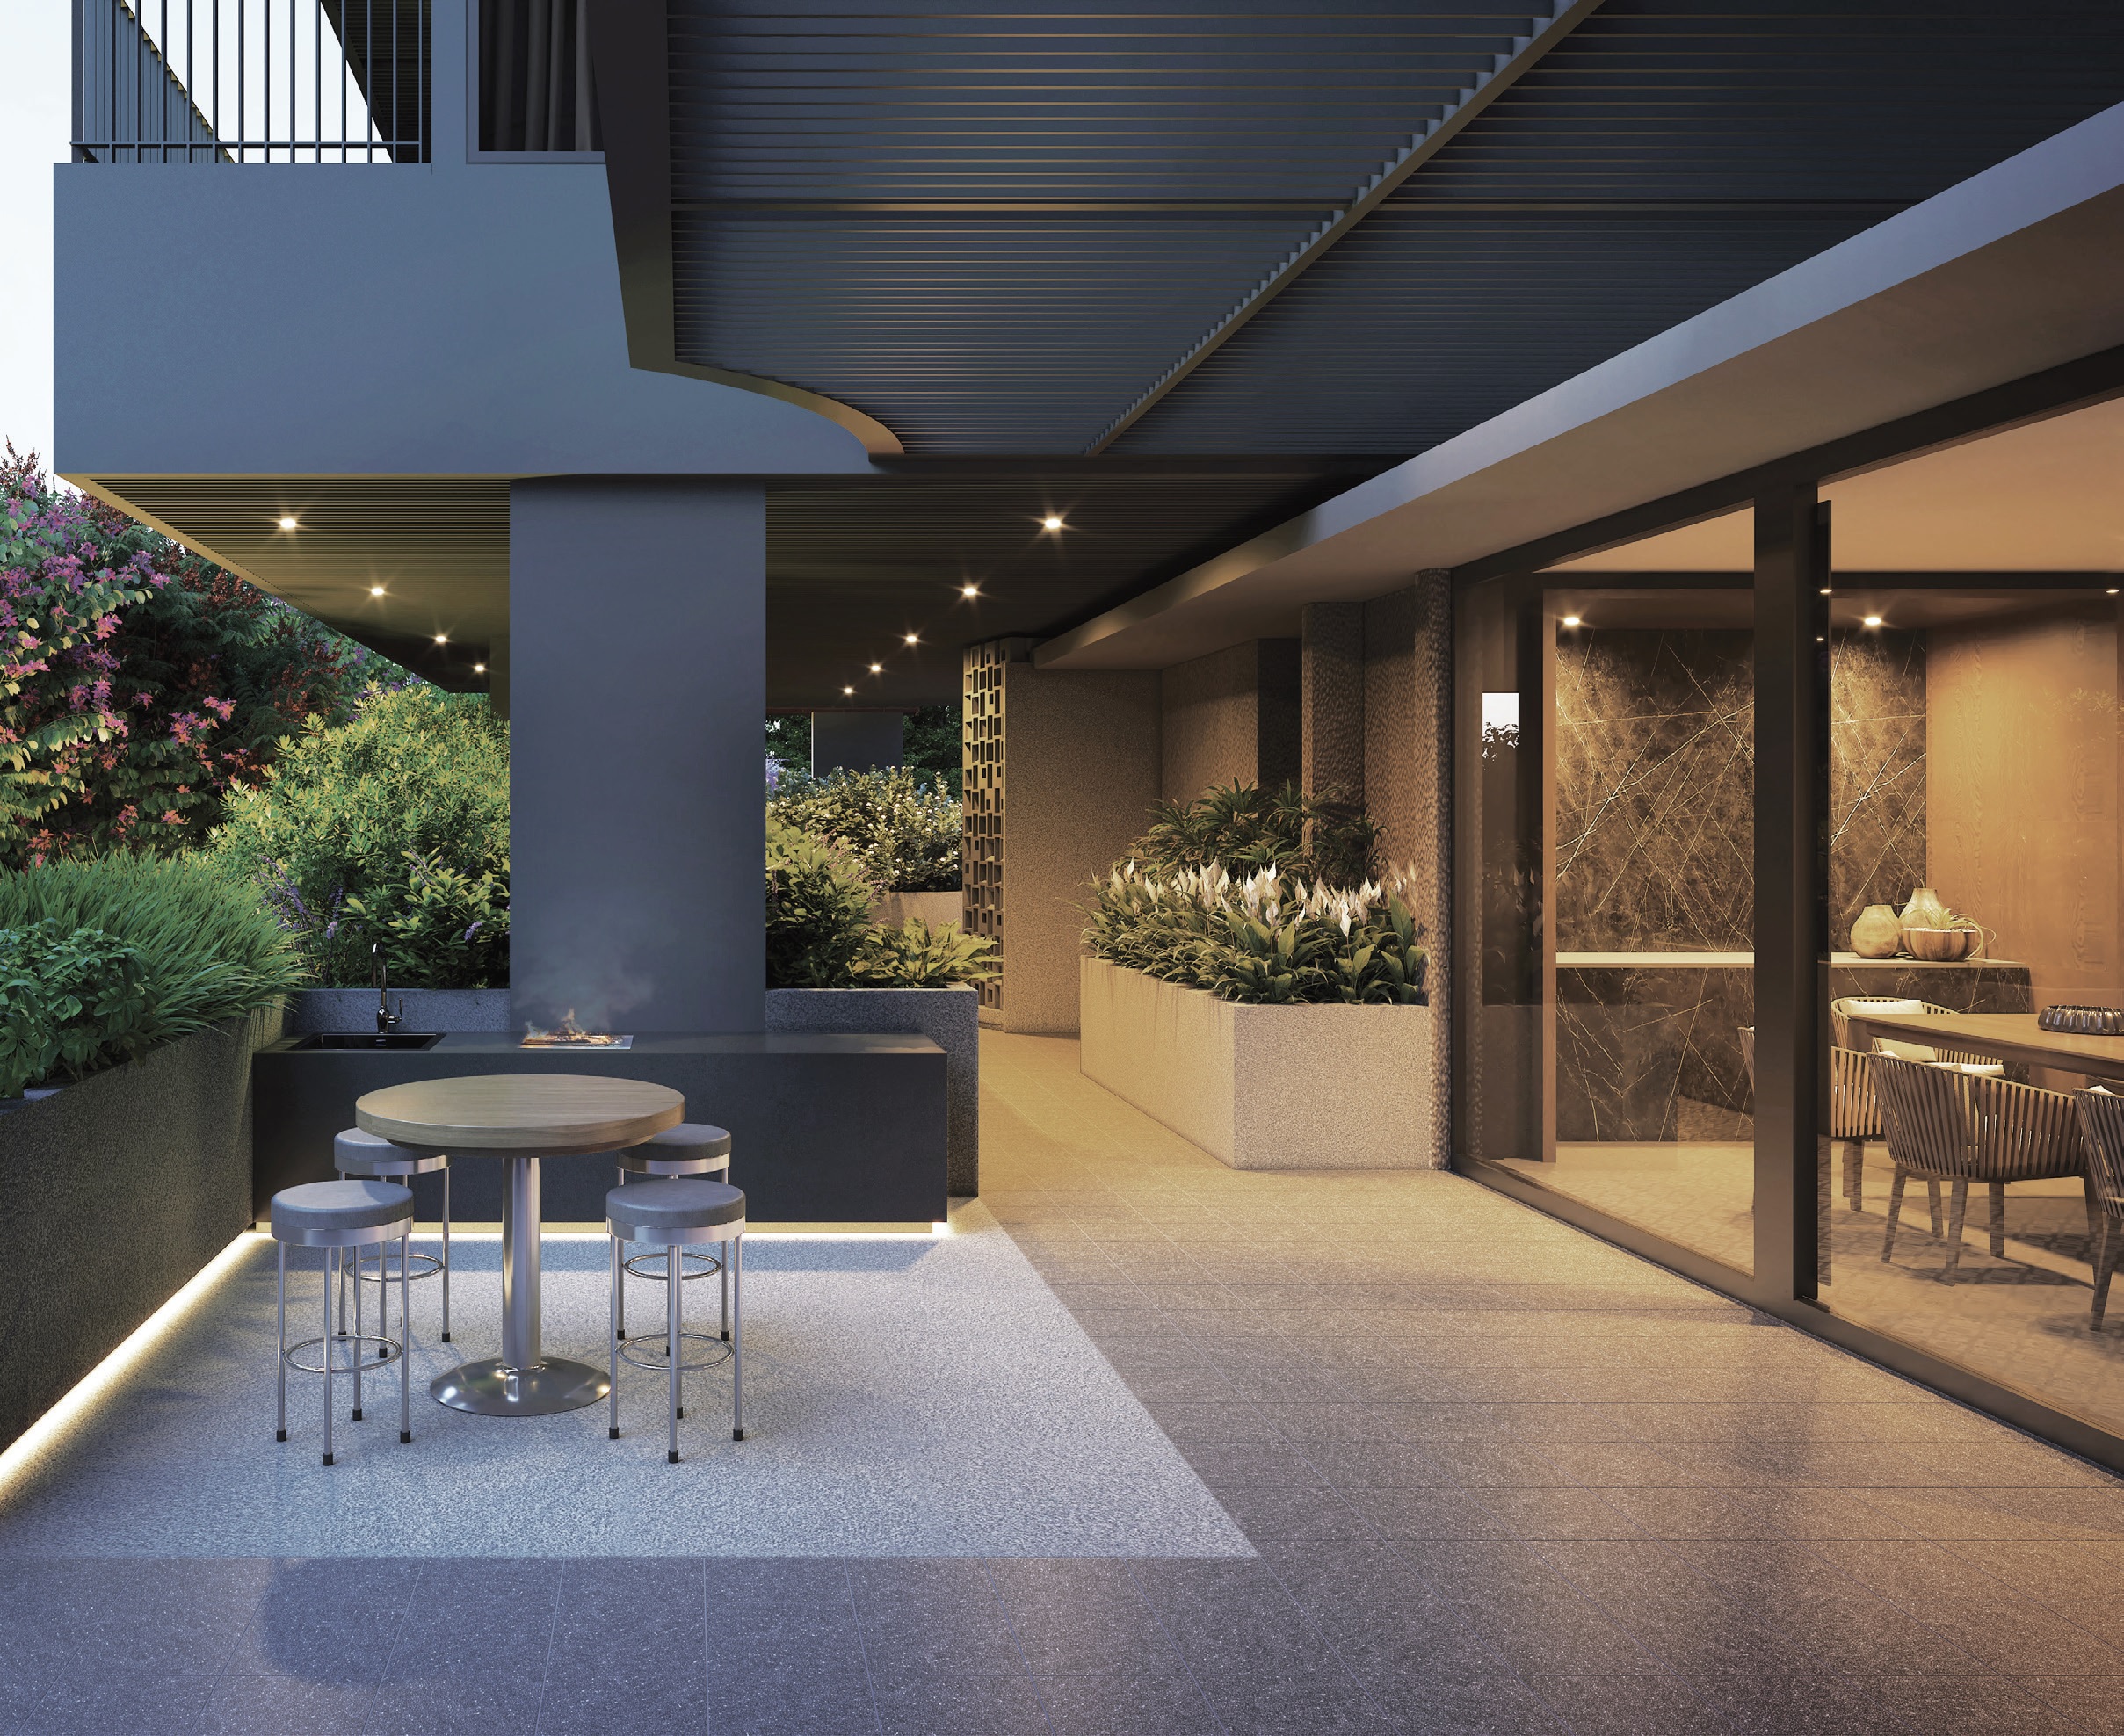
A sophisticated outdoor dining and entertainment space at Claydence, featuring a sleek built-in barbecue area with a modern black countertop and integrated sink. A round wooden table with stylish metal stools provides a cozy setting for casual gatherings. Soft ambient lighting highlights the lush greenery and contemporary architectural elements. Adjacent to the outdoor space, a luxurious indoor dining area is visible through floor-to-ceiling glass doors, showcasing elegant furnishings and marble wall accents. The combination of indoor and outdoor living creates a seamless and inviting atmosphere for residents.

A stunning architectural rendering of Claydence, a modern low-rise residential development with a sophisticated blend of red brick and black metal elements. The facade features large glass windows and private balconies adorned with greenery, enhancing the building’s contemporary aesthetic. The entrance is framed by lush landscaping and stylish perforated concrete fencing, creating a sense of exclusivity. A sleek black luxury car is seen arriving at the driveway, while a pedestrian walks nearby, adding to the vibrant yet tranquil atmosphere of this premium living space. The soft evening light casts a warm glow, highlighting the elegance of the development.

Your Home, Your Style
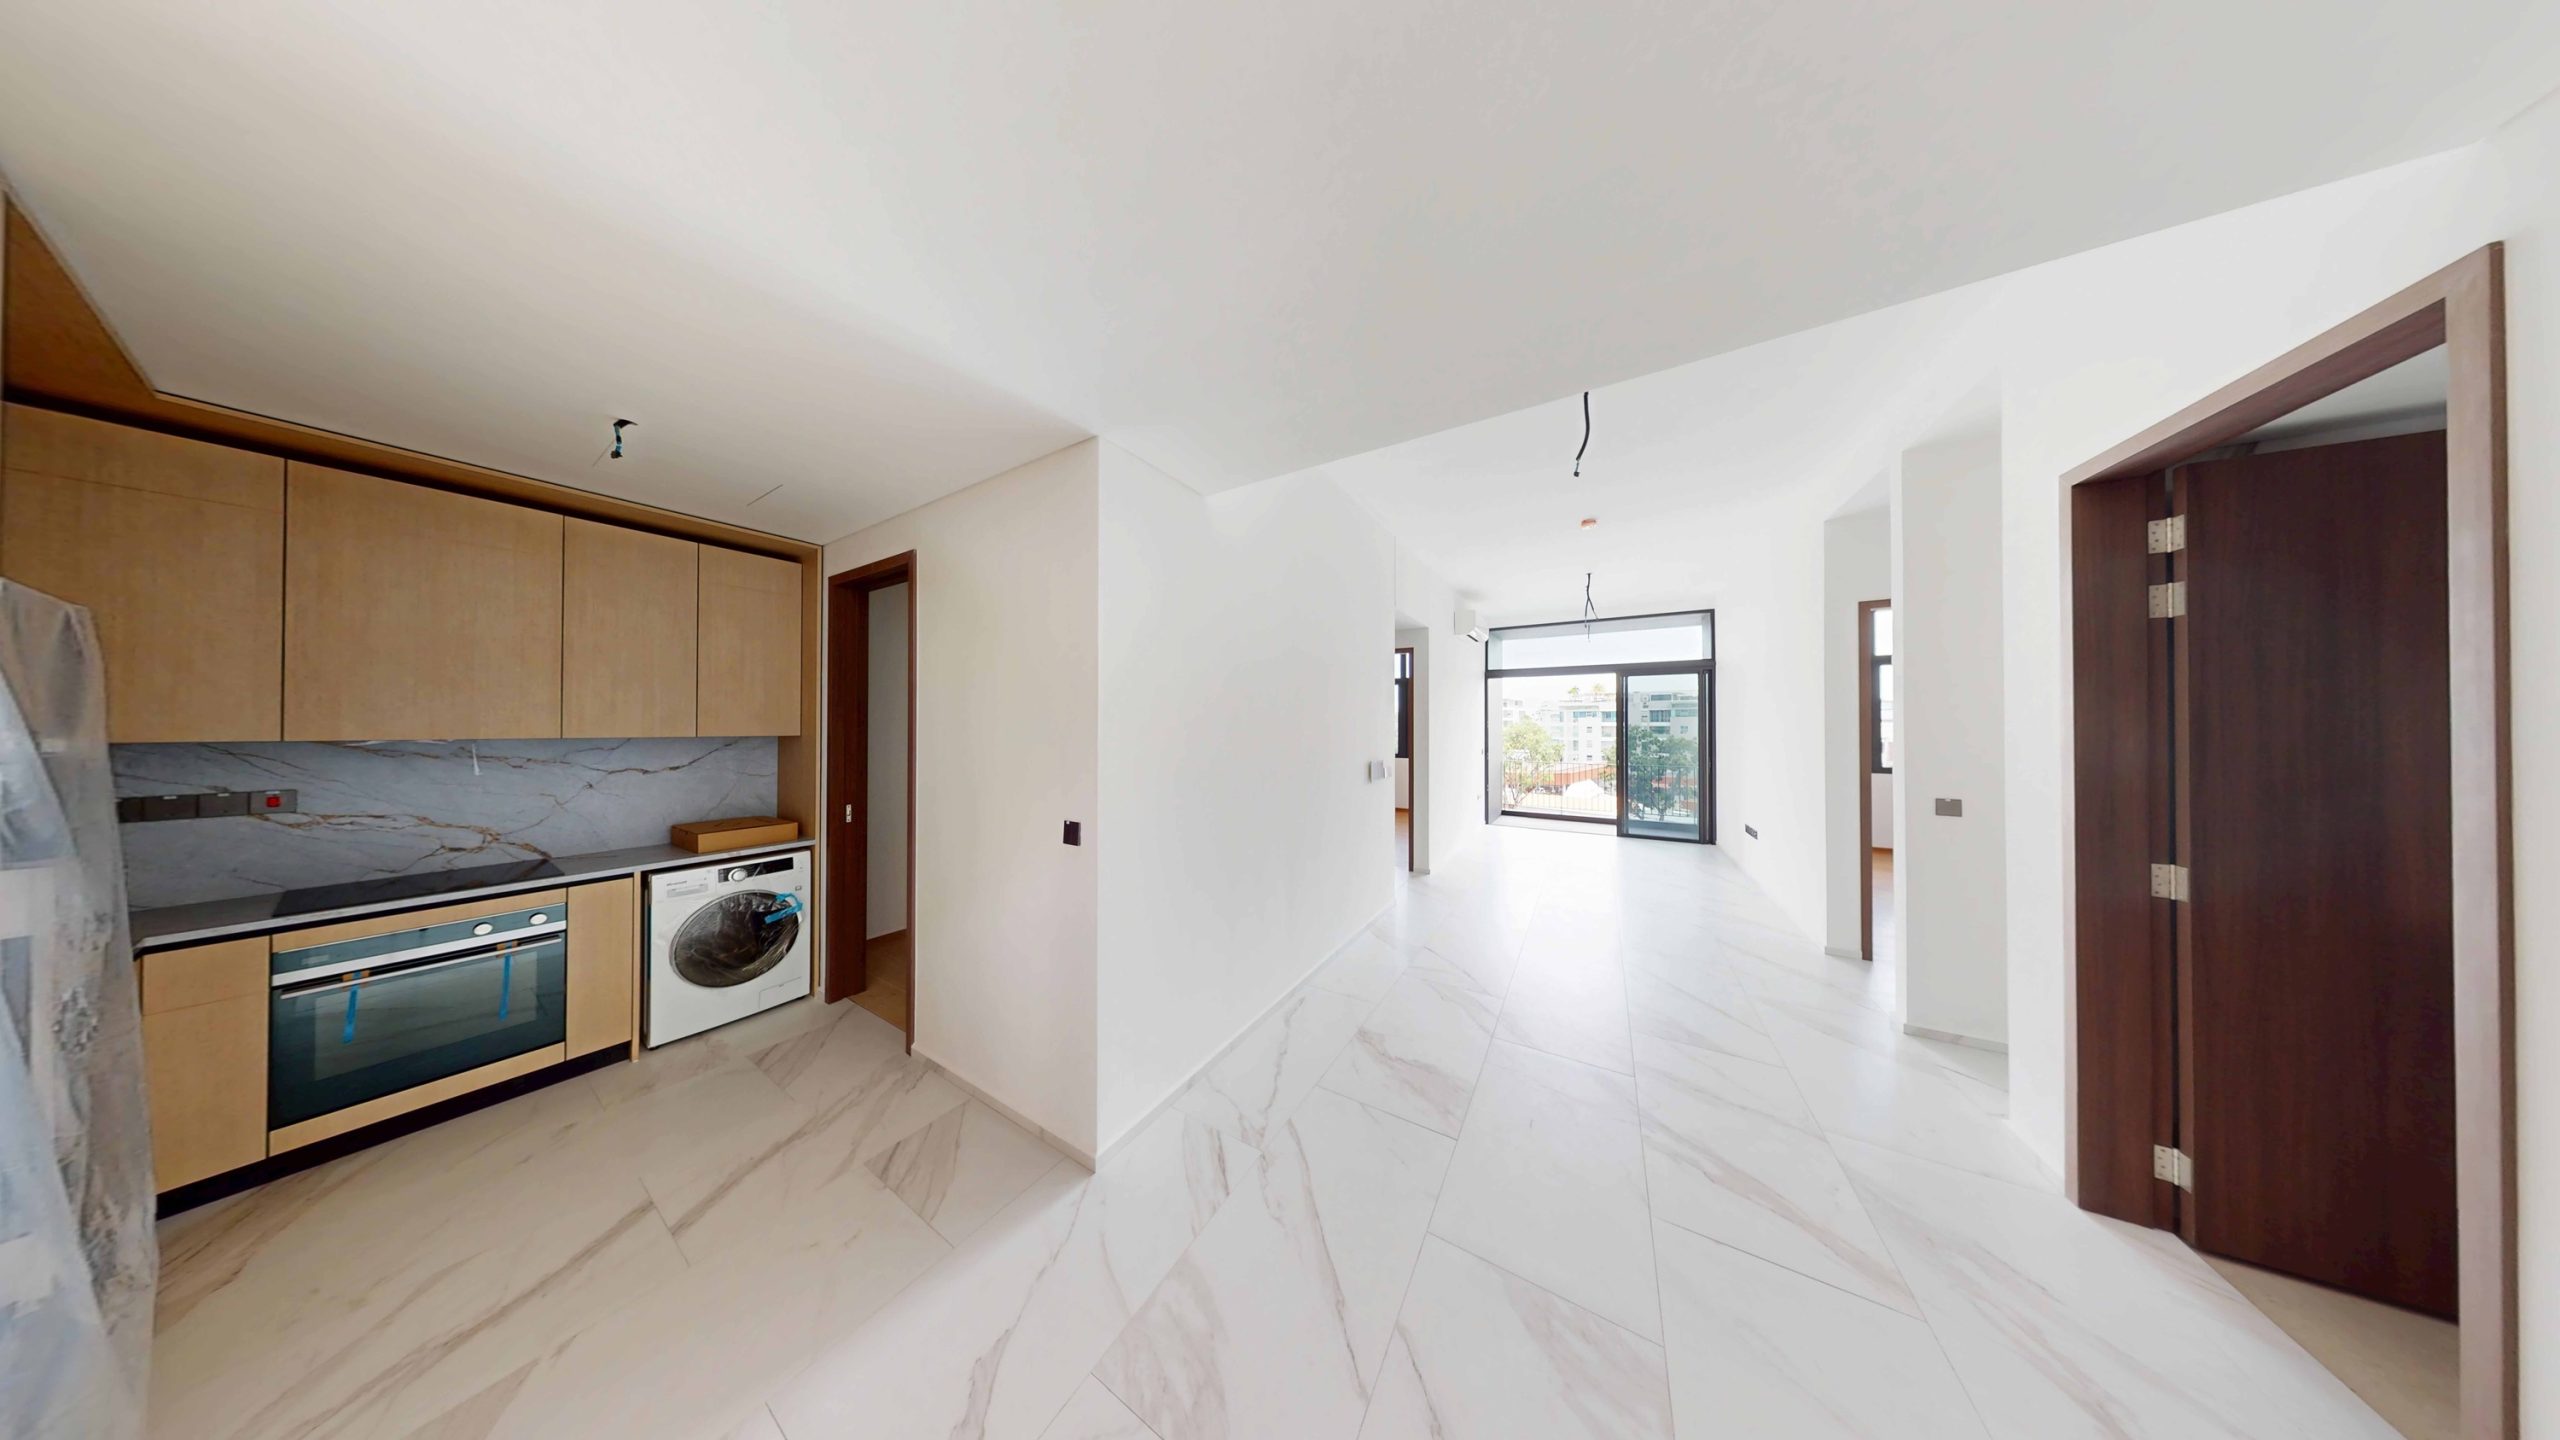
“Fashion fades, style is eternal”, Yves Saint Laurent once said. Your personal style starts with Claydence’s calming and spacious interiors. While carefully curated kitchen appliances will be provided, the rest is up to you.
Reimagine Your Space
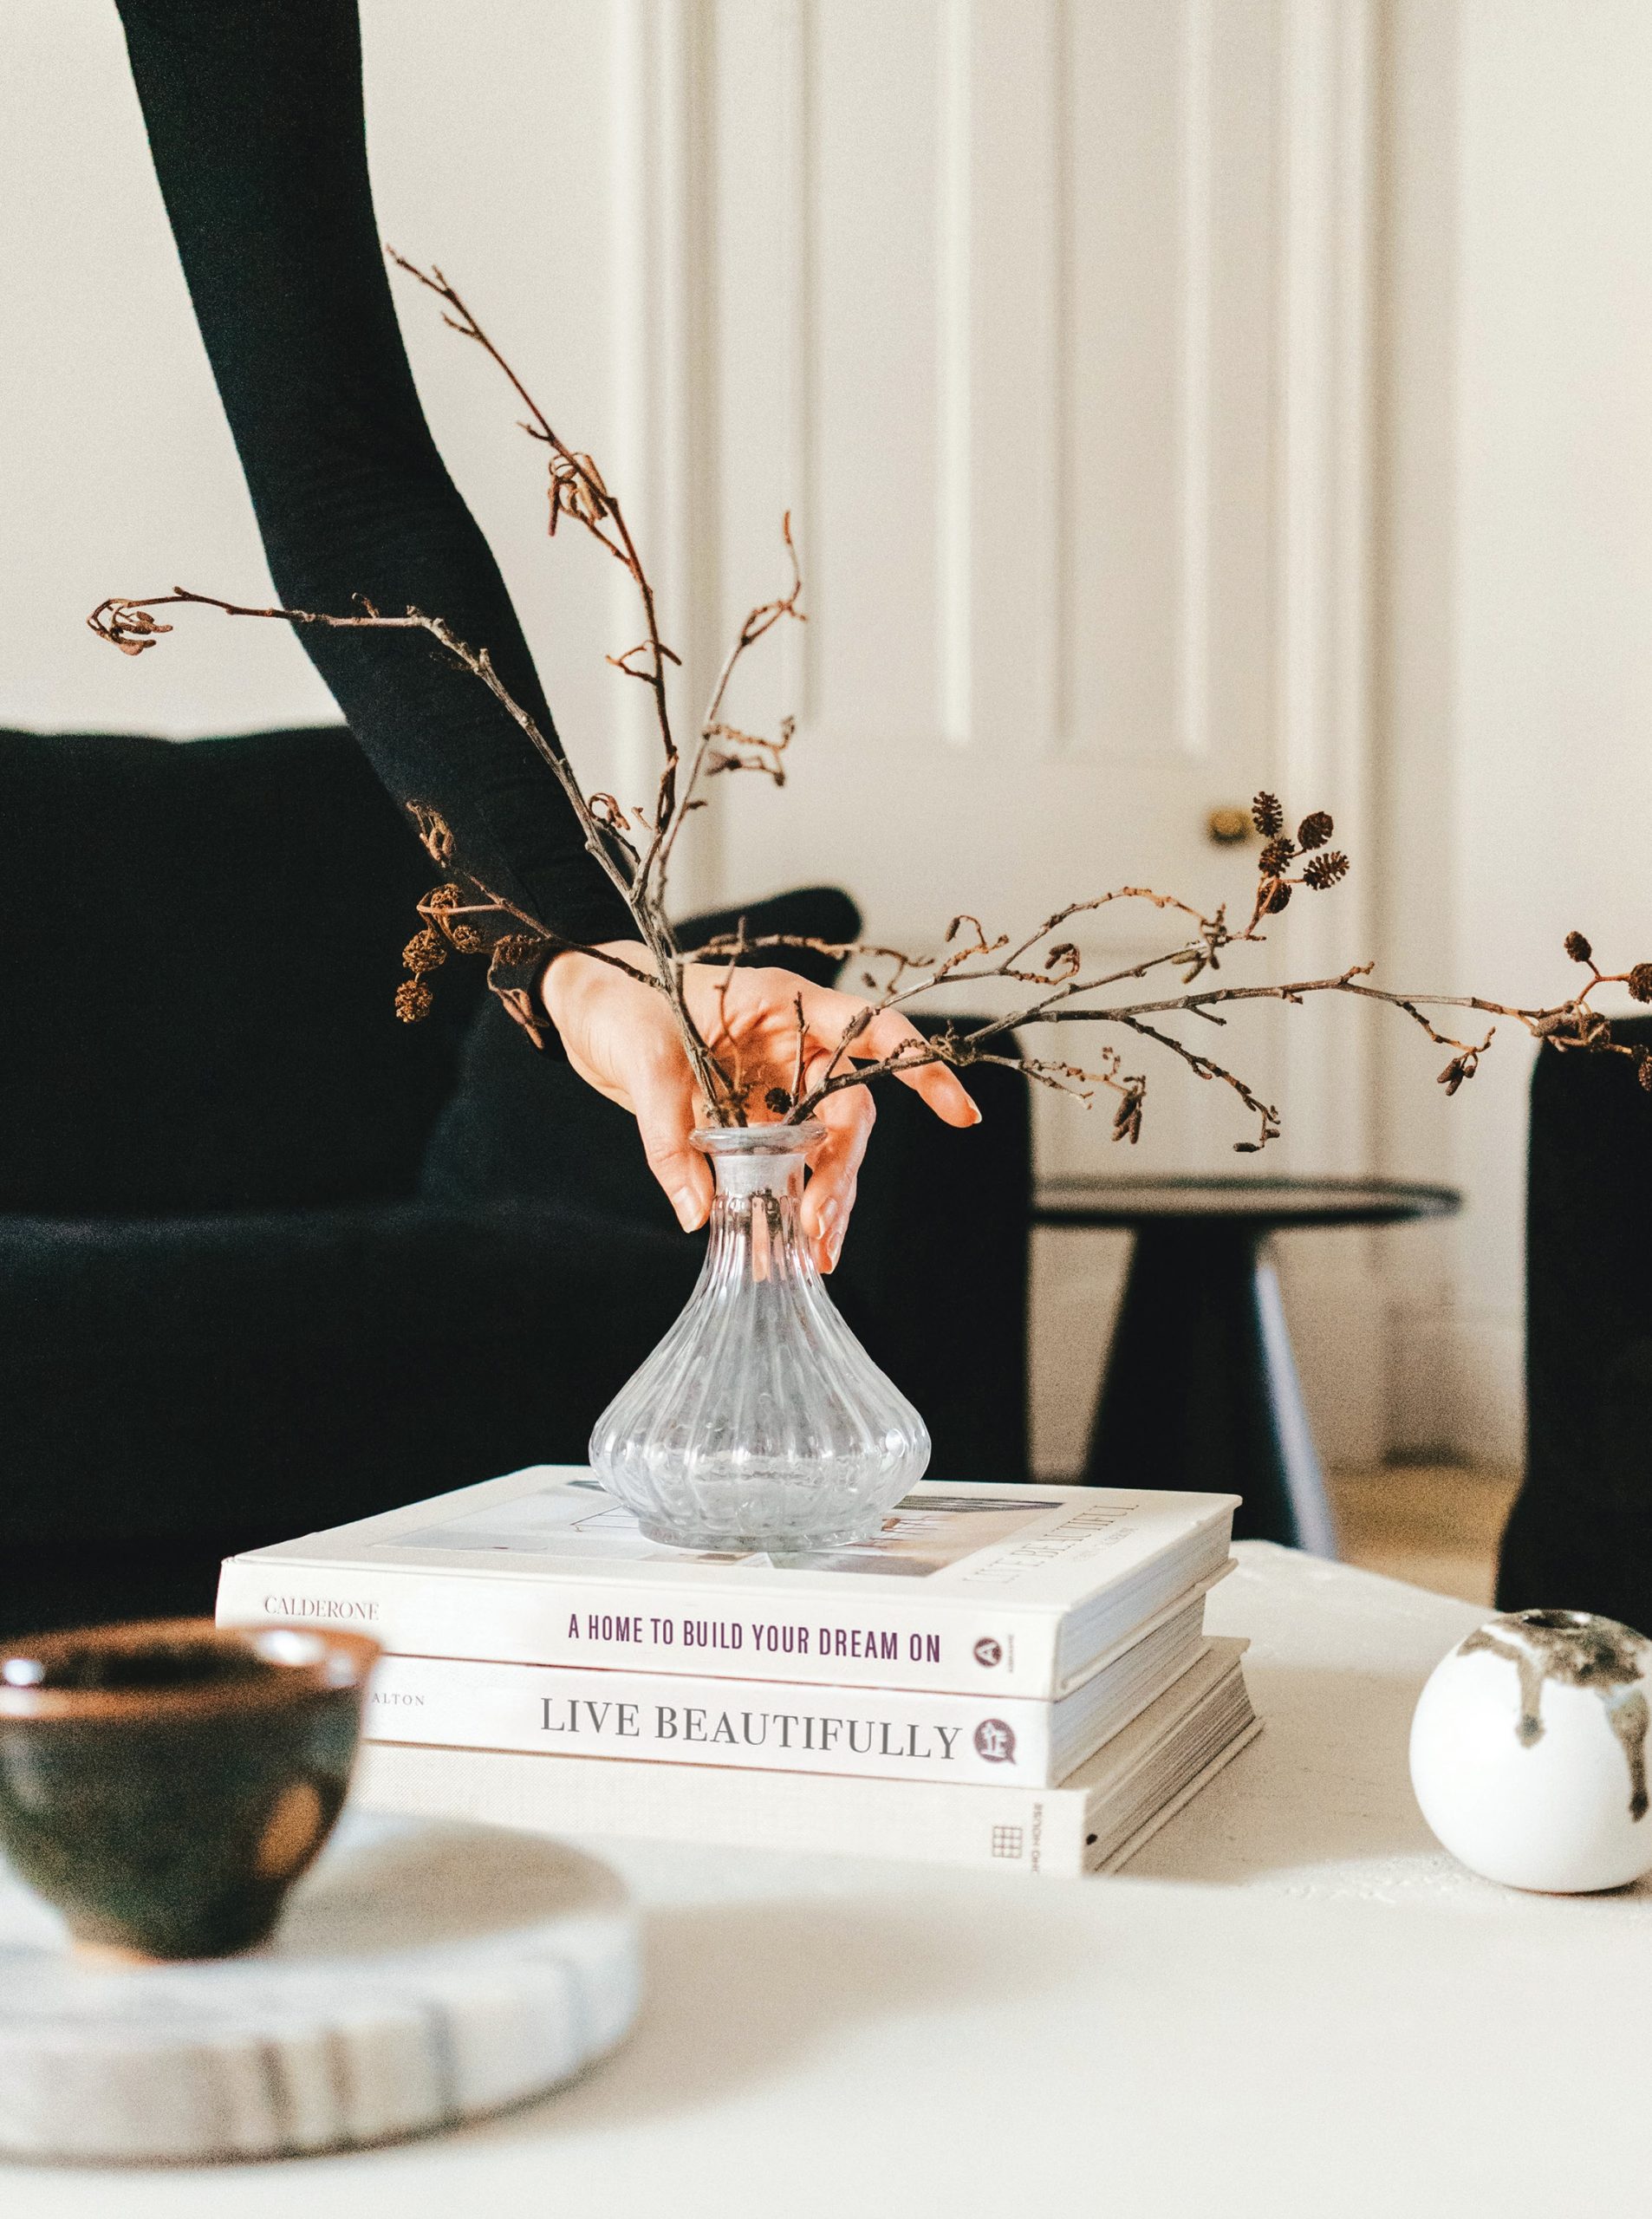
Luxury is personal. Take pleasure in how you live. Make time for what you love. Everything has its place. Reimagine your space in style, in time. Not in haste.

A serene and elegantly designed bedroom at Claydence, featuring a cozy bed with soft neutral-toned bedding, a wooden headboard, and stylish pendant lights with gold accents. A textured rug and matching wooden furniture create a warm and inviting atmosphere. The floor-to-ceiling window allows ample natural light to flood the space, offering a breathtaking view of lush greenery and the surrounding neighborhood. Subtle interior details, including vertical paneling and sheer curtains, add to the refined yet relaxing aesthetic of this modern sanctuary.

A bright and spacious living and dining area at Claydence, designed with a modern minimalist aesthetic. The open-concept space features a sleek white sofa, a stylish wooden dining table, and contemporary black pendant lighting. Large floor-to-ceiling windows allow natural light to flood the room, offering breathtaking views of lush greenery and the city skyline. Neutral tones, soft textures, and elegant furnishings create a warm and inviting atmosphere, while framed artwork and decorative accents add a touch of sophistication to this luxurious home.

A lifestyle and location-focused promotional image for Claydence, highlighting the vibrant surroundings of the Joo Chiat neighborhood. On the left, a stylishly dressed cyclist is seen riding along a scenic urban path, emphasizing the area's accessibility and active lifestyle. On the right, an organized chart titled "Under Joo Chiat Skies" lists key amenities, including parks, food centers, shopping malls, business districts, and schools within proximity to Claydence. The well-structured layout underscores the convenience and exclusivity of living in this sought-after neighborhood.

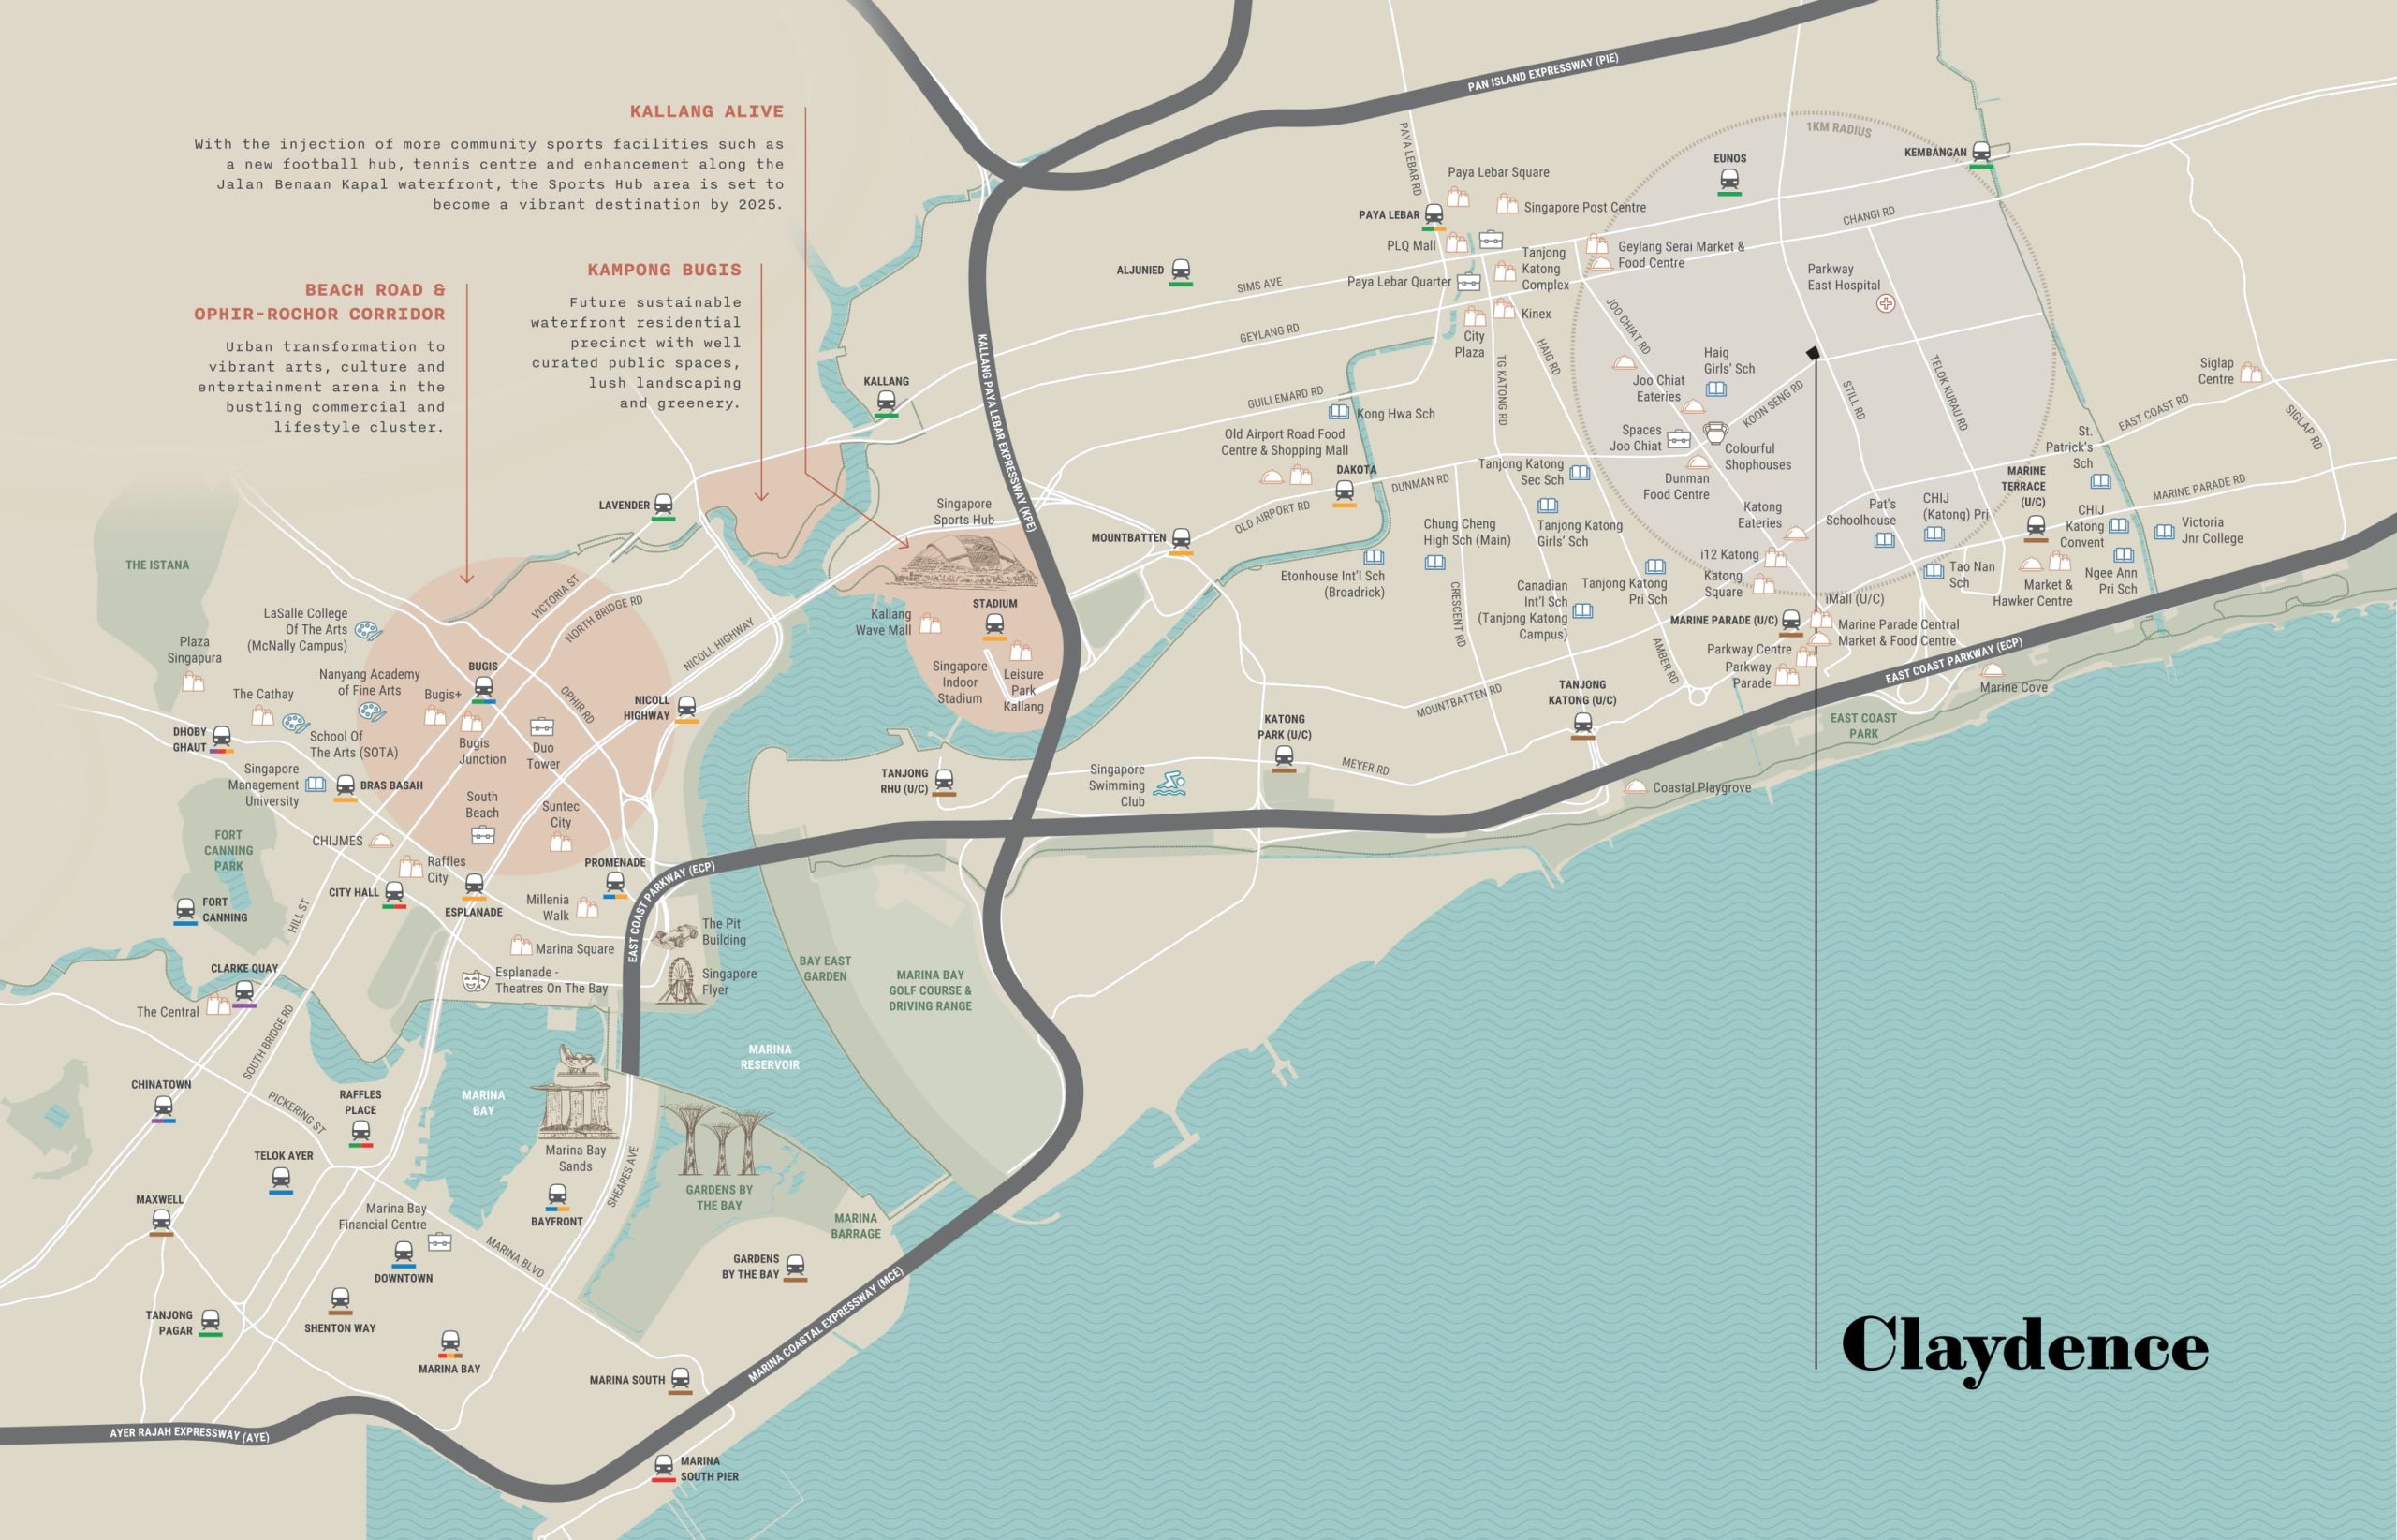
A detailed location map highlighting Claydence and its connectivity to key landmarks in Singapore. The map showcases major roads, MRT stations, shopping malls, dining spots, and recreational hubs, including East Coast Park, Kallang Alive, Kampong Bugis, and the Beach Road & Ophir-Rochor Corridor. The surrounding area is depicted with future urban developments and transformation zones, emphasizing the project's strategic location in a vibrant and well-connected neighborhood. The placement of Claydence near the coastline further highlights its prime setting within the Joo Chiat district.

New Eats On the Block
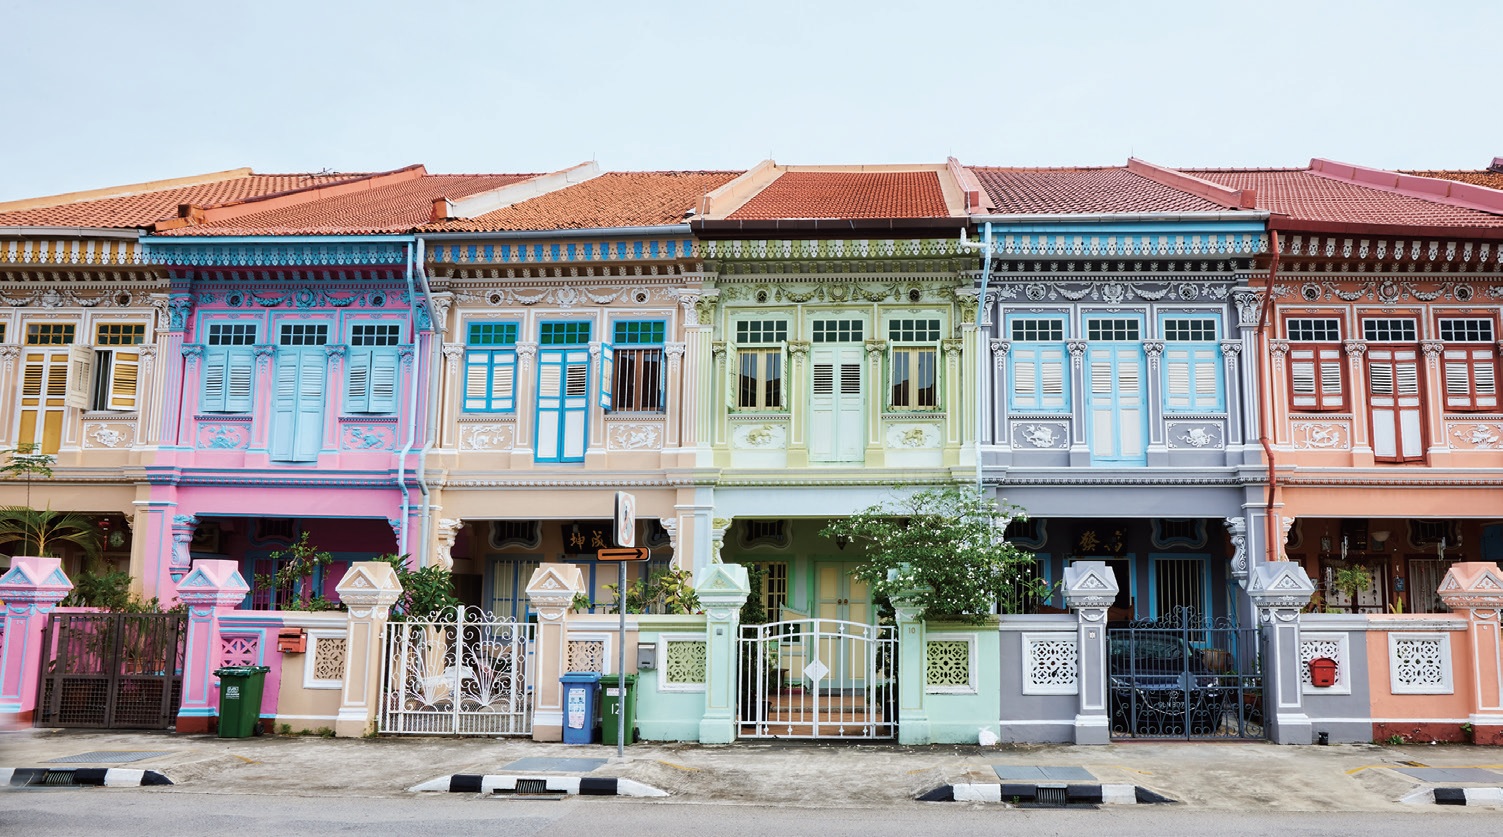
Joo Chiat Road Neighbourhood has undergone immense rejuvenation. Coveted shophouses have give way to stylish F&B concepts like artisanal pasta trattoria Forma, Japanese inspired Cafe Natsu, baker Petit Pain, Tigerlily Patisserie, gastrobar Drunken Farmer, chocolate shop Embrace and Kuala Lumpur styled Dickson Nasi Lemak.
And The Neighbourhood Is Transformed
Many Joo Chiat residences are drawn by its changing demographics with a growing young professional and expat population. While tourists throng the postcard perfect Peranakan shophouse along Koon Seng Road, sleek co-working offices within historic shophouses like Spaces @ Joo Chiat and Crane have sprouted injecting vibrancy into the neighbourhood and redefining work from (nearer) home.

Living The East Coast
East Coast beckons within easy reach. Feel the sand between your toes and indulge in the myraid of modern eateries along the beach. All within a quick car risde, cycling through safe paths or even a long stroll.

Study Where You Live
Good education is a strong start. Every school may be a good school but some will always be better. Living near a good school offers a later morning start and always a strong finish.

Claydence Location Map

Claydence Street View

Claydence Transactions


Balance Unit

Floor Plans

Claydence 1st Storey Site Map A detailed site plan of Claydence, showcasing the layout of the development and its key amenities. The plan includes a drop-off plaza, lift lobby, multi-purpose room, and BBQ deck, along with lush landscaped gardens such as the Edible Garden, Ylang Ylang Garden, Ulam Garden, and Chin Chow Garden. A cascading water feature adds to the tranquil atmosphere, while pedestrian pathways and stepping stones provide seamless connectivity. The well-planned layout highlights Claydence’s focus on modern living, convenience, and green spaces within an exclusive residential enclave. Claydence Attic Site Map A detailed attic plan of Claydence, highlighting the exclusive rooftop amenities designed for relaxation and recreation. The plan features a lap pool, aqua deck, jacuzzi, and pool deck bar, offering a luxurious retreat with stunning views. Residents can also enjoy an indoor gym, an edible garden, and an outdoor shower for a refreshing experience. Additional facilities include an accessible toilet, lift lobby, and essential service rooms such as the water tank room, outdoor genset room, and pump room. The well-planned rooftop layout enhances the modern lifestyle at Claydence with a perfect balance of leisure and functionality. Claydence Diagrammatic Chart A diagrammatic chart of Claydence, illustrating the unit distribution across different floors within the development. The chart categorizes various unit types, including 1-bedroom, 2-bedroom, 2-bedroom +1, 3-bedroom, and 4-bedroom penthouses, with color-coded sections for easy identification. The top floor (Level 5) features exclusive penthouse units, while the lower floors (Levels 2-4) house a mix of premium and standard apartments. The ground floor includes communal facilities, and car parking is located in the basement (B1 level). Additionally, the lap pool and indoor gym are positioned on the rooftop, enhancing the luxury living experience at Claydence. Claydence 1 Bedroom Type A Floor Plan A floor plan for Type A, 1-Bedroom unit at Claydence, measuring 57 sqm (614 sqft). The layout features an open-concept kitchen, dining, and living area leading to a private balcony. The master bedroom includes a built-in wardrobe and connects to the master bath. The unit also has a washer/dryer area and an AC ledge for air-conditioning units. The design emphasizes functional living with a seamless flow between spaces, providing a modern and comfortable home environment. Claydence 2 Bedroom Type B Floor Plan A floor plan for Type B, 2-Bedroom unit at Claydence, measuring 73 sqm (786 sqft). The layout includes a spacious open-concept kitchen, dining, and living area that extends to a private balcony. The master bedroom features a built-in wardrobe and an ensuite master bath, while the second bedroom is conveniently located near Bath 1. The unit also includes a washer/dryer area, an AC ledge, and full-height cladding for privacy. Thoughtfully designed, this layout offers modern functionality and comfortable living spaces. Claydence 2 Bedroom + Study Type B1 Floor Plan A floor plan for Type B1, 2-Bedroom + 1 unit at Claydence, measuring 81 sqm (872 sqft). This spacious layout includes a dedicated study area, ideal for a home office or additional storage. The open-concept kitchen, dining, and living area flows seamlessly onto a private balcony. The master bedroom features a built-in wardrobe and an ensuite master bath, while the second bedroom is conveniently located near Bath 1. The unit also includes a washer/dryer area, an AC ledge, and full-height cladding for privacy, offering a functional and modern living space. Claydence 2 Bedroom + Study Type B2 Floor Plan A floor plan for Type B2, 2-Bedroom + 1 unit at Claydence, measuring 85 sqm (915 sqft). This spacious layout features an open-concept living, dining, and kitchen area that extends to a large private balcony, offering ample natural light. The master bedroom includes a built-in wardrobe and an ensuite master bath, while the second bedroom is conveniently located near Bath 1. A dedicated study area provides extra flexibility for a home office or storage. Additional features include a washer/dryer area, an AC ledge, and full-height cladding for privacy, creating a modern and functional living space. Claydence 2 Bedroom Penthouse Type B3(PH) Floor Plans A floor plan for Type B3 (PH), 2-Bedroom Penthouse unit at Claydence, measuring 91 sqm (980 sqft). This duplex unit features a lower level with an open-concept kitchen, dining, and living area, which extends to a private balcony. The first bedroom is also located on this level, along with Bath 1 and a staircase leading to the upper level. The upper level houses the master bedroom with an ensuite master bath, offering enhanced privacy. A void area and a non-accessible (non-strata) space create an open and airy feel. Additional features include a washer/dryer area, AC ledge, and full-height cladding for privacy, making this penthouse an elegant and spacious living option. Claydence 3 Bedroom Type C Floor Plans  A floor plan for Type C, 3-Bedroom unit at Claydence, measuring 100 sqm (1076 sqft). This spacious layout features an open-concept kitchen, dining, and living area that extends to a private balcony. The master bedroom includes a walk-in wardrobe and an ensuite master bath, providing a luxurious retreat. Two additional bedrooms share access to Bath 1, making it ideal for families. Additional features include a washer/dryer area, an AC ledge, full-height cladding for privacy, and a dedicated storage space, ensuring a functional and comfortable living environment. Claydence 3 Bedroom + Study Type C1 Floor Plans A floor plan for Type C1, 3-Bedroom + 1 unit at Claydence, measuring 112 sqm (1206 sqft). This expansive layout includes a large open-concept living, dining, and kitchen area, leading to a spacious private balcony. The master bedroom features a walk-in wardrobe and an ensuite master bath, providing a luxurious retreat. Two additional bedrooms share access to Bath 1, making it ideal for families. A dedicated study area offers added flexibility for a home office or storage. Additional features include a washer/dryer area, an AC ledge, full-height cladding for privacy, and ample storage space, ensuring a well-designed and functional living space. Claydence 3 Bedroom + Study Premium Type C2 Floor Plans A floor plan for Type C2, 3-Bedroom + 1 (Premium) unit at Claydence, measuring 122 sqm (1313 sqft). This luxurious layout features an expansive open-concept living, dining, and kitchen area, leading to a spacious private balcony. The master bedroom includes a walk-in wardrobe and an ensuite master bath, offering a high level of comfort and privacy. Two additional bedrooms share access to Bath 1, and a dedicated study room provides extra space for work or storage. Additional features include a utility room, a powder room for guests, a washer/dryer area, AC ledges, full-height cladding for privacy, and ample storage, ensuring an elegant and functional living environment. Claydence 3 Bedroom Penthouse Type C3(PH) Floor Plans A floor plan for Type C3 (PH), 3-Bedroom Premium Penthouse unit at Claydence, measuring 137 sqm (1475 sqft). This duplex unit features a lower level with a grand dining area, an open-concept kitchen, and two bedrooms, one of which has an ensuite bath. A private balcony extends from Bedroom 2, offering outdoor space. The upper level houses the master bedroom with an ensuite master bath, a spacious living room, and access to a private roof terrace, creating a luxurious indoor-outdoor experience. Additional features include a washer/dryer area, an AC ledge, and full-height cladding for privacy, ensuring a sophisticated and comfortable home. Claydence 4 Bedroom + Study Penthouse Type D(PH) Floor Plans A floor plan for Type D (PH), 4-Bedroom + 1 Penthouse unit at Claydence, measuring 201 sqm (2164 sqft). This duplex penthouse features a lower level with a spacious open-concept living, dining, and kitchen area, extending to a large private balcony. The master bedroom includes a walk-in wardrobe and an ensuite master bath, while an additional bedroom and a study room provide flexibility.

The upper level houses a junior master bedroom with a private ensuite bath and walk-in wardrobe, along with another bedroom and a shared bath. A roof terrace offers an exclusive outdoor retreat, enhancing the luxurious penthouse lifestyle. Additional features include washer/dryer space, an AC ledge, and full-height cladding for privacy, making this a sophisticated and functional home. Claydence 4 Bedroom (Premium) Penthouse Type D1(PH) Floor Plans A floor plan for Type D1 (PH), 4-Bedroom Premium Penthouse unit at Claydence, measuring 203 sqm (2185 sqft). This duplex penthouse features a lower level with a spacious open-concept living, dining, and kitchen area, complemented by a bar counter and a private balcony. The lower level also includes a junior master bedroom with an ensuite bath, an additional bedroom, a utility room, a study, and a shared bathroom.

The upper level houses the master bedroom with a walk-in wardrobe and ensuite master bath, a second bedroom, a family room, and another shared bathroom. A void space enhances the open feel, while a non-accessible (non-strata) area ensures additional privacy. Full-height cladding, an AC ledge, and ample storage complete this luxurious and functional living space. Claydence Balcony Screen A technical drawing showing the approved screen for balconies at Claydence. The diagram includes a plan view, section view, and elevation view of the sliding aluminum balcony screen, which is designed to maintain the architectural integrity of the building while providing privacy and ventilation. The notes specify that balconies shall not be enclosed unless using the approved screen, and the cost and installation of the screen are the purchaser's responsibility. On-site measurement verification is required before fabrication and installation to ensure a proper fit.

Videos

Claydence 1 Bedroom Type A (614 sqft) Virtual Tour

Claydence 2 Bedroom + Study Type B1 (872 sqft)Virtual Tour

Claydence 3 Bedroom Premium + Study Type C2 (1313 sqft)Virtual Tour

Claydence 3 Bedroom + Study Virtual Tour

E-Brochure

Claydence E-Brochure

Download Claydence E-Brochure PDF

Claydence 3 Bedroom + 1 Type C1 Floor Plan Brochure

Download Claydence 3 Bedroom + 1 Type C1 Floor Plan E-Brochure PDF

Claydence 3 Bedroom + 1 (Premium ) Type C2 Floor Plan Brochure

Download Claydence 3 Bedroom + 1 (Premium ) Type C2 Floor Plan E-Brochure PDF

Claydence 1 Bedroom Type A Floor Plan Brochure

Download Claydence 1 Bedroom Type A Floor Plan E-Brochure PDF

Claydence 2 Bedroom + 1 Type B1 Floor Plan Brochure

Download Claydence 2 Bedroom + 1 Type B1 Floor Plan E-Brochure PDF

Claydence 2 Bedroom + 1 Type B2 Floor Plan Brochure

Download Claydence 2 Bedroom + 1 Type B2 Floor Plan E-Brochure PDF

Claydence 2 Bedroom Type B Floor Plan Brochure

Download Claydence 2 Bedroom Type B Floor Plan E-Brochure PDF

Claydence 3 Bedroom Type C Floor Plan Brochure

Download Claydence 3 Bedroom Type C Floor Plan E-Brochure PDF

Claydence 4 Bedroom + 1 Type D(PH) Floor Plan Brochure

Download Claydence 4 Bedroom + 1 Type D(PH) Floor Plan E-Brochure PDF

Claydence 4 Bedroom (Premium) Type D1(PH) Floor Plan Brochure

Download Claydence 4 Bedroom (Premium) Type D1(PH) Floor Plan E-Brochure PDF

Claydence 2 Bedroom B3(PH) Floor Plan Brochure

Download Claydence 2 Bedroom B3(PH) Floor Plan E-Brochure PDF

Claydence 3 Bedroom (Premium) Type C2(PH) Floor Plan Brochure

Download Claydence 3 Bedroom (Premium) Type C2(PH) Floor Plan E-Brochure PDF

Articles

Reviews

There are no reviews yet.

Be the first to review “Claydence”

Your email address will not be published. Required fields are marked *

Chat With Us Today!

Own your dream property stress-free. We go beyond real estate. Our interior design-trained realtors provide a one-stop shop for all your property needs: buying, selling, renting, and everything in between. We will help you with financing and tax planning, investment analysis and portfolio management, timeline planning and space optimization and even interior design assistance before renting or purchasing the property. Get a free consultation today and let our professionals guide you every step of the way.

Other Topics That May Interest You