Skip to content

CT Pemimpin

Developer: CT Pemimpin Pte Ltd
No. Of Units: 56 Ramp Up B1/Flatted B1 Units + 3 Canteen Units
Tenure: Freehold
District: 20
TOP: 30 September 2029
Parking Lots:
Carpark Lots: 59 Lots
Future EV Lots: 2 Lots (Part of the Carpark Lots)
Handicapped Carpark Lots: 2 Lots
Motorbike Lots: 2 Lots
20-footer Container Lots: 3 Lots (7.5m Rigid Frame)
Bicycle Lots: 49 Lots
Passenger Lift: 2 Nos. (15 Pax)
Service Lift: 1 Nos. (2.8 ton) (2.05m x 2.65m )(est)
Unit Types:
Canteen: 1690 to 1948 sqft (3 Units)
B1 : 1615 to 1884 sqft (56 Units)

About CT Pemimpin

Rare City Modern Industrial

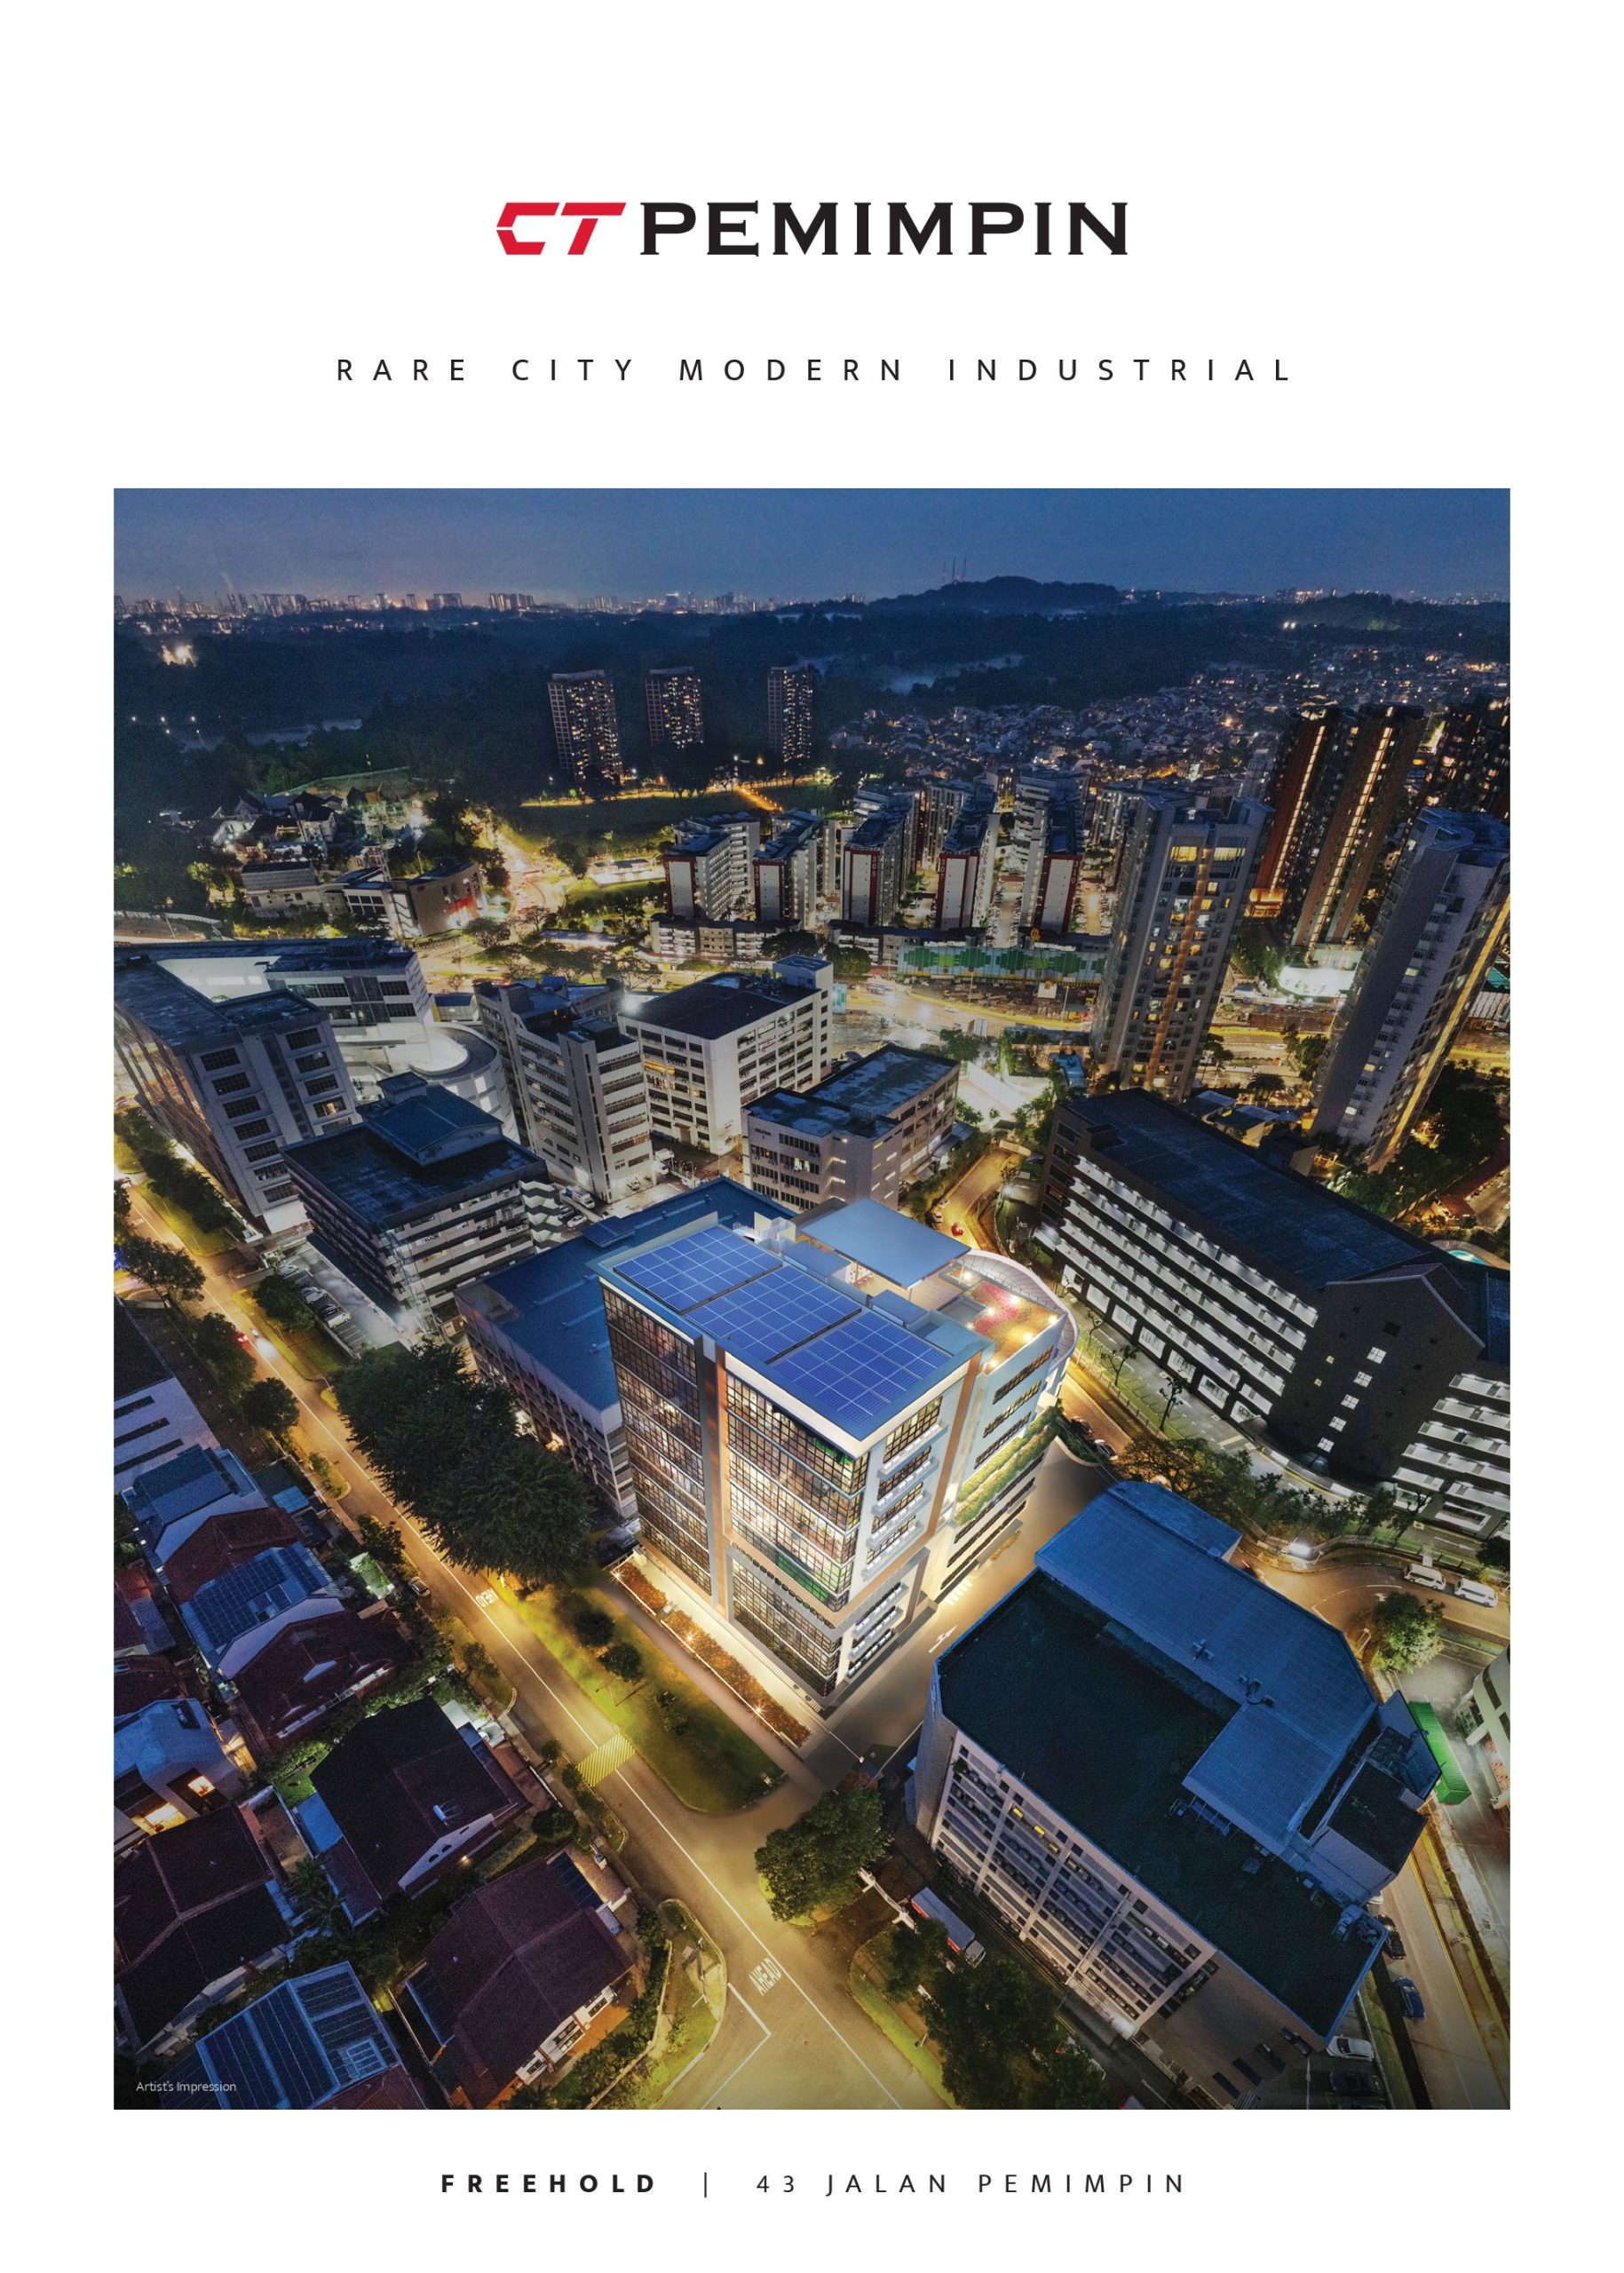
Aerial night view of CT Pemimpin, a modern industrial building with illuminated glass facades and solar panels on the rooftop, surrounded by residential and commercial buildings in a vibrant urban setting.

In Land-Scarce Singapore, Freehold Industrial Zones Are A Rare Find In the City
CT Pemimpin is a freehold B1 industrial development, offering excellent accessibility in a highly sought-after district for business growth. Its prime location enhances innovation, boosts productivity, and drives success. The commitment to sustainability ensures lasting value and environmental responsibility, making it a prized asset for generations to come.

Rare Freehold B1 Industrial In The Making 5 mins walk to Marymount MRT station, 13 mins walk to Bishan MRT station & Junction 8
• 56 exclusive industrial units and 3 spacious industrial canteens
• Floor-to-floor height from 5.6m to 7.35m
• 5-storey ramp-up driveway
• 2 rooftop pavilions
• Each unit enjoys access to one of the 59 parking spaces
• Attached toilet for every unit
• 2 Loading / Unloading bays and 1 lorry park
• Separate passenger and goods / service lift lobbies

Low-angle view of CT Pemimpin, a sleek industrial building featuring large reflective glass windows and modern architectural design, set against a clear blue sky.

Work-Life Balance With Nearby Amenities
Unwind at the vibrant Upper Thomson enclave, shop at the nearby Junction 8, or recharge at the scenic MacRitchie Reservoir. Nestled in the heart of it all, CT Pemimpin offers the perfect work-life balance, with seamless access to Marymount and Bishan MRT stations, putting ultimate convenience right at your doorstep.

Location map of CT Pemimpin, highlighting its proximity to key landmarks such as Marymount MRT, Bishan MRT, Junction 8, MacRitchie Reservoir Park, and major expressways, with estimated walking and driving times.

Chic On The Outside, Functional On The Inside
CT Pemimpin boasts a modern design featuring thoughtful sustainability initiatives that enhance energy efficiency by maximising natural light through full glass window panels. It also includes future provisions for rooftop solar panels, along with green communal spaces. Additionally, it offers flexible layouts that cater to a wide range of businesses, from clean industry to clean and light industry, allowing for tailored configurations to meet specific operational requirements.

Street-level view of CT Pemimpin, a modern industrial building with a sleek glass facade, landscaped surroundings, and a stylish entrance, set against a clear blue sky.

3 Spacious Industrial Canteens To Whet The Appetite
Conveniently located within CT Pemimpin, 3 industrial canteens are designed to offer a wide variety of culinary options to suit diverse tastes for the workforce and the nearby commercial and residential communities.

Ground-level view of the retail and dining spaces at CT Pemimpin, featuring modern cafés and eateries with floor-to-ceiling glass windows, stylish interiors, and landscaped surroundings.

2 Rooftop Pavilions For Relaxation And Networking
Whether you’re looking for a peaceful retreat to unwind during your lunch break or an inspiring venue to host a company event, the rooftop is designed to elevate every moment and cater to your every need.

Rooftop view of CT Pemimpin featuring a stylish open-air lounge with landscaped greenery, seating areas, and a water feature, offering panoramic city views at sunset.

Streamlined Access With A Ramp-Up Driveway
The thoughtfully designed 5-storey ramp-up driveway ensures total convenience and seamless operations for your business. Parking is made effortless, with 59 parking spaces available for you and your visitors.

Aerial daytime view of CT Pemimpin, showcasing its modern architecture, rooftop garden with solar panels, open-air lounge, and a multi-level car park with a spiral ramp, surrounded by lush greenery and neighboring commercial buildings.

Where Like-Minded Individuals Come Together In A Thriving Workplace
CT Pemimpin offers an ideal environment for clean and light industries, with flexible layouts, energy-efficient design, and sustainable features, supporting productivity and business success in a modern, hygienic, and adaptable workspace.

Shaping A Greener Future With A Commitment To Sustainability

Business Suitability*
• Media house
• Event organiser
• E-business
• Live streaming house
• Training academy (In-house)
• Telecommunications
• Training centre (In-house)
• Software developers
• Electronic publishing
• Call centre
• E-commerce

Infographic displaying the end-of-trip facilities and communal features at CT Pemimpin, including showers, bike racks, lockers, a sky garden, future EV charging stations, solar panels, a recycling corner, water-saving fittings, double-glazed windows, and motion-sensor lighting.

Functional Specifications
• Ramp-up vehicular access to 5 floors for direct loading / unloading
• Floor-to-floor height from 5.6m to 7.35m
• < 7.5m rigid truck loading / unloading parking lot
• Roller shutter entrances (for selected units)
• 56 spacious units
• 3 spacious industrial canteens
• Modular unit layout
• Attached toilet for every unit
• 59 parking lots

Sectional diagram of CT Pemimpin, illustrating the building's layout with dedicated spaces for B1 clean and light industry, mezzanine levels, car parking, and rooftop facilities, along with floor-to-floor height specifications.

CT Pemimpin Location Map

CT Pemimpin Street View

Site Map & Floor Plans

CT Pemimpin Site Map Site and roof plan of CT Pemimpin, displaying the layout of the 1st storey with industrial units, parking, loading bays, and bicycle facilities, alongside the 9th storey roof plan featuring social decks, pavilions, and a water feature. CT Pemimpin Level 1 Floor Plan Floor plans of CT Pemimpin's 1st storey and mezzanine level, showcasing the layout of clean and light industry spaces, temporary industrial canteens, and non-strata void areas, with designated access points and facilities. CT Pemimpin Level 1 Test Fit Layout Test-fit layout plans for CT Pemimpin's canteen and industrial canteen spaces, detailing seating capacities, kitchen areas, cashier counters, wash areas, and stall arrangements for various configurations. CT Pemimpin Level 2, 3, 4 Floor Plan Floor plans of CT Pemimpin's 2nd, 3rd, and 4th storeys, showing designated spaces for clean and light industry, clean industry, and vehicular access, including a ramp leading to the 4th storey. CT Pemimpin Level 5 Floor Plan Floor plans of CT Pemimpin’s 5th storey and mezzanine level, highlighting clean industry spaces, non-strata void areas, and vehicular access, with a designated ramp for efficient movement. CT Pemimpin Level 5 Test Fit Layout Floor Plan Test-fit layout and floor plans for CT Pemimpin’s 5th to 8th storeys, including a media production firm setup with workstations, media studios, offices, and an IT server room, alongside designated clean and light industry spaces. CT Pemimpin Level 9, Roof Floor Plan & Level 9 Test Fit Layout Floor plans of CT Pemimpin’s 9th and roof storey, showcasing a media production in-house training centre with training room seating, workstations, media studios, meeting rooms, an IT server room, and a future solar panel installation area.

E-Brochure

CT Pemimpin E-Brochure

Reviews

There are no reviews yet.

Be the first to review “CT Pemimpin”

Your email address will not be published. Required fields are marked *

Chat With Us Today!

Own your dream property stress-free. We go beyond real estate. Our interior design-trained realtors provide a one-stop shop for all your property needs: buying, selling, renting, and everything in between. We will help you with financing and tax planning, investment analysis and portfolio management, timeline planning and space optimization and even interior design assistance before renting or purchasing the property. Get a free consultation today and let our professionals guide you every step of the way.

Other Topics That May Interest You