Skip to content

Cuscaden Reserve

Developer: Cuscaden Homes Pte Ltd
No. Of Units: 192 Residential Units
Tenure: 99-Year Leasehold
District: 10
TOP: 2nd Quarter 2022
Carpark: 154 lots over two basements
Unit Types:

1-bedroom + Study: 700 sqft (24 Units) (100% Sold)

2-bedroom: 807 sqft (24 Units) (100% Sold)

2-bedroom + Study Pte Lift: 926 sqft (72 Units) (100% Sold)

3-bedroom + Study Pte Lift: 1152 sqft (24 Units) (100% Sold)
4-bedroom + Study Pte Lift: 2099 sqft (5 Units) (100% Sold)

About Cuscaden Reserve

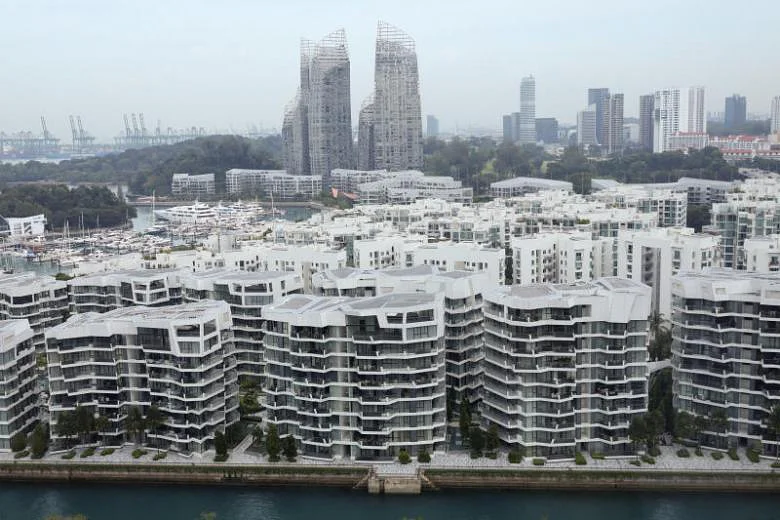
The image is a panoramic aerial view of the cityscape surrounding Cuscaden Reserve, a luxury residential development in Singapore. The image highlights various landmarks, including shopping malls, hotels, MRT stations, medical centers, and entertainment hubs, with labels indicating their distances or travel times from Cuscaden Reserve. The development itself is centrally located amid high-rise buildings and lush greenery, showcasing its prime location in the heart of the city. The skyline extends towards the horizon, emphasizing the accessibility and prestige of the area. Close To Everything That Matters
An enviable address in the heart of one of the finest cities in the world.

Within the vibrant Orchard Road neighbourhood, Cuscaden Reserve is the address of choice for those seeking a rarefied world rich in lifestyle experiences and amenities. With St. Regis, Four Seasons and The Regent Hotel right next door, the term a good neighbourhood has never held so much promise.

Just a few minutes’ walk from the upcoming Orchard Boulevard MRT Station, you can enjoy convenience and connectivity to the best the city has to offer, from world renown arts and cultural facilities, medical centres to prestigious schools and universities.

Orchard Road is already one of the most illustrious shopping streets in the world. With impressive plans to further develop Orchard Road and its surrounding precincts into a global lifestyle destination rich in art and entertainment, culture and fashion. You are assured of a coveted address that will remain a prized real estate investment.
Your Pied-A-Tierre In The Heart of The City
Live closer to the city pulse than ever before with a distinguished neighbourhood of chic shopping boutiques, international hotels, Michelin star restaurants and private clubs on your doorstep.

The image is a location map of Cuscaden Reserve, a luxury residential development in Singapore. It highlights the surrounding landmarks, including shopping malls, five-star hotels, embassies, medical centers, MRT stations, international schools, and private clubs. The development is positioned centrally within a distinguished neighborhood, offering convenient access to Tanglin Mall, Orchard MRT, Ion Orchard, the Singapore Botanic Gardens, and major hotels like St. Regis and Four Seasons. The map provides a visual representation of Cuscaden Reserve’s prime location, emphasizing its proximity to lifestyle, business, and entertainment hubs. The Bauhaus Legacy
Functional architecture. The harmonious, symbiotic relationship between the architecture of a building, its interiors, and the setting. Mies van der Rohe’s now famous diktat: Less is more.

Like an invisible hand, these ideals form the basis of modernist architecture and design that we take for granted. The legacy of a design philosophy that began in the Bauhaus school founded by German architect Walter Gropius.

Gropius’s goal was to bridge the gap between craftsmanship and architecture, so that one no longer built a house, but invoked its totality, the Bauhaus. Bauhaus students studied pottery, typography, metalwork, weaving and carpentry, with many taught by progressive intellectuals like Paul Klee and Marcel Breuer, who would later become giants in their fields.

Following the closure of the school in 1933, Gropius, Breuer and Mies van der Rohe scattered across the world with their teachings forming the vanguard for the modernist movement, harnessing the legacy of the Bauhaus to produce enduring classics such as the Seagram building in Manhattan and Farnsworth House in Illinois.

A century later, the Bauhaus influence is far reaching and nowhere more so than in Cuscaden Reserve. For SC Global and long-time collaborator Soo K. Chan of SCDA, the roots and influence of Bauhaus lie deep; for Cuscaden Reserve their vision was to create a unified and coherent ensemble where Bauhaus principles were developed to suit modern needs.


With changes in family structures and how people live, Mies van der Rohe’s open plan concept for the Farnsworth House is relevant once more, as the paradigm of spaces defined by fixed partitions becomes obsolete and new typologies emerge. Flexibility lies at the heart of Cuscaden Reserve, with apartments designed around a centralised core with sliding doors replacing walls to allow the resident flexibility in how they to change the space at will.

Just as Bauhaus practitioners took control of a project, SCDA’s team curated the lush landscapes and designed all millworks, working with artisans to craft bespoke cabinetry and woodworks. And in a gentle nod to Marcel Breuer, the tower is lifted off the ground in a cantilevered fashion to allow the landscape to literally flow under and through it.

The result is a seamless design experience in harmony with its location, and a tribute to the centenary of the founding of the Bauhaus.
A New Petit Collectible In Collaboration With The Artisanal Movement
Kindred spirits with an innate understanding of rarefied living and a reputation for peerless luxury.

Limited in edition, a collectible is a rare piece of work, cherished for its quality and value. Petit Collectibles is a new design philosophy by SC Global that brings fresh perspectives in luxury living to suit changing lifestyles and priorities.

Compact by design, these stylish urban dwellings offer the ultimate in spatial efficiency with apartments re-engineered to create living spaces flexible in design and functionality, whilst anchored by the same defining principles of prize thoughtfulness and meticulous attention to detail that embodies an SC Global home.

Founded by New World Development, The Artisanal Movement is a cultural vision, a philosophy for living. In the age of machines, we want to celebrate something more human and kindle the artisan spirit in us. Through Collect, Connect, Collide, The Artisanal Movement becomes an incubator for ideas, and a channel for audiences to experience them.

Like an art piece, Cuscaden Reserve sits in harmony with nature. A timeless expression of craftsmanship delivered through meticulous perfection and original thought. 

A Truly Welcoming Home

Leaving the hustle and bustle of the world behind you, a sweeping driveway beautifully framed by heritage trees evokes an assured sense of arrival. An inviting homecoming befitting the exclusive sanctuary that lies within.

The image showcases the arrival driveway of Cuscaden Reserve, a luxury residential development in Singapore. The scene features a sleek, architecturally striking entrance with elevated columns and a modern facade, reflecting the building's sophisticated design. The driveway is paved with dark stone tiles, and there is a lushly landscaped green area integrated into the entrance. A luxury sports car is parked under the covered drop-off area, emphasizing the exclusivity and prestige of the development. The surrounding greenery and soft lighting enhance the serene and upscale ambiance of the residence.
Arrival Plaza



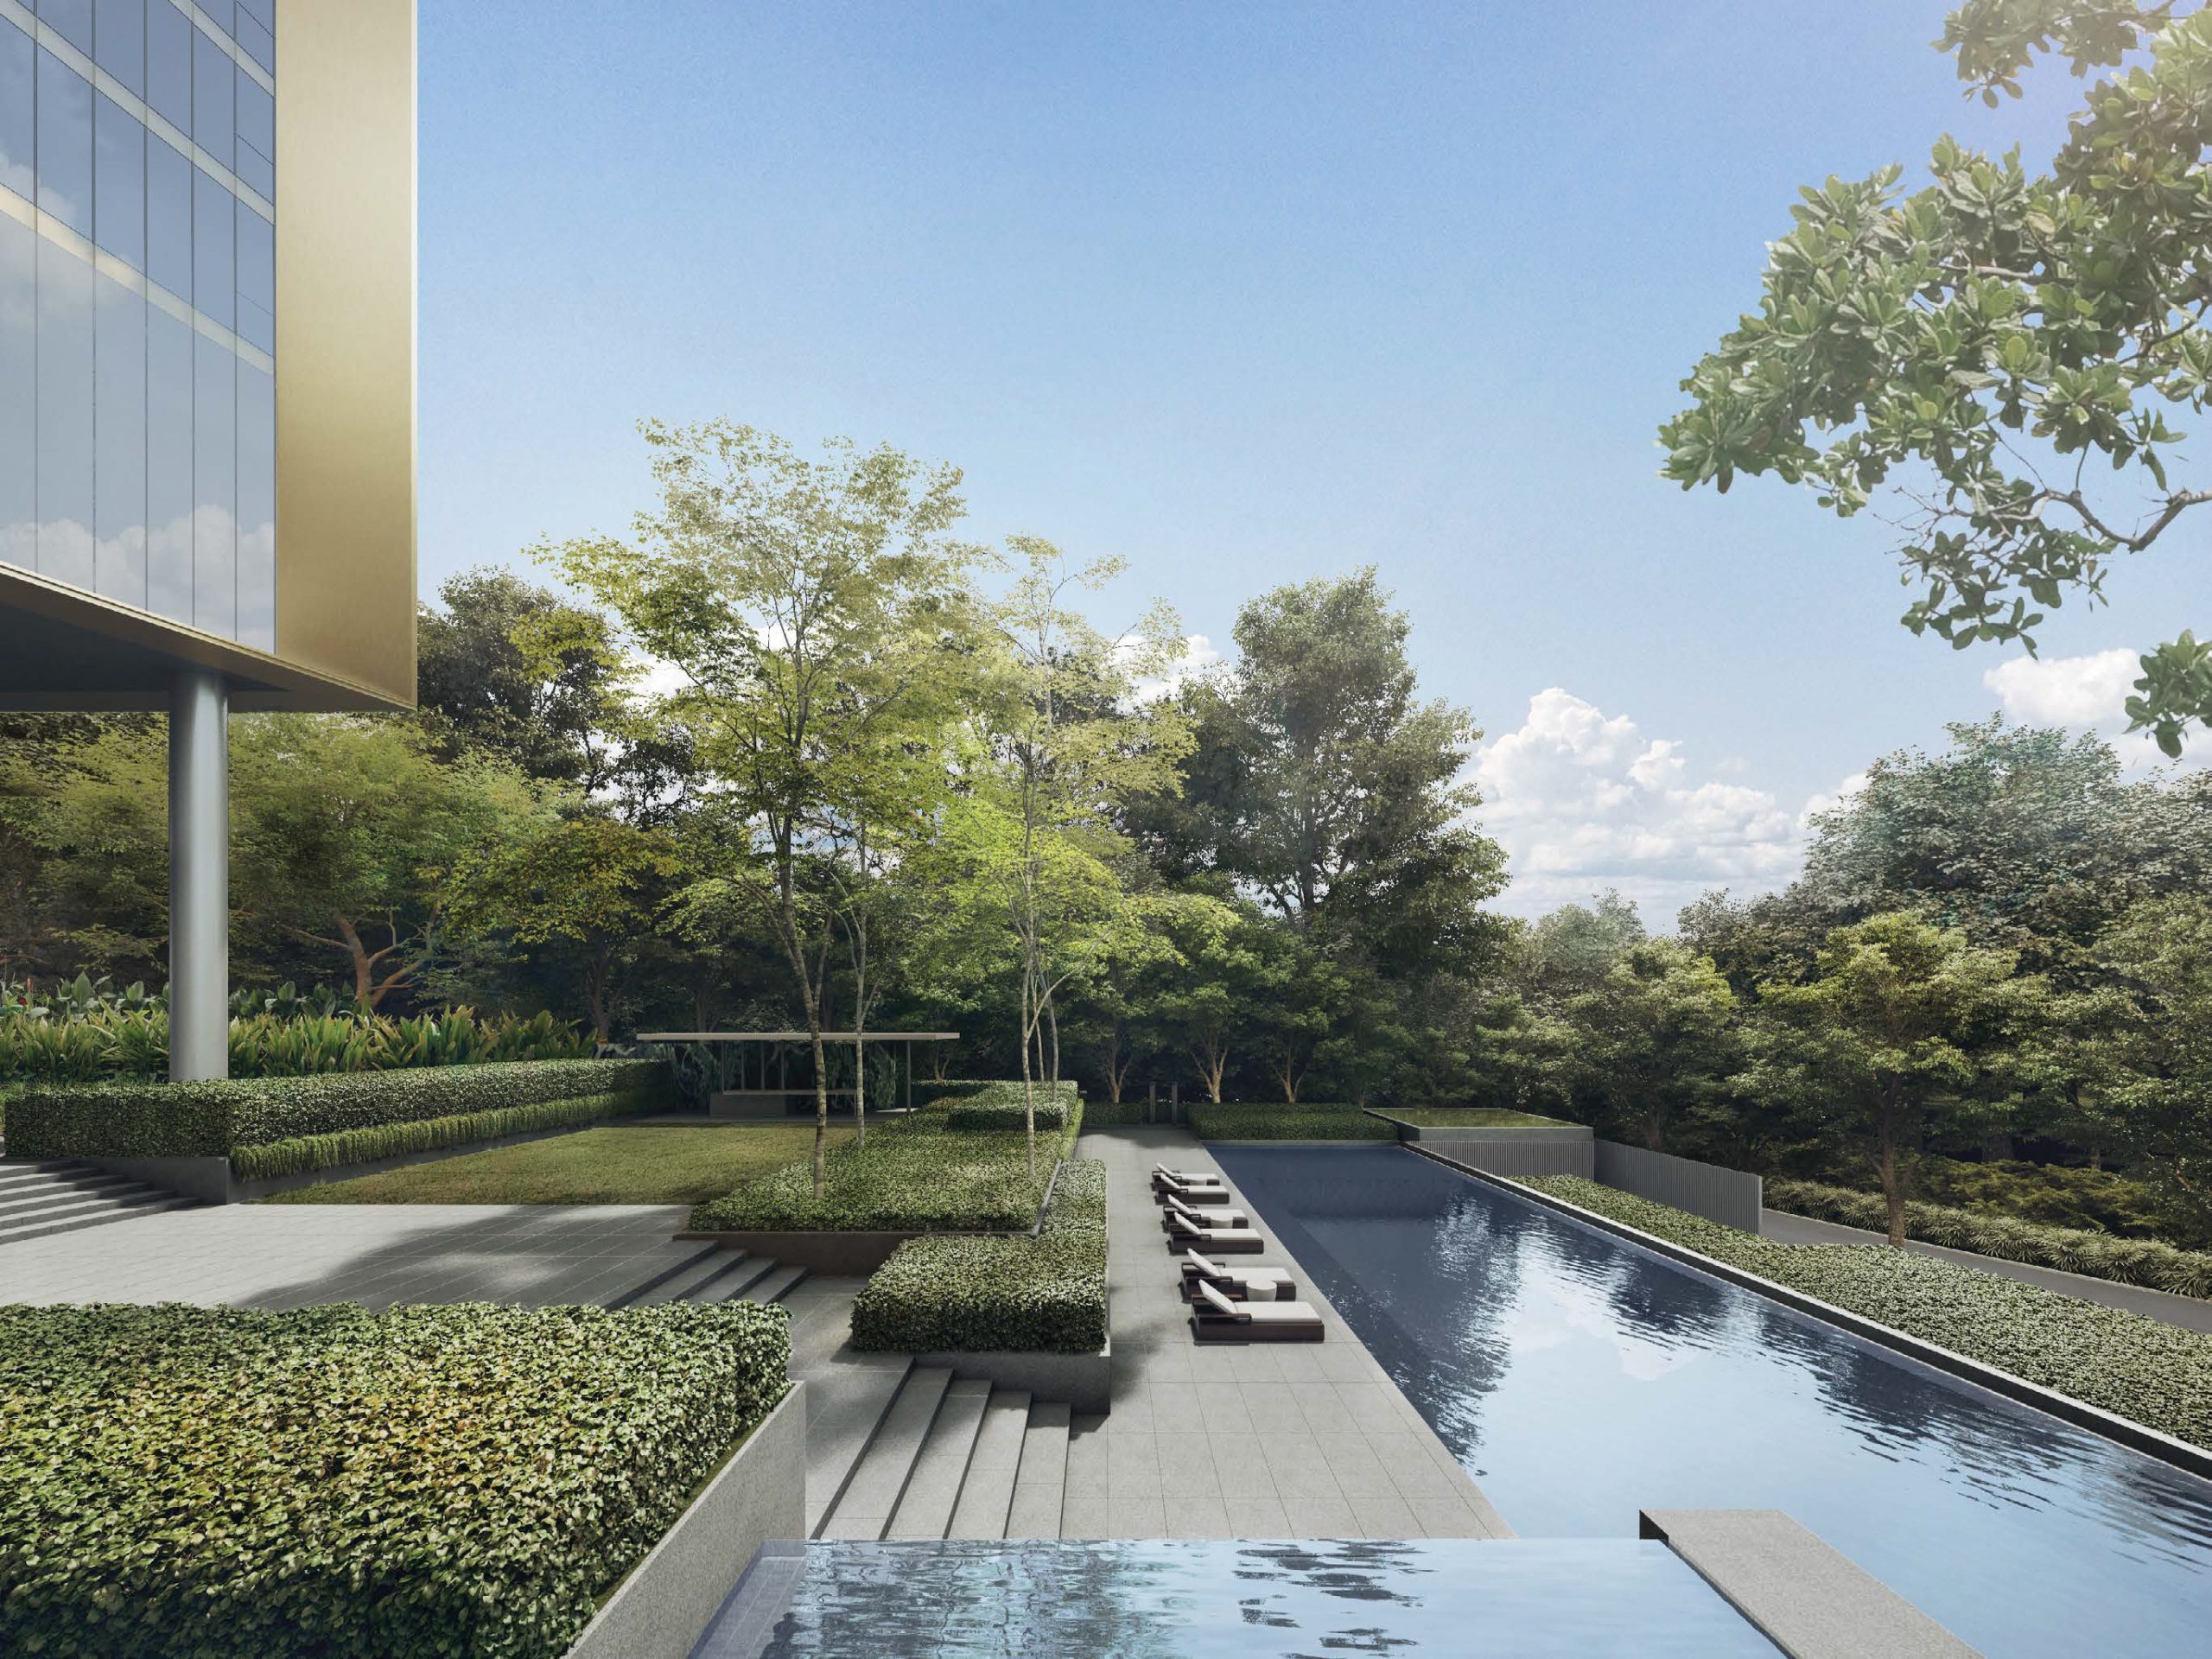

Cuscaden Reserve’s striking form stands majestically amidst the verdant estate. With apartments elevated high above the lush greens of the trees, a series of interlocking, cascading planes and tranquil waterways allow the landscapes to flow seamlessly through the building.


The image showcases the exterior of Cuscaden Reserve, a luxury residential development in Singapore. The modern high-rise building features a sleek glass facade with gold accents, reflecting a contemporary and elegant architectural design. In the foreground, a tranquil swimming pool with sun loungers is surrounded by lush greenery, offering a serene and private retreat for residents. The landscaped garden area includes neatly trimmed hedges and trees, enhancing the natural ambiance. A sheltered pavilion is visible in the background, adding to the exclusive resort-like living experience. The overall setting emphasizes luxury, sophistication, and a seamless connection to nature.

The image showcases the lush outdoor amenities at Cuscaden Reserve, a luxury residential development in Singapore. A serene infinity pool with sleek lounge chairs lines the edge of the property, surrounded by meticulously landscaped greenery. The modern building, with its elegant gold-accented facade and elevated design, is partially visible on the left, supported by sleek columns. Terraced gardens with neatly trimmed hedges and trees create a tranquil retreat, blending seamlessly with the natural surroundings. The bright blue sky and abundant foliage enhance the peaceful, resort-like atmosphere, offering residents a luxurious urban sanctuary.

Designed In Harmony With Nature

Set alongside a natural forested landscape of heritage trees, the Clubhouse provides the perfect hideaway for quietude, a space to reflect and dwell on life before the world outside rushes you on.




Carefully appointed to consider your every need; residents can recharge with an energizing workout in the state-of-the-art gymnasium or read the paper whilst enjoying the languid forest views from the Clubhouse Lounge.


Entertaining becomes effortless at Cuscaden Reserve, whether it is a sophisticated dinner for friends in the Clubhouse or a relaxed BBQ at the Outdoor Pavilion, our Concierge team is at hand to help plan the perfect event.

Home To Peace Of Mind
Trained regularly by the British Butler Institute, our Concierge team is dedicated to providing exceptional service, ensuring that living at Cuscaden Reserve is more than an assent to living well, it is the luxury that knowing everything is taken care of.

The image showcases the elegant lounge area at Cuscaden Reserve, a luxury residential development in Singapore. The space features plush brown leather chairs, sleek coffee tables, and a stylish wooden floor, creating a warm and sophisticated ambiance. A long counter with built-in lighting serves as a workspace or social area, accompanied by modern chairs and decorative vases. Floor-to-ceiling glass windows offer a breathtaking view of lush greenery, seamlessly blending indoor and outdoor elements. Hanging pendant lights add a contemporary touch, enhancing the refined and tranquil atmosphere of this exclusive residence.






The image showcases a luxurious open-concept living space at Cuscaden Reserve, a high-end residential development in Singapore. The interior features a sleek modern kitchen with built-in appliances, a cozy dining area with stylish woven chairs, and a comfortable living space with a navy-blue sofa. The design emphasizes neutral tones, high-end finishes, and clean lines, creating a sophisticated yet inviting ambiance. A plush bed with elegant bedside lighting is integrated seamlessly into the open layout, reflecting a contemporary studio-style concept. The use of marble, glass, and wood elements enhances the refined aesthetic, offering residents a perfect blend of luxury and functionality.
Two Bedroom Apartment

Finely Crafted Luxury
Carefully considered living spaces wrapped around a centralised core of facilities provide maximum adaptability, allowing residents the luxury of creating their own unique spaces and experiences.


Walls freely slide, hide and create a seamless loft-like space that can separate at will to create bedrooms for total privacy.



Realised to the highest standards of refinement, each residence features beautifully crafted woodworks custom designed and built in to ensure perfect integration throughout the interior space. No detail is too small, as we meticulously refine and consider every detail to ensure the utmost quality and thoughtful response to every element of your daily lifestyle.




The image showcases a luxurious high-floor apartment at Cuscaden Reserve, a prestigious residential development in Singapore. The open-concept living space features a stylish dining area, a cozy lounge, and a plush bed, all set against floor-to-ceiling windows that provide a breathtaking panoramic city skyline view. The interior design is modern and elegant, with neutral tones, marble flooring, and warm ambient lighting. A statement glass chandelier with multicolored spheres adds a touch of sophistication, while the large balcony enhances the sense of spaciousness. This residence epitomizes high-end urban living with stunning vistas and refined aesthetics.
Three-Bedroom Apartment With Views Over One Tree Hill

The Ultimate Living
Creating a luxury home goes beyond architecture; it is the attention to the finer details that helps create such a unique and special ambience for our residents. To safeguard our architectural vision and promise of the ultimate living experience, Cuscaden Reserve will be managed by Seven Palms Resort Management, the estate management arm of SC Global Developments.

Our Resident Relations team will be on hand to assist owners and ensure a smooth transition during the handover of your new apartment. Be it for your own use or investment, the team will assist residents or their tenants settle into their new home, and complement the services provided by the Property Management and Concierge team.

The image showcases the luxurious poolside area at Cuscaden Reserve, a high-end residential development in Singapore. The scene features a serene swimming pool with crystal-clear water, surrounded by lush greenery and elegant landscaping. Sleek sun loungers are placed along the poolside, offering a relaxing retreat for residents. In the background, the modern glass-clad facade of the building with gold accents is supported by elevated columns, enhancing its architectural sophistication. A covered pavilion is nestled within the greenery, providing a tranquil space for outdoor relaxation. This setting epitomizes exclusive urban resort-style living with a seamless blend of nature and luxury.

Cuscaden Reserve Location Map

Cuscaden Reserve Street View

Cuscaden Reserve Resale/Rental Prices


Balance Unit

Cuscaden Reserve Balance Unit Chart

Floor Plans







Cuscaden Reserve Site Map 1 The image displays the site plan of Cuscaden Reserve, a luxury residential development in Singapore. The layout illustrates key amenities and facilities within the development, including a security entrance, arrival plaza, reception lounge, concierge office, and a clubhouse featuring a lounge, gymnasium, and changing room. The outdoor areas include a yoga garden, event pavilion, pool deck, and a serene swimming pool surrounded by lush greenery. The development is strategically positioned between Cuscaden Road and Orchard Boulevard, offering convenient access and a private side gate for residents. The well-planned landscaping and thoughtful design emphasize exclusivity, wellness, and luxury urban living. Cuscaden Reserve Site Map 2 The image displays an architectural site plan of Cuscaden Reserve, a luxury residential development located at 8 Cuscaden Road, Singapore 249732. The diagram illustrates the 28-storey tower layout, with 192 apartments and 2 basement car parks. The building is strategically positioned between Orchard Boulevard and Cuscaden Road, offering convenient access. The plan highlights individual unit placements on the top floors, showcasing the thoughtful arrangement of residences. The land size is approximately 5,722 sqm (61,596 sqft), reflecting an exclusive, well-planned high-rise development with a balance of urban convenience and private luxury. Cuscaden Reserve 1 Bedroom + Study Type A1 Floor Plan The image showcases the floor plan of a Type A1 1-Bedroom Apartment with Study at Cuscaden Reserve, a luxury residential development in Singapore. The apartment measures 65 sqm (700 sqft) and is available from #05-04 to #28-04. The layout features an open-concept living and dining area, a modern kitchen, and a spacious master suite with direct access to a private balcony. A dedicated study area provides additional flexibility for work or leisure. The floor plan also includes a well-appointed bathroom and integrated storage solutions. This thoughtfully designed unit maximizes space efficiency while offering a luxurious urban lifestyle. Cuscaden Reserve 2 Bedroom Type B1 Floor Plan The image showcases the floor plan of a Type B1 2-Bedroom Apartment at Cuscaden Reserve, a luxury residential development in Singapore. The unit spans 75 sqm (807 sqft) and is available from #05-05 to #28-05. The layout features a spacious living and dining area that extends to a private balcony, allowing for natural light and an open feel. The master suite includes an ensuite bathroom, while the second bedroom is located near a separate common bathroom. The modern kitchen is efficiently designed, integrating seamlessly with the living space. This apartment offers a well-balanced mix of comfort, functionality, and contemporary elegance. Cuscaden Reserve 2 Bedroom Private Lift Type C1 Floor Plan The image displays the floor plan of a Type C1 2-Bedroom Apartment with Private Lift at Cuscaden Reserve, a luxury residential development in Singapore. The apartment spans 76 sqm (818 sqft) and is available from #05-01 to #28-01. The layout includes a private lift lobby, ensuring exclusivity and direct access to the unit. The spacious living and dining area extends to a balcony, offering a bright and open living space. The master suite features an ensuite bathroom, while the second bedroom is adjacent to a separate bathroom. A modern kitchen is seamlessly integrated into the design, creating a functional yet elegant home. Cuscaden Reserve 2 Bedroom Private Lift Type C2 Floor Plan The image displays the floor plan of a Type C2 2-Bedroom Apartment with Private Lift at Cuscaden Reserve, a luxury residential development in Singapore. The apartment measures 75 sqm (807 sqft) and is available from #05-08 to #28-08. The layout features a private lift lobby, providing direct and exclusive access to the unit. The open-concept living and dining area connects seamlessly to a balcony, offering ample natural light and an airy ambiance. The master suite includes an ensuite bathroom, while the second bedroom is adjacent to a common bathroom. A modern kitchen is well-integrated, maximizing space efficiency. This unit offers a blend of privacy, luxury, and functional elegance. Cuscaden Reserve 2 Bedroom Private Lift + Study Type D1 Floor Plan The image displays the floor plan of a Type D1 2-Bedroom Apartment with Private Lift & Study at Cuscaden Reserve, a luxury residential development in Singapore. The apartment measures 86 sqm (926 sqft) and is available from #05-02 to #28-02. The layout includes a private lift lobby, ensuring direct and exclusive access to the unit. The spacious living and dining area opens up to a balcony, offering an airy and bright atmosphere. The master suite features an ensuite bathroom, while the second bedroom is adjacent to a separate bathroom. A dedicated study area provides additional workspace or storage flexibility. The modern kitchen is seamlessly integrated, maximizing efficiency and style. This unit offers a perfect blend of luxury, privacy, and functionality. Cuscaden Reserve 2 Bedroom Private Lift + Study Type D2 Floor Plan The image displays the floor plan of a Type D2 2-Bedroom Apartment with Private Lift & Study at Cuscaden Reserve, a luxury residential development in Singapore. The apartment spans 86 sqm (926 sqft) and is available from #05-07 to #28-07. The layout features a private lift lobby for direct and exclusive access. The spacious living and dining area extends to a balcony, creating an open and bright atmosphere. The master suite includes an ensuite bathroom, while the second bedroom is adjacent to a separate bathroom. A dedicated study area offers flexibility for work or storage needs. The modern kitchen is seamlessly integrated, maximizing efficiency. This unit combines privacy, luxury, and practical design, ideal for refined urban living. Cuscaden Reserve 2 Bedroom Private Lift + Study Type D3 Floor Plan The image displays the floor plan of a Type D3 2-Bedroom Apartment with Private Lift & Study at Cuscaden Reserve, a luxury residential development in Singapore. The apartment spans 86 sqm (926 sqft) and is available from #05-06 to #28-06. The layout includes a private lift lobby, providing direct and exclusive access to the unit. The spacious living and dining area opens up to a balcony, allowing for natural light and an open atmosphere. The master suite features an ensuite bathroom, while the second bedroom is adjacent to a separate bathroom. A dedicated study area offers added functionality for work or storage. The modern kitchen is efficiently designed, complementing the luxurious and practical living space. This unit seamlessly blends privacy, comfort, and elegant urban living. Cuscaden Reserve 3 Bedroom Private Lift + Study Type E1 Floor Plan The image displays the floor plan of a Type E1 3-Bedroom Apartment with Private Lift & Study at Cuscaden Reserve, a luxury residential development in Singapore. The apartment spans 107 sqm (1,152 sqft) and is available from #05-03 to #28-03. The layout includes a private lift lobby, offering direct and exclusive access to the unit. The spacious living and dining area opens up to a balcony, enhancing natural light and ventilation. The master suite features an ensuite bathroom, while bedroom 2 and bedroom 3 share a common bathroom. A dedicated study area adds flexibility for work or additional storage. The modern kitchen is efficiently designed, blending style with functionality. This unit combines privacy, luxury, and ample living space, perfect for refined urban living. Cuscaden Reserve 4 Bedroom Private Lift Type D1 & E1 Floor Plan The image displays the floor plan of a Type D1 & E1 4-Bedroom Apartment with Private Lift at Cuscaden Reserve, a luxury residential development in Singapore. The apartment spans approximately 195 sqm (2,099 sqft) and is available in unit numbers #21-02/03, #23-02/03, #24-02/03, #26-02/03, #27-02/03, and #28-02/03.

The layout features a private lift lobby, offering direct and exclusive access. The spacious living and dining areas extend to a large balcony, creating an open and airy ambiance. The master suite includes an ensuite bathroom and a private sitting area, while the junior suite also has an ensuite bathroom. Bedroom 2 and Bedroom 3 share a separate bathroom.

The apartment boasts a dry kitchen, a wet kitchen, a utility room, and a powder room, enhancing functionality and luxury. The thoughtful design maximizes comfort, privacy, and modern elegance, ideal for high-end urban living.

Cuscaden Reserve Buidling Facade
previous arrow
next arrow

Videos

Cuscaden Reserve Drone Video

Cuscaden Reserve Flythrough Video

Cuscaden Residence 2 Bedroom (Private Lift) + Study Type D3 Virtual Tour

Cuscaden Residence 4 Bedroom (Private Lift) Type D1, E1 Unit #24-02 Virtual Tour (Unit Sold)

E-Brochure

Cuscaden Reserve E-Brochure

Cuscaden Reserve E-Brochure (Latest Version 2023)

Cuscaden Reserve E-Brochure (Chinese Version)

Articles

Cuscaden Reserve Updates

Reviews

There are no reviews yet.

Be the first to review “Cuscaden Reserve”

Your email address will not be published. Required fields are marked *

Chat With Us Today!

Own your dream property stress-free. We go beyond real estate. Our interior design-trained realtors provide a one-stop shop for all your property needs: buying, selling, renting, and everything in between. We will help you with financing and tax planning, investment analysis and portfolio management, timeline planning and space optimization and even interior design assistance before renting or purchasing the property. Get a free consultation today and let our professionals guide you every step of the way.
Other Topics That May Interest You