Skip to content

Cyan

SGD$10,529,127

Developer: Kentish Court Pte Ltd (Far East Organisation)
No. Of Units: 278 Residential Units
Tenure: Freehold
District: 10
TOP: 2014
Unit Types:
1-bedroom: 679 to 710 sqft (41 Units)
2-bedroom: 1016 to 1165 sqft (106 Units)
3-bedroom: 1480 to 1573 sqft (70 Units)
4-bedroom: 1722 to 2003 sqft (28 Units)
2-bedroom (Loft): 1343 to 1395 sqft (23 Units)
3-bedroom (Loft): 2158 sqft (2 Units)
Penthouse: 2977 to 4075 sqft (9 Units) (from $10,529,127)

About Cyan

Every residence in Cyan is crafted with a focus on luxury to meet the discerning requirements of investors and homeowners. Every home is designed to take in the views surrounding Cyan – the unblocked views of the Botanic Gardens and MacRitchie Reservoir and the dazzling night lights of Orchard Road.

This beautiful development, situated in a prime residential enclave off Bukit Timah Road, is a stone’s throw away from Orchard Road. The future Thomson MRT line will connect you to the existing MRT lines when completed in 2021, and the Stevens MRT station is only a 4-minute walk when it is ready by mid-2016. Reputable schools such as St. Joseph’s Institution, Singapore Chinese Girls’ School and Anglo-Chinese School are within one kilometre of Cyan.

Cyan is also in the vicinity of the future Health City Novena. By 2030, all public and volunteer healthcare facilities and the medical school – Lee Kong Chian School of Medicine, will be physically linked up. The landscape of Novena will be transformed with Health City’s new healthcare facilities, boulevards, gateways and plazas. These developments will all be seamlessly integrated with the surrounding lifestyle components like shopping malls and transport hubs, providing greater accessibility and more amenity options for residents in Cyan.

This FREEHOLD condominium sits on 162,000 sq ft of greenery and sprawling grounds. Facilities include a generous array of spa pools, a 50-m lap pool, gourmet dining facilities, private lounging spaces, a tennis court and a lawn perfect for outdoor parties. Cyan’s spacious compound is as rare as a precious gem in this prestigious neighbourhood.

The penthouses at Cyan are ideal for families and investors alike, as every home will enjoy unblocked views of the surrounding greenery and the city. The functional layout of the penthouses offers efficient utilization of space. Each exclusive penthouse has a spacious roof garden and a private lift with the finest finishes and fittings.

Infinity pool at Cyan condominium overlooking a lush green forest, with modern black lounge chairs and a serene sky creating a tranquil, open-space inspired setting.

Modern living room at Cyan condominium featuring floor-to-ceiling windows with panoramic city views, a woman relaxing on a sleek white sofa, and minimalist decor creating a bright and serene atmosphere.

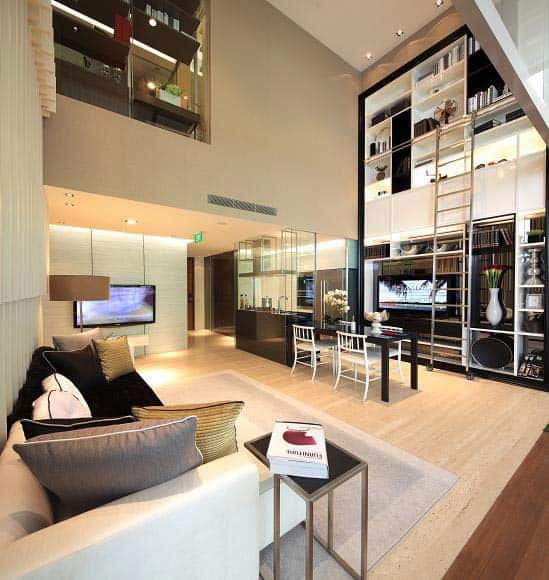
Luxurious duplex unit at Cyan condominium featuring a spacious living area with high ceilings, a full-height bookshelf with sliding ladder, modern furnishings, and a sleek open-concept dining and kitchen space.

Elegant master bedroom at Cyan condominium featuring a plush upholstered accent wall, luxurious bedding, soft ambient lighting, a cozy rug, and a sleek workspace by the large window with horizontal blinds.

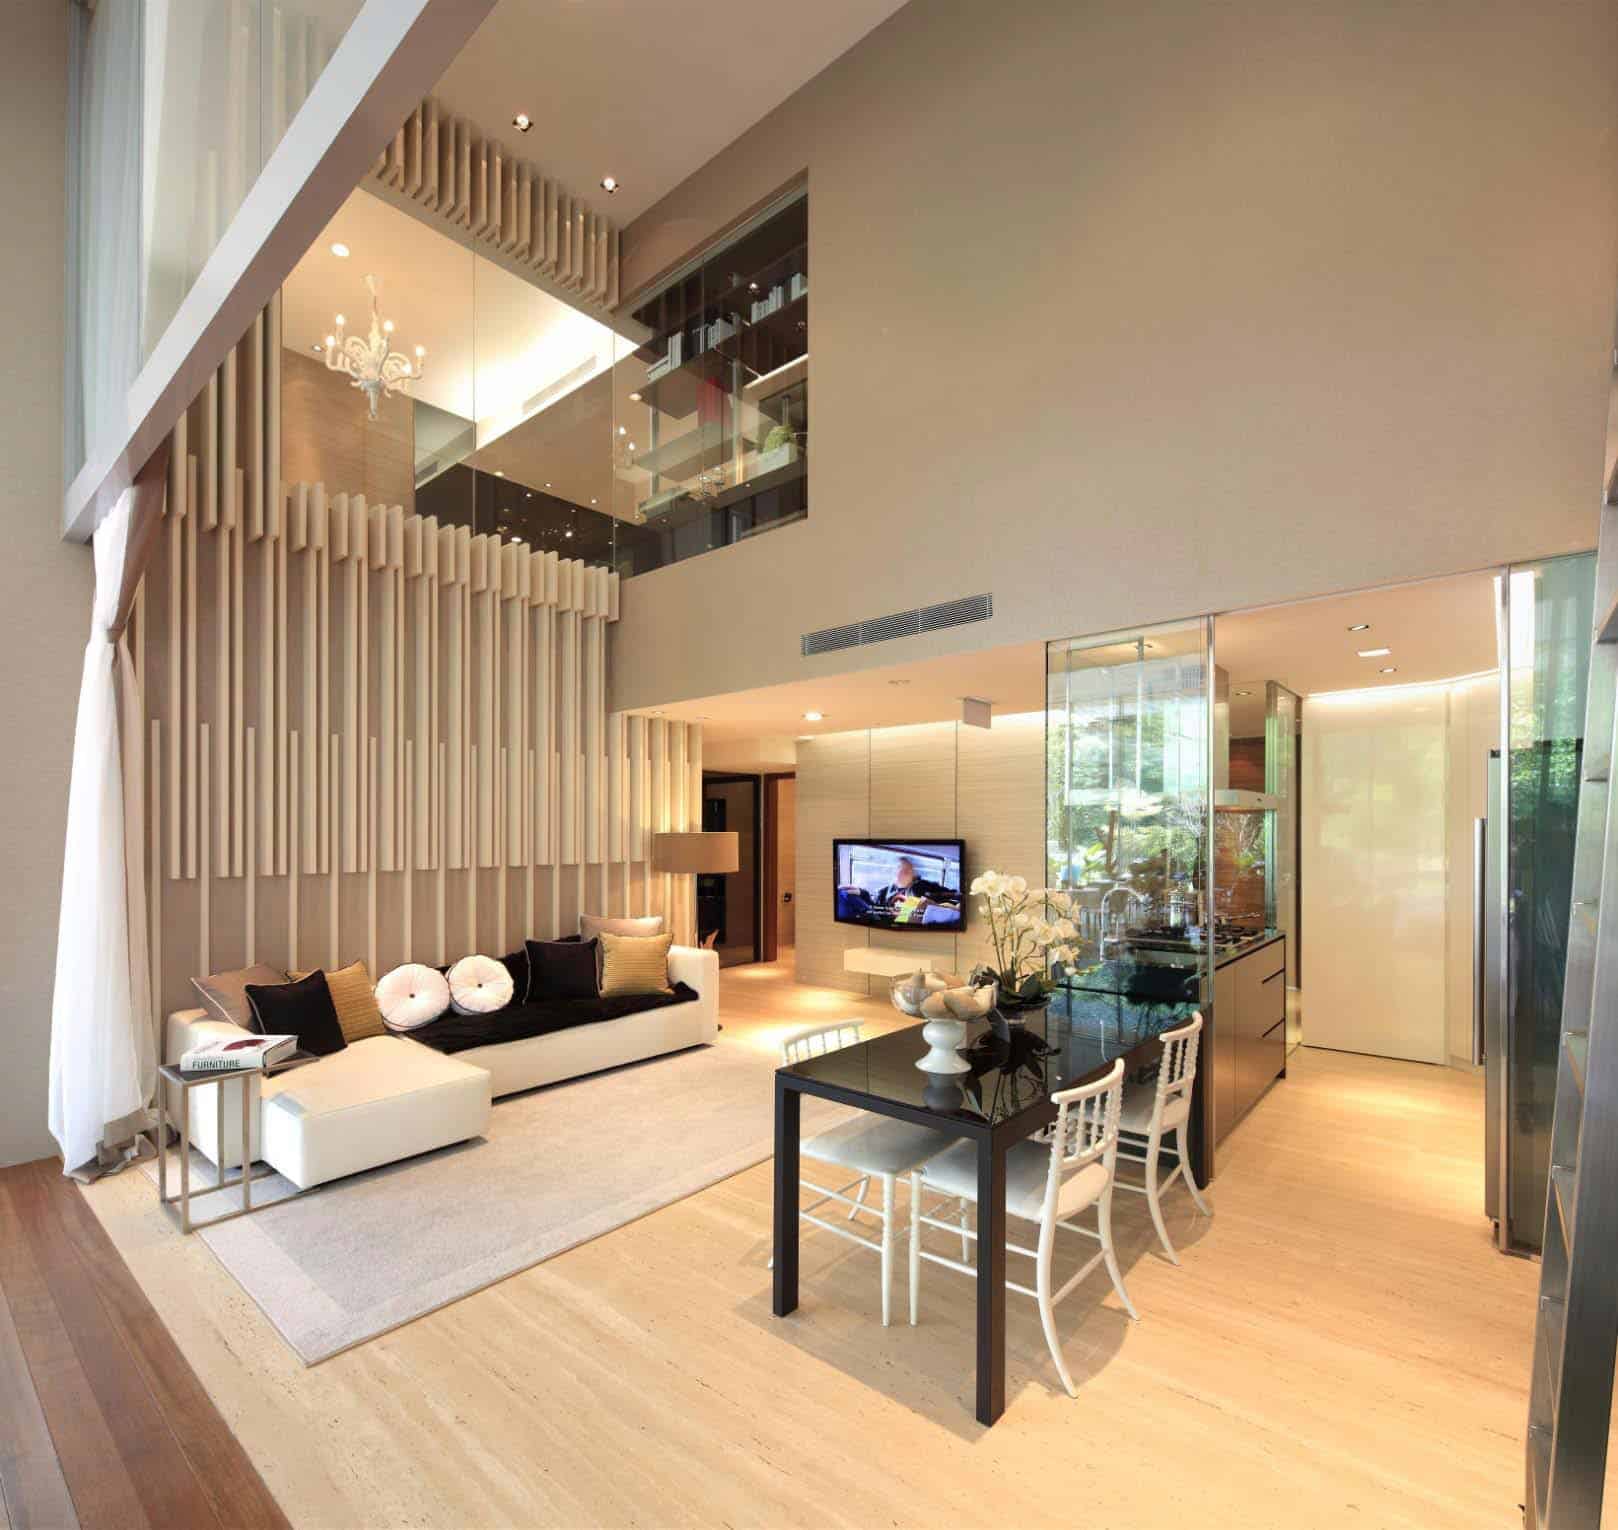
Stylish duplex living and dining area at Cyan condominium featuring double-volume ceilings, modern furnishings, vertical wall accents, a glass-enclosed kitchen, and elegant natural lighting from floor-to-ceiling windows.

Cyan Location Map

Cyan Street View

Cyan Resale/Rental Prices


Balance Unit

Unit NumberUnit TypeSize (sqft)PriceRemarks
#24-034 Bedroom3520$13,602,176Sold with Tenancy
#24-074 Bedroom2949$10,997,088Sold with Tenancy
#24-084 Bedroom3412$12,722,909Sold with Tenancy
#24-114 Bedroom3412$12,847,647Sold with Tenancy
#24-124 Bedroom3961$15,473,143Sold with Tenancy
#24-154 Bedroom3961$15,349,025Sold with Tenancy

Site Map & Floor Plans

Cyan Site Map

Site plan of Cyan condominium showing the layout of the North and South Towers, swimming pools, spa suites, tennis courts, landscaped gardens, playgrounds, and various recreational amenities across the first storey.

Cyan North Tower 2nd Floor to 7th Floor Full Floor Plate Floor Plan

Floor plan of Cyan condominium's North Tower (2nd to 7th floor) showing the layout of multiple residential units including Units A1(b), A2(b), A3(b), B1(b), B2(b), C1(b), and C2(b), each with detailed room arrangements and balcony placements.

Cyan North Tower 8th Floor Full Floor Plate Floor Plan

8th floor plan of Cyan condominium's North Tower depicting the arrangement of residential units A1(b), A2(b), A3(b), B1(b2), B2(b2), C1(b2), and C2(b2), with detailed room layouts, private balconies, and shared core access areas.

Cyan North Tower 9th Floor to 11th Floor Full Floor Plate Floor Plan

Floor plan of Cyan condominium's North Tower (9th to 11th floor) highlighting residential units BL1(b1), BL2(b1), BL3(b1), B1(b2), B2(b2), C1(b2), and C2(b2), with clear layouts of bedrooms, living areas, balconies, and shared lift lobby access.

Cyan North Tower 10th Floor to 12th Floor Full Floor Plate Floor Plan

Floor plan of Cyan condominium's North Tower (10th to 12th floor) displaying the arrangement of units BL3(b1), BL3(b2), BL3(b6), B1(b2), B1(b1), B2(b2), C1(b2), and C2(b2), each with designated bedrooms, balconies, and core access for elevators and stairs.

Cyan North Tower 13th Floor Full Floor Plate Floor Plan

13th floor plan of Cyan condominium’s North Tower featuring units BL1(b1), BL2(b1), BL3(b1), B1(b3), B2(b3), C1(b3), and C2(b3), showing detailed layouts of bedrooms, living/dining areas, kitchens, and balconies with a central lift and stair core for vertical access.

Cyan North Tower 14th Floor Full Floor Plate Floor Plan

14th floor plan of Cyan condominium’s North Tower displaying units BL1(b1), BL3(b1), BL3(b6), B1(b3), B2(b3), C1(b3), and C2(b3), each with clearly marked layouts including bedrooms, living/dining areas, kitchens, balconies, and access to central lift and stair cores.

Cyan North Tower 15th Floor to 17th Floor Full Floor Plate Floor Plan

15th to 17th floor plan of Cyan condominium’s North Tower showcasing units BL1(b2), BL2(b2), BL3(b2), B1(b3), B2(b3), C1(b3), and C2(b3), each with detailed layouts including bedrooms, living/dining areas, kitchens, and balconies, all centered around a shared lift and stairwell core.

Cyan North Tower 16th Floor to 18th Floor Full Floor Plate Floor Plan

16th to 18th floor plan of Cyan condominium’s North Tower featuring units BL1(b2), BL3(b2), BL3(b6), B1(b3), B2(b3), C1(b3), and C2(b3), with detailed residential layouts including bedrooms, living/dining spaces, balconies, and core access areas for lifts and staircases.

North Tower 4 Bedroom Type D1(b) Floor Plan

Floor plan of a 4-Bedroom Type D1(b) unit at Cyan condominium, featuring a private lift, spacious living and dining area, balcony, master and junior master bedrooms with en-suite baths, two additional bedrooms, a kitchen, yard, household shelter, and WC.

North Tower 4 Bedroom Type D2(b) Floor Plan

Floor plan of a 4-Bedroom Type D2(b) unit at Cyan condominium, featuring a private lift, spacious living and dining area with access to a large balcony, master and junior master bedrooms with en-suite baths, two additional bedrooms, a kitchen, yard, household shelter, and WC.

North Tower 4 Bedroom Type D3(b) Floor Plan

Floor plan of a 4-Bedroom Type D3(b) unit at Cyan condominium, featuring a private lift, expansive living and dining area opening to a large balcony, master and junior master bedrooms with en-suite baths, two additional bedrooms, a kitchen with island, utility area, yard, household shelter, and WC.

North Tower 4 Bedroom Type D4(b) Floor Plan

Floor plan of a 4-Bedroom Type D4(b) unit at Cyan condominium, showcasing a private lift, expansive living and dining area leading to a large balcony, master and junior master bedrooms with attached baths, two additional bedrooms, a kitchen with island, utility area, yard, household shelter, and WC.

North Tower 3 Bedroom Penthouse Type PH1(b)(t) #24-01 Floor Plan

Floor plan of Penthouse Unit Type PH1(b)(t) at Cyan condominium, North Tower #24-01, showing a lower level with private lift access, living and dining areas, balcony, kitchen, yard, household shelter, master and junior master bedrooms with en-suite baths, and two additional bedrooms; upper level features a private pool, roof garden, and planter areas in an open-to-sky setting.

Cyan North Tower 2nd to 5th Floor Full Floor Plate Floor Plan

2nd to 5th floor plan of Cyan condominium’s South Tower showing the arrangement of units A4(b1), A5(b1), B5(b1), B6(b1), C3(b2), C4(b1), B3(b1), and B4(b1), with detailed layouts for bedrooms, balconies, living and dining areas, and shared lift lobby access.

Cyan North Tower 6th to 7th Floor Full Floor Plate Floor Plan


6th and 7th floor plan of Cyan condominium’s South Tower highlighting units A4(b2), A5(b2), B5(b1), B6(b1), C3(b2), C4(b2), B3(b1), and B4(b1), each with designated bedrooms, living and dining areas, balconies, and shared access to lift and service cores.

Cyan North Tower 8th to 11th Floor Full Floor Plate Floor Plan

8th to 11th floor plan of Cyan condominium’s South Tower showing the layout of units A4(b2), A5(b2), B5(b2), B6(b2), C3(b2), C4(b2), B3(b2), and B4(b2), each featuring bedrooms, living and dining areas, balconies, and centralized lift and corridor access.

Cyan North Tower 12th Floor Full Floor Plate Floor Plan


12th floor plan of Cyan condominium’s South Tower detailing the layout of units BL4(b1), BL5(b1), B5(b2), B6(b2), C3(b1), C4(b1), B3(b2), and B4(b2), with clearly defined living and dining spaces, bedrooms, balconies, and centralized lift core and corridor access.

Cyan North Tower 13th Floor Full Floor Plate Floor Plan

13th floor plan of Cyan condominium’s South Tower showcasing units BL4(b1), BL4(b6), BL6(b1), B6(b2), C3(b2), C4(b1), B3(b2), and B4(b2), with clearly marked layouts for bedrooms, living and dining areas, balconies, and centralized lift and service core access.

Cyan North Tower 14th, 16th to 18th Floor Full Floor Plate Floor Plan


14th, 16th, and 18th floor plan of Cyan condominium’s South Tower showing units BL4(b1), BL5(b1), B5(b3), B6(b3), C3(b4), C4(b1), B3(b3), and B4(b3), with comprehensive layouts featuring bedrooms, living and dining areas, balconies, utility rooms, and centralized lift access.

Cyan North Tower 15th, 17th and 19th Floor Full Floor Plate Floor Plan

15th, 17th, and 19th floor plan of Cyan condominium’s South Tower illustrating the layout of units BL4(b1), BL4(b6), BL5(b3), B5(b3), B6(b3), C3(b4), C4(b1), B3(b3), and B4(b3), each with defined bedrooms, balconies, utility areas, living and dining spaces, and centralized lift and stairwell access.

Cyan South Tower 1 Bedroom Type A4 (b1) Floor Plan


Floor plan of a 1-Bedroom Type A4(b1) unit at Cyan condominium featuring an open-concept living and dining area, kitchen with counter space, master bedroom with en-suite bath, and a balcony with adjacent air-conditioning ledge.

Cyan South Tower 1 Bedroom Type A4 (b2) Floor Plan

Floor plan of a 1-Bedroom Type A4(b2) unit at Cyan condominium, featuring a master bedroom with en-suite bath, open-concept kitchen and living/dining area, and a balcony with an adjacent air-conditioning ledge.

Cyan South Tower 1 Bedroom Type A5 (b1) Floor Plan

Floor plan of a 1-Bedroom Type A5(b1) unit at Cyan condominium, featuring a master bedroom with attached bathroom, open-plan kitchen and living/dining area, and a balcony with an adjoining air-conditioning ledge.

Cyan South Tower 1 Bedroom Type A5 (b2) Floor Plan

Floor plan of a 1-Bedroom Type A5(b2) unit at Cyan condominium, highlighting a master bedroom with en-suite bathroom, open-concept kitchen and living/dining space, and a balcony with adjoining air-conditioning ledge.

Cyan South Tower 2 Bedroom Type B3 (b1) Floor Plan

Floor plan of a 2-Bedroom Type B3(b1) unit at Cyan condominium, featuring a master bedroom with en-suite bathroom, a second bedroom with built-in wardrobe, two balconies, a spacious living/dining area, kitchen, utility space, and a secondary bathroom.

Cyan South Tower 2 Bedroom Type B3 (b2) Floor Plan

Floor plan of a 2-Bedroom Type B3(b2) unit at Cyan condominium, showcasing a master bedroom with en-suite bathroom, a second bedroom with built-in wardrobe, an open-plan living and dining area with balcony access, a modern kitchen, utility room, and a secondary bathroom.

Cyan South Tower 2 Bedroom Type B3 (b3) Floor Plan

Floor plan of a 2-Bedroom Type B3(b3) unit at Cyan, featuring a master bedroom with en-suite bathroom and private balcony, a second bedroom with built-in wardrobe, a spacious living and dining area connected to a balcony, a well-appointed kitchen, a secondary bathroom, and a utility area.

Cyan South Tower 2 Bedroom Type B4 (b1) Floor Plan

Floor plan of a 2-Bedroom Type B4(b1) unit at Cyan, showcasing a master bedroom with attached balcony and en-suite bathroom, a second bedroom with built-in wardrobe, a spacious living and dining area with its own balcony, a functional kitchen, a second bathroom, and a utility area.

Cyan South Tower 2 Bedroom Type B4 (b2) Floor Plan

Floor plan of a 2-Bedroom Type B4(b2) unit at Cyan, featuring a master bedroom with en-suite master bath, a second bedroom with built-in wardrobe, a spacious living and dining area that opens to a balcony, a functional kitchen, a second bathroom, and a utility area.

Cyan South Tower 2 Bedroom Type B4 (b3) Floor Plan

Floor plan of a 2-Bedroom Type B4(b3) unit at Cyan, showcasing a master bedroom with en-suite bath and private balcony, a second bedroom with built-in wardrobe, a spacious living and dining area with access to a second balcony, a well-equipped kitchen, a common bathroom, and a utility room.

Cyan South Tower 2 Bedroom Type B5 (b1) Floor Plan

Floor plan of a 2-Bedroom Type B5(b1) unit at Cyan, featuring a master bedroom with en-suite bathroom, a second bedroom with built-in wardrobes, a spacious living and dining area with an adjoining balcony, a functional kitchen, a common bathroom, and a utility area.

Cyan South Tower 2 Bedroom Type B5 (b2) Floor Plan

Floor plan of a 2-Bedroom Type B5(b2) unit at Cyan, showcasing a master bedroom with en-suite bath, a second bedroom with built-in wardrobe, an open-concept living and dining area connected to a balcony, a well-appointed kitchen, a common bathroom, utility space, and an air-con ledge.

Cyan South Tower 2 Bedroom Type B5 (b2) Floor Plan

Floor plan of a 2-Bedroom Type B5(b2) unit at Cyan, featuring a spacious living and dining area with access to a balcony, an efficient kitchen, utility area, and air-con ledge. The layout includes a master bedroom with en-suite master bath, a second bedroom with built-in wardrobe, and a common bathroom.

Cyan South Tower 2 Bedroom Type B5 (b3) Floor Plan

Floor plan of a 2-Bedroom Type B5(b3) unit at Cyan, showcasing a well-proportioned living and dining space opening to a large balcony, a practical kitchen with adjacent utility area, and an A/C ledge. The unit includes a master bedroom with en-suite bath, a second bedroom with built-in wardrobe, and a shared bathroom.

Cyan South Tower 2 Bedroom Type B6 (b1) Floor Plan

Floor plan of a 2-Bedroom Type B6(b1) unit at Cyan, featuring a functional layout with a spacious living and dining area that opens to a balcony, a well-equipped kitchen with adjoining utility space and A/C ledge, a master bedroom with en-suite bath, and a second bedroom with built-in wardrobe, complemented by a shared bathroom.

Cyan South Tower 2 Bedroom Type B6 (b2) Floor Plan

Floor plan of a 2-Bedroom Type B6(b2) unit at Cyan, showing a practical layout with a combined living and dining area extending to a balcony, a master bedroom with an en-suite bath, a second bedroom with built-in wardrobe, a common bathroom, a kitchen with attached utility area, and an adjacent A/C ledge.

Cyan South Tower 2 Bedroom Type B6 (b3) Floor Plan

Floor plan of a 2-Bedroom Type B6(b3) unit at Cyan, featuring a master bedroom with attached master bath, a second bedroom with built-in wardrobe, a shared bathroom, a kitchen with utility area, a spacious living and dining zone, and a large balcony extending the living space.

Cyan South Tower 2 Bedroom Loft Type BL4b Floor Plan

Floor plan of a 2-Bedroom Loft Type B14b unit at Cyan, featuring a split-level design. The lower level includes Bedroom 2, a shared bathroom, utility area, kitchen, and a spacious living/dining area opening to a balcony. The upper level comprises the master bedroom with built-in wardrobe and en-suite master bath.

Cyan South Tower 3 Bedroom Type C3a (b) Floor Plan

Floor plan of a 3-Bedroom Type C3a(b) unit at Cyan, featuring a private lift lobby entrance, spacious living and dining area opening to a balcony, enclosed kitchen with utility room and WC, master bedroom with en-suite master bath, and two additional bedrooms with built-in wardrobes and shared bath.

Cyan South Tower 3 Bedroom Type C3b (b) Floor Plan


Floor plan of a 3-Bedroom Type C3b(b) unit at Cyan, showcasing a private lift lobby, spacious living and dining area that opens onto a balcony, enclosed kitchen with utility room and WC, master bedroom with attached master bath, and two additional bedrooms with built-in wardrobes and a shared bathroom.

Cyan South Tower 3 Bedroom Type C4a (b) Floor Plan

Floor plan of a 3-Bedroom Type C4a(b) unit at Cyan, featuring a private lift lobby, large living and dining area that opens onto a spacious balcony, enclosed kitchen with utility area and WC, master bedroom with en-suite master bath and built-in wardrobe, plus two additional bedrooms with shared bath and ample wardrobe space.

Cyan South Tower 3 Bedroom Type C4b (b) Floor Plan

Floor plan of a 3-Bedroom Type C4b(b) unit at Cyan, showcasing a private lift lobby, a spacious living and dining area that extends to a wide balcony, enclosed kitchen with utility area and WC, master bedroom with attached master bath and built-in wardrobes, plus two additional bedrooms with ample storage and a shared bathroom.

Cyan South Tower 4 Bedroom Penthouse Type PH5(b)(t) #24-08 Floor Plan


Floor plan of Unit Type PH5.(b)(t) at Cyan, South Tower #24-08, featuring a two-level penthouse. The lower level includes a private lift lobby, spacious living and dining area with balcony, enclosed kitchen, utility area with WC, four bedrooms including a master bedroom with en-suite bath, a junior master suite with balcony, and two additional bedrooms with shared bathrooms. The upper level showcases a private roof garden with open-to-sky terrace and planter, as well as a private pool and second private lift access.

Cyan South Tower 4 Bedroom PenthouseType PH6(b)(t) #24-11 Floor Plan

Floor plan of Unit Type PH6.(b)(t) at Cyan, South Tower #24-11, showcasing a luxurious two-level penthouse. The lower level features a private lift, expansive living and dining area with balcony, enclosed kitchen with utility and WC, and four bedrooms—including a master suite with en-suite bath, a junior master bedroom with its own balcony and bath, and two additional bedrooms with a shared bathroom. The upper level includes a spacious open-to-sky roof garden with planters and a private pool, accessed via spiral staircase or private lift.

Cyan South Tower 4 Bedroom Penthouse Type PH7(b)(t) #24-12 Floor Plan

Floor plan of Unit Type PH7.(b)(t) at Cyan, South Tower #24-12, illustrating a spacious two-level penthouse. The lower level includes a private lift, a large living and dining area with balcony, kitchen, utility, and WC, plus four bedrooms—including a master suite, junior master bedroom with attached bath and balcony, and two additional bedrooms with shared bathrooms. The upper level features a luxurious open-to-sky roof garden with planters and a private pool, accessible by spiral staircase or private lift.

Cyan South Tower 4 Bedroom Penthouse Type PH8(b)(t) #24-15 Floor Plan

Floor plan of Unit Type PH8.(b)(t) at Cyan, South Tower #24-15, showcasing a luxurious two-level penthouse. The lower level features a private lift, spacious living and dining area with a large balcony, kitchen with utility area, WC, and four bedrooms—including a master suite and a junior master bedroom with attached bath and balcony. Two additional bedrooms share a common bathroom. The upper level includes an expansive open-to-sky roof garden with planters and a private pool, accessible via spiral staircase or private lift.

Videos & Virtual Tours

Cyan 3 Bedroom Penthouse (PH1) Virtual Tour

Reviews

There are no reviews yet.

Be the first to review “Cyan”

Your email address will not be published. Required fields are marked *

Chat With Us Today!

Own your dream property stress-free. We go beyond real estate. Our interior design-trained realtors provide a one-stop shop for all your property needs: buying, selling, renting, and everything in between. We will help you with financing and tax planning, investment analysis and portfolio management, timeline planning and space optimization and even interior design assistance before renting or purchasing the property. Get a free consultation today and let our professionals guide you every step of the way.

Other Topics That May Interest You