Skip to content

Dahlia Park Condominium

Developer: Tripartite Developers Pte Ltd
No. Of Units: 299 Residential Units
Tenure: Freehold
District: 17
TOP: 2003
Unit Types:
2-bedroom + Study: 98 to 120 sqm
3-bedroom: 116 to 166 sqm
4-bedroom: 140 to 195 sqm

About Dahlia Park Condominium

Dahlia Park Condominium is a residential development located at 1 Flora Drive in District 17. This stunning development boasts a modern and elegant design, with beautifully landscaped gardens and comprehensive facilities that provide residents with a comfortable and convenient living experience.

Built-in 2003, Dahlia Park Condominium is a freehold property with 299 units spread over five blocks. The development is managed by a professional and experienced management team, ensuring that the property is always well-maintained and that the needs of residents are met.

One of the standout features of Dahlia Park Condominium is its beautifully landscaped gardens. There are two tropical palm gardens at the development’s corners and courtyard gardens between the blocks, providing residents with a peaceful and serene environment to relax in.

In addition to its stunning gardens, Dahlia Park Condominium also offers residents a range of high-end facilities. These include a lap pool, a children’s pool, a bubble pool, a BBQ area, a gymnasium, tennis courts, and a playground. With such an extensive range of available facilities, residents are spoilt for choice regarding leisure activities.

The units at Dahlia Park Condominium are designed to be spacious and comfortable, with a range of layouts to suit different preferences. The development offers a mix of 2, 3, and 4-bedroom units. Each unit has high-quality fittings and finishes, ensuring residents enjoy a luxurious and comfortable living experience.

Dahlia Park Condominium Location Map

Dahlia Park Condominium Street View

Dahlia Park Condominium Nearby Amenities

TypeAmenitiesApprox Distance
MRTPasir Ris East (CR4)0.97km
Tampines East (DT33)1.27km
Loyang (CR3)1.32km
Bus StopsAvila Gdns (Bus: 4)0.09km
Carissa Pk (Bus: 4)0.09km
Primary SchoolsWhite Sands Primary School0.85km
East Spring Primary School0.86km
Pasir Ris Primary School1.48km
Casuarina Primary School1.73km
Gongshang Primary School1.83km
Chongzheng Primary School1.83km
Tampines North Primary School1.86km
Yumin Primary School1.89km
Secondary SchoolsEast Spring Secondary School0.64km
Dunman Secondary School1.03km
Ngee Ann Secondary School1.11km
Greenview Secondary School1.14km
Loyang Secondary School1.23km
Pasir Ris Crest Secondary School1.59km
East View Secondary School1.76km
Shopping MallsLoyang Point0.78km
Groceries & SupermartsGiant (Loyang Point)0.77km
Giant (Tampines Mart)0.79km
Sheng Siong Hypermarket (Loyang Point Complex)0.86km
Giant (Pasir Ris Drive 4)1.3km
NTUC Fairprice (Tampines Blk 475)1.37km

Dahlia Park Condominium Resale/Rental Prices


Let’s Discuss Your Property Plans

Interested in This Property?

Buying, selling or renting? Get a free consultation with realtors with a background in interior and lighting design. We’ll discuss your goals and help you assess your options—from pricing and timelines to layout practicality and space potential.

Share your contact details below, and we will get in touch to understand your needs and suggest the next steps. No pressure. No obligation to proceed.

Other Topics That May Interest You

DAHLIA PARK CONDOMINIUM Sales and Rental Transactions

Share a link to the applied filters and selected section. Figures update over time.

Property market snapshot

Prices, rents and activity

Nov 2025 – Oct 2026

Size and bedroom options show recorded transactions in the selected period; they do not describe every unit type in the development. The period ends before the current month. Sales filters apply to sales; bedroom selection applies to rentals. The same filters apply to the figures, charts and transaction tables below.

DAHLIA PARK CONDOMINIUM · Nov 2025 – Oct 2026
The imported URA data contains 5 sales and 38 rental contracts matching the selected period and filters.

Median single-unit sale price: S$1,560,000, based on 5 sales. Median strata sale price per square foot: S$1,207 / sqft, based on 5 sales. Median monthly rent: S$3,700, based on 38 rental contracts.

Sale type: All sale types. Sales unit size: All unit sizes. Rental bedrooms: All bedroom counts. Historical transactions describe this sample, not current asking prices, rental listings or a valuation.

Median sale priceS$1,560,0005 single-unit sales · All sale types
Median sale PSFS$1,207 / sqft5 strata sales · All sale types
Median monthly rentS$3,70038 rental contracts
Recorded activity5 sale records38 rental contracts · selected period

The sale cards combine sale types. Choose New Sale, Sub Sale or Resale for a focused comparison; the size breakdown keeps those types separate.

Sale prices by unit size

Median transaction price; sale types shown separately. Bars share a zero-based scale within this panel. Select a size label to filter sales.

1,000–1,499 sqftResale · 4 sales
S$1,541,944Middle 50%: Limited sample — fewer than 5 recordsMedian PSF: S$1,209 · 4 sales
2,000–2,999 sqftResale · 1 sale
S$2,150,000Middle 50%: Limited sample — fewer than 5 recordsMedian PSF: S$1,068 · 1 sale
Exact sales breakdown and price extremes
Size / typeSalesMedian priceMiddle 50%Min–max priceMedian PSF
1,000–1,499 sqft · Resale4S$1,541,944Limited sample — fewer than 5 recordsS$1,330,000 – S$1,780,000S$1,209
2,000–2,999 sqft · Resale1S$2,150,000Limited sample — fewer than 5 recordsS$2,150,000 – S$2,150,000S$1,068

Monthly rents by bedrooms

Median monthly rent. Bars share a zero-based scale within this panel. Select a bedroom label to filter rentals.

2 bedrooms13 rental contracts
S$3,400 / monthMiddle 50%: S$3,300 – S$3,500
3 bedrooms25 rental contracts
S$3,900 / monthMiddle 50%: S$3,700 – S$4,200
Exact rental breakdown and rent extremes
BedroomsContractsMedian rentMiddle 50%Min–max rent
2 bedrooms13S$3,400S$3,300 – S$3,500S$3,100 – S$4,000
3 bedrooms25S$3,900S$3,700 – S$4,200S$3,500 – S$4,500
How to read these figures

Medians describe the transactions in this view, not a valuation or a change in every home’s value. Middle 50% is the 25th–75th percentile, shown only with at least five observations; smaller groups are flagged. Minima and maxima are available in the breakdown tables. Percentiles use linear interpolation.

Price and PSF statistics include only sales explicitly recorded as one unit. Bulk sales and records with an unknown unit count remain in the detailed table when All unit sizes is selected. PSF uses unrounded strata area; size bands use rounded square feet. A size band does not identify bedrooms, penthouses, layout or unit condition.

Rental bedrooms are as reported; missing or non-numeric values are Not stated. Rental sizes are ranges. Rents and sales are separate samples: no project yield or exact rental PSF is inferred.

Discuss this property

Get a price or rental assessment

Request an assessment for your home or discuss rental potential based on comparable transactions.

DAHLIA PARK CONDOMINIUM · Nov 2025 – Oct 2026 · All sale types · All unit sizes · All bedroom counts

Your enquiry will include the property, page URL and transaction filters shown above. Yield-calculator amounts are excluded.

Test your assumptions

Rental yield calculator

Enter a purchase price and monthly rent for the same home. Results update as you type. Your assumptions stay in this page while you change transaction filters; they are not submitted or saved.

Rental reference in the selected view: median S$3,700 / month from 38 contracts. These contracts may cover different-sized homes. Check the bedroom breakdown and records before choosing your rent assumption.

Optional vacancy and running expenses

Blank expense fields count as zero. Enter annual costs for the full year; they are not reduced during vacancy.

Enter purchase price and monthly rent to calculate.

Calculation and exclusions

Gross rental yield = monthly rent × 12 ÷ purchase price × 100.

Annual income after entered expenses = monthly rent × (12 − vacant months) − monthly maintenance × 12 − annual property tax − other annual running costs. Yield after entered expenses divides that income by purchase price.

Results use your assumptions and are indicative, before financing and personal income tax. The denominator excludes stamp duties, legal fees, renovation, furnishing and other acquisition costs. Include recurring insurance, repairs and letting costs in other running costs where relevant. No appreciation, mortgage repayment or return on equity is calculated. Historical rental contracts do not guarantee future rent or occupancy.

History and activity

How transactions changed over time

Monthly · Nov 2025 – Oct 2026

The active filters also apply here. Value axes start at zero and adjust to the selected records; check their labels when comparing views. Each point shows a period median; the bars below count recorded sales or rental contracts. Different sale types and rental bedroom counts have separate series. These changes can reflect the mix of homes transacted, rather than appreciation of an individual home.

Sale PSF history

Median S$/sqft for single-unit strata sales, by sale type.

Resale
Median S$/sqftS$0S$320S$640S$960S$1,280Jan 2026 · Resale · S$1,211 / sqft · 1 sale · limited sampleMar 2026 · Resale · S$1,068 / sqft · 1 sale · limited sampleApr 2026 · Resale · S$1,228 / sqft · 1 sale · limited sampleAug 2026 · Resale · S$1,203 / sqft · 2 sales · limited sampleSale records per period0Nov 250Dec 251Jan 260Feb 261Mar 261Apr 260May 260Jun 260Jul 262Aug 260Sep 260Oct 26

On a narrow screen, swipe the chart horizontally. Tap a point/bar or use the period controls for exact figures.

Aug 2026

2 sale records in this period.

  • Resale: S$1,203 / sqft · 2 sales · limited sample
Exact history and activity table
PeriodResale median PSFResale salesSale records
Nov 2025—00
Dec 2025—00
Jan 2026S$1,2111 (limited)1
Feb 2026—00
Mar 2026S$1,0681 (limited)1
Apr 2026S$1,2281 (limited)1
May 2026—00
Jun 2026—00
Jul 2026—00
Aug 2026S$1,2032 (limited)2
Sep 2026—00
Oct 2026—00

Monthly rent history

Median monthly rent in S$, by reported bedroom count.

2 bedrooms3 bedrooms
Median S$/monthS$0S$1,200S$2,400S$3,600S$4,800Nov 2025 · 2 bedrooms · S$3,150 / month · 2 rental contracts · limited sampleDec 2025 · 2 bedrooms · S$3,450 / month · 2 rental contracts · limited sampleJan 2026 · 2 bedrooms · S$3,300 / month · 2 rental contracts · limited sampleMar 2026 · 2 bedrooms · S$3,550 / month · 1 rental contract · limited sampleApr 2026 · 2 bedrooms · S$3,500 / month · 1 rental contract · limited sampleMay 2026 · 2 bedrooms · S$3,650 / month · 2 rental contracts · limited sampleJul 2026 · 2 bedrooms · S$3,400 / month · 1 rental contract · limited sampleAug 2026 · 2 bedrooms · S$3,450 / month · 2 rental contracts · limited sampleNov 2025 · 3 bedrooms · S$3,850 / month · 4 rental contracts · limited sampleJan 2026 · 3 bedrooms · S$3,800 / month · 2 rental contracts · limited sampleFeb 2026 · 3 bedrooms · S$4,500 / month · 1 rental contract · limited sampleMar 2026 · 3 bedrooms · S$3,650 / month · 4 rental contracts · limited sampleApr 2026 · 3 bedrooms · S$4,000 / month · 3 rental contracts · limited sampleMay 2026 · 3 bedrooms · S$3,650 / month · 2 rental contracts · limited sampleJun 2026 · 3 bedrooms · S$4,200 / month · 3 rental contracts · limited sampleJul 2026 · 3 bedrooms · S$4,300 / month · 1 rental contract · limited sampleAug 2026 · 3 bedrooms · S$3,950 / month · 2 rental contracts · limited sampleSep 2026 · 3 bedrooms · S$4,000 / month · 3 rental contracts · limited sampleRental contracts per period6Nov 252Dec 254Jan 261Feb 265Mar 264Apr 264May 263Jun 262Jul 264Aug 263Sep 260Oct 26

On a narrow screen, swipe the chart horizontally. Tap a point/bar or use the period controls for exact figures.

Sep 2026

3 rental contracts in this period.

  • 2 bedrooms: No qualifying observations
  • 3 bedrooms: S$4,000 / month · 3 rental contracts · limited sample
Exact history and activity table
Period2 bedrooms median rent2 bedrooms rental contracts3 bedrooms median rent3 bedrooms rental contractsRental contracts
Nov 2025S$3,1502 (limited)S$3,8504 (limited)6
Dec 2025S$3,4502 (limited)—02
Jan 2026S$3,3002 (limited)S$3,8002 (limited)4
Feb 2026—0S$4,5001 (limited)1
Mar 2026S$3,5501 (limited)S$3,6504 (limited)5
Apr 2026S$3,5001 (limited)S$4,0003 (limited)4
May 2026S$3,6502 (limited)S$3,6502 (limited)4
Jun 2026—0S$4,2003 (limited)3
Jul 2026S$3,4001 (limited)S$4,3001 (limited)2
Aug 2026S$3,4502 (limited)S$3,9502 (limited)4
Sep 2026—0S$4,0003 (limited)3
Oct 2026—0—00

Filled points have at least five qualifying observations; hollow points have fewer than five. Lines join only adjacent filled points. Gaps are not estimated or filled with zeros. For five-year views, edge quarters marked * may contain fewer than three selected months. Sale activity bars include all selected sale records; PSF points use only qualifying single-unit strata sales.

Individual sale comparison

Sale price versus unit size

Nov 2025 – Oct 2026 · 5 qualifying sale records. The period, sale-type and unit-size filters above apply. Bedroom filters affect rentals only

Each plotted position represents one or more sales at that size and price. Tap a marker or select a record below for its contract month, floor range and PSF. Markers with a number contain multiple records; none are discarded.

Resale
Total sale price (S$)S$00S$560,000520S$1.12m1,040S$1.68m1,560S$2.24m2,080Unit size (sqft)#1 · Aug 2026 · Resale · 1,475 sqft · S$1,780,000 · floor 06-10#2 · Aug 2026 · Resale · 1,270 sqft · S$1,523,888 · floor 06-10#3 · Apr 2026 · Resale · 1,270 sqft · S$1,560,000 · floor 06-10#4 · Mar 2026 · Resale · 2,013 sqft · S$2,150,000 · floor 01-05#5 · Jan 2026 · Resale · 1,098 sqft · S$1,330,000 · floor 01-05

Both axes start at zero and adjust to the selected sales. All qualifying sales, including extreme values, remain shown. Swipe horizontally on a narrow screen. Identical positions are grouped without moving the data points. Nearby markers can overlap; the selector and table retain every eligible record.

#1 · Aug 2026 · Resale · 1,475 sqft · S$1,780,000 · floor 06-10

S$1,207 / sqft

Exact plotted sales table
RecordContract monthSale typeFloor rangeSize (sqft)Price (S$)PSF (S$/sqft)
1Aug 2026Resale06-101,4751,780,0001,207
2Aug 2026Resale06-101,2701,523,8881,200
3Apr 2026Resale06-101,2701,560,0001,228
4Mar 2026Resale01-052,0132,150,0001,068
5Jan 2026Resale01-051,0981,330,0001,211

0 selected records excluded from this plot: only explicitly single-unit strata sales with positive numeric prices and areas qualify. Size positions and PSF use unrounded area; displayed sizes are rounded. Record numbers refer to this view and are not unit identifiers. No fitted price or valuation is inferred.

Sales Transactions

Contract monthType of saleFloor rangeArea (sqft)Sale price (S$)Price (S$/sqft)Units in transaction
Aug 2026Resale06-101,4751,780,0001,2071
Aug 2026Resale06-101,2701,523,8881,2001
Apr 2026Resale06-101,2701,560,0001,2281
Mar 2026Resale01-052,0132,150,0001,0681
Jan 2026Resale01-051,0981,330,0001,2111

Last downloaded: 6 Nov 2026, 12:19 SGT. 5 matching records in the selected period.

Rental Contracts

Latest recorded lease start: Sep 2026.

Lease start monthBedroomsArea range (sqft)Monthly rent (S$)
Jun 202631200-13003,900
Jun 202631200-13004,250
May 202631300-14003,800
May 202621000-11003,300
May 202621100-12004,000
May 202631200-13003,500
Apr 202631200-13004,500
Apr 202631200-13003,700
Apr 202631200-13004,000
Apr 202621000-11003,500

Last downloaded: 27 Oct 2026, 17:07 SGT. 38 matching records in the selected period.

Source: Urban Redevelopment Authority (URA), accessed through the URA Data Service. Data made available under the Singapore Open Data Licence. Areas are rounded; rental areas are ranges. Records may be revised and do not identify exact units. Multiple transactions in the same month are not ordered by day. These records are historical transactions, not current listings or valuations.

Dahlia Park Condominium Site Map

Site map of Dahlia Park Condominium at Flora Drive, featuring residential blocks arranged around a central pool and landscaped amenities such as a lap pool, children's pool, water jet pool, clubhouse, playground, and tennis courts. The layout includes labels for facilities and unit types, with lush greenery and pathways throughout the estate.

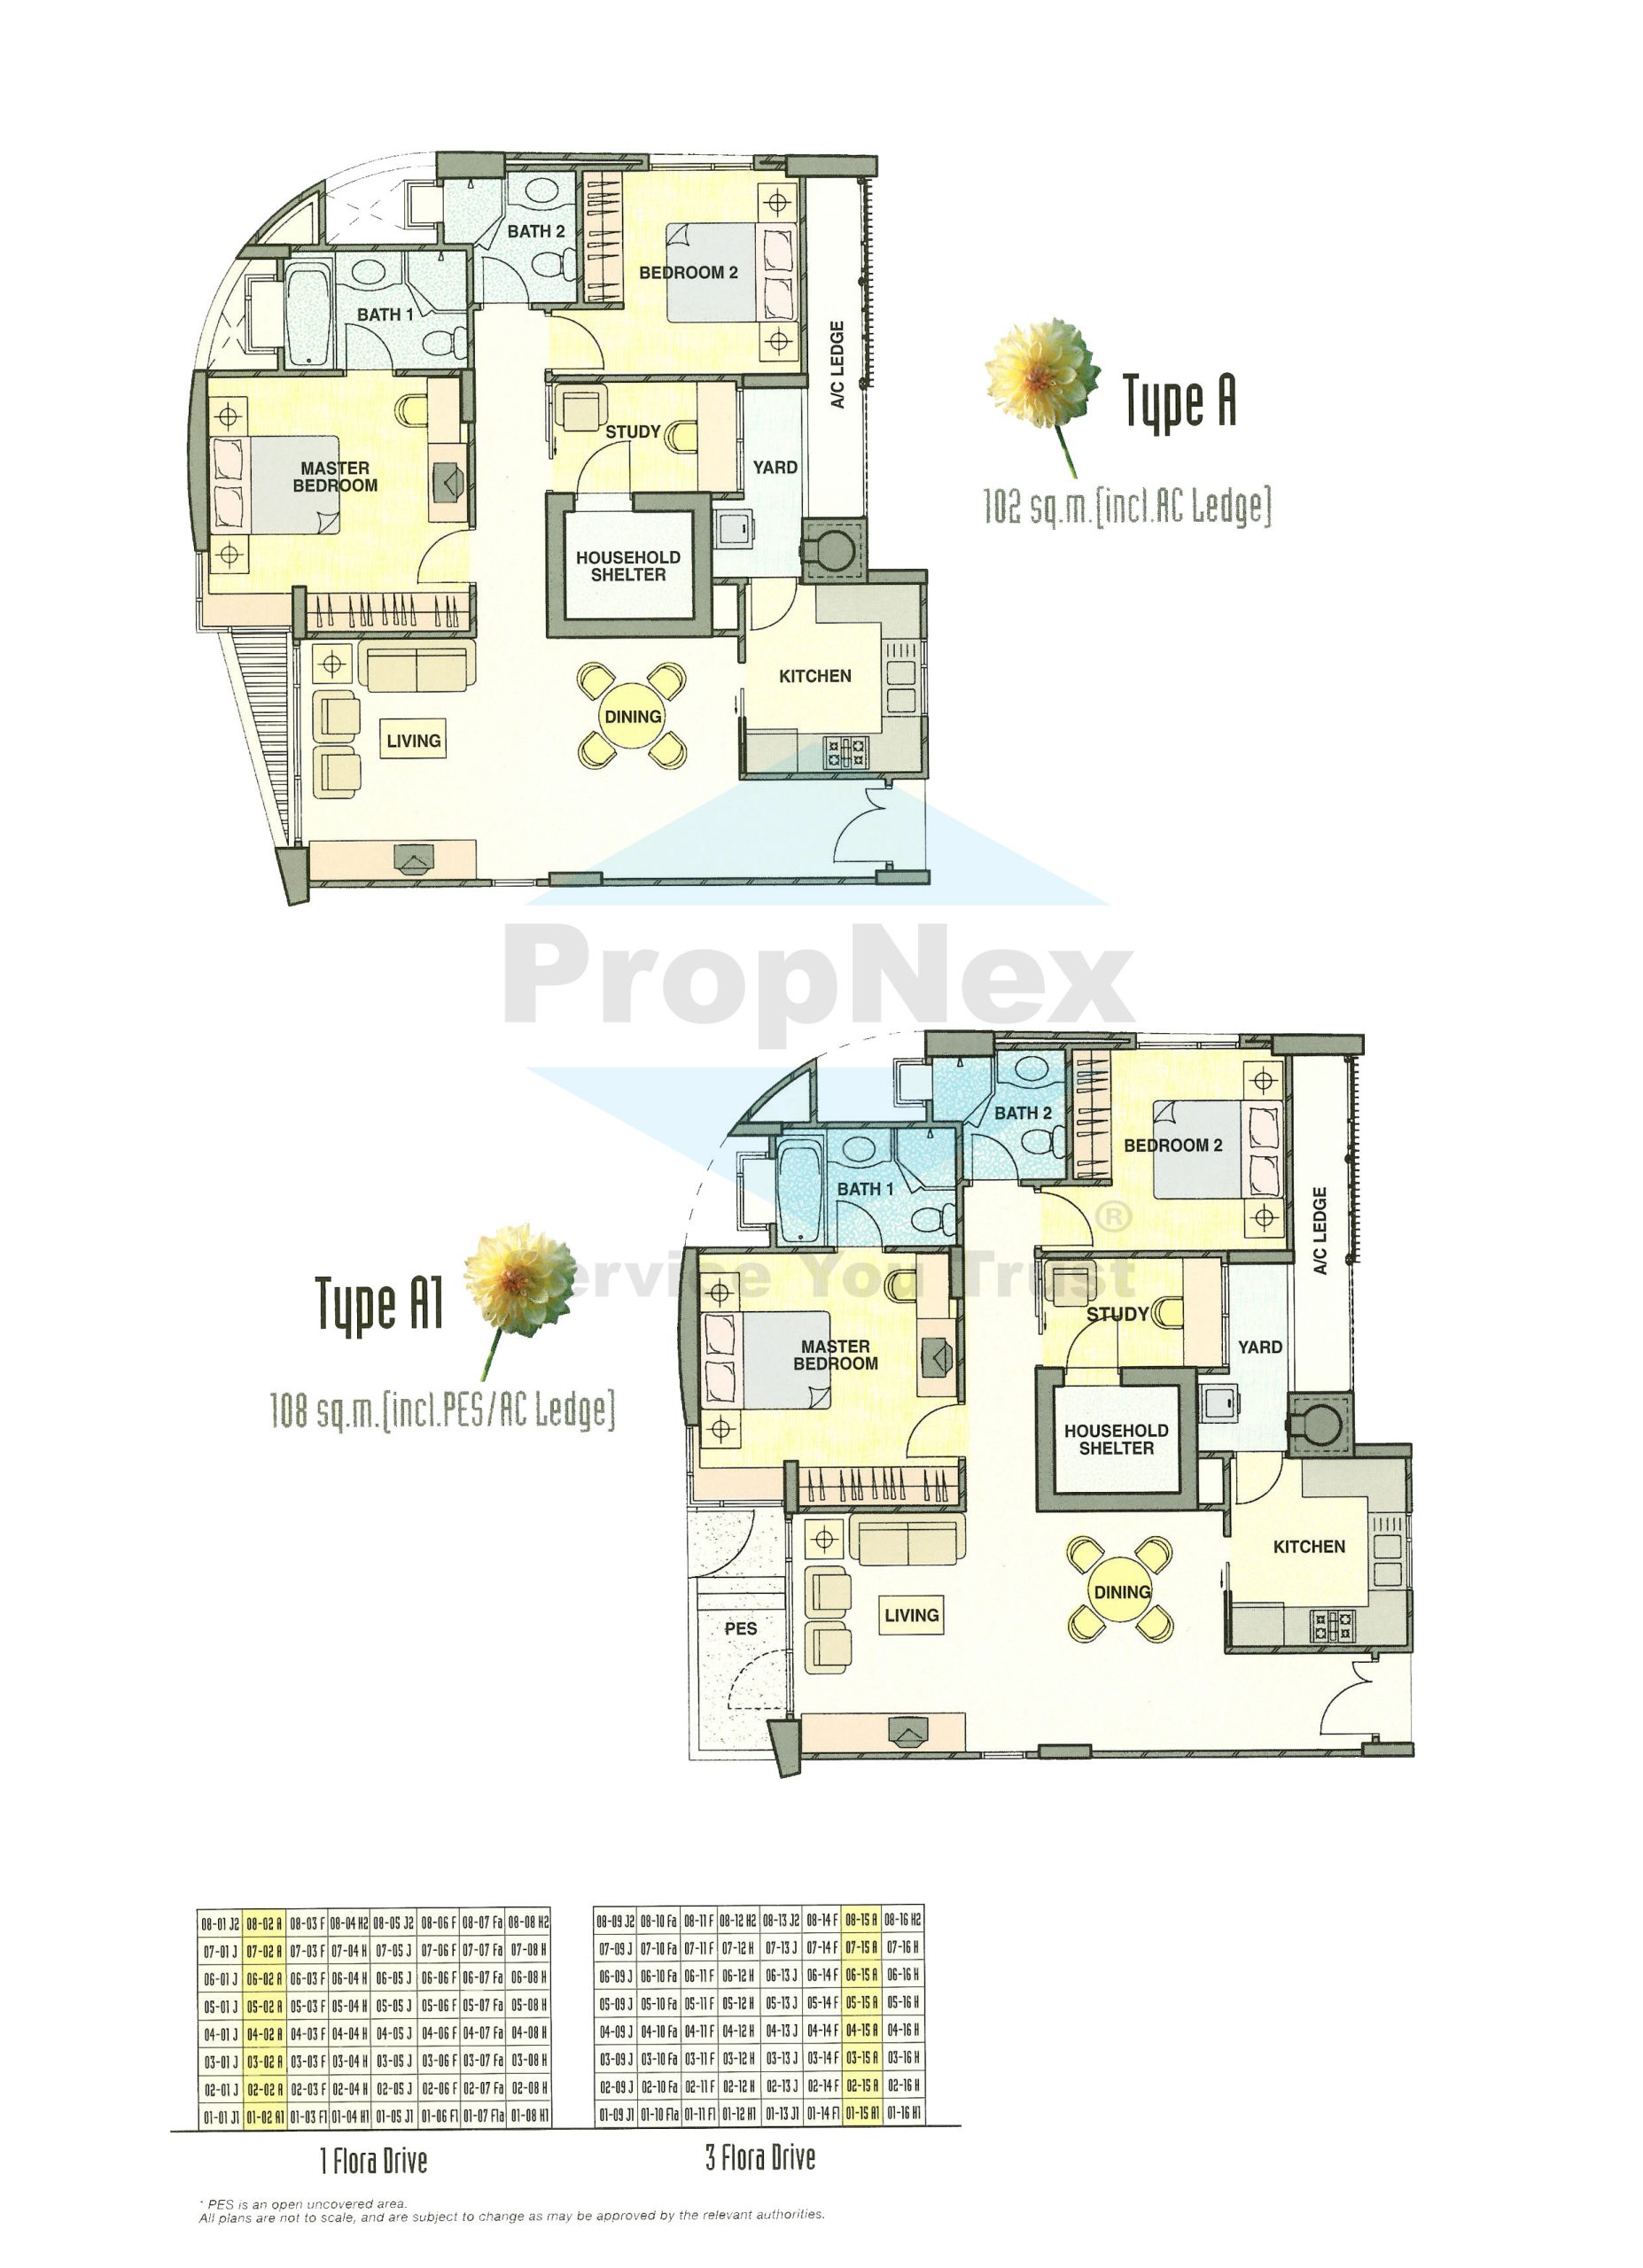
Dahlia Park Condominium 2 Bedroom + Study Type A, A1 Floor Plan

Floor plans for Type A and Type A1 units at Dahlia Park Condominium, showing 2-bedroom layouts with a study, kitchen, yard, household shelter, and master bedroom with ensuite. Type A measures 102 sq.m. including AC ledge, while Type A1 measures 108 sq.m. including PES and AC ledge. Both layouts include living and dining areas, two bathrooms, and are marked on a unit distribution chart at 1 and 3 Flora Drive.

Dahlia Park Condominium 2 Bedroom + Study Type B, B1 Floor Plan

Floor plans for Type B and Type B1 units at Dahlia Park Condominium, highlighting 2-bedroom layouts with a study, yard, kitchen, household shelter, and dining and living areas. Type B spans 99 sq.m. including the AC ledge, while Type B1 measures 120 sq.m. including a private enclosed space (PES) and AC ledge. Both designs offer two bathrooms and are referenced on the unit allocation charts for 5 and 7 Flora Drive.

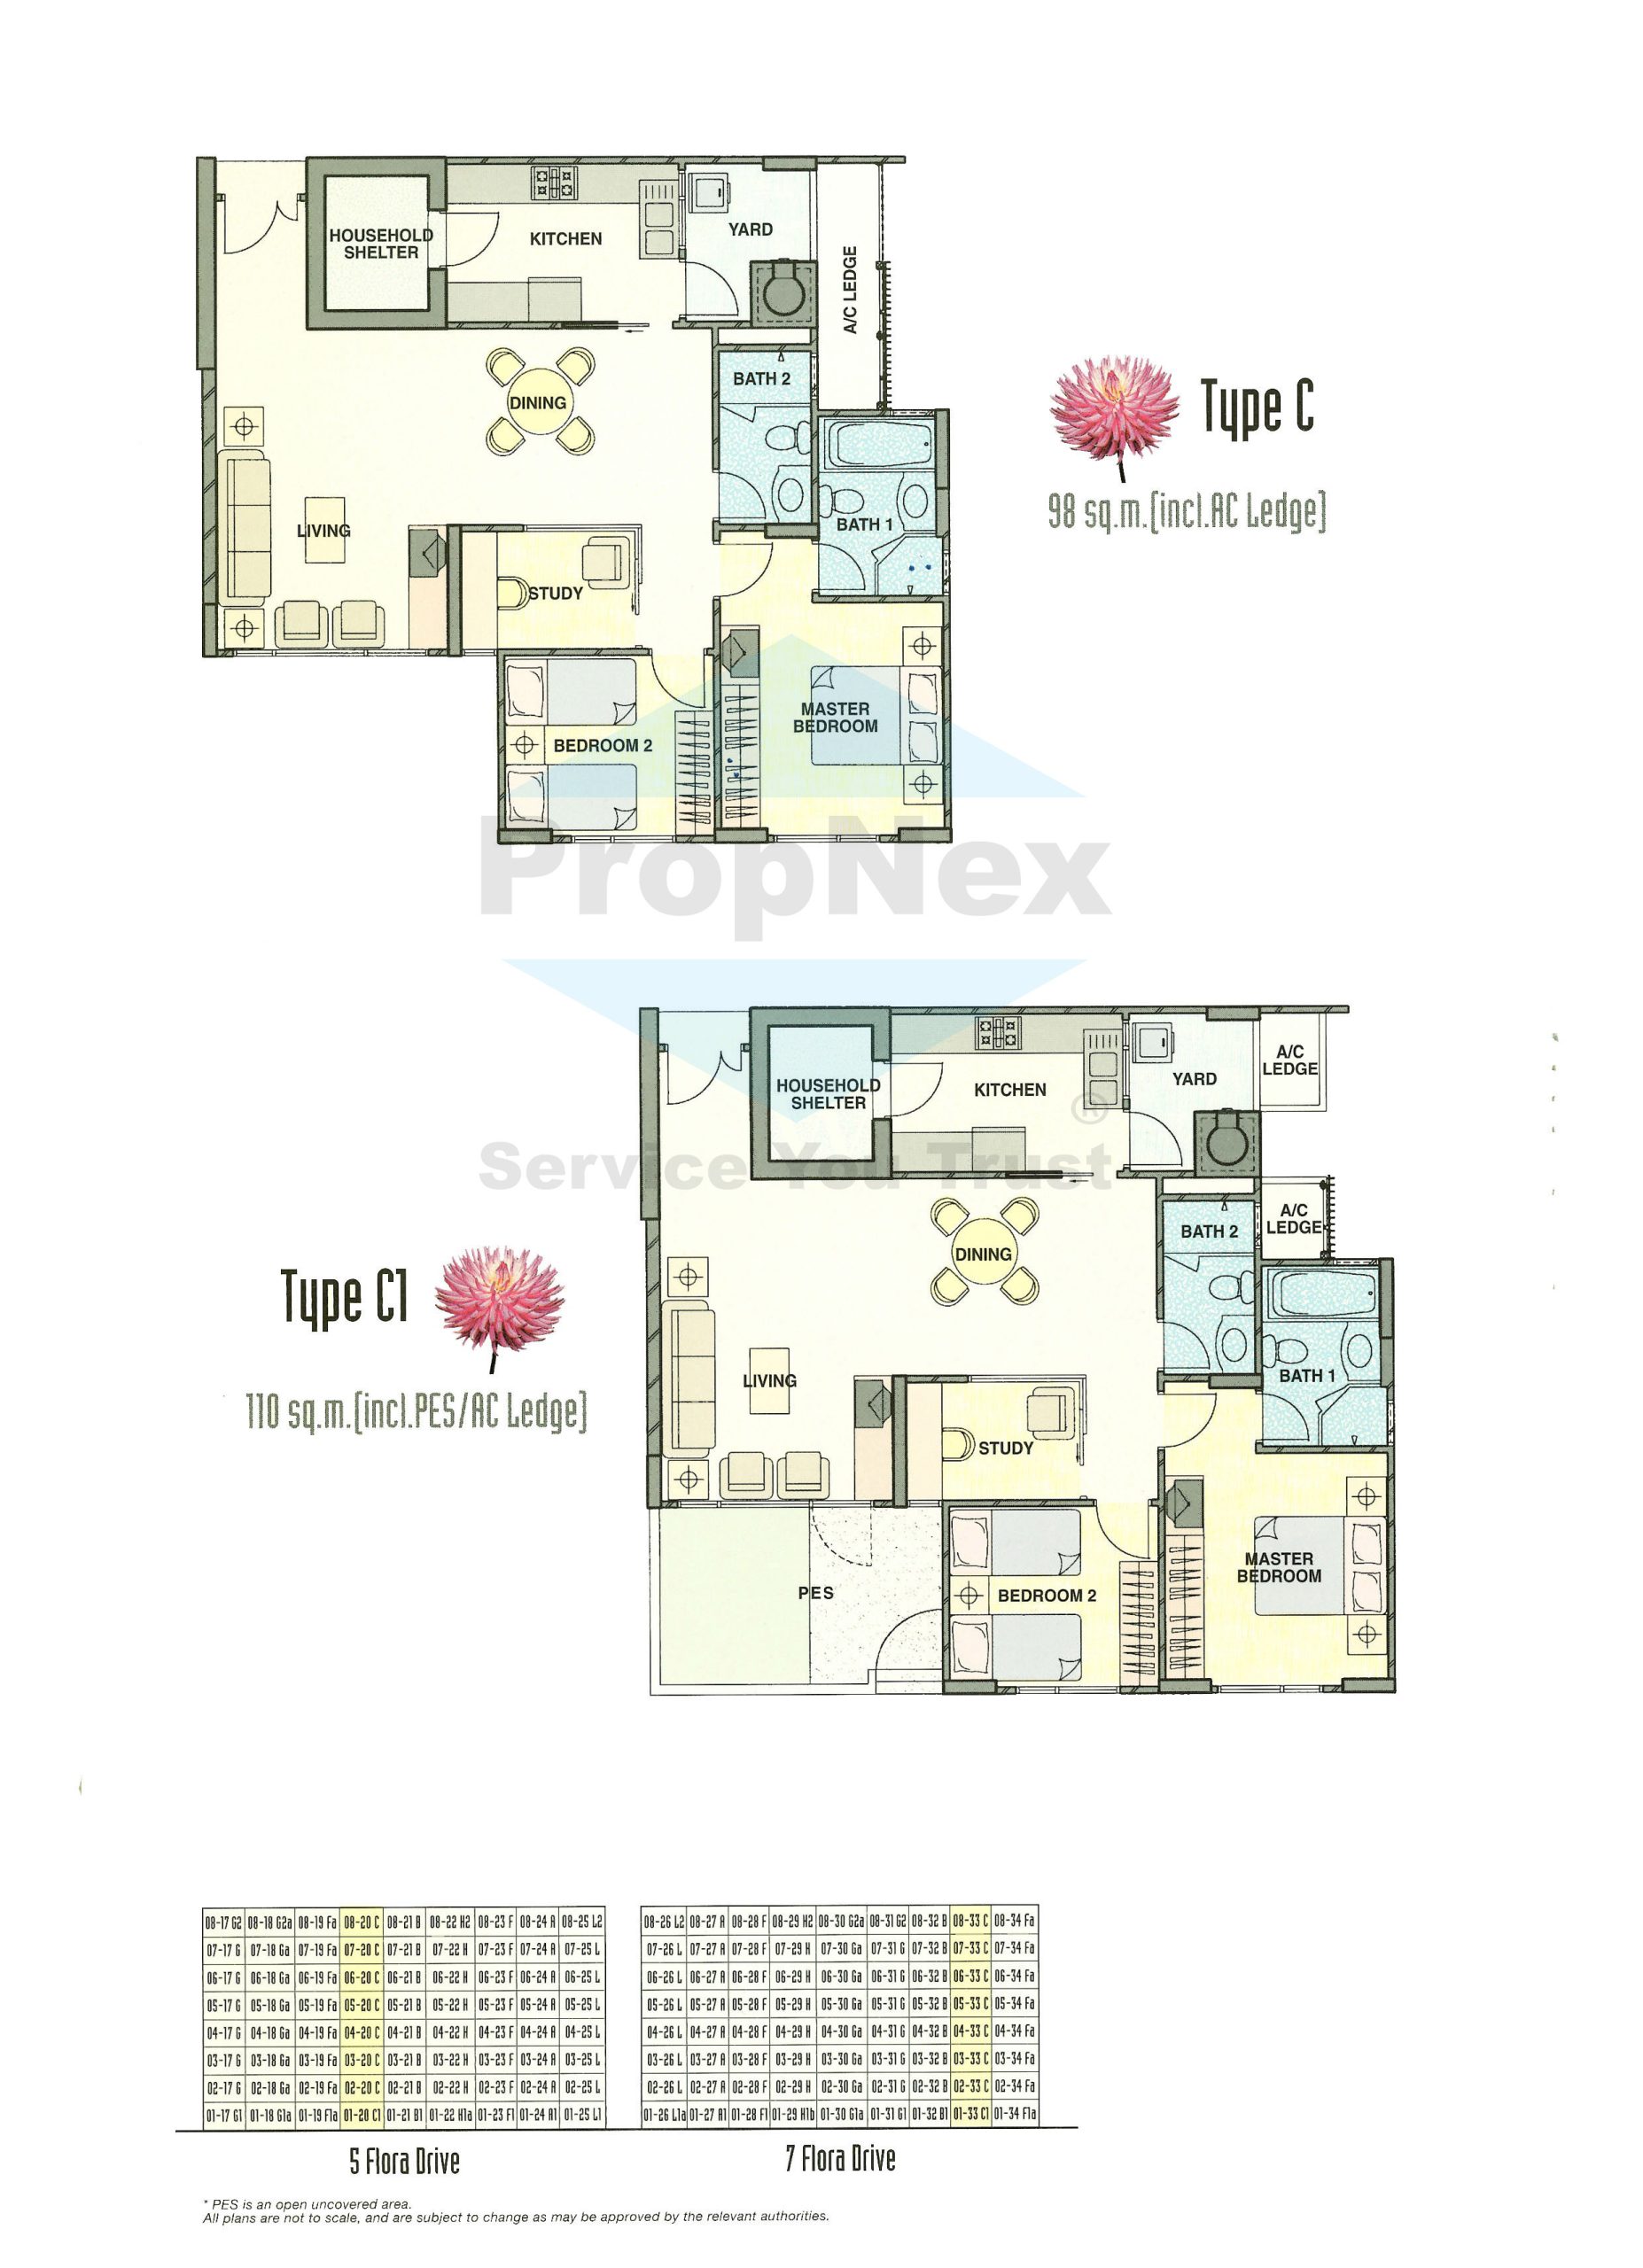
Dahlia Park Condominium 2 Bedroom + Study Type C, C1 Floor Plan

Floor plans for Type C and Type C1 units at Dahlia Park Condominium, showcasing 2-bedroom layouts with a study, kitchen, yard, household shelter, and living and dining areas. Type C measures 98 sq.m. including the AC ledge, while Type C1 spans 110 sq.m. including a private enclosed space (PES) and AC ledge. Both designs feature two bathrooms and are indicated on the unit allocation charts for 5 and 7 Flora Drive.

Dahlia Park Condominium 2 Bedroom + Study Type D, E Floor Plan

Floor plans for Type D and Type E units at Dahlia Park Condominium, presenting 2-bedroom layouts with a study, kitchen, yard, household shelter, and open living and dining spaces. Type D is 100 sq.m. including the AC ledge, while Type E is slightly larger at 104 sq.m. Both layouts feature two bathrooms and are indicated on the unit distribution chart for 9 Flora Drive.

Dahlia Park Condominium 3 Bedroom Type F, F1 Floor Plan

Floor plans for Type F and Type F1 units at Dahlia Park Condominium, showcasing spacious 3-bedroom layouts with a kitchen, yard, utility room, household shelter, and separate WC. Type F covers 118 sq.m. including the AC ledge, while Type F1 spans 125 sq.m. including a private enclosed space (PES) and AC ledge. Both layouts feature a large living and dining area, two bathrooms, and are marked on the unit distribution charts for 1 and 3 Flora Drive.

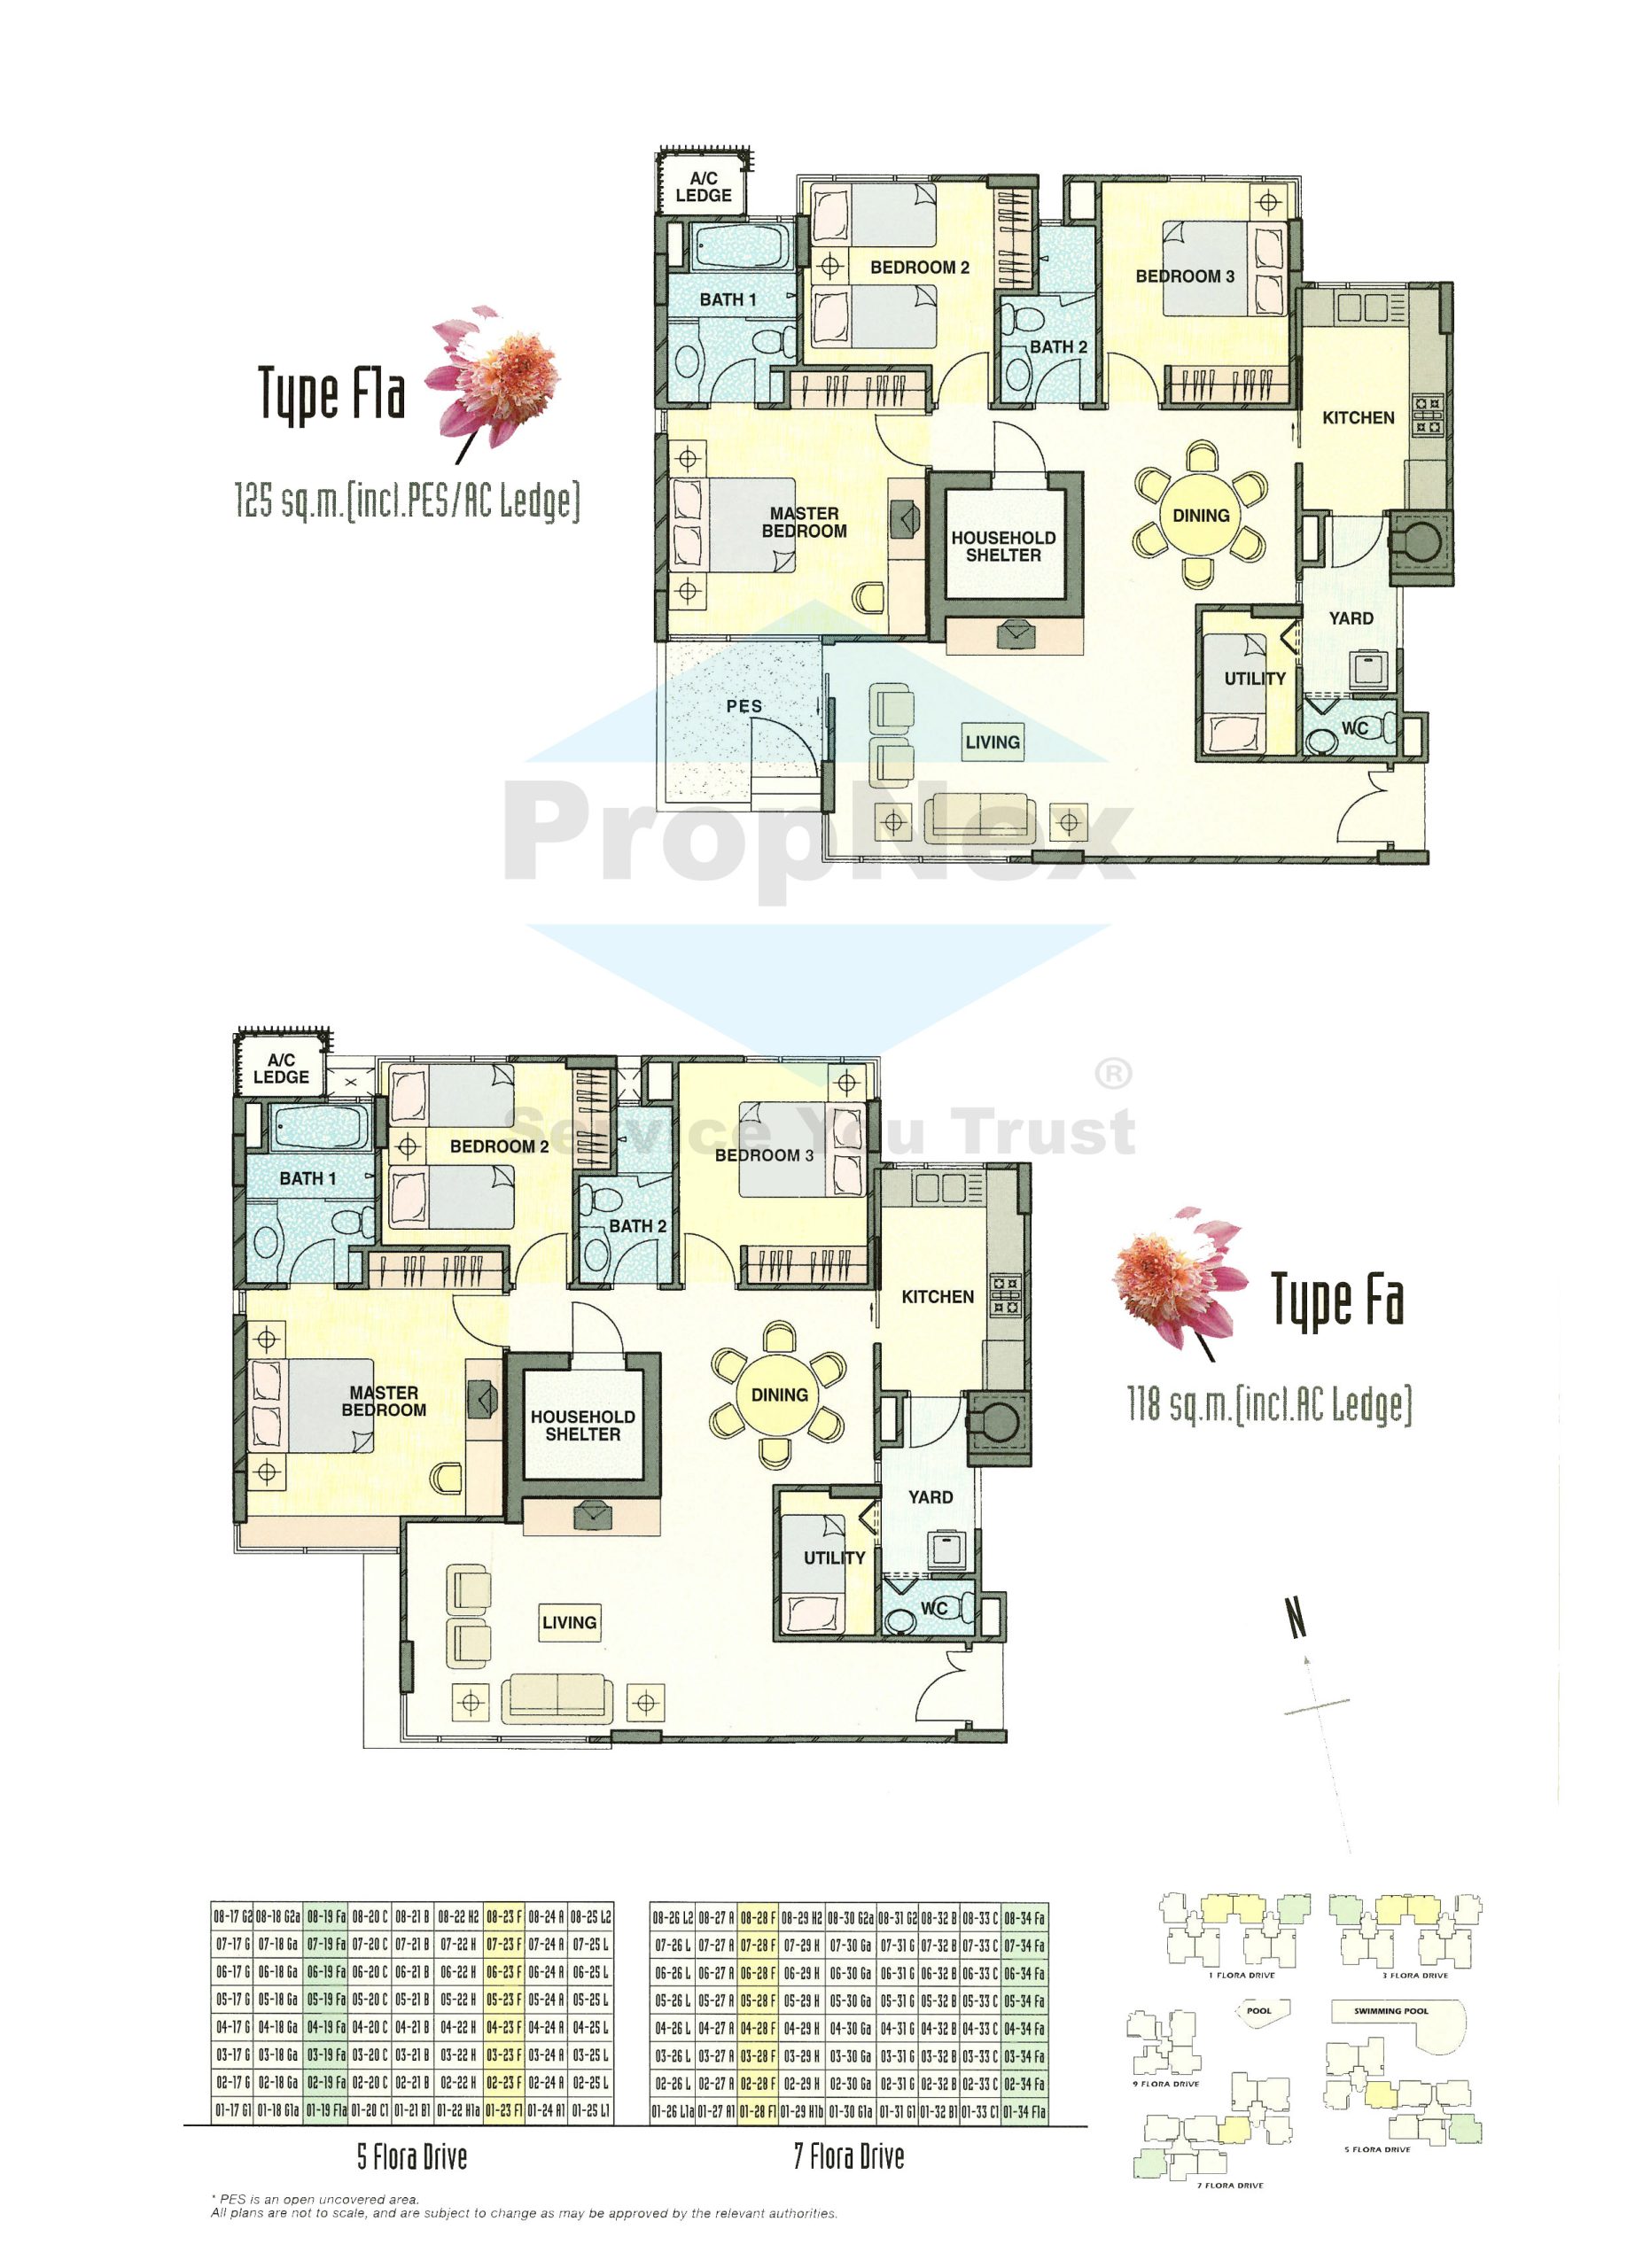
Dahlia Park Condominium 3 Bedroom Type F1a, Fa Floor Plan

Floor plans for Type F1a and Type Fa units at Dahlia Park Condominium, offering spacious 3-bedroom configurations with a kitchen, yard, utility room, WC, household shelter, and generous living and dining areas. Type F1a measures 125 sq.m. including a private enclosed space (PES) and AC ledge, while Type Fa covers 118 sq.m. including the AC ledge. Both layouts include two bathrooms and are indicated on the unit distribution charts for 5 and 7 Flora Drive.

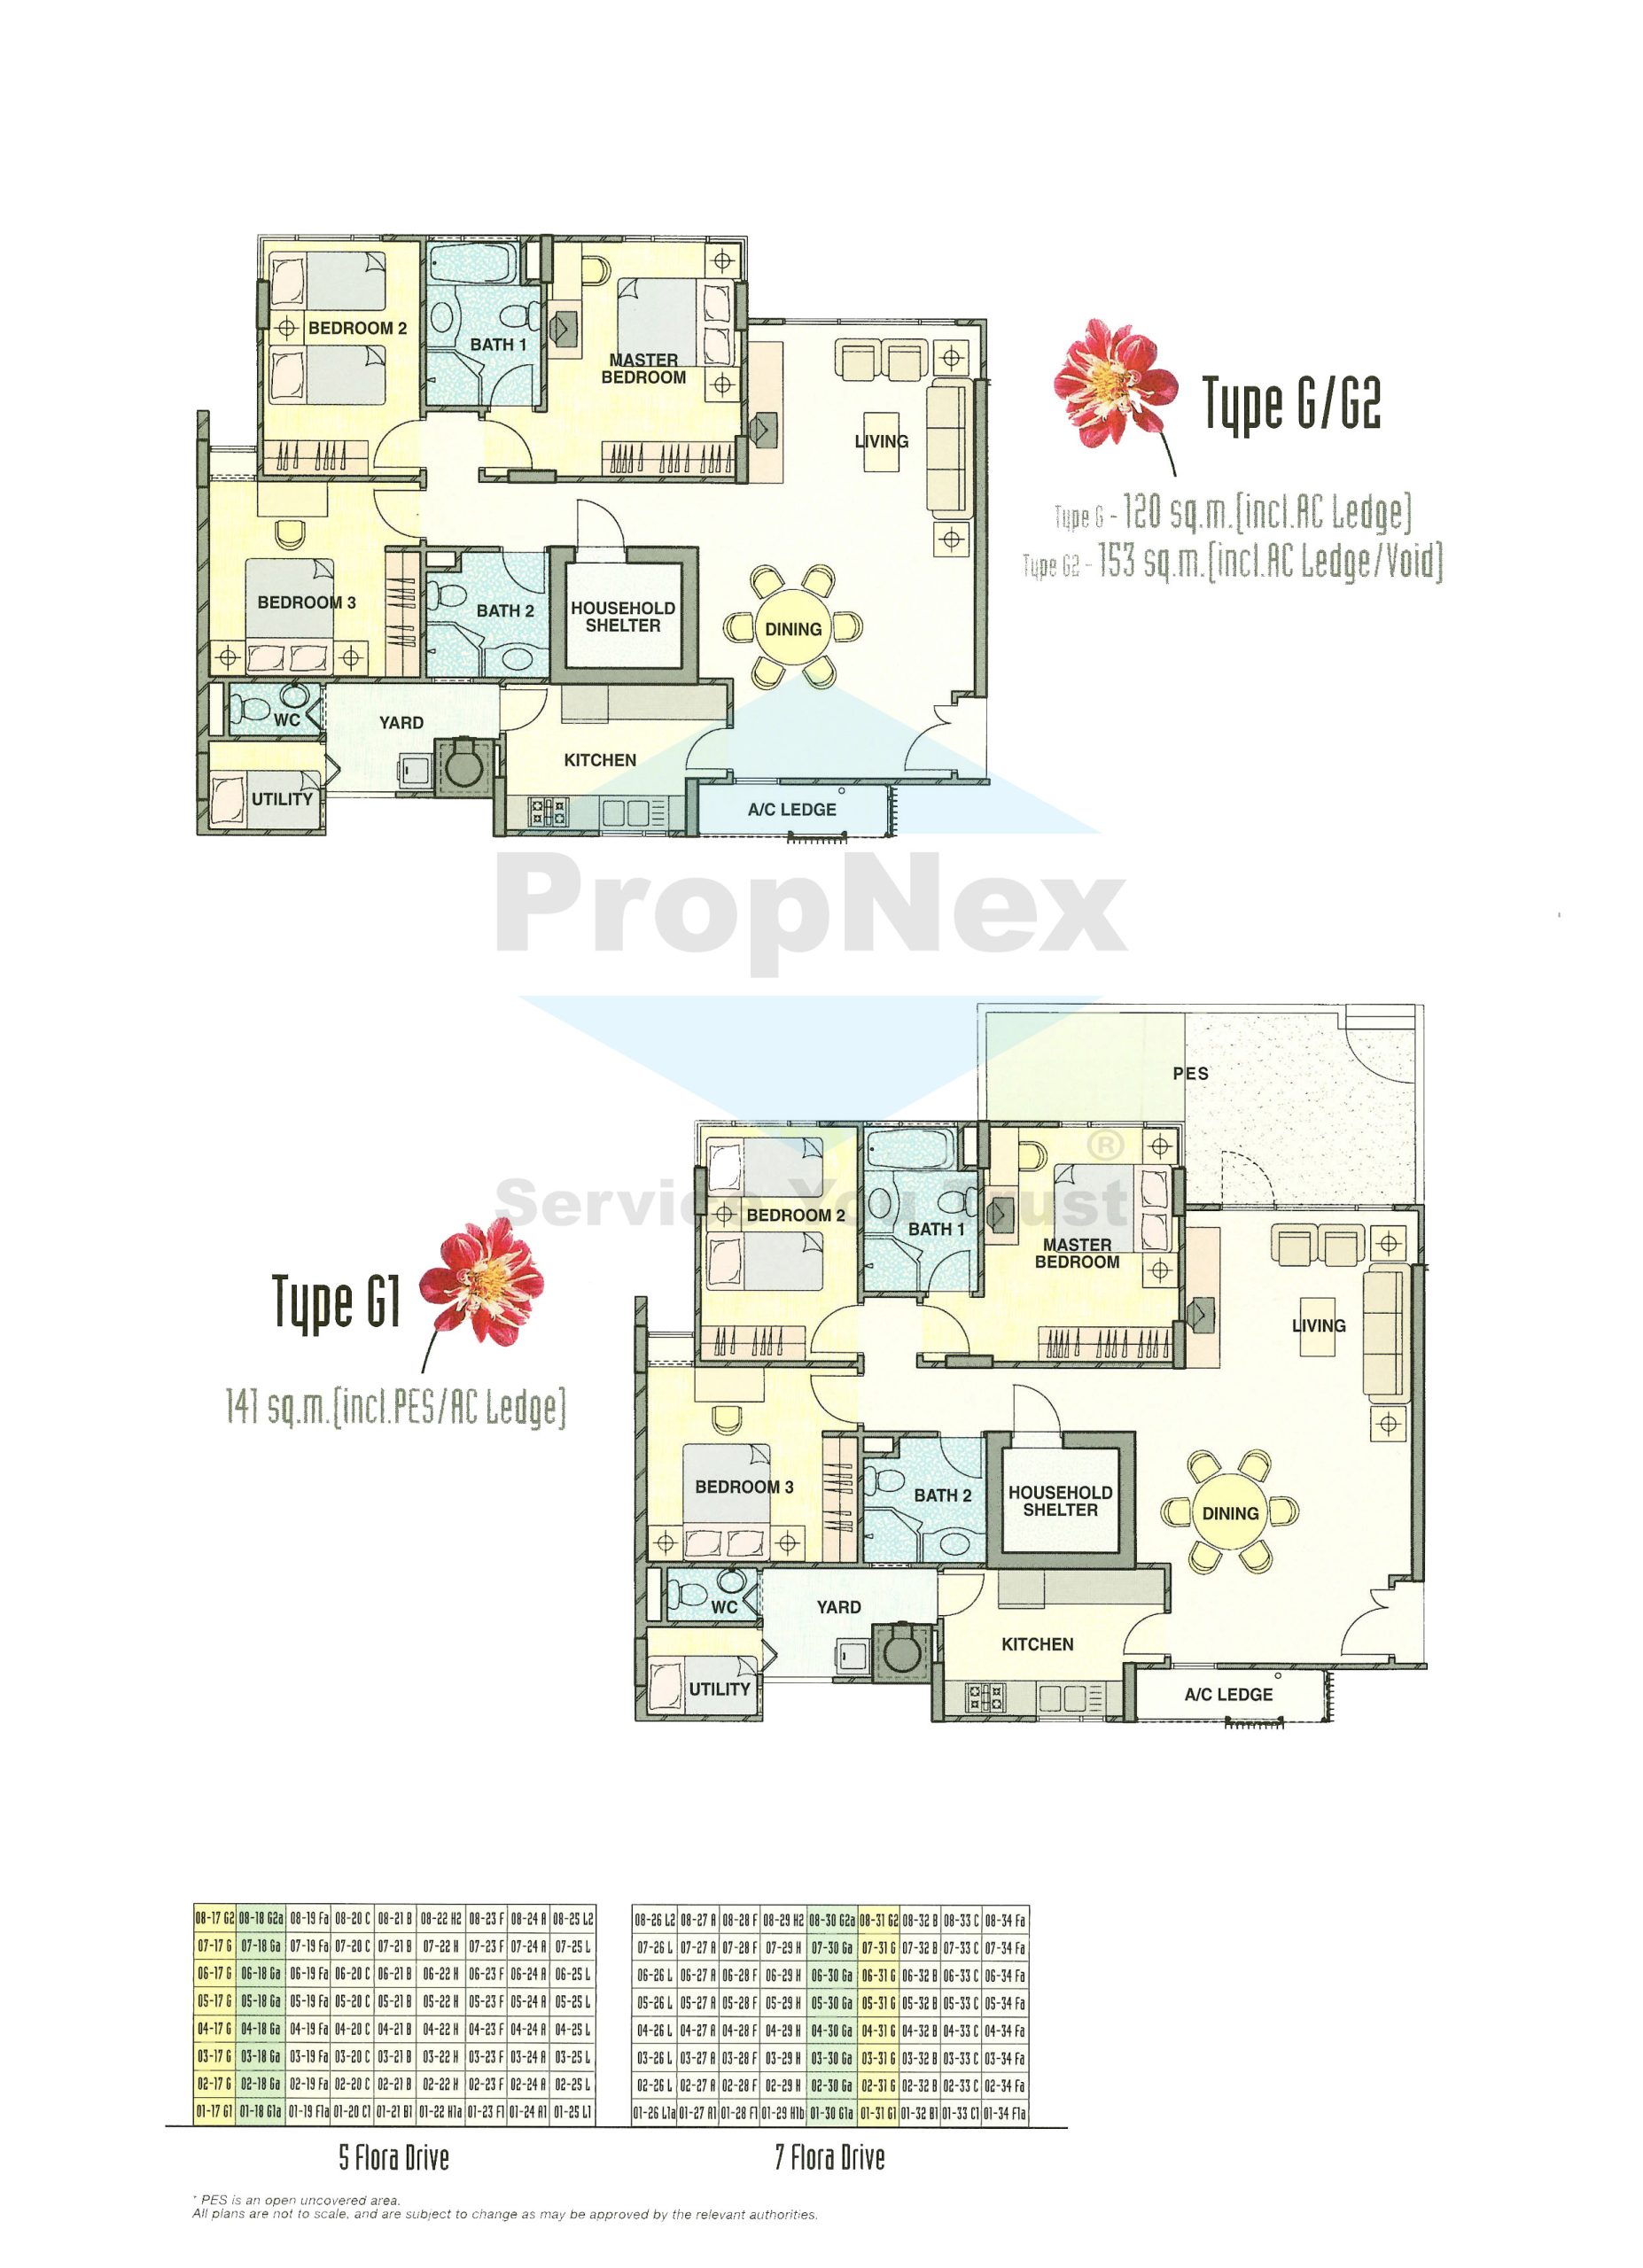
Dahlia Park Condominium 3 Bedroom Type G/G2, G1 Floor Plan

Floor plans for Type G, G1, and G2 units at Dahlia Park Condominium, featuring 3-bedroom layouts with spacious living and dining areas, kitchen, yard, utility room, WC, and household shelter. Type G is 120 sq.m. including the AC ledge, Type G2 is 153 sq.m. including AC ledge and void space, and Type G1 measures 141 sq.m. including a private enclosed space (PES) and AC ledge. All layouts include two bathrooms and are represented on the unit charts for 5 and 7 Flora Drive.

Dahlia Park Condominium 3 Bedroom Type G1a, Ga/G2a Floor Plan

Floor plans for Type G1a, Ga, and G2a units at Dahlia Park Condominium, displaying 3-bedroom configurations with spacious living and dining areas, kitchen, yard, utility room, WC, and household shelter. Type G1a measures 141 sq.m. including a private enclosed space (PES) and AC ledge, Type Ga spans 120 sq.m. including the AC ledge, and Type G2a is the largest at 153 sq.m. including the AC ledge and void. Each layout includes two bathrooms and is illustrated with a unit location guide for 5 and 7 Flora Drive.

Dahlia Park Condominium 3 Bedroom Type H/H2, H1 Floor Plan

Floor plans for Type H, H1, and H2 units at Dahlia Park Condominium, featuring 3-bedroom layouts with spacious living and dining areas, kitchen, yard, utility room, WC, and household shelter. Type H measures 119 sq.m. including the AC ledge, Type H2 spans 143 sq.m. with AC ledge and void, and Type H1 is the largest at 156 sq.m. including a private enclosed space (PES) and AC ledge. Each layout includes two bathrooms and is mapped on the unit distribution charts for 1 and 3 Flora Drive.

Dahlia Park Condominium 3 Bedroom Type H1a, H1b Floor Plan

Floor plans for Type H1a and H1b units at Dahlia Park Condominium, showcasing expansive 3-bedroom layouts with a kitchen, yard, utility room, WC, household shelter, and spacious living and dining areas. Type H1a measures 142 sq.m. and Type H1b spans 148 sq.m., both including a private enclosed space (PES) and AC ledge. Each layout includes two bathrooms and is highlighted on the unit distribution charts for 5 and 7 Flora Drive.

Dahlia Park Condominium 3 Bedroom Type I/I2, J/J2 Floor Plan

Floor plans for Type I, I2, J, and J2 units at Dahlia Park Condominium, offering 3-bedroom layouts with a kitchen, yard, utility area, WC, household shelter, and spacious living and dining areas. Type I measures 116 sq.m. and Type I2 spans 137 sq.m. with AC ledge and void. Type J covers 120 sq.m., while Type J2 extends to 144 sq.m., also including AC ledge and void. All units feature two bathrooms and are reflected in the unit distribution charts for 1 and 3 Flora Drive.

Dahlia Park Condominium 3 Bedroom Type J1, K/Kb Floor Plan

Floor plans for Type J1 and Type K/Kb units at Dahlia Park Condominium, showcasing 3-bedroom layouts with a kitchen, yard, utility area, WC, household shelter, and spacious living and dining zones. Type J1 spans 166 sq.m. including a private enclosed space (PES) and AC ledge, while Type K/Kb measures 120 sq.m. with AC ledge. The difference between Type K and Kb lies in the master bedroom’s external wall construction—half brick wall for K and fully reinforced concrete wall for Kb. Both layouts are featured in the unit chart for 9 Flora Drive.

Dahlia Park Condominium 3 Bedroom Type K2, Ka Floor Plan

Floor plans for Type K2 and Type Ka units at Dahlia Park Condominium, offering 3-bedroom layouts with a kitchen, yard, utility area, WC, household shelter, and generous living and dining spaces. Type K2 measures 135 sq.m. including AC ledge and void, while Type Ka covers 120 sq.m. including balcony and AC ledge. Each unit includes two bathrooms and is shown within the unit distribution chart for 9 Flora Drive.

Dahlia Park Condominium 4 Bedroom Type L/L2 Floor Plan

Floor plan for Type L and L2 units at Dahlia Park Condominium, featuring a spacious 4-bedroom layout with three bathrooms, a kitchen, yard, utility area, WC, household shelter, and large living and dining areas. Type L measures 140 sq.m. including the AC ledge, while Type L2 spans 167 sq.m. with AC ledge and void. The layout is highlighted in the unit distribution charts for 5 and 7 Flora Drive.

Dahlia Park Condominium 4 Bedroom Type L1 Floor Plan

Floor plan for Type L1 unit at Dahlia Park Condominium, showcasing a spacious 4-bedroom layout with three bathrooms, a kitchen, yard, utility room, WC, household shelter, and generous living and dining areas. The unit includes a large private enclosed space (PES) and AC ledge, totaling 187 sq.m. in size. The layout is featured in the unit distribution charts for 5 and 7 Flora Drive.

Dahlia Park Condominium 4 Bedroom Type L1a Floor Plan

Floor plan for Type L1a unit at Dahlia Park Condominium, featuring a generous 4-bedroom layout with three bathrooms, a kitchen, yard, utility area, WC, household shelter, and spacious living and dining areas. This unit includes a large private enclosed space (PES) and AC ledge, bringing the total area to 195 sq.m. The layout is indicated on the unit distribution diagram for 5 and 7 Flora Drive.