Skip to content

Dalvey Haus

Developer: Dalvey Breeze Development
No. Of Units: 27 Residential Units
Tenure: Estate in Fee Simple (Freehold)
District: 10
TOP: 31 December 2022
Architect: ECO.ID Architects Pte Ltd
Unit Types:
2-bedroom + Study: 990 sqft (6 Units)
3-bedroom: 1227 to 1561 sqft (10 Units)
4-bedroom: 1938 to 2788 sqft (10 Units)
5-bedroom: 5500 sqft (1 Units)

About Dalvey Haus

Home Is Where It All Begins At Dalvey Haus
A world of your own, this home is where dreams are planted. The ultimate living experience is timeless and refined, here in a freehold oasis that nurtures you, calms you, and enriches you.

“To Live Is The Rarest Thing In The World. Most People Just Exist”
Oscar Wilde

“Two roads diverged in a wood, and I – I took the one less travelled by, And that made all the difference.”
Robert Frost
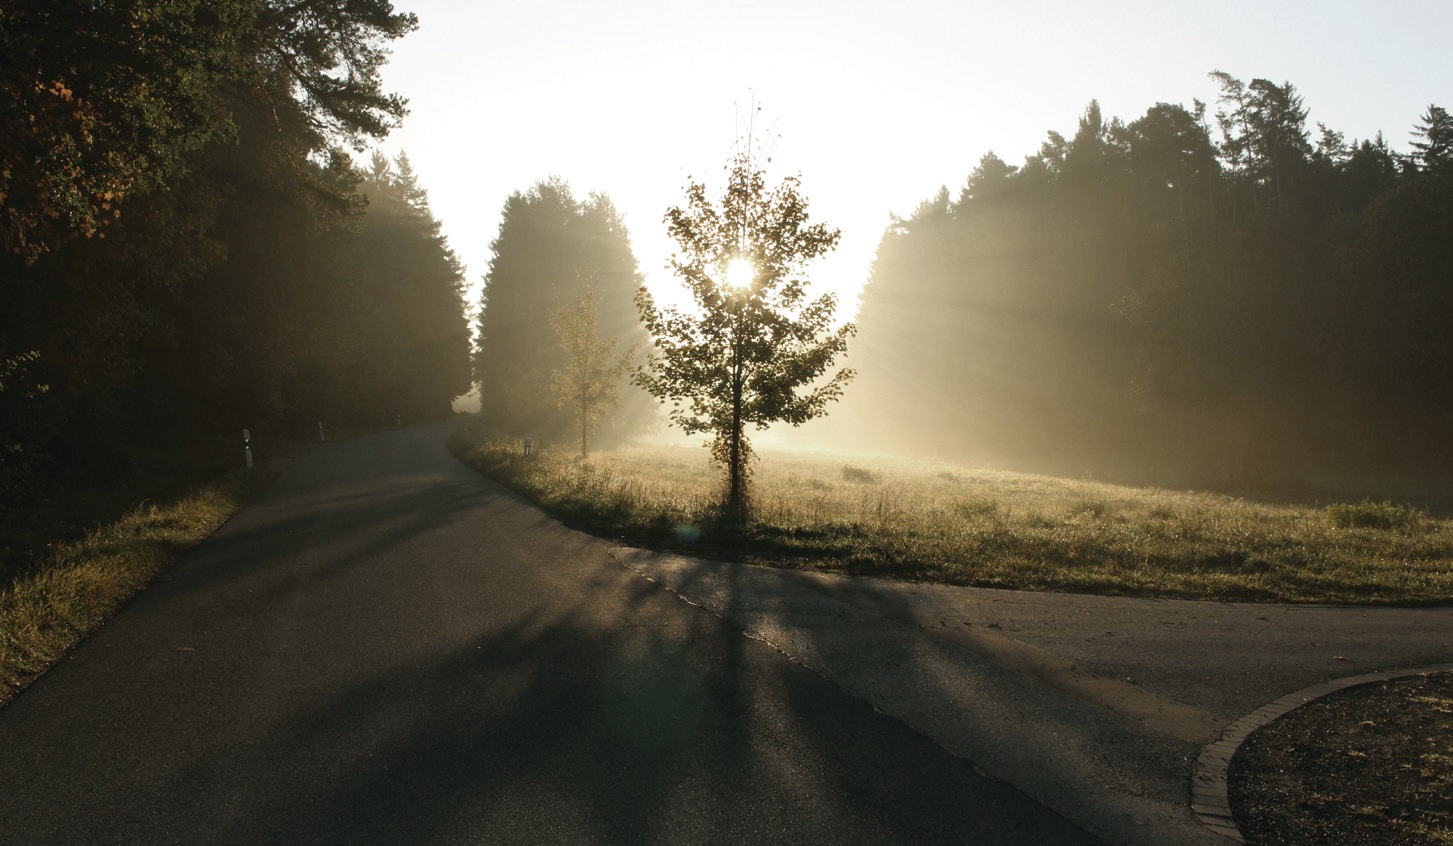
Live Richer In The City Nestled Amidst Lush Greenery
Surrounded by Singapore’s finest natural beauty, the highly sought-after premium site will surely delight residents with its proximity to the Botanic Gardens, Singapore’s first UNESCO Heritage Site and a testament to the country’s reputation as a City in a Garden.

该地段毗邻新加坡首个联合国教科文组织世界文化遗产——新加坡植物园,让您在家中坐拥“花园城市”最美丽的自然风光。

At The Heart Of Everything
This prestigious and highly-valued development is tucked within the prime Good Class Bungalow (GCB) enclave of District 10. It is just a leisurely stroll away from Stevens MRT station and a short train ride to Singapore’s playground for the cosmopolitan. The Tanglin-Orchard district, acknowledged worldwide as a premium shopping, dining and tourist destination, is home to a vibrant mix of prime hotels, schools and embassies.

Dalvey Haus 坐落于第10邮区的优质洋房 (Good Class Bungalow)
区域内,邻近史蒂文斯地铁站,可乘地铁轻松抵达著名的东陵 – 乌节国际购物区(Tanglin-Orchard district)。该区域不仅是新加高端购物、餐饮和旅游目的地,并且还汇集了高档酒店、顶尖学校 和各国使馆,是新加坡这一国际大都会的黄金地段。
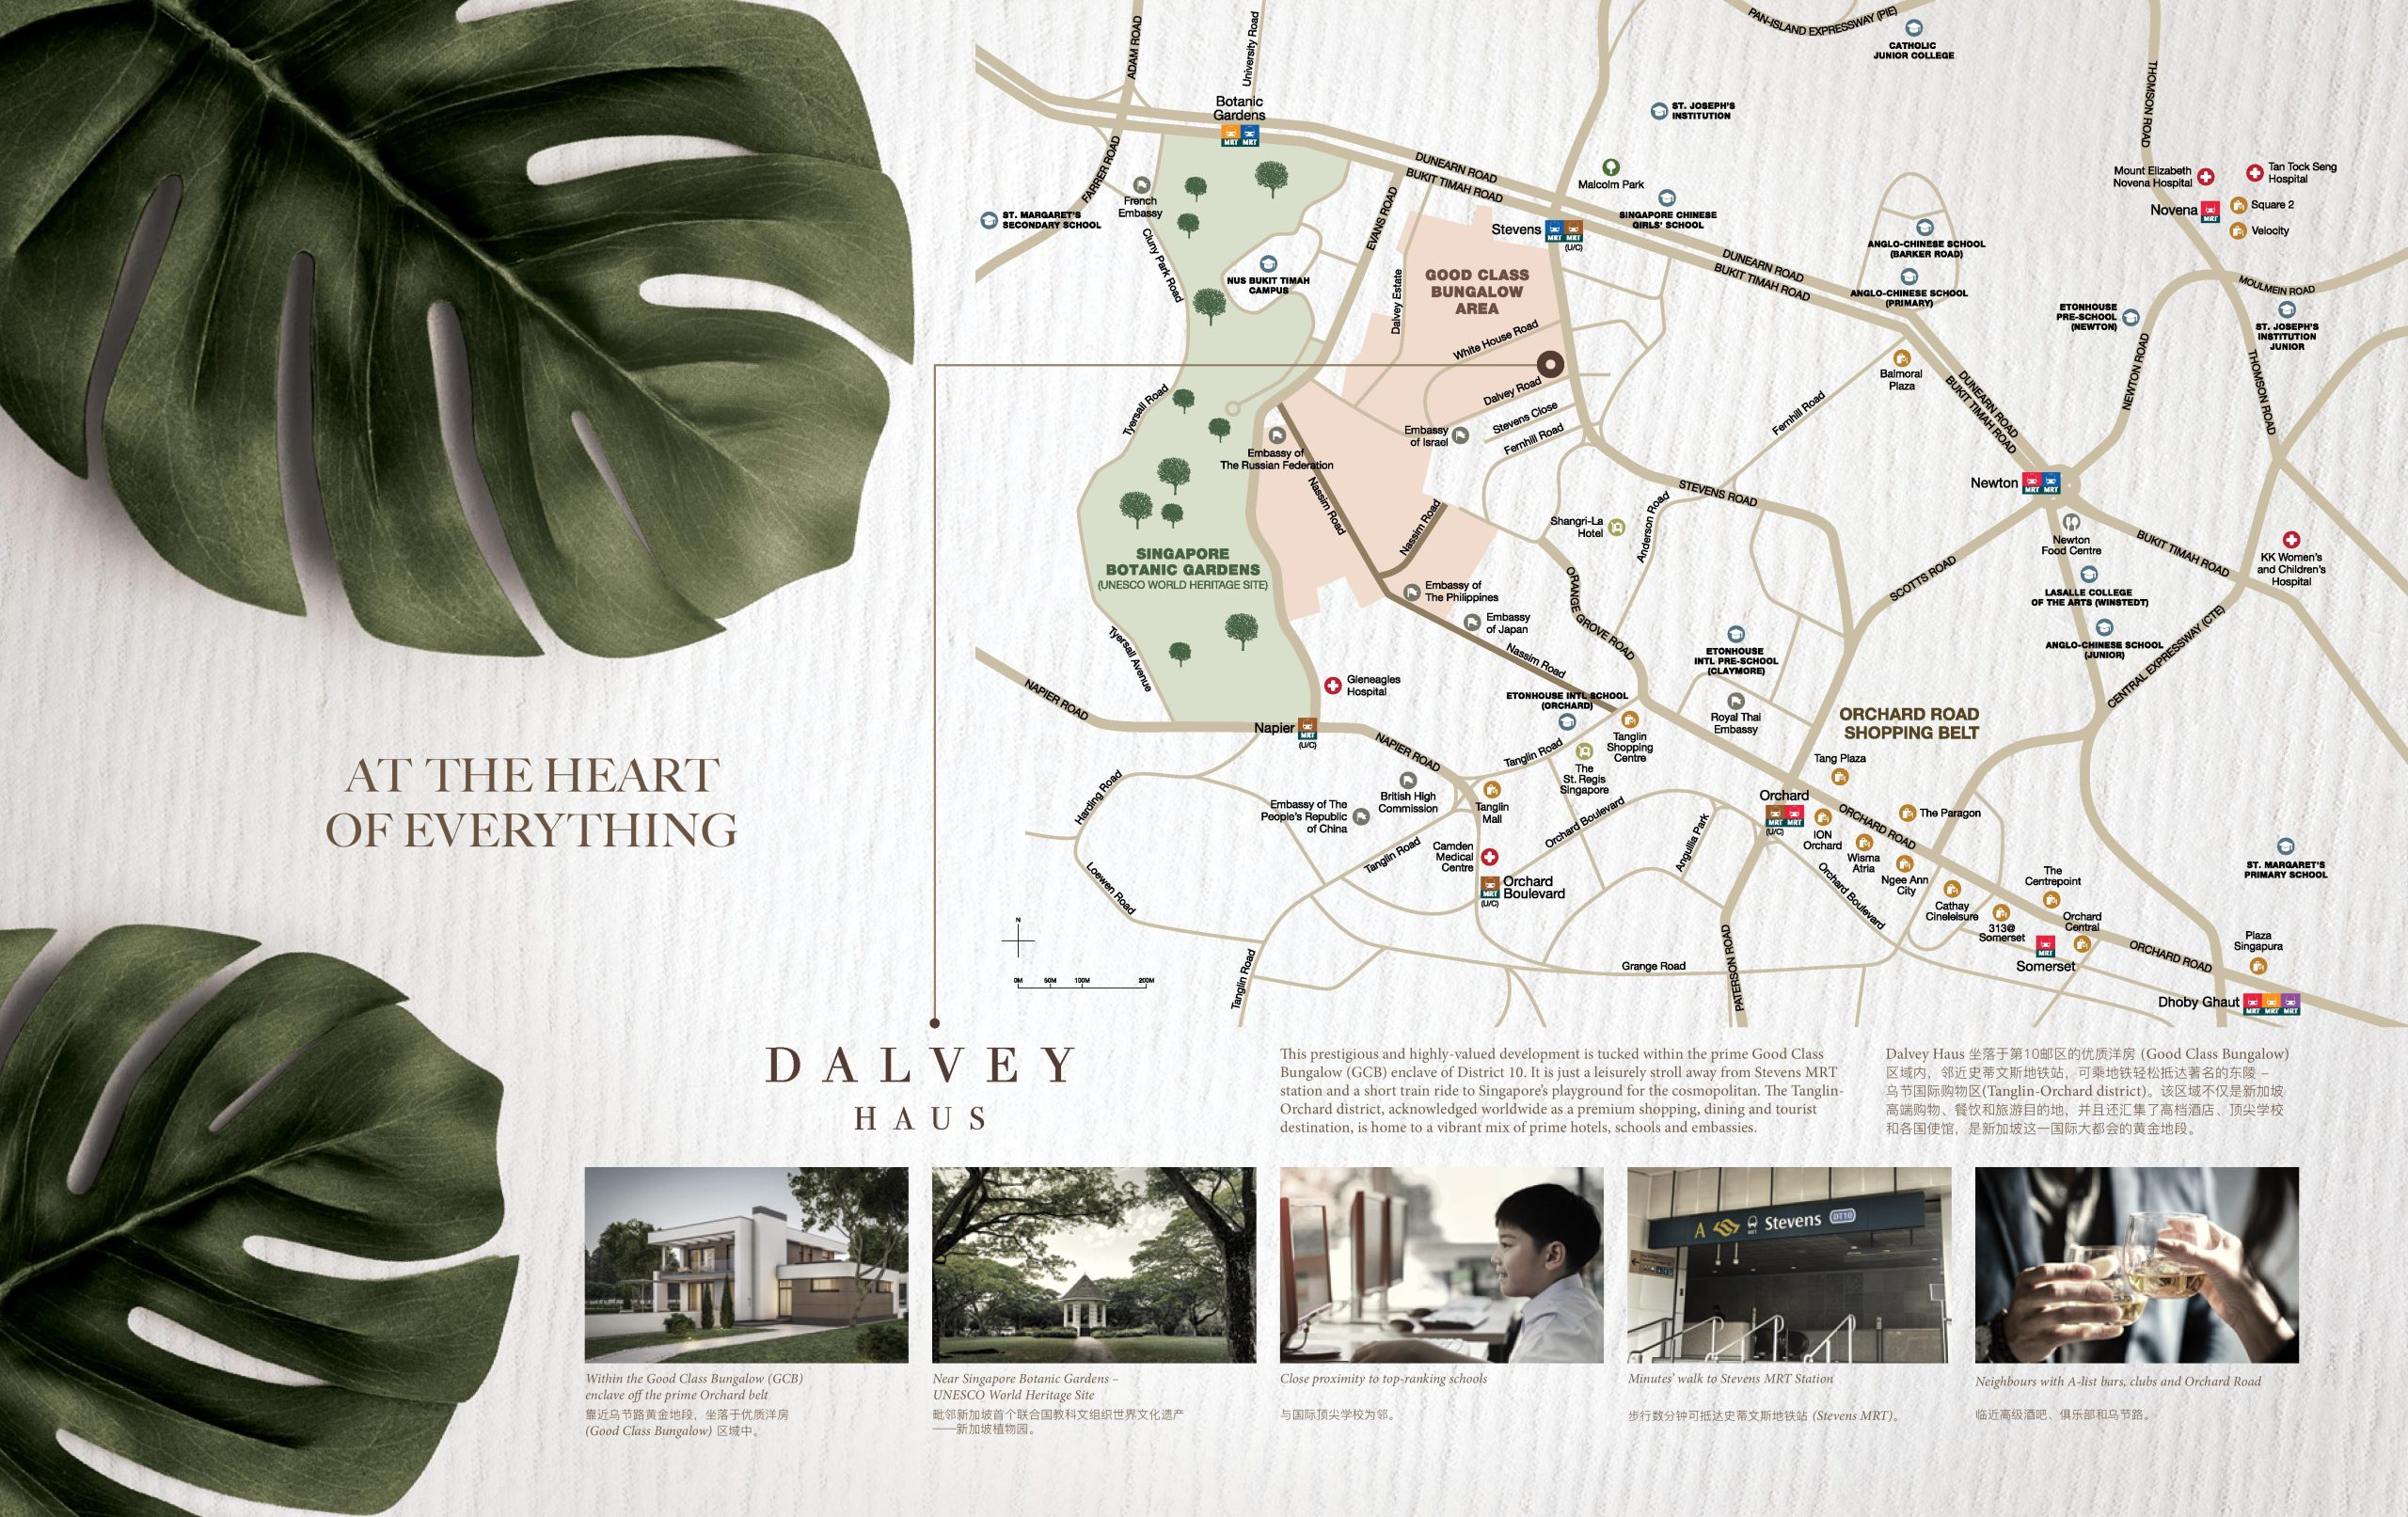
Map highlighting the location of Dalvey Haus within Singapore’s prime Good Class Bungalow (GCB) enclave near the Singapore Botanic Gardens. Key nearby landmarks include Stevens MRT station, Newton, and the Orchard Road shopping belt. The image features lush green monstera leaves, a tagline “At the Heart of Everything,” and several lifestyle visuals depicting luxury living, proximity to top schools, MRT access, and Orchard Road amenities.

A World-Class Address Close To The Heart
Live on the fringe of Singapore’s world-class fashion and retail belt. It’s like stepping in and out of the walk-in closets of international brands, with such great ease. And all around, premium hotels and prime lifestyle hotspots abound.

与国际时尚商圈为邻,如同家中拥有了充满各类国际品牌的衣帽间;四周环绕的高档酒店和娱乐休闲场所,让您尽享奢华的生活方式。

Artfully Curated For The Discerning
When you desire a life that flows above the mundane, you want a living space that does the same. On this oasis of grandeur, you will instinctively recognise that well-crafted quality and beauty live here too. Pair that with exceptional service and you have an outstanding home that truly delivers. For when it comes to having your desires met, nothing comes close to the personalised attention of KOP’s award-winning hospitality arm, curated for Dalvey Haus to provide residents with top-level concierge services.

Reception area at Dalvey Haus featuring a sleek, stone-clad concierge counter with the words "AT YOUR SERVICE" and a backdrop of modern architecture, palm trees, and the Dalvey Haus name elegantly displayed on curved stone panels, conveying a sense of luxury and attentive hospitality.

A New Class of Splendour Beckons

Street-level view of Dalvey Haus showcasing its elegant façade with clean architectural lines, full-height windows, and a mix of stone and dark-toned finishes. The development is framed by lush greenery and a sleek entrance gate bearing the name “Dalvey Haus,” reflecting its exclusive and tranquil residential setting.

Come Home To Refined Luxury
First impressions are everything. The sublime sequence of stately exteriors gives Dalvey Haus a modern urban gallery aesthetic. After all, it is a repository of carefully planned spaces, settings and experiences. Exuding tranquility and tropical lushness, this exquisite freehold habitat in a low-rise GCB enclave is all about elegance where elegance pervades.

高雅庄重的外立面极致有序的排列着,赋予了 Dalvey Haus 现代都市画廊般的美,足以将让您对她一见钟情。这是一处精心规划并结合了生活设施和极致体验的空间。她充满了热带的绿意葱葱,无处不散发着宁静、高雅的气息。这座位于优质洋房(GCB)区域内、可拥有永久产权的低楼层别墅,将是您的精致住所。
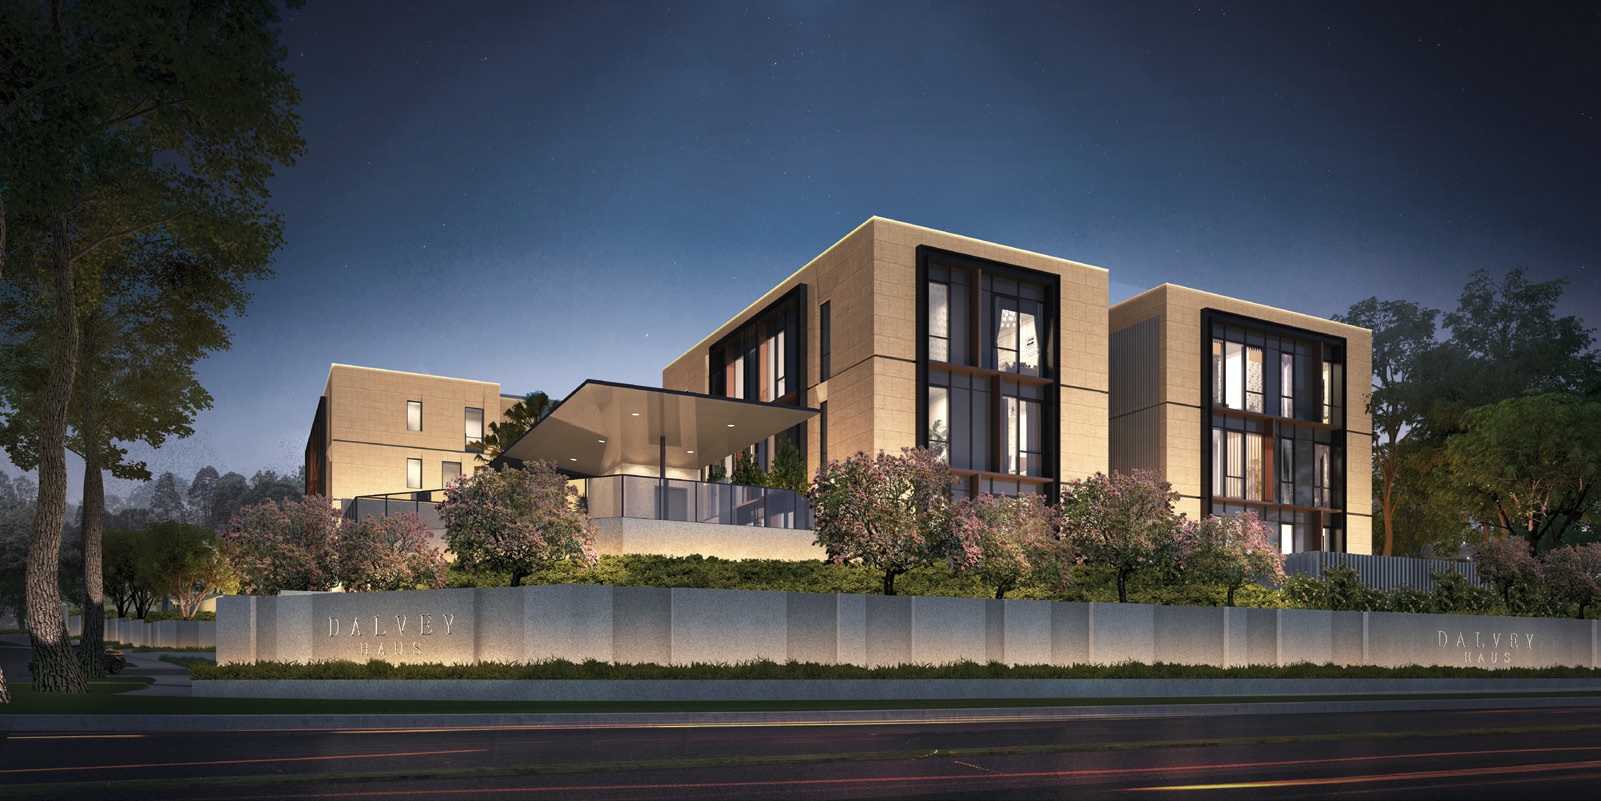
Nighttime view of Dalvey Haus showcasing its illuminated modern façade, elegant architectural design, and lush landscaping. The softly lit entrance signage and warm interior lights create a serene and sophisticated atmosphere, highlighting the exclusivity and luxury of this prestigious residence.

For Every Passion And Occasion
The central oasis is like an exquisite members-only resort club for the discerning 27 homeowners. The pool sparkles beautifully, cabanas exude five-star appeal, and the wellappointed gym inspires trending workouts. At the BBQ Pavilion, elegance and function blend perfectly so you can host cosy gatherings and smashing celebrations

这片位于国际都市中央的绿洲是为您及其他27位业主专属打造的菁英会员俱乐部。这里的泳池波光粼粼,池边小木屋散发着五星级的魅力,设备齐全的健身房将激发您无限的运动热情;设计风格高雅、功能完善的烧烤区,能协助您完美地举办家庭聚餐以及各类庆典活动。

Tranquil view of the swimming pool at Dalvey Haus, surrounded by modern low-rise residential blocks and tall palm trees. Poolside cabanas, lush landscaping, and ambient lighting create a serene resort-like atmosphere, emphasizing luxury living and relaxation.

Step Into Timeless Luxury Living
Dalvey Haus is a showcase of high-end architecture. Design schemes are elegantly simple, thoughtful and there is a pervasive sense of craft and quality to every item that you touch and see.
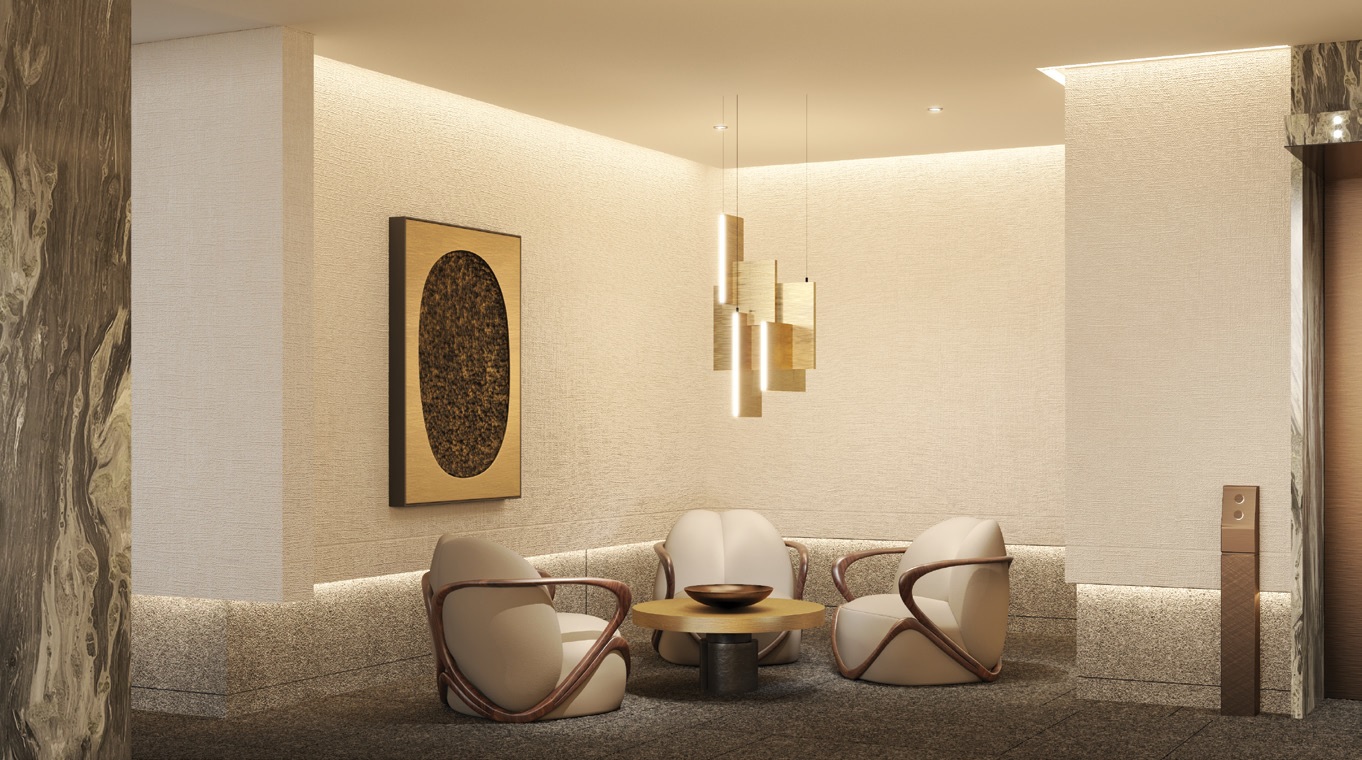
Elegant indoor lounge area at Dalvey Haus featuring modern sculptural armchairs, a round coffee table, ambient lighting, and minimalist décor. Warm neutral tones and contemporary artwork create a sophisticated and inviting atmosphere for residents and guests.

Grand Living Spaces Speak Volumes
It’s all about spatial drama. Designed with a home entertainer in mind, the grandest of rooms impresses with its double ceiling height while the accompanying large windows are invitations to marvel at serene outside views. An intimate dining area with a generously roomy kitchen is no doubt a welcoming space for guests to gather around.

在这里,每天都仿佛上演着一场关于空间结构运用的舞台剧。考慮到家庭居住的娱乐性,别墅中最大房间的天花板高度是普通房间的两倍。巨型玻璃的设计让室外宁静的美景直接映入眼帘,带来绝美的视觉冲击。私密的用餐区与独立厨房毗邻,是您访客的最佳聚集地。
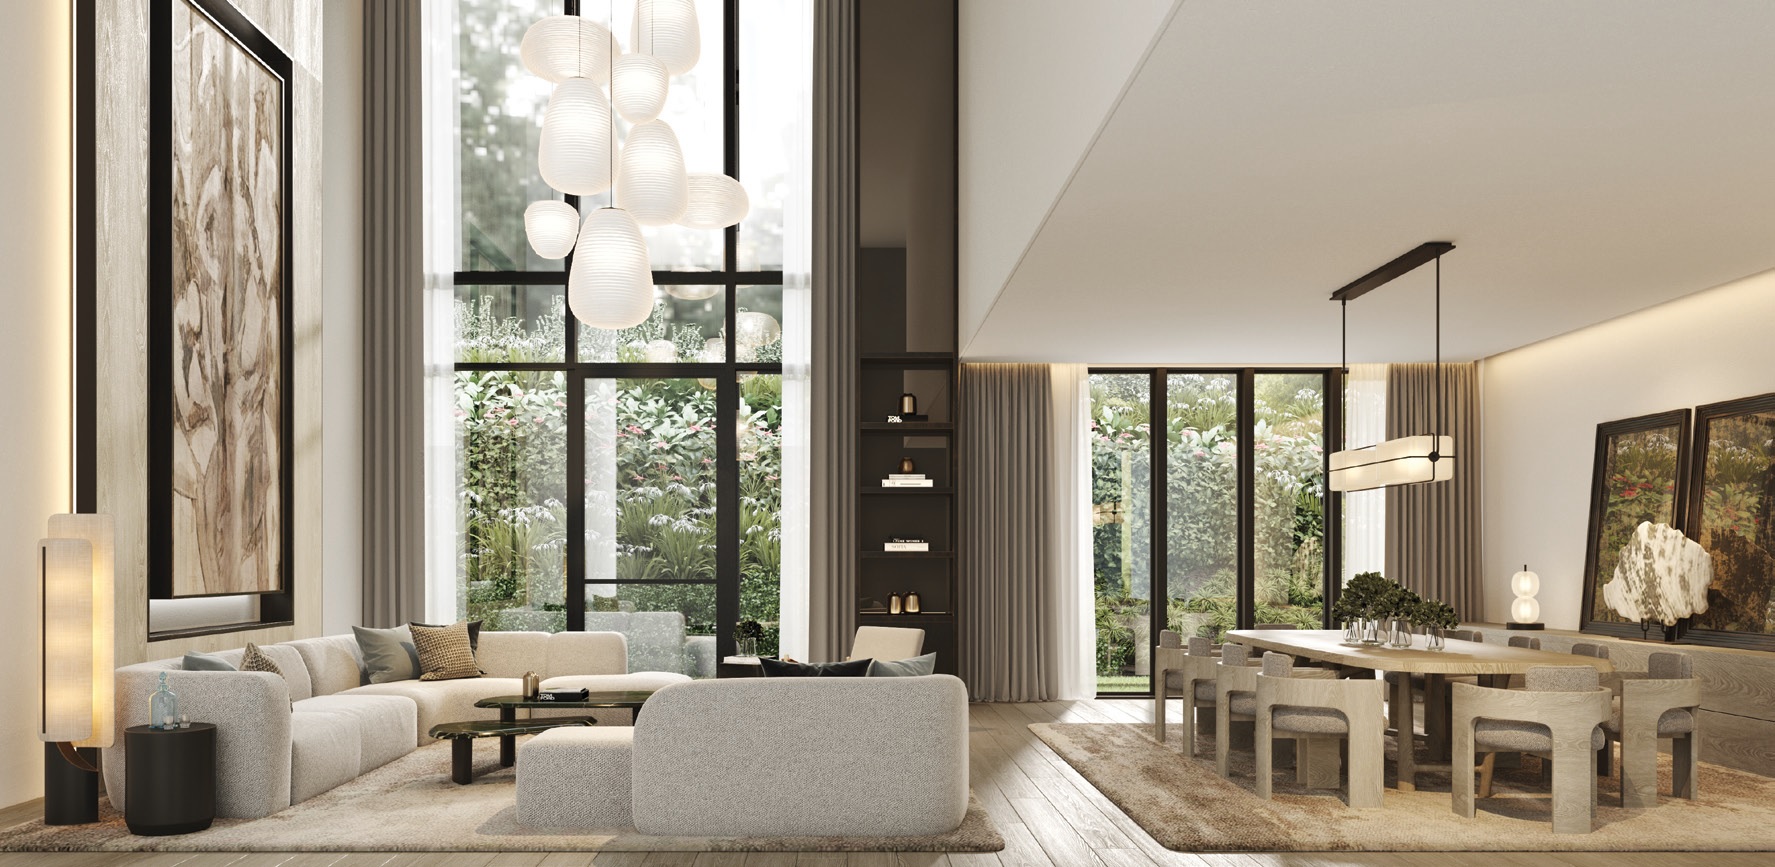
Luxurious living and dining area at Dalvey Haus featuring high ceilings, expansive floor-to-ceiling windows, and modern furnishings in soft neutral tones. The open-concept space is accentuated by elegant lighting fixtures, natural textures, and lush garden views that bring in abundant natural light and a serene ambiance.

Luxury In Finer Details
Envision sumptuous ways to begin and end each day. Master or junior, the rooms possess a winsome richness in detail. While luxury is king, comfort reigns. Roomy, bespoke wardrobes. Warm colours. Sleek flooring underfoot. Bathrooms are en-suite, with his-and-hers basins.

以享尽奢华的方式开启并结束您的每一天。别墅的每一个房间都充满了丰富、迷人的细节设计:宽敞的定制衣橱、温暖的整体色调、光滑的脚底瓷砖、套房内的独立浴室均配备了双盥洗池。我们的贴心设计让您的生活奢华当道、舒适依旧。
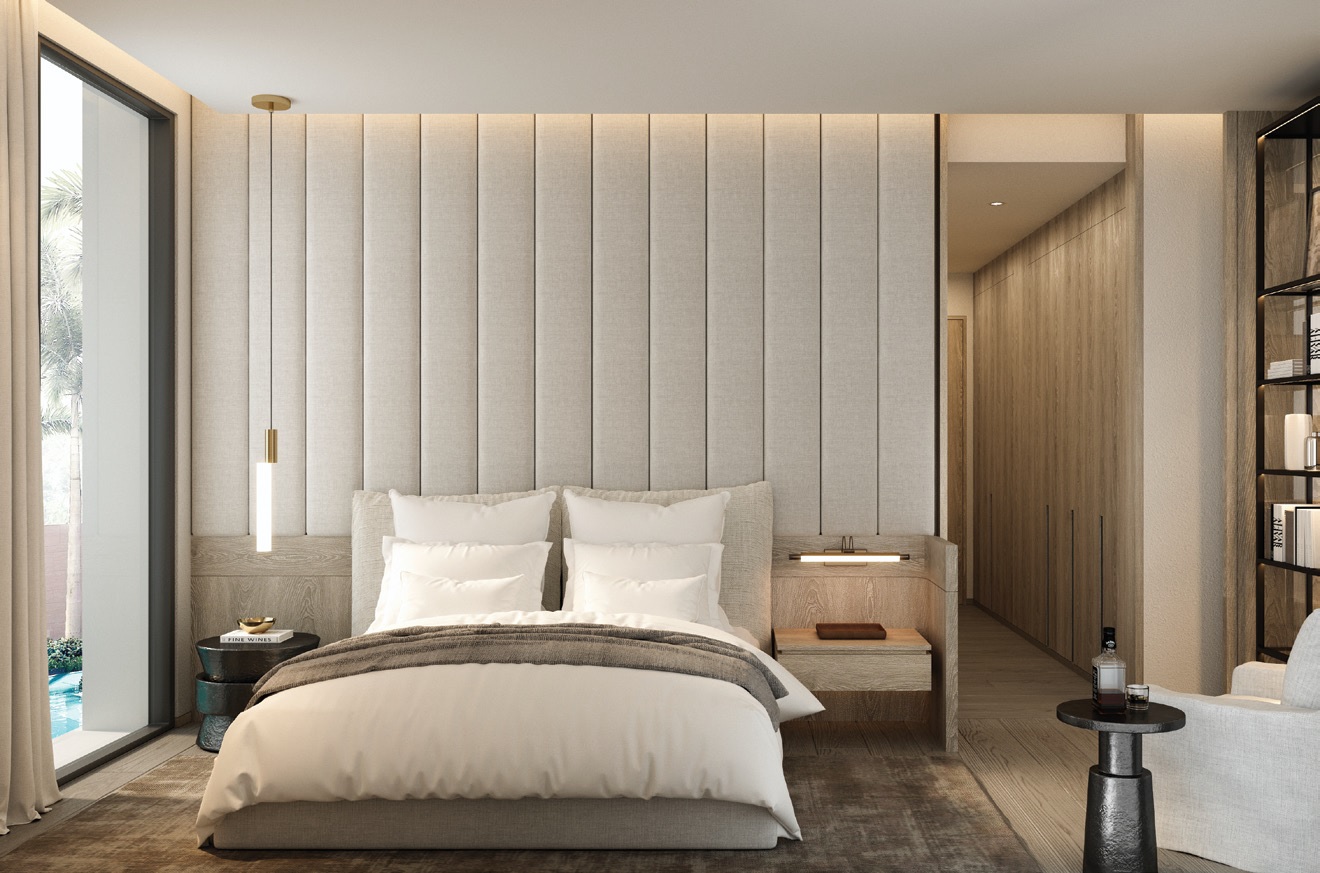
Luxurious bedroom at Dalvey Haus featuring a plush king-sized bed with crisp white linens, a full-height padded headboard, and warm ambient lighting. The room includes a built-in bedside console, floor-to-ceiling windows with poolside views, and elegant wood finishes that create a calm and refined atmosphere.

Dalvey Haus Location Map

Dalvey Haus Stret View

Dalvey Haus Transacted Prices


Balance Unit

Dalvey Haus Balance Unit Chart

Floor Plans

Dalvey Haus Site Map

Site plan of Dalvey Haus showcasing the layout of Blocks A and B, surrounding a central 25m swimming pool with poolside amenities including a sun deck, pool cabanas, and a pool lounge. Key facilities highlighted include a gym, BBQ pavilion, garden commune, communal garden trail, lifestyle lawn, and wellness corner, all set within a lush landscaped environment along Dalvey Road.

Dalvey Haus Diagrammatic Chart

ChatGPT said: Schematic chart of Dalvey Haus at 101 Dalvey Road, Singapore, illustrating the unit distribution across Blocks A and B. The chart categorizes units by type—2+1 Bedroom, 3 Bedroom, 4 Bedroom, and 5 Bedroom—with corresponding unit sizes in square feet and square meters. Color-coded for easy reference, the layout shows front and back elevations, helping to visualize each unit’s location within the development.

Dalvey Haus 2 Bedroom + Study Type A1-1 Unit #01-04 Floor Plans

Floor plan of Dalvey Haus 2+1 Bedroom Type A1-1, measuring 990 square feet (92 square meters), including a 5 sqm AC ledge and 4 sqm private lift lobby. The layout features a master bedroom with ensuite, a second bedroom, a study area, a common bathroom, kitchen, dining, and living spaces, all within Block A, unit #01-04. A key plan indicates the unit’s position within the development near Stevens Road.

Dalvey Haus 2 Bedroom + Study Type A1-1 Unit #03-04 Floor Plans

Floor plan of Dalvey Haus 2+1 Bedroom Type A1-1, sized at 990 square feet (92 square meters), including a 5 sqm AC ledge and 4 sqm private lift lobby. Located in Block A, unit #03-04, the layout features a master bedroom with ensuite, a second bedroom, a study, common bathroom, kitchen, dining, and living areas. A key map highlights the unit’s location within the development near Stevens Road.

Dalvey Haus 2 Bedroom + Study Type A1-2 Unit #02-04 Floor Plans

Floor plan of Dalvey Haus 2+1 Bedroom Type A1-2, with a total area of 990 square feet (92 square meters), inclusive of a 5 sqm AC ledge and 4 sqm private lift lobby. Located in Block A, unit #02-04, the layout features a master bedroom with ensuite, a second bedroom, a study, common bathroom, kitchen, dining, and living areas. A key plan indicates the unit’s location within the development near Stevens Road.

Dalvey Haus 2 Bedroom + Study Type A2-1 Unit #01-01 Floor Plans

Floor plan of Dalvey Haus 2+1 Bedroom Type A2-1, spanning 990 square feet (92 square meters), including a 5 sqm AC ledge and 4 sqm private lift lobby. Located in Block A, unit #01-01, the layout features a master bedroom with ensuite, a second bedroom, a common bathroom, a spacious living and dining area, a well-equipped kitchen, store room, and a private foyer. A key plan marks the unit’s location within the development off Stevens Road.

Dalvey Haus 2 Bedroom + Study Type A2-1 Unit #03-01 Floor Plans

Floor plan of Dalvey Haus 2+1 Bedroom Type A2-1, covering 990 square feet (92 square meters), inclusive of a 5 sqm AC ledge and 4 sqm private lift lobby. Situated in Block A, unit #03-01, the layout includes a master bedroom with ensuite, a second bedroom, a common bathroom, a spacious living and dining area, kitchen with utility space, and a private foyer. The key plan shows the unit’s location within the development near Dalvey Road and Stevens Road.

Dalvey Haus 2 Bedroom + Study Type A2-2 Unit #02-01 Floor Plans

Floor plan of Dalvey Haus 2+1 Bedroom Type A2-2, measuring 990 square feet (92 square meters), inclusive of a 5 sqm AC ledge and 4 sqm private lift lobby. Located in Block A, unit #02-01, the layout features a master bedroom with ensuite, a second bedroom, a study area, a common bathroom, spacious living and dining areas, a functional kitchen with utility zone, and a private foyer. The key plan highlights the unit's position within the development near Dalvey Road and Stevens Road.

Dalvey Haus 3 Bedroom Type B1-1 Unit #01-03 Floor Plan

Floor plan of Dalvey Haus 3 Bedroom Type B1-1, measuring 1,238 square feet (115 square meters), inclusive of a 6 sqm AC ledge and 3 sqm private lift lobby. Located in Block A, unit #01-03, the layout features a master bedroom with ensuite, two additional bedrooms, a common bathroom, spacious living and dining areas, dry and wet kitchens, a utility area, store room, and a private foyer. The key plan highlights the unit’s position within the development near Stevens Road.

Dalvey Haus 3 Bedroom Type B1-1 Unit #03-03 Floor Plan

Floor plan of Dalvey Haus 3 Bedroom Type B1-1, sized at 1,238 square feet (115 square meters), including a 6 sqm AC ledge and 3 sqm private lift lobby. Positioned in Block A, unit #03-03, the layout offers a master bedroom with ensuite, two additional bedrooms, a common bathroom, spacious living and dining areas, dry and wet kitchens, utility space, and a private foyer. The key plan shows the unit's location within the development near Stevens Road.

Dalvey Haus 3 Bedroom Type B1-2 Unit #02-03 Floor Plan

Floor plan of Dalvey Haus 3 Bedroom Type B1-2, with a total area of 1,238 square feet (115 square meters), inclusive of a 6 sqm AC ledge and 3 sqm private lift lobby. Located in Block A, unit #02-03, the layout includes a master bedroom with ensuite, two additional bedrooms, a common bathroom, spacious living and dining areas, dry and wet kitchens, a utility room, and a private foyer. The accompanying key plan shows the unit’s position within the development near Stevens Road.

Dalvey Haus 3 Bedroom Type B2-1 Unit #01-02 Floor Plan

Floor plan of Dalvey Haus 3 Bedroom Type B2-1, totaling 1,227 square feet (114 square meters), including a 6 sqm AC ledge and 3 sqm private lift lobby. Situated in Block A, unit #01-02, the layout features a master bedroom with ensuite, two additional bedrooms, a common bathroom, spacious living and dining areas, wet and dry kitchens, a store room, and a private foyer. The key plan shows the unit’s location within the development near Dalvey Road and Stevens Road.

Dalvey Haus 3 Bedroom Type B2-1 Unit #03-02 Floor Plan

Floor plan of Dalvey Haus 3 Bedroom Type B2-1, with a total area of 1,227 square feet (114 square meters), inclusive of a 6 sqm AC ledge and 3 sqm private lift lobby. Located in Block A, unit #03-02, the layout includes a master bedroom with ensuite, two additional bedrooms, a common bathroom, spacious living and dining areas, dry and wet kitchens, a store room, and a private foyer. The key plan shows the unit’s position within the development near Stevens Road.

Dalvey Haus 3 Bedroom Type B2-2 Unit #02-02 Floor Plan

Floor plan of Dalvey Haus 3 Bedroom Type B2-2, spanning 1,227 square feet (114 square meters), inclusive of a 6 sqm AC ledge and 3 sqm private lift lobby. Situated in Block A, unit #02-02, the layout includes a master bedroom with ensuite, two additional bedrooms, a common bathroom, spacious living and dining areas, dry and wet kitchens, a utility store, and a private foyer. The key plan shows the unit’s location within the development near Dalvey Road and Stevens Road.

Dalvey Haus 3 Bedroom Type C1 Unit #02-06, #04-06 Floor Plan

Floor plan of Dalvey Haus 3 Bedroom Type C1, covering 1,561 square feet (145 square meters), inclusive of a 6 sqm AC ledge and 6 sqm private lift lobby. Located in Block B, units #02-06 and #04-06, the layout features a master bedroom with ensuite, two additional bedrooms, three bathrooms, a spacious living and dining area, a large kitchen, WC, and utility space. The key plan shows the unit’s position within the development near Dalvey Road.

Dalvey Haus 3 Bedroom Type C2 Unit #02-05, #04-05 Floor Plan

Floor plan of Dalvey Haus 3 Bedroom Type C2, with a total area of 1,561 square feet (145 square meters), including a 6 sqm AC ledge and 6 sqm private lift lobby. Located in Block B, units #02-05 and #04-05, the layout features a master bedroom with ensuite, two additional bedrooms, three bathrooms, a spacious living and dining area, a large kitchen with utility space, WC, and a private foyer. The key plan shows the unit’s location within the development along Dalvey Road.

Dalvey Haus 4 Bedroom Type D1 Unit #01-06 Floor Plan

Floor plan of Dalvey Haus 4 Bedroom Type D1, measuring 2,164 square feet (201 square meters), inclusive of a 9 sqm AC ledge, 6 sqm private lift lobby, and 28 sqm void space. Located in Block B, unit #01-06, the layout features a master bedroom with ensuite, three additional bedrooms, a shared bathroom, a third bathroom, a spacious living and dining area, large kitchen, WC, and utility area. The living room includes a double-volume ceiling area marked as "void above." The key plan shows the unit’s position within the development near Dalvey Road.

Dalvey Haus 4 Bedroom Type D1 Unit #03-06 Floor Plan

Floor plan of Dalvey Haus 4 Bedroom Type D1, totaling 2,164 square feet (201 square meters), inclusive of a 9 sqm AC ledge, 6 sqm private lift lobby, and 28 sqm double-volume void. Located in Block B, unit #03-06, the layout includes a master bedroom with ensuite, three additional bedrooms, a shared bathroom, a third bathroom, a spacious living room with high ceiling, large dining area, fully equipped kitchen, WC, and utility space. The key plan indicates the unit's placement within the development near Dalvey Road.

Dalvey Haus 4 Bedroom Type D2 Unit #01-05 Floor Plan

Floor plan of Dalvey Haus 4 Bedroom Type D2, measuring 2,164 square feet (201 square meters), inclusive of a 9 sqm AC ledge, 6 sqm private lift lobby, and 28 sqm void. Located in Block B, unit #01-05, the layout features a master bedroom with ensuite, three additional bedrooms, two additional bathrooms, a shared bathroom, expansive living and dining areas, a fully equipped kitchen, WC, and utility space. The living area features a double-volume ceiling marked as “void above.” The key plan shows the unit’s position within the development near Dalvey Road.

Dalvey Haus 4 Bedroom Type D2 Unit #03-05 Floor Plan

Floor plan of Dalvey Haus 4 Bedroom Type D2, sized at 2,164 square feet (201 square meters), including a 9 sqm AC ledge, 6 sqm private lift lobby, and a 28 sqm void. Located in Block B, unit #03-05, this layout features a spacious master bedroom with ensuite, three additional bedrooms, three bathrooms, a large living and dining area with a double-volume ceiling, a fully equipped kitchen, utility space, WC, and a private lift lobby. The floor plan also includes a site map showing the unit's position in the development along Dalvey Road.

Dalvey Haus 4 Bedroom Type E1 Unit #02-07, #04-07 Floor Plan

Floor plan of Dalvey Haus 4 Bedroom Type E1, measuring 1,938 square feet (180 square meters), including a 7 sqm AC ledge and 3 sqm private lift lobby. Located in Block B, units #02-07 and #04-07, this layout features a spacious living and dining area, a master bedroom with an ensuite bathroom, three additional bedrooms, four bathrooms in total, a fully equipped kitchen, utility room, and private lift lobby. A location map on the left indicates the unit’s position within the development along Dalvey Road.

Dalvey Haus 4 Bedroom Type E2 Unit #02-08, #04-08 Floor Plan

Floor plan of Dalvey Haus 4 Bedroom Type E2, spanning 1,938 square feet (180 square meters), inclusive of a 7 sqm AC ledge and a 3 sqm private lift lobby. Located in Block B, units #02-08 and #04-08, this layout features a spacious living and dining area, a master suite with a luxurious ensuite bathroom, three additional bedrooms, four bathrooms, a well-appointed kitchen with utility and store areas, and a private lift lobby. The location map on the left highlights the unit’s position within the development along Dalvey Road.

Dalvey Haus 4 Bedroom Type F1 Unit #01-07 Floor Plan

Floor plan of Dalvey Haus 4 Bedroom Type F1, measuring 2,788 square feet (259 square meters), inclusive of an 85 sqm AC ledge, 3 sqm private lift lobby, and a 38 sqm double-volume void. Situated in Block B, unit #01-07, this luxurious layout features a grand living area with soaring ceilings, a formal dining space, study, four spacious bedrooms with ensuite bathrooms, and a master suite with an opulent bathroom. The unit also includes a fully equipped kitchen, utility areas, and a private lift lobby. A location map on the left shows the unit placement within the development on Dalvey Road.

Dalvey Haus 4 Bedroom Type F2 Unit #01-08 Floor Plan

Floor plan of Dalvey Haus 4 Bedroom Type F2, spanning 2,788 square feet (259 square meters), inclusive of an 85 sqm AC ledge, 3 sqm private lift lobby, and a 38 sqm double-volume void. Located in Block B, unit #01-08, the layout features a luxurious living and dining space beneath the grand void, a dedicated study, a master suite with walk-in wardrobe and lavish bathroom, three additional bedrooms with ensuite or shared baths, a spacious kitchen, and full-service areas including a utility room and yard. A site map to the left shows the unit's position within the Dalvey Haus development.

Dalvey Haus 5 Bedroom Type G Unit #03-07 Floor Plan

Floor plan of Dalvey Haus 5 Bedroom Type G, an expansive 5,500 square feet (511 square meters) residence, including a 155 sqm AC ledge, 65 sqm private lift lobby, and a 75 sqm double-volume void. Located in Block B, unit #03-07, the layout showcases a grand living and dining area beneath the void, multiple lounges and family zones, a large master suite with walk-in wardrobe and spa-inspired bathroom, four additional ensuite bedrooms, a fully equipped kitchen with dry and wet zones, and extensive utility areas. The left side features a site map marking the unit's prime placement within the Dalvey Haus estate.

Unit Photos

Bath 1
previous arrow
next arrow
 

Videos

Dalvey Haus Drone Video


Dalvey Haus Flythrough Animation


Dalvey Haus 3 Bedroom Type C1 (1561 sqft) Virtual Tour


Dalvey Haus 4 Bedroom Type E1 (1938 sqft) Virtual Tour


Dalvey Haus 4 Bedroom Type F1 (2788sqft) Virtual Tour


E-Brochure

Dalvey Haus E-Brochure


Dalvey Haus Floor Plan Brochure

Articles

Reviews

There are no reviews yet.

Be the first to review “Dalvey Haus”

Your email address will not be published. Required fields are marked *

Chat With Us Today!

Own your dream property stress-free. We go beyond real estate. Our interior design-trained realtors provide a one-stop shop for all your property needs: buying, selling, renting, and everything in between. We will help you with financing and tax planning, investment analysis and portfolio management, timeline planning and space optimization and even interior design assistance before renting or purchasing the property. Get a free consultation today and let our professionals guide you every step of the way.

Other Topics That May Interest You