Skip to content

D’Ecosia

Developer: Hong Lai Huat Realty Pte Ltd
No. Of Units: 73 Residential Units
Tenure: Freehold
District: 15
TOP: 2003
Unit Types:
1-bedroom: 463 to 764 sqft
2-bedroom: 829 to 1066 sqft
3-bedroom: 1206 to 1679 sqft
4-bedroom: 1539 to 1733 sqft
1-bedroom Penthouse: 980 to 1044 sqft
2-bedroom Penthouse: 1658 to 1755 sqft
3-bedroom Penthouse: 2045 to 2433 sqft
4-bedroom Penthouse: 3132 sqft

About D’Ecosia Location Map

Distinctly Different. A Class of Its Own
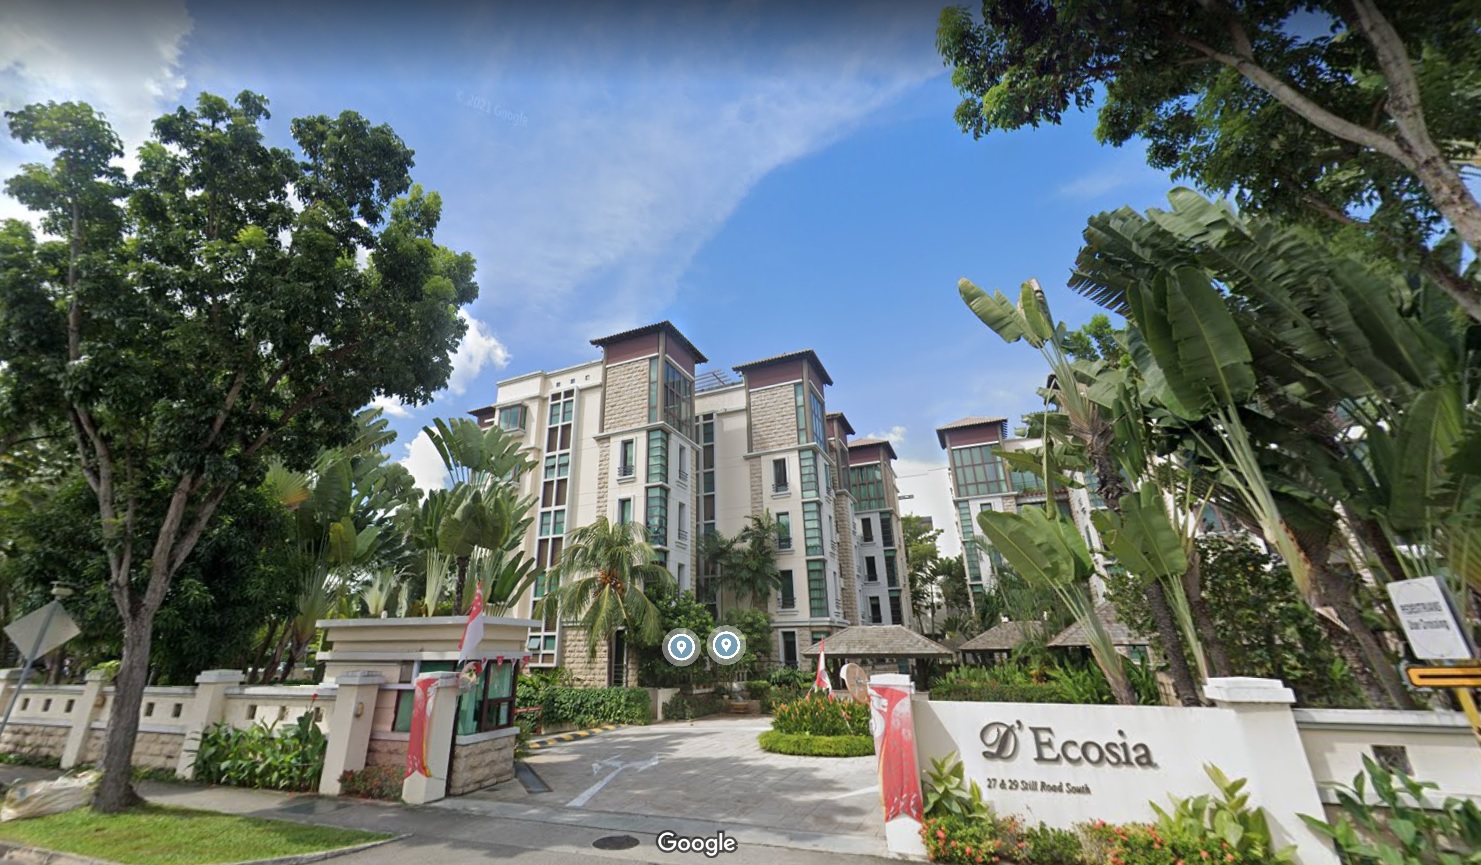
Adopting elements from Asian influences and styles, D’Ecosia brings together tradition with modernity effortlessly. Sitting on a freehold land of 57,768 sq ft, this unique boutique condominium with eco-friendly features comprises 73 luxurious apartments in two 5-storey blocks representing the perfect harmony of nature and architecture. Here amidst luscious themed gardens, flowing water, timber-lined walkways and pavilions, one can experience the charm of the natural beauty of D’Ecosia.

Capturing the lushness and tranquillity of its surroundings, D’Ecosia’s contemporary Asian architectural style reflects an understated ambience of luxury. The striking design, full of aesthetic appeal, allows one to enjoy the best of its rustic setting and freedom of space. In addition, the full-height windows and the bay windows in the bedrooms are carefully orientated to maximize the views of its picturesque environs. Enhanced by the superficial appeal of nature’s comforts, D’Ecosia is further distinguished by its friendly atmosphere full of vitality and character.

In The Heart of A Charming Locale
Located in a residential niche of Katong in District 15, D’Ecosia combines all the excitement of urban living and peaceful surroundings, proffering convenience. The proximity to the proposed MRT Circle Line and major expressways provide easy access to anywhere within the best of both worlds. Being close to East Coast Park, such as shopping centres, libraries, supermarkets, choice schools and colleges, restaurants, cafes etc., allows one to meet their lifestyle needs, on the other hand, promises relaxation and enjoyment that offer residents an irresistible enticement to sit back or make time for a healthy lifestyle.

Tropical Oasis Right At Your Doorstep
Verdant tropical foliage, the unmistakable aromas of floras and soothing water features greet the senses as one enters D’Ecosia. Discover a sense of inner peace and wellness as you walk through the timber-lined walkway with a series of sandstone pots with cascading streams of water. The tropical Garden by the pool area makes it all the more inviting to unwind after a day’s work, or you can feast your eyes on the incredible beauty of thematic gardens such as the Zen Garden, Exotic Garden, and Fragrant Garden as you walk through the development. With such natural elements that engage the senses of mind, body and soul, D’Ecosia seduces one to bask in the glow of nature.

Delicate Interplay Of Landscapes And Escapades
Enjoy a genuinely restful haven with a multi-purpose room and gymnasium continued through the penthouses facilities that include a swimming pool, the clubhouse, barbeque pits and which come with its very own private wading pool, spa pool and seat, children’s playground, golf putting green, foot reflexology path, sauna rooms—setting the tone for a roof terrace and spa pool. Live a tranquil life sanctuary right at your of luxury and enjoy the actual splendour doorstep; this intimate setting is of refined living.

The Timeless Designs Of Exquisite Finishes And Fittings
The contemporary Asian spaciousness and functionality. Architecture with its natural hues Most residents can also enjoy at D’Ecosia evokes a sense of the luxury of private lift lobbies and that easy and relaxed ambience. Exuding led them right into their quiet elegance, the apartments. The convenience of in D’Ecosia is that carefully designed basement car parks contribute the best finish to enhance the overall feeling of comfort.

Caring For The Environment
Recycled natural rainwater can be used for watering plants, washing common areas and flushing toilets in the apartments.

Energy-saving bulbs will be used for most lighting in common areas to save energy and costs.

Most lighting will be alternately looped so that 50% of the lighting can be switched off after certain hours.

Low-emissivity glasses fronting Still Road South reduce heat transfer to your home.

Air-conditioners with inverter technology provide economical energy consumption.

Louvred timer screens help shield direct sun rays into the apartments.

Environmental-friendly trash banks will be used to deposit glass bottles and cans for recycling purposes.

D’Ecosia Location Map

D’Ecosia Street View

D’Ecosia Resale/Rental Prices


Let’s Discuss Your Property Plans

Interested in This Property?

Buying, selling or renting? Get a free consultation with realtors with a background in interior and lighting design. We’ll discuss your goals and help you assess your options—from pricing and timelines to layout practicality and space potential.

Share your contact details below, and we will get in touch to understand your needs and suggest the next steps. No pressure. No obligation to proceed.

Other Topics That May Interest You

D'ECOSIA Sales and Rental Transactions

Share a link to the applied filters and selected section. Figures update over time.

Property market snapshot

Prices, rents and activity

Nov 2025 – Oct 2026

Size and bedroom options show recorded transactions in the selected period; they do not describe every unit type in the development. The period ends before the current month. Sales filters apply to sales; bedroom selection applies to rentals. The same filters apply to the figures, charts and transaction tables below.

D'ECOSIA · Nov 2025 – Oct 2026
The imported URA data contains 0 sales and 21 rental contracts matching the selected period and filters.

No qualifying single-unit sale prices are available in this view. No qualifying strata sale PSF figures are available in this view. Median monthly rent: S$3,500, based on 21 rental contracts.

Sale type: All sale types. Sales unit size: All unit sizes. Rental bedrooms: All bedroom counts. Historical transactions describe this sample, not current asking prices, rental listings or a valuation.

Median sale price—0 single-unit sales · All sale types
Median sale PSF—0 strata sales · All sale types
Median monthly rentS$3,50021 rental contracts
Recorded activity0 sale records21 rental contracts · selected period

The sale cards combine sale types. Choose New Sale, Sub Sale or Resale for a focused comparison; the size breakdown keeps those types separate.

Sale prices by unit size

Median transaction price; sale types shown separately. Bars share a zero-based scale within this panel. Select a size label to filter sales.

No qualifying single-unit sales in this view. Try a longer period or another sale type.

Monthly rents by bedrooms

Median monthly rent. Bars share a zero-based scale within this panel. Select a bedroom label to filter rentals.

1 bedroom14 rental contracts
S$3,300 / monthMiddle 50%: S$3,300 – S$3,475
2 bedrooms2 rental contracts
S$4,550 / monthMiddle 50%: Limited sample — fewer than 5 records
3 bedrooms3 rental contracts
S$6,100 / monthMiddle 50%: Limited sample — fewer than 5 records
4 bedrooms2 rental contracts
S$6,800 / monthMiddle 50%: Limited sample — fewer than 5 records
Exact rental breakdown and rent extremes
BedroomsContractsMedian rentMiddle 50%Min–max rent
1 bedroom14S$3,300S$3,300 – S$3,475S$2,900 – S$3,800
2 bedrooms2S$4,550Limited sample — fewer than 5 recordsS$4,300 – S$4,800
3 bedrooms3S$6,100Limited sample — fewer than 5 recordsS$5,500 – S$7,000
4 bedrooms2S$6,800Limited sample — fewer than 5 recordsS$6,600 – S$7,000
How to read these figures

Medians describe the transactions in this view, not a valuation or a change in every home’s value. Middle 50% is the 25th–75th percentile, shown only with at least five observations; smaller groups are flagged. Minima and maxima are available in the breakdown tables. Percentiles use linear interpolation.

Price and PSF statistics include only sales explicitly recorded as one unit. Bulk sales and records with an unknown unit count remain in the detailed table when All unit sizes is selected. PSF uses unrounded strata area; size bands use rounded square feet. A size band does not identify bedrooms, penthouses, layout or unit condition.

Rental bedrooms are as reported; missing or non-numeric values are Not stated. Rental sizes are ranges. Rents and sales are separate samples: no project yield or exact rental PSF is inferred.

Discuss this property

Get a price or rental assessment

Request an assessment for your home or discuss rental potential based on comparable transactions.

D'ECOSIA · Nov 2025 – Oct 2026 · All sale types · All unit sizes · All bedroom counts

Your enquiry will include the property, page URL and transaction filters shown above. Yield-calculator amounts are excluded.

Test your assumptions

Rental yield calculator

Enter a purchase price and monthly rent for the same home. Results update as you type. Your assumptions stay in this page while you change transaction filters; they are not submitted or saved.

Rental reference in the selected view: median S$3,500 / month from 21 contracts. These contracts may cover different-sized homes. Check the bedroom breakdown and records before choosing your rent assumption.

Optional vacancy and running expenses

Blank expense fields count as zero. Enter annual costs for the full year; they are not reduced during vacancy.

Enter purchase price and monthly rent to calculate.

Calculation and exclusions

Gross rental yield = monthly rent × 12 ÷ purchase price × 100.

Annual income after entered expenses = monthly rent × (12 − vacant months) − monthly maintenance × 12 − annual property tax − other annual running costs. Yield after entered expenses divides that income by purchase price.

Results use your assumptions and are indicative, before financing and personal income tax. The denominator excludes stamp duties, legal fees, renovation, furnishing and other acquisition costs. Include recurring insurance, repairs and letting costs in other running costs where relevant. No appreciation, mortgage repayment or return on equity is calculated. Historical rental contracts do not guarantee future rent or occupancy.

History and activity

How transactions changed over time

Monthly · Nov 2025 – Oct 2026

The active filters also apply here. Value axes start at zero and adjust to the selected records; check their labels when comparing views. Each point shows a period median; the bars below count recorded sales or rental contracts. Different sale types and rental bedroom counts have separate series. These changes can reflect the mix of homes transacted, rather than appreciation of an individual home.

Sale PSF history

Median S$/sqft for single-unit strata sales, by sale type.

No qualifying sales in this period and filter selection. Existing rental-configuration boundaries remain applied.

Monthly rent history

Median monthly rent in S$, by reported bedroom count.

1 bedroom2 bedrooms3 bedrooms4 bedrooms
Median S$/monthS$0S$1,900S$3,800S$5,700S$7,600Nov 2025 · 1 bedroom · S$3,340 / month · 2 rental contracts · limited sampleJan 2026 · 1 bedroom · S$3,300 / month · 3 rental contracts · limited sampleFeb 2026 · 1 bedroom · S$3,500 / month · 1 rental contract · limited sampleMar 2026 · 1 bedroom · S$3,400 / month · 1 rental contract · limited sampleApr 2026 · 1 bedroom · S$3,400 / month · 2 rental contracts · limited sampleMay 2026 · 1 bedroom · S$3,100 / month · 2 rental contracts · limited sampleJun 2026 · 1 bedroom · S$3,500 / month · 1 rental contract · limited sampleJul 2026 · 1 bedroom · S$3,800 / month · 1 rental contract · limited sampleAug 2026 · 1 bedroom · S$3,300 / month · 1 rental contract · limited sampleFeb 2026 · 2 bedrooms · S$4,800 / month · 1 rental contract · limited sampleJul 2026 · 2 bedrooms · S$4,300 / month · 1 rental contract · limited sampleApr 2026 · 3 bedrooms · S$5,500 / month · 1 rental contract · limited sampleJun 2026 · 3 bedrooms · S$6,100 / month · 1 rental contract · limited sampleAug 2026 · 3 bedrooms · S$7,000 / month · 1 rental contract · limited sampleJan 2026 · 4 bedrooms · S$7,000 / month · 1 rental contract · limited sampleSep 2026 · 4 bedrooms · S$6,600 / month · 1 rental contract · limited sampleRental contracts per period2Nov 250Dec 254Jan 262Feb 261Mar 263Apr 262May 262Jun 262Jul 262Aug 261Sep 260Oct 26

On a narrow screen, swipe the chart horizontally. Tap a point/bar or use the period controls for exact figures.

Sep 2026

1 rental contracts in this period.

  • 1 bedroom: No qualifying observations
  • 2 bedrooms: No qualifying observations
  • 3 bedrooms: No qualifying observations
  • 4 bedrooms: S$6,600 / month · 1 rental contract · limited sample
Exact history and activity table
Period1 bedroom median rent1 bedroom rental contracts2 bedrooms median rent2 bedrooms rental contracts3 bedrooms median rent3 bedrooms rental contracts4 bedrooms median rent4 bedrooms rental contractsRental contracts
Nov 2025S$3,3402 (limited)—0—0—02
Dec 2025—0—0—0—00
Jan 2026S$3,3003 (limited)—0—0S$7,0001 (limited)4
Feb 2026S$3,5001 (limited)S$4,8001 (limited)—0—02
Mar 2026S$3,4001 (limited)—0—0—01
Apr 2026S$3,4002 (limited)—0S$5,5001 (limited)—03
May 2026S$3,1002 (limited)—0—0—02
Jun 2026S$3,5001 (limited)—0S$6,1001 (limited)—02
Jul 2026S$3,8001 (limited)S$4,3001 (limited)—0—02
Aug 2026S$3,3001 (limited)—0S$7,0001 (limited)—02
Sep 2026—0—0—0S$6,6001 (limited)1
Oct 2026—0—0—0—00

Filled points have at least five qualifying observations; hollow points have fewer than five. Lines join only adjacent filled points. Gaps are not estimated or filled with zeros. For five-year views, edge quarters marked * may contain fewer than three selected months. Sale activity bars include all selected sale records; PSF points use only qualifying single-unit strata sales.

Individual sale comparison

Sale price versus unit size

Nov 2025 – Oct 2026 · 0 qualifying sale records. The period, sale-type and unit-size filters above apply. Bedroom filters affect rentals only

No qualifying single-unit strata sales in this selection. Try another period, sale type or unit size.

Sales Transactions

No matching records in the selected period and filters.

Rental Contracts

Latest recorded lease start: Sep 2026.

Lease start monthBedroomsArea range (sqft)Monthly rent (S$)
Apr 202631200-13005,500
Apr 20261400-5003,500
Mar 20261500-6003,400
Feb 20262800-9004,800
Feb 20261500-6003,500
Jan 20261400-5003,000
Jan 20261500-6003,300
Jan 202641500-16007,000
Jan 202611000-11003,300
Nov 202511000-11003,380

Last downloaded: 27 Oct 2026, 17:07 SGT. 21 matching records in the selected period.

Source: Urban Redevelopment Authority (URA), accessed through the URA Data Service. Data made available under the Singapore Open Data Licence. Areas are rounded; rental areas are ranges. Records may be revised and do not identify exact units. Multiple transactions in the same month are not ordered by day. These records are historical transactions, not current listings or valuations.

D'Ecosia Site Map

Site plan of D’Ecosia featuring residential blocks arranged around a central landscaped area. Amenities include a swimming pool with natural sand bank (#5), spa seat (#7), children’s pool (#8), lily pond (#3), BBQ area (#11), pavilion (#4), and a timber deck (#10). Also shown are a children’s playground (#14), putting green (#16), and foot reflexology path (#17), all surrounded by lush greenery and walking trails (#15). Entrances are located along Still Road South, Martia Road, and Marine Parade Road.

D'Ecosia 1 Bedroom Type A1, A1p and A1b Floor Plan

Floor plans of one-bedroom units at D’Ecosia, showing three types: Type A1p (657 sq ft) with a private enclosed space (PES), planter, and balcony; Type A1 (538 sq ft) with a compact layout including a balcony; and Type A1b (764 sq ft) featuring a private roof terrace accessible via the living area. Each layout includes a kitchen, living/dining area, master bedroom, and bathroom, with unit positions indicated on a site map of 27 and 29 Still Road South.

D'Ecosia 1 Bedroom Type A2a, A2 Floor Plan

Floor plans of one-bedroom units at D’Ecosia, highlighting Type A2a (463 sq ft) and Type A2 (484 sq ft). Both layouts feature a kitchen, living/dining area, master bedroom, and bathroom. Type A2a includes a balcony and planter, while Type A2 offers a slightly larger space with a private lift lobby. A site map of 27 and 29 Still Road South and a unit distribution table are also included.

D'Ecosia 1 Bedroom Type A3, A3p Floor Plan

Floor plans of one-bedroom units at D’Ecosia, featuring Type A3p (678 sq ft) with a private enclosed space (PES) and Type A3 (506 sq ft). Both layouts include a private lift lobby, kitchen, living/dining area, master bedroom, and bathroom. Type A3p includes a PES accessible via sliding door from the living area and omits a bay window. A unit location map and distribution table for 29 Still Road South are also shown.

D'Ecosia 1 Bedroom Penthouse Type A1r Floor Plan

Floor plan of Type A1r unit at D’Ecosia, measuring 1,044 sq ft and featuring a spacious layout with a master bedroom, bathroom, kitchen, and combined living/dining area. The unit includes a large private roof terrace accessible from the main living space, which also hosts a spa pool. Additional features include an a/c ledge and void over the master bedroom below. A site map and unit distribution chart for 27 and 29 Still Road South are also shown.

D'Ecosia 1 Bedroom Penthouse Type A2r Floor Plan

Floor plan of Type A2r unit at D’Ecosia, measuring 1,001 sq ft and comprising a master bedroom, bathroom, kitchen, and open-plan living/dining area. The unit features a private lift lobby and an expansive private roof terrace accessible via a staircase, complete with a spa pool and an open area above the master bedroom. Includes an a/c ledge and void. A site map and unit distribution chart for 27 and 29 Still Road South are also shown.

D'Ecosia 1 Bedroom Penthouse Type A3r Floor Plan

Floor plan of Type A3r unit at D’Ecosia, measuring 980 sq ft and featuring a master bedroom, bathroom, kitchen, and living/dining area with private lift lobby. The unit includes a private roof terrace accessed from the living area, featuring a spa pool and an open space above the master bedroom. Additional features include an a/c ledge and layout details spread across two levels. A site map and unit distribution table for 29 Still Road South are also displayed.

D'Ecosia 2 Bedroom Type B1a, B1 Floor Plan

Floor plans of two-bedroom units at D’Ecosia, showcasing Type B1a (829 sq ft) and Type B1 (872 sq ft). Both layouts include a master bedroom with attached bath, a second bedroom, common bathroom, living/dining area, kitchen, yard, store room, and a/c ledge. Type B1 features a private lift lobby for added exclusivity. A site map and unit distribution chart for 27 and 29 Still Road South are also provided.

D'Ecosia 2 Bedroom Type B2, B2p Floor Plan

Floor plans of two-bedroom units at D’Ecosia, featuring Type B2p (1,066 sq ft) and Type B2 (1,001 sq ft). Both layouts include a private lift lobby, master bedroom with en-suite bath, second bedroom, common bathroom, kitchen with yard, store room, and living/dining area. Type B2p also includes a private enclosed space (PES) and planter, offering extended outdoor living. A site map and unit distribution chart for 27 and 29 Still Road South are also displayed.

D'Ecosia 2 Bedroom Penthouse Type B1r Floor Plan

Floor plan of Type B1r unit at D’Ecosia, a two-bedroom layout spanning 1,658 sq ft. The unit features a master bedroom with en-suite bath, a second bedroom, an additional bathroom, kitchen with yard, store room, private lift lobby, and spacious living/dining area. A large private roof terrace above includes a spa pool and an open area above the master bedroom. A site map and unit distribution chart for 27 and 29 Still Road South are also included.

D'Ecosia 2 Bedroom Penthouse Type B2r Floor Plan

Floor plan of Type B2r unit at D’Ecosia, a spacious two-bedroom layout measuring 1,755 sq ft. The unit includes a master bedroom with en-suite bath, second bedroom, additional bathroom, kitchen with yard and WC, store room, private lift lobby, and an expansive living/dining area with planter. A large private roof terrace is located above the master bedroom and features a spa pool. A site map and unit distribution chart for 27 and 29 Still Road South are also provided.

D'Ecosia 3 Bedroom Type C1, C1p Floor Plan

Floor plan of three-bedroom units at D’Ecosia, featuring Type C1p (1,679 sq ft) with private enclosed space (PES) and Type C1 (1,206 sq ft). Both layouts include a master bedroom with en-suite bath, two additional bedrooms, common bathroom, WC, kitchen with yard, store room, and a spacious living/dining area. Type C1p offers extended outdoor space with PES accessible via sliding door from the living area. A private lift lobby, a/c ledges, and unit distribution chart for 27 and 29 Still Road South are also shown.

D'Ecosia 3 Bedroom Type C2, C2p Floor Plan

Floor plan of three-bedroom units at D’Ecosia, featuring Type C2p (1,335 sq ft) with a private enclosed space (PES) and Type C2 (1,249 sq ft) with a planter. Both layouts include a master bedroom with en-suite bath, two additional bedrooms, common bathroom, WC, kitchen with yard, store room, private lift lobby, and a spacious living/dining area. Access to PES in Type C2p is via sliding door from the living area. A site map and unit distribution chart for 27 and 29 Still Road South are also included.

D'Ecosia 3 Bedroom Type C3, C3p Floor Plan

Floor plans of three-bedroom units at D’Ecosia, showcasing Type C3p (1,421 sq ft) with planter and private enclosed space (PES), and Type C3 (1,367 sq ft) with planter only. Both layouts feature a master bedroom with en-suite bath, two additional bedrooms, a common bathroom, kitchen with yard, store room, and spacious living/dining areas. Type C3 includes a private lift lobby for added exclusivity. Site map and unit distribution chart for 27 and 29 Still Road South are also provided.

D'Ecosia 3 Bedroom Type C4, C4p Floor Plan

Floor plans of three-bedroom units at D’Ecosia, highlighting Type C4p (1,399 sq ft) with private enclosed space (PES) and Type C4 (1,281 sq ft) with planter. Both units include a master bedroom with en-suite bath, two additional bedrooms, a common bathroom, WC, kitchen with yard, store room, and spacious living/dining areas. Type C4 features a private lift lobby for added privacy. A site map and unit distribution chart for 27 and 29 Still Road South are also shown.

D'Ecosia 3 Bedroom Type C5, C5p, C5fp Floor Plan

Floor plans of three-bedroom units at D’Ecosia, featuring Type C5fp (1,604 sq ft), Type C5p (1,582 sq ft), and Type C5 (1,227 sq ft). Type C5fp and C5p include private enclosed spaces (PES), while Type C5 features a planter. All layouts offer a master bedroom with en-suite bath, two additional bedrooms, a common bathroom, WC, kitchen with yard, and spacious living/dining areas. Type C5 includes a private lift lobby and direct access to PES via sliding door from the living area. A site map and unit distribution chart for 29 Still Road South are also displayed.

D'Ecosia 3 Bedroom Penthouse Type C1r Floor Plan

Floor plan of Type C1r unit at D’Ecosia, a three-bedroom layout spanning 2,422 sq ft. The unit includes a master bedroom with en-suite bath, two additional bedrooms, a common bathroom, kitchen with yard, store room, and spacious living/dining area. A private lift lobby ensures exclusivity. The upper level features a large private roof terrace with a spa pool and an open area above the master bedroom. Also shown are a/c ledges, site map, and unit distribution chart for 27 and 29 Still Road South.

D'Ecosia 3 Bedroom Penthouse Type C2r Floor Plan

Floor plan of Type C2r unit at D’Ecosia, a spacious three-bedroom layout totaling 2,293 sq ft. The unit features a master bedroom with en-suite bath, two additional bedrooms, a common bathroom, WC, kitchen with yard, store room, planter, and a generous living/dining area. A private lift lobby provides added privacy. The upper level includes a large private roof terrace with a spa pool. A site map and unit distribution chart for 27 and 29 Still Road South are also shown.

D'Ecosia 3 Bedroom Penthouse Type C3r Floor Plan

Floor plan of Type C3r unit at D’Ecosia, a three-bedroom layout spanning 2,045 sq ft. The unit features a master bedroom with en-suite bath, two additional bedrooms, a second bathroom, WC, kitchen with yard, store room, planter, and spacious living/dining area. A private lift lobby enhances exclusivity. The upper level includes a private roof terrace with a spa pool. Site map and unit distribution chart for 27 and 29 Still Road South are also included.

D'Ecosia 3 Bedroom Penthouse Type C4r Floor Plan

Floor plan of Type C4r unit at D’Ecosia, a luxurious three-bedroom layout measuring 2,433 sq ft. The unit features a master bedroom with en-suite bath, two additional bedrooms, a common bathroom, WC, kitchen with yard, store room, planter, and spacious living/dining area. A private lift lobby enhances privacy. The upper level boasts a large private roof terrace with a spa pool and open voids above the master and one additional bedroom. A site map and unit distribution chart for 27 and 29 Still Road South are also provided.

D'Ecosia 3 Bedroom Penthouse Type C5r Floor Plan

Floor plan of Type C5r unit at D’Ecosia, a spacious three-bedroom layout totaling 2,174 sq ft. The unit includes a master bedroom with en-suite bath, two additional bedrooms, a second bathroom, WC, kitchen with yard, store room, planter, and a generous living/dining area. A private lift lobby offers added exclusivity. The upper level features a large private roof terrace with a spa pool and an open void above the master bedroom. Site map and unit distribution chart for 27 and 29 Still Road South are also provided.

D'Ecosia 4 Bedroom Type D1, D1p Floor Plan

Floor plans of four-bedroom units at D’Ecosia, featuring Type D1p (1,733 sq ft) with private enclosed space (PES) and Type D1 (1,539 sq ft) with a planter. Both layouts include a master bedroom with en-suite bath, three additional bedrooms, two common bathrooms, a kitchen with yard and WC, store room, and spacious living/dining areas. Type D1 offers a private lift lobby, while Type D1p provides direct access to the PES from the living area. A site map and unit distribution chart for 27 and 29 Still Road South are also included

D'Ecosia 4 Bedroom Penthouse Type D1r Floor Plan

Floor plan of Type D1r unit at D’Ecosia, a luxurious four-bedroom residence spanning 3,132 sq ft. The unit features a master bedroom with en-suite bath, three additional bedrooms, two more bathrooms, kitchen with yard and WC, store room, and spacious living/dining areas with planters. A private lift lobby provides exclusive access. The upper level showcases a large private roof terrace with a spa pool and voids above the master and one of the bedrooms. Site map and unit distribution chart for 27 and 29 Still Road South are also included.

FOUNDATION
Cast insitu bored piles.

SUPERSTRUCTURE
Reinforced concrete structure of minimum Grade 30 concrete complying with SS28 and steel reinforcement bar complying with SS2.

WALLS
External - Bricks and/or reinforced concrete
Internal - Bricks and/ or light weight blocks and/or reinforced concrete

ROOF
Clay tiles to pitched roof. Reinforced concrete with waterproofing to flat roof.

CEILING
Fibrous plaster ceiling with emulsion paint to pan of kitchen, bathroom and below pitched roof to uppermost units. Generally skim coats with emulsion paint to others.

FINISHES
Internal Walls (Apartments)
Generally cement and sand plaster with emulsion paint except Bathroom 1, 2 and 3 - Natural marble tiles to exposed area

Kitchen- Natural granite tiles at cooking area. All other exposed area in plastered and textured paint finish.

WC - Ceramic tiles to full height.

External Walls (Apartments)
Granite cladding and/or plaster with external paint: and/or plaster with textured paint.

Floor (Apartments)
Living/Dining areas, Passageway - Natural marble tiles with Natural marble skirting
Private lift lobby - Natural marble tiles with Natural granite inserts and with Natural marble skirting
All bedrooms - Natural timber strip flooring with timber skirting.
Bathroom 1, 2 and 3 - Natural marble tiles with Natural granite inserts.
Kitchen - Natural marble tiles.
Private Enclosed Space and Private Roof Terrace - Slate tiles and/or Homogeneous tiles.
Store - Homogeneous tiles or Ceramic tiles.
Yard/ Household Shelter/ W.C. - Homogeneous tiles or Ceramic tiles. A/C Ledge - Smooth concrete finish.

WINDOWS
Powder coated aluminium framed windows with tinted glass. For windows fronting Still Road South, Low-Emissivity glass will be provided.

DOORS
-Approved fire-rated solid decorative timber doors to main entrance of apartments.
-Timber flush doors to bedrooms and bathrooms
-Timber door with glass panel from Living/ Dining area to kitchen.
-Timber louvred door to store.
-Approved steel door to household shelter
-Powder coated aluminium swing and/or sliding door with 6mm glass from intemal of units to private enclosed space.
-PVC bi-folding secondary door to household shelter.
-PVC multi-folding door to W.C.

IRONMONGERY
Selected quality locksets and ironmongery to all doors.

SANITARY FITTINGS
Type A Units Bathroom 1
1 frameless glass shower cubicle complete with shower mixer and shower set.
1 natural granite vanity top complete with bowl basin & basin mixer with cabinet below
1 pedestal water closet
mirror soap holder
paper holder
1 towel rail

Type B Units
Bathroom 1
1 long bath complete with shower mixer and shower set.
1 natural granite vanity top complete with bowl basin and basin mixer with cabinet below
1 pedestal water closet mirror soap cum sponge holder paper holder 1 towel rack

Bathroom 2
1 frameless glass shower cubicle complete with shower mixer and shower set.
1 natural granite vanity top complete with semi-recessed basin and basin mixer with cabinet below
1 pedestal water closet
mirror
1 soap holder paper holder
1 towel rail

W.C. for type B2 units.
1 shower set with 2-way tap
1 wall hung basin with tap
1 pedestal water closet
1 soap holder
1 paper holder
1 mirror
1 towel bar

Type C & D Units
Bathroom 1
1 long bath complete with shower mixer and shower set.
1 natural granite vanity top complete with bowl basin and basin mixer with cabinet below.
1 frameless glass shower cubicle complete with shower mixer and shower set.
1 pedestal water closet
1 mirror
1 soap cum sponge holder
1 paper holder
1 towel rack
1 soap holder

Bathroom 2
1 frameless glass shower cubicle complete with shower mixer and shower set.
1 natural granite vanity top complete with semi-recessed basin and basin mixer with cabinet below
1 pedestal water closet
1 mirror
1 soap holder
1 paper holder
1 towel rail

Bathroom 3 for type D units
1 frameless glass shower cubicle complete with shower mixer and shower set.
1 natural granite vanity top complete with semi-recessed basin and basin mixer with cabinet below
1 pedestal water closet
1 mirror
1 soap holder
1 paper holder
1 towel rail

W.C.
1 shower set with 2-way tap
1 wail hung basin with tap
1 pedestal water closet
1 soap holder
1 paper holder
1 mirror
1 towel bar

PRIVATE ROOF TERRACE (FOR PENTHOUSE UNITS ONLY)
Type A Units 2-3 persons spa pool
Type B & C Units 6 persons spa pool
Type D Units 8 persons spa pool

ELECTRICAL/ TELEPHONE INSTALLATION
Wiring for lighting and power points shall be in concealed conduit except in areas with false ceiling, then wiring shall be exposed.

DATA/ TV/ TELEPHONE POINTS
Data/ SCV/ telephone points will be provided to living area, all bedrooms & household shelter.

LIGHTING PROTECTION
Lighting protection system provided in accordance with Singapore Standard CP33: 1996.

HOT WATER PROVISION
Hot water provision to bathrooms and Kitchen via instantaneous gas heater

PAINTING
Interior
Emulsion paint to internal walls and ceiling

Exterior
Selected exterior paint to external walls

WATERPROOFING
Waterproofing to floors of kitchen, bathrooms. yard. wt. private roof terrace and private enclosed space.

DRIVEWAYS & CARPARK
Surface Driveway
Interlocking concrete paver or heavy duty homogenous tiles or natural stones.
Basement Carpark/ Driveway/ Ramp
Concrete floor with hardener

RECREATIONAL FACILITIES
- Swimming pool
- Children's pool
- Spa pool & spa seat
- Gymnasium
- Multi-purpose room
- Changing room with sauna
- Walking trail
- BBQ pits
- Children's playground
- Landscape garden
- Foot Reflexology Path
- Putting Green

ADDITIONAL ITEMS
- Air-conditioning
Multi-split air-conditioning system with inverter technology to living, dining and all bedrooms
- Kitchen Cabinets/ Appliances

Type A Units
High and low kitchen cabinets with natural granite worktop complete with single bow single drainer sink, hob, hood and oven.

Type B, C & D Units
High and low kitchen cabinets with natural granite worx.top complete with double bowl single drainer sink, hob, hood and oven.
- Gas
Provision of town gas to kitchen.
- Wardrobe
Built-in to all bedrooms
- Others
- Audio/ video intercom system will be provided.
- Category BE or equivalent for data points.

NOTES:
- Warranties
Where warranties are given by the manufacturers and/or suppliers of any of the equipment and/or appliances installed by the Vendor at the Unit/ Building, the Vendor shall assign to the Purchaser such warranties at the time when possession of the Unit/ Building is delivered to the Purchaser.

- Timber
As timber is a natural product with veins and tonal differences. it is not possible to achieve tote: consistency of colour and grain in its selection and installation.

- Marbles and Granites
Marbles and granites are natural stone materials containing veins, fissures and with tonality differences. There will be colour and markings caused by their complex mineral composition and incorporated impurities. While such materials can be pre-selected before installation, this non-conformity cannot be totally avoided. Granite tiles are pre-polished before laying and care has been taken for their installation. However, granite cannot be re-polished after installation being a much harder material than marble, hence some differences can be felt at the joint. At specific areas of the bathrooms, marble and/or granite has been sand blasted to give them nonslip properties. Purchasers are to note that over time the non-slip surface will show more colour/ tonality differences compared to the other polished surfaces. Purchasers are deemed to have accepted the above imperfections.

- Spa Pool
Penthouse purchasers are reminded to maintain and clean the spa pool on a regular basis to keep the spa pool in good working condition.

- Air-conditioning
Air-conditioning system has to be maintained and cleaned on a regular basis by the Purchaser. This includes the cleaning of filters and clearing the condensate pipes to ensure good working condition of the system.

- SCV
Purchasers are to make their own arrangement for connection and to pay all relevant fees to the Singapore Cable Vision Ltd ISCV) or any other relevant authorities.

- Brand/Model
The wand and model of all the appliances shall be provided at the sole discretion of the Developer.

Developer : Hong Lai Huat Realty Pte Ltd • Developer's Licence No : 81592 • Lot Nos : Lot 98111 M, 98113V, 04491M & 9116P MK 26 at Still Road South / Mania Road / Marine Parade Road • Tenure : Freehold • Planning Approval No ES 2001 0711110169 • BP No : A0814-016-2000•BP01 dated 22/10/2001 • Expected Date of TOP : 3t Dec 2003 • Expected Date of Legal Completion : 31 Dec 2006